Article Contents:
- What Are Wall Niches, Alcoves, Bump-Outs and Wall Piers?
- Recessed Wall Niche
- Wall Alcove
- Wall Bump-Out
- Plumbing Chase or Mechanical Chase
- Wall Pier
- Architectural Pilaster
- Terminology Comparison
- Work With Existing Geometry
- Establish a Clear Visual Hierarchy
- Coordinate With the Room
- The Simplest Solution: A Perimeter Frame
- Match the Frame to the Niche
- Use a Monochromatic Finish
- Create a Contrasting Interior
- Add a Decorative Centerpiece
- STAVROS MLDPU-001: Thin Decorative Bead
- STAVROS MLDPU-004: Slim Architectural Relief
- STAVROS MLDPU-002: Classical Stepped Profile
- STAVROS MLDPU-003: Wider Architectural Molding
- Product Comparison
- Step 1: Establish the Frame Dimensions
- Step 2: Select the Molding
- Step 3: Calculate the Frame Perimeter
- Step 4: Determine the Required Cuts
- Step 5: Develop a Cutting Plan
- Cutting Schedule
- Material Quantity
- What This Calculation Assumes
- The Visual Result
- MLDPU-002U Decorative Corner
- When Corner Blocks Work
- When to Avoid Them
- Recalculate the Molding
- NPU-501: Vertical Floral Applique
- NPU-505: Compact Vertical Accent
- Choosing Between Them
- Where to Position the Applique
- Monochromatic Finishing
- Treat the Bump-Out Like a Pilaster
- Use Consistent Vertical Lines
- Coordinate the Color
- Repeat the Motif
- Avoid Overdecorating
- Do Not Obstruct Building Services
- Frame Layout
- Molding Quantity
- Cutting Plan
- Purchased Material
- Result
- One Tall Rectangular Frame
- Two Stacked Frames
- One Decorative Applique
- Wall Molding Around a Mirror
- Wall Sconce and Molding
- Coordinate With Window Trim
- Use a Vertical Frame
- Repeat the Existing Trim Character
- Consider Curtains and Blinds
- Avoid Electrical Conflicts
- Check Daylight and Shadow
- Step 1: Establish Side Margins
- Step 2: Establish Vertical Margins
- Final Frame Size
- Step 3: Calculate the Perimeter
- Step 4: Select the Profile
- Step 5: Prepare the Cutting Schedule
- Material Calculation
- Why This Layout Works
- Measure the Clear Surface
- Consider Door Swing
- Use a Restrained Profile
- Avoid Clutter
- Coordinate With Door Casing
- Frame the Opening
- Keep the Shelves Functional
- Coordinate Shelf Positions
- Consider the Back Wall
- Avoid Excessive Relief
- Create a Built-In Appearance
- Light the Recess, Not Just the Frame
- Use Light to Reveal Relief
- Keep the Decorative Treatment Restrained
- Concealed LED Channels
- Color Temperature
- Avoid Glare
- Determine the Arch Geometry
- Use Suitable Curved Products
- Coordinate Straight and Curved Sections
- Avoid Incorrect Cutting Estimates
- Confirm Product Availability
- Neoclassical Wall Niches
- Neoclassic Light: Restrained Ornament
- Japandi: Geometry and Negative Space
- Versailles Light: More Elaborate Classical Detail
- Botanical Garden: Floral Architectural Decoration
- Choosing by Architectural Condition
- Primary Frame
- Secondary Line
- Decorative Corner
- Center Ornament
- Perimeter Relationship
- Avoid Uncontrolled Layering
- Two Wall Niches
- One Narrow Wall Pier
- Combined Installed Length
- Combined Purchase Quantity
- Purchased Length
- Nominal Unused Length
- Nominal Waste Percentage
- Purchase Summary
- Polyurethane
- MDF
- Solid Wood
- Plaster
- Polystyrene
- Step 1: Inspect the Existing Niche
- Step 2: Identify Concealed Services
- Step 3: Measure the Opening
- Step 4: Measure the Surrounding Wall
- Step 5: Select the Decorative Layout
- Step 6: Prepare a Scaled Drawing
- Step 7: Calculate the Material
- Step 8: Check Miter Geometry
- Step 9: Prepare the Wall
- Step 10: Dry-Fit the Molding
- Step 11: Test Adhesion
- Step 12: Install the Profiles
- Step 13: Finish the Joints
- Step 14: Prime Where Required
- Step 15: Paint
- Step 16: Inspect the Completed Work
- Structural Walls
- Plumbing and Mechanical Chases
- Electrical Boxes
- Ventilation
- Fire-Rated Assemblies
- Moisture Problems
- Hallway Clearances
- Heat Exposure
- White Frame With a Dark Interior
- Monochromatic Treatment
- Warm Neutral Palette
- Deep Green or Blue
- Faux Stone Effect
- Metallic Ornament
- Living Room
- Bedroom
- Entryway
- Hallway
- Dining Room
- Home Office
- Bathroom
- Small Apartments
- Choosing a Profile That Is Too Wide
- Ignoring Existing Geometry
- Using Unequal Margins Accidentally
- Adding Too Many Decorative Elements
- Forgetting the Surrounding Architecture
- Interfering With Shelving
- Covering Mechanical Equipment
- Incorrect Miter Calculations
- Assuming Every Molding Is Flexible
- Installing Over an Unstable Surface
- Using Incompatible Adhesives
- Ignoring Lighting
- Mixing Unrelated Ornament
- Buying Material Without a Cutting Schedule
- Compare Complete Project Alternatives
- Plan Multiple Areas Together
- Use Stock Lengths Correctly
- Remember the Finish
- Specify Exact Product Codes
- Order by Full Stock Strips
- Verify Ready-Made Kit Materials
- Confirm International Delivery
- Consider Product Samples
- What Is the Best Way to Decorate a Recessed Wall Niche?
- Can You Use Polyurethane Molding Around a Wall Niche?
- What Is the Difference Between a Wall Niche and an Alcove?
- What Is a Wall Bump-Out?
- How Do You Decorate a Wall Bump-Out?
- What Molding Is Best for a Small Niche?
- What Molding Works for a Large Classical Alcove?
- How Do You Decorate a Narrow Wall Between Windows?
- Can You Put a Mirror Between Two Windows?
- How Do You Decorate the Wall Between Two Doors?
- Can You Put Shelves Inside a Wall Niche?
- Can You Add LED Lighting to a Recessed Wall Niche?
- Can You Use Polyurethane Molding Around an Arched Niche?
- What Is the Best Color for a Decorative Wall Niche?
- Should the Niche Molding Match the Wall?
- Can Decorative Appliques Be Used Inside Niches?
- How Much Molding Is Needed for a 28 × 54-Inch Niche?
- How Much Molding Do You Need for a 24-Inch Wall Pier?
- Can Polyurethane Wall Molding Be Installed on Drywall?
- Are Ready-Made STAVROS Wall Decor Kits Entirely Polyurethane?
- Can Polyurethane Molding Be Used in Bathrooms?
- Is Polyurethane Better Than Plaster for Wall Niches?
- What Should You Do Before Decorating a Mechanical Chase?
- Where Can I Buy Polyurethane Molding for Wall Niches?
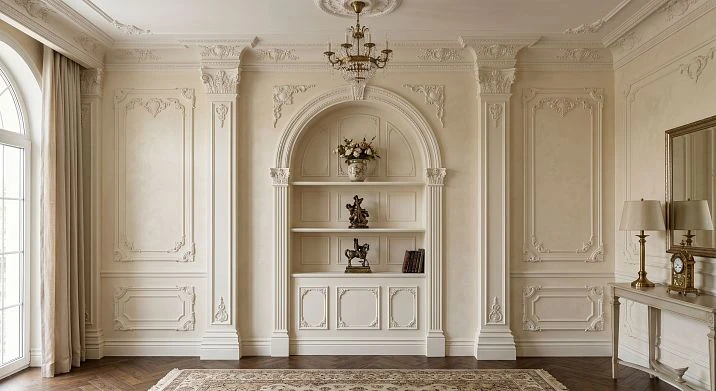
Some rooms contain recessed niches left by previous renovations. Others have projecting columns, plumbing chases, or boxed-in structural elements that interrupt the wall surface. A narrow strip of drywall may separate two windows, while an awkward section between doorways seems too small for artwork or furniture.
These architectural irregularities are often treated as problems.
Homeowners try to conceal them with paint, build additional drywall partitions, or ignore them entirely.
Yet these difficult areas can become some of the most distinctive features of an interior.
A recessed wall niche already has depth. A wall projection creates a natural vertical axis. A narrow wall section provides an opportunity for an elegant decorative frame.
The key is to work with the existing geometry rather than attempt to disguise it.
Polyurethane wall molding can transform architectural niches, wall bump-outs, and narrow wall spaces into deliberate decorative features without rebuilding the entire wall.
A simple molding frame can emphasize the perimeter of an alcove. Vertical decorative trim can make a boxed-in column appear more architectural. A narrow molding composition can organize the space between windows or doorways.
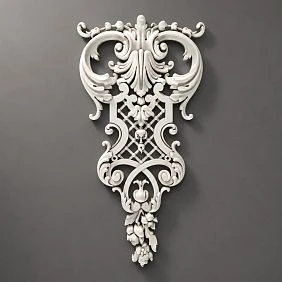
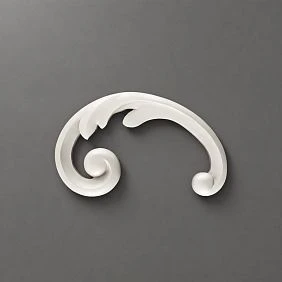
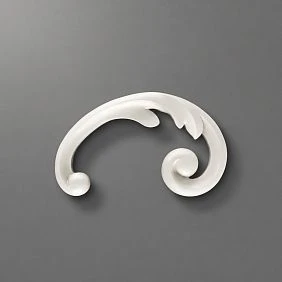
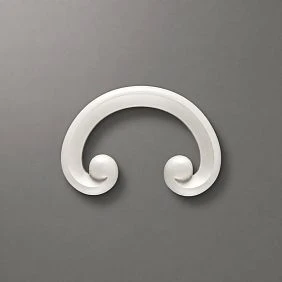
For classical interiors, ornamental polyurethane appliques and decorative corners may introduce additional relief.
For contemporary homes, a restrained geometric frame painted the same color as the wall may be all that is required.
The most successful solutions are not necessarily complicated.
They are precisely proportioned.
The STAVROS polyurethane molding collection provides profiles for architectural frames, vertical accents, and decorative borders.
The STAVROS wall decor collections include coordinated systems inspired by neoclassical, contemporary, and ornamental styles.
Additional polyurethane decorative appliques and molding corner elements make it possible to create more elaborate compositions.
This guide explains how to decorate difficult wall areas using architectural molding.
We will examine recessed wall niches, alcoves, wall projections, narrow wall sections, awkward corners, and illuminated niches.
We will also explore appropriate molding dimensions, proportional layouts, wall preparation, finishing techniques, and practical material calculations using actual STAVROS product lengths.
All measurements are presented in inches and feet for American residential projects.
The objective is to create a finished architectural composition that looks intentional, respects the existing construction, and can be accurately specified.
What Are Wall Niches, Alcoves, Bump-Outs and Wall Piers?
American homeowners use several terms for the recessed and projecting sections of their walls.
Understanding these terms makes it easier to find suitable design ideas and architectural products.




Recessed Wall Niche
A wall niche is a recessed space within or behind the main plane of a wall.
It may have a decorative purpose, such as displaying a vase or sculpture.
It may also contain shelves or other functional elements.
A niche can be rectangular, arched, or another shape.
The recess itself creates a natural architectural frame.
Decorative molding can emphasize that geometry.
Наша фабрика также производит:
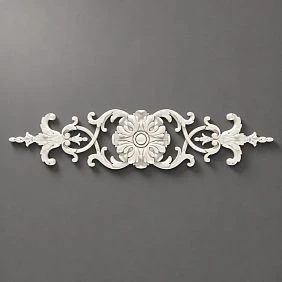
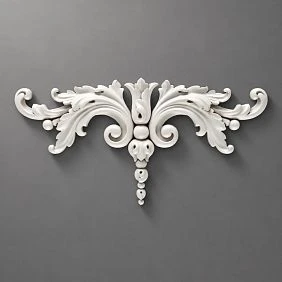
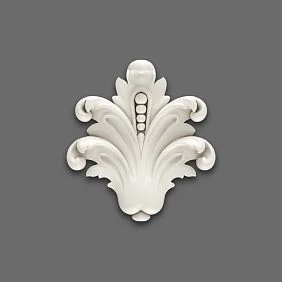
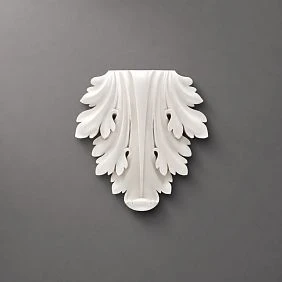
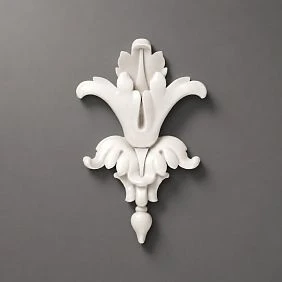
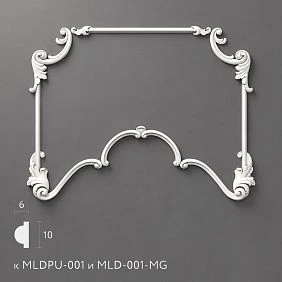
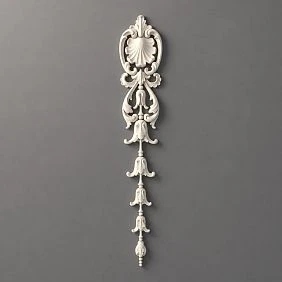
Смотреть весь Каталог продукции
Wall Alcove
An alcove is a recessed portion of a room, often large enough to accommodate furniture, shelving, or a seating arrangement.
For example, a living room might contain an alcove beside a fireplace.
A bedroom may have an alcove suitable for a desk or dresser.
Alcoves are typically larger than small decorative wall niches.
They often require coordination with furniture and lighting.
Получить консультацию
Wall Bump-Out
A wall bump-out is a section that projects beyond the surrounding wall plane.
In interiors, the term may describe a boxed-out column, an architectural projection, or a framed enclosure around building services.
A bump-out may be decorative or may conceal important construction.
The designer should identify its purpose before modifying it.
Plumbing Chase or Mechanical Chase
A chase is an enclosure that accommodates pipes, ducts, wiring, or other building services.
It may project from an otherwise flat wall.
Such an enclosure should not be treated as an ordinary decorative box.
Required ventilation, service access, fire protection, and other construction requirements must be preserved.
Wall Pier
A wall pier is a vertical section of wall between openings or architectural elements.
In residential decorating, this often describes the narrow wall space between two windows or two doorways.
A pier may also occur between a window and an inside corner.
Its narrow proportions make ordinary artwork arrangements difficult.
A vertical molding frame can provide a more integrated architectural solution.
Architectural Pilaster
A pilaster is a shallow, column-like architectural element attached to or projecting from a wall.
It may include a base, vertical shaft, and capital.
An existing wall projection can sometimes be visually treated as a pilaster using suitable decorative trim.
However, applying ornamental molding does not change the structural function of the underlying wall.
Terminology Comparison
| Architectural condition | Description | Decorative approach |
|---|---|---|
| Wall niche | Recessed area within a wall | Perimeter molding, accent paint |
| Alcove | Larger recessed room area | Architectural frame, furniture integration |
| Wall bump-out | Projecting section of wall | Vertical molding, pilaster-like composition |
| Mechanical chase | Enclosure around building services | Surface decoration without obstructing access |
| Wall pier | Narrow wall between openings | Tall decorative frame |
| Pilaster | Shallow column-like wall element | Coordinated vertical architectural trim |
| Arched niche | Recess with curved upper edge | Compatible curved or flexible trim system |
Each condition requires a different design approach.
A molding layout suitable for a large alcove may overwhelm a 16-inch wall pier.
Likewise, a single narrow vertical profile may not provide sufficient visual definition around a large recessed niche.
Why Architectural Niches Need a Different Design Strategy
Most wall decorating advice assumes the room contains broad, uninterrupted surfaces.
Such advice often recommends a large painting, gallery wall, mirror, or series of decorative panels.
But these solutions do not always work for irregular wall geometry.
A recessed niche is already a three-dimensional architectural element.
A bump-out already creates a change in wall depth.
A narrow pier already has strong vertical proportions.
Adding decoration without respecting those characteristics may make the problem more noticeable.
Work With Existing Geometry
The first principle is to identify the element's natural shape.
A rectangular niche can be emphasized with a rectangular molding frame.
A tall narrow pier can receive a matching vertical composition.
A broad bump-out may be organized like a pilaster.
The decorative treatment should reinforce the geometry that already exists.
Establish a Clear Visual Hierarchy
Not every surface needs the same amount of ornament.
A recessed niche may become the focal point.
The adjacent walls can remain relatively simple.
A narrow wall pier may need only one decorative detail.
A large alcove can support a more substantial composition.
The objective is to establish a visual hierarchy rather than cover every available surface.
Coordinate With the Room
A decorative niche should relate to the surrounding architecture.
For example, its molding profile may coordinate with existing wall frames.
Its color may relate to the trim around nearby doors.
Its decorative ornament may repeat a botanical motif used elsewhere.
However, this does not mean that every room requires identical molding.
A restrained relationship is often sufficient.
Wall Niche Ideas: How to Frame a Recessed Alcove
A recessed niche already contains a visual boundary.
The surrounding wall creates an opening.
The recess creates depth and shadow.
Decorative molding can emphasize that boundary and make the niche appear more architectural.
The Simplest Solution: A Perimeter Frame
A perimeter molding frame is often the most effective treatment.
Four lengths of decorative molding create a rectangular border around the niche.
The frame can be installed on the wall surface surrounding the recess.
This draws attention to the opening without filling the interior.
A restrained polyurethane molding can create the effect.
Match the Frame to the Niche
A narrow niche generally benefits from a relatively narrow molding profile.
A large opening may support a more substantial decorative border.
However, the molding should not dominate the recess.
Its face width and projection should be evaluated together.
Use a Monochromatic Finish
Painting the molding and surrounding wall the same color creates a unified architectural appearance.
The frame remains visible through shadow.
This works particularly well in transitional and neoclassical interiors.
Create a Contrasting Interior
Another approach is to paint the niche interior a darker or more saturated color.
For example:
Warm white wall with a muted olive niche
Soft beige wall with a charcoal niche
Light gray wall with a dusty blue niche
Cream wall with a deep forest-green recess
The molding creates a boundary between the two surfaces.
The contrast emphasizes the depth of the niche.
Add a Decorative Centerpiece
A niche used primarily for display may benefit from a sculptural or ornamental accent.
This could be an independently supported sculpture or a decorative wall applique applied to the back surface.
The ornament should relate to the available space.
An oversized applique may compete with the object displayed in the niche.
Choosing Polyurethane Molding for a Wall Niche
The right profile depends on the niche dimensions and decorative style.
STAVROS offers several polyurethane molding options with different face widths and projections.
These differences are important.
A small change in profile width can significantly affect a narrow architectural opening.
STAVROS MLDPU-001: Thin Decorative Bead
The STAVROS MLDPU-001 polyurethane molding measures:
Face width: 0.39 inches
Projection: 0.24 inches
Stock length: 102.36 inches
Material: polyurethane
Its narrow rounded profile is appropriate for evaluating restrained decorative applications.
This can include narrow wall piers, small niches, and delicate vertical lines.
STAVROS MLDPU-004: Slim Architectural Relief
The STAVROS MLDPU-004 polyurethane molding measures:
Face width: 0.59 inches
Projection: 0.31 inches
Stock length: 102.36 inches
Material: polyurethane
The profile provides a more noticeable architectural line.
It can be particularly useful around small and medium-sized niches where a very thin bead would be visually insufficient.
STAVROS MLDPU-002: Classical Stepped Profile
The STAVROS MLDPU-002 polyurethane molding measures:
Face width: 0.87 inches
Projection: 0.43 inches
Stock length: 102.36 inches
Material: polyurethane
Its stepped relief provides a more defined decorative border.
It may be suitable for classical and neoclassical wall niches.
The profile is also useful for picture frame molding on the surrounding wall.
STAVROS MLDPU-003: Wider Architectural Molding
The STAVROS MLDPU-003 polyurethane molding measures:
Face width: 1.38 inches
Projection: 0.47 inches
Stock length: 102.36 inches
Material: polyurethane
This larger profile creates a more substantial decorative outline.
It is worth considering for large alcoves or formal architectural compositions.
However, it may overwhelm narrow openings.
Product Comparison
| STAVROS profile | Face width | Projection | Stock length | Potential application |
|---|---|---|---|---|
| MLDPU-001 | 0.39 in | 0.24 in | 102.36 in | Small niches and narrow piers |
| MLDPU-004 | 0.59 in | 0.31 in | 102.36 in | Refined perimeter frames |
| MLDPU-002 | 0.87 in | 0.43 in | 102.36 in | Neoclassical wall niches |
| MLDPU-003 | 1.38 in | 0.47 in | 102.36 in | Large, formal alcoves |
These are decorative architectural profiles.
They are not structural framing materials.
Their installation should follow the product and adhesive manufacturers' instructions.
Case Study: Framing a 28 × 54-Inch Wall Niche
Let's create a practical material calculation for an American residential interior.
Assume a living room contains a rectangular recessed wall niche with an opening measuring:
Width: 28 inches
Height: 54 inches
Depth: 8 inches
The goal is to install a decorative frame around the exterior of the opening.
The frame will be centered on the niche.
The molding is placed on the surrounding wall surface rather than inside the recess.
Step 1: Establish the Frame Dimensions
Use an illustrative outside frame extending 3 inches beyond the niche opening on each side.
Outside frame width:
28 + 3 + 3 = 34 inches.
Outside frame height:
54 + 3 + 3 = 60 inches.
The decorative frame will therefore measure:
34 × 60 inches.
The exact inset from the molding edge to the niche opening should be reviewed using the selected profile width.
Step 2: Select the Molding
For this example, choose STAVROS MLDPU-002.
The stepped profile provides enough relief to define the opening clearly.
The stock length is 102.36 inches.
Step 3: Calculate the Frame Perimeter
Perimeter:
2 × (34 + 60) = 188 inches.
Convert to feet:
188 ÷ 12 = 15.67 linear feet.
Step 4: Determine the Required Cuts
The rectangular frame needs:
Two pieces measuring 60 inches
Two pieces measuring 34 inches
These dimensions represent the outside long-point dimensions of the mitered frame.
Step 5: Develop a Cutting Plan
One STAVROS strip measures 102.36 inches.
A 60-inch piece and a 34-inch piece can be cut from one strip.
Total:
60 + 34 = 94 inches.
Remaining nominal length:
102.36 − 94 = 8.36 inches.
Use this cutting pattern twice.
Cutting Schedule
| Stock strip | Finished pieces | Nominal unused length |
|---|---|---|
| Strip 1 | 60 + 34 in | 8.36 in |
| Strip 2 | 60 + 34 in | 8.36 in |
| Total | Four frame sides | 16.72 in |
Material Quantity
2 full STAVROS MLDPU-002 strips.
Purchased length:
2 × 102.36 = 204.72 inches.
Installed length:
188 inches.
Nominal unused material:
204.72 − 188 = 16.72 inches.
That is approximately 8.17% of the purchased length.
What This Calculation Assumes
The frame has ordinary mitered corners.
It does not include decorative corner blocks.
The cutting arrangement leaves nominal allowances for saw kerf, but the actual long-point measurements and end trimming should be confirmed before cutting.
The niche must also have adequate surrounding wall area for the proposed frame.
The Visual Result
The recessed opening remains the focal point.
The molding creates a clear architectural border.
The interior can be painted in a contrasting color.
A single decorative object or independently supported shelf may complete the design.
The result is architectural without requiring an elaborate ornamental system.
Decorative Corner Elements for Wall Niches
A simple mitered frame is not the only option.
Some classical compositions benefit from decorative corner details.
These can introduce a more ornamental appearance.
STAVROS offers polyurethane molding corner elements.
MLDPU-002U Decorative Corner
The STAVROS MLDPU-002U corner element is designed for decorative molding compositions.
Its overall dimensions are approximately 6.77 × 6.77 inches, with a relief depth of approximately 0.51 inches.
This is a substantially larger decorative detail than an ordinary mitered corner.
It is therefore more appropriate for selected classical compositions than for every compact niche.
When Corner Blocks Work
They may be useful when the surrounding frame has enough space for visible ornamental corners.
A medium or large neoclassical wall niche can support such details.
When to Avoid Them
On a very narrow niche, corner ornaments can dominate the composition.
A simple mitered frame may be preferable.
Recalculate the Molding
When using corner blocks, the straight molding lengths change.
The previous 34 × 60-inch cutting example assumes a continuous frame with four mitered corners.
If decorative corners are added, recalculate the straight pieces according to the selected corner element's connection geometry.
Do not simply add four blocks to the existing cut list without checking compatibility.
Decorative Wall Appliques Inside a Niche
A niche does not always need a picture, mirror, or sculpture.
A decorative polyurethane applique can serve as the focal point.
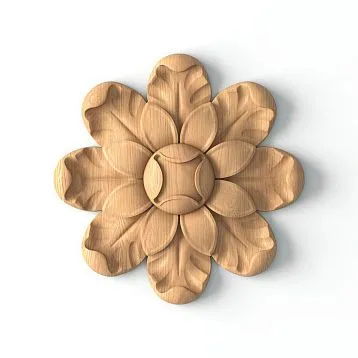
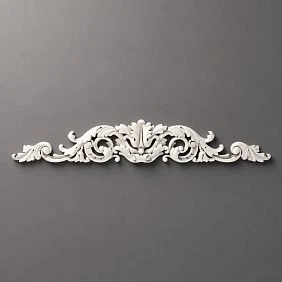
STAVROS offers polyurethane wall ornaments with botanical, geometric, and classical relief.
NPU-501: Vertical Floral Applique
The STAVROS NPU-501 polyurethane applique measures approximately:
Width: 2.28 inches
Height: 11.81 inches
Projection: 0.43 inches
Its elongated floral design can create a restrained ornamental accent.
The applique may be positioned on the back wall of a suitably sized niche.
NPU-505: Compact Vertical Accent
The STAVROS NPU-505 polyurethane applique measures approximately:
Width: 1.97 inches
Height: 8.98 inches
Projection: 0.39 inches
Its compact dimensions can work in narrower decorative fields.
Choosing Between Them
| Product | Dimensions | Decorative character |
|---|---|---|
| NPU-501 | 2.28 × 11.81 × 0.43 in | Taller botanical accent |
| NPU-505 | 1.97 × 8.98 × 0.39 in | Compact classical ornament |
Neither applique should be treated as a load-bearing or structural component.
Where to Position the Applique
The most obvious position is the central vertical axis of the niche.
However, a central ornament may conflict with shelves or displayed objects.
The design should establish a focal point.
If the niche already contains a large sculpture, additional ornament may be unnecessary.
Monochromatic Finishing
Painting the applique and niche back wall in the same color creates a subtle relief effect.
A contrasting finish creates a stronger ornamental statement.
For a restrained neoclassical interior, monochromatic painting may be the more appropriate choice.
How to Decorate a Wall Bump-Out With Polyurethane Trim
A wall bump-out is different from a recessed niche.
Instead of moving inward, the wall projects into the room.
This makes the architectural element visible from several directions.
The most successful decoration typically emphasizes its vertical geometry.
Treat the Bump-Out Like a Pilaster
A projecting rectangular column can be organized visually as a shallow pilaster.
The front face becomes the principal decorative field.
Vertical molding lines emphasize its edges.
A restrained upper detail can provide a sense of architectural termination.
Use Consistent Vertical Lines
Two vertical moldings positioned symmetrically on the front surface can help establish order.
A complete rectangular frame is another option when the bump-out is wide enough.
Coordinate the Color
Painting the bump-out and adjacent walls the same color reduces visual contrast.
The molding remains visible through relief and shadow.
This can make the projection feel more integrated.
Repeat the Motif
If the bump-out appears isolated, a related decorative frame on the neighboring wall may establish visual continuity.
However, the design does not necessarily need perfect symmetry.
The surrounding room geometry should guide the arrangement.
Avoid Overdecorating
A narrow projection does not need a complicated series of moldings.
One clear vertical composition may be sufficient.
Do Not Obstruct Building Services
Some bump-outs conceal ventilation ducts, plumbing, wiring, or structural members.
Do not drill into concealed services or interfere with required access.
Do not cover ventilation openings, service panels, or fire-protection features.
Architectural decoration must remain secondary to the function of the underlying construction.
Wall Bump-Out Example: A 20-Inch-Wide Projection
Suppose a room has a projecting wall enclosure with:
Front width: 20 inches
Projection from adjacent wall: 5 inches
Ceiling height: 9 feet
The decorative treatment will be applied to its front face.
Assume the usable decorative field is 90 inches high after accounting for surrounding architectural elements.
Frame Layout
Choose a frame measuring:
Width: 12 inches
Height: 72 inches
Horizontal margins:
(20 − 12) ÷ 2 = 4 inches on each side.
Vertical margins within the 90-inch decorative field:
(90 − 72) ÷ 2 = 9 inches at the top and bottom.
Molding Quantity
Frame perimeter:
2 × (12 + 72) = 168 inches.
That equals:
14 linear feet.
Cutting Plan
Required pieces:
Two 72-inch verticals
Two 12-inch horizontals
One 102.36-inch strip can provide:
72 + 12 = 84 inches.
Use the same arrangement on two strips.
Purchased Material
2 × 102.36 = 204.72 inches.
Installed material:
168 inches.
Nominal unused material:
204.72 − 168 = 36.72 inches.
Result
The projecting enclosure receives a tall symmetrical frame.
Its original geometry remains unchanged.
The decorative treatment creates a pilaster-like appearance.
No change to the underlying structural or mechanical components is required.
For this application, a restrained profile such as MLDPU-004 may provide enough visual definition.
Narrow Wall Decor Ideas: Between Windows and Doorways
A narrow wall section presents a different challenge.
It may be too small for a conventional piece of artwork.
A large mirror may feel crowded.
A decorative shelf may project awkwardly into the room.
An architectural molding frame can use the narrow surface more effectively.
One Tall Rectangular Frame
A single vertical frame is often the simplest solution.
It emphasizes the natural height of the wall section.
The frame may extend through most of the usable wall height.
Its margins should be consistent.
Two Stacked Frames
A somewhat wider wall section may accommodate two vertically arranged frames.
The upper frame can be taller.
The lower frame can relate to the height of existing wainscoting or nearby architectural trim.
One Decorative Applique
For a particularly narrow wall pier, a single polyurethane ornament may be more appropriate than a complete frame.
A compact vertical applique creates a focal point without requiring much width.
Wall Molding Around a Mirror
A narrow mirror can be centered inside a larger decorative wall frame.
This may be effective between windows or doors.
The mirror requires its own suitable mounting hardware.
Decorative polyurethane molding is not a structural mirror support.
Wall Sconce and Molding
A small wall sconce can be placed within a suitable decorative field.
The molding establishes the surrounding geometry.
However, the fixture must be installed using appropriate electrical equipment.
Do not allow the decorative profile to obstruct the electrical box or required access.
How to Decorate the Wall Between Two Windows
A wall between windows is already defined by strong vertical architectural elements.
The window casing creates its boundaries.
The decorative treatment should respond to those features.
Coordinate With Window Trim
Measure the actual clear wall width between the casings.
Do not measure only between the rough openings.
The visible wall area is what determines the decorative composition.
Use a Vertical Frame
A tall rectangular molding frame can establish a central architectural element.
It may be centered between the windows.
Repeat the Existing Trim Character
If the windows have simple modern casing, a highly ornate wall frame may feel disconnected.
A restrained polyurethane trim is often easier to coordinate.
Consider Curtains and Blinds
Window treatments may overlap the wall pier.
Curtains can cover part of the molding when opened.
The design should account for the actual rod placement and stack-back of the curtains.
Avoid Electrical Conflicts
Wall sconces, outlets, switches, and other devices may occupy the space between windows.
Their positions should be included in the layout.
Check Daylight and Shadow
Natural light from adjacent windows may highlight the molding relief.
This can create an attractive effect.
But it also reveals uneven joints or poorly aligned profiles.
Accurate installation matters.
Case Study: A 24-Inch Wall Pier Between Windows
Consider a wall section measuring:
Clear width: 24 inches
Usable decorative height: 90 inches
The goal is to create one tall rectangular frame.
Step 1: Establish Side Margins
Choose 4-inch margins on the left and right.
Frame width:
24 − 4 − 4 = 16 inches.
Step 2: Establish Vertical Margins
Choose 9-inch margins at the top and bottom of the usable decorative field.
Frame height:
90 − 9 − 9 = 72 inches.
Final Frame Size
16 × 72 inches.
This creates a tall, narrow architectural composition.
Step 3: Calculate the Perimeter
2 × (16 + 72) = 176 inches.
That equals:
14.67 linear feet.
Step 4: Select the Profile
Use STAVROS MLDPU-004 polyurethane molding.
Its slim cross-section is well suited to evaluating this type of narrow vertical composition.
Step 5: Prepare the Cutting Schedule
Required pieces:
Two 72-inch lengths
Two 16-inch lengths
One 102.36-inch strip can provide:
72 + 16 = 88 inches.
Two strips will provide all four frame sides.
Material Calculation
| Parameter | Quantity |
|---|---|
| Installed molding | 176 in |
| Stock length | 102.36 in |
| Full strips required | 2 |
| Total purchased length | 204.72 in |
| Nominal unused material | 28.72 in |
The calculation assumes ordinary mitered corners.
It does not include additional decorative corner elements.
Why This Layout Works
The frame is proportionate to the narrow wall section.
Its centerline aligns with the center of the pier.
The vertical dimension dominates.
The molding establishes a clear architectural feature without introducing excessive ornament.
A Wall Between Two Doors: More Than a Narrow Decorative Gap
The narrow space between two doorways is often more complicated than the space between windows.
Doors create movement.
Hinges, casings, switches, and opening clearances can limit decorative options.
Measure the Clear Surface
The wall pier should be measured between the finished door casings.
Do not assume that the distance between the door frames equals the available decorative width.
Consider Door Swing
A projecting molding or applique may be positioned where a nearby door opens.
Test the actual swing.
Raised decorative elements should not create interference.
Use a Restrained Profile
A narrow MLDPU-001 molding may provide adequate detail without excessive projection.
Avoid Clutter
If the narrow wall also contains light switches, a thermostat, or a control panel, a decorative frame may be inappropriate.
In that situation, a coordinated paint finish may be the better solution.
Coordinate With Door Casing
A decorative wall frame should relate to the nearby casing.
The widths do not need to match exactly.
But the profiles should look intentional together.
Alcove Decorating Ideas With Shelves
A recessed alcove can accommodate functional shelving.
This creates a more complex composition because the decorative molding must coexist with load-bearing elements.
Frame the Opening
A perimeter molding can define the edge of the alcove.
This often provides enough architectural detail.
Keep the Shelves Functional
Shelves containing books, dishes, or other objects need appropriate structural supports.
Polyurethane molding should not be used as a substitute for rated shelf hardware.
Coordinate Shelf Positions
The decorative frame should not interfere with shelf installation or adjustment.
If shelves are adjustable, their full range of movement should be considered.
Consider the Back Wall
The back wall can receive a contrasting paint color or wallpaper.
This creates additional depth.
A decorative applique may be appropriate in an alcove containing relatively few objects.
However, it may become hidden behind books or other contents.
Avoid Excessive Relief
A deep molding profile near the usable shelf opening may reduce clearance for large objects.
Review the actual dimensions before selecting the profile.
Create a Built-In Appearance
A painted frame around an alcove can visually connect the recess to nearby baseboards and casing.
This can help the shelves feel more integrated into the room.
But the decorative finish does not replace the structural design of the shelving.
LED-Lit Wall Niche Ideas
Lighting can emphasize the depth of a recessed wall niche.
A concealed light source may illuminate the back wall, decorative object, or architectural molding.
However, lighting should be planned before the trim is installed.
Light the Recess, Not Just the Frame
In many applications, the objective is to illuminate the object displayed inside the niche.
A suitable recessed or concealed luminaire can create that effect.
Use Light to Reveal Relief
Directional light can emphasize the contours of decorative polyurethane molding.
A profile with a stepped surface may cast more pronounced shadows than a simple rounded bead.
Keep the Decorative Treatment Restrained
A niche with strong lighting may not need elaborate ornamental corners.
The light itself creates a focal point.
Concealed LED Channels
Do not assume that any decorative molding can function as a listed LED housing.
A properly designed lighting system must account for electrical installation, heat, mounting, wiring, and service access.
Color Temperature
Warm-white lighting around 2700–3000 K is a useful starting point for many residential niches.
However, the correct color temperature depends on the wall finish and displayed objects.
A cool white light may change the appearance of warm stone or wood colors.
Avoid Glare
The light source should not create uncomfortable direct glare when viewed from normal room positions.
The niche depth and fixture orientation help determine the result.
Arched Wall Niches: What Changes With Curved Geometry?
A rectangular molding frame is relatively straightforward.
An arched niche requires different detailing.
A standard rigid molding cannot automatically follow a curved opening without distortion or damage.
Determine the Arch Geometry
Record the width, rise, and curve of the arch.
A semicircular arch differs from a shallow segmental arch.
The required trim must match the actual geometry.
Use Suitable Curved Products
Certain architectural molding systems offer flexible profiles.
Others require custom curved fabrication.
Do not assume that the standard rigid MLDPU profiles can simply be bent around an arch.
Coordinate Straight and Curved Sections
An arched decorative frame may have two straight vertical legs and one curved top.
The profiles should create a continuous visual line.
Their joints must be detailed carefully.
Avoid Incorrect Cutting Estimates
The curved top cannot be calculated as a straight horizontal piece.
Its length must be determined from the actual arc geometry.
For a true semicircle with radius r:
Arc length = π × r
However, many residential arches are not semicircular.
The actual curve should be measured or modeled.
Confirm Product Availability
Before designing an arched trim composition around a particular product, confirm that a suitable flexible or curved version is available.
An attractive drawing is not enough if the specified material cannot follow the required shape.
Decorative Styles for Wall Niches and Narrow Spaces
The same architectural niche can look very different depending on the style of its molding and ornament.
A clear style direction helps determine profile width, level of relief, color, and additional decorative details.
Neoclassical Wall Niches
A neoclassical niche typically emphasizes symmetrical geometry.
A rectangular molding frame creates a clear boundary.
Selected floral or classical corner details may provide ornament.
The STAVROS Neoclassic Collection offers coordinated wall compositions with traditional architectural character.
This style can work well in living rooms, formal dining rooms, and home offices.
Neoclassic Light: Restrained Ornament
The STAVROS Neoclassic Light Collection offers a softer decorative approach.
The compositions are designed around classical geometry without excessive ornament.
This may be appropriate for small niches and selected narrow wall sections.
Some kits in this collection combine polyurethane decorative elements with primed MDF molding.
The exact materials should be checked before purchase.
Japandi: Geometry and Negative Space
The STAVROS Japandi Collection emphasizes restrained geometric forms.
For a wall niche, the treatment might consist of a simple frame or a limited set of straight molding lines.
Warm beige, muted gray, olive, and natural-looking finishes can support the effect.
The decorative composition should preserve negative space.
Versailles Light: More Elaborate Classical Detail
The STAVROS Versailles Light Collection offers a more ornamental approach.
Floral elements and decorative corners can create a stronger classical statement.
This may work in a larger formal alcove.
However, such detail can be excessive on a narrow 12- or 16-inch wall pier.
The collection also includes combinations of polyurethane ornament and MDF molding.
Botanical Garden: Floral Architectural Decoration
The STAVROS Botanical Garden Collection uses leaves, flowers, and other botanical motifs.
This can create an attractive focal point within a decorative niche.
The style may be appropriate for classical, romantic, or eclectic interiors.
A small botanical applique may be sufficient.
Larger ornamental compositions require more wall space.
Choosing by Architectural Condition
| Architectural area | Style to consider | Decorative approach |
|---|---|---|
| Small rectangular niche | Japandi, Neoclassic Light | Fine perimeter molding |
| Medium wall alcove | Neoclassical | Stepped molding frame |
| Large formal alcove | Versailles Light | Decorative frame and ornaments |
| Narrow wall between windows | Japandi, restrained neoclassical | One tall vertical frame |
| Wall bump-out | Transitional, neoclassical | Pilaster-like vertical lines |
| Display niche | Botanical Garden | Small central ornamental accent |
| Modern hallway | Contemporary | Monochromatic narrow molding |
The table provides design directions rather than fixed rules.
A successfully proportioned composition is more important than assigning every room to a named style.
Combining Different STAVROS Products in One Architectural Composition
One decorative niche may require more than a single molding profile.
A larger classical wall treatment can incorporate multiple levels of detail.
Primary Frame
The outer frame establishes the architectural boundary.
A profile such as MLDPU-002 can create a noticeable contour.
Secondary Line
A narrower MLDPU-001 may create a secondary frame within the outer border.
This adds relief without introducing a completely different ornamental style.
Decorative Corner
A compatible polyurethane molding corner may provide a classical accent.
The exact profile compatibility should be verified.
Center Ornament
A polyurethane applique may establish a decorative focal point.
Perimeter Relationship
The composition should also relate to surrounding baseboards, door casing, and crown molding.
This does not require identical products.
But the scale should feel coherent.
Avoid Uncontrolled Layering
A niche does not automatically look better with three nested frames, four ornate corners, and several decorative appliques.
For a compact opening, one frame may be enough.
Additional components should introduce a clear architectural purpose.
Material Calculation for Multiple Niches and Wall Piers
Now consider a project containing several decorative areas.
A homeowner wants to coordinate:
Two recessed wall niches
One narrow wall pier between windows
Each niche uses the previously calculated 34 × 60-inch frame.
The wall pier uses the 16 × 72-inch frame.
Assume all three decorative frames use the same STAVROS MLDPU profile.
Two Wall Niches
One niche requires:
188 inches of installed molding.
Two niches require:
2 × 188 = 376 inches.
Each niche can be cut from two 102.36-inch strips.
Two niches therefore require:
4 strips.
One Narrow Wall Pier
The wall pier requires:
176 inches of installed molding.
It can be cut from:
2 strips.
Combined Installed Length
376 + 176 = 552 inches.
Convert to feet:
552 ÷ 12 = 46 linear feet.
Combined Purchase Quantity
Four strips for the niches.
Two strips for the pier.
Total:
6 full STAVROS molding strips.
Purchased Length
6 × 102.36 = 614.16 inches.
That is:
51.18 linear feet.
Nominal Unused Length
614.16 − 552 = 62.16 inches.
That equals:
5.18 linear feet.
Nominal Waste Percentage
62.16 ÷ 614.16 × 100 = approximately 10.12%.
Purchase Summary
| Decorative area | Installed length | Stock strips |
|---|---|---|
| Niche 1 | 188 in | 2 |
| Niche 2 | 188 in | 2 |
| Narrow pier | 176 in | 2 |
| Total | 552 in / 46 ft | 6 |
This example shows how architectural trim can be specified across several difficult wall areas using one consistent molding profile.
The six strips represent the calculated base quantity.
The final order may require a reserve depending on site conditions, miter accuracy, and replacement availability.
Polyurethane vs. MDF vs. Plaster for Wall Niches
Polyurethane is one option for architectural decoration.
MDF, wood, plaster, and other materials may also be suitable.
The choice depends on the project.
| Material | Possible advantage | Main limitation |
|---|---|---|
| Polyurethane | Molded detail, varied profiles, paintability | Product-specific adhesion and impact properties |
| MDF | Smooth paint-grade linear trim | Moisture sensitivity, edge preparation |
| Solid wood | Natural grain and traditional millwork character | Movement, weight, finishing |
| Plaster | Traditional ornamental appearance | Fragility, weight and attachment considerations |
| High-density polystyrene | Lightweight decorative profiles | Product-specific temperature and impact limitations |
Polyurethane
Polyurethane can reproduce detailed ornamental shapes and narrow architectural profiles.
It is suitable for many indoor decorative applications.
However, its performance depends on the formulation and product.
MDF
MDF is useful for straight paint-grade molding.
Some STAVROS ready-made wall decor kits combine primed MDF linear profiles with polyurethane decorative ornaments.
That can be a suitable design approach.
But the kit should be specified as a mixed-material system.
Solid Wood
Wood may be preferable when natural grain is important.
It can also provide traditional architectural character.
However, wood requires appropriate consideration of movement and finishing.
Plaster
Plaster can create traditional molded decorative details.
But it may require more substantial attachment and careful handling.
Polystyrene
Certain architectural trims are made from high-density polystyrene.
Do not assume that all STAVROS decorative moldings, baseboards, and crown moldings use polyurethane.
Verify each product.
How to Install Polyurethane Molding Around a Wall Niche
A successful installation begins with accurate measurements and a stable substrate.
The following procedure concerns nonstructural decorative molding.
It does not cover modifications to structural framing or building services.
Step 1: Inspect the Existing Niche
Determine whether the recess is structurally sound.
Check the drywall, plaster, or other finished surfaces.
Look for loose paint, moisture damage, and irregular edges.
Step 2: Identify Concealed Services
If the niche or bump-out contains mechanical or electrical components, establish where those services are located.
Do not drill or cut into concealed systems.
Step 3: Measure the Opening
Record the actual width, height, and depth.
For a rectangular niche, measure several locations.
An existing opening may not be perfectly square.
Step 4: Measure the Surrounding Wall
Determine how much clear wall area is available around the niche.
Account for nearby door casing, windows, switches, and other architectural details.
Step 5: Select the Decorative Layout
Choose a perimeter frame, a vertical accent, decorative corner elements, or another suitable composition.
Step 6: Prepare a Scaled Drawing
Use the actual measurements.
Mark the intended outside frame dimensions.
Establish the relationship between the molding and the recess edge.
Step 7: Calculate the Material
List each finished piece.
Develop a cutting plan based on the actual stock length.
For STAVROS MLDPU profiles, the standard length is 102.36 inches.
Step 8: Check Miter Geometry
When using rectangular frames, specify whether dimensions are measured to the outer long points or inner short points.
Use the same reference throughout the project.
Step 9: Prepare the Wall
Clean the surface.
Repair unsuitable coatings or other defects.
Follow the selected adhesive's substrate preparation requirements.
Step 10: Dry-Fit the Molding
Position the cut pieces without permanent adhesive.
Check the geometry.
Verify the margins around the niche.
Step 11: Test Adhesion
Use a compatible adhesive approved for the specific polyurethane profile and substrate.
Some painted or nonporous surfaces may require additional preparation.
Step 12: Install the Profiles
Follow the manufacturer's adhesive instructions.
Apply the molding in the correct position.
Use suitable temporary support during curing where required.
Step 13: Finish the Joints
Inspect the corners and connections.
Use compatible joint-finishing materials.
Do not assume every caulk or filler can be sanded.
Step 14: Prime Where Required
Confirm whether the molding is already primed.
Check compatibility with the chosen finish coat.
Step 15: Paint
Apply a suitable interior paint.
A monochromatic finish may be used to integrate the molding into the wall.
Alternatively, select a contrasting color for the niche interior.
Step 16: Inspect the Completed Work
Check the frame alignment, surface finish, and joint quality.
Verify that the decoration does not interfere with adjacent building features.
Important Technical Limitations for Wall Niche Renovations
A decorative project should not compromise the underlying construction.
This is particularly important when working with unusual recesses and projections.
Structural Walls
Do not enlarge a niche or cut into a wall without determining whether it contains load-bearing framing or other essential structural components.
A decorative molding project is not the same as modifying the wall itself.
Plumbing and Mechanical Chases
A wall bump-out may contain pipes, ducts, or other services.
Decorative trim should not obstruct required access or ventilation.
Electrical Boxes
Outlets, switches, junction boxes, and related electrical components may require accessible installations.
Do not conceal electrical boxes behind decorative molding or removable panels without an approved arrangement.
Ventilation
Airflow openings must remain unobstructed.
A decorative composition should be designed around registers and grilles.
Fire-Rated Assemblies
Certain walls are part of fire-resistance-rated construction.
Modifications to those assemblies may require specific approved methods.
Decorative work should not compromise required fire protection.
Moisture Problems
A damp niche should not simply be covered with molding.
Investigate and correct the moisture source first.
The adhesive, paint, and substrate must remain suitable for the conditions.
Hallway Clearances
Projecting decoration in a narrow corridor should not obstruct required passage clearances.
The actual available space must be evaluated.
Heat Exposure
Polyurethane decorative products should not automatically be installed close to fireplaces, stoves, or other heat-producing equipment.
Confirm the material and equipment requirements for the intended location.
How to Paint a Wall Niche for More Architectural Depth
Color is one of the most effective tools for emphasizing a recess.
A niche can appear more pronounced when its inner surfaces contrast with the surrounding wall.
It can also look subtle and integrated when everything is painted in one color.
White Frame With a Dark Interior
A dark interior emphasizes the recess.
The white molding creates a clear boundary.
This can work well in traditional and transitional interiors.
Monochromatic Treatment
The niche, molding, and surrounding wall share one color.
The composition relies on physical relief rather than contrast.
This can suit restrained neoclassical and contemporary rooms.
Warm Neutral Palette
Beige, cream, greige, and taupe create a quiet architectural effect.
These colors can complement wood furniture and warm lighting.
Deep Green or Blue
A saturated niche interior can create a strong focal point.
This may work well for a display niche containing ceramics or sculpture.
Faux Stone Effect
A compatible decorative finish can imitate limestone or marble.
This can introduce a formal architectural character.
However, the result should not be misrepresented as actual stone.
Metallic Ornament
Selected polyurethane appliques may receive metallic highlights.
A small antique gold or bronze accent can emphasize botanical relief.
For a narrow niche, use metallic effects sparingly.
Wall Niche Decor by Room
The same decorative treatment is not appropriate for every room.
The function and circulation of the space should influence the design.
Living Room
A living room may contain recessed display niches, fireplace-side alcoves, or built-in shelves.
A more elaborate architectural frame may be appropriate.
A stepped molding such as STAVROS MLDPU-002 can create a defined outline.
Bedroom
A bedroom niche may sit beside the bed or within a headboard wall.
A restrained molding profile can provide architectural detail without excessive ornament.
Soft paint colors and appropriate lighting may create a more restful composition.
Entryway
An entryway often contains awkward wall sections between closets and doorways.
A single vertical molding frame can make a narrow area feel intentional.
However, the decoration should not interfere with door operation or traffic.
Hallway
Hallways frequently contain narrow piers and service enclosures.
Thin vertical profiles may be more suitable than large ornamental panels.
A monochromatic finish can create continuity.
Dining Room
A dining alcove may contain a sideboard, console, or decorative display.
Molding can frame the area.
The composition should relate to the furniture dimensions.
Home Office
A home office may contain a recessed bookcase or display niche.
A classical molding frame can complement traditional shelving.
The shelves must remain independently supported.
Bathroom
Certain polyurethane decorations may be suitable for bathroom applications.
However, the full system—including adhesive, finish, and substrate—must be suitable for the actual moisture conditions.
Small Apartments
In a compact space, restrained decoration often works best.
One narrow frame or small ornamental accent may be sufficient.
Avoid assuming that every irregular wall needs a large classical composition.
Common Mistakes When Decorating Wall Niches and Bump-Outs
Choosing a Profile That Is Too Wide
A large molding can overwhelm a narrow opening.
Compare the profile width with the niche size.
Ignoring Existing Geometry
A decorative frame should respond to the actual wall shape.
An irregular opening may need correction before installing symmetrical trim.
Using Unequal Margins Accidentally
Inconsistent offsets can make a rectangular frame look poorly installed.
Mark the layout carefully.
Adding Too Many Decorative Elements
A small niche may need only a single perimeter molding.
Ornamental corners and appliques are optional.
Forgetting the Surrounding Architecture
A decorative niche should have a visual relationship with nearby doors, baseboards, or wall trim.
That relationship does not require identical ornament everywhere.
Interfering With Shelving
Decorative trim should not obstruct shelf supports or reduce usable access unnecessarily.
Covering Mechanical Equipment
Never allow decoration to interfere with required ventilation or service access.
Incorrect Miter Calculations
Specify consistent long-point or short-point measurements.
The stock length must accommodate the actual cutting pieces.
Assuming Every Molding Is Flexible
Rigid polyurethane profiles may not be suitable for arches or tight curves.
Use a product designed for the geometry.
Installing Over an Unstable Surface
Loose paint and damaged substrates can compromise the attachment.
Prepare the wall correctly.
Using Incompatible Adhesives
The adhesive must be suitable for the specific polyurethane formulation and substrate.
Ignoring Lighting
A niche with pronounced molding may cast shadows.
Lighting should be coordinated with the decorative design.
Mixing Unrelated Ornament
Classical acanthus details, minimalist geometry, and elaborate Baroque accents can conflict when used without a coherent design concept.
Buying Material Without a Cutting Schedule
Installed linear footage does not establish the exact number of stock strips.
Use the finished piece dimensions.
What Does Decorative Wall Niche Molding Cost?
The cost of an architectural niche treatment depends on the selected products and project complexity.
A single small frame may require only two molding strips.
A more elaborate niche may include multiple profiles, ornamental corners, appliques, and special finishing.
The complete budget should include the following elements.
| Cost component | What to calculate |
|---|---|
| Polyurethane molding | Number of full stock strips |
| Decorative corners | Exact quantity and SKU |
| Ornamental appliques | Individual pieces |
| Adhesives and supplies | Product-specific installation materials |
| Wall preparation | Repairs, substrate treatment |
| Painting | Primer, finish coats, labor |
| Lighting | Fixtures, wiring, electrical installation |
| Structural work | Only if the existing construction requires it |
| Delivery | Packaging, freight, applicable import costs |
Compare Complete Project Alternatives
A narrow decorative frame may be less complex than rebuilding an entire wall.
However, no universal percentage saving can be guaranteed.
Costs depend on labor, materials, conditions, and location.
Plan Multiple Areas Together
A project containing several niches and narrow wall sections may benefit from one coordinated molding specification.
This can simplify profile selection and material cutting.
Use Stock Lengths Correctly
The 102.36-inch STAVROS MLDPU length can be incorporated directly into a cut list.
This helps calculate actual purchased quantities.
Remember the Finish
A detailed faux stone or metallic finish may cost more in labor than a simple monochromatic paint treatment.
The decorative finish should be included in the budget from the beginning.
Buying Polyurethane Wall Molding From STAVROS for U.S. Projects
STAVROS offers an English-language product catalog with dimensions presented in inches and prices displayed in U.S. dollars.
For wall niche projects, the main categories include:
| Product category | Application |
|---|---|
| Polyurethane Moldings | Perimeter frames and vertical lines |
| Decorative Wall Collections | Coordinated architectural compositions |
| Polyurethane Onlays & Appliques | Ornamental accents |
| Molding Decor | Decorative corner details |
| Neoclassic Collection | Formal geometrical compositions |
| Neoclassic Light | Restrained classical decoration |
| Japandi Collection | Minimalist geometric decoration |
| Versailles Light | Elaborate classical decoration |
| Botanical Garden | Floral and botanical ornament |
Specify Exact Product Codes
For example:
STAVROS MLDPU-004 — polyurethane molding — 0.59 × 0.31 × 102.36 inches.
This establishes the exact profile and dimensions.
Order by Full Stock Strips
Prepare the cutting schedule before purchasing.
Calculate the number of full strips.
Add a reserve where appropriate.
Verify Ready-Made Kit Materials
Some wall decor kits combine polyurethane ornamental components with primed MDF molding.
A kit should be purchased based on its actual bill of materials.
Confirm International Delivery
The published standard delivery information for STAVROS primarily describes Russia and certain neighboring markets.
American customers should confirm international shipping availability, freight costs, customs responsibilities, payment conditions, and lead times directly before placing an order.
A price displayed in USD does not necessarily mean the product is stocked in the United States.
Consider Product Samples
A sample can help determine whether the selected profile is proportionate to a small niche or narrow pier.
It can also help establish the correct finish and installation system.
Frequently Asked Questions About Wall Niche Decor
What Is the Best Way to Decorate a Recessed Wall Niche?
A simple perimeter molding frame is often an effective approach. It emphasizes the opening without occupying the recess. The interior can be painted a contrasting color or used for a decorative display.
Can You Use Polyurethane Molding Around a Wall Niche?
Yes. Suitable polyurethane profiles can create decorative frames around recessed architectural openings when installed on an appropriate substrate.
What Is the Difference Between a Wall Niche and an Alcove?
A wall niche is generally a smaller recess, often intended for display. An alcove is typically a larger recessed part of a room that may accommodate furniture or shelving.
What Is a Wall Bump-Out?
A wall bump-out is a section that projects beyond the surrounding wall surface. It may be decorative or may contain building services or structural components.
How Do You Decorate a Wall Bump-Out?
One option is to emphasize its vertical geometry with decorative molding. A broad projection can receive a pilaster-like frame, while a narrow projection may need only two vertical lines.
What Molding Is Best for a Small Niche?
A narrow profile such as STAVROS MLDPU-001 or MLDPU-004 may be appropriate. The choice depends on the niche width and intended architectural style.
What Molding Works for a Large Classical Alcove?
A more substantial profile such as STAVROS MLDPU-002 or MLDPU-003 can be considered. Its proportions should be checked against the available wall area.
How Do You Decorate a Narrow Wall Between Windows?
A tall rectangular molding frame can create a coherent vertical composition. It should be centered within the clear wall area and coordinated with the surrounding window casing.
Can You Put a Mirror Between Two Windows?
Yes, when the available wall area and mounting conditions are suitable. A decorative molding frame can provide an architectural border, but the mirror needs its own appropriate mounting hardware.
How Do You Decorate the Wall Between Two Doors?
A single narrow frame or decorative applique may be appropriate. The design must account for door swing, hardware, switches, and clearances.
Can You Put Shelves Inside a Wall Niche?
Yes, when the niche construction and supporting system are suitable. Shelves carrying loads require appropriate structural support independent of decorative polyurethane molding.
Can You Add LED Lighting to a Recessed Wall Niche?
Yes, using a suitable lighting and electrical installation. Decorative molding should not automatically be treated as a listed LED channel.
Can You Use Polyurethane Molding Around an Arched Niche?
Only when the selected product can accommodate the curved geometry. Standard rigid molding may require a purpose-designed flexible or curved alternative.
What Is the Best Color for a Decorative Wall Niche?
There is no universal best color. Monochromatic finishes create a restrained architectural effect, while darker contrasting interiors emphasize the recess.
Should the Niche Molding Match the Wall?
It can. Painting the molding and surrounding wall the same color emphasizes relief through shadows. Contrasting molding can create a more traditional graphic effect.
Can Decorative Appliques Be Used Inside Niches?
Yes. A suitable polyurethane applique can create an ornamental focal point. The selected size should relate to the niche dimensions and any objects displayed.
How Much Molding Is Needed for a 28 × 54-Inch Niche?
For the illustrated 34 × 60-inch exterior frame, 188 inches of molding are installed. Two full 102.36-inch STAVROS strips are required under the specified cutting arrangement.
How Much Molding Do You Need for a 24-Inch Wall Pier?
For the illustrated 16 × 72-inch decorative frame, 176 inches of molding are installed. Two STAVROS strips measuring 102.36 inches each provide the required pieces.
Can Polyurethane Wall Molding Be Installed on Drywall?
Certain polyurethane moldings can be attached to suitably prepared drywall using compatible installation systems. The condition of the wall finish and adhesive requirements must be checked.
Are Ready-Made STAVROS Wall Decor Kits Entirely Polyurethane?
Not always. Several collections combine polyurethane ornamental details with primed MDF moldings. Review each product's material specification.
Can Polyurethane Molding Be Used in Bathrooms?
It may be suitable for selected bathroom applications. The complete installation system, including substrate, adhesive, and finish, must be appropriate for the moisture conditions.
Is Polyurethane Better Than Plaster for Wall Niches?
The answer depends on the project. Polyurethane may offer advantages in weight and molded detail, while plaster provides a traditional material character. Installation and finish requirements differ.
What Should You Do Before Decorating a Mechanical Chase?
Identify the building services it contains. Do not obstruct ventilation, required access, or fire-protection features. Decorative trim should not compromise the enclosure's function.
Where Can I Buy Polyurethane Molding for Wall Niches?
Explore the STAVROS polyurethane molding collection, decorative wall molding kits, and polyurethane ornamental appliques.
For U.S. projects, confirm product availability and international delivery conditions before ordering.
Final Thoughts: Turn Awkward Wall Geometry Into Architectural Character
A difficult wall is not necessarily a design problem.
A recessed niche already creates depth.
A wall bump-out already establishes a vertical feature.
A narrow wall pier already possesses strong geometric proportions.
The challenge is to make these elements feel deliberate.
Polyurethane molding provides one way to achieve that result.
A simple decorative frame can emphasize the shape of a niche.
A vertical molding composition can organize a narrow wall section.
A pilaster-like arrangement can give a projecting enclosure a clearer architectural identity.
A carefully selected applique can add a focal point without covering the entire surface.
For more elaborate interiors, STAVROS offers decorative polyurethane molding, ornamental appliques, molding corner details, and coordinated wall decor collections.
But a convincing result begins before the products are installed.
Measure the existing geometry.
Determine whether the area has a structural or mechanical function.
Establish the desired decorative hierarchy.
Choose a profile whose proportions suit the opening or wall section.
Prepare a complete cutting schedule.
Confirm the attachment and finishing requirements.
Then install the decorative system as part of the room's overall architectural language.
The material calculations in this guide demonstrate how accurately that process can be planned.
A 28 × 54-inch niche can be framed with two stock strips under the illustrated layout.
A 24-inch-wide wall pier can receive a tall decorative frame using two strips.
Two niches and one wall pier can be coordinated into a six-strip material schedule.
The numbers are useful because they connect architectural design with practical purchasing.
The same principle applies to style.
A narrow niche does not need oversized molding.
A modern hallway does not need elaborate Baroque ornament.
A large formal alcove may benefit from additional decorative detail, but only when that detail strengthens the composition.
The best wall niche decor does not attempt to disguise the architecture. It makes the existing geometry appear intentional—using proportion, molding, ornament, color, and light to transform overlooked wall sections into distinctive interior features.