








































Article Contents:
- Where to buy wooden skirting boards in Lipetsk and how to start your selection
- Why six identical rooms require a single calculation model
- Original layout: two long walls, a short wall and a doorway
- How to take final measurements without carrying an error across the whole floor
- What happens at the door, architrave and floor threshold
- PLT-006 in solid wood: what the size 100×15×2400 mm means
- PLT-005 in solid wood: why an extra 20 mm changes the look of the wall
- How to match two skirting boards with furniture, doors and wall colour
- Oak and beech: which material is more sensible to order for six rooms
- How to achieve a consistent shade within a single batch
- How much skirting is needed per office
- How to divide long walls into convenient segments
- Cutting map of six factory planks for one office
- Where cuts, angles and end trimming are accounted for in the calculation
- Why the mathematical 30 planks are not a ready purchasing list
- Will joint cutting of leftovers from different offices help
- How to prepare a consolidated list for six offices
- How much do 36 planks of PLT-006 and PLT-005 in oak and beech cost
- When a reserve of two additional planks is justified
- How to check the budget if the contractor proposes a different cutting plan
- How to prepare a single specification for procurement
- How to organize wood storage before installation
- Preparing walls and floors for a wooden skirting board
- How to position joints on walls of 3600 and 2800 millimeters
- Installation sequence without losing parts
- Caring for skirting boards in an active office
- Ordering and delivery of wooden skirting boards to Lipetsk
- Mistakes that are especially costly on a recurring project
- When a wooden skirting board may not be the best solution
- Customer questions about the kit for six offices
- What to do if one office differs from the others by 60–80 millimetres?
- Can installation begin before all 36 planks are delivered?
- Is a separate estimate required for the corridor between the offices?
- Can the cut ends be left untreated?
- If an office is closed off by wardrobes, can the number of skirting boards be reduced?
- How can you check that solid wood products have been delivered rather than the MDF option?
- Can the leftovers be kept for future repairs?
- What should be checked if a damaged end is found in one pack?
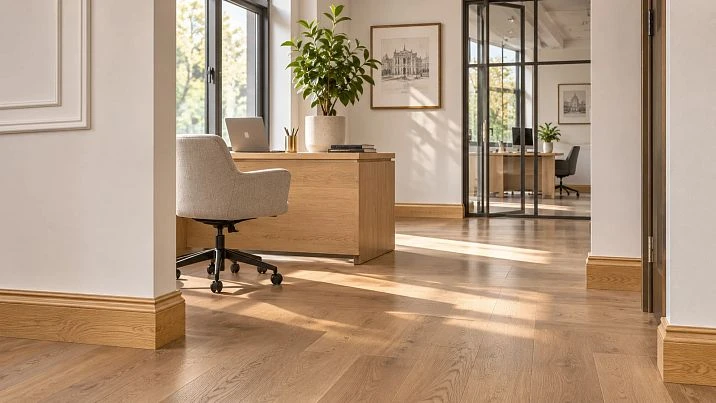
For six identical office rooms with a total finished perimeter of 71.4 metres, you cannot simply order thirty wooden planks of 2400 millimetres. That quantity comes from dividing the total length without accounting for details, but skirting is laid along specific walls rather than assembled from arbitrary offcuts. In the adopted layout, where the long walls are split into sections of 2250 and 1350 millimetres, each room requires six factory planks. The whole project needs 36, not 30.
The difference turns into money already at the ordering stage. For example, 36 beech PLT-006 skirting boards measuring 100×15×2400 millimetres at the price from the STAVROS product page as of 13 November 2026 cost 115,920 roubles. In oak, the same profile will cost 172,080 roubles. The taller PLT-005 measuring 120×16×2400 millimetres is more expensive; before choosing it, it is worth finding out what task the extra twenty millimetres of height solves.
The example refers to a typical room layout of 3.6×2.8 metres with a door 900 millimetres wide. The door is positioned on the short wall so that two wall sections of 800 and 1100 millimetres remain for the skirting. This is a calculation model, not a description of an existing project in Lipetsk. It helps you understand the sequence of steps: from measuring and a cutting plan to a purchasing list, wood approval and delivery inspection.
Where to buy wooden skirting boards in Lipetsk and how to start choosing
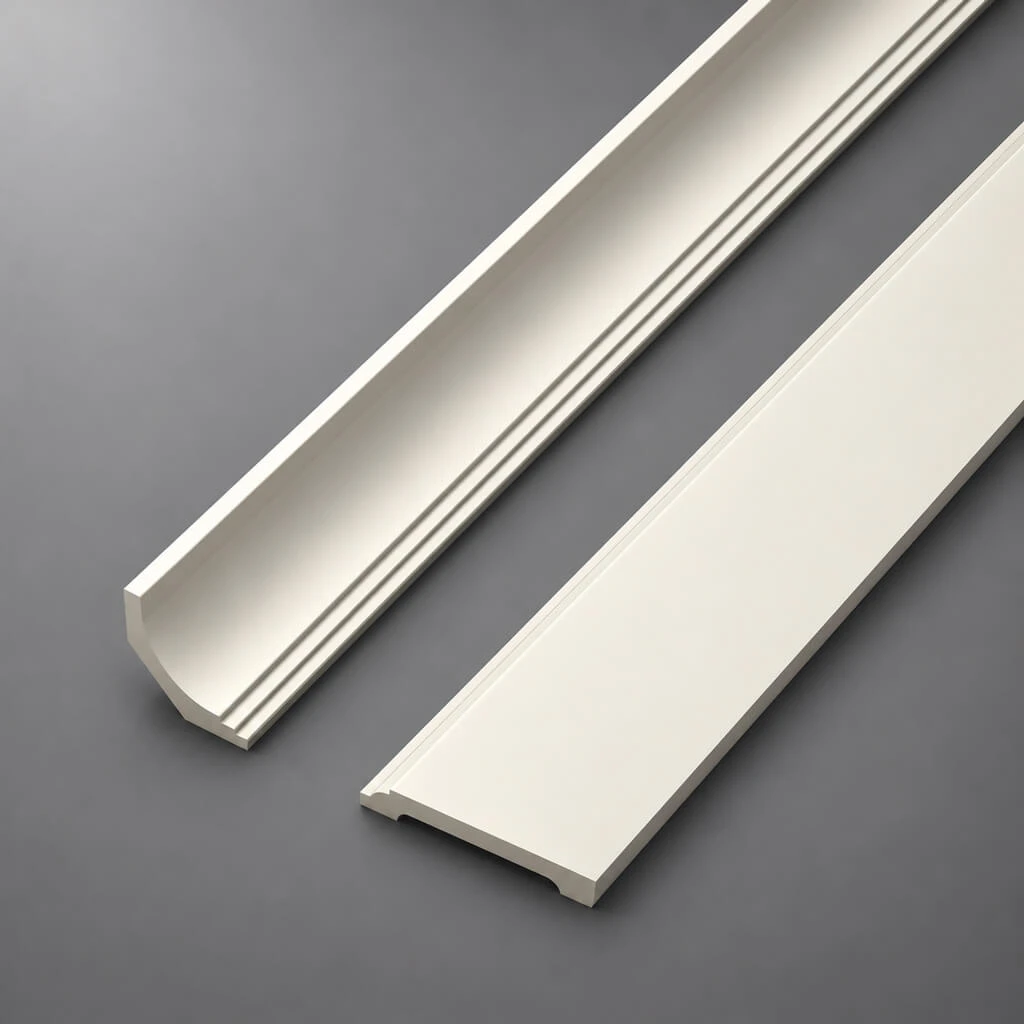
If required buy wooden skirting boards in Lipetsk, it is best to state the article number, wood type, size, quantity and delivery address straight away in the request. The words “wooden skirting board” are not enough: the buyer may mean a low straight profile, a tall shaped skirting board, a solid wood product, or an MDF base with a similar surface. In photographs these options sometimes look almost identical, yet they differ in cross-section, factory length, price and finishing requirements.
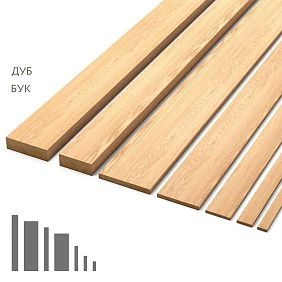
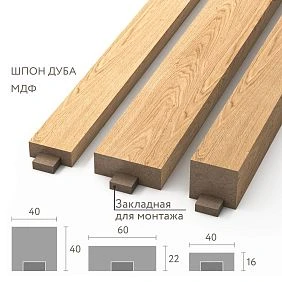
For the rooms in question, two STAVROS product pages were chosen: PLT-006 and PLT-005. Both products are available in solid oak and beech versions with a length of 2400 millimetres. It is important to choose exactly these. The same product pages also list MDF options, and these must not be quietly included in an estimate for solid wood: for PLT-006, the thickness and length of that version differ from the selected wooden options. Even specifying an article number without the material and size does not make the order unambiguous.
The region in the article title indicates the delivery location but does not confirm that STAVROS has a warehouse in Lipetsk or that a ready-made set of 36 planks is available in the city. The current possibility of assembling a single batch, the transport price and the delivery time should be agreed before payment. For a large, uniform project, it is better to do this after measuring all the rooms, so that you do not end up having to match the first batch with skirting boards of a different shade.
A useful starting formulation for the manager: "Six offices, PLT-006 100×15×2400 mm, beech, 36 pieces as a preliminary figure, finish and lead times to be confirmed." If oak or a 120 mm high profile is preferred, the specification is changed within the same request rather than silently transferring the cost from another product. This precision reduces the number of clarifications and helps obtain comparable quotes.




Why six identical offices require a single calculation model
Imagine a small office floor: six rooms of the same configuration are arranged along a corridor. Each has the same flooring material, and the doors and wall layout repeat. It seems enough to measure one room and multiply its perimeter by six. For the total length this is true when the dimensions are genuinely identical. For purchasing whole lengths, it is only the beginning of the calculation.
Skirting is supplied in long pieces. On site it is cut into parts that must fit straight sections and corners. A 700 millimetre offcut from one cut is useful only when there is a suitable fragment on site and it can be obtained taking end treatment into account. Not every offcut may be inserted in the middle of an open wall: an extra joint may be noticeable or may contradict the agreed layout.
A repeating layout is an advantage: one cutting map can be checked especially thoroughly and then applied to the remaining rooms. But it also makes an error systematic. If the width of a door pier is misunderstood, the specification will contain not one but six incorrect groups of parts. If the factory length of the strip is mixed up for wood and MDF, the entire order will be calculated incorrectly. Therefore the sameness of the rooms must be confirmed by measurements, not assumed from the drawing.
Before purchasing, it is useful to assign designations K1–K6 to the offices, measure control dimensions and record exceptions. Even if only two rooms differ, separate lines are created for them rather than trying to quietly fit the discrepancy into a general reserve. This keeps the purchase transparent for the customer, the procurement officer and the installer.
Our factory also produces:


Original layout: two long walls, a short wall and a doorway
A typical office is 3600 millimetres long and 2800 millimetres wide. The two long walls each provide a 3600 millimetre skirting section, and the solid short wall provides 2800 millimetres. The second short wall has a 900 millimetre wide door. To the left of the opening there is an 800 millimetre pier, to the right 1100. The sum 800+900+1100 equals 2800, so the original geometry is consistent.
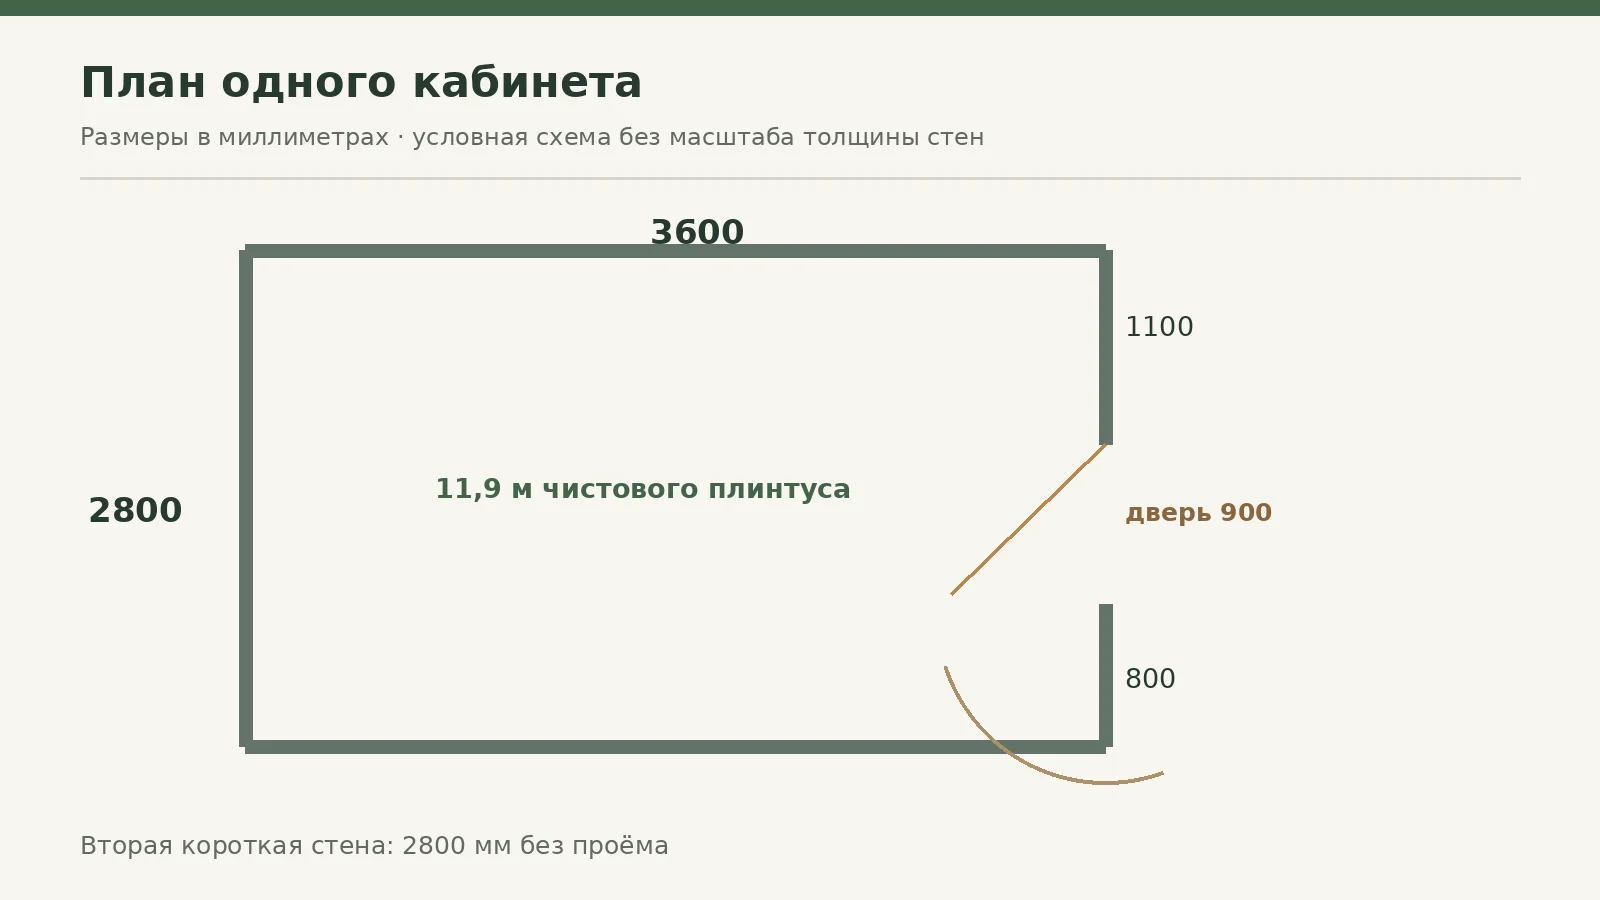
This is a conventional diagram with right angles. In a real room the door frame and architraves may take up part of the length, and the edge of the skirting ends near the face plane of the architrave, not necessarily at the line of the structural opening. Therefore 800 and 1100 millimetres cannot be automatically carried over from the design into the cutting list without a finish measurement.
The position of the door determines the number of open skirting ends. The two piers on either side of the opening do not form one continuous 1900 millimetre section: there is a passage between them. For the schedule this is two separate parts. On one side each will adjoin a corner, on the other it will adjoin the door trim or an agreed termination. The way these ends are treated affects the exact length and must be marked on the working diagram.
Furniture dimensions are not included in this simple geometry. If a built-in floor-to-ceiling wardrobe that replaces a section of skirting is already installed in one office, this is a separate adjustment, not a reason to reduce the entire quantity for six rooms. After such furniture is installed, the trim line may change. The schedule is drawn up for the actual project, not for a random arrangement of objects.
Get Consultation
How to take finish measurements and not carry an error over to the entire floor
Start by measuring each wall after the main renovation is complete. Check the length at the level of the future skirting, because the dimension at countertop height may differ from the lower one due to uneven plaster, cladding, or protruding sections. Then inspect the corners: if a corner deviates from a right angle, individual trimming will be required, even if the plan shows a true ninety degrees.
Separately measure the distances from the corners to the actual plane of the door casings. An opening 900 millimeters wide indicates the model's initial condition; the width of the visible wall portion after the door unit is installed may be different. It is important to record the exact lengths on which the skirting will rest. A few millimeters do not always change the number of strips, but they determine the quality of the joint, especially on a profile 120 millimeters high.
It is best to organize the measurement schedule by room and wall. For each row, specify: office, section, actual length, number of corner cuts, end type, and note. If a particular wall pier has shrunk or a threshold has appeared, it is adjusted in a single row. Once all six offices have been checked, you can confirm that the rule "one office equals six strips" truly applies to the site.
Measuring at one temperature and one floor condition does not eliminate the structural gaps of the floor covering. The skirting covers the wall-to-floor junction but must not rigidly block the movement of a floating covering. If laminate or another system with an expansion gap is used, follow its manufacturer's requirements. Humidity conditions are also significant for wooden skirting; the choice of finish and adhesive must match them.
What happens at the door, casing, and floor threshold
In the door area, the skirting usually has no opportunity to continue in a straight line. Its end sits next to the casing, and sometimes next to a metal or wooden threshold. The drawing should show not only the width of the opening but also the actual end point of each strip. If the casing protrudes from the wall more than the skirting, the junction looks different than when the skirting is thicker than the casing.
For one office, the calculation assumes wall piers of 800 and 1100 millimeters. But these numbers refer to finished straight sections. If, after installing the door unit, 782 millimeters remain instead of 800, you should not, without discussion, cut an 800 part and expect to cover the excess with sealant. It is better to make the correction on the map before cutting, because six identical doors allow the successful joint detail found to be quickly repeated.
It is also worth checking the door opening direction. The moving leaf, opening limiter, door closer, and floor stop fixings must not damage the protruding part of the skirting. Test-fit a physical sample of the chosen height and thickness near the door frame. This is especially important when combining a new wooden profile with old door casings that are not planned to be replaced.
On short wall sections, large decorative end pieces can sometimes look heavy. If the project allows a neat joint without an additional element, it may be better than a complex assembly. But the final decision depends on the shape of the specific profile and the agreed method of finishing the end: a photograph of someone else's interior does not replace checking the joint on the actual material.
PLT-006 in solid wood: what the size 100×15×2400 mm means
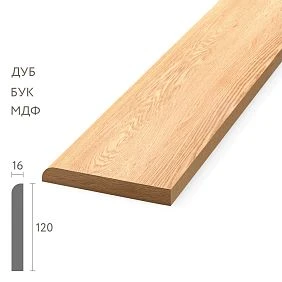
buy wooden skirting board PLT-006 makes sense if the project suits a profile 100 millimetres high and 15 millimetres thick in oak or beech. The third number, 2400, is the length of a whole factory plank, which is taken into account when cutting. It is not the finished length of each wall, nor an indication that seamless installation along a 3600-millimetre section is possible.
In an office room, a height of 100 millimetres forms a noticeable lower line of the wall, but remains relatively restrained. The profile can be compared with the height of door casings, the distance to the lower edges of sockets and the thickness of the floor covering. It is important not to assess it only from a distant photograph: the real size at floor level is perceived more strongly when a person is sitting at a desk or standing next to the door.
According to the STAVROS product page verified for the project, the beech PLT-006 solid wood plank costs 3220 roubles, and the oak one 4780 roubles. The information relates to the specified version and the verification date of 13 November 2026. MDF options with dimensions 100×16×2600 millimetres are considered separately; on our site they are not a replacement without a new decision on material and cutting.
PLT-006 may be listed in the catalogue with several applications, including flooring. Here only its use as a skirting board at floor level is considered. The mere coincidence of height with a door casing does not prove that their reliefs or joints are compatible. For a coordinated interior, it is better to place a real sample of the profile against the casing on site and assess the boundary between materials under normal lighting.
PLT-005 in solid wood: why the extra 20 mm changes the look of the wall
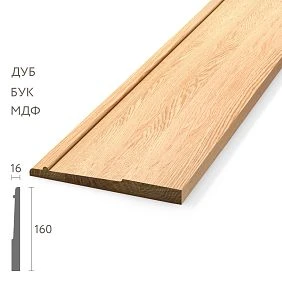
The second option is wooden skirting board PLT-005 with dimensions 120×16×2400 millimetres in oak or beech wood. Compared with PLT-006, it is 20 millimetres higher and 1 millimetre thicker. The cross-section shape may also differ, so the comparison cannot be reduced merely to increasing the height of a conventional rectangle. The real silhouette should be checked on the product page or on a physical sample.
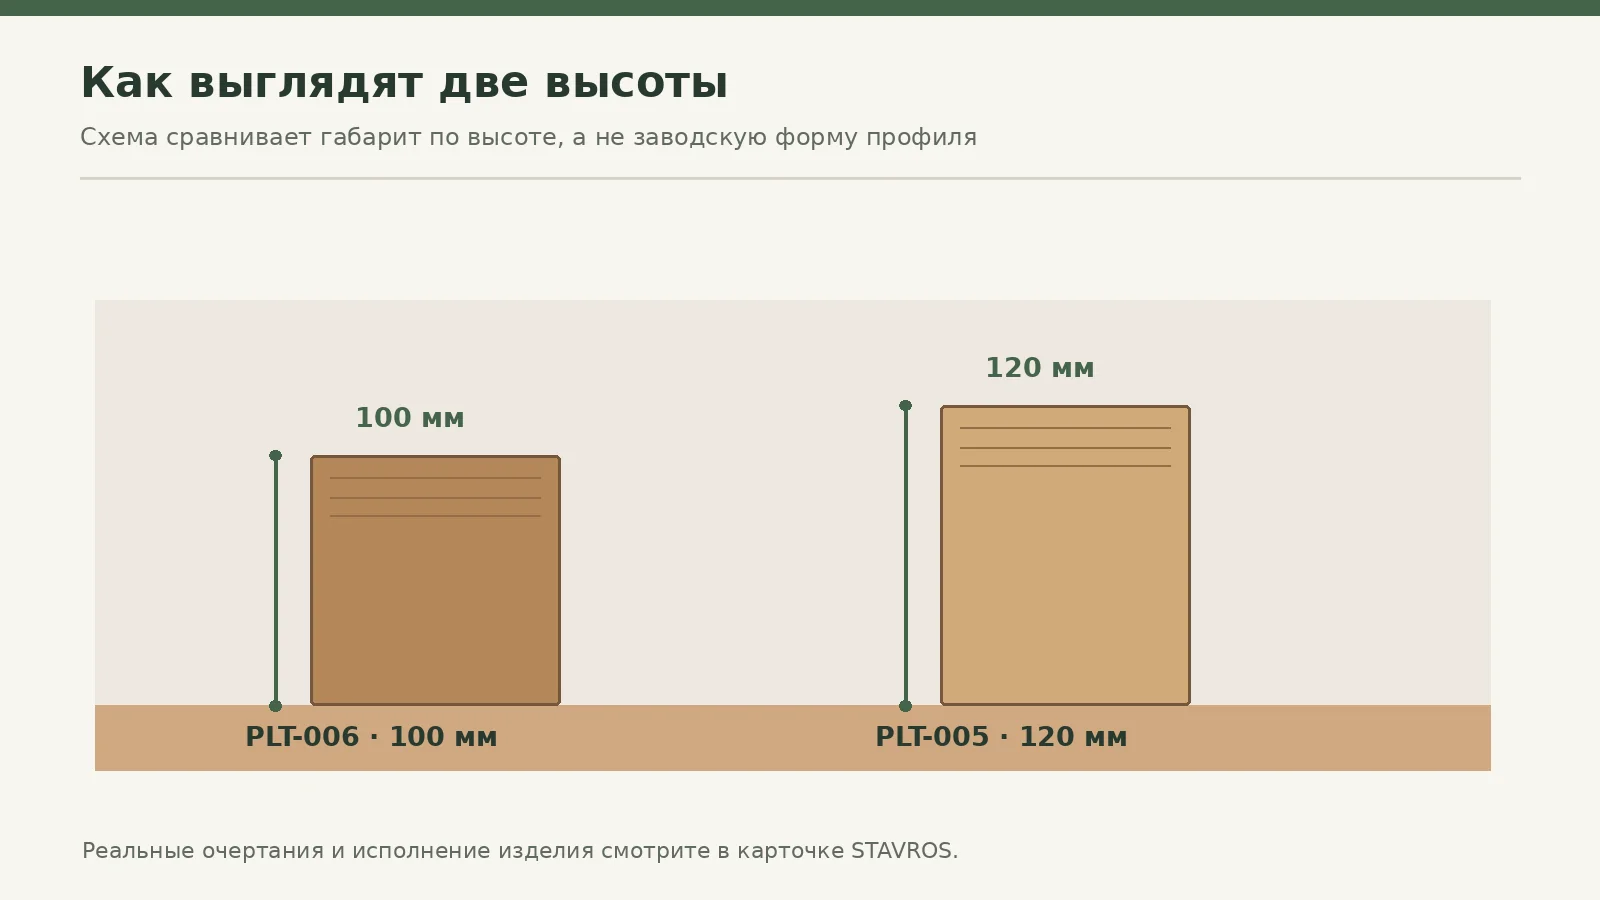
In a low-ceilinged office, the 120-millimetre line cuts off the lower part of the wall more noticeably. In a room with tall doors, pronounced casings and calm paintwork, this can be part of a deliberate architectural proportion. In a minimalist office with thin partitions and simple doors, a tall moulded profile may seem excessively active. The question is not which profile is "more expensive and more solid", but whether its scale matches the rest of the finish.
The price as of 13 November 2026 on the STAVROS product page for PLT-005 is 5140 roubles per plank in beech and 7030 roubles in oak. For the same cutting plan, this difference noticeably affects the budget for six rooms. Before paying the extra, it is worth looking at a one-metre sample along a real wall and checking whether the profile interferes with furniture plinths, doors and service boxes.
A height of 120 millimetres can be justified even in a small room if substantial door surrounds are installed nearby and pronounced horizontal lines are required. The opposite situation is also possible: a tall skirting board visually draws attention to the lower part of the wall, even though the project is built around light surfaces and thin partitions. Choose by space, not by an abstract hierarchy of materials.
How to match two skirting boards with furniture, doors and wall colour
A very simple technique is useful for choosing between 100 and 120 millimetres. Take both physical samples, place them against the same wall near a doorway and photograph them from the same height. Do not place the sample right up against a corner if the rest of the line will be clearly visible: a short fragment near the door may look different from a continuous strip along a 3600-millimetre wall.
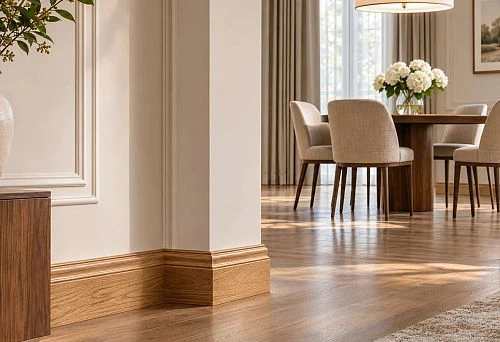
Several relationships need to be assessed at once. The first is the height of the skirting board relative to the height of the door casing. The second is the top edge relative to furniture plinths and the legs of office cabinets. The third is the visibility of the relief under side lighting. A skirting board 120 millimetres high gives a more noticeable top line, especially if the wall is dark and the profile itself is light. When painted tone-on-tone with the wall, the same size may be perceived as calmer.
Cleaning matters too. In a commercial space, the lower part of the wall regularly comes into contact with mops, vacuum cleaners and shoes. A tall wooden skirting board by itself does not guarantee greater resistance to such impacts. This is affected by the finish, the method of fixing, the condition of the ends and the operating regime. If the office is serviced frequently, choose a finish that can be cleaned without damaging the wood, not just the most visually prominent height.
For the purchase of six offices, you cannot choose different profiles according to individual employees' preferences if the project provides for a single finishing line. This will affect dimensions, cost, stock and the appearance of the corridor when the doors are open. First one profile is approved, then it is fixed in the general specification. If different offices are permitted, such a division must be deliberate and reflected in the order.
Oak and beech: which material is more sensible to order for six rooms
Oak usually has a more pronounced wood grain, while beech has a more uniform, fine texture. But both species can vary in shade between batches and individual planks. It is impossible to promise an absolute colour match based on the species name alone. Over a long run, the lower line passes through several rooms, and differences may be noticeable under the same lighting.
With a clear finish, the oak grain becomes part of the office architecture. It is appropriate where a distinctive wood texture is already present on the floor or where a noticeable natural finish is intended. Beech may be suitable when a more even visual background is needed under tinting or a calm, understated design. However, the shade of oil, lacquer or enamel should be checked on products from the specific batch; a general idea of the species does not replace a sample.
The economic difference in our comparison is also significant. For 36 planks oak skirting board PLT-006 you will have to pay 56,160 rubles more than for the beech option. For PLT-005, the difference is 68,040 rubles. These amounts relate only to the purchase of the skirting board itself and do not include coating, installation or delivery. If the color is fully opaque, it is worth discussing with the designer whether an oak texture is really needed, since after painting it is practically invisible.
One should not conclude that one of the species is completely "afraid of water." Solid wood reacts to temperature and humidity conditions, and surface protection depends on a correctly selected and applied coating. For offices with constant heating, the conditions may be fairly stable, but near the entrance area and with wet cleaning, the edges and ends require additional attention. If in doubt, first determine the operating conditions, then the material and finish.
How to achieve a consistent shade within one batch
The skirting board may be made from one species and still differ in grain pattern. For six offices, it is useful to decide in advance whether a maximally uniform tint is needed or whether natural variations are acceptable. This is especially noticeable if the rooms are connected by a common corridor and the doors are usually open: the eye compares the lower line across several openings at once.
For a transparent finish, prepare test areas on the actual material, not on an arbitrary board. Apply the same coating that is intended for the project and evaluate the result after drying in daylight and artificial light. If the contractor suggests first coating all the planks and then checking the color, the risk of rework is shifted to a larger batch. A small preliminary approval costs significantly less.
Label batches when unpacking. If planks of a similar shade have been selected for individual offices, they can be distributed among the rooms while preserving the overall character of the finish. At the same time, you must not automatically assume that goods from one shipment are one color group: origin and treatment are confirmed by the actual products. Storage conditions before installation are also important, so do not leave unpacked solid wood in a damp room under renovation.
The possibility of reordering should be considered a backup option, not a replacement for the initial calculation. If three planks are missing a month later, they may differ in tone, and delivery of a small quantity of long-length products may cost disproportionately much. Therefore, first approve the full scope of work, and then add only a meaningful reserve.
How much skirting board is needed per office
The initial full perimeter of a 3600×2800 millimeter rectangle is 2×(3600+2800) = 12,800 millimeters, that is, 12.8 meters. From this we exclude a doorway 900 millimeters wide. This leaves 11,900 millimeters, or 11.9 meters of finished skirting board length. This figure includes all open straight sections of the model, but does not yet include allowances for cutting, material defects and reserve.
You can verify the total another way: two long walls of 3600 millimetres give 7200; the solid short wall is 2800; the wall sections beside the door are 800 and 1100, together 1900. Adding 7200+2800+1900 again gives 11,900 millimetres. A double check is useful because it reveals a missed section and lets you tie the number to the layout.
If you multiply 11.9 metres by six, you get 71.4 metres. The calculated length answers the question of how much skirting will end up along the walls after installation. It does not answer the question of how many whole 2400-millimetre strips you need to buy. Between these numbers stands the cutting map. It is there that offcuts and real joints appear.
If the actual length of at least one wall differs from the model, repeat the calculation for the corresponding room. Six offices can be considered identical only after verification. In the measurement sheet with signatures this is easy to see: identical rows have matching values, and exceptions are explicitly listed. Without such confirmation, the neat final figure of 71.4 can create false confidence.
How to break long walls into convenient segments
A single standard 2400-millimetre wooden strip cannot be fitted to a 3600-millimetre wall. At least one joint is needed. In the adopted map, each long wall consists of pieces 2250 and 1350 millimetres. The sum equals the required 3600, while the longest fragment leaves a nominal 150 millimetres inside the factory strip for possible end trimming, cutting and other losses.
Two walls of equal length give four fragments: 2250, 1350, 2250 and 1350 millimetres. The joint location does not have to be the same relative to the door; it can be positioned so that it is less noticeable in a particular interior. But the adopted joint arrangement cannot be changed after purchase and cutting without recalculating: the new length of an individual piece may not fit within the planned blank.
The solid short wall 2800 millimetres long in our scheme is split into 1700 and 1100. The wall with the door retains two separate sections — 800 and 1100. In total, one office contains eight pieces: two of 2250, two of 1350, one of 1700, one of 800 and two of 1100 millimetres. Their total length again equals 11,900 millimetres.
It is important to distinguish between the planned piece length and the size of the finished piece after sawing. For profiled skirting, corners may be measured at the outer or inner joint point. These dimensions do not always coincide. The article adopts a nominal breakdown of straight sections; actual cutting is performed according to agreed control dimensions, taking into account corners, profile thickness and the chosen joint.
Cutting map for six factory strips for one office
Below is a specific schedule from a training project. It shows which six 2400-millimetre products can yield the eight required fragments. In each row, the remainder is given as the difference between nominal lengths. It does not mean that this much material will necessarily remain after sawing and end trimming: some will go to the saw kerf and fitting.
| Factory strip | Fragments for installation | Nominal remainder |
|---|---|---|
| №1 | 2250 мм | 150 мм |
| №2 | 2250 мм | 150 мм |
| №3 | 1700 мм | 700 мм |
| №4 | 1350 + 800 mm | 250 мм |
| №5 | 1350 мм | 1050 мм |
| №6 | 1100 + 1100 mm | 200 мм |
| Total | 11,900 mm | 2500 мм |
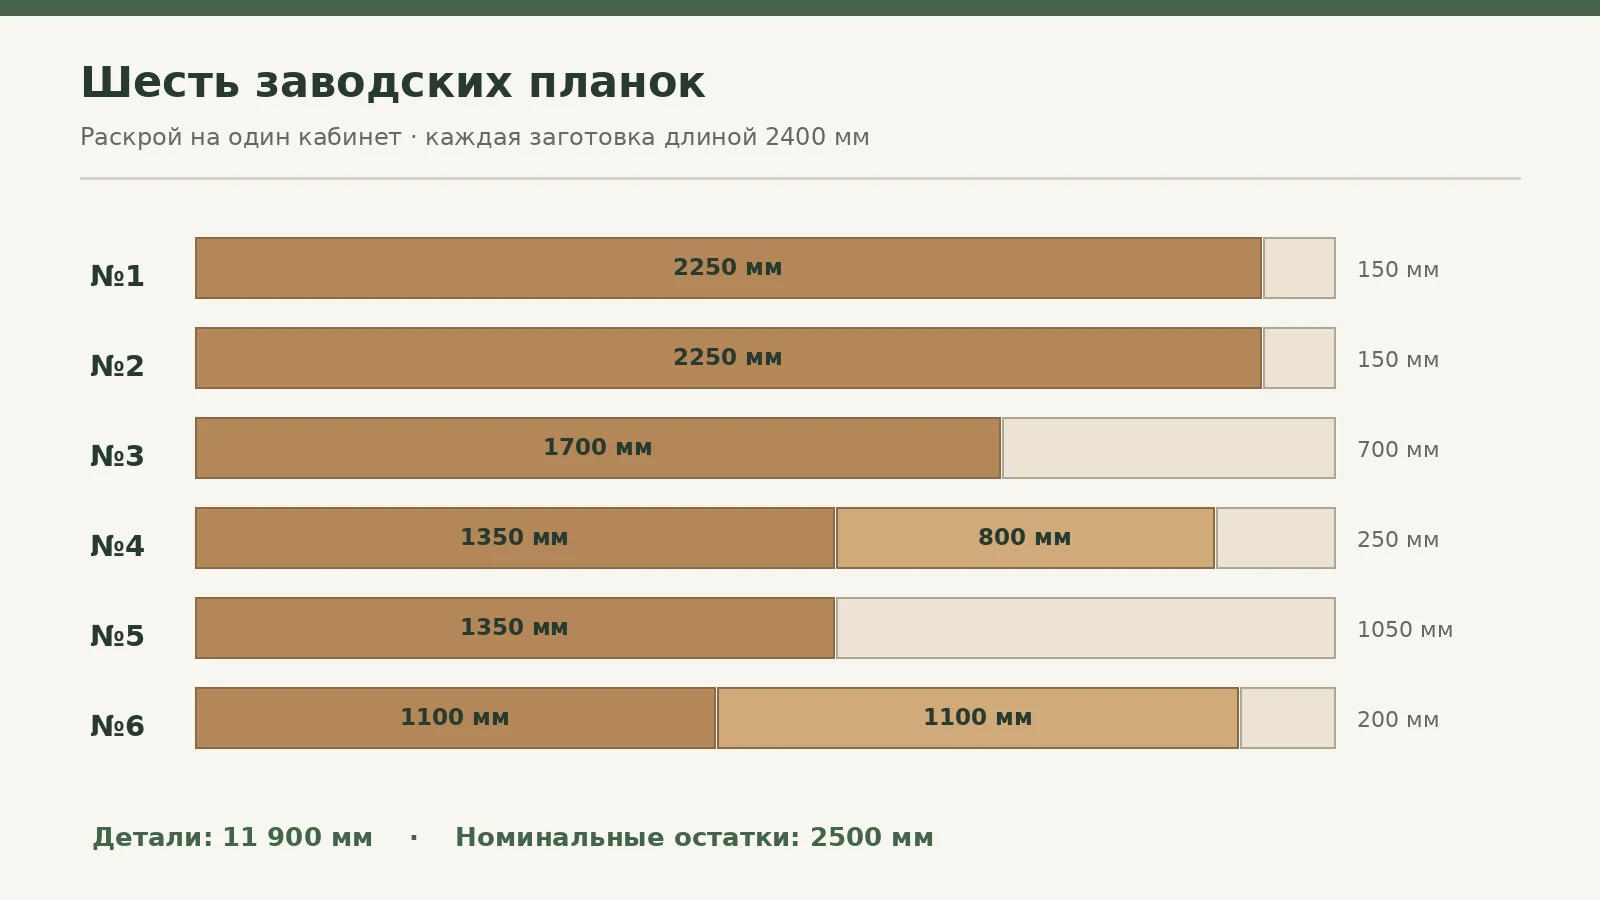
This table is convenient because it can be handed to the craftsman along with the cabinet plan. Two strips go to the long fragments of 2250 millimeters. One yields a 1700 segment. The fourth accommodates two pieces of 1350 and 800. The fifth is used for the second 1350 fragment, the sixth for two pieces of 1100. This produces all the parts listed in the plan, without substituting them with a total linear footage.
The nominal purchased length is 6×2400 = 14,400 millimeters. The finished length of the parts is 11,900. The difference is 2500 millimeters per cabinet. This is not necessarily waste in the everyday sense: some of the offcuts may be useful for test painting, checking a saw cut, or future repairs. However, without a separate layout task, they cannot be included in the main working parts.
The scheme deliberately avoids questionable combinations where the sum of the parts equals the factory length exactly to the millimeter. For example, 1350+800 gives 2150, leaving a nominal reserve of 250 millimeters. The sum 1100+1100 equals 2200 and leaves 200. For the craftsman, this is room for real technological operations; the actual suitability of the scheme is still verified by sawing, end faces, and corners.
Where saw kerfs, corners, and end trimming are accounted for in the calculation
Every sawing operation has a kerf width. In addition, it is sometimes necessary to remove a small part of the factory end to obtain a straight edge suitable for joining. At corners, the profiled shape has to be cut to the specific geometry of the room. Therefore, the recorded length is not equal to the unconditional length of free material after all operations.
Example: the fourth strip accommodates 1350 and 800 millimeters, totaling 2150. The nominal remainder of 250 millimeters is sufficient for normal technological losses with careful work, but the amount of actual losses cannot be set without data on the tool and end treatment. For the sixth strip with segments of 1100+1100, the nominal margin is 200 millimeters. It does not eliminate the need to verify that both finished fragments will be the required length after final processing.
For the long parts of 2250 millimeters, the nominal remainder is smaller — 150 millimeters. If a complex cut, removal of a damaged end, or additional fitting to a strongly non-square corner is required, the craftsman must first assess the suitability of this blank. Sometimes it is more advantageous to move a joint or change the map than to risk ruining a long part at the end of the operation.
To avoid confusing segments from different cabinets, label the products before sawing. Designations K1-S1, K1-S2, and similar allow the parts to be tied to a room and wall. On the wood itself, the marking is applied where it will not remain on a visible surface. After a trial assembly and checking the corners, the dimensions are finally approved; only then is mass cutting of the entire batch performed.
Why 30 mathematical planks are not a ready-made purchasing list
If you take the total finished linear meters of 71.4 and divide by the factory plank length of 2.4 meters, you get 29.75. After rounding up — 30 whole pieces. This is the lower bound based on total linear meters alone, not a verified cutting plan. It assumes almost complete use of the wood without accounting for which individual parts are needed along the walls and how realistically they fit together within a plank.
Thirty planks give 72 meters of purchased length. For six cabinets, only 600 millimeters remain as the difference between the initial and finished linear meters. This cannot automatically be declared sufficient for all end trims, cuts, joints, and length constraints. In the map under consideration, there are long parts of 2250 millimeters that cannot be supplemented with another substantial working fragment from the same plank. The offcuts are distributed unevenly.
For the selected set of parts for one room, six blanks are required. Even if the parts of all cabinets are combined together, the initial dimensions do not justify promising a purchase of 30 planks: the 2250-millimeter fragments occupy separate pieces, and the combinations of the rest do not fill the length perfectly. If the number of joints or the position of connections changes, a different map can be drawn up, but that would be a separate calculation with its own check of installation convenience.
Therefore, in the budget table we use 36 planks, and leave 30 only as an illustration of the "buy by meters" mistake. Such a difference does not mean the manufacturer is selling excess; it is caused by the design breakdown of lengths and the format of the initial pieces. The customer can discuss optimization, but should not present the mathematical minimum as a ready-made technological specification.
Can joint cutting of offcuts from different cabinets help?
For a large purchase, it is reasonable to ask: can identical segments from all six rooms be combined to reduce the number of purchased pieces? The idea itself is correct. However, the possibility of savings depends on the actual lengths, not on how many rooms are involved in the order. Let us check the specific set of parts adopted in our map.
For six cabinets, 12 segments of 2250 millimeters, 6 of 1700, 12 of 1350, 12 of 1100, and 6 of 800 will be required. Each 2250-millimeter segment will occupy a separate plank, because even the shortest other working piece — 800 millimeters — does not fit alongside it. That is already 12 initial pieces. Each 1700 segment also has to be made from a separate plank: together with 800, that makes 2500 millimeters, which is longer than the available blank. Six more are added.
Remaining are 12 parts of 1350, 12 of 1100, and 6 of 800 millimeters. Combining 1350 and 1100 in one plank is impossible: the sum is 2450 millimeters even before the cut. However, six 800 parts can be combined with six 1350 parts. Thus, for all twelve 1350 segments, twelve factory planks are needed, some of which will simultaneously yield one short fragment each. Twelve 1100 segments can conveniently be cut in pairs from six planks.
In total we get 12+6+12+6 = 36 factory strips. For fixed part dimensions, joint cutting does not reduce procurement compared with six repetitions of a single cabinet's bill of materials. This is a verifiable consequence of the dimensions, not an assumption that no optimization is possible. If the joints are moved and the set of required segments is changed, the solution may turn out differently — but then the number of connections, aesthetics, and ease of installation are reassessed.
How to create a consolidated bill of materials for six cabinets
For procurement, it is more convenient to separate two levels: "finished parts" and "factory strips." The first part shows the fragments that the installer will mount at the walls; the second shows what needs to be purchased. They are linked by the cutting map but do not match in quantity. This record allows payment, shipment, and work results to be reconciled without trying to reconstruct the scheme from scattered receipts.
| Required part length | Per cabinet | For six cabinets |
|---|---|---|
| 2250 мм | 2 pcs. | 12 pcs. |
| 1700 мм | 1 pc. | 6 pcs. |
| 1350 мм | 2 pcs. | 12 pcs. |
| 1100 мм | 2 pcs. | 12 pcs. |
| 800 мм | 1 pc. | 6 pcs. |
| Total finished parts | 8 pcs. | 48 pcs. |
| Factory strips 2400 mm | 6 pcs. | 36 pcs. |

On site, such a schedule should be supplemented with the columns "office", "wall", "installer", "control measurement result" and "installation date". If, after inspection, a different length of one pier appears in office K4, this is recorded in the specific row. The total figure of 36 remains preliminary until the differences have been checked for the possibility of placement in the existing map.
A single batch is especially convenient for calculating material and finishing. It is important, however, not to order "36 skirting boards" without specifying the article number and material. A single figure can conceal different prices, different heights and different product lengths. The final document must state the designation PLT-006 or PLT-005, the wood species, the size of 2400 millimetres, the quantity, the finish and the packaging requirements.
How much do 36 PLT-006 and PLT-005 strips in oak and beech cost
For the four order options, we use the prices from the official STAVROS product pages as of the verification date of 13 November 2026. We multiply the price of one standard strip by 36. We immediately show the second option with two additional items — 38 pieces. This is not a mandatory reserve, but a scenario for decision-making if the conditions on site genuinely require a reserve.
| Profile and wood species | Price of one plank | 36 pcs., without reserve | 38 pcs., with reserve |
|---|---|---|---|
| PLT-006, beech | 3 220 ₽ | 115 920 ₽ | 122 360 ₽ |
| PLT-006, oak | 4 780 ₽ | 172 080 ₽ | 181 640 ₽ |
| PLT-005, beech | 5 140 ₽ | 185 040 ₽ | 195 320 ₽ |
| PLT-005, oak | 7 030 ₽ | 253 080 ₽ | 267 140 ₽ |

The cost of 36 beech PLT-006 is 115,920 roubles. If the same 36 strips are taken in oak, the purchase is 56,160 roubles more expensive. When switching from beech PLT-006 to beech PLT-005, the difference will be 69,120 roubles; when comparing oak skirting boards PLT-005 and PLT-006 — 81,000 roubles. These amounts give an idea of the significance of choosing the profile and wood species before the purchase is approved.
All four estimates include only the price of whole items. They do not include the cost of cutting, craftsman's labour, wood treatment, fastening materials, packaging or transport to Lipetsk. Possible price changes after the verification date are also not included. If the supplier offers a different configuration or custom manufacturing, the estimate must be recalculated according to the confirmed terms, rather than trying to keep the previous figures at any cost.
You should not compare the price of one metre of a finished installed line simply by dividing the purchase cost by 71.4. This arithmetic can be useful as an indicator of the project budget, but it also includes those sections of the original products that will remain after cutting. To assess the quality of supply, it is more important to compare actual consumption with the approved cutting map. Otherwise, even a rational purchase may appear expensive simply because it honestly accounts for the offcuts.
When a reserve of two additional planks is justified
A reserve is useful when the risk of a repeat purchase is greater than the price of a few spare items. For six cabinets, the specification already includes nominal offcuts from sawing, but they do not always allow a long damaged part to be replaced. If a 2250-millimetre fragment is damaged during trimming, an offcut of 700 or 1050 millimetres will not make it possible to produce it in one piece. It is precisely the risk of losing a long element, rather than an abstract percentage, that serves as a possible argument for a reserve.
Two additional planks of 2400 millimetres increase the original purchase length by 4.8 metres. For the base order of 36 pieces, this is approximately 5.6 percent by the number of whole items. The monetary increase depends on the finish: 6440 roubles for beech PLT-006, 9560 for oak PLT-006, 10 280 for beech PLT-005 and 14 060 for oak PLT-005. With identical geometry, the more expensive profile requires a particularly well-reasoned justification for the reserve.
Two spare planks are not always what is needed. If all rooms have been measured and there is an experienced craftsman who first makes a control cabinet and does not spoil long blanks, the risk may be moderate. If the work is carried out by several crews, there are complex angles, or the coating has already been applied and trimming is more difficult, a reserve can prevent a delay. The decision is recorded separately from the main set so that it is clear which planks are planned for installation and which remain in case of damage.
The option with 38 items should not be regarded as confirmed stock availability. According to the original plan, at the time it was checked, fewer than 36 planks were available for certain PLT-005 finishes. This is a reason to clarify in advance whether the entire batch can be supplied, but not a basis for promising a specific production date or for considering the old stock level current.
How to check the budget if the contractor proposes a different cutting plan
The craftsman's proposal to reduce the number of planks should be assessed not only by the invoice amount but also by the actual number of joints. It is possible that some long parts will be split into shorter fragments, which will create other combinations in the factory blanks. Mathematically, such an option may reduce the purchase, but additional joints on a visible wall sometimes conflict with the design or require more working time.
Ask the contractor to show two tables. The first is a list of finished parts indicating the wall, cabinet, length and joint location. The second is the layout of these parts across whole 2400-millimetre planks. Any claimed saving must have verifiable source dimensions. If the installer shows only the number 32 or 34 without a map, the reality of the result cannot be established. The same applies to an excessively high consumption estimate "just in case".
Separately compare the price of the installation work. An additional joint requires precise sawing, fitting and finishing, and with a transparent finish it may remain visible. Sometimes the cost of two saved planks is less than the added cost of complex cutting and finishing. This conclusion depends on the price of the specific wood and the craftsman's rates; such data is not included in the calculation from the article.
After choosing a new scheme, be sure to recalculate the total. You cannot automatically leave the table at 36 planks if the project has adopted other lengths. Even when the result is again 36 items, the calculation path must be clear. A transparent specification has practical value: if a part is damaged during installation, you can immediately determine which spare blank to restore it from.
How to prepare a single specification for purchasing
The order document needs only a few precise fields, but none of them should be replaced with the general phrase “office skirting board.” Specify the item code: PLT-006 or PLT-005. Then the material: solid beech or solid oak. Next, the specific product size — 100×15×2400 or 120×16×2400 millimeters. Agree on sanding, whether a finish is required and its color, if it is included in the order. The last line is whole factory planks, initially 36 pieces, plus a separately approved reserve if needed.
If selected beech skirting board 100×15 mm, you must not state the price of the MDF option in the document just because the item code on the page is the same. Similarly tall wooden skirting board 120 mm must be selected in the required wood species. When ordering any solid wood skirting board it is useful to check the condition of the face sides and the agreed finishing method rather than relying on the catalog picture.
Attach to the specification a brief schedule for rooms K1–K6 and a cutting map for one room. The list of eight parts per room is needed by the installer; the supplier ships 36 whole planks unless pre-cutting of segments has been separately agreed. Important caveat: if the seller offers cutting, the list of sizes, final end treatment, and packaging method for short parts must be rechecked.
At the end of the document, record the delivery address in Lipetsk, the contact for acceptance, the required work date, and the method for agreeing on deviations. You should not insert a self-invented delivery timeframe into the request. It is better to include a question about the actual readiness of the full batch and the method of transporting long items. Then the answer can be compared with the renovation schedule.
How to organize wood storage before installation
Long solid wood planks require careful handling even before installation. It is important to prevent wetting, prolonged contact with a damp substrate, and storage in a room where wet finishing processes are still ongoing. A sharp change in conditions can affect the behavior of the wood. The specific conditioning regime before installation should be selected according to the supplier's recommendations, the coating material, and the actual microclimate of the site.
Upon acceptance, check the integrity of the packaging and make sure the items have no visible transport damage. Store the blanks on a flat, stable support, avoiding prolonged point loading or bending. Do not leave them near open heat sources, directly under damp building materials, or in a passageway where the packaging could be hit by a trolley.
If the work is carried out in stages, organize storage with labeled bundles. The installer must understand which items are already intended for office K1, which remain for K2–K6, and which are reserve. Such a simple system prevents the accidental use of spare long planks for short fragments that could have been obtained from ordinary offcuts.
Handle items that have already been coated with particular care. Surfaces and ends can be damaged by rubbing against each other; the necessary separating materials and packaging conditions should be clarified with the supplier. In case of severe damage, it is better to record it before unpacking and separate the disputed parts from the batch for installation, rather than trying to hide the defect with paint right before installation.
Preparing walls and floors for wooden skirting
Skirting does not automatically correct the geometry of the substrate. If the wall has a noticeable wave, a long wooden plank may pull away from it or form a gap that varies in width. Before installation, check the lower part of the walls with a straightedge and assess whether the preparation is sufficient for the chosen fastening system. On a 120-millimeter-high profile, irregularities can be especially noticeable along the top edge.
First complete the main wet operations and make sure the surfaces are suitable for the chosen adhesive, fasteners, and finishing coating. Fastening to loose plaster will not become reliable by increasing the amount of adhesive. Different fixing methods may be required for substrates made of drywall, brick, concrete, or wood. The choice depends on the wall construction and the instructions of the manufacturers of the materials used.
If the floor covering is floating, do not attach the skirting in a way that blocks the intended movement of the floor. Usually the assembly is designed taking structural gaps into account, and the decorative plank is attached to a suitable base. No universal expansion gap size for all coverings is given here: it must correspond to the specific floor system. If underfloor heating is present, the temperature limits of the entire structure and wood recommendations are important.
Before drilling or installing mechanical fasteners, determine the location of concealed utilities. Even in a simple office, cables, low-voltage lines and service routes may run along the walls. The risk of damaging utilities cannot be offset by subsequently replacing the skirting board. In doubtful places, first clarify the routing plan and choose a safe mounting point.
How to arrange the joints on walls of 3600 and 2800 millimetres
In the reference office, the joint on the long wall falls between the 2250 and 1350 millimetre pieces. The question is on which side of the wall to place the long section. The decision depends on what will be visible after the furniture is arranged and the door is opened. If one part of the wall is covered by a large wardrobe, the joint can be placed less conspicuously, but the lengths of the chosen cutting plan should not be changed without a new cutting layout.
On a continuous short wall, the joint falls at the combination of 1700 and 1100 millimetres. The height and shape of the skirting board determine how noticeable the joint line is. For neat work, it is important to align the profile pattern precisely, not just the ends of the workpieces. Particular attention should be paid to the top edge: it is this edge that forms a continuous horizontal line, and even a small step is visible on a light-coloured wall under side lighting.
Corner joints and the joint between two straight fragments are different operations. At corners, the actual angle of the room and the outer cut point are taken into account. On a straight section, it is the matching of the pattern, the finishing of the ends and the fixing method. The processing technique should not be chosen solely on the basis of the description “all skirting boards are mitred the same way”: the relief of two specific models and the availability of tools may differ.
Before mass installation, it is useful to assemble one reference office. It will show whether the length of the 2250-millimetre pieces is sufficient given the chosen corner treatment, how noticeable the joints are and whether the wall sections by the door have been calculated correctly. If deviations are found, it is easier to adjust the cutting plan before cutting another thirty sets than to rework already manufactured pieces in every room.
Installation sequence without losing parts
Lay out the strips for one office on a protected flat surface and compare them with the cutting plan. Separately mark the two long pieces, the short parts and the wall sections near the door. First check the most complex joints: corners, architraves and joints on long walls. Their position determines whether the adopted dimensions can be kept or a small adjustment will be needed.
If wood finishing is specified, the sequence of sanding, priming, tinting and final coating is determined by the chosen materials. Some surfaces are convenient to treat before installation, but after trimming the exposed ends may still require additional protection. A fresh cut must not be left untreated if this conflicts with the coating technology and operating conditions. The question of the colour of the end face is especially noticeable with clear lacquer.
When fixing, follow the instructions of the fastener system manufacturer. The adhesive must be compatible with the wood, the coating and the substrate, and the mechanical fasteners must not split the edges of the profile. For long pieces, it is important to ensure a tight fit without forced bending. If a workpiece is noticeably warped, one should not assume that adhesive alone will necessarily straighten it. The cause and the suitability of the specific product should be checked in advance.
After installation, check the top line and the junctions under working lighting. Remove traces of installation compound before they finally cure, using a method suitable for the coating. Do not load fresh joints and do not carry out wet cleaning until the technological holding period is complete. Only after the first cabinet has been inspected may the approved scheme be repeated for the remaining five.
Caring for a skirting board in an operating office
Frequent furniture movements, cleaning along the walls and accidental shoe impacts make office use different from a quiet living room. A skirting board should be seen as visible trim whose condition depends not only on the wood species but also on the quality of the coating and correct installation. The tallest or most expensive profile does not rule out mechanical damage.
For everyday care, use methods permitted by the manufacturer of the specific coating. Do not flood the joint between the floor and the skirting board with water, do not use abrasive materials unnecessarily, and test the effect of a cleaning agent on an inconspicuous area. If scuffs have appeared in one room, it is better to establish their cause — for example, contact with a trolley wheel — before repainting the entire trim line.
If a short section is damaged, a saved cutting list is useful: it can be used to determine the model, species and required length of the replacement part. But if the coating was tinted for a specific batch, the new element may differ in shade. Hence the practical value of a small agreed reserve, especially for open-plan offices with identical trim.
Monitor the joints after use begins. If a joint has opened up, the cause is not always a “bad skirting board”: unsuitable fasteners, substrate problems, changes in room conditions or an installation error are all possible. The remedy should be chosen after the cause has been established. Simply filling the gap may hide the manifestation of the problem but will not eliminate its source.
Ordering and delivery of wooden skirting boards to Lipetsk
Task Buy wooden floor skirting board becomes easier once the profile has been chosen: all that remains is to check the specific finish, the full batch and agree on delivery. But a product page should not be confused with a ready commercial offer for 36 long-length items. The buyer needs a confirmed price and the possibility of kitting, the packing method and the transport tariff to their address.
For shipment to Lipetsk, give the supplier not only the city but also the unloading address, vehicle access and the recipient's contact. Packed planks have a length determined by the factory size of 2400 millimetres, even if they will later be cut into shorter parts. STAVROS product pages mention transport companies and additional protective packaging, but the cost and actual configuration of the packages for the batch must be clarified separately.
Before paying, request confirmation of the chosen species and profile, the total number of planks, their condition and the order cost. If there are not enough items from a single batch in stock, discuss options for producing the missing quantity and matching the shade. Do not promise yourself delivery within a fixed number of days based on old information: the timeframe depends on the availability of the specific finish, the agreed shipment and the transport company.
Upon receipt, check the markings, the number of packages, visible ends and surfaces. Transport damage must be recorded immediately in accordance with the carrier's and seller's rules. Do not begin mass cutting until you have confirmed that the correct material and quantity have actually arrived. With 36 planks, one mixed-up species or length will affect not just a single decorative piece, but the schedule for the entire project.
Mistakes that are especially costly on a repeating project
The first mistake is calculating the purchase by finished linear meters without a cutting plan. The number 30 looks convincing because it comes from a correct division of 71.4 by 2.4. But it does not account for the placement of parts within the planks. The approved layout will require 36 pieces. If these two values are mixed up, the crew may run short of material after just a few cabinets.
The second mistake is changing the door position "by eye." The 800 and 1100 millimeter segments arise only from a specific geometry. Even with identical door leaves, the position of the frames may differ. Check the finished wall sections at each opening and record discrepancies before cutting. The third mistake is treating one SKU as one version: the product pages also include MDF variants, while this article is calculated only for solid wood 2400 millimeters long.
The fourth mistake is choosing skirting height by price alone. Comparing PLT-006 and PLT-005 requires a physical sample against the wall and next to the casing. The fifth is placing a reorder without matching the shade. Even a small second order can bring a noticeably different plank into the same cabinet. The sixth is not separating the reserve from the main layout: spare long pieces may accidentally be used for short parts, after which there is nothing left to replace a damaged 2250 millimeter fragment.
The seventh mistake concerns installation conditions. Fixing natural wood to a damp or weak surface in reliance on the thickness of the adhesive layer is a poor way to save time. The eighth is accepting items without checking the packaging, dimensions and material, and then cutting them before damage is identified. Many of these mistakes are prevented not by extra costs, but by one careful check of the document and the first control room.
When a wooden skirting board may not be the best solution
Solid oak or beech is not mandatory for every service room. If the project involves very frequent wet cleaning, constant humidity or intensive mechanical impact, the suitability of the material and finish must be checked first. In some technical areas, another finishing system may be more practical. Such a decision depends on the specific operating requirements, not on wood being "worse" than any alternative material.
If a good skirting board is already installed in the office and only the wall color is changing, a full replacement may be excessive. It is worth assessing its condition and compatibility with the new interior. Sometimes proper finishing of the existing line is enough. Another case is rooms where numerous service ducts and floor outlets run along the walls. There, a single tall profile may be constantly interrupted and lose its intended visual logic.
When the task is merely to close a small technical gap, a 120-millimeter shaped skirting board is not always justified. It is chosen for the combination of a decorative line and the required scale, not for a universal "best quality." It is also important that the lower part of the walls be prepared and a safe fastening method be provided. If the base needs repair, that problem is solved first, and only then is the purchase arranged.
Для шести повторяющихся кабинетов вывод простой: материал должен обслуживать конкретный проект. Если нужны видимая натуральная древесина, согласованная отделка и подтверждённая схема монтажа, можно выбрать массив из каталога деревянного погонажа STAVROS. Если главным требованием является иной режим эксплуатации, честно сравните альтернативы до оформления большого заказа.
Вопросы покупателей о комплекте для шести кабинетов
Что делать, если один кабинет отличается от остальных на 60–80 миллиметров?
Не распределяйте расхождение незаметно по соседним стенам. Измерьте конкретный участок, пересчитайте длину его детали и проверьте, помещается ли она в исходную заводскую планку вместе с другими отрезками. Если схема меняется, оформите отдельную строку для этого кабинета.
Можно ли начать монтаж до поставки всех 36 планок?
Работу одного контрольного помещения можно планировать отдельно, если для него уже получены правильные изделия и согласованы цвет, профиль и монтаж. Но массовый распил и фиксацию до подтверждения полной партии лучше не выполнять: недостаток материала может потребовать дозаказа другого оттенка.
Требуется ли отдельная смета для коридора между кабинетами?
Да. Коридор не включён в рассчитанные 71,4 метра. У него другие длины стен, двери и точки окончания плинтуса. Его нужно обмерить и рассчитать самостоятельно, даже если применяется тот же артикул и порода древесины.
Can the cut ends be left unfinished after sawing?
This depends on the technology of the chosen finish and the operating conditions. An exposed end can differ noticeably in color and react differently to moisture. Before installation, check the recommendations for wood protection and finishing of fresh cuts; do not assume that any end can simply be covered with a casing.
If the study is closed off with cabinets, can the number of skirting boards be reduced?
Sometimes yes, but only if the project truly excludes finishing of the hidden surface and the cabinet will remain in its place. The specific straight sections and the cutting map need to be recalculated. You cannot blindly subtract the width of the furniture from the total linear meters without checking corners and junctions.
How can I verify that solid wood products were delivered and not the MDF variant?
Check the product labeling, order documents, material and full dimensions. For PLT-006, our specification lists solid wood 100×15×2400 millimeters, whereas the MDF variant in the product card has a different thickness and length. A matching PLT-006 designation alone is not enough.
Can leftovers be kept for future repairs?
Yes, if the pieces are long enough and can be stored properly. Label the profile, wood species, batch source and, if a finish was applied, its designation. A small leftover will not always replace a needed long piece, but it can be useful for checking the shade or repairing a short section.
What should I check if a damaged end is found in one pack?
Do not saw the disputed product right away. Record the condition of the packaging and the plank itself, verify the number of usable blanks, and then agree on actions with the seller and carrier according to the purchase terms. It is important to make sure that after excluding the damaged piece, the working specification has not become incomplete.
Useful materials on choosing wooden skirting boards
When purchasing for an office floor, additional STAVROS publications may be useful. In the material on wholesale ordering of wooden skirting boards the issues of coordinating a large batch and interacting with the supplier are considered; our calculation does not replace verification of the specific terms of the contract. To compare approaches to cutting, you can look at an example of choosing a skirting board for a room with a slanted corner — there the geometric case is different, and its figures cannot be transferred to six rectangular offices. In the example of calculating wooden skirting boards for Tver you can compare the price of a whole plank and the role of individual joints without repeating its layout.
Order STAVROS wooden skirting boards for an office in Lipetsk
For six conventionally identical offices, the total finished length of skirting board is 71.4 meters. With the adopted cutting map, each room needs six factory planks of 2400 millimeters, and all six need 36. The rationale is in the list of eight parts per office and their distribution across blanks. It does not replace finished measurements of the actual site, but it allows you to verify the logic of the purchase before payment.
If you decided to buy wooden baseboard specifically from solid wood, compare the two calculated configurations. The more modest in height PLT-006 100×15 millimetres is available in beech and oak. The taller PLT-005 120×16 millimetres costs more but may better match a particular wall and doorway architecture. In both cases, according to the training scheme, the number of whole strips is the same, so the budget difference is determined primarily by the price of the specific configuration.
If you are planning buy oak and beech mouldings for several rooms, before placing an order verify the item code, wood species, factory length, approved quantity and separate reserve. Request current prices, the possibility of selecting a matched batch, coating, protective packaging conditions and delivery to Lipetsk. Save the cutting plan and room schedule for the installer. Then, after receiving the material, you can repeat the proven solution five times without reproducing the initial mistake across the entire project.