Article Contents:
- What is included in a wooden staircase: a complete list of elements
- Steps and risers
- Stringer
- Balusters
- Support columns
- Handrails
- Railing as a system
- Decorative elements
- Balusters: the decorative rhythm that defines everything
- Turned balusters
- Carved newels
- Flat balusters
- How to calculate the number of balusters
- Oak balusters
- Beech balusters
- Ash balusters
- Support posts: strength and decor in one element
- Starting (bottom) post
- Top and intermediate posts
- How the post should relate to the balusters
- Decorative column caps
- Handrails and railings: comfort, safety, and aesthetics
- Handrail requirements
- Handrail cross-section shape
- Railing as a system
- Staircase component materials: what to choose
- Oak: the first choice for load-bearing structures
- Beech: precision geometry
- Ash: light and strength
- For painting, varnishing, or oiling?
- Mixing wood species
- Stair element style: from classic to country house
- Classic staircase
- Neoclassicism
- Country house with natural motifs
- Modern classicism
- Minimalist staircase
- A system, not a set: how to choose elements as a kit
- Checklist for systematic selection of components
- Staircase in the interior system: connection with other wooden elements
- Staircase and doors
- Staircase and wooden baseboards
- Staircase and wooden architraves
- Staircase and carved decor
- Stairs and Furniture
- Technical Parameters: Norms and Safety Requirements
- Railing Height
- Distance between balusters
- Railing strength
- Stair Flight Slope
- Mistakes When Choosing Components for a Wooden Staircase
- Buying Balusters Without Considering the Handrail
- Not Calculating the Number of Elements
- Mixing Different Carving Styles
- Too Thin Balusters for a Massive Staircase
- Forgetting About Intermediate Posts
- Not Matching the Tone with the Floor
- Select raw material
- FAQ: answers to the main questions about components for wooden stairs
- What components are needed for a wooden staircase?
- How to choose balusters for a staircase?
- What is better: carved or simple balusters?
- Can I buy balusters, posts, and handrails separately?
- How to calculate the number of balusters?
- Which material is best for balusters and posts?
- Where to buy components for a wooden staircase?
- About the Company STAVROS
A staircase is not just a structure that connects floors. It is the architectural center of the home. It greets guests in the hallway, it catches the eye upon entry, and it organizes the entire space of a two-level apartment or country house. And while walls can be repainted, furniture rearranged, and decor changed, the staircase remains unchanged for decades.
This means one thing: choosing components for a wooden staircase should be approached not as buying building materials, but as creating an architectural element. Balusters, support posts, handrails, railings — each of these elements carries both structural and decorative load. And only together, in a unified system, do they create that feeling when the staircase looks like a complete work, not a set of randomly selected parts.
It is about systematic selection staircase components — about how not to make mistakes, what to consider, and how to create a staircase that will be admired — that will be discussed in this article.
What is included in a wooden staircase: a complete list of elements
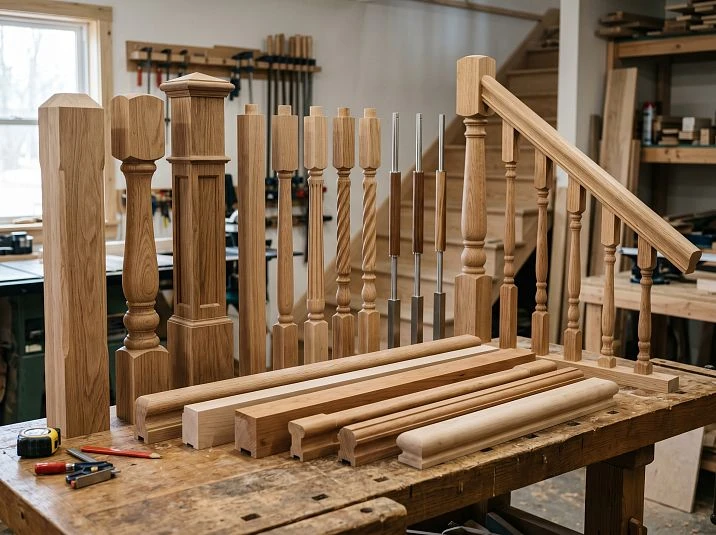
Before choosing, you need to clearly understand what a wooden staircase consists of and what role each element plays. This is not abstract theory — it is a practical basis for correctly calculating the number of parts and competently selecting components.




Steps and treads
A tread is the horizontal surface you step on. A riser is the vertical part between treads. Together they form the "body" of the staircase.
Treads bear the maximum mechanical load: daily steps, heel impacts, carrying heavy objects. Hard woods are needed here: oak, ash, beech. Pine under treads is a mistake that makes itself known within a few years in the form of dents and scratches.
Our factory also produces:
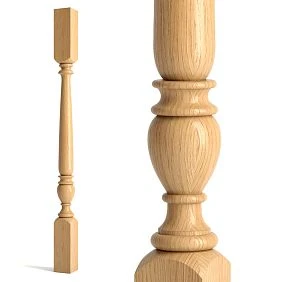
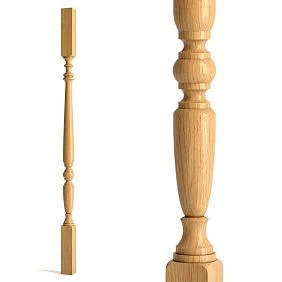
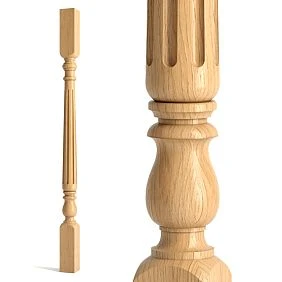
Stringer
A stringer is the load-bearing side element of the staircase on which the treads rest. It can be open (treads are laid on top of grooves) or closed (treads are inserted into grooves). The stringer affects not only strength but also the visual character of the staircase: a wide massive stringer creates a sense of monumentality, a thin one — lightness.
Get Consultation
Balusters
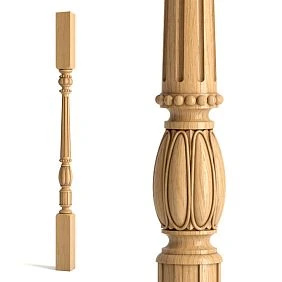
wooden balusters — vertical support elements of the railing between the handrail and the tread (or platform floor). It is the balusters that create the main decorative rhythm of the staircase: repetitive, regular, defining the character of the entire structure.
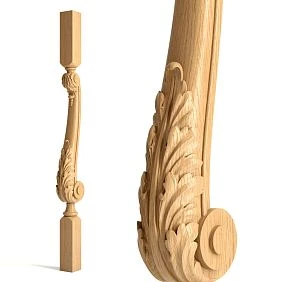
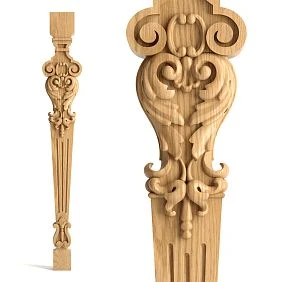
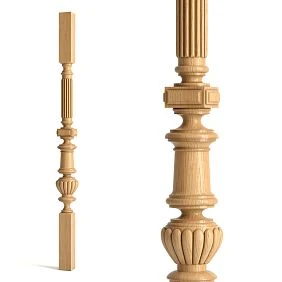
Balusters can be turned (classic cylindrical silhouette with waists and bulges), carved (ornamental relief along the entire height), and flat (cut or milled from a board). The choice of shape is the choice of staircase style.
Supporting posts
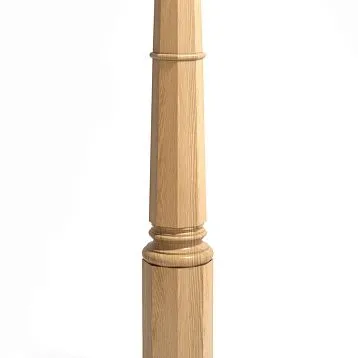
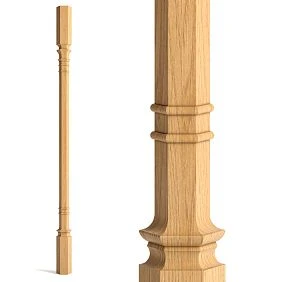
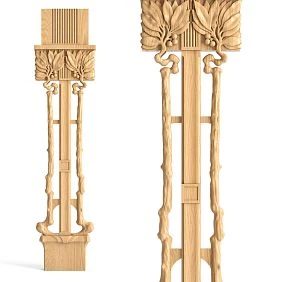
Posts are massive support pillars installed at the beginning and end of the staircase, at turns and landings. They bear the load from the handrail and the entire railing system.
A post is the "capital letter" of the staircase railing: it is larger than a baluster, more powerful in shape, more decoratively rich. In classic interiors, posts are made with a cornice cap, profiled base, carved inserts. In modern ones — with stricter, geometric details.
Handrails
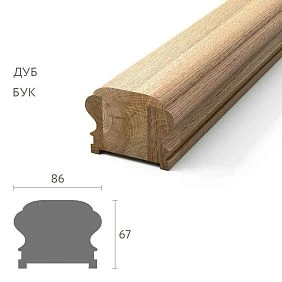
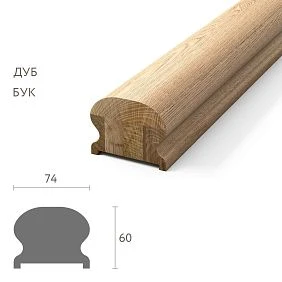
Handrail — a horizontal or inclined element that is held onto when moving along a staircase. Functionally, it is the most important safety element. Decoratively, it is the line that is immediately noticed when looking at the staircase.
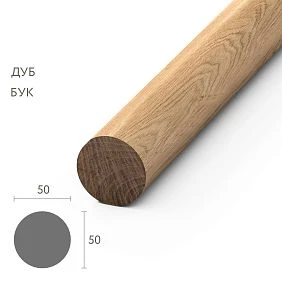
The handrail should be comfortable to grip: the optimal cross-section is 40–50 mm. It should lie smoothly in the palm without strain.
Railing as a system
Railing is the entire fencing system: balusters + posts + handrail combined. It is the staircase railing that creates its decorative appearance and ensures safety of movement.
Decorative elements
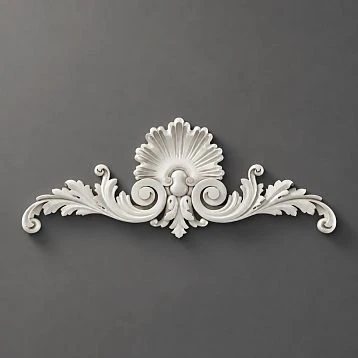
Decorative elements of the staircase include: post caps, base shoes, decorative rosettes on steps, carved overlays on the stringer, wooden fillets and moldings that mask joints. All these are details that elevate the staircase from the category of "solid construction" to the category of "object of architectural art."
Balusters: the decorative rhythm that defines everything
Balusters for staircase — this is the main visual element of the fencing. It is by them that the staircase is first "read," and it is them that are noticed first.
Why rhythm? Because balusters always come in rows — regularly spaced verticals. A frequent or sparse rhythm, thin or massive elements, a simple or complex pattern — all this creates completely different impressions of the staircase.
Turned balusters
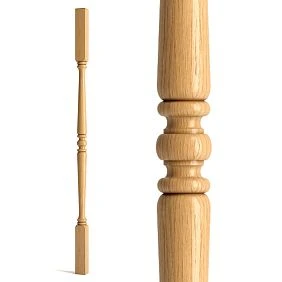
Classic option. A turned baluster is a shape formed on a lathe: cylindrical grips, barrel-shaped expansions, hemispherical elements. This is the language of classical architecture — understandable, proven, eternal.
Turned balusters are produced in a wide range of heights (from 700 to 1100 mm) and diameters (from 30 to 80 mm). For interiors with rich wooden decor — a larger size with pronounced grips. For calm modern interiors — a modest diameter with minimal relief.
Carved balusters
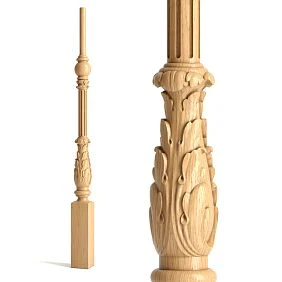
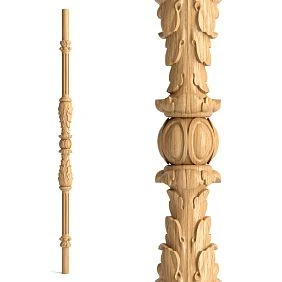
carved balusters — a combination of turning and milling. An ornamental relief is added to the turned form: geometric patterns, plant motifs, volutes, diamonds, grids. This is no longer just a fence element, but a decorative object.
Carved balusters are good for country houses with rich wooden decor, for classic and neoclassical interiors, for stairs with a pronounced "historical" character. They require an appropriate context: carved balusters on a minimalist staircase are a stylistic conflict.
Flat balusters
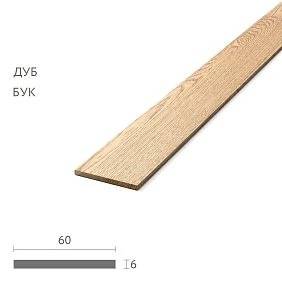
Flat balusters — sawn or milled elements from a board. They are not voluminous like turned ones, but flat — with a silhouette pattern visible "in profile". This is a more decorative and less structural option: flat balusters are often used as a decorative insert within a frame fence.
Flat balusters create a different visual effect: instead of the rhythm of voluminous cylinders, there is a rhythm of silhouette figures. This can be an ornament, a geometric pattern, an openwork plant motif.
How to calculate the number of balusters
The standard distance between balusters is no more than 100–150 mm (depending on the presence of children in the house). For houses with small children — no more than 100 mm to prevent the possibility of sticking a head between the elements.
Calculation formula:
Number of balusters = (span length in mm) ÷ (installation step in mm)
With a span length of 4000 mm and a step of 100 mm — 40 balusters per span. Balusters on landings are added to this.
As a rule, 1–2 balusters are installed per step (depending on the step width and desired density).
Oak balusters
Oak is the best material for balusters in loaded structures. Hardness, resistance to mechanical stress, expressive texture with a large pattern — all this makes oak the first choice for a serious staircase in a country house or spacious apartment.
Oak balusters accept any finishing treatment well: oil, varnish, stain with varnish. When treated with oil — a living matte surface with a tactile feel of natural wood. When varnished — a brighter texture pattern.
Beech balusters
Beech is a more uniform material with a fine, dense texture. Beech balusters provide ideal geometry: turned shapes come out without profile "blurring." They are well-suited for painting in opaque colors — where wood texture is not needed, but a perfectly even tone is required.
Ash balusters
Ash is close to oak in hardness but has a more pronounced straight texture. A light yellowish tone in its natural state, it takes stain well in any shade. For country houses in "Scandinavian" or "natural" style — ash provides a light, clean solution.
Support posts: strength and decor in one element
A staircase post is more than just a support. It is an architectural statement. It is by the post that the character and level of the staircase are most often judged: a massive carved post with a cap finial signals a serious classical interior; a strict, laconic post with a simple cornice finish — modern classic or minimalism.
Starting (bottom) post
The starting post is installed at the base of the staircase — where the railing begins. This is the most visible element of the entire structure: it catches the eye first. Therefore, the bottom post should be as expressive as possible.
The height of the starting post is usually above the handrail level — with a decorative finish (cap, ball, lantern). This is the "focal point" of the gaze at the entrance.
Size of the bottom post: typically 100×100 mm, 120×120 mm, or 150×150 mm — depending on the scale of the staircase and interior.
Top and intermediate posts
The top post is installed at the end of the span — where the railing ends. Intermediate posts — at turns and landings. They may be slightly less decorative than the bottom post, but must be consistent with it in style and size.
How the post should relate to the balusters
Proportion rule: the post should be noticeably larger than the balusters, but not overpower them. Classic proportion: if the baluster is 40 mm in diameter — the post is 100–120 mm in cross-section. If the baluster is 60 mm — the post is 130–150 mm.
Character of decoration: the post and balusters should belong to the same "vocabulary." Carved balusters with ornament + a smooth simple post — a break in style. Carved balusters + a post with carved inserts and a profiled cap — a system.
Decorative post caps
A post cap is a removable or fixed element that finishes the post at the top. It can be a simple frontal cut, a pyramid, a sphere, a decorative rosette, or a lantern for a lamp.
In classic interiors — a cap with a profiled cornice relief. In country houses with natural materials — a sphere or a simple pyramid. In modern interiors — a flat or slightly protruding cornice.
Handrails and railings: comfort, safety, and aesthetics
The handrail is what you hold onto. It sounds simple, but behind this function lies many requirements: for shape, size, material, and installation height.
Handrail requirements
Grip comfort. The handrail should lie freely in the palm when grasped. Too thin — fingers grasp empty space, no secure grip. Too wide — the hand gets tired. The optimal handrail width is 40–55 mm, profile height — 50–70 mm.
Continuity. The handrail should run without breaks from the bottom post to the top. If the staircase turns — the handrail smoothly transitions through special corner elements (bends, spirals, corner modules).
Installation height. The standard handrail height is 900–1000 mm from the step level (not from the platform floor, but from the step plane). This is important: a lowered handrail is uncomfortable and dangerous.
Strength. The handrail experiences constant load during daily use. For large families, for homes with elderly people or children — strength is critical. Oak or beech is the best choice.
Handrail cross-section shape
The handrail comes in several main profiles:
-
Round — classic, comfortable for gripping in any direction
-
Oval — more modern, pleasant to the touch
-
Rectangular with rounded edges — strict, architectural
-
Profiled (with grooves, moldings) — classic decorative
The choice of profile depends on the staircase style. For classic — a profiled handrail with relief. For a modern interior — oval or rectangular.
Railing as a system
Handrails and balusters are perceived not individually, but together. That is why choosing balusters without considering the handrail is one of the main mistakes in staircase design.
The stylistic ratio of handrail and baluster determines the character of the entire structure:
-
Thin turned balusters + minimalist oval handrail → modern classic
-
Massive carved balusters + profiled handrail with relief → classic style
-
Flat balusters with ornament + handrail with chamfer → country house with folk motifs
Material of staircase components: what to choose
Choosing the material for staircase elements is a choice between durability, aesthetics, and budget. For a wooden staircase, the best options are hard deciduous species.
Oak: the first choice for load-bearing structures
Oak is the undisputed leader among wood species for staircases. Brinell hardness is about 3.7–3.9 units (for pine — 1.6–1.8). This means that an oak step will withstand thousands of heel strikes without visible marks, whereas a pine one will be covered in scratches after a year.
Oak staircase components — balusters, posts, handrails — create a unified system with a lively, expressive texture. When treated with oil — a matte, natural surface. When varnished — a deep gloss with a bright grain pattern.
Oak takes stains well: from light to dark, with a "smoky" or "golden" tint. This is important when matching the staircase to an existing floor or doors.
Beech: precision of geometry
Beech is a uniform, dense wood with a fine texture. Beech balusters have ideal geometry of turned shapes: clear waists, even spheres. For staircases with turned elements where form accuracy is important, beech is preferable.
It takes opaque paint well. If the staircase is planned to be white or in a neutral tone, beech is an excellent choice.
Ash: light and strength
Ash combines high hardness with a relatively light, almost white tone in its natural state. For country houses in a "Scandinavian" style or for interiors where light wood with good durability is needed, ash is ideal.
For painting, varnishing, or oiling?
Painting (opaque enamel) — completely hides the texture, gives an even color. Suitable for interiors where the staircase should be white or in a neutral tone. For painting — beech or properly prepared pine.
Varnish (clear or tinted) — preserves the visibility of the texture, protects the surface. Glossy varnish — a bright, rich surface. Matte — a natural feel with protection.
Oil or oil-wax — the most natural result. The surface is matte, tactilely warm, and alive. Requires periodic renewal (every 3–5 years). For oak and ash, it is one of the best options.
Stain + varnish — the stain sets the color shade (in any tone), the varnish fixes and protects. A popular combination for stairs that need to match the color of the floor or doors.
Mixing wood species
Is it acceptable to use elements from different species in one staircase? In principle — yes, if the finish treatment is the same. Oak steps and beech balusters with the same stain under a single varnish — look like a single structure.
But if the coating is different or the tone is not coordinated — different species "diverge" in color and create a chaotic look.
Style of staircase elements: from classic to country house
Classic staircase
A classic staircase is a wealth of details: carved balusters with ornamentation, massive posts with profiled caps, a handrail with a pronounced profile. Each element carries a decorative load. Suitable in interiors with classic furniture, wooden moldings on walls и wooden casings doors.
Tone: dark walnut, mahogany, oak with dark stain. Coating: glossy or semi-glossy varnish that reveals the depth of the texture.
Neoclassicism
Neoclassicism is more restrained than "pure" classicism: elements are expressive but without overload. Balusters are turned but without complex carving. A post with a laconic cap. A handrail with a profile but without multi-step relief.
Tone: natural oak in oil or light tint, gray-brown shades.
Country house with natural motifs
In a country house with open beams and plank floors, the staircase should fit into the "natural" aesthetic. Massive oak elements with a lively texture, balusters in natural oil, and a handrail with a simple profile are appropriate here.
Carved wooden decoration On the posts and handrail — cut-out inserts with plant motifs, corner overlays with ornament — add a "handcrafted" character that is so valued in country interiors.
Modern classic
This is the most "modern" of the classic styles: strict balusters with minimal relief, posts without complex decor, a handrail with a simple profile. The main tool of expressiveness is proportions and material quality.
Tone: natural or slightly tinted ash, light oak, milky beech.
Minimalist staircase
In minimalism, the staircase is geometry. Flat balusters without ornament, rectangular posts, a handrail with a simple rectangular profile. No curls, no relief.
In a minimalist context, material is more important than decor: the texture of oak or ash in natural oil creates all the decorativeness without a single ornament.
A system, not a set: how to choose elements as a kit
This is a central principle when selecting components for a wooden staircase. Buying balusters separately, then posts separately, then handrails is a risky strategy. Here's why.
Proportions. A 40 mm diameter baluster looks proportionate with a 100 mm post, but gets lost next to a 150 mm post. A 60 mm wide handrail is too heavy over thin 30 mm balusters.
Ornamentation. Turned balusters with a simple classic grip + a post with a carved insert in a different style = visual inconsistency. The ornament and decorative style should be uniform.
Tone. Even when buying elements in the same wood species, if they are from different batches, the wood shade may differ. After finishing, this becomes noticeable. Order all elements in one batch.
Handrail profile. The handrail must precisely join the baluster at the attachment point. If the baluster has a standard top tenon, the handrail must have a groove of the required size. Arbitrary selection without considering structural connections leads to installation problems.
Checklist for systematic selection of components
Before starting your purchase, note down:
-
Fence height — determines the height of balusters and posts
-
Number of spans and landings — determines the number of intermediate posts
-
Length of each span — calculates the number of balusters
-
Staircase style — defines the shape of all elements
-
Wood species — uniform for the entire structure
-
Finish type — uniform for all elements
-
Presence of wooden handrails on the second floor — if there are horizontal platform railings
Staircase in the interior system: connection with other wooden elements
A staircase does not exist in a vacuum. It is part of the house, and this part must be coordinated with other wooden elements: doors, wooden casings, wooden skirting boards and furniture.
Staircase and doors
The tone of wooden doors and the tone of the staircase — this is the first question of consistency. Ideally, they belong to the same tonal system: not necessarily identical, but "from the same family." Dark oak on doors and light ash on the staircase — contrast without meaning. Dark oak on doors and dark oak with light balusters on the staircase — integrity.
Staircase and wooden baseboards
In the area where the staircase meets the walls, baseboards are often installed — and they must be coordinated with the stringer and lower elements. Wooden baseboard in the same tone as the steps — a natural solution. Contrast is acceptable, but intentional.
Staircase and wooden architraves
Wooden casings on the doors in the hall, from where the staircase is visible, must belong to the same decorative system as the staircase elements. The same tone, similar profile, comparable level of ornamentation.
Staircase and carved decor
Carved wooden decoration — applied rosettes, cartouches, decorative inserts — can be used on staircase posts, stringers, and on the landing. This is a technique that elevates the staircase to the level of an individual architectural solution.
Staircase and furniture
Classic Furniture in the hallway or living room, from where the staircase is visible, creates additional context. The tone of the furniture wood must be coordinated with the tone of the staircase — or, at the very least, not conflict.
Technical parameters: norms and safety requirements
A wooden staircase is a structure subject to regulatory safety requirements. This is not just aesthetics; it is life and health.
Railing height
Minimum railing height is 900 mm (according to standards for residential premises). For stairs with a large rise height, for houses with small children — 1000–1100 mm is recommended.
Height is measured vertically from the step level to the top of the handrail.
Distance between balusters
Maximum distance between balusters is 100–150 mm. For houses with children under 10 years old — no more than 100 mm, and preferably 80–90 mm (a child's head averages 130–150 mm, but the safety standard is 100 mm).
Railing strength
Railings must withstand a horizontal load of at least 1 kN/m (100 kg/m) — this is a regulatory requirement for residential buildings. The baluster structure, attachment to the step and to the handrail — everything must ensure this strength.
Baluster attachment to the step: using a stud or dowel + glue, embedded at least 50–80 mm into the step.
Stair flight slope
Optimal stair slope is 30–40°. A steeper slope (over 45°) requires special handrails and balusters of greater height.
Mistakes when choosing components for a wooden staircase
Practice shows: most mistakes arise not from ignorance, but from haste — when people buy 'whatever they find' without checking compatibility.
Buying balusters without considering the handrail
The most common mistake. Balusters are bought, the handrail is chosen later — and it turns out that the handrail profile does not align with the top tenon of the baluster. Or the dimensions don't match, and the handrail "wanders" over the balusters.
Solution: first decide on the entire system, then buy.
Not calculating the number of elements
Ordering 30 balusters for a span that needs 38 means a delay in installation and the risk that the next batch will be from a different drying with a different shade.
Calculate the quantity with a 10% margin + 2–3 pieces for breakage and defects during installation.
Mixing different carving styles
Carved balusters with floral ornament + a post with geometric carving + a handrail with a smooth profile — three different style languages in one structure. This is not "variety" — it's chaos.
Too thin balusters for a massive staircase
Thin balusters (30 mm) under a heavy wide handrail (80 mm) look visually unstable — and are often structurally so. Maintain proportions.
Forgetting about intermediate posts
On long spans and turns without intermediate posts, the handrail bends — this is a violation of structural rigidity and safety standards.
Not matching the tone with the floor
A dark staircase on a light parquet floor is a conflict that catches the eye. The tone of the staircase should be related to the tone of the floor: either similar or deliberately contrasting. Accidental contrast is always a mistake.
Choosing raw material
Undried elements deform after installation: balusters warp, steps creak, handrails buckle. Only kiln drying, moisture content 8–12%.
FAQ: answers to main questions about components for wooden stairs
What components are needed for a wooden staircase?
A full set includes: steps, risers, stringers, balusters, newel posts, handrails, and decorative elements. The set depends on the design (straight flight, spiral, turning) and interior style. See the full catalog staircase components.
How to choose balusters for a staircase?
Selection is based on four parameters: height (matches the railing height), shape (turned, carved, flat — according to style), diameter or thickness (proportional to the post and handrail), material (oak, beech, ash — based on load and aesthetics). See wooden balusters for staircases.
What is better: carved or simple balusters?
carved balusters — for classic and country interiors with rich decor. Simple turned ones — for modern classics and neoclassicism. Flat balusters — for decorative solutions with silhouette patterns.
Can I buy balusters, posts, and handrails separately?
Technically — yes. But practically, it's better to choose a set from one system: this guarantees compatibility of mounting profiles, a unified style, and a consistent tone after finishing.
How to calculate the number of balusters?
Span length (mm) ÷ installation step (mm) = number of balusters. Standard step — 100–150 mm. For homes with children — no more than 100 mm. Add 10% reserve.
Which material is best for balusters and posts?
For load-bearing structures (main staircase in the house) — oak: maximum hardness, durability, expressive texture. For decorative elements to be painted — beech. For light natural interiors — ash.
Where to buy components for a wooden staircase?
In the Stavros catalog — balusters, carved and turned elements, Flat balusters and all elements for wooden stairs — for classic, country, and modern interiors.
About the company STAVROS
A staircase is a lifetime investment in your home. And it deserves wooden elements that won't disappoint tomorrow or twenty years from now.
STAVROS manufactures wooden stair components made of solid wood: turned balusters and Carved, Flat, posts, handrails. In one catalog — both the staircase elements themselves and all the accompanying Wooden decoration, Baseboards, Casings и Solid Wood Items for creating a cohesive interior from step to ceiling.
Choose a system, not a set of parts. Start with the STAVROS catalog.