Article Contents:
- What is included in the components for a wooden staircase
- Balusters — vertical railing elements
- Support columns
- Handrails and balustrades
- Stringer and carriage
- Steps and risers
- Decorative elements and moldings
- Balusters: the main decorative element of a wooden staircase
- Turned Balusters: The Classic Lathe Work
- Carved balusters: the highest level of decorativeness
- Flat balusters: lightness and geometry
- Balusters made of oak, beech and ash: choosing the wood species
- Posts and Balusters: Two Scales of One System
- Why Support Posts Are Needed
- How to Match a Post to Balusters
- Decorative Post Cap
- Handrails and Railings: Function, Safety, and Character
- Wooden Handrail Profile
- Railing Height
- Combining Handrail with Balusters
- Wooden Railings and Balusters: Safety and Visual Lightness
- How to Choose Material for Stair Components
- Oak: Hardness, Texture, Classic
- Beech: uniformity and perfect turning
- Ash: lightness and expressive texture
- Pine: affordability and limitations
- Parts for painting: color flexibility
- Parts for varnish and oil
- How to choose the style of stair components
- Classic staircase
- Neoclassicism: purity of form with architectural details
- Country house: natural character
- Modern interior: conciseness of details
- How to calculate the number of balusters: practical math
- Spacing between balusters: requirements and logic
- Calculating the number of balusters per flight
- Number of balusters per step
- Material Reserve
- Number of posts
- What to combine with staircase components: a system of wooden decor
- Wooden baseboards near the staircase
- Wooden architraves at hall doors
- Moldings along hall walls
- Carved decor in the staircase space system
- Wooden moldings for junctions and transitions
- Mistakes When Choosing Components for a Wooden Staircase
- Where to buy components for wooden staircases
- FAQ: Answers to Popular Questions
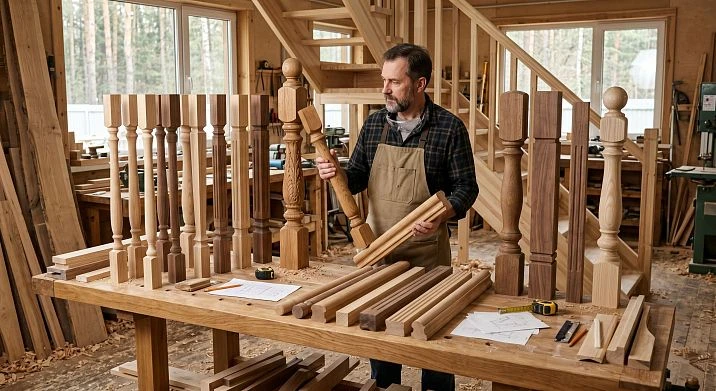
A staircase in a house is not just a transition between floors. It is the first thing you see when entering the hall, it is the vertical axis of the entire interior, it is an object that exists simultaneously in architecture, furniture, and decor. That is why the question "how to choose components for a wooden staircase" is one of the most critical when furnishing a home. A mistake here is visible every day, with every ascent.
staircase components — is a system. Balusters, posts, handrails, railings, decorative elements, moldings — all these are parts of one ensemble, and each of them affects the whole. If you buy balusters without considering the handrails, the rhythm of the railing will not match the character of the handrail. If you choose posts without considering the balusters, the scale of the details will be inconsistent. If you do not think about baseboards and architraves near the staircase, the stair flight will exist in the interior as an isolated object, detached from the rest of the space.
In this article, we will analyze the entire composition of staircase components, the logic of selecting each element, the calculation of baluster spacing, the principles of coordinating style and material — and we will especially focus on how a wooden staircase fits into the overall system of wooden decor in the house.
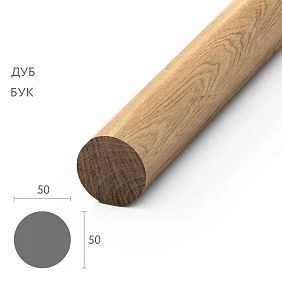
What is included in the components for a wooden staircase
Before choosing individual parts, you need to understand the full composition of the system. A staircase is not a single part, but several functional and decorative elements, each of which has its own place and purpose.




Balusters — vertical railing elements
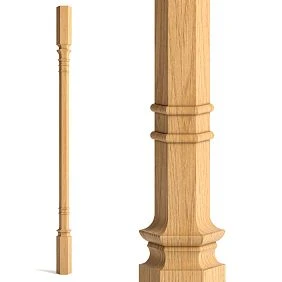
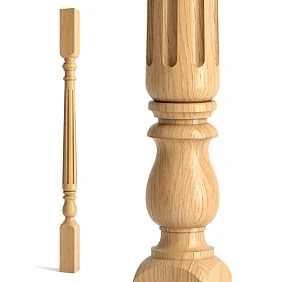
Balusters for staircase — these are vertical posts that form the infill of the railing. They stand between the bottom rail (or steps) and the handrail, hold the handrail at a distance from the steps, and create the visual rhythm of the railing. The baluster is the main decorative element of the staircase: it sets the style, character, and scale of the entire flight.
Baluster height: typically 900–1000 mm for standard staircase railings. The height of the working (visible) part depends on the design — part of the baluster goes into the bottom rail or step, part into the groove of the handrail.
Our factory also produces:
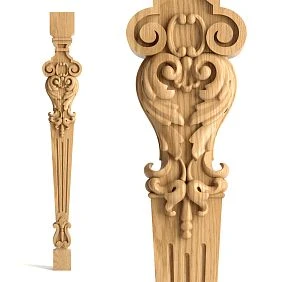
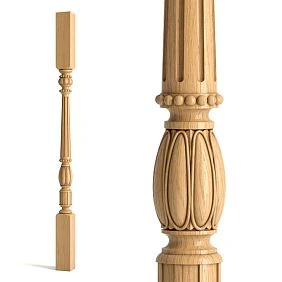
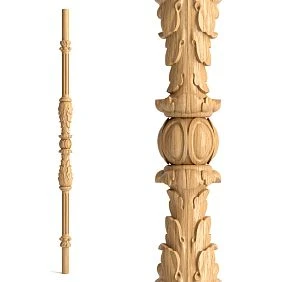
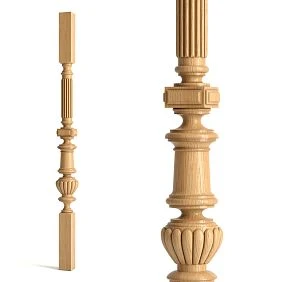
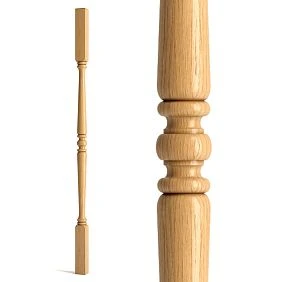
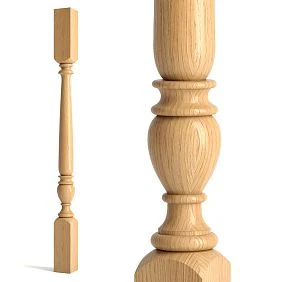
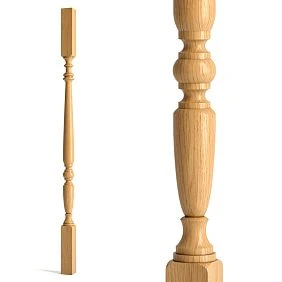
Supporting posts
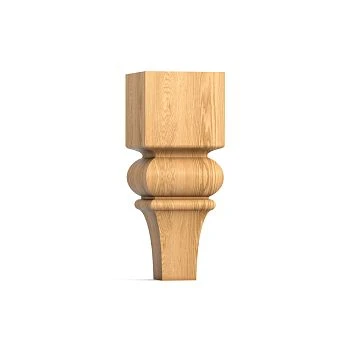
Posts are massive support elements at the beginning of the flight, at turns, and at its end. They bear the main load from the handrail, secure the railing, and visually "anchor" the staircase in the space. A post is an architectural accent: more massive, more expressive than a baluster. It is the beginning and end of the staircase story.
Post cross-section: from 80×80 to 120×120 mm for wooden staircases in residential houses. Height: higher than balusters, usually 100–150 mm above the handrail level, taking into account the decorative top (finial, capital, ball).
Get Consultation
Handrails and balustrades
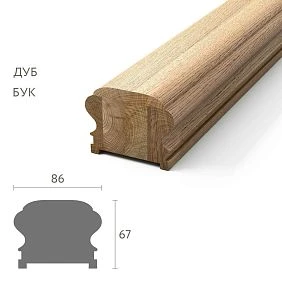
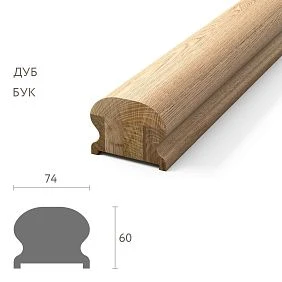
Handrail — a horizontal or inclined element that the hand holds when climbing. This is a functional part with strict requirements for grip comfort: width 50–60 mm, rounded profile of the lower part, resistance to lateral load. Railing — the general name for the entire guard: posts + balusters + handrail.
Wooden handrails are both comfort and warmth under the hand. Wood, unlike metal or plastic, does not cool the hand in winter, has a natural texture, and can be processed into any profile.
Stringer and carriage
A stringer is a side inclined element to which steps are attached from the side. A kosour is a sawtooth-shaped load-bearing beam under the steps. Both elements are structural but visible. For wooden stairs, the stringer is often a decorative element and must match the material of the other components.
Steps and risers
A step is a horizontal surface that you step on. A riser is the vertical element between steps. Made of hardwood (oak, beech, ash) for high wear resistance. Dimensions: step depth 280–300 mm, riser height 150–180 mm — standard for residential buildings.
Decorative elements and moldings
Decorative overlays, Wooden trim for end connections of the stringer to the wall, moldings around the perimeter of the stair opening, rosettes under posts, baseboard along the bottom trim — these are details that give the staircase a finished look. They turn a well-built staircase into a beautiful one.
Balusters: the main decorative element of a wooden staircase
If the staircase is the vertical axis of the interior, then the balusters are the rhythm of this axis. An even, repeating, decorative rhythm that defines the character of the entire flight.
Turned Balusters: The Classic of the Lathe
wooden balusters of turned shape — the result of lathe processing: alternating necks, rollers, belts, cones. This is the classic shape of a staircase baluster, present in residential interiors since the 17th century. A turned baluster has a pronounced vertical relief that reads well in wooden houses, classic interiors, and country houses with a natural material character.
Turned balusters are characterized by:
-
height from 900 to 1100 mm
-
diameter in the middle part 40–60 mm
-
lower and upper tenon diameter 22–28 mm for installation
-
material — oak, beech, birch or pine
The turned rhythm of the balusters in the railing creates an effect of light openwork: despite the fairly dense arrangement, the staircase looks open, airy — not a solid barrier, but a transparent boundary between spaces.
Carved balusters: the highest level of decorativeness
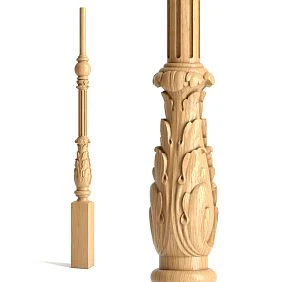
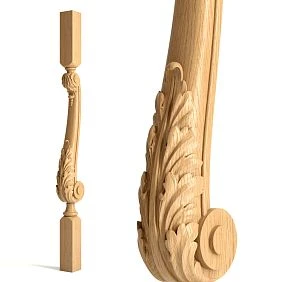
carved balusters — this is a combination of turning with manual or machine carving. Ornamental relief, floral or geometric motifs, acanthus leaves, curls — all this is possible on a carved baluster. This is a level of decorativeness that makes the staircase a work of art, not just a structure.
Carved balusters for a wooden staircase are appropriate:
-
in classic interiors with stucco and moldings on the walls
-
in country houses with rich wooden decor
-
in houses where there is Carved wooden decoration on facades, furniture, and interior details
-
in historical interiors in Empire, Baroque, Neo-Renaissance styles
A carved baluster is a detail that is examined up close. Its value is revealed in the details: in the clarity of lines, in the depth of relief, in the thoroughness of surface treatment.
Flat balusters: lightness and geometry
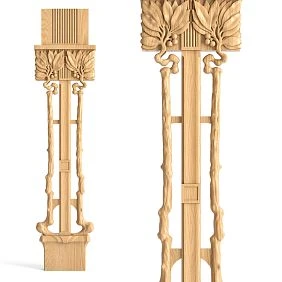
Flat balusters are elements cut from a board with a profiled silhouette. They do not have a three-dimensional turned profile, but allow for creating more diverse silhouettes: arched, diamond-shaped, lyre-shaped forms. A flat baluster looks lighter than a turned one and works well in interiors where visual openness of the railing is needed.
Flat balusters are suitable for:
-
for modern interiors with classic details
-
for country houses in a Scandinavian spirit
-
for stairs with a large baluster spacing — the flat shape is more decorative when placed sparsely
-
for interiors where you need to combine wooden fencing with light metal or glass elements
Oak, beech, and ash balusters: choosing the wood species
The wood species for balusters is determined by load, operating conditions, and aesthetic requirements.
Oak is hard, wear-resistant, with a distinctive texture. Oak balusters withstand long-term use without deformation and accept varnish and oil well. The warm honey or dark golden tone of oak works in almost any interior.
Beech has a uniform structure, excellent turning workability, and high hardness. Beech balusters are often used for painting or tinting — beech accepts enamel well and creates a perfectly smooth surface without pronounced grain.
Ash has a light tone, expressive fibers, and high strength. Ash balusters create a light, natural railing with a lively texture pattern.
Pine is a more affordable material suitable for dachas and country houses in the budget segment. It requires high-quality impregnation and coating — pine without protection quickly yellows and darkens during use.
Posts and balusters: two scales of one system
A post and a baluster in one railing is the principle of the main and the secondary, the large-scale and the delicate. There should be both difference and consistency between them.
Why support posts are needed
The post bears the main load: it takes the lateral force from the handrail, absorbs vibration when walking, and fixes the entire railing system. Balusters do not bear such a load — they work as infill. Therefore, the post is structurally a different product: a more massive cross-section, a deep mounting base, and a different type of connection with the handrail.
Placement of posts: the beginning of the flight of stairs, the end of the flight, each turn, places where the railing changes direction. On a long straight flight — posts at the beginning and end, if necessary — an intermediate post.
How to choose a post for balusters
Key requirement: the post must be significantly more massive than the baluster, but made of the same material and in the same style. A turned post paired with turned balusters. A carved post with carved balusters. A straight square post with straight rectangular balusters.
If the post and balusters are mismatched in shape — the railing looks assembled from different sets. If the post cross-section is too small — it gets lost against the dense row of balusters. If too large — it overwhelms and makes the railing heavy.
Approximate ratio: post cross-section 80–100×80–100 mm with balusters 40–50 mm in diameter. For high ceilings and wide flights — posts 100–120×100–120 mm.
Decorative top of the post
The upper part of the support post is a place for decoration: a wooden ball, a decorative cone, a voluminous capital, a pyramid. This is the final accent that "closes" the vertical of the post and creates the silhouette of the railing. For a classic staircase — a decorative capital or ball from the same wood species. For a modern one — a simple chamfered top without decoration.
Handrails and railings: function, safety, and character
The handrail is the most "tactile" part of the staircase. It is held in the hand every time when going up and down. That is why the handrail has requirements that neither balusters nor posts have: it must be comfortable in the hand.
Wooden handrail profile
Classic wooden handrail profile — D-shaped or oval with a flat bottom for a baluster groove. Width 50–60 mm, height 35–45 mm. This profile provides a comfortable grip for an adult hand — not too narrow, not too wide.
Flat wide handrail 80–100 mm — for more formal, grand staircases. Such a handrail looks visually heavier but is less comfortable during long climbs. Round cross-section handrail with a diameter of 40–50 mm — a modern format often used in minimalist staircases.
Railing height
Standard height of stair railing in residential buildings — at least 900 mm from the step level. In homes with children, a height of 1000–1100 mm is recommended. The height is measured from the step surface to the top of the handrail — this is important to consider when selecting baluster height, accounting for the bottom tenon and handrail thickness.
Combining handrail with balusters
The handrail and balusters are a single system, so their combination in material and tone is mandatory. Oak handrail with oak balusters. Beech handrail under white enamel with beech balusters in the same enamel. Ash handrail with ash balusters — a unified natural tone.
The handrail profile must be proportionally coordinated with the balusters: a thin, elegant handrail above a row of massive carved balusters — a mismatch of scales. A wide, heavy handrail above thin, flat balusters — the same. The system should read as a cohesive whole.
Wooden railings and balusters: safety and visual lightness
A good stair railing is a balance between safety and visual lightness. Too frequent baluster spacing (step less than 100 mm) creates a closed, heavy railing. Too sparse spacing (step more than 150 mm) is unsafe for children and violates regulatory requirements. Optimal spacing of 100–120 mm clear between balusters provides both transparency and safety.
How to choose material for staircase components
Material is both aesthetics, physical characteristics, and durability. For a staircase used daily, material is the first selection criterion.
Oak: hardness, texture, classic
Oak is the quality standard for wooden staircases in homes with a serious approach to materials. Brinell hardness 3.7–4.0 HB, high wear resistance, pronounced texture with open pores, warm golden-brown tone. Oak is well processed on a lathe, accepts varnish, oil, stain.
An oak staircase is an investment for decades. Balusters, posts, handrails, and steps made of oak, with proper care, do not lose their appearance after 30–50 years of use.
Beech: uniformity and ideal turning
Beech is comparable in hardness to oak but has a more uniform structure without pronounced pores. This makes beech an ideal material for turned balusters for painting or tinting: the surface after sanding is perfectly smooth, enamel lays without gaps.
Beech balusters under white enamel are a classic for interiors in the style of modern classic and neoclassical. A single white tone of the railing with wooden baseboards and architraves of the same color creates a concise, architecturally precise system.
Ash: lightness and expressive texture
Ash is a light wood with a very expressive fiber pattern. Balusters and handrails made of ash create a light, "Scandinavian" railing with a lively natural pattern. Ash is slightly softer than oak, but its characteristics are more than sufficient for residential staircases.
Pine: affordability and limitations
Pine is a soft wood used in budget staircase systems for dachas and country houses. Pine balusters require high-quality priming and a hard coating — without protection, pine quickly scratches and darkens. For staircases in permanent residence homes, pine in steps and balusters is a controversial solution; it is better to limit it to less loaded elements.
Parts for painting: color flexibility
components for wooden staircases Without a finish coating — this is color freedom. Balusters, handrails, and posts without coating are painted in the desired shade: to match the wall color, floor color, door color, and trim color. This is the only way to achieve an exact color match.
Parts for varnish and oil
Natural wood with clear varnish offers a living texture, visible grain, and natural depth of color. Oil with hard wax provides a more matte, tactilely alive surface that develops a beautiful patina over time. Both options highlight the natural character of the material and work well in interiors with wooden floors, furniture, and wooden decor.
How to choose the style of staircase components
The style of the staircase is an extension of the interior style. The staircase does not exist in a vacuum: it stands in a hall or living room, next to doors, trims, baseboards, and furniture. All of this should speak the same language.
Classic staircase
Classic style features turned or carved balusters, massive posts with decorative finials, a wide profiled handrail, and oak steps. Next to it — Wooden casings with a pronounced profile, Wooden baseboard 80–100 mm high, wall moldings. All from the same wood species — or from species of the same tone.
In a classic staircase, scale is important: balusters must be expressive enough to match the decor of the rest of the space. Thin, delicate balusters in a lavish classic interior will look out of place.
Neoclassicism: purity of form with architectural details
A neoclassical staircase features classical proportions without excessive decor. Turned balusters with a simple profile, posts without ornate finials or with a laconic sphere, a medium-profile handrail. The railing reads as an architectural detail, not a decorative object.
For a neoclassical staircase — coordination with wooden moldings on the walls. Moldings create a horizontal rhythm, the railing creates a vertical one. Together, they organize the architectural character of the hall.
Country house: natural character
In a country house with wooden floors, exposed beams, and wooden walls — a staircase made of solid oak or pine with turned balusters and an oil-finished handrail. Natural wood tone, live texture, warm coating. No white — only natural tones that continue the wooden character of the house.
Next to such a staircase — Wooden trim for stringer-to-wall junctions, wooden architraves on the hall doors, a wooden baseboard matching the floor covering. The wood system permeates the entire space.
Modern interior: laconic details
For a modern interior — flat balusters or straight square posts, a minimalist handrail with a rectangular profile, posts without decorative finials. White enamel or natural tone without stain. A staircase in a modern interior is an architectural detail with nothing superfluous.
How to calculate the number of balusters: practical mathematics
This is not just arithmetic — it's a task where you need to balance safety, aesthetics, and the physical stock of material. Let's break it down step by step.
Spacing between balusters: requirements and logic
The regulatory maximum gap between balusters in a stair railing is no more than 150 mm. This is a safety requirement: a child should not be able to stick their head through the gap. The optimal gap for residential homes with children is 100–120 mm. This is both safe and visually does not create a cage-like feel.
Calculating the number of balusters per flight
Calculation formula:
-
Measure the horizontal projection of the flight length (from the starting to the ending post)
-
Subtract the width of the two support posts
-
Divide the resulting length by the desired baluster spacing (center-to-center)
-
The result is the number of intermediate balusters
Example: horizontal projection of the flight is 4200 mm, width of two posts is 2×100 = 200 mm, working length is 4000 mm. With a center-to-center baluster spacing of 150 mm: 4000 / 150 = 26–27 balusters.
Number of balusters per step
Alternative calculation: number of balusters per step. Standard — 2 balusters per step. With a step width of 800–900 mm, this creates an axial pitch of about 280–310 mm — quite sparse. For increased safety — 3 balusters per step, especially in homes with children.
Material reserve
A margin of 10–15% is added to the calculated number of balusters for trimming and possible defects during installation. Balusters on a flight of stairs have different lengths — each is trimmed to the slope of the stringer. This requires a margin.
Number of posts
Posts: starting (bottom) + ending (top) = minimum 2. For each turn of the stairs — an additional post. On long flights over 3 m — an intermediate post with a cut into the handrail.
What to combine stair components with: wooden decor system
A staircase in a house is not a separate object. It is part of a continuous wooden decor that runs from the floor baseboard to door trims, from wall moldings to window frames.
Wooden baseboards near the staircase
Wooden baseboard around the perimeter of the hall where the staircase is located should be coordinated with the tone of the balusters, handrails, and steps. One wood tone — one source of natural character. An oak staircase with an oak baseboard: a unified wooden ensemble of the lower tier of the interior.
Where the stair stringer meets the wall — the baseboard is interrupted or goes around the base of the stringer. This area is finished wooden molding with a corner molding or a special end profile. Without this element, the joint between the stringer and the wall remains unfinished.
Wooden door trims in the hall
Wooden casings At the hall doorways, these are vertical frame elements that echo the vertical rhythm of the balusters. For a classic interior, architraves with a pronounced profile matching the railing. The same oak, the same tone, the same paint. The architrave and baluster on the same wall create a vertical wooden rhythm that organizes the space.
Moldings on the hall walls
Horizontal Wooden moldings on the hall walls at a height of 900–1000 mm from the floor create a horizontal relief rhythm that aligns with the level of the stair railing handrail. The molding and handrail at the same height form a horizontal line that unites the wall plane and the railing plane.
Carved decor in the stair space system
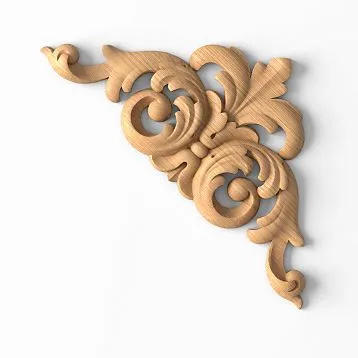
Carved wooden decoration — rosettes under the posts, decorative corner elements at the junctions of the stringer, ornamental overlays on the risers — these are details that give the staircase individuality. Each carved detail must be coordinated with the character of the balusters: if the balusters are turned without carving, the carved decor should be delicate, not overpowering. If the balusters are carved, the carved decor can be more expressive, reinforcing the theme.
Wooden moldings for junctions and transitions
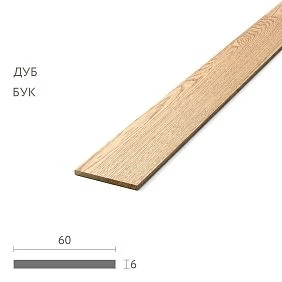
Wooden trim — strips, corner profiles, end rails — ensure neat transitions where stair structures meet walls, floors, and door frames. This is an "invisible" job that is only noticed by its absence: when there are no moldings, the joints are exposed, and the staircase looks unfinished. When they are present, everything is calm and complete.
Mistakes when choosing components for a wooden staircase
In fifty years of working with wood, one can list the mistakes that occur time and again. Some of them seem insignificant — but it is precisely these small mistakes that turn a good staircase into a mediocre one.
-
Buying balusters without posts and handrails from the same system — parts from different sources are often incompatible in tenon size, groove profile, and scale: nothing fits together without significant rework
-
Do not ignore the railing height — a baluster without accounting for the handrail thickness and mounting groove depth may end up shorter than the standard 900 mm: the staircase becomes unsafe
-
Mixing different wood species — oak balusters, beech handrail, and pine posts: three different tones, three different textures, no common denominator
-
Choosing overly thin balusters for a massive staircase — balusters with a diameter of 30 mm on a staircase with wide steps of 900 mm and massive posts of 120×120 mm look cartoonish
-
Not coordinating the staircase with the hall's trim and baseboards — a dark walnut staircase in a hall with white trim and light baseboards: three mismatched material solutions in one space
-
Not calculating the baluster spacing — a 200 mm gap between balusters in a home with children violates safety requirements
-
Ordering parts without a margin — trimming balusters to the slope of the flight requires a 15% margin. Without it, there won't be enough parts
-
Choosing decor only from a photo without dimensions — a carved baluster that looks elegant in the photo may actually be 70 mm in diameter and appear like a post in real space
-
Forgetting about linear trim for junctions — exposed ends of the stringer at the wall, uncovered joints at the floor — details that catch the eye every time you look at the staircase
Where to buy components for wooden staircases
In the STAVROS catalog — a complete set for a wooden staircase as a system:
-
staircase components — all elements in one section: balusters, posts, moldings, decor
-
Balusters for staircase — turned, carved, flat, from different wood species
-
wooden balusters — from solid oak, beech, and ash
-
Flat balusters — for stairs with a geometric railing silhouette
-
carved balusters — for classic and country interiors with rich decor
-
Wooden trim — for junctions, transitions, and end nodes of the staircase
-
Wooden Skirting Boards — for a coordinated lower tier of the hall
-
Wooden casings — for doorways in a unified wooden style
-
Carved wooden decoration — for decorative elements of the stair space
-
All wood products — complete catalog for systematic wooden house finishing
A complete set approach — balusters, posts, handrails, linear elements, baseboards, and architraves from a single source — provides a uniform material, a uniform tone, and a uniform system. With this approach, the staircase becomes not a separate object in the hall, but an organic part of a wooden house.
FAQ: Answers to popular questions
What components are needed for a wooden staircase?
Balusters, support posts, handrail, stringer or carriage, treads, risers, linear elements for junctions, and decorative components. The composition depends on the design — straight, turning, with winder steps — and on the interior style.
How to choose balusters for a staircase?
Determine the style — classic, country house, modern interior. Choose the shape: turned, carved, or flat. Coordinate with the handrail and posts in material, tone, and scale. Calculate the installation spacing: the gap between balusters should be no more than 150 mm, optimally 100–120 mm.
How do carved balusters differ from turned ones?
Turned balusters have a volumetric profile obtained on a lathe. Carved balusters have additional ornamental relief on top of the turned form or a silhouette cut from a board. Carved balusters are more decorative and suitable for classic and country interiors.
How to calculate the number of balusters?
Measure the horizontal projection of the flight, subtract the width of the posts, divide by the axial spacing of the balusters (130–150 mm). Add a margin of 10–15% for cutting. Separately count the posts based on the number of turns and ends of the flight.
Can I buy balusters and a handrail from different wood species?
Technically possible, but not correct. Different species have different tones, different textures, and different behavior with humidity changes. A single species or close tones are a mandatory condition for a cohesive look of the railing.
Where to buy components for wooden staircases in St. Petersburg?
The STAVROS catalog features components for wooden stairs: balusters, decorative elements, moldings, baseboards, and architraves for a systematic design of the stair space. Delivery in Saint Petersburg and regions.