Article Contents:
- KZ-015 61×87 mm: which product configuration is used in the calculation
- Why the 87 mm projection must be kept in mind for a short return
- Junction A — standard internal corner
- Junction B — external column corner
- Junction C — short return
- Junction D — niche
- Node D — cornice end
- Node E — transition to built-in structure
- Why the node view at the ends is included in the part card
- V-03A
- V-03B
- MDF cutting map 2600 mm
- 2050 + 420
- 680 + 680 + 540 + 540
- 540 + 540 + 540 + 420 + 420
- Beech or oak cutting map 2400 mm
- 2050 + 420
- 680 + 680 + 540
- 680 + 540 + 540 + 420
- Why you shouldn't buy material first and then "optimize on site"
- Why a random offcut is worse than a pre-assigned one
- The offcut list must be as accurate as the parts list
- Why the outer corner of a column should be treated as a separate assembly
- One reference column assembly before mass cutting
- Why a mirrored room doesn't always copy the same map
- How to define room types
- T-A — standard
- T-B — mirrored
- T-C — corner
- NT — custom
- Why a custom room is better calculated separately
- How to distribute KZ-015 across rooms after cutting
- Why short parts need to be labeled especially carefully
- What mass-return labeling looks like
- Why long and short parts are better assembled differently
- How to check room completeness
- Why one short part can stop a room installation
- How to calculate the KZ-015 reserve
- Long parts
- Short returns
- Complex angles and joints
- Operational reserve
- Why the reserve depends on the product length
- When a whole plank is more useful than several ready-made returns
- Why MDF and solid wood cannot be received on one line
- How to account for the packaging frame in the supply calculation
- Why a linear meter is not the final unit of purchase
- How this example changes for MDF 2600 mm
- How does the same example change for a 2400 mm array
- Why you cannot transfer the quantity from MDF to oak
- How to verify the map with a reverse balance
- How to check that short parts are not counted twice
- How to account for non-standard rooms after a mass map
- How to handle a niche if its depth changed on site
- How to document revisions of ceiling assemblies
- Why a room mirror may require a separate revision
- Control room before launching all 24 sets
- What counts as a successful control room
- Reserve of long parts
- Reserve for short returns
- Reserve for complex assemblies
- Operational reserve
- Why one whole plank is sometimes more useful than five meters of offcuts
- How to determine the reserve for mass returns
- How to calculate the repair fund after handover
- Why the repair fund should be separated from the installation fund
- How to organize delivery in batches
- Phase 1
- Queue 2
- Queue 3
- Why phased delivery can be more cost-effective than one huge shipment
- How to maintain a balance between deliveries
- 11. Allocate the entire reserve to the main card
- 12. Accept by the number of packages
- 13. Do not recalculate a standard assembly after a size change
- 14. Mixing material in stock balances
- 15. Reordering “a little more KZ-015”
- What size is KZ-015?
- What is the length of KZ-015 made of MDF?
- What is the length of the beech KZ-015?
- What is the length of the oak KZ-015?
- Can KZ-015 be purchased in bulk for 24 standard rooms?
- Why can't you just add up all the walls?
- What counts as a short return?
- Do all short returns need to be calculated in advance?
- Can returns be made from offcuts?
- Why does a 430 mm offcut not guarantee a 420 mm part?
- Can an MDF cutting map be transferred to oak?
- Can an oak cutting map be transferred to beech?
- How to count mirrored rooms?
- How to label short parts?
- How do you calculate the reserve?
- What to keep after installation?
- How to place an additional order?
- Where to buy KZ-015?
- How to verify the final specification in reverse
- Checking the reserve part
- Checking leftovers
- How to check a purchase for completeness, not just meters
- How to count enclosed rooms
- How to identify a series bottleneck before installation
- What to do if there are more short returns than the project
- What to do if the return became shorter
- What to do if the return became longer
- How to create the project master file
- Why one master file is especially important for 24 rooms
- How to prepare the first KZ-015 delivery
- How to perform a final check before payment
- Final readiness matrix
- Scenario 1 — total footage is sufficient, returns are insufficient
- Scenario 2 — returns are sufficient, but there is no long part
- Scenario 3 — MDF and oak have the same net linear meters, but a different number of planks
- How to verify that short returns have truly stopped being "waste"
- How to verify the cost of an error in one typical assembly
- How to conduct a final material audit after installation
- Why the final audit helps the next project
- How to verify that the repair reserve is truly usable
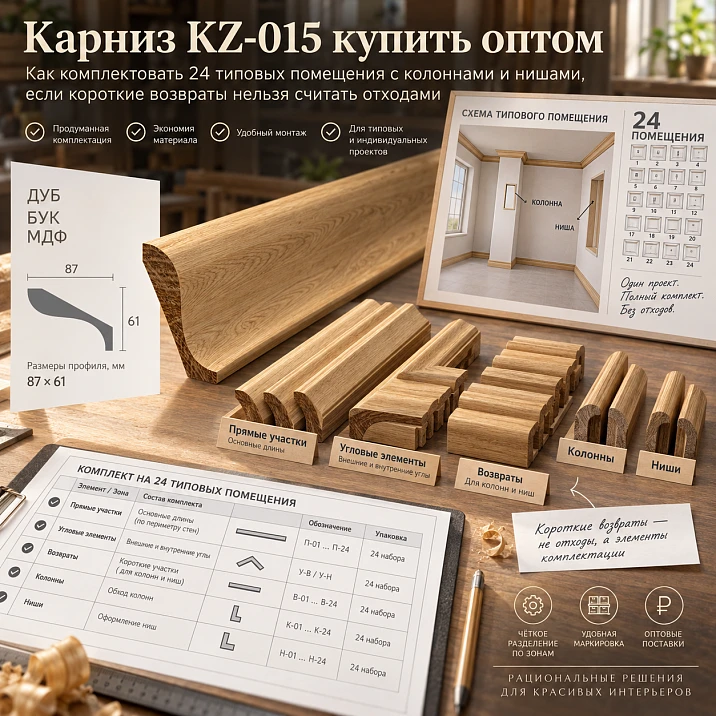
On a serial project, an error in calculating the ceiling cornice rarely starts with the long wall. The long section is easy to measure, it is immediately visible on the plan, and the purchaser usually perceives it as a full-fledged component. Problems appear around columns, pylons, niches, short wall sections, and external corners. These sections are often perceived as "small stuff" that can later be cut from leftovers. In a single room, this logic sometimes works by accident. On a series of 24 typical rooms, it turns into a systemic shortage.
If KZ-015 has already been approved, the procurement task is not "how many total meters of cornice for the project," but:
which finished components form each repeating ceiling assembly, which short returns are needed in 24 copies, which leftovers can actually cover them, and how many whole KZ-015 planks need to be purchased after the actual cutting map.
Therefore, the KZ-015 cornice should be purchased wholesale for a large project following this chain:
room type → ceiling node type → long straight parts → short returns → number of repetitions → material → commercial length 2400/2600 mm → cutting plan → usable remnants → number of whole strips → marking → reserve → wholesale order.
The main principle of this article:
a short return first exists as a mandatory project part and only then can be assigned to a suitable remnant. It is not born from a random offcut after cutting long walls.
This changes the entire procurement discipline. Instead of the phrase:
KZ-015 — 420 linear meters,
a parts list appears:
long straight A-01 — ___ pcs.;
column return A-02 — ___ pcs.;
niche section A-03 — ___ pcs.;
short wall section A-04 — ___ pcs.
And this specification is then converted into commercial skus.

KZ-015 61×87 mm: which commercial configuration is used in the calculation
The current KZ-015 range includes three main commercial configurations:
| Material | Section | Product length |
|---|---|---|
| MDF | 61×87 mm | 2600 мм |
| Beech | 61×87 mm | 2400 мм |
| Oak | 61×87 mm | 2400 мм |
For KZ-015, the sanding quality is specified as “Prestige”. MDF is used as an option for enamel; for solid wood, the finishing system is determined by the specific order configuration. When planning delivery, the rigid transport frame and the actual packaging scheme are also taken into account.
Product card: Wooden cornice KZ-015.
Three characteristics matter in this article:
-
cross-section 61×87 mm;
-
MDF 2600 mm long;
-
solid wood 2400 mm long.
Comparison of KZ-015 and KZ-016 is not performed here. The item has already been selected.




Why the 87 mm offset matters for a short return
87 mm is not the length along the wall, but the profile dimension on the ceiling plane in the KZ-015 working scheme. On a short section near a column or niche, the profile has noticeable depth, so a blank with a length "almost like the finished return" may be inconvenient for making two corner cuts, holding the part, safe processing, and final fitting.
Entry:
remainder 430 mm → return 420 mm
by itself proves nothing.
Need to know:
-
which assembly is on the left;
-
which assembly is on the right;
-
is an allowance needed;
-
which ends are already damaged or used;
-
whether the actual length after technological operations is sufficient.
The article does not assign a universal allowance. It is determined by the specific production technology.
Our factory also produces:



Why the total footage of 24 rooms is not yet an order
Let's imagine 24 rooms on one floor or several typical floors. In each one:
-
four long walls;
-
one column;
-
one niche;
-
several short returns;
-
internal and external corners.
The estimator sums up the ceiling lines and gets:
420 m of KZ-015.
If the material is MDF 2600 mm:
420 / 2,6 ≈ 161,5.
Naive conclusion:
162 planks.
If beech or oak 2400 mm:
420 / 2.4 = 175 planks.
But both figures are only a theoretical lower bound based on net square footage.
They do not account for:
-
the structure of lengths;
-
the number of short returns;
-
corner cuts;
-
unusable remnants;
-
separate reserve;
-
the impossibility of combining two short remnants into one long visible piece.
Therefore, the actual order may be higher.
Get Consultation
First, we create a schedule of ceiling nodes
There is no need to immediately treat each room as a unique drawing.
For a typical object, it is better to highlight repeating nodes.
For example:
Node A — standard internal corner
Two long lines meet at the corner.
Node B — external corner of the column
The cornice goes around the protrusion.
Node C — short return
A small section between two changes of direction.
Node D — niche
Entry, side part, back line, and exit.
Node E — cornice end
If the line ends without continuation.
Node E — transition to a built-in structure
For example, to a tall cabinet or portal.
Each node must be approved geometrically once, and then counted how many times it repeats.
How to determine node repeatability across 24 rooms
Suppose a standard room T-A contains:
-
4 internal corners;
-
2 external column corners;
-
2 short returns;
-
1 niche.
If there are 18 such rooms:
| Node | Per room | Rooms | Total |
|---|---|---|---|
| Internal corner | 4 | 18 | 72 |
| outer corner of the column | 2 | 18 | 36 |
| Short return | 2 | 18 | 36 |
| Niche | 1 | 18 | 18 |
The remaining 6 rooms may be mirrored or non-standard.
This is how a mass specification emerges from the architectural plan.
The advantage of this system: if a length change of 15 mm is found in one return, you can immediately tell whether it affects one room or 36 identical parts.
Why a short return is a standalone part, not "whatever is left over"
Let's imagine that in each of the 24 rooms there are two returns of the same design length.
Total:
48 identical short parts.
If they are not entered into the list in advance, the procurement team hopes that the 48 required pieces will randomly appear after cutting the long walls.
This is a weak strategy for two reasons.
First: the leftovers will have different lengths.
Second: even a sufficiently long leftover may have unsuitable ends or may not allow the required cuts to be made.
Correct sequence:
-
return B-03 ×48 already exists in the specification;
-
after cutting the long parts, a list of leftovers appears;
-
each suitable leftover can be assigned B-03;
-
the uncovered residual shortage turns into additional strips.
Finished parts list KZ-015
For each part, it is useful to store not only the length.
Example:
| Code | Room Type | Finished length | Quantity | Left joint | Right joint |
|---|---|---|---|---|---|
| A-01 | T-A | 2380 мм | 18 | Internal | Internal |
| A-02 | T-A | 2050 мм | 36 | Internal | External |
| A-03 | T-A | 420 мм | 36 | External | External |
| A-04 | T-A | 680 мм | 36 | Internal | ending |
The dimensions here are arbitrary and are provided to demonstrate the method.
The “left/right joint” columns explain why two parts of the same finished length cannot always be considered fully interchangeable: their end treatments may differ.
Why the joint type at the ends is included in the part map
Two 420 mm segments can be different production parts.
For example:
B-03A
-
external corner on the left;
-
external corner on the right.
B-03B
-
inner corner on the left;
-
ending on the right.
They are identical in length.
In processing — no.
If, after cutting, all short pieces are stacked together:
420 mm,
the installer will have to determine again which one is used where.
That is why the part code stores the function, not just a number.
Which parts to cut first
General priority:
-
the longest solid parts;
-
visible straight runs where a joint is undesirable;
-
elements with two complex ends;
-
high-volume short returns;
-
small filler parts.
The reason is simple: a long part cannot be assembled from two short offcuts without changing the design. A short part can sometimes be obtained from a long offcut.
Therefore, priority is given to what has fewer ways of being produced.
Why a 2600 mm strip made of MDF and a 2400 mm strip made of solid wood produce different cutting maps
The difference:
2600 − 2400 = 200 mm.
On one plank, this is a little.
With dozens or hundreds of strips, it makes a fundamental difference.
For example, a conditional combination:
2050 + 420 = 2470 mm.
For MDF 2600 mm:
nominally fits with a 130 mm remainder before process waste.
For beech or oak 2400 mm:
does not fit even without a saw cut.
Consequently, the 420 mm remainder, which in MDF can "attach" to the long 2050 part, will require a different combination in solid wood.
MDF cutting map 2600 mm
Let's imagine conditional parts:
-
2050;
-
680;
-
540;
-
420 mm.
Checking combinations.
2050 + 420
2470 mm.
Nominal remainder:
130 mm.
A potentially workable scheme after confirming the saw cut and end trimming.
680 + 680 + 540 + 540
2440 mm.
Nominal margin:
160 mm.
540 + 540 + 540 + 420 + 420
2460 mm.
Nominal margin:
140 mm.
This is not a finished production map. These are examples of how short returns can be planned in advance rather than waiting for a random remainder.
Cutting map for beech or oak 2400 mm
The same parts yield different combinations.
2050 + 420
2470 mm.
It doesn't fit.
So 2050 gets almost a full strip.
680 + 680 + 540
1900 mm.
500 mm remains for technological waste.
Perhaps the 420 return can fit there.
680 + 540 + 540 + 420
2180 mm.
220 mm remains.
Thus, the same parts list produces a different purchasing structure.
Why you can't buy the material first and then "optimize on the spot"
The sequence should be:
material → commercial length → parts list → cutting map → number of whole strips.
Bad logic:
the site has approximately 420 meters of ceiling cornice;
let's take 180 strips;
the workshop will figure it out later.
With this approach, purchasing shifts its own task onto production. If there are more short returns than expected, or long parts consume almost the entire source profile, the workshop can no longer fix the shortage with arithmetic.
A strong scheme:
-
first determine all mandatory parts;
-
then choose the material;
-
then build the 2600 or 2400 map;
-
Only after this, order.
How to combine identical short parts from different rooms
The real effect of wholesale calculation appears when returns become a series.
For example:
B-03 = 420 mm.
There are 2 of them in one room.
For 24 rooms:
48 parts.
Now the technologist sees not "small pieces", but a full-fledged mass position:
KZ015 / B-03 / 420 mm / 48 pcs.
Combinations in cutting can be specially selected for it.
For example, for MDF 2600 mm, the combination:
2050 + 420 = 2470 mm.
If the confirmed technological consumption allows, the long and short parts are cut from a single source strip.
If B-03 was not in the bill of materials at all, this effect will not appear: the short remnant will simply end up as an unknown piece in stock.
Why a random remnant is worse than a pre-assigned one
The remnant after cutting the long part may be:
-
430 mm;
-
390 mm;
-
515 mm;
-
270 mm.
If 48 returns of 420 mm are needed, only some of the pieces are suitable.
Even a 430 mm remnant requires checking:
-
whether the end is damaged;
-
is a repeat cut needed;
-
is there enough space for two corner cuts;
-
is there any defect on the front surface.
Therefore:
remnant length ≥ return length
— only the first condition, not proof of suitability.
When a remnant is truly considered useful
A usable remnant must simultaneously meet all criteria:
-
the material matches;
-
finish/preparation matches;
-
actual length is sufficient;
-
surface is suitable;
-
ends allow processing;
-
there is a specific purpose detail;
-
the remainder is not reserved for a more important item.
If at least one point is missing, the piece remains free material for now, rather than a closed requirement.
The stock list must be as accurate as the parts list
Example:
| Remainder code | Material | Length | Condition | Purpose |
|---|---|---|---|---|
| O-001 | MDF | 438 мм | suitable | В-03 420 |
| O-002 | MDF | 405 мм | suitable | Spacious |
| O-003 | Oak | 705 мм | suitable | Г-02 680 |
| О-004 | Beech | 520 мм | Damaged end face | Check |
| О-005 | Oak | 2400 мм | whole | Repair reserve |
Entry:
KZ-015 remains — 22.7 m
too coarse.
For production, what matters is not the total footage, but the ability to cover specific parts.
Why the outer corner of a column should be counted as a separate node
A column creates several short sides and outer corners.
In a single room, a 10–15 mm error may go unnoticed in the overall schedule.
Across 24 rooms, the same error is repeated dozens of times.
Let's imagine:
-
one column per room;
-
two short returns per column;
-
24 rooms.
We get:
48 identical parts.
If the length of each return is mistakenly overstated by 20 mm:
48 × 20 = 960 mm
excess finish material even before the cut.
But the main problem is not even in this meter. An incorrect length can change the combinations in the map and increase the number of whole strips.
One reference column assembly before mass cutting
Before launching the series, it is useful to assemble or at least manufacture a complete control set:
-
inlet long section;
-
first outer corner;
-
short side of the column;
-
second outer corner;
-
outlet section.
Checked:
-
finish lengths;
-
angles;
-
the visibility of joints;
-
the direction of the profile;
-
Ease of installation.
After confirmation, the following appears:
node B.R1.
It is precisely its dimensions that are replicated across all standard rooms.
Why a mirrored room does not always copy the same map
The total perimeter of the mirrored room may be the same.
But the structure of the details can change.
For example:
-
the long sightline ends up on the other side;
-
the junction point changes;
-
the niche is mirrored;
-
one short return becomes left, the other right;
-
the assembly sequence differs.
If the parts are fully symmetrical and interchangeable, the map may match.
But this needs to be verified, not assumed.
How to identify room types
A practical system:
T-A — standard
The main common type.
T-B — mirrored
The geometry is mirrored from T-A.
T-C — corner
There is an additional exterior wall or pier.
NT — non-standard
Not included in the mass map.
For each type:
-
number of rooms;
-
own parts list;
-
repeating nodes;
-
material;
-
cutting map.
This way, a non-standard room does not disrupt the optimization of the entire series.
Why it is better to calculate a non-standard room separately
Let's imagine 22 standard and 2 non-standard rooms.
If you try to include rare long and short NT parts in the general map too early, it becomes more complex and less transparent.
Stronger:
-
optimize mass T-A/T-B;
-
see real remaining stock;
-
then try to cover NT parts from them;
-
convert only the remaining shortage into new strips.
This gives both clarity and savings.
How to distribute KZ-015 across rooms after cutting
After general cutting, parts should not remain unassigned.
Coding example:
KZ015 / T-A / A-01 / room 03.
KZ015 / T-A / B-03 / set 03.
KZ015 / T-B / B-02 / room 19.
If identical parts are truly interchangeable, they can be stored as a serial pool:
KZ015 / T-A / V-03 / 48 pcs.
But before installation they are distributed into kits.
Why short parts need to be labeled especially carefully
A long part of 2380 mm is noticeably different from a return of 420 mm.
But at a site there can be several short sizes at the same time:
-
420;
-
450;
-
480;
-
540;
-
680 mm.
Visually, they look similar.
If the marking has disappeared, the installer starts measuring and selecting again.
This:
-
slows down the work;
-
increases the risk of error;
-
breaks the completeness of the set.
Therefore, short elements are labeled immediately after cutting.
What mass return labeling looks like
For example:
KZ015 / T-A / V03 / 420 / MDF / F01
or Russian codes:
KZ015 / T-A / V-03 / 420 / MDF / F01
If all 48 parts are interchangeable, the room number is not needed.
If they were individually fitted, it is needed.
Why long and short parts are better assembled differently
Long parts are more convenient to store:
-
in a protected long-length package;
-
by room type;
-
with a large label.
Short returns:
-
in boxes;
-
in bags;
-
in cassettes;
-
by node codes.
It is not necessary to physically pack one complete room set into one huge container.
But logically, completeness must be checked before shipping to the floor.
How to check room completeness
For T-A there may be a checklist:
-
A-01 ×2;
-
A-02 ×2;
-
B-03 ×2;
-
G-01 ×1;
-
G-02 ×2;
-
other parts according to the project.
If at least one item is missing, the room is not considered complete.
Entry:
17.5 m KZ-015 sent to the floor
does not prove completeness.
Why one short piece can halt a room installation
Almost the entire cornice is already on site.
Only the 420 mm return at the column is missing.
The total linear footage on the floor may be more than enough.
But if all the offcuts are shorter than 420 mm or of a different material, the assembly cannot be put together.
This is the best practical argument against the approach:
we'll make up the small bits from offcuts.
How to calculate the KZ-015 reserve
The reserve needs to be divided by function.
Long pieces
Whole planks 2400/2600 or pre-made long elements.
Short returns
Several typical parts of the most common codes.
Complex angles and joints
Material for re-fitting.
Operational reserve
Remains after handover.
Such a reserve is far more informative:
+10% of 420 meters.
Why the reserve depends on the commercial length
If a critical part is 2380 mm long, a set of short offcuts totaling 5 m will not replace a single whole plank of 2400/2600.
Therefore, the reserve is assessed by its ability to reproduce a specific part.
For MDF 2600 and solid wood 2400, even the structure of the repair fund may differ.
When a whole plank is more useful than several ready-made returns
A whole plank is universal:
-
long replacement;
-
several short parts;
-
new version of the assembly;
-
non-standard room.
A ready-made return is convenient for quick repairs, but not very flexible.
Therefore, the repair fund of a large facility reasonably combines both types of stock.
How to receive a wholesale batch of KZ-015
Before cutting, it is necessary to confirm not only the number of packages, but the actual product items.
For MDF:
KZ-015 / 61×87×2600 / MDF / Prestige / for enamel / ___ pcs.
For solid wood:
KZ-015 / 61×87×2400 / beech / Prestige / ___ pcs.
KZ-015 / 61×87×2400 / oak / Prestige / ___ pcs.
Acceptance checks:
-
article number;
-
material;
-
cross-section;
-
product length;
-
quantity;
-
surface condition;
-
damage to the relief;
-
marking;
-
packaging;
-
belonging to the main batch or reserve.
Poor check:
32 frames arrived, everything matched.
The packaging frame is a logistics unit. The production requirement is whole slats of a specific configuration.
Why MDF and solid wood cannot be received as one line
The cross-section is the same:
61×87 mm.
But the commercial length differs:
-
MDF — 2600;
-
beech/oak — 2400.
If the warehouse records:
KZ-015 — 140 pcs.,
after issuance to the workshop, it may become unclear which cutting map is in effect.
Therefore, the length and material code is retained all the way to the cut.
How to account for the packaging frame in supply calculation
Card KZ-015 separates the assembly norms for MDF and solid wood. In supply planning, this means:
-
the number of product strips is calculated based on the cutting plan;
-
the number of transport frames — according to the packaging scheme;
-
the cost and number of units are confirmed by the supplier before shipment.
You cannot do the opposite:
the number of frames is known → therefore the number of parts is known.
For the project, the completeness of the products is important, not the number of transport units.
Why a linear meter is not the final unit of purchase
The estimate may state:
378 linear meters of KZ-015.
But the supplier ships:
___ items of 2600 mm
Or:
___ items of 2400 mm.
It is the number of whole planks that determines:
-
the order amount;
-
number of package units;
-
the length of the cargo;
-
reserve;
-
scrap after cutting.
Linear meters are useful as a budget and control value, but not as the final purchasing unit.
Practical example: one room type and recurring returns
Let's take a conventional type T-A, which repeats 18 times.
Per room:
-
A-01 = 2380 mm ×2;
-
A-02 = 2050 mm ×2;
-
B-03 = 420 mm ×2;
-
G-02 = 680 mm ×2.
Total for 18 rooms:
-
2380 mm — 36 pieces;
-
2050 mm — 36;
-
420 mm — 36;
-
680 mm — 36.
Let's assume six more T-B rooms are mirrored and have the same finished lengths.
Then the total pool:
-
2380 — 48;
-
2050 — 48;
-
420 — 48;
-
680 — 48.
Now it's clear that the short return of 420 mm is not a "trifle," but just as high-volume an item as the long piece.
How does this example change for MDF 2600 mm
Let's consider 2050 and 420.
Combination:
2050 + 420 = 2470 mm.
Nominally remains:
130 mm.
If the workshop confirms the technological consumption within this remainder, one strip can cover:
-
one long part;
-
one return.
For 48 long A-02, up to 48 B-03 can theoretically be covered in parallel.
Then the short return no longer requires a separate strip.
But only after confirming the actual cutting plan.
How does the same example change for solid wood 2400 mm
Combination:
2050 + 420 = 2470 mm.
It doesn't fit.
Therefore:
-
2050 gets a separate strip;
-
420 must be combined with other parts.
For example:
680 + 680 + 420 + 420 = 2200 mm.
remains:
200 mm for technological waste.
Or:
680 + 420 + 420 + 420 = 1940 mm.
460 mm remains.
Thus, the same series of rooms yields different consumption of whole products in MDF and solid wood.
Why you cannot transfer the MDF quantity to oak
Suppose the MDF map showed:
172 strips 2600.
If the project changes the material to oak:
172 strips 2400
— an unproven answer.
Minus 200 mm from each original strip can ruin dozens of combinations.
A new calculation is needed.
This is especially important for a large project, where each failed combination is multiplied by 24 rooms.
How to verify the map with a reverse balance
Suppose that after MDF optimization we get:
176 strips ×2600 mm.
Purchased length:
457,600 mm = 457.6 m.
Net total of parts:
421.2 m.
The difference:
36.4 m.
The map should explain this difference:
-
saw cut;
-
end cutting;
-
short remnants;
-
long leftovers;
-
reserve;
-
sample material.
If the balance sheet accounts for only 15 m, the calculation is incomplete.
Reverse balancing is a good way to detect over- or under-counting.
How to verify that short parts are not counted twice
A typical mistake:
-
420 mm returns are already included in the 2050+420 combination;
-
then in a separate purchase line, strips were added for them again.
Therefore, the master sheet must store the status:
-
closed in combination;
-
closed by remainder;
-
requires a separate strip;
-
reserve.
One part cannot be in two statuses at the same time.
How to account for non-standard rooms after the mass map
Let the mass part be:
-
22 rooms.
Non-standard:
First, the mass pool is calculated.
After that, real projected remainders appear.
Then the parts of the two non-standard items are attempted to be covered by these remainders.
If they fit:
-
the additional order is reduced.
If not:
-
separate HT strips are created.
This way, rare rooms take advantage of mass cutting, but do not complicate it from the very beginning.
How to work with a niche if its depth has changed on site
For example, the design side part of the niche:
680 mm.
After finishing, the actual size:
700 mm.
In one room, +20 mm seems like a trifle.
For 24:
480 mm of additional clear length.
But more importantly: the new length may no longer fit into the previous combination.
For example:
680 + 680 + 540 = 1900 mm.
New:
700 + 700 + 540 = 1940 mm.
For now, everything fits.
But in another dense tile, +20 mm can ruin the combination.
Therefore, changing a standard unit is a new revision.
How to document revisions of ceiling units
For example:
V-03.R1 = 420 mm.
After the change:
V-03.R2 = 435 mm.
The old tile must not be used for new rooms.
R1 leftovers are checked:
-
whether R2 is suitable;
-
whether they fit other parts;
-
whether they remain a repair reserve of the old zone.
This way the project preserves the history of changes.
Why a room mirror may require a separate revision
T-B may have the same lengths but a different orientation of nodes.
If the end processing is mirrored:
-
the part code must reflect the side;
-
packaging must preserve the orientation;
-
the installer must not flip the part "by eye."
In the simple case, the parts are interchangeable.
In a complex one — no.
The decision is made after a control mirror room.
Control room before launching all 24 sets
Strong practice:
-
assemble one T-A;
-
assemble one T-B;
-
check the column;
-
check the niche;
-
check the returns;
-
check the marking;
-
measure actual consumption.
If installation requires constant adjustment, the mass map is not ready yet.
What counts as a successful control placement
A successful control means:
-
all parts fit without rework;
-
codes are clear;
-
short returns are not mixed up;
-
joint locations match the project;
-
leftovers match the calculation;
-
the reserve is not touched;
-
the installation sequence is reproducible.
After that, you can open the main series.
How to calculate the KZ-015 reserve without an arbitrary percentage
Phrase:
let's take another 10% of the cornice,
it can be useful as a rough safety margin in an early estimate, but it does not explain what exactly the reserve can replace.
For a serial project, it is better to divide the reserve into four groups.
Reserve of long parts
Whole planks 2400/2600 mm or pre-made long elements.
Reserve of short returns
Several repeating V-03, G-02, and other high-volume codes.
Reserve of complex assemblies
Material for reworking an external corner of a column, niche, or non-standard fit.
Operational reserve
Remains after project handover.
This way, the buyer sees not just extra meters, but a functional reserve.
Why one whole plank is sometimes more useful than five meters of offcuts
Five meters of leftovers can be:
-
10×500 mm;
-
5×700 mm + small pieces;
-
dozens of short fragments.
If a 2380 mm part is damaged, this reserve is useless.
One whole plank of 2400/2600 mm can reproduce a long element.
Therefore, for critical long parts, the reserve is kept as whole products.
How to determine the reserve for mass returns
If B-03 is repeated 48 times, the risk of damage or error is higher than for a unique part.
Can be preserved:
-
several finished B-03 items;
-
or the material from which they can be quickly manufactured.
The specific quantity is determined by:
-
frequency of repetition;
-
complexity of the angles;
-
availability of reorder;
-
repair time;
-
installation downtime cost.
The article does not assign a universal percentage.
How to calculate the repair fund after handover
It is useful to keep a passport for the object:
-
KZ-015;
-
material;
-
61×87;
-
length of the original strip;
-
finish;
-
room types;
-
short part codes;
-
assembly revisions;
-
actual remaining stock;
-
whole spare strips.
A year later, the service team should open the document and understand:
we need V-03.R2 / 435 mm / oak / F02.
Not:
we need some short piece of a large cornice.
Why the repair stock should be separated from the installation stock
The installation stock can be used before handover.
The operational stock must outlast the facility.
If both are stored in one pile, there may be no repair stock left by the end of installation.
Therefore, the statuses:
-
installation;
-
operation.
Even if the material is physically the same.
How to organize delivery by phases
For example:
Phase 1
6 control and first standard rooms.
Phase 2
12 standard.
Phase 3
6 mirrored/non-standard.
Each queue reduces one master specification.
There is no need to add the full reserve again to each delivery.
After queue 1, the following is recorded:
-
actual consumption;
-
used reserve;
-
new balances;
-
deviations from the map.
The next delivery is adjusted.
Why phased delivery can be more cost-effective than one huge shipment
If the first batch confirms the layout, the risk is minimal.
If the following is identified:
-
a different return length;
-
additional end trimming;
-
an inconvenient combination;
-
a new niche type,
the remaining 18 rooms can be recalculated before purchasing the next batch.
This way, the error does not scale to the entire project.
How to maintain balance between deliveries
Example:
Initially:
-
production — 176 MDF strips;
-
reserve — 6.
After the first phase:
-
used 42;
-
reserve — 1;
-
usable leftovers cover 8 future returns.
Before the second purchase:
-
leftovers are counted;
-
the reserve is restored if needed;
-
the deficit is recalculated.
This keeps the system alive.
How to submit a request to the supplier
Working structure:
SKU: KZ-015
Cross-section: 61×87 mm
Material: ___
Commercial length: 2400/2600 mm
Number of whole
Consequence: short offcuts do not replace a long part.
Prevention: reserve by functions.
11. Allocate the whole reserve to the main map
Reason: the table reconciles.
Consequence: there is no real stock.
Prevention: reserve outside production.
12. Accept by the number of packages
Reason: it is easier to check logistics.
Consequence: the quantity of product strips has not been confirmed.
Prevention: acceptance by SKUs and lengths.
13. Not recalculating a standard assembly after a size change
Reason: the change is minor.
Consequence: one error is multiplied by 24 rooms.
Prevention: a new revision.
14. Mixing material in leftovers
Reason: the profile is the same.
Consequence: the oak piece is considered MDF stock.
Prevention: material in the stock code.
15. Reorder “a little more KZ-015”
Cause: the SKU is already known.
Consequence: material, length, and purpose are lost.
Prevention: full configuration string.
Practical questions before payment
What size is KZ-015?
Cross-section — 61×87 mm.
What length is the MDF KZ-015?
2600 mm.
What length is the beech KZ-015?
2400 mm.
What is the length of the oak KZ-015?
2400 mm.
Can KZ-015 be purchased wholesale for 24 standard rooms?
Yes. But the quantity is best determined after the parts list and cutting map for the selected material.
Why can't we just add up all the walls?
Because the total linear meters do not show the structure of short returns, long solid parts, and unusable offcuts.
What counts as a short return?
There is no universal length. It is a project-specific part that occurs at a column, pilaster, niche, short wall section, or other change in the cornice direction.
Should all short returns be calculated in advance?
Yes. They must exist in the parts list before cutting.
Can returns be made from offcuts?
Yes, if the remainder matches the length, material, finish, and condition, and allows the required end processing to be performed.
Why does a 430 mm remainder not guarantee a 420 mm part?
Because trimming, angled cuts, and a technological allowance may be required, and the end of the remainder may be damaged.
Can an MDF cutting map be transferred to oak?
No. MDF has a commercial length of 2600 mm, oak — 2400 mm.
Can an oak map be transferred to beech?
If the part lengths, commercial length, and technology are the same, the geometric map may be similar, but the material still remains a separate purchasing group and a separate reserve.
How should mirrored rooms be counted?
Check whether not only the meters but also the orientation of corners, returns, and joint locations match. If everything is interchangeable, they can be combined. If not — a separate type.
How should short parts be labeled?
SKU / room type / part code / length / material / finish.
How to calculate the reserve?
Separately long parts, bulk returns, complex assemblies, and operational reserve.
What to keep after installation?
Whole planks or an agreed long reserve, standard short parts, assembly passport, and a list of usable leftovers.
How to place an additional order?
Repeat the full configuration:
KZ-015 / material / 61×87×2400 or 2600 / part code or purpose / quantity / revision.
Where can I buy KZ-015?
Once the map is ready, you can order KZ-015 in the required material and quantity of whole planks.
A practical table that should become the center of procurement
For a large project, it is useful to consolidate all parts into a single master table.
Part code Room Type Finished length Quantity Left joint Right joint Material From which strip Status A-01 T-A 2380 48 Internal Internal MDF 2600 Production A-02 T-A 2050 48 Internal External MDF 2600 Production V-03 T-A 420 48 External External MDF 2600 Production G-02 T-A 680 48 Internal ending MDF 2600 Production NT-01 NT As per project 2 special special MDF 2600 Separately A separate version of the table appears for solid wood:
material = beech/oak;
source strip = 2400 mm.
This table provides several advantages at once:
parts do not get lost in the total linear meters;
returns get their own codes;
the number of repeats is visible;
remnants can be assigned deliberately;
the additional order is explained by a specific shortage.
How to verify the final specification in reverse
Suppose the final request for MDF:
KZ-015 / 61×87×2600 / 182 pcs.
Of these:
176 — production;
6 — reserve.
Now 176 should be explained by the parts map.
For example:
48 long A-01;
48 combinations A-02 + B-03;
individual strips for G-02 and other assemblies;
non-standard parts;
inevitable remnants.
If part of the quantity exists only because "a little extra was added," the calculation needs to be refined.
Checking the reserve part
Six reserve strips must physically remain outside the main map.
If the workshop is already using them for short returns, they are no longer a reserve.
Checking remnants
Each usable remnant included in the future map must not simultaneously be listed as free.
Otherwise, the same material is counted twice.
How to check a purchase for completeness, not just meters
Suppose the project requires closing:
24 rooms;
2 V-03 in each;
a total of 48 returns.
If after cutting there are:
46 V-03;
many free leftovers;
the total footage is sufficient,
the series is still incomplete.
You need to either make 2 more V-03 from suitable leftovers, or use an additional strip.
This kind of control is more useful:
12 meters of material remain.
How to count closed rooms
If one type of T-A requires:
2 A-01;
2 A-02;
2 B-03;
2 D-02,
and the warehouse has remaining:
A-01 — 12;
A-02 — 12;
B-03 — 10;
D-02 — 14,
the maximum number of rooms that can be covered is determined by the scarce item.
A-01:
12 / 2 = 6 rooms.
A-02:
6.
B-03:
10 / 2 = 5.
D-02:
7.
Actual completeness:
5 rooms.
This is far more informative than the total remaining linear meters.
How to identify the bottleneck of a series before installation
You can add a column to the master list:
"how many rooms the remainder covers."
Then the warehouse immediately sees:
long parts are enough for 8;
returns — only for 5.
The reorder is generated based on the bottleneck item, not the total length.
What to do if there are more short returns than the project
The reasons can be different:
a column was added;
the niche finish has changed;
a new built-in structure has appeared;
one room type was split into two;
the design geometry was refined after plastering.
You need to:
issue a new revision of the assembly;
recalculate the number of returns;
check existing stock;
determine the new shortage;
only after that, reorder KZ-015.
There is no need to immediately buy "another 10 meters".
What to do if the return has become shorter
For example:
V-03.R1 = 420 mm.
Now:
В-03.R2 = 390 mm.
There is a chance to use more old leftovers.
But already finished parts of 420 mm can also be useful if they can be technologically shortened without violating angles and orientation.
Therefore, reducing the size does not necessarily mean losing material.
What to do if the return has become longer
Was:
420 mm.
Now:
450 mm.
Pieces of 438 mm, which were previously considered suitable, no longer cover the new assembly.
They are transferred:
to another type;
to repair of the old version;
to the free remaining stock.
Consequently, even +30 mm can change the actual completeness.
How to create a project master file
It is useful to keep in one document:
room types;
part codes;
finish lengths;
left/right assembly;
material;
product length;
revision;
quantity;
cutting map;
remnants;
reserve;
delivery queues.
The following are created from the master file:
supplier request;
workshop map;
packing list;
warehouse remaining stock;
repair passport.
This way, changes do not diverge across five different tables.
Why one master file is especially important for 24 rooms
With high repetition, any local change scales quickly.
If B-03 changes to 15 mm, the following are updated in the master file:
48 parts;
cutting map;
remnants;
procurement;
repair fund.
If each department keeps its own table, one of them will almost inevitably remain outdated.
How to prepare the first KZ-015 shipment
Minimum document set:
product specification;
room type map;
parts list;
cutting map;
spare strip list;
marking scheme;
acceptance checklist.
This way, the delivery arrives as a managed system.
How to perform a final check before payment
You need to answer "yes" to the questions:
Is KZ-015 definitively approved?
Material selected?
Is 2400 or 2600 locked in?
are all short returns counted?
are the columns typed?
are the niches typed?
mirrored rooms checked?
non-standard items separated?
cutting map ready?
stock balances have statuses?
reserve separated from production?
control room assembled?
can a reorder be placed as a full line?
If several answers are "no", it is too early to pay for the final order.
Final readiness matrix
Check Status KZ-015 61×87 approved Yes/No Material selected Yes/No 2400/2600 confirmed Yes/No Room types have been identified Yes/No Columns are designated as nodes Yes/No Niches are designated as nodes Yes/No Short returns have codes Yes/No Finish lengths confirmed Yes/No Nodes at the ends are labeled Yes/No Cutting map ready Yes/No Remainders are classified Yes/No Reserve of long parts is highlighted Yes/No Reserve of short parts is highlighted Yes/No Control T-A assembled Yes/No Control T-B checked Yes/No Non-standard rooms are listed separately Yes/No Additional order is placed as a full line Yes/No Three diagnostic scenarios before the final order
Scenario 1 — total meterage is sufficient, returns are insufficient
After the first batch, 14 m of KZ-015 remains in stock.
the next batch requires:
8 long parts;
12 returns of V-03, 420 mm each.
In terms of meters, the remainder is sufficient.
But in fact, the short pieces have the following lengths:
350;
380;
405;
410;
600;
720 mm.
Only some of them are potentially suitable for V-03, and 405 and 410 mm are already shorter than the finished part.
Conclusion:
a total remainder of 14 m does not mean there are 12 returns.
The additional order is determined by actual completeness.
Scenario 2 — there are enough returns, but no long part
In stock:
20 ready-made В-03;
10 Г-02;
several meters of usable offcuts.
Damaged А-01 with a length of 2380 mm.
For a 2400 mm solid wood piece, an almost whole source element is needed.
No short offcut helps.
Conclusion:
a large short stock is not a reserve for a long part.
That is why the reserve is divided by function.
Scenario 3 — MDF and oak have the same net linear meters, but a different number of strips
There is one list.
Net total:
120 m.
For MDF 2600:
some combinations of 2050+420 fit.
For oak 2400:
the same combinations fall apart.
Consequently, the same 120 m yield a different number of whole products.
Conclusion:
the material changes not only the price but also the cutting map.
How to verify that short returns have truly stopped being “waste”
After preparing the article and the project, you can run a simple test.
Open the master report and select any high-volume return.
For example:
V-03 / 420 mm / 48 pcs.
The following must be known for it:
quantity;
material;
room types;
left/right nodes;
current revision;
which cutting combinations produce it;
how many are already closed;
how many remain;
what reserve is available after installation.
If the answer:
they will come from offcuts,
so the task is still not formalized.
How to estimate the cost of an error in one standard unit
Let's imagine B-03 mistakenly has 420 mm, and after the control room it turned out that 450 mm is needed.
The difference:
30 mm.
For 48 parts:
1440 mm of additional finished length.
But the direct overrun of 1.44 m is only part of the consequences.
More importantly:
old remnants of 438 mm become unusable;
some combinations fall apart;
some already cut V-03 pieces need to be redone;
the reserve is recalculated;
the next delivery changes.
This shows why a standard unit needs to be checked before mass cutting.
How to conduct a final material audit after installation
After completing 24 rooms, it is necessary to reconcile:
purchased → cut → installed → remaining → written off.
For example:
182 planks purchased;
176 assigned to production;
2 lost due to confirmed defects;
4 remained intact;
short remnants are accounted for separately.
Any discrepancy must have a status.
The project cannot be closed with the entry:
stock on hand.
Stronger:
whole repair planks — 4;
B-03 ready — 6;
G-02 ready — 3;
free remaining stock — inventory list;
unusable — written off.
This is how the repair stock becomes a real asset rather than a random pile of material.
Why the final audit helps the next project
The next similar site receives data:
which combinations actually worked;
which remaining stock was useful;
which reserve turned out to be excessive;
where errors occurred;
how many packing places were actually required;
which components were damaged more often.
This allows you not to copy the old reserve percentage, but to improve the procurement model based on facts.
KZ-015 remains the same product, but the planning quality of the next series becomes higher.
How to check that the repair reserve is actually suitable
Before closing the site, it is useful to take each item of the repair stock and answer which specific part it can reproduce.
For example:
a whole MDF strip 2600 mm — suitable for A-01, A-02, several short elements;
a remainder of oak 720 mm — suitable for G-02 680 mm;
remaining 390 mm — does not cover B-03 420 mm and is not counted as its reserve.
Such a check turns the warehouse stock into a functional passport. After it, you can honestly say how many rooms or assemblies the site can restore without a new order.
If the reserve is stored only as a total number:
8.6 m of KZ-015 remains,
it does not answer the repair question. A serial site should finish installation not just with leftover material, but with a clear system of suitable spare parts and whole long-length stock. Before handing over the repair fund to the responsible person, it is useful to additionally verify the marking, material, assembly revision, and actual length of each remainder. Then a year later you won't have to re-measure the curtain track on the ceiling, search for a suitable piece among unnamed offcuts, and risk installing a part from an old version.
Final logic of the wholesale order KZ-015
For a series of 24 rooms, the order should be as follows:
KZ-015 61×87
→ material
→ COMMERCIAL LENGTH 2400 / 2600
→ ROOM TYPES
→ CEILING ASSEMBLY TYPES
→ LONG STRAIGHT PARTS
→ SHORT RETURNS
→ NICHES AND COLUMNS
→ FINISHED PARTS LIST
→ PRIORITY OF LONG ELEMENTS
→ CUTTING MAP
→ USABLE OFFcuts
→ number of whole strips
→ MARKING
→ ROOM SETS
→ RESERVE OF LONG PARTS
→ RESERVE OF SHORT PARTS
→ CONTROL DELIVERY
→ ACTUAL BALANCE
→ NEXT BATCH
→ REPAIR PASSPORT
The main question in wholesale purchasing is not:
how many meters of KZ-015 are needed for 24 rooms?
But:
what specific long and short parts make up each room type, how many times are the returns at columns and niches repeated, which of them can actually be covered by offcuts after the selected 2400/2600 mm map, and how many whole product strips need to be purchased to cover the entire series while maintaining a functional reserve?
Once this issue is resolved, the short return is no longer "waste." It becomes just as manageable a production item as a long wall, and the entire wholesale purchase turns from an approximate linear meterage into a verifiable kit-assembly system.
The final material balance must reconcile by rooms, parts, remnants, and reserve, not just by the total of linear meters.
This is the finished procurement specification for a serial project.