Article Contents:
- The logic of the interior system: first the bottom, then everything else
- Wooden baseboard: a bottom line with character
- Baseboard height: proportions for different rooms
- Baseboard profile: how it relates to moldings
- Baseboard material: oak, beech, or MDF
- Moldings above the baseboard: where the frame begins and why it matters
- Why the frame should not "sit" on the baseboard
- Standard schemes for placing molding frames
- Molding width: how to match it with the baseboard
- How to avoid a "fragmented" wall
- Decorative stucco in a system with baseboard and moldings
- When stucco is appropriate: three scenarios
- Where stucco is not needed
- Color: how to tie baseboard, moldings, and stucco into a unified system
- Monochromatic approach: everything in wall color
- Two-tone approach: baseboard and moldings in contrast with the wall
- Three-tone approach: floor — bottom line — wall
- Bottom line in different rooms: specific solutions
- Living room: a status space
- Bedroom: a calm rhythm
- Entryway: First Impression
- Study: business classic
- Installation: sequence for the right result
- What to buy for different tasks: summary table
- Frequently Asked Questions
- STAVROS: full range for the baseboard and the entire wall
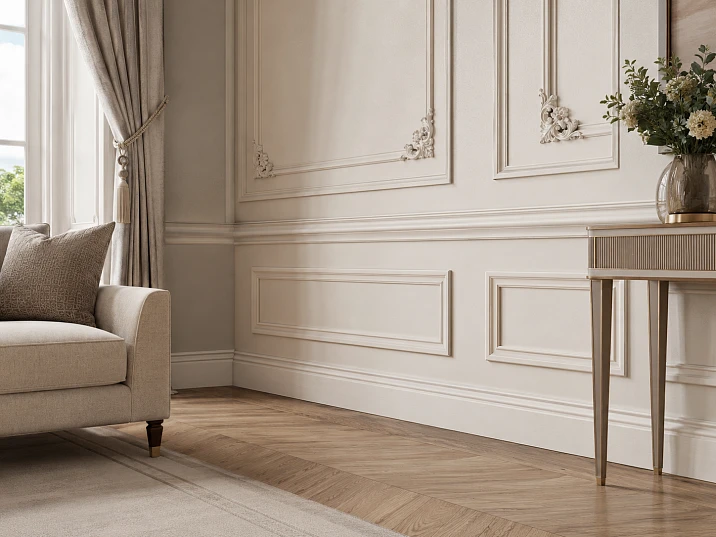
There is one point in the interior that everyone looks at but few think about. The bottom line of the wall — where the floor meets the wall, where the flooring ends and the vertical plane of the room begins. It is this strip, often no wider than 10–12 cm, that sets the tone for everything that will happen above: moldings, wall frames, stucco overlays, cornices.
The baseboard sets the bottom line of the room, Moldings made of polyurethane gather the walls, and Decorative stucco adds an accent: if they are matched in scale, color, and style, the interior looks cohesive, not like a set of random details.
This is what this article is about. About the bottom line that either holds the entire wall decor or destroys it.




The logic of the interior system: first the bottom, then everything else
Imagine a classic book page. The text has top, bottom, and side margins. If the bottom margin is too narrow, the page looks "squashed." If it's too wide, it looks "sagging." Typographers call this the spatial stability of the block.
In an interior, the bottom margin is the baseboard. The top margin is the crown molding. The side margins are door casings. Wall moldings are the lines of text. And just like in typography, if the bottom margin is wrong, everything else feels out of place.
A mistake many make: they first buy moldings and stucco for the walls, then remember the baseboard and choose it "on a residual basis" — whatever is cheaper, whatever is in stock. The result is predictable: the moldings are active, voluminous, with a relief profile — the baseboard is thin, plastic, 55 mm high. The wall looks as if it has no foundation. Like a column without a pedestal.
The correct sequence is different: first, choose Wooden baseboard with the required height and profile, then select moldings to match it, then decorative stucco.




Wooden baseboard: a bottom line with character
The baseboard is the only decorative element present in every room without exception. It is not an optional decorative element; it is a mandatory detail that either contributes to the interior's image or quietly destroys it.
Our factory also produces:
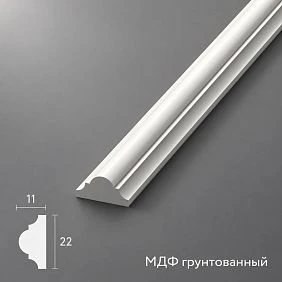


Baseboard height: proportions for different rooms
Baseboard height is the first and main parameter. In the STAVROS assortment Wooden baseboard presented in a height range from 60 to 120 mm and more. These are not just different sizes — they are different visual statements.
Baseboard 60–70 mm — for rooms with ceilings 2.4–2.7 m and a modern minimalist interior. Scandinavian style, modern classic, minimalism — here a tall baseboard would be superfluous. A clean bottom line without architectural heaviness is enough. Moldings above such a baseboard are thin, 15–20 mm, in the color of the wall.
Baseboard 80 mm — the most universal format. Works in most residential spaces with heights from 2.6 to 2.9 m. Expressive enough to "hold" medium-width molding frames (25–35 mm), yet does not overload the space.
Baseboard 100–120 mm — for classic and neoclassical interiors with ceilings from 2.8 m. The wide wooden baseboard PLT-001 (from 5,192 rubles) made of oak with a profiled top edge is already an architectural element that can be "continued" with moldings and stucco as a full system. It is for such a baseboard that it makes sense to make full-height wall molding panels.
Get Consultation
Baseboard profile: how it relates to moldings
Each baseboard has a top edge profile. This is how it finishes along the top edge. Three options:
Straight top edge — the baseboard meets the wall at a right angle. This is a minimalist modern solution. Pairs well with rectangular moldings without relief.
Beveled (chamfer) top edge — the baseboard ends with a smooth bevel. This is a transitional option: slightly "warmer" and more classic than straight. Compatible with both modern and neoclassical moldings.
Profiled top edge (cove) — the baseboard has a protruding relief profile along the top edge. This is a classic architectural detail characteristic of traditional joinery. Compatible only with moldings of comparable "relief" — a thin modern molding next to a cove baseboard will look out of place.
It is the coordination of the baseboard profile and moldings that is the key technical parameter of the system.
Baseboard material: oak, beech or MDF
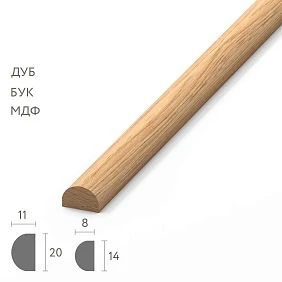
STAVROS offers Wooden baseboard from two types of wood: oak and beech. Both types are dried to a moisture content of 8±2%, ensuring geometric stability after installation.
Oak is a denser and more expressive wood (700–800 kg/m³). The texture is noticeable, medullary rays create a characteristic pattern. For interiors where the wood is "visible" — under varnish or tinting. The PLT-001 baseboard made of oak is the flagship model of the line.
Beech has a more uniform structure and a light tone. Ideal for painting: uniform fiber density provides a perfectly smooth surface under enamel. The PLT-003 baseboard (from 3,230 RUB) made of beech is the best choice for white or colored painting.
MDF is an engineered option. Absolutely straight geometry, affordable price, wide color range — from white to wood imitation. For interiors where the baseboard is painted to match the wall or serves as a "neutral" element, MDF is a practical and economical choice.
Moldings above the baseboard: where the frame begins and why it matters
After choosing the baseboard — moldings. This is where most people make mistake #2: they glue the molding frame too close to the baseboard. Sometimes — right next to it.
Why the frame should not "sit" on the baseboard
When the lower horizontal molding of the frame is glued flush against the baseboard or with a gap of 2–3 cm, a "stuck together" effect occurs: two different elements look like one composite piece. The frame loses its independence. The baseboard loses its independence. As a result, both elements read as one wide strip at the bottom of the wall — and this disrupts proportional logic.
The correct solution: the gap from the top edge of the baseboard to the lower horizontal molding of the frame should be at least 10–15 cm. This is the "field" between the baseboard and the frame, which:
-
Gives each element its own space.
-
Allows hiding cables or pipes in this area if they run along the floor.
-
Creates visual "air" between the bottom line and the decorative wall system.
Standard layouts for molding frames
Depending on the room height and architectural task, molding frames can be organized differently.
Single-tier layout. One frame spanning the entire wall height — from 15 cm above the baseboard to 10 cm below the ceiling cornice. This is a calm solution for modern classic. Works well in bedrooms and studies.
Two-tier layout. The lower frame — from the baseboard to about 90–100 cm from the floor (table or windowsill level). The upper frame — from 100 cm to the cornice. Between the frames — a horizontal belt of molding. This is the classic "panel + frieze" division, known from 18th–19th century interiors.
Full wall panel. One large frame covering the entire wall from baseboard to ceiling cornice. Inside — smaller frames or overlays. This is the most labor-intensive but also the most monumental solution.
Molding width: how to match it with the baseboard
Here, the rule of proportional correspondence applies. The width of the molding for the frame should be in the range of 30–50% of the baseboard height:
-
Baseboard 60 mm → molding 18–30 mm.
-
Baseboard 80 mm → molding 24–40 mm.
-
Baseboard 100 mm → molding 30–50 mm.
-
Baseboard 120 mm → molding 36–60 mm.
Why? Because the molding and baseboard should belong to the same "weight class." A wide 120 mm baseboard with a thin 15 mm molding is like a massive oak door with a thin plastic handle. A mismatch in material language.
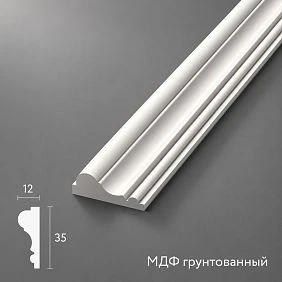
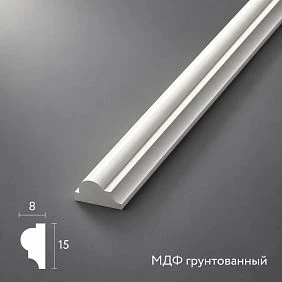
Moldings made of polyurethane The STAVROS range offers a wide variety of profiles: from delicate linear to voluminous cornice styles. For wall frames above the baseboard, profiles with moderate relief are optimal — expressive enough to be read on the wall, but not so heavy as to compete with the baseboard for attention.
How to avoid a "fragmented" wall
A fragmented wall is when there are too many molding frames. Small frames, frequent cells, sections of inconsistent sizes — and the wall turns into a "cage" where the eye gets lost instead of resting.
Rule: on a wall up to 3 meters wide — no more than two vertical sections of frames. On a wall 3–5 meters — two to three sections with clear proportional logic. The vertical height of the frame should always exceed its width — this creates a "vertical" rhythm that visually raises the ceiling.
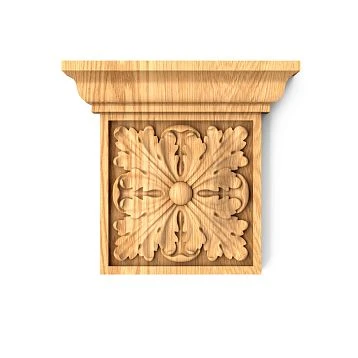
Decorative molding in a system with baseboard and moldings
Buy decorative stucco for the wall — this is the third level of the system. After the baseboard and molding frames. Not instead of them.
When stucco is appropriate: three scenarios
The first scenario is an accent wall. One wall in the living room or bedroom that you want to make the "main" one. Baseboard + molding frame + decorative overlay in the center of the upper part of the frame. This is a classic scheme: the bottom line holds everything, the frame gathers the field, the overlay accents the center.
The second scenario is a mirror or painting above a console. The console is at a certain height — 80–90 cm from the floor. Above it is a mirror. The wall around: a baseboard at the bottom, a molding frame encloses the console and mirror as a single zone, Relief Decoration — above the top edge of the mirror.
The third scenario is a classic interior throughout the entire room. Here, stucco is used systematically: corner overlays at the intersection points of moldings, central medallions in large sections of frames, a horizontal ornamental frieze at a level of 90–100 cm from the floor. This is a complete classic program of wall finishing.
Where stucco is not needed
Small spaces (kitchens, hallways, bathrooms) with active baseboards and moldings. Here, the third level of decor — stucco — creates overload. In small spaces, the principle of "maximum two levels" works: either baseboard + moldings, or moldings + stucco. All three levels — only in spacious rooms from 20 sq. m.
Color: how to tie baseboard, moldings, and stucco into a single system
Color is the most powerful tool for integrating diverse elements. Three working approaches.
Monochrome approach: everything in the color of the wall
The baseboard, moldings, and trims are painted the same color as the wall. The relief is read through shadow, not contrast. This is a maximally modern and architecturally restrained solution. It works especially well in small spaces: everything "blends together" and the space visually expands.
For the monochrome approach, it is important that the surface of the baseboard, moldings, and trims have the same finish (matte/matte or semi-matte/semi-matte). Different levels of gloss on the same color reads as an installation error.
Two-tone approach: baseboard and moldings in contrast with the wall
The wall is in one color (rich green, dark blue, deep beige), the baseboard and moldings are in another (white, cream, gold). This visually "highlights" the architectural decor from the wall background and makes it visible.
Classic combination: green wall — cream moldings — white baseboard. Or: dark blue wall — champagne-colored moldings — natural oak baseboard with varnish.
Three-tone approach: floor — bottom line — wall
Here, the floor color comes into play. A wooden floor in a "dark walnut" tone — PLT-001 baseboard in varnished oak — cream wall — white moldings. Three independent colors, each on its own "level," creating a gradient transition from the dark floor to the light ceiling. This is the most complex, but also the most professional approach.
Bottom line in different rooms: specific solutions
Living room: a status space
The living room is the most public space in the apartment. Here, the most saturated decorative solutions are acceptable and justified.
Recommended system:
-
Wooden baseboard 100–120 mm high with a profiled top edge — PLT-001 or PLT-003 made of oak/beech.
-
Indent from the baseboard 15–20 cm.
-
Lower molding frame 90–100 cm high from the floor — "panel" zone.
-
Horizontal molding belt at a height of 100 cm.
-
Upper frame from 100 cm to the cornice.
-
Central overlays in the upper frames.
Bedroom: calm rhythm
The bedroom is a space of peace. Decor should be sufficient for style and insufficient for disturbance.
Recommended system:
-
Baseboard 80 mm in wall color — PLT-005 (from 1,990 rubles) or PLT-007 (from 1,950 rubles) — laconic profile.
-
Indent 12–15 cm.
-
One molding frame the full height of the wall — thin molding 20–25 mm.
-
No stucco — or a very delicate overlay behind the headboard.
-
Monochrome painting: baseboard, moldings, and wall in the same tone.
Entryway: first impression
Entryway — a small space with high visual traffic. Goal: create a strong first impression with minimal space.
Recommended system:
-
Baseboard 80–100 mm with a cove — it will be visible immediately upon entry.
-
Molding frame on the main wall of the entryway (the one visible from the front door).
-
Decorative overlay above the mirror or coat rack.
-
Baseboard and moldings in contrast with the wall: dark wall + white decor.
Study: business classic
A study is a room with character. A classic scheme with all three levels of decor is appropriate here.
Recommended system:
-
120 mm oak baseboard — PLT-001 (from 5,192 RUB) lacquered or with patina.
-
Two-tier frame scheme: lower panel 90 cm + upper up to the cornice.
-
Corner overlays at molding intersection points.
-
Horizontal ornamental frieze at the level of the lower belt.
-
Anthracite or dark green wall — moldings in cream or bronze tone.
Installation: sequence for the correct result
The correct installation order is no less important than the correct choice of elements.
Step one: flooring. First, parquet, laminate, or tiles are laid. With a technological gap at the wall for floating floors.
Step two: baseboard. The baseboard is installed after laying the floor. It covers the technological gap and fixes the lower line of the room. A wooden baseboard is fastened with dowels + self-tapping screws at 50–60 cm intervals. Corners — cut at 45° with a miter saw.
Step three: marking moldings. Laser level. All horizontal lines — strictly parallel to the baseboard. The offset from the baseboard is measured not from the floor, but from the top edge of the installed baseboard.
Step four: installing moldings. Moldings made of polyurethane — mounting acrylic adhesive, fixing with tape for 20–30 minutes. Joints — acrylic putty, sanding with 240 grit.
Step five: decorative overlays. Installed last. Centering strictly along the axis of symmetry. Glue + putty for joints.
Step six: painting. Everything together — primer + two coats of matte acrylic paint. Baseboard, moldings, overlays, and wall are painted in the final scheme simultaneously.
What to buy for different tasks: summary table
| Task | What to purchase |
|---|---|
| Make the lower part of the wall more expensive | Wooden baseboard 100–120 mm of oak |
| Assemble the wall with frames | Baseboard + Moldings made of polyurethane |
| Do not overload a small room | Baseboard 60–70 mm + thin moldings 15–20 mm in wall color |
| Design a classic interior | Baseboard + moldings + Decorative stucco within the framework |
| Connect walls with furniture | Wooden baseboard in the color of doors or furniture |
| Assemble a complete set | Baseboard + moldings + Relief Decoration + glue + paint + spare |
Frequently asked questions
Which baseboard best matches the stucco molding?
Stucco molding pairs well with Wooden baseboard a height of 80–120 mm with a profiled or beveled top edge. It is important that the baseboard profile and the molding profile belong to the same style register: a fillet baseboard with relief moldings, a straight baseboard with laconic rectangular moldings.
Do I need to match moldings to the baseboard?
Absolutely. The width of the molding should be proportional to the height of the baseboard (approximately 30–50%). The stylistic language of the profiles should be consistent. The color should be uniform or in a 'contrast/harmony' system. Moldings made of polyurethane and a wooden baseboard pairs perfectly when painted uniformly.
Can you combine a wooden baseboard with polyurethane molding?
Yes, and it's a common professional solution. The key is a single finish paint. If the baseboard is varnished (natural oak visible), the polyurethane molding is painted to look like "wood" or in a neutral cream. If the baseboard is painted, the molding is the same color.
What to buy for a wall with baseboard and moldings?
Complete set: Wooden baseboard of required height + Moldings made of polyurethane for frames + mounting adhesive + acrylic putty + primer + paint. Baseboard reserve — 10%, molding reserve — 15% (for cutting corners). Optionally — Buy decorative stucco for accents.
At what height to glue moldings above the baseboard?
The gap from the top edge of the baseboard to the bottom molding of the frame is 10–20 cm depending on room height. For a 2.7 m ceiling — 12–15 cm. For a 3 m ceiling or higher — 15–20 cm. This "field" between the baseboard and the frame makes each element independent.
How not to overload the wall with moldings and stucco?
Rule of three levels: baseboard — moldings — stucco. All three only in spacious rooms from 20 sq. m. In small ones — maximum two levels. Monochrome painting reduces "noise" and allows safely adding more details. No more than two vertical frame sections per wall up to 3 meters wide.
STAVROS: full range for the bottom line and the entire wall
When the task is to assemble a system, not a set of random elements, the logic of choice is simple: one manufacturer, one style, one quality standard.
STAVROS produces everything needed to create a complete interior system "from bottom to top": a line wooden baseboards made of oak and beech — PLT-001, PLT-003, PLT-005, PLT-006, PLT-007 — in heights from 60 to 120+ mm and prices from 1,610 to 7,088 rubles per set; a full line of polyurethane moldings for wall frames — in different profiles and sections, from delicate linear to voluminous cornice; more than 100 models decorative molding — overlays for accents, corner elements, central medallions. And, of course, Buy Moldings together with baseboard and moldings in one order — convenient and logical.
Buy molding and wooden baseboards for a complete wall decoration system can be found in the STAVROS online store. Contact us to confirm shipping to your destination. Pickup in Moscow and St. Petersburg. Order from one item.
Because the wall starts from the bottom. And the one who correctly sets the bottom line has already won half the interior.