Article Contents:
- Wooden cornice KZ-011 108×34 mm: what is truly the same in MDF, beech, and oak
- KZ-011 from MDF 108×34×2600 mm
- Beech KZ-011 108×34×2400 mm
- Oak KZ-011 108×34×2400 mm
- The material changes inside the doorway
- The transition occurs at a wide portal without a door
- KZ-011 physically runs continuously along one open plane
- Why "add 10%" is not enough
- How to check the bedroom map for stability
- Where is the best place to put joints in the bedroom
- Is an eighth oak plank needed
- Why the oak cutting cannot be copied from the MDF map
- What to do if the wrong version arrives at the site
- How to calculate the cost of waste
- What to record in the sample approval act
- Error 1. Counting the total perimeter as one line
- Error 2. Changing material in the middle of a feature wall without an architectural reason
- Error 3. Offsetting 108 mm from each actual ceiling
- Error 4. Ordering oak under a clear finish without checking the blank category
- Error 5. Optimizing oak cutting layout only by minimal waste
- Error 6. Not labeling identical profiles by room
- Error 7. Fixing the final quantity before the final measurement
- Error 8. Requiring the same shade of white enamel and oak
- Error 9. Using an old map after changing the opening
- Error 10. Painting an oak sample with a different system than the future slats
- Rooms actually form a single space
- The customer expects an absolute color match
- The library contains no other wooden elements
- No way to confirm the oak category for the chosen finish
- The difference in ceiling heights makes the common line artificial
- The layout gives an overly complex scheme for the formal preservation of KZ-011
- What the mock-up does not replace
- Block 1. Bedroom
- Block 2. Library
- Step 1. Fix the frame that should look unified
- Step 2. Confirm KZ-011 by scale
- Step 3. Select the finish for each room
- Step 4. Assign the architectural material boundary
- Step 5. Select the overall elevation reference
- Step 6. Take final measurements of straight sections
- Step 7. Build two cutting maps
- Step 8. Check the oak part for finish and batch
- Step 9. Submit one request with two technical blocks
- 1. What is the size of KZ-011?
- 2. Is the cross-section of KZ-011 the same in MDF, beech, and oak?
- 3. What is the length of KZ-011 made of MDF?
- 4. What is the length of the oak KZ-011?
- 5. Can KZ-011 made of different materials be used in the same apartment?
- 6. Can I install MDF in the bedroom and oak in the library?
- 7. Where is it better to change the cornice material?
- 8. Can MDF and oak be joined on the same straight wall?
- 9. Will the bottom line of KZ-011 be the same in two rooms?
- 10. Is any oak KZ-011 suitable for clear tinting?
- 11. Should oak be ordered in one batch?
- 12. Do I need to separately count the 2400 and 2600 mm strips?
- 13. Where can I buy a wooden ceiling cornice?
- 14. Where can I buy KZ-011?
- 15. Where can I see the price of KZ-011?
- 16. How to place a mixed order of MDF and oak?
- 17. Can I order both rooms with one delivery?
- 18. What is more important: the same color or the same profile?
- 19. What to do if oak with the desired finish is unavailable?
- 20. Can I first order MDF and buy oak later?
- 21. Do I need to store leftovers after installation?
- 22. Can the material be changed after the cutting map has already been approved?
- 23. Should the same number of joints be made in two rooms for the sake of symmetry?
- 24. Can one rely only on the total square footage from the design project?
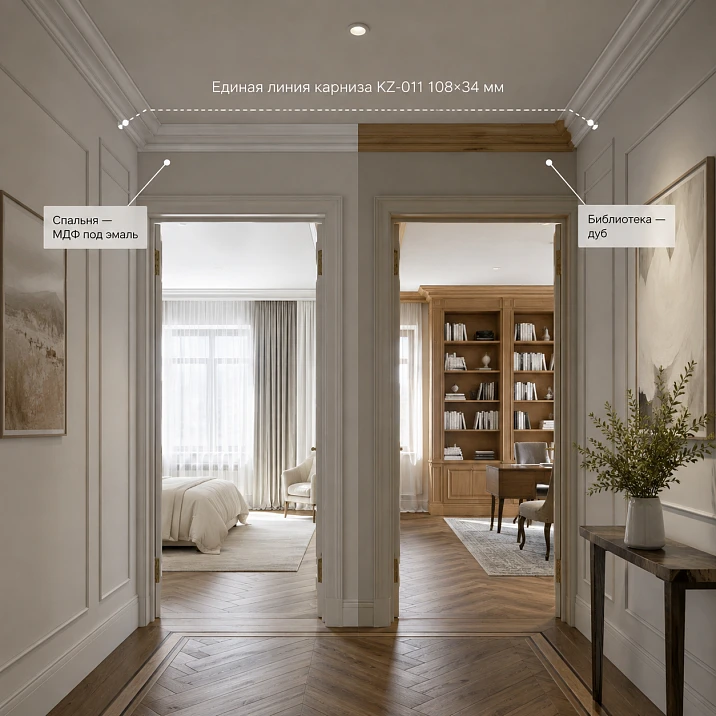
When the bedroom and library are visible from the corridor along one axis, an error in choosing the ceiling molding becomes more noticeable than in isolated rooms. The eye reads not only the wall color and furniture, but also the horizontal line that runs under the ceiling. If the bedroom needs a calm white cornice, and the library needs natural wood next to oak shelving, it is not necessary to choose two different profiles. For such a task, you can keep one article KZ-011 and change the material by room: MDF under a covering enamel in the bedroom, oak in the library, if a suitable blank category and finishing system have been previously confirmed for the oak part.
This solution has an important condition. The same article does not mean that two rooms can be considered as one order in linear meters. KZ-011 has the same cross-section of 108×34 mm, but the standard length differs: MDF — 2600 mm, beech and oak — 2400 mm. Therefore, the bedroom and library receive separate cutting maps, separate quantities of planks, and separate finishing requirements. The profile and height reference should be common, not the line "KZ-011 — so many meters".
The second condition concerns the material boundary. The calmest scheme is when MDF and oak do not butt head-on in the middle of one view wall, but the transition occurs at an architectural boundary: in a doorway, on a wall return, in a portal, or between two independent rooms. If the bedroom and library actually form one open space and the cornice runs along one plane without a break, mixing MDF and oak may look like a random material replacement, even with absolutely identical profile geometry.
For a project where the profile has already been selected, you can immediately proceed to buy the wooden cornice KZ-011. But before placing an order, it is useful to go through the entire path in the correct sequence: determine the finish of each room, check the real material boundary, fix a single lower mark of the cornice, make two cutting maps, and only then calculate the number of planks.

Wooden cornice KZ-011 108×34 mm: what is truly the same for MDF, beech, and oak
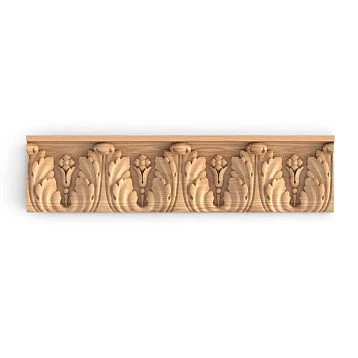
KZ-011 — decorative ceiling cornice with the same cross-section for the three materials shown on the card. This is fundamental for a cohesive interior: the architectural scale of the profile can be maintained without making the bedroom and library look identical in material.
| Material | Section | Standard length | Practical role in a mixed project |
|---|---|---|---|
| MDF | 108×34 mm | 2600 мм | Opaque painting, when an even color is needed and the wood texture should not be visible |
| Beech | 108×34 mm | 2400 мм | Solid wood for projects where material and finish are coordinated separately |
| Oak | 108×34 mm | 2400 мм | Solid wood for interiors with a pronounced wood theme; transparent or semi-transparent finish requires checking the blank category |
The numbers 108×34 mm are not a conventional name, but working geometry that affects the entire composition. The height of 108 mm creates a noticeable upper band on the wall. The projection of 34 mm forms a shadow and determines how far the profile recedes from the base plane. If in the bedroom and library the bottom line of KZ-011 is set at the same design mark, through open doors the eye will see one scale, even if one surface is white and the other is wood.
Identical geometry is useful for another reason: the designer does not need to reconcile two different cornice profiles by height, molding, and depth. When one room has a conventionally taller cornice and another has a flatter one, a step appears in the enfilade. Here the profile remains the same, so the difference in materials reads as a deliberate change in finish, not as a loss of specification.
But the same cross-section should not be turned into a false conclusion about full interchangeability. MDF and oak differ not only in raw material. They look different after finishing, have different standard lengths, require different selection of face strips, and offer different possibilities in cutting. Therefore, the project should be conceived as follows:
single profile KZ-011 → two finishing tasks → two materials → two cutting maps → one coordinated height line.




KZ-011 from MDF 108×34×2600 mm
MDF in this scenario is needed not because it is "cheaper than solid wood" or "simpler." The reason is more specific: the bedroom is designed for an opaque enamel finish, and the wood texture in the upper line is not part of the concept there. If the walls, ceiling, trims, and cornice are to form a calm monochrome shell, the material for an opaque finish is logically chosen based on surface quality, geometry, and compatibility with the finishing system.
The standard length of 2600 mm has its own significance for the order. It does not guarantee fewer joints in any room, but it changes the cutting map. On a wall 5100 mm long, two planks of 2600 mm give 5200 mm of nominal material and allow two large pieces with a small total remainder. On a 2700 mm wall, a joint will still be required, and the advantage of the 2600 mm length will almost disappear. Therefore, the length is assessed not abstractly, but against specific straight sections.
Our factory also produces:
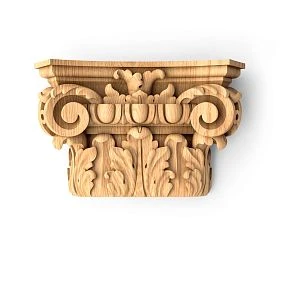

Beech KZ-011 108×34×2400 mm
Beech here is not a mandatory intermediate option. It is important as confirmation that one KZ-011 pattern exists in solid wood not only in oak. If the project changes and the library will be built on painted beech furniture, or the designer needs solid wood for an agreed finish, the geometric logic will remain. But the mixed article should not turn into a general comparison of three materials: for the pair of rooms in question, the key options are MDF and oak.
Get Consultation
Oak KZ-011 108×34×2400 mm
Oak is needed when the upper line must participate in the overall natural wood system: supporting shelving, doors, wall panels, trims, or furniture. Here, the material itself becomes a visible element of the composition. But the word "oak" does not yet guarantee the visual result the designer sees in the render. The shade, pattern, and uniformity depend on the specific lamellas, the gluing category, and the finish.
Especially careful work is needed with transparent and semi-transparent finishes. If the current product configuration is specified "for enamel," it cannot automatically be considered suitable for tinting while preserving the pattern. For such a task, it is necessary to separately confirm whether the "for tinting" execution is available, whether the required number of planks can be obtained in the agreed category, and whether it makes sense to order a sample or a test swatch.
KZ-011 from MDF for white enamel: why a bedroom may require exactly an opaque finish
In the bedroom, a cornice often works not as an independent wood accent, but as part of the room's architecture. If the ceiling is white, the walls are light, and the door trims are painted in the same or a similar tone, a pronounced wood texture at the top can create an unnecessary theme. Covering enamel solves a different task: it unifies the profile with the plane and leaves the relief and shadow visible, rather than the material's structure.
For KZ-011, this is especially noticeable due to the 108 mm height. A narrow molding can be perceived as a small line, while a 108 mm strip already forms an independent frieze. If it is white and matches the ceiling or trims, the profile visually supports the room's height and creates a wall finish. If the same element is made of oak, it becomes more active and can compete with the headboard, furniture, or door.
Therefore, the choice of MDF in the bedroom is better formulated not as a "replacement for solid wood," but as a match to the finishing task. In the specification, you should record not just the material, but the combination:
KZ-011 → MDF → 108×34×2600 mm → covering finish → specific color/painting system.
This way, the manager, finisher, and installer understand the same result. If only "KZ-011 white" is left in the list, uncertainty may arise on site: who paints, what preparation is needed, whether delivery in current condition is acceptable, and whether the profile is painted before installation or after joining.
When ordering, it is worth separately checking how the final surface will be assembled. Covering enamel hides color differences in the base, but does not fix poor geometry, open joints, rough ends, or unevenness. Therefore, the quality of cutting and the position of connections remain critical. The requirements simply shift: instead of matching the wood grain, it is more important to get a smooth plane and neat transitions.
If the bedroom has a long wall, the 2600 mm length can be convenient. But you should not start the calculation by dividing the perimeter by 2.6. First, the wall is divided into actual straight sections, and joint locations are chosen. Only then are the segments laid out across the planks. This exact logic will be shown below in a separate cutting map.
For material under covering finish, you can also look at the category buy MDF moldings, if the task is not yet fixed on KZ-011 and you need to compare neighboring profiles. But if the KZ-011 design is already approved, the category page is needed for a wide selection, not instead of a specific product card.
Oak cornice KZ-011 in a library: when the wood texture needs to remain visible
A library or study is a room type where wood often works not as a separate insert, but as a system. Shelving can occupy an entire wall, door leaves can have oak veneer or solid wood, a desk can support the same shade, and a wall panel can tie vertical surfaces together. In such an environment, a white cornice can cut off the composition at the ceiling, whereas the oak KZ-011 continues it.
It is important not to reduce the task to matching the wood species. Two oak products can differ more than the client expects: in tone, porosity, lamella layout, and contrast after oil or varnish. Therefore, in a library, you need to match not 'oak with oak,' but finished surfaces. It is better to compare a cornice sample and a furniture element after applying the finishes that will actually be used.
If the shelving is already manufactured, it is useful to have a physical sample of its finish. If the furniture is still in production, you can make control swatches on comparable blanks. The goal is to see not only whether the color matches in neutral lighting, but also how the surfaces react to side and evening light. The cornice is positioned above eye level and often receives light from ceiling fixtures at a different angle than vertical facades. Because of this, the same shade on a sample may be perceived differently after installation.
In a mixed specification, the library must have its own set of fields:
-
article KZ-011;
-
cross-section 108×34 mm;
-
material — oak;
-
standard plank length — 2400 mm;
-
required finish type;
-
acceptable or required lamination category;
-
number of planks according to the cutting map;
-
batch requirements, if matching is important;
-
locations of the most visible joints;
-
need for a sample or swatch.
If it is necessary to preserve the texture, before ordering an oak cornice KZ-011, you need to get an answer to the question about the category of the workpiece. This is not a formality. A workpiece "for enamel" allows contrasting differences in lamellas, because an opaque coating is assumed. With a translucent finish, these differences will remain visible and may become the main visual defect on a long line under the ceiling.
Buying a wooden ceiling plinth: why the finish is chosen first, and only then the material
The buyer often starts with the material: "I want an oak cornice" or "I need a wooden plinth." For a specific interior, it is better to reverse the order. First, the visible result is determined, then the finishing method, then the material, after that — the specific profile, and only at the end the quantity.
For a bedroom, the chain might look like this:
single white top line → opaque enamel → base suitable for opaque system → KZ-011 from MDF → cutting from 2600 mm slats.
For the library:
visible wood grain line → translucent or other agreed finish → oak with suitable blank category → KZ-011 from oak → cutting from 2400 mm slats.
This order protects against two typical mistakes. The first is buying oak "for quality" and then completely covering it with dense enamel, even though the project does not need wood texture. The second is buying solid wood in a version designed for opaque finishing, and only after delivery demanding perfectly uniform transparent tinting.
If the profile has not been chosen yet and the person is only comparing options, the request buy a wooden ceiling plinth logically leads to a broader category. There, sizes and patterns can be compared. If KZ-011 is already approved, the transition to the product card should occur after checking those conditions that affect the order.
The meaning of this sequence is both commercial and practical. It allows processing a request not based on an abstract wish, but on a specific result. The manager receives verifiable information: what material, what length, what finish, how many slats, what batch, and what delivery address. The customer gets less room for "it was implied."
Bedroom and library are visible through doorways: where it is better to change the KZ-011 material
The main feature of this project is that rooms are perceived simultaneously. Even if a person is physically in the corridor, they see the top line of the bedroom through one door and the library through another. Therefore, the material boundary must be architecturally explainable.
The material changes inside the doorway
The safest scheme is when each room has its own cornice perimeter, and the doorway acts as a divider. In the bedroom, KZ-011 runs along the walls and ends at the returns of the opening or passes inside the room according to the project. In the library, similarly. From the corridor, two lines of the same profile are visible, but between them there is a full wall mass, door, casing, or portal.
In this variant, there is no direct frontal joint between white MDF and oak. The materials do not attempt to imitate one physically continuous element. They repeat the same pattern in two rooms. This is like the same door model in different finishes: the kinship is perceived, but the difference in material does not require masking.
The transition falls on a wide portal without a door
A wide portal is more complex. If the cornice extends into the reveals, both finishes may be in view simultaneously. Here, a specific boundary must be chosen: along the inner corner of the reveal, along the center of the portal depth, or along the line of one of the planes. The decision must be drawn on the plan and elevation, not left to the installer.
For verification, a simple mock-up is useful: print or cut out the side profile, mark the white and oak parts, then look from the corridor and from both rooms. If the boundary falls into open view and looks like a random break in color, it is better to move it to a corner or change the scheme.
KZ-011 physically runs continuously along one open plane
This is the riskiest case. For example, a bedroom and a library are united by an opening from floor to ceiling without side walls, and the cornice runs as a continuous straight line six meters long. Formally, MDF and oak can be joined because the cross-section is the same. Visually, there will be a sharp change of material within one element.
Such a solution has the right to exist only as a deliberate design boundary. It must coincide with another transition: a change in wall color, ceiling plane, flooring material, zone function, or a vertical portal. If there are no other signs of a boundary, the joint will look like a missing oak plank or an attempt to save money.
Therefore, the practical rule is this: the same cross-section allows connecting rooms, but does not oblige joining different materials on one straight line. The better the architecture itself explains the transition, the calmer the mixed specification looks.
Wooden ceiling cornice KZ-011: how to maintain one lower mark through an enfilade
The unity of several rooms is created not only by the profile. If KZ-011 in the bedroom is installed at one height, and in the library 20–30 mm lower due to a random measurement from different ceilings, a step will appear in the openings. With the same pattern, it may be more noticeable than if the cornices differed altogether.
Therefore, first a common coordinate system is chosen. On the site, this could be a laser mark tied to the design level, or another stable horizontal line. You cannot simply measure "108 mm down from the ceiling" in each room if the ceilings have different actual levels, local variations, or different constructions.
Imagine two rooms. In the bedroom, the finished ceiling is at level +2.980 m, in the library — +2.975 m. If the installer measures 108 mm from their own ceiling in each room, the bottom line of KZ-011 will be at +2.872 and +2.867 m. The difference is only 5 mm, but through an open door it can be perceived as an error, especially next to the even top of the portal.
Another case is ceilings intentionally at different heights. Then forcibly maintaining a single bottom level may be wrong. If the library is lowered by 80 mm due to engineering systems, the cornice may logically follow the ceiling. That is, a "single line" is not an absolute rule, but a design goal that is checked against the actual architecture.
Before fixing the level, you need to compare:
-
the bottom of the cornice with the top of door trims;
-
the bottom of the cornice with the top of built-in wardrobes;
-
the bottom of the cornice with the line of shelves in the library;
-
the 34 mm projection with ceiling systems and lighting;
-
the thickness of future finishing layers;
-
wall variations and curvature;
-
position of the cornice in openings;
-
possible decorative panels.
It is useful to make a layout of the corridor with both open openings and draw the lower line of KZ-011 on it. This way the designer will see not separate rooms, but exactly the frame for which one profile is chosen.
Why identical 108×34 mm do not guarantee identical light and shadow after finishing
White enamel and oak have different optics. Even with the same geometry, light reflects from them differently. White opaque surface often smooths out micro-contrast and makes the relief more graphic: large profile differences are readable, but the material fades into the background. Oak retains pores and fiber pattern, so under side light its surface may look deeper.
This is especially important in the evening. In a library, light can come from sconces, table lamps, and shelf lighting. Warm local highlights and shadows will appear on the oak cornice. In a bedroom, the same 108×34 mm under ceiling diffused light will be perceived more calmly.
Hence two practical conclusions.
First: you don't need to achieve "absolute visual identity" of two rooms. The goal of the project is to preserve the common architectural language. If materials are deliberately different, light and shadow also have the right to differ.
Second: the mockup should be checked not only by shape. It is useful to take two short fragments or samples: one in a white opaque system, the second in the intended oak finish. Place them approximately at the height of the future cornice and look at them in daylight and evening lighting. This test will give more information than comparing raw MDF and raw oak on a table.
If one of the samples looks too heavy, the problem is not always in the material. Perhaps the height of 108 mm is too large for a specific opening, or there are too close horizontal lines nearby. Then you need to return to the architectural composition, rather than try to fix the scale with a shade.
Buying a wooden cornice: when a broad query should lead to the catalog, not to KZ-011
A person entering a general query like "wooden cornice" may still be choosing between different profiles. For them, it's more useful to first see the assortment: heights, projections, patterns, materials. Therefore, the anchor buy a wooden cornice should lead to a category where comparison makes sense.
With KZ-011, the situation is different. Here, specific conditions are already known: a 108×34 mm profile is needed, MDF for the bedroom, oak for the library, and the customer is checking how to place a mixed specification order. Such intent corresponds to a product card.
This distinction is useful not only for site navigation. It shows the correct way to make a decision:
-
at the category level, the architectural profile is selected;
-
at the article level, a specific scenario is checked;
-
at the product card level, current options, price, availability, and ordering are confirmed.
If the profile hasn't been chosen yet, there's no point in convincing yourself of KZ-011 just because the article is about it. For example, a height of 108 mm may conflict with the top of a built-in wardrobe or look too massive in a room with a low ceiling. In that case, returning to the category is a normal result of a good article, not a lost sale.
KZ-011 2600 and 2400 mm: mixed material means two cutting maps
The most common calculation error in a mixed order sounds like this: "The total perimeter of the bedroom and library is 31.8 m, so we divide it by the average plank length and get the quantity." This is incorrect. MDF and oak planks do not form a common pool.
Reason one — different standard lengths. MDF is cut from 2600 mm, oak — from 2400 mm.
Reason two — the remainder of one material cannot be automatically used in another room. Even if a 900 mm piece of MDF is left from the bedroom, it will not replace an oak extension in the library.
Reason three — the rules for visible joints differ. On a white painted cornice, after quality preparation, the joint can be visually calmer. On oak with preserved texture, the wood grain and the transition between lamellas make the joint position more sensitive.
The correct calculation structure:
bedroom → list of straight sections → length 2600 → cutting map → number of MDF planks;
library → list of straight sections → length 2400 → cutting map → number of oak planks.
Only after this, the two items are combined into one commercial request.
The nominal perimeter is still useful as a control. If the bedroom requires 16.9 m of finished line, it is impossible to get an order for 14 m of MDF. But the perimeter does not answer the question of how many standard planks are needed. Only cutting does.
Why "add 10%" is not enough
Universal stock is convenient as a rough budget estimate, but not as a final order. For linear molding, the length of individual segments matters.
Suppose a wall is 4700 mm long. For oak, two planks of 2400 mm give 4800 mm — only 100 mm of nominal waste. If you need miter allowances, corners are not perfect, or one end is damaged, the mathematical minimum becomes fragile.
In another room, the wall is 3600 mm. Two oak planks give 4800 mm, leaving 1200 mm. This leftover can cover a short section elsewhere. So, "10%" may be both excessive and insufficient — it all depends on how segments are combined.
Therefore, the cutting map should include not only wall lengths but also the purpose of each leftover. A leftover without an assigned place is potential waste, not stock.
KZ-011 from MDF 2600 mm: separate cutting map for the bedroom
Consider a hypothetical example. This is not a ready production sheet, but a model showing the principle. After final measurement, the bedroom has four straight sections of KZ-011:
-
wall A — 4830 mm;
-
wall B — 3620 mm;
-
wall C — 4830 mm;
-
wall D — 3620 mm.
Total length is 16,900 mm. Simple division by 2600 gives 6.5, meaning the mathematical minimum is 7 planks. But it needs to be proven that seven planks can indeed be laid out along the segments.
For long walls, a scheme of 2600 + 2230 mm can be adopted. For short walls, 2600 + 1020 mm. Then required:
-
four whole segments of 2600 mm each — one for each wall;
-
two segments of 2230 mm — for walls A and C;
-
two segments of 1020 mm — for walls B and D.
Two segments of 1020 mm fit into one 2600 mm plank. Two segments of 2230 mm require separate planks. Total:
| MDF plank | Cutout | Remainder |
|---|---|---|
| №1 | 2600 for wall A | 0 |
| №2 | 2600 for wall B | 0 |
| №3 | 2600 for wall C | 0 |
| №4 | 2600 on wall D | 0 |
| №5 | 2230 on wall A | 370 мм |
| №6 | 2230 on wall C | 370 мм |
| №7 | 1020 + 1020 on walls B and D | 560 мм |
Seven planks provide 18,200 mm of source material. In the simplified model, 1300 mm remains in total. But this remainder is distributed as pieces of 370, 370, and 560 mm. It is not equal to one useful piece of 1300 mm.
This is where the cutting map provides information that simple linear measurement calculations do not. If there is another short section of 520 mm on the site, it can be attempted to fit into the 560 mm remainder, but only after checking actual angles and allowances. If the short section needs to be 700 mm long, the total remainder of 1300 mm does not help — no piece fits.
Before ordering, such a table is supplemented with actual joint locations. Not every wall should be divided exactly as is mathematically convenient. On the wall behind the headboard, a joint may be less noticeable; on a completely free feature wall — the opposite. Therefore, acceptable joint zones are defined first, then cutting is optimized within those constraints.
Another important point: the four "full" 2600 mm sections in the example assume that the plank is indeed used without length trimming. In a real room, corners, abutments, and finished dimensions will require adjustments. This is why the example cannot be copied into an order without a control measurement.
How to check the bedroom map for stability
A good map not only provides the minimum number of planks but also withstands small deviations. If one wall increases by 12 mm after the final measurement, it should not suddenly turn out that the entire cutting plan requires an eighth plank. For this, it is useful to look at where the remainders are and whether short elements can be redistributed.
For example, if a section of 1020 mm becomes 1035 mm after refinement, plank No. 7 still allows two such pieces: 1035 + 1035 = 2070 mm. The remainder will decrease to 530 mm. But if one of the short sections grows to 1400 mm, two such pieces will no longer fit into one plank. Then a new scheme will be needed.
Therefore, before ordering, they don't just write down "7 pieces," but save the actual map. A number without a map doesn't explain why exactly seven and what will happen if dimensions change.
Where is it better to place joints in the bedroom
If the bedroom has an accent wall behind the headboard, an open area near the window, and a wardrobe along one wall, the visibility of joints differs. Usually, a joint shouldn't be placed in the center of the most open wall just because it's convenient for cutting. It's better to shift it closer to a less noticeable area, but without creating a very short filler piece.
For painted MDF, after quality preparation, the joint can become barely noticeable, but that's no reason to treat it carelessly. If the base moves, the edges are poorly fitted, or the finish is applied unevenly, the line will remain visible. Therefore, cutting, installation, and painting preparation must work as one system.
Oak KZ-011 2400 mm: separate cutting map for the library
Now let's take the library. Suppose after measuring, four sections are obtained:
-
wall E — 4250 mm;
-
wall F — 3180 mm;
-
wall G — 4250 mm;
-
Wall H — 3180 mm.
Total length — 14,860 mm. Standard oak plank KZ-011 has a length of 2400 mm. Nominal division gives 6.19, so at least 7 planks are needed. Let's check the cutting layout.
For walls E and G, you can use 2400 + 1850 mm. For F and H — 2400 + 780 mm.
| Oak plank | Cutout | Remainder |
|---|---|---|
| №1 | 2400 for wall E | 0 |
| №2 | 2400 for wall F | 0 |
| №3 | 2400 for wall G | 0 |
| №4 | 2400 for wall H | 0 |
| №5 | 1850 for wall E | 550 мм |
| №6 | 1850 for wall G | 550 мм |
| №7 | 780 + 780 on walls F and H | 840 мм |
Seven planks give 16,800 mm of material, and the total nominal remainder is 1,940 mm. Again, it is clear that the remainder is split into three parts.
For oak, the map should contain one more layer — visual. If a plank has a more expressive pattern, it is logical to distribute it across feature walls entirely or in large segments. Trying to squeeze out every millimeter as much as possible is sometimes worse than leaving more waste but getting a calm alternation of texture.
For example, from a plank with a beautiful uniform pattern, you can get the main segment for a free wall, rather than cutting it into short fillers in a dark corner. A plank with a more contrasting pattern, if it is acceptable in the agreed category, can go to a less noticeable area. This is not about sorting "good" and "bad" products on site, but about compositional distribution within the approved batch.
Is an eighth oak plank needed
Seven planks in the example are the calculated minimum for the given segments. The decision about the eighth must have a reason. Possible grounds:
-
a repair reserve is required for the site where a repeat reorder of one batch is undesirable;
-
corners and final dimensions are not yet confirmed;
-
part of the planks is expected to be selected by pattern for the main wall;
-
there are additional short sections that are not in the simplified scheme;
-
Transportation or complex installation create a justified risk of damage.
If there is no such reason, buying an extra plank "because they always take 10%" is not necessary. An expert order differs in that the reserve has a purpose.
Why oak cutting cannot be copied from an MDF map
Even if rooms are similar in size, a length of 2400 mm changes combinations. A 2230 mm segment, which is conveniently obtained from a 2600 mm plank with a 370 mm remainder, will leave only 170 mm from an oak plank. Two short remainders may lose practical value. Therefore, "we already calculated the bedroom, the library is almost the same" is a poor basis for ordering.
Moreover, on oak, the position of joints is more strongly tied to the pattern. In MDF under enamel, the material tends toward visual uniformity after finishing. In oak, adjacent segments remain independent in texture. Therefore, the library map should show not only length but also the desired direction of plank distribution along the walls.
Can the KZ-011 remainder from the bedroom be used in the library
If the MDF remainder matches the oak in cross-section, there is a temptation to use it in the library on a short section, for example behind a cabinet. For the project in question, this is usually a bad idea.
First, the material is different. If the library is designed as a wood space, a piece of MDF will require opaque painting and create a foreign finish.
Second, even a section hidden today may become visible after rearranging furniture. It is especially dangerous to decide based only on the current layout if the shelving is not built-in.
Third, mixing materials within one room complicates the repair specification. In a few years, it will be unclear why one section reacts differently to moisture, painting, or local repair.
There is an exception: if a specific part of the library is deliberately colored and separated by an architectural boundary, MDF can be a separate project item. But then it is not "using leftover for savings," but an initially designed node.
The same rule works in reverse. Oak leftover from the library does not need to be automatically placed in the bedroom if the entire cornice there is designed for smooth white enamel. Saving one short piece should not disrupt the clarity of the specification.
Ordering KZ-011 in two materials: how not to confuse items during delivery and installation
A mixed order becomes risky not at the moment of material selection, but in logistics. Long strips with the same profile arrive at the site, some made of MDF, some of oak. If the packages are not marked by rooms and cutting maps, the installer may start cutting from the wrong batch.
A simple solution is object-based marking. It should be understandable to a person who was not involved in the design. For example:
-
KZ011-MDF-BEDROOM; -
KZ011-OAK-LIBRARY.
It is even better to add the cutting map number and strip number:
-
BED-KZ011-MDF-P01; -
BED-KZ011-MDF-P02; -
LIB-KZ011-OAK-P01; -
LIB-KZ011-OAK-P02.
The list should then have the following fields:
| Field | What to fix |
|---|---|
| Room | Bedroom / library |
| Article number | KZ-011 |
| Material | MDF / oak |
| Cross-section | 108×34 mm |
| Standard length | 2600 / 2400 mm |
| Quantity | According to the approved map |
| Finish | Specific system or technical specification |
| Cutting map | Version number |
| View strips | If compositional distribution is required |
| Material boundary | Opening / return / portal |
| Verification status | Received, inspected, approved for installation |
Marking is especially useful if finishing is done off-site. White parts may go to the paint shop, oak parts to another preparation cycle. After return, everything must reassemble into the original layout.
Before cutting, incoming inspection must be performed. Verify the article number, material, length, and quantity. For oak, check the approved category and conformity to the sample, if such a sample was approved. For MDF, ensure the correct item arrived and there is no damage that would appear on visible areas.
The main rule: do not cut until the specification is matched with the actual delivery. One erroneous cut on a 2400 mm oak plank can change the entire library layout, because it cannot be replaced with an MDF offcut.
What to do if the wrong version arrives at the site
If the marking or actual delivery does not match the order, do not "save deadlines" by immediate installation. First, photograph the packaging, article number, and the problematic item, verify documents, and clarify the next steps with the supplier. In particular, do not start transparent oak finishing if the blank category is not confirmed.
The issue must be resolved before irreversible operations: cutting, painting, gluing. After these, it becomes harder to separate a delivery defect from the results of on-site work.
Price KZ-011: why a mixed order cannot be calculated at a single average cost per meter
For a preliminary budget, you want to get one figure per linear meter and multiply it by the total perimeter. In a mixed specification, this distorts the picture.
The bedroom is counted as a separate item:
number of MDF planks × actual price of the specific finish + finishing + packaging/delivery + installation, if it is included in the calculation.
Library:
Sometimes a mixed option turns out to be not a compromise but a rational one: expensive wood material is used where its texture really works, and in a white bedroom, you don't pay for a species that is then completely covered with enamel. But this conclusion is only valid after an actual estimate, not as a universal rule.
How to calculate the cost of waste
Waste is not always "lost money." If the remainder has a purpose, for example, it goes to a short section or is kept as a repair reserve, its cost works for the project. If a 550 mm piece cannot be used anywhere and is not needed for repairs, it is real residual material.
Therefore, in the estimate it is useful to separate:
-
used footage;
-
technological waste;
-
useful remainder;
-
repair reserve.
This way the client understands why seven slats give more linear meters than the finished perimeter. This is especially important for oak, where a difference of one slat can noticeably affect the budget.
Oak KZ-011 and material batch: what to clarify before ordering the library
Visible wood requires discipline before purchase. If the library covers a significant perimeter, ordering one or two additional slats after installation begins may result in a difference in tone or grain. Therefore, the question of a single batch should be raised in advance.
The manager should be asked to clarify:
-
whether the required quantity of oak KZ-011 is available;
-
in which regluing category it is offered;
-
whether this category suits the planned finish;
-
whether it is possible to assemble the order from a single batch;
-
whether it is possible to get a sample or arrange a test stain.
-
Will the lead time change when choosing a tinted finish?
-
How are long-length products packaged?
-
What to do if a damaged plank is found after incoming inspection.
If the project is tone-sensitive, the sample must have a status, not be a random photo in a messenger. It should record the coating system and the color code or name, if any. Otherwise, after a month it will be difficult to restore what exactly was compared.
Another practical point is sample lighting. Oak that looks neutral by the window can become noticeably warmer under a 2700 K lamp. If the library will be mostly used in the evening, checking the finish only in daylight is not enough.
On the page Materials and quality of STAVROS products It is useful to check how the manufacturer distinguishes between the categories "for enamel" and "for tinting". This allows you to speak with the manager specifically and not substitute requirements for transparent finishing with the general word "oak".
What to record in the sample approval act
For a complex interior project, it is useful to make a simple approval sheet. It specifies:
-
object and room;
-
article KZ-011;
-
material;
-
type of finish;
-
color code or name;
-
sample manufacturing date;
-
light source under which the main assessment was conducted;
-
signature or other confirmation from the client.
Such a document does not turn the interior into bureaucracy. It protects against a situation where each party retains its own understanding of the words "the same oak" and "the same tone."
Errors in mixed order KZ-011: cause, consequence, and verification method
A mixed project seems simple: one shape, two materials. In practice, it is the similarity of the products that creates several specific errors.
Error 1. Counting the total perimeter as one line
Why it occurs: the same article number creates the impression of full interchangeability.
Consequence: the quantity is calculated based on a conditional average length, and the actual planks of 2600 and 2400 mm do not match the map.
How to prevent: divide the list by materials before calculating the quantity.
Error 2. Changing material in the middle of a species wall without an architectural reason
Why it happens: it seems that the 108×34 mm match will make the joint invisible.
Consequence: the boundary looks like a repair or a missing plank.
How to prevent: move the transition to an opening, corner, return, or another meaningful boundary.
Error 3. Setting 108 mm from each actual ceiling
Why it happens: the profile height is taken as a ready-made installation algorithm.
Consequence: through openings, the bottom line ends up at different levels.
How to prevent: first define a common coordinate system and only then tie the profile to the ceilings.
Error 4. Ordering oak with a transparent finish without checking the blank category
Why it happens: the word "oak" is perceived as a guarantee of a beautiful grain.
Consequence: after tinting, contrasting lamellas appear that cannot be fixed with varnish alone.
How to prevent: before payment, confirm execution against the required finish and sample.
Mistake 5. Optimize oak cutting layout only by minimal waste
Why it occurs: the estimate is built as a mathematical cutting layout task.
Consequence: the most visible walls get many joints or an unfortunate pattern distribution.
How to prevent: first designate view zones and acceptable joints, then minimize waste.
Mistake 6. Not labeling identical profiles by room
Why it occurs: all slats are visually perceived as KZ-011.
Consequence: MDF and oak end up in the wrong maps; one incorrect cut changes the order.
How to prevent: label the room, material, plank, and map version.
Error 7. Lock in the final quantity before the final measurement
Why it occurs: there is a desire to order materials in advance.
Consequence: wall finishes, portals, or built-in furniture change the actual lengths.
How to prevent: separate the preliminary estimate and the final specification.
Error 8. Require the same shade of white enamel and oak
Why it occurs: the client understands "unified line" as "everything should look the same."
Consequence: endless attempts at tinting erase the natural difference between materials.
How to prevent: agree on a common profile and height, but acknowledge the different optics of surfaces.
Error 9. Use the old map after changing the opening
Why it happens: it seems that moving the boundary by 100–150 mm does not affect the order.
Consequence: one segment changes material, and along with it, the length of the original plank changes.
How to prevent: any change to the material boundary should be considered a new version of the cutting layout.
Error 10. Staining the oak sample with a different system than the future planks
Why it occurs: the sample is made "approximately in the desired color."
Consequence: a shade is approved that cannot be reproduced on a real batch using the same method.
How to prevent: the sample must go through the same technological cycle planned for the order.
KZ-011 above slat panels: this intent is already covered in a separate article
If one of the rooms additionally has a slat wall up to the ceiling, the issue of the base, mounting strip, and top connection does not need to be re-solved within this article. There is a separate material for it: KZ-011 above slat panels.
Here, it is only important not to mix the two levels of decision. The mixed specification answers questions about material, finish, room boundaries, and two cutting maps. The slat wall answers the question of a specific mounting unit. If you start detailing both intents on one page, the client will lose the central logic.
Therefore, if slat panels are present in the library, first save the solution "oak KZ-011 in the library," and then separately design the base for the same profile. The material and the mounting assembly are related but do not replace each other.
Preparing the base for KZ-011: also do not rewrite
The same applies to the general question of base preparation. If you need to understand the sequence of work before installation, a separate article is used how to prepare the base for KZ-011.
In the current scenario, it is enough to establish one principle: both rooms must receive a base that allows installing KZ-011 at the designed height and in the required plane. But a detailed description of embedded elements, slat systems, adhesive, corners, and electrical work is a separate technical intent.
Such separation is also useful on site. The architect is responsible for the overall line and material boundaries. The structural engineer or installer is responsible for the actual support of the profile. The manager is responsible for supplying the required versions. The painter is responsible for the finish. When one article tries to replace all four documents, the risk increases that the reader will take general advice as a working drawing.
When it is better not to order KZ-011 in two materials
A mixed specification is not universally a "more designer" solution. There are situations where one material will be better.
The rooms actually form one space
If there is no visually significant boundary between the bedroom and the library, and the cornice runs along one continuous line, a sharp change in material requires very strong compositional justification. Without it, it is better to choose one material and one finish.
The customer expects an absolute color match
MDF under white enamel and oak with visible texture will not look the same. If the goal is a complete visual blending of the transition, the very idea of different materials contradicts the task.
The library does not contain other wooden elements
A single oak cornice in a room where all furniture is painted and there is no wood theme may look isolated. Then it is better either to develop the material in one more element, or to abandon the oak.
There is no way to confirm the oak category for the selected finish
If the project requires a calm translucent tint, and only a material designed for opaque enamel is available, it is better to postpone the purchase or change the finishing concept. You cannot rely on the finisher to "somehow work out" a non-uniform blank.
The difference in ceiling heights makes the common line artificial
If the rooms have objectively different ceiling levels, trying to maintain the same cornice bottom at all costs can create strange gaps. Then it is more important to align the profile with the local architecture.
The cutting plan gives an excessively complex scheme for the formal preservation of KZ-011
There are rooms where 108×34 mm physically conflicts with architraves, cabinets, or ventilation. In such a case, it is better to choose a different profile than to create many special breaks.
An expert decision sometimes ends with refusing the purchase. This is better than ordering an expensive material that will have to be redone after installation.
When the mixed specification KZ-011 looks logical
Now the opposite situation. The solution is especially stable when several conditions are met simultaneously.
First, the rooms have an independent character. The bedroom is truly light and painted, the library is truly woody.
Second, they are visually connected. One profile helps keep the interior from falling apart into random decorative solutions.
Third, there is a clear boundary between them: a doorway, a portal, a wall return.
Fourth, the bottom line of the cornice can be aligned through both rooms without conflicting with ceilings and furniture.
Fifth, the project is ready to treat two materials as two separate items, not as one common footage.
Sixth, the oak part has a confirmed finishing system.
In such a scheme, KZ-011 performs a rare but useful function: it unites rooms with geometry without erasing their material individuality. The bedroom remains calm and light, the library is more saturated with wood, and the profile says that both rooms belong to one architectural project.
How to check a solution on site before purchase: full-size mockup
Before ordering long-length trim, it is useful to make a 1:1 mockup of the area. For KZ-011, it is enough to reproduce a rectangular footprint of 108×34 mm and, if you have access to the drawing, the profile shape.
Check at least four points:
-
the free wall of the bedroom;
-
the free wall of the library;
-
the doorway between visual zones;
-
a conflict point near a wardrobe or shelving unit.
The mockup shows what is not visible on a small plan: how much 108 mm extends onto the wall, whether the profile seems too heavy, how it relates to the top of the door, and whether there is enough space above the furniture.
For a mixed solution, you can add color. Make half of the mockup white, and bring the second half closer to an oak tone. The goal is not to imitate the real material, but to check the contrast. If even on a rough mockup the color change at the chosen point looks random, the problem will persist on the real product.
Viewing from the corridor is especially useful. That is where both the bedroom and the library are visible at the same time. A photo at eye level allows you to compare several boundary options and choose the one where the line remains cohesive.
What the mockup does not replace
The mockup does not confirm the suitability of oak for a specific finish, does not show the actual quality of the batch, and does not replace the cutting map. It only solves the spatial problem: scale, height, overhang, and transition point. It's good when each tool is used for its intended purpose.
How to submit one request for two materials without mixing specifications
One commercial request does not mean one technical line. Inside it, there should be two independent blocks.
Block 1. Bedroom
-
KZ-011;
-
MDF;
-
108×34×2600 mm;
-
quantity according to map A;
-
covering finish;
-
color;
-
surface preparation requirements;
-
marking method;
-
address or delivery stage.
Block 2. Library
-
KZ-011;
-
oak;
-
108×34×2400 mm;
-
quantity per map B;
-
workpiece category for agreed finish;
-
batch requirements;
-
sample or color swatch;
-
marking method;
-
address or delivery stage.
The accompanying part of the application records general parameters: both items belong to the same object, the profile must maintain a common height line, the material transition is located in a specific opening, and delivery is preferably in one batch or one trip, if convenient for logistics.
This format helps the manager see that the customer didn't choose two materials by chance. They understand the cause-and-effect relationship and can ask useful questions if a configuration is unavailable.
Order wooden curtain rod KZ-011: what specification does the manager need
Before finalizing the order, it's convenient to fill in one summary table.
| Field | Bedroom | Library |
|---|---|---|
| Article number | KZ-011 | KZ-011 |
| Cross-section | 108×34 mm | 108×34 mm |
| Material | MDF | Oak |
| Standard length | 2600 мм | 2400 мм |
| Finish | Covering enamel | Agreed finish with visible texture |
| Recategorization category | By card/confirm | Confirm suitability for the selected finish |
| Perimeter | ___ mm | ___ mm |
| Number of planks | By map A | By map B |
| Main elevation walls | ___ | ___ |
| joint locations | ___ | ___ |
| Material boundary | Opening/portal | Opening/portal |
| Sample/swatch | Approve if necessary | Desirable for transparent/semi-transparent finishes |
| Batch | Not critical for color under covering enamel if technology is followed | Clarify if tone requirements exist |
| Labeling | BED-KZ011-MDF | LIB-KZ011-OAK |
| Availability | Check before payment | Check before payment |
| Delivery | Approve | Approve |
After filling the table, you can order KZ-011 108×34 mm already as a specific set of items, not as abstract footage.
Before payment, it is useful to go through a checklist:
-
all dimensions are taken after key finishing works;
-
the MDF and oak boundary is marked on the plan;
-
the bottom line of KZ-011 is coordinated through the openings;
-
MDF and oak are counted separately;
-
the 2600 mm map is not mixed with the 2400 mm map;
-
the oak finish is coordinated with the blank category;
-
current price and availability are checked;
-
room labeling is clear;
-
delivery of long-length products is coordinated;
-
the installer received the same version of the map as the customer.
Conditions payment and delivery of wooden moldings it is better to check before final confirmation, especially if the object is not in Saint Petersburg or it is necessary to arrange reception of long-length packages.
Practical algorithm: from an open doorway to a finished order
To avoid returning to the same decisions, it is convenient to manage the project in nine steps.
Step 1. Fix the frame that should look unified
Stand in the corridor where both rooms are visible and take a photo. On it, mark the top lines of doors, cabinets, shelving, and the future KZ-011. This helps to design the real perspective, not two independent layouts.
Step 2. Confirm KZ-011 by scale
Make a full-size template of 108×34 mm. Check the bedroom, library, and openings. If the profile conflicts with furniture or looks excessively large, change the decision before ordering.
Step 3. Choose the finish for each room
Not "MDF or oak", but "what visible result is needed". For the bedroom — covering enamel. For the library — a wood finish, if it is truly supported by the interior.
Step 4. Assign the architectural boundary of materials
Place it in an opening, return, corner, or another explainable location. Avoid random frontal joints on a free wall.
Step 5. Choose a common height reference
Check ceilings and adjacent horizontals. Fix the design lower mark or deliberately accept different marks if the architecture requires it.
Step 6. Take final measurements of straight sections
Divide each perimeter into real segments. Do not use a single sum for the room.
Step 7. Build two cutting maps
Bedroom — from 2600 mm. Library — from 2400 mm. Specify joint locations and the purpose of remnants.
Step 8. Check the oak part for finish and batch
Before payment, confirm the material's suitability for the required finish. If a sample is needed, obtain and approve it.
Step 9. Submit one request with two technical blocks
The application must include the article number, material, length, quantity, finish, map, marking, and delivery.
This algorithm makes the solution reproducible. If a new contractor comes to the site, they can understand the logic from the documents, not from verbal explanations like "here it's white, there it's oak."
FAQ: KZ-011 in MDF and oak for connected rooms
1. What is the size of KZ-011?
In the versions under consideration, the cross-section is 108×34 mm. The standard length depends on the material: MDF — 2600 mm, beech and oak — 2400 mm.
2. Is the cross-section of KZ-011 the same for MDF, beech, and oak?
Yes, according to the product card, the same cross-section of 108×34 mm is used. This is what allows maintaining one architectural pattern in different rooms.
3. What is the length of KZ-011 made of MDF?
The standard length of the MDF version is 2600 mm. When calculating, you should use exactly this length, not average it with solid wood.
4. What is the length of the oak KZ-011?
For oak, a standard length of 2400 mm is specified. Therefore, the oak library is calculated as a separate cutting map.
5. Can KZ-011 be used from different materials in one apartment?
Yes, if the difference in materials matches the interior task. A good scenario is a painted bedroom and a library with natural wood while maintaining the same profile.
6. Can MDF be placed in the bedroom and oak in the library?
Yes, it is possible. This mixed order is logical when the rooms are visually connected but have different finishing concepts.
7. Where is it better to change the cornice material?
At the architectural boundary: a doorway, portal, wall return, or corner. The less the transition resembles a random break of one plank, the better.
8. Can MDF and oak be joined on one straight wall?
Technically, the same cross-section allows a joint, but visually it is risky. Such a solution should only be used if the material change coincides with a deliberate interior boundary.
9. Will the bottom line of KZ-011 be the same in two rooms?
It can be the same if the designer sets a common elevation reference. Simply offsetting 108 mm from two different ceilings is not enough.
10. Is any oak KZ-011 suitable for transparent tinting?
No. If a visible texture is needed, the blank category and compatibility with the chosen finish must be confirmed. The "under enamel" version should not automatically be considered the "under tinting" version.
11. Should oak be ordered in one batch?
If the interior is sensitive to tone and grain, the question of a single batch should be agreed upon before payment. This is especially important for a long continuous line and semi-transparent finish.
12. Should planks of 2400 and 2600 mm be calculated separately?
Yes. These are two different cutting plans. MDF remnants are not considered oak stock and vice versa.
13. Where to buy a wooden ceiling cornice?
If the model has not been chosen yet, it is logical to start with the cornice category. If KZ-011 is selected, you need to go to its card and check the specific version.
14. Where to buy KZ-011?
On the KZ-011 card, you can check current options, price, availability, and place an order.
15. Where can I see the price of KZ-011?
It's best to check the current price directly on the product card before ordering, as it may change.
16. How to place a mixed order of MDF and oak?
With one request, but two technical blocks: bedroom and library. For each, the material, length, quantity, finish, and cutting map are specified.
17. Can both rooms be ordered with one delivery?
Commercially, this can be arranged as one object. But within the delivery, items must be marked so that MDF and oak do not get mixed during the cutting stage.
18. What is more important: the same color or the same profile?
In the scenario under consideration, it's the same profile and agreed height. Color and material are intentionally different based on room functions.
19. What to do if oak with the required finish is unavailable?
Do not try to get a transparent result from an unsuitable blank without testing. It is better to agree on a different execution, change the finish, or temporarily postpone the purchase of the oak part.
20. Can I order MDF first and buy oak later?
Yes, but for oak this increases the risk of batch differences and complicates schedule synchronization. If the library requires a matched wood tone, it is wiser to check the availability of the entire oak part in advance.
21. Do I need to store leftovers after installation?
If a usable piece of the same material and finish remains, it is useful to label and keep it as a repair reserve. An oak leftover from the same batch is especially valuable. But storage only makes sense under suitable conditions and clear labeling.
22. Can I change the material after the cutting map has already been approved?
Yes, but the map will have to be recalculated. Replacing MDF 2600 mm with oak 2400 mm or vice versa changes the original plank length, leftovers, and possible joint locations.
23. Should I make the same number of joints in two rooms for symmetry?
No. The number of joints should follow from the plank length, wall visibility, and cutting layout. Formal symmetry between rooms is not a value in itself.
24. Can one rely only on the total square footage from the design project?
No. The total square footage is useful for a preliminary estimate, but the final quantity is determined by the finished straight sections and cutting maps.