Article Contents:
- What is facade stucco and why is it needed
- Decor with history and modern logic
- Why facade stucco is needed: five specific tasks
- Where to use stucco on the facade
- Cornice line: upper horizontal accent
- Interfloor belts
- Window openings
- Base area
- Building Corners
- Entrance group and pediment
- Which stucco elements are suitable for the facade
- Complete dictionary of facade decor
- Why polyurethane is convenient for facade decor
- A material that reimagined tradition
- Main advantages of polyurethane stucco for the facade
- Material comparison: honest table
- How to choose the style of facade stucco
- Main rule: decor does not argue with architecture
- Classic and neoclassic
- Neoclassical and baroque
- Modern country house
- Country, Provence, Russian estate
- How to choose the size and scale of decor
- Scale is the proportion
- Practical guidelines
- Systematic view
- Molding around windows and doors
- Why this is the most important area
- Trim: a simple and effective technique
- Window sills and keystones
- Pediments: accent above the opening
- Facade molding for the entrance group
- The entrance is the face of the house
- Portal: the main accent
- Brackets under the canopy
- Symmetry is the law of the entrance group
- How stucco interacts with columns and porch
- Installation and preparation for painting
- Base: cleanliness and evenness
- Adhesive and fasteners
- Preparation for Painting
- What to do with complex joints
- Common mistakes when choosing and installing facade stucco
- Mistake 1: Mismatch with architectural style
- Error 2: Too small scale of decor
- Error 3: Inconsistent elements from different styles
- Error 4: Saving on sealing joints
- Error 5: Installation on an unstable base
- Error 6: Ignoring thermal expansion
- How to combine facade stucco with the color of the house
- Color and texture: two tools
- Tips for combining
- Where to buy polyurethane facade stucco
- What to pay attention to when choosing a supplier
- Full catalog: stucco, overlays, moldings
- FAQ: popular questions about facade stucco molding
- STAVROS: facade decor with quality and durability guarantee
A house begins with the facade. Not with the interior, not with the layout, not with the room finishes — it is the facade that creates the first and most lasting impression: of the owner's taste, the property's status, the character of the architecture. And while walls can be repainted and furniture replaced, the facade is the face that changes rarely and at great expense. That is why its design should be approached with the same thoroughness as any serious project.
Polyurethane molding allows creating a stylish and presentable exterior of a house, while the material retains its qualities in any weather conditions. — is one of the most practical and at the same time expressive tools of facade decor. It is affordable, durable, technologically advanced in installation, and allows you to create an image that was previously the privilege of only expensive stone or plaster architectural plastic. This article covers everything you need to know before making a decision on selection and purchase.
What is facade stucco molding and why is it needed




Decor with history and modern logic
Stucco molding on the facade is a phenomenon with a centuries-old history. Ancient porticos, Renaissance palazzos, Baroque palaces, classicist mansions — everywhere architects used stucco decor as a tool for visual organization of the facade. Cornices divided the wall into horizontal zones, moldings framed windows, rosettes and mascaron accents, corner elements set the rhythm.
Today relief on the facade performs the same tasks, but with adjustments for modern materials and construction realities. Polyurethane as a base for facade decor appeared relatively recently, but has earned a well-deserved place in both private and commercial construction practice. And there are good reasons for that.
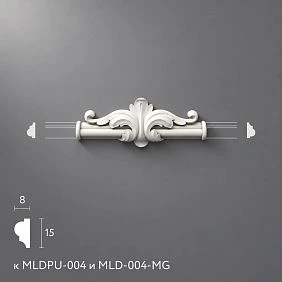
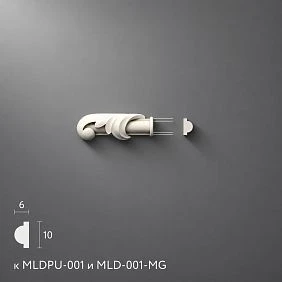
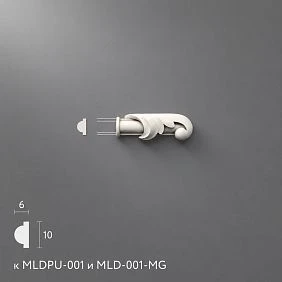
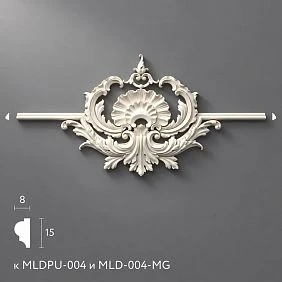
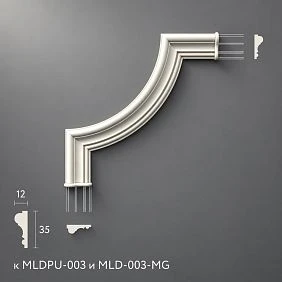
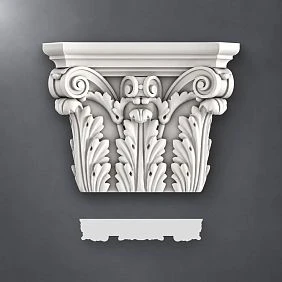
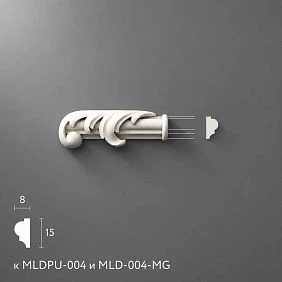
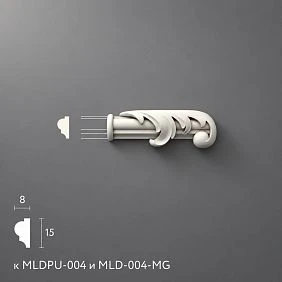
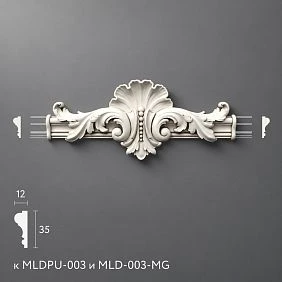
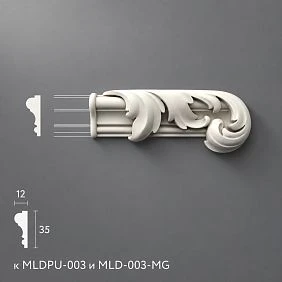
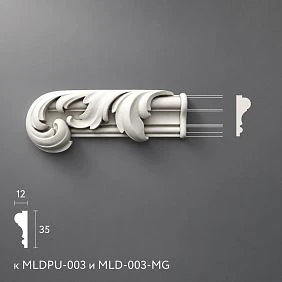
Our factory also produces:
Why stucco molding on the facade is needed: five specific tasks
Ask yourself: what exactly do you want to get from facade decor? The answer will determine both the choice of elements and the logic of their arrangement.
-
Visual division of the facade. Horizontal cornice belts, interfloor moldings, base trim — all these elements structure the facade, dividing it into logical architectural zones, removing the feeling of a monolithic plane.
-
Design of window openings. Stucco around windows is one of the most recognizable and effective techniques. Architraves, window sills, keystones above arches, figured sandriks — all this turns an ordinary window into an architectural accent.
-
Decor of the entrance group. The portal above the door, pilasters on the sides of the entrance, a stucco pediment, decorative consoles under the canopy — the entrance group should be expressive, and stucco handles this task better than any other element.
-
Architectural accents. Corner pilasters, decorative inserts in the inter-window piers, pediment decorations, rosettes in transition zones — all this places "points of attraction" for the gaze on the facade.
-
Stylistic unity. Stucco unites the heterogeneous elements of the facade into a single architectural system, giving the house integrity and completeness.
Get Consultation
Where to use stucco on the facade
Cornice line: upper horizontal accent
The cornice is a horizontal profile that runs along the upper part of the facade, separating the walls from the roof. This is one of the key architectural elements: it "closes" the facade from above, sets the final line, and creates a shadow, without which the wall looks "unfinished."
Polyurethane molding for facades in the form of a cornice profile — this is an ideal solution for a private house and cottage. The lightweight material does not create a load on the walls, is installed quickly, holds paint well, and does not deteriorate from temperature changes with proper finishing treatment.
Interfloor belts
On two- and three-story houses, an interfloor molding or belt is an essential element of a classic facade. It runs horizontally at the floor level, visually "cuts" the facade into horizontal volumes, and creates a sense of architectural complexity even on a standard house.
Window openings
Windows are the "eyes" of the facade. And it is their design that primarily determines the expressiveness of the architecture. Polyurethane facade decoration for the house around the windows includes:
-
Architraves — the framing of the window opening along the perimeter.
-
Window sills — a horizontal projection under the window, creating a shadow and highlighting the lower boundary of the opening.
-
Keystones — a decorative element above an arch or rectangular opening in the form of a wedge with relief.
-
Sandriks — a decorative cornice above the window, often triangular or arched.
-
Archivolts — a profiled edging of an arched opening.
Base zone
The plinth is the lower part of the facade, a transition zone between the foundation and the walls. A decorative molding or cornice along the top line of the plinth clearly separates it from the main wall plane, giving the facade a sense of "foundation" and completeness.
Building corners
Corner pilasters or decorative rusticated blocks at the corners are a classic facade decoration technique. They visually reinforce the building's edge, create a sense of architectural massiveness, and structure the transition between planes.
Entrance group and pediment
The most expressive areas of the facade, which are detailed in separate sections.
Which stucco elements are suitable for the facade
Complete dictionary of facade decoration
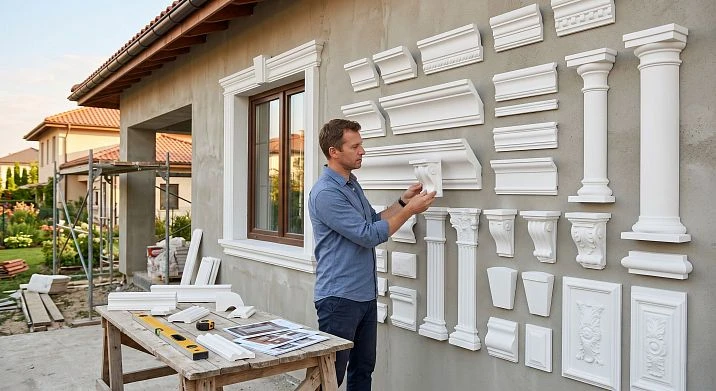
Before going to moldings catalog, it is useful to understand the terminology. The market offers dozens of types of facade decorative elements, and understanding what is for what saves time and money.
Moldings are linear profile elements that are installed horizontally or vertically. They are used as window frames, interfloor belts, and decorative lines on the facade. They can be flat, with a scotia, with a cyma, or with a classic profile.
Cornices are large profile elements with a significant projection, forming the upper horizontal line of the facade or its zones. They differ from moldings in scale and profile complexity.
Overlays and — everything must correspond to the chosen era. — piece decorative items: keystones, mascaron, cartouches, rosettes, medallions, decorative inserts. Installed pointwise as accents.
Pilasters and semi-columns are vertical decorative elements that imitate columns. Installed at corners, on the sides of the entrance group, or in the inter-window piers.
Sandriks and archivolt — decor above window and door openings.
Rustication and rustication — imitation of masonry made of large blocks. Used on the plinth, at corners, in basement floors. Creates a powerful, "stone" character of the facade.
Frieze — a horizontal decorative belt between the cornice and the main plane of the wall, often with ornament or relief.
More about classification and types — in the article about types of stucco molding made of polyurethane.
Why polyurethane is convenient for facade decor
A material that reimagined tradition
Historically, facade stucco was made from three materials: natural stone, cement mortar, and plaster. Each of them is good, but each has serious limitations. Stone is heavy and expensive. Cement mortar requires a skilled craftsman and a long working time. Plaster is fragile and does not tolerate moisture well outdoors.
Polyurethane emerged as a response to all these limitations — and handled the task convincingly.
Main advantages of polyurethane stucco for facades
Lightweight. Polyurethane products weigh 5–10 times less than gypsum and 15–20 times less than cement counterparts. This is fundamentally important: facade decor does not create a load on the wall, does not require structural reinforcement, and does not deform the finish.
Moisture resistance. Properly painted polyurethane moldings does not absorb moisture, does not swell, and does not deteriorate when wet. This is a critically important property for outdoor use — in the Russian climate with its freeze-thaw cycles, rain, and snow.
Frost resistance. Polyurethane retains its properties over a wide temperature range: from -40°C to +80°C. It does not become brittle at low temperatures — unlike gypsum, which begins to deteriorate from within when exposed to frost and moisture.
Geometric precision. Injection molding ensures identical, repeatable products with exact compliance to stated dimensions. This is especially important for symmetrical decor: two pediments above adjacent windows must be absolutely identical.
Ease of installation. Decorative stucco is installed using special adhesive and mechanical fasteners. No formwork, reinforcement, or long waiting for setting is needed. One person with glue and screws installs a linear meter of cornice in 15–20 minutes.
Possibility of painting. After installation, the entire Polyurethane moldings is painted with facade paint along with the walls. This allows perfect integration of the decor into the color concept of the facade — no need to search for "white elements for a white house," just paint in the desired color.
Material comparison: honest table
| Parameter | Polyurethane | Gypsum | Cement | Stone |
|---|---|---|---|---|
| Weight | Very light | Heavy | Very heavy | Very heavy |
| Moisture resistance | High | Low | Medium | High |
| Frost resistance | High | Low | Medium | High |
| Ease of Installation | Very High | Medium | Low | Low |
| Geometric precision | Good | Good | Medium | Medium |
| Cost | Medium | Medium | Medium | Very High |
| Repairability | High | Medium | Low | Low |
How to choose the style of facade stucco molding
The main rule: decor does not argue with architecture
The most common mistake when choosing facade stucco molding is to take "what you like" without considering the architectural character of the building itself. A Baroque sandrik on a minimalist cubic house, or a modest molding on a luxurious neoclassical mansion — both options are equally inappropriate.
Stucco molding should develop the style of the building, not contradict it. This is not a dogma, but it is a professional principle that always works.
Classicism and neoclassicism
For houses with classical proportions — a symmetrical facade, regular rectangular windows, a pronounced cornice — Polyurethane molding for facades in the classical style is an organic continuation of architectural logic.
Classic repertoire: profiled cornices with dentils or modillions, moldings with scotia and shelf, keystones above openings, pilasters with base and capital, pediment triangles above the entrance.
Neoclassicism is more restrained: less ornamental decor, stricter profiles, without excessive pomp. A molding, cornice, window frames — and that is enough for the house to acquire an aristocratic look.
Neoclassical and Baroque
More solemn styles that imply rich facade decor. Here, mascaron, cartouches, stucco garlands, complex composite cornices, and ornate architraves are appropriate. Such a house is a statement, not a neutral background. It requires courage, taste, and a sense of proportion.
Modern country house
Modern architecture does not exclude facade decor — it simply changes its language. For a house in a modern style, the following are suitable:
-
Clear horizontal lines without ornament — moldings with a straight rectangular profile.
-
Minimalist frames around windows — without keystones and pediments.
-
Accent decor only in the entrance area — strict, geometrically precise.
The key word for a modern facade is restraint. Here, decor works not through quantity, but through precision of placement.
Country, Provence, Russian estate
For country houses in a "warm", narrative style — wooden decorative elements and soft stucco with floral motifs. polyurethane decor with imitation of handwork, textured surfaces, and plant reliefs — it organically fits into the atmosphere of a warm, lived-in home.
How to choose the size and scale of decor
Scale is proportion
Perhaps this is the most important and least obvious parameter when choosing facade stucco. A beautiful element in the wrong scale is always a mistake. Too small decor on a large facade gets lost and creates a feeling of 'detail'. Too large — overwhelms, disrupts proportions, makes the facade heavy and clumsy.
The rule of scale in architectural decor can be formulated as follows: the size of a decorative element is determined by the scale of the plane it decorates.
Practical guidelines
The cornice profile should have an overhang (horizontal projection) proportional to the height of the facade. For a house 6 m high — cornice overhang 15–25 cm. For a house 10 m high — 25–40 cm. A thin 5-centimeter 'cornice' under a high roof looks pitiful.
Molding around the window in width — approximately 1/12 — 1/10 of the width of the window opening itself. For a window 120 cm: molding width 10–12 cm. This creates correct, 'architectural' proportions.
Keystone above the opening — height about 1/5 of the height of the opening itself. A small 'key' above a high window gets lost.
Pilasters on the sides of the entrance group — pilaster width approximately 1/6 — 1/8 of the distance between pilasters. For an entrance group 3 m wide — pilasters 40–50 cm wide.
Systemic view
Experienced architects and designers never choose a single element — they build a system. The cornice, interfloor molding, window sill, and casing must be from the same "family" of profiles: having a consistent scale, related cross-section, and unified character.
This is what distinguishes a professional facade from an amateur one: not the presence of decor, but its systematic nature.
Stucco around windows and doors
Why this is the most important area
Windows occupy 15% to 40% of the facade area — depending on the architecture. These are the most "alive" points of the wall: light penetrates through them, the rhythm of the facade is read through them, and the style of the house is perceived through them. The design of the window opening is a direct investment in the building's image.
Decorative stucco around windows solves several tasks at once:
-
Highlights the opening from the wall plane
-
Creates a clear boundary between the window filling and the wall
-
Sets the vertical or horizontal rhythm of the facade
-
Adds shadow and volume — without which the facade looks flat
Architraves: a simple and effective technique
An architrave is the framing of a window opening along its perimeter. The simplest option is a rectangular profile of equal width on all four sides. A more complex one features a wider bottom (eared architrave) or an emphasis at the top (sandrik).
For a standard window of 120×140 cm, an architrave 8–12 cm wide with a profile thickness of 3–5 cm creates the necessary shadow volume and visually "weighs down" the opening — that is, gives it architectural significance.
Window sills and keystones
A window sill is a horizontal profile with a drip edge under the window. It completes the lower boundary of the opening, creates a shadow line, and — importantly — protects the lower part of the architrave from water runoff.
A keystone (key) above the opening is one of the most recognizable elements of a classic facade. It is installed at the top point above the window, often featuring a relief ornament — a mascaron, cartouche, or acanthus leaf. One small accent element instantly elevates an ordinary window to the architectural category.
Sandriks: accent above the opening
A sandrik is a small "canopy" or pediment above the window. It can be triangular (classic), arched (baroque), or horizontal with brackets (empire). This is one of the most striking yet affordable facade decor elements: quick to install, lightweight, and it radically changes the character of the facade.
Facade stucco for the entrance group
The entrance is the face of the house
If the facade as a whole is the face of the house, then the entrance group is the gaze. It is here that a person stops, it is here that the acquaintance with architecture begins. A well-thought-out, proportionate stucco molding on the entrance group creates an image that is remembered and works for the reputation of the object.
What is included in the "entrance group" from the point of view of decor:
-
Portal frame around the entrance door
-
Decor above the doorway (sandrik, pediment, archivolt)
-
Pilasters or semi-columns on the sides of the entrance
-
Brackets or consoles under the canopy
-
Decorative elements on the porch and steps
-
Connection with the general cornice line of the facade
Portal: the main accent
A door portal is an architectural "frame" around the entrance door. In a classic design, it includes: pilasters or columns on the sides, an entablature (horizontal element above the opening), and a completion — a triangular or arched pediment.
polyurethane moldings buy Creating a portal is a quite feasible task that does not require large budgets. A set of two pilasters, an entablature, and a sandrik can be installed in one working day and radically changes the character of the entrance.
Brackets under the canopy
Consoles and brackets under the entrance canopy are both a functional and decorative element. They visually "support" the canopy, create shadow and rhythm, and accentuate the entrance area. In a classic design, brackets have an S-shape with an acanthus leaf or scroll; in a modern one, they are geometric and strict.
Symmetry is the law of the entrance group
The main rule of entrance design: symmetry. Two identical elements on the sides of the door, identical brackets under the canopy, identical lamps on the sides. Symmetry creates a sense of order, solidity, and confidence — exactly what the entrance to a house should convey.
How stucco interacts with columns and the porch
A classic entrance group with columns is a separate architectural theme. If the house features a portico with columns, stucco is a mandatory connecting element: it forms the column capitals, the portico cornice, and the frieze decoration. Everything together works as a quotation from a great architectural history.
Installation and preparation for painting
Base: cleanliness and evenness
Any facade decor holds only as well as the base is prepared. The general rule: the surface must be clean, level, without peeling paint, dust, grease, or moisture.
If the base is plaster, make sure it is strong enough. Loose or delaminating plaster will not hold even lightweight polyurethane decor during long-term use.
Glue and Fasteners
For installing polyurethane moldings on the facade, use two-component polyurethane adhesive or high-adhesion construction adhesive. Additionally, use stainless steel dowels or self-tapping screws (mandatory for large elements).
Installation sequence:
-
Marking on the facade — pencil and level.
-
Fitting the items in place, trimming if necessary.
-
Applying adhesive to the item — in a zigzag pattern or along the perimeter.
-
Pressing against the wall, securing with painter's tape for 30–40 minutes.
-
Additional fastening with dowels on large elements.
-
Filling joints and gaps with acrylic sealant.
-
Sanding the joints after the sealant dries.
Preparation for painting
Before applying facade paint, the surface of polyurethane decor is primed for better paint adhesion. A universal acrylic primer is used. After drying, painting is done in 2 coats with facade acrylic or silicate paint.
Important: all joints between the molding and the wall must be carefully sealed before painting. Water entering an unsealed joint gradually destroys the adhesive bond — this is the main cause of facade decor peeling after several years.
What to do with complex joints
Long cornices and moldings are joined either butt-to-butt (at 90°) or at 45° (for corner connections). A miter saw is used for an even angle on the cornice. After installation, the joint is puttied, sanded, and painted — with quality work, the joint line is almost invisible under the paint.
Common mistakes when choosing and installing facade molding
Mistake 1: Mismatch with architectural style
This has been mentioned before — but it's worth repeating. Baroque decor on a modern house, or conversely, a sparse molding on a luxurious mansion — both options ruin the integrity of the image. Before choosing — everything must correspond to the chosen era., determine the architectural style of your home.
Mistake 2: Too small scale of decor
This is the most common mistake. From the street, at a distance of 10–15 meters, small decor is practically unreadable. On a large facade, decorative elements must have sufficient scale to be noticeable — and at the same time work as part of the overall architectural system.
Error 3: Mismatched elements from different styles
Pilasters in the Empire style + keystones in the Baroque style + sandriks in the Constructivist style — this is not a "rich facade", it's chaos. All decorative elements must belong to the same stylistic "family".
Error 4: Saving on sealing joints
Unsealed joints between stucco and the wall are a direct path to delamination of the decor in 2–3 years. Water gets into the seam, freezes in winter, expands — and gradually "tears" the product from the base. Sealing with acrylic sealant is a mandatory installation step.
Error 5: Installation on an unstable base
Polyurethane decor is lightweight, but the adhesive only holds it on a solid surface. If the plaster is peeling or "drumming" — first repair the base, then install the stucco.
Error 6: Ignoring thermal expansion
On long runs, linear elements (cornices, moldings) expand and contract slightly with seasonal temperature changes. Installation without expansion gaps at joints leads to deformation and buckling. On runs longer than 3 m, a gap of 1–2 mm, sealed with sealant, is mandatory.
How to combine facade stucco with the color of the house
Color and texture: two tools
Choosing a color scheme for facade stucco is a separate design task. There are two main approaches:
Monochrome — the stucco and wall are painted in one color. The decor works solely through volume and shadows, not through color contrast. This is an elegant, subtle technique — it works especially well with white, cream, and light gray facades.
Contrast — the stucco is white or light, the wall is in a rich or dark color. A classic technique that works well on houses in the Russian classical or Soviet neoclassical style: ochre, green, blue walls with white stucco.
Tips for combining
-
For modern houses with dark facades (anthracite, dark gray, black): stucco in the same tone as the wall or slightly lighter — creates a restrained, noble effect.
-
For light facades: stucco in the same shade, but with the addition of white — slightly lighter. A subtle, nuanced contrast.
-
Avoid too bright a color for stucco — red, yellow, green cornices look garish and quickly become "tiresome."
Where to buy facade polyurethane stucco
What to look for when choosing a supplier
Market moldings from polyurethane in Russia is quite wide, but product quality varies significantly. Cheap products often have unstable geometry, a porous surface, and uneven density — all of which become apparent within the first year of use.
Signs of high-quality polyurethane decor for the facade:
-
Material density — high-quality polyurethane, dense, without voids or bubbles.
-
Geometry accuracy — even corners, constant cross-section along the entire length of the molding.
-
Clean surface — no flash, burrs, or signs of poor molding.
-
Ability to confirm material — the manufacturer must specify characteristics: density, frost resistance, operating temperature range.
Full catalog: stucco, overlays, moldings
When arranging a facade, as a rule, not one type of product is needed, but a set:
-
polyurethane moldings buy — cornices, moldings, facade decor elements.
-
polyurethane decor — overlays, keystones, rosettes, cartouches, mascaron.
-
Polyurethane trim — profile elements for cornices, interfloor belts, architraves.
-
Buy decorative elements — full catalog of products for facade and interior.
FAQ: popular questions about facade stucco
Can polyurethane stucco be used outside the house?
Yes — provided proper installation and final painting. Polyurethane is resistant to moisture and frost, but its surface must be covered with facade paint, which protects the material from UV radiation and mechanical impacts.
How long does polyurethane stucco last on the facade?
With proper installation (quality adhesive, mechanical fastening, sealing of joints) and regular repainting — 20–30 years or more. The main cause of premature destruction is moisture ingress into unsealed joints.
How is polyurethane stucco different from gypsum stucco for the facade?
Polyurethane is significantly lighter, more moisture-resistant, and frost-resistant than gypsum. Gypsum is categorically unsuitable for outdoor use without special protective treatment: it absorbs water, deteriorates when freezing, and loses strength.
How to choose the size of the cornice for the facade?
Basic rule: cornice projection — about 1/30 of the facade height. For a 6 m house: cornice with a 20 cm projection. For a 9 m house: 25–30 cm. The profile height of the cornice should be proportional to its projection — a wide cornice with a small projection looks "flat".
Can polyurethane stucco be painted in a dark color?
Yes. It is recommended to use facade paint on an acrylic or silicate base. For dark colors, an additional heat-resistant additive is desirable: dark surfaces heat up more in the sun, and the material experiences greater thermal loads.
Do I need to reinforce the wall before installing facade decor?
No, if the base is strong. If the wall is thin plaster over foam (ETICS system), installing heavy elements requires reinforced fasteners with dowels passing through the insulation to the load-bearing structure.
How to calculate material quantity?
For linear elements (cornices, moldings, trims) — measure the total length of all runs and add 15% for cutting and joints. For piece elements (keystones, rosettes, mascaron) — count individually according to the project. Order with a reserve: products from the same batch guarantee identical color and geometry.
How much does polyurethane facade stucco cost?
The price depends on the size, profile complexity, and manufacturer. Simple moldings — from a few hundred rubles per linear meter. Complex sculptural elements — significantly more expensive. Detailed prices are in molding catalog the website.
STAVROS: facade decor with guaranteed quality and durability
The facade is an investment for decades. And every decorative element on it must be as durable as the house itself. That is why choosing a manufacturer of polyurethane stucco is not a technical issue, but a matter of responsibility for your project.
STAVROS is a Russian manufacturer of decorative polyurethane products with many years of experience in producing facade and interior decor. All company products are made from high-density polyurethane, have precise geometry, a smooth surface for painting, and confirmed characteristics of frost resistance and moisture resistance.
STAVROS offers a full range of facade decor: cornices, moldings, architraves, keystones, pilasters, pediments, brackets, frieze elements, corner overlays, and custom decorative pieces. Each architectural style has its own catalog of shapes and sizes.
If you want Buy molding For a facade with confidence in quality, manufacturing precision, and durability — STAVROS is a choice that won't require reconsideration.