Article Contents:
- False beam for ceiling BL-001: what is actually being sold now
- "Oak beam" — material, color, or visual effect?
- If wood fibers are visible in the visualization
- If the beams look like solid stripes
- If the designer really requires solid wood
- Natural pattern doesn't have to be identical
- What can be done with the veneer option
- Oak doors and ceiling beams
- Furniture with natural oak
- Whitewashed oak
- Dark tinting
- Natural kitchen-living room
- White classics and neoclassicism
- Black geometry
- Gray-beige interior
- Beam matching the ceiling color
- What 100 × 100 mm means visually
- Why consider 13 mm
- Why 2750 mm is one of the main order parameters
- What the internal space provides
- Why electrical work is designed before beams
- Sample check
- Oak island and oak beams
- Painted kitchen and wood floor
- The kitchen is already saturated with wood
- Solid wood
- Veneer
- Why this is not necessarily a downside for the ceiling
- Low ceiling
- Medium height
- High ceiling
- Symmetric layout
- Asymmetric layout
- Parallel beams
- Number of elements per line
- MDF under enamel
- Oak veneer
- Joint at intersection
- Joint in open span
- Entry zone
- Central zone
- Periphery
- Mating elements
- Matching the furniture
- Lighter than furniture
- Darker than furniture
- Matching the doors
- Neutral natural finish
- For MDF
- For veneer
- For MDF
- For oak veneer
- What is evaluated
- Why a small sample can also be misleading
- Oak ceiling and white baseboard
- Oak ceiling and oak baseboard
- Painted beams and oak baseboard
- Light paint finish
- Dark veneer
- Natural light oak
- Why the elevator needs to be measured in advance
- Veneer requires careful handling
- Lay the beams side by side
- Scenario 1. White kitchen in classic style
- Scenario 2. Kitchen with natural oak facades
- Scenario 3. Black beams in a loft interior
- Scenario 4. Light whitewashed oak
- Scenario 5. Dark walnut shade with wood grain pattern
- Scenario 6. Beams exactly matching the ceiling color
- Scenario 7. Single beam in the center of the room
- Scenario 8. Frequent coffered grid
- Scenario 9. Long span of 4.5 m
- Scenario 10. The project requires exactly oak timber
- Error 1. Calling BL-001 oak timber
- Error 2. Mistaking veneer for film
- Error 3. Ordering MDF for clear finish to look like natural oak
- Error 4. Buying veneer for white opaque enamel
- Error 5. Writing only "oak beam" in the invoice
- Error 6. Not specifying BL-001
- Error 7. Not specifying 100 × 100 × 13 × 2750 mm
- Error 8. Ordering by total length
- Mistake 9. Not checking the span
- Mistake 10. Coming up with a joint on site
- Mistake 11. Not matching veneer by pattern
- Mistake 12. Painting the entire batch without a sample
- Mistake 13. Approving oak on screen
- Mistake 14. Not checking evening light
- Mistake 15. Making the spacing too frequent
- Mistake 16. Not accounting for room height
- Mistake 17. Confusing decorative and load-bearing beam
- Mistake 18. Using the cavity as a cable channel without a project
- Error 19. Run cable in the fastening zone
- Error 20. Not think through the end face
- Error 21. Not measure the lift
- Error 22. Damage veneer during storage
- Error 23. Buy finish before material
- Error 24. Order in different batches without need
- Error 25. Use old description instead of current configuration
- Error 26. Consider same size a guarantee of same appearance
- Error 27. Not specify finish
- Error 28. Not keep a sample
- Error 29. Cannot create cutting map
- Error 30. Cannot connect beams with the rest of the interior
- Step 1. Determine the visual result
- Step 2. Specify the finish
- Step 3. Check the size
- Step 4. Draw the ceiling
- Step 5. Mark the joints
- Step 6. Count the whole blanks
- Step 7. Align the sample
- Step 8. Approve the finish
- Step 9. Align the engineering routes
- Step 10. Select the accompanying trim
- Step 11. Calculate delivery
- Step 12. Check your account
- Is BL-001 solid oak?
- Is the oak veneer natural?
- How to get a real oak look?
- What to choose for white enamel?
- What to choose for black coloring?
- What is the size of BL-001?
- Does the size of the veneered version differ?
- What does a U-shaped construction mean?
- Can wiring be hidden?
- Can BL-001 be used as a load-bearing beam?
- Can oak veneer be tinted?
- Can veneer be coated with varnish?
- Can the surface be patinated?
- Can you simply paint veneer?
- What to do if the project only says "oak beams"?
- What to do if you specifically need solid oak?
- How to calculate the quantity?
- Can it be calculated by the total length of all lines?
- What to do with a span of 3.2 m?
- Can two beams be joined with veneer?
- Where is the best place to make the joint?
- Is a sample needed?
- Where can I order a sample?
- How to choose between MDF and veneer?
- Will veneer suit oak furniture?
- Is it necessary to achieve an absolute match of the pattern?
- Can bleached oak be made?
- How is bleached oak different from a white beam?
- Which option is better for coffered ceilings?
- Can only one decorative beam be made?
- How to choose the spacing?
- Do I need to consider lighting fixtures?
- Can beams be stored on site before installation?
- How to accept a veneered batch?
- How to accept MDF?
- Where can I see other ceiling solutions?
- Where to find other molding profiles?
- Do I need to order a design project?
- How to check delivery?
- Can I order a non-standard length?
- Why might older materials contain different descriptions of BL-001?
- What must be written in the invoice?
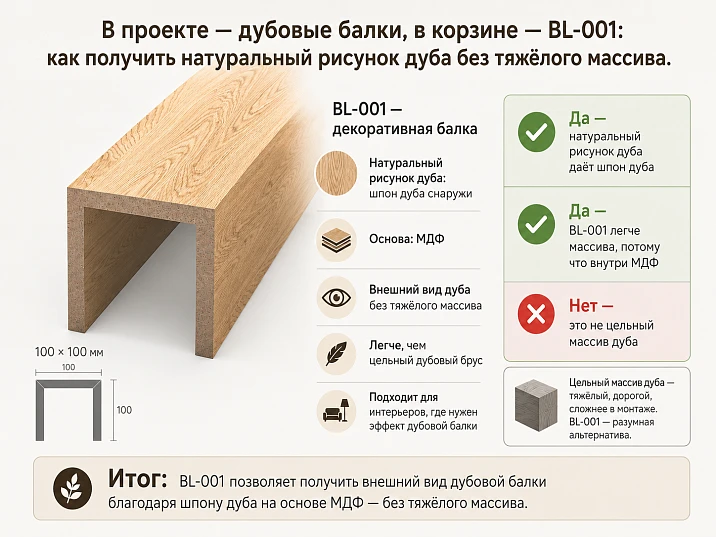
The project briefly states: "oak beams on the ceiling." The visualization shows warm wood, long fibers, and a calm natural texture. The buyer opens BL-001, expecting to see a heavy oak timber, and discovers a completely different structure. The current product card offers two versions: MDF for further painting and MDF + oak veneer. Both have the same size — 100 × 100 × 13 × 2750 mm. The solid oak option is not listed in the current product table.
And here the real choice begins. It's not "oak is good, MDF is bad" or "what's cheaper." The question is much more precise: what exactly should be visible on the finished ceiling? If the client needs a natural oak pattern with readable fibers and a finish that doesn't hide the wood, the veneer version should be chosen. If the beams will be white, graphite, black, milky, gray-beige, or painted to match the ceiling color, the natural oak layer may not be needed at all.
For a decorative ceiling, this is a fundamental difference. BL-001 doesn't force you to buy solid wood just for the look of a wooden beam. The U-shaped structure creates a voluminous architectural profile, and the veneer option allows you to get a natural oak surface where it's truly needed.
Therefore, before buy BL-001 faux beamWe need to solve three tasks: choose the surface, check the layout considering the length of 2750 mm, and determine the finish. Only after this does the phrase "oak beams" turn from a pretty picture into a proper specification.
False beam for ceiling BL-001: what is actually sold now
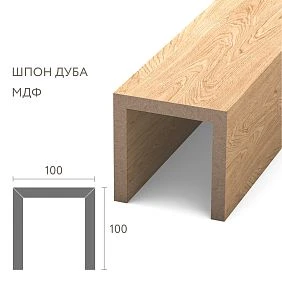
BL-001 is a decorative U-shaped false beam. The external profile forms a volume of 100 × 100 mm, the wall thickness in the dimension line is 13 mm, and the length is 2750 mm.
The current product card shows two versions.
The first is MDF. It is chosen for further painting when the natural wood texture is not part of the design.
The second is MDF + oak veneer. The base remains MDF, but the outer surface gets a natural oak layer. This is the option that matches the project where the phrase "oak beams" means not just a brown color, but real wood texture.
| Parameter | BL-001 made of MDF | BL-001 MDF + oak veneer |
|---|---|---|
| Construction | U-shaped decorative false beam | U-shaped decorative false beam |
| Size | 100 × 100 × 13 × 2750 mm | 100 × 100 × 13 × 2750 mm |
| Base | MDF | MDF |
| Visible surface | MDF for subsequent finishing | Natural oak veneer |
| Main Scenario | Opaque coating | Finish preserving wood grain |
| Natural oak texture | None as a property of MDF itself | Yes, due to veneer |
| Oak solid wood | Not specified in the current card | Not specified in the current card |
| Beam geometry | 100 × 100 mm | 100 × 100 mm |
| Length | 2750 мм | 2750 мм |
This is a simple table, but it protects against two opposite mistakes.
The first is to call BL-001 a massive oak beam, although such an option is not available in the current selection.
The second is to present veneer as a printed imitation of wood. This is also incorrect. Veneer is a natural layer of wood, so the pattern on the surface is real.




"Oak beam" — material, color, or visual effect?
In design documentation, the word "oak" is sometimes used too loosely. One specialist means the solid wood species. Another means the natural surface. A third means merely a shade.
Until this is clarified, you cannot buy.
Our factory also produces:
If wood grain is visible in the visualization
Zoom in on the render. Are there long irregular lines? Do adjacent beams differ in pattern? Are natural tone transitions visible? Does the same wood repeat on doors, furniture, or panels?
If the answer is positive, the designer most likely intended an open wood surface.
Then regular MDF painted with brown enamel will not achieve this result. The color can be matched closely, but the grain will not appear.
For this scenario, you should order BL-001 with oak veneer.
Get Consultation
If the beams look like solid stripes
White, black, graphite, gray, or milk profile works primarily through its geometry. Here, the oak texture does not participate in the composition.
With a fully opaque coating, the natural surface layer will be hidden. Therefore, the expensive wood texture loses its practical meaning.
In such a project, it is more reasonable to buy an MDF false beam for painting and coordinate the color with the ceiling, walls, cornices, or furniture.
If the designer truly requires solid wood
Such a condition cannot be ignored. Perhaps the material is specified not only for appearance but as a mandatory part of the technical specification.
Then BL-001 cannot automatically substitute the required solid wood. In the current product card, the "oak solid wood" option is absent. The possibility of an alternative finish must be requested separately, without promising it in advance.
Why oak veneer is not just a "wood-look beam"
The query "decorative wood-look beam" combines completely different products. It could be film with a printed pattern, painting in a wood tone, natural veneer, or solid wood.
For the buyer, these options are not equivalent.
BL-001 in MDF + oak veneer finish has a natural surface layer of wood. This means a person sees real fibers, not a printed image.
Natural patterns do not have to be identical
Real wood does not have a perfectly repeating pattern. On one beam, the fibers may be calmer, on another — more expressive. The shade of different areas can also vary slightly.
For an interior with visible veneer, this is not a reason to demand absolute identity from every piece. It is much more important to assemble the batch so that adjacent elements look coordinated.
Before installation, it is advisable to lay out the beams in the intended order and select transitions of the pattern.
What can be done with the veneer option
For BL-001 with oak veneer, finishing options are provided that allow working with the natural surface: varnishing, tinting, patinating, and painting.
The practical meaning differs.
The varnish leaves the pattern open and changes its visual depth depending on the specific coating.
Tinting allows you to change the shade while preserving the fibers.
Patination can emphasize the decorative character of the surface.
Opaque painting can completely cover the wood. If that is exactly what is needed, the question arises of why choose veneer.
When an option with oak veneer is truly justified
Veneer is needed not because the word "oak" sounds more expensive. It is needed when it is visible.
Oak doors and ceiling beams
If interior doors have an open wood surface, the beams can be matched to them in tone. The match does not have to be absolute, but the materials should be perceived as part of the same palette.
Furniture with natural oak
A kitchen island, table, display case, or cabinet can set the main wood theme of the room. Veneered beams repeat it above eye level and bring the interior together vertically.
Bleached oak
Here, the veneer is especially important. It's not the white color itself that's needed, but the wood grain pattern that remains visible under the light finish.
Dark tinting
Veneer allows for a deep brown shade with preserved grain lines. This creates a completely different impression than a flat brown enamel.
Natural kitchen-living room
When wood is used on the table, doors, facades, and wall panels, ceiling beams can complete the system. But here it's especially important not to overdo it: five different oak surfaces should differ in their role, not randomly compete.
When MDF for painting turns out to be a more precise choice
MDF false beams should not be perceived as a "simplified option." In projects with opaque painting, they directly match the task.
White classics and neoclassicism
White beams can form a coffered grid, support a ceiling cornice, or divide the surface into architectural fields.
If everything is covered with a single enamel, the natural oak fibers will not show through anywhere.
Black geometry
In a modern interior, dark beams often work almost like graphic lines. They echo window frames, lighting fixtures, and metal details.
Here, the surface material is secondary to the shape and color.
Gray-beige interior
A calm, warm enamel can tie the ceiling to the walls, kitchen facades, and doors. In such a scenario, the wood grain sometimes even gets in the way.
Beam in the color of the ceiling
This is an interesting technique: the profile does not contrast in color, but it creates light and shadow. The eye reads the architecture not through the wood, but through the volume.
The same size of both versions simplifies the project
Both BL-001 options have a size of 100 × 100 × 13 × 2750 mm. This is convenient for the designer: you can approve the ceiling geometry before the final decision on the surface.
Switching from MDF to veneer does not require changing the cross-section.
What does 100 × 100 mm look like visually
One hundred millimeters on a drawing look compact. On the ceiling, it is already a noticeable volume. The beam has its own shadow, reduces the visual height at the installation point, and creates a clear rhythm.
The lower the ceiling, the more carefully the spacing should be chosen.
Why consider 13 mm
The wall thickness is part of the profile structure. It affects the internal geometry and must be taken into account when designing hidden elements and fastening.
13 mm should not be interpreted as an arbitrary decorative dimension without a drawing.
Why 2750 mm is one of the main order parameters
For a short room, a single length can span the entire opening.
For a room of 3.2 or 4 m, it no longer does.
So, before payment, you need to understand where the joint will be.
A U-shaped beam creates volume without a solid square timber.
BL-001 belongs to U-shaped profiles. This means that visually a person sees a large beam, but inside the structure has a cavity.
This is precisely the point of a decorative false beam: the interior gains architectural volume without the need to use a solid cross-section just for appearance.
What the internal space provides
In the project, the interior can accommodate hiding electrical and other small technical utilities.
The card allows the use of a false beam to mask electrical wiring and technical elements.
But there is a boundary here. BL-001 cannot automatically be declared a cable duct with special technical characteristics. The wiring scheme is calculated separately.
Why electrical work is designed before beams
Imagine: a installer has already secured the mounting brackets, and later an electrician decides to run a wire in the same place. One self-tapping screw can hit the cable.
Therefore, the following are marked in advance on the ceiling plan:
-
beam axes;
-
cable lines;
-
light fixture points;
-
power supplies;
-
outlets;
-
mounting points;
-
accessible service areas.
False beam and hidden lighting: engineering first, beauty later
A decorative ceiling is often associated with light. But lighting should not appear "along the way" after purchasing profiles.
You need to decide:
-
where the cable runs;
-
where is the power source;
-
is access to it needed;
-
where are the light fixtures located;
-
how does light interact with the oak texture;
-
whether the fasteners interfere with the utility route.
Light is especially important for veneer. Side lighting emphasizes the grain more than uniform ceiling light.
How natural veneer looks under different lighting
The same oak changes throughout the day.
Near the window in the morning it may look lighter. Under warm lamps, it appears richer. In cold light, some finishes visually shift toward gray.
Therefore, finishes cannot be approved based on a photo.
Sample check
Before a large batch, it makes sense to order a sample of the molding before purchasing.
Place the sample next to:
-
a door;
-
a furniture facade;
-
baseboard;
-
the floor;
-
a panel;
-
a countertop.
Then evaluate the combination in daylight and evening lighting.
This makes it easier to understand whether this oak shade is really needed.
False beam in the kitchen-living room: the ceiling should talk to the furniture
The kitchen-living room is especially sensitive to an excess of materials. In one area, facades, countertops, flooring, doors, walls, lighting, and furniture come together.
By adding decorative beams, the designer introduces another large material.
Oak island and oak beams
If the island has a natural wood surface, BL-001 with veneer can support it.
But don't try to match beams just by the word 'oak'. The tint can be light, honey, gray, smoky, or deep brown.
Painted kitchen and wood flooring
Here, the ceiling can be made more neutral. MDF beams are painted to match the color of the facades, walls, or window frames.
The kitchen is already saturated with wood
Sometimes the best solution is not to add another oak pattern. White or graphite beams will preserve the architecture without overloading the texture.
Decorative wooden beams and a real load-bearing beam are not the same thing
The word "beam" can be misleading.
BL-001 is a decorative interior profile. It should not be perceived as a load-bearing structural element just because it has a volume of 100 × 100 mm.
It cannot be used without a separate project for:
-
supporting the floor;
-
bearing the building's load;
-
replacing a load-bearing timber;
-
hanging heavy equipment;
-
structurally reinforcing the ceiling.
The decorative beam shapes the appearance and helps hide technical elements within a properly designed installation.
How not to confuse oak veneer with solid wood
Visually, a well-finished veneered beam can look like wood. But structurally, it is not solid oak.
Solid wood
The wood species runs through the entire thickness of the part.
Veneer
Natural wood is on the surface, while the base is made of another material.
For BL-001 with veneer, the base is MDF.
Why this is not necessarily a downside for a ceiling
If the beam serves a decorative function, what matters to a person is:
-
external volume;
-
naturalness of the surface;
-
color;
-
drawing;
-
quality of joints;
-
composition.
If a solid array is not needed structurally, using it only for the visual oak is not necessary.
Cross-section 100 × 100 mm and ceiling height
The scale needs to be checked not in the catalog, but in the room.
Low ceiling
A large frequent grid can visually lower the surface. The effect becomes especially strong with a contrasting dark color.
Here's what helps:
-
a rarer step;
-
one or two lines instead of a grid;
-
light coloring;
-
binding to specific zones.
Average height
A 100 × 100 mm profile can work both as a separate accent and as a regular rhythm. The solution depends on the room area.
High ceiling
At a great height, a small profile can get lost. BL-001 with a 100 × 100 mm cross-section reads more confidently, especially with contrasting finishes.
These considerations do not replace visualization. The simplest way to check the scale is to make a full-size mockup from cardboard.
Spacing between beams: why “every meter” is not a universal rule
The spacing is related to the room length, the position of lights, and furniture.
Suppose a designer says: “beams every meter.” If the room width is not divisible by this size, the edge fields will be different.
Therefore, first determine:
-
the total length of the zone;
-
desired number of gaps;
-
symmetry;
-
extreme indents;
-
luminaire axes;
-
furniture position.
After that, the actual step is obtained.
Symmetric layout
If both extreme zones are the same, the ceiling is perceived as calmer.
Asymmetric layout
Sometimes it is justified by furniture or architecture, but it must be deliberate, not a result of rounding.
The calculation of the quantity of BL-001 starts with lines, not square meters
The ceiling area says almost nothing about the number of false beams.
A plan is needed.
Parallel beams
The preliminary number of lines can be estimated:
Q = ⌈W / S⌉ + 1
Where:
-
W — the length of the room along the direction of the rows;
-
S — the chosen spacing;
-
Q — the approximate number of lines.
The formula helps start the calculation, but the final number depends on edge offsets and symmetry.
Number of elements per line
One BL-001 has a length of 2750 mm, that is, 2.75 m.
For a line of length L, preliminarily:
N = ⌈L / 2,75⌉
If the line is 2.4 m, one blank is enough in length.
If it is 3.2 m, one is no longer enough.
If it is 5.2 m, two blanks will be required, but the position of the joint needs to be determined.
Example calculation for a room 4.2 × 3.2 m
Assume the beams run across the room, that is, each line has a length of 3.2 m.
Along the room length of 4.2 m, the designer wants a step of about 1 m.
Preliminarily:
Q = ⌈4.2 / 1⌉ + 1 = 6 lines.
But each line is longer than 2750 mm.
So, you cannot buy just six BL-001. Each line will require a joint or a design change.
Possible solutions:
-
use two blanks per line;
-
change the direction of the beams;
-
change the scheme;
-
cover the joint with a transverse element;
-
use a different configuration.
That is why the quantity is calculated after the layout.
Joint BL-001: it becomes invisible already on the drawing.
The joint is one of the most underestimated details of the project.
MDF under enamel
Concealing trim allows working with the connection as part of the painted system. The specific preparation method is determined by the craftsman.
Oak veneer
Here the pattern remains exposed. The joint of two randomly selected sections can look harsh.
Need to consider:
-
direction of fibers;
-
shade;
-
pattern strip width;
-
lighting;
-
connection point;
-
possibility of covering with a transverse beam.
Joint at intersection
For a mesh ceiling, it is logical to tie connections to intersection points where possible. Then architectural logic helps hide the technical node.
Joint in open span
It has to be worked out especially carefully.
How to pre-distribute veneer beams across the ceiling
After receiving the batch, do not hand the parts to the installer in random order.
Lay them out.
Number them.
Compare the drawing.
Zone from the entrance
The most noticeable elements are best placed where a person looks first.
Central zone
Adjacent beams should have a consistent shade.
Periphery
Less expressive areas can be left closer to the walls if this does not disrupt the overall pattern.
Elements to be joined
They are selected in pairs.
Thus, natural differences in veneer become an advantage rather than a chaotic assortment.
Why the direction of the wood grain should be specified
On a long U-shaped beam, several faces visually work at once.
If the direction of the veneer on adjacent parts is perceived differently, the ceiling loses its integrity.
For a large project, it should be agreed in advance:
-
how the longitudinal direction is read;
-
how the side faces are finished;
-
how two beams meet;
-
what the end looks like;
-
which side is considered the main one.
No need to invent a manufacturing technology. It is enough to specify the desired visual result before ordering.
How to choose an oak shade for the ceiling
Ceiling wood rarely needs to match the floor exactly.
Why? It is in a different plane, receives different light, and is read from a distance.
To match the furniture
Suitable if the furniture is the main wooden accent of the room.
Lighter than the furniture
The beam looks visually lighter.
Darker than the furniture
The ceiling gets more pronounced graphics.
Matching the doors
Works especially well in rooms with multiple visible door panels.
Neutral natural finish
A good option when the room has several shades of oak and you don't want to subordinate the beams to one specific item.
Whitewashed oak and white enamel are completely different results
These two options are easy to confuse by words.
White enamel creates an opaque color. The texture of the base visually recedes.
Bleached oak implies a light wood surface on which the grain remains visible.
MDF is suitable for the first scenario.
For the second, a veneered option with properly selected finishing is needed.
Gray oak and a gray beam are also different things
A "gray beam" may simply be painted.
"Gray oak" usually implies wood structure with a cold or smoky tone.
This difference must be included in the bill of quantities.
What should be written in specification BL-001
The wording "decorative beam — 8 pcs." is weak.
The wording "oak beam — 8 pcs." is also weak.
The work line should contain specifics.
For MDF
BL-001, U-shaped decorative false beam, size 100 × 100 × 13 × 2750 mm, MDF, quantity ___ pcs., for covering painting, color according to approved sample.
For veneer
BL-001, U-shaped decorative false beam, size 100 × 100 × 13 × 2750 mm, MDF + oak veneer, quantity ___ pcs., finish preserving natural pattern according to approved sample.
Additionally, the project list records:
-
location;
-
joints;
-
end faces;
-
pattern direction;
-
color;
-
installation diagram.
What to buy together with BL-001
The ceiling composition does not end with the beam.
| Position | What it is for |
|---|---|
| buy BL-001 faux beam | Main U-shaped profile |
| Buy decorative ceiling beams | Compare BL-001 with other types of moldings |
| to order a sample of the molding before purchasing | Agree on material and future finish |
| Buy materials for finishing the false beam | Prepare finishing kit |
| Look at ceiling options with decorative beams | Check scale and composition schemes |
| Order a ceiling design project with beams | Work out layout, lighting, and combinations |
| Calculate delivery of beams 2750 mm long | Account for transportation of long-length product |
There is no need to automatically buy everything from the list. Its task is to not let you forget about related issues.
Finishing materials are selected after choosing the execution option.
First, the beam material. Then, the coating.
Not the other way around.
If a system for covering MDF with paint has already been purchased, and then the designer decides to leave natural veneer, the finishing plan will have to be changed.
For MDF
A preparation and painting system suitable for the selected surface is needed.
For oak veneer
A composition corresponding to the chosen visual result is needed: natural, tinted, patinated, or painted.
The specific technology must be confirmed by a craftsman.
In this section you can Buy materials for finishing the false beam, but you cannot choose a composition just by the beautiful name on the can.
A test paint-out is the cheapest way to avoid an incorrect ceiling.
The sample must be taken before the batch is fully finished.
Especially for veneer.
What is assessed
-
shade;
-
pattern depth;
-
gloss level;
-
reaction in daylight;
-
reaction in the evening;
-
combination with doors;
-
combination with furniture;
-
combination with the floor.
Why a small sample can also be misleading
On a 10 × 10 cm area, the color looks different than on a long beam. Therefore, after a small sample, it is useful to evaluate a longer section if possible.
Molding in the color of the beams: do not assemble the interior based on the single word "oak"
Cornices, moldings, and baseboards can be used together with the ceiling.
In the catalog you can choose cornices and moldings to match the color of the beams.
But color is only one parameter.
Compare:
-
width;
-
relief;
-
material;
-
finishing;
-
scale;
-
location.
Oak ceiling and white baseboard
This option often looks lighter than completely repeating the wood around the entire perimeter.
Oak ceiling and oak baseboard
It can work well if there are enough neutral surfaces between them.
Painted beams and oak baseboard
This is also an acceptable composition. The ceiling becomes architectural, and the wood stays closer to the furniture and floor.
How to keep a coffered ceiling from turning into a heavy grid
The grid of beams looks impressive in the render, but in a real room the profile has height and shadow.
Three parameters need to be evaluated together:
-
size BL-001 — 100 × 100 mm;
-
ceiling height;
-
cell size.
Small cells and large beams create a dense structure.
Large cells provide more air.
Light coloring
Softens the visual mass.
Dark veneer
Emphasizes every line.
Natural light oak
It lies between these extremes: the texture is noticeable, but the contrast can be soft.
A single beam is sometimes stronger than ten
Not every ceiling needs a grid.
A single line above the dining table can:
-
mark the axis;
-
gather the light fixtures;
-
echo the wood of the furniture;
-
separate the kitchen from the living room;
-
hide technical route.
In this scenario, the veneer option is especially noticeable and must be carefully coordinated.
How to use BL-001 in a long corridor
In a narrow room, transverse beams visually divide the length.
Longitudinal ones, on the contrary, emphasize perspective.
A cross-section of 100 × 100 mm in a narrow corridor is perceived as larger than in a spacious living room.
Therefore, a mockup is especially useful here.
BL-001 in the bedroom
In the bedroom, ceiling decor is usually viewed from the bed—that is, for a long time and from a different angle than in the living room.
A too-contrasting grid may turn out to be more active than expected.
Natural light veneer creates a softer pattern.
Dark beams provide strong graphic contrast.
MDF painted in the ceiling color leaves only volume.
BL-001 in the study
Oak veneer ties well with the bookshelf, desk, and doors.
But if the study is small and filled with furniture, additional wood above can overload the interior.
Sometimes it is better to leave the beams painted.
Decorative beams and acoustics: do not attribute unverified properties to the product
Architectural relief changes the ceiling surface, but you cannot promise BL-001 a special acoustic effect without relevant data.
The same applies to:
-
thermal insulation;
-
sound insulation;
-
fire resistance;
-
moisture resistance;
-
outdoor application.
If a characteristic is not stated, it cannot be invented for the sake of sales.
How not to confuse BL-001 with a polyurethane or other faux beam
The shape may be similar, but the material determines the finish, mounting, and appearance.
BL-001 has confirmed MDF and MDF + oak veneer options.
Do not transfer properties of another material to it just because both products are called decorative beams.
Price of BL-001: you need to compare not only the cost of one plank
In a project with multiple beams, the total amount is not determined by a single line item.
Need to consider:
-
quantity;
-
execution;
-
cutting;
-
remnants;
-
joints;
-
finish;
-
samples;
-
associated materials;
-
delivery.
Sometimes a cheaper per-piece scheme leads to more waste.
Therefore, first build a cutting map, then compare the total.
How to evaluate leftovers
After cutting, short sections remain.
They cannot be automatically considered waste.
A leftover may be suitable:
-
for another line;
-
for a short beam;
-
for trial finishing;
-
for the end assembly;
-
for future repairs.
Number the remnants and record the length.
Cutting map for BL-001
Useful table:
| Workpiece | Length 2750 mm | Part 1 | Part 2 | Remainder |
|---|---|---|---|---|
| № 1 | 2750 | ___ | ___ | ___ |
| № 2 | 2750 | ___ | ___ | ___ |
| № 3 | 2750 | ___ | ___ | ___ |
This calculation shows the real quantity better than the total footage.
Why the total footage is insufficient
Suppose the ceiling needs 22 meters of decorative lines.
Dividing 22 by 2.75 is not enough.
Why?
Because there are different segments.
Two pieces of 1.6 m cannot always be obtained from one 2.75 m blank.
The cutting depends on the specific lengths.
What to do for a 4 m span
One BL-001 does not cover the span.
Several approaches are possible:
-
joint;
-
transverse crossbar;
-
change of direction;
-
division of the beam into architectural sections;
-
revision of the composition.
The choice is made by the designer together with the installer.
What to do with a span of 2.8 m
Here the mistake is especially annoying: just a little is missing.
But 2750 mm is a specific length.
You cannot count on "five centimeters somehow being covered."
The end joint must be designed in advance.
Delivery of long-length products
BL-001 has a length of 2750 mm. This already affects transportation.
Before ordering, it is advisable Calculate delivery of beams 2750 mm long.
Check:
-
transportation;
-
number of packages;
-
entrance;
-
elevator;
-
staircase turns;
-
storage location;
-
method of lifting.
Why the elevator should be measured in advance
The beam may not fit diagonally.
Then you will have to use the stairs or another method of lifting.
Veneer requires careful handling
Do not drag the surface across the floor or lean it face-side against a rough wall.
Acceptance of BL-001 with oak veneer
After delivery, do not rush to install immediately.
Check:
-
article number;
-
quantity;
-
size;
-
execution;
-
presence of veneer;
-
condition of edges;
-
surface condition;
-
absence of transport damage;
-
batch pattern;
-
compliance with the future layout.
Lay out the beams side by side
It is now that you can match adjacent elements by tone.
After applying the finish, the difference sometimes becomes more noticeable.
Acceptance of BL-001 made of MDF
For the batch to be painted, first of all, look at the geometry and surface preparation.
Check:
-
integrity;
-
flatness;
-
edges;
-
end faces;
-
quantity;
-
uniform cross-section;
-
damage.
After that, the finisher determines the order of preparation.
How not to damage the veneer before installation
The main risks arise not on the ceiling, but at the site.
Do not stack face sides on construction debris.
Do not use beams as temporary supports.
Do not place tools on top.
Do not apply finishing material without a test.
Do not mark the face surface with a permanent marker.
When is it better to finish beams — before or after installation
There is no universal answer.
The decision depends on:
-
type of finish;
-
joints;
-
ends;
-
access to edges;
-
need to hide connections;
-
master's techniques.
For veneer, it is especially important to maintain color uniformity.
Therefore, the sequence is approved before the start of work.
How to make a sample truly useful
On it, you need to check not only the color.
Fix:
-
composition;
-
number of layers;
-
application method;
-
intermediate preparation;
-
final degree of gloss.
Otherwise, in a month even the same craftsman may reproduce the shade differently.
How to match veneer with doors
Place the sample not only next to the door leaf, but also vertically/horizontally under different lighting.
The door and ceiling are in different planes.
Matching at one point does not guarantee the same perception throughout the
Who should approve the material
In an ideal process, four parties are involved:
- designer;
- customer;
- supplier;
- finisher.
The designer determines the look.
The customer approves the sample.
The supplier fixes the product execution.
The finisher confirms the finish technology.
If one of the stages is skipped, the phrase "we do oak" can mean four different results.
Practical scenarios for choosing BL-001
Scenario 1. White kitchen in classic style
Finish — covering white enamel.
Choice: MDF.
Veneer is not required because the pattern will be hidden.
Scenario 2. Kitchen with facades under natural oak
Beams should echo the wood theme.
Choice: MDF + oak veneer.
Need a tinting sample.
Scenario 3. Black beams in a loft interior
The main effect is graphics.
Choice: MDF for painting.
Scenario 4. Light bleached oak
The fibers must be visible.
Choice: veneer option.
Scenario 5. Dark walnut shade with wood grain pattern
Despite the word "walnut," if the project's basis is an oak pattern with deep tinting, the veneer option can meet the task.
The color is matched by sample.
Scenario 6. Beams exactly matching the ceiling color
Choice: MDF.
Scenario 7. A single beam in the center of the room
If it is made as the main natural accent, veneer makes a lot of sense.
Scenario 8. Frequent coffered grid
First, the 100 × 100 mm scale is checked.
After that, the material.
Scenario 9. Long span of 4.5 m
First, the joint is resolved.
Only then is the quantity calculated.
Scenario 10. The project requires specifically oak veneer
BL-001 cannot be considered a direct replacement without approval, because solid wood is not stated in the current product card.
Errors when ordering BL-001
Error 1. Calling BL-001 solid oak
The current product card does not confirm this.
Error 2. Treating veneer as film
Veneer is natural wood.
Error 3. Ordering MDF for transparent finish under natural oak
The wood grain will not appear.
Error 4. Buying veneer for white opaque enamel
The natural surface will be hidden.
Error 5. Writing only "oak beam" in the invoice
The wording is ambiguous.
Error 6. Not specifying BL-001
The wrong profile is supplied.
Error 7. Not specifying 100 × 100 × 13 × 2750 mm
Weak specification.
Error 8. Ordering by total length
Cutting may require more whole blanks.
Error 9. Not checking the span
2750 mm is not enough for a long line.
Error 10. Figure out the joint during installation.
It ends up in the most visible place.
Error 11. Not matching the veneer by pattern.
Adjacent beams conflict.
Error 12. Painting the entire batch without a sample.
The wrong shade repeats on all elements.
Error 13. Approving oak based on the screen.
The real surface looks different.
Error 14. Not checking evening light
Tinting changes perception.
Error 15. Making the step too frequent
The ceiling looks heavier than the project.
Error 16. Not accounting for the room height
A 100-millimeter profile may turn out to be large.
Error 17. Confusing a decorative beam with a load-bearing one
The functions are different.
Error 18. Using the cavity as a cable channel without a project
Engineering requirements remain separate.
Error 19. Running a cable in the fastening zone
The risk of damage increases.
Error 20. Not thinking through the end face
The open end looks unfinished.
Error 21. Not measuring the lift
The long-length item does not pass to the object.
Error 22. Damaging veneer during storage
The face surface loses quality even before installation.
Error 23. Buying the finish before the material
The composition does not match the selected configuration.
Error 24. Ordering in different batches without necessity
For visible veneer, it is more difficult to match the overall character.
Error 25. Using an old description instead of the current configuration
One might mistakenly expect solid wood.
Error 26. Assuming the same size guarantees the same appearance
MDF and veneer look different visually.
Error 27. No finish specified
The finisher does not understand the task.
Error 28. Sample not saved
It is difficult to repeat the color later.
Error 29. Cutting map not created
Remnants are used irrationally.
Error 30. Not connecting beams with the rest of the interior
The ceiling looks like a separate random element.
Who suits BL-001 made of MDF
Choose this option when:
- a covering color is needed;
- natural wood texture is not used;
- the ceiling should be white, black, gray, or colored;
- beams are connected with painted cornices;
- an even solid-color surface is important;
- Architectural relief is more important than material.
Who is BL-001 with oak veneer suitable for?
This option is closer to the project when:
- natural fibers are visible;
- beams are tied to oak furniture;
- toning is provided;
- a transparent or semi-transparent finish is needed;
- the client wants a natural wood surface;
- the term "oak beams" refers to the type of wood, not just the color.
When BL-001 may not be the right product
Need to stop the purchase if:
- the project requires a load-bearing beam;
- a solid timber is a mandatory condition;
- a different cross-section is needed;
- the length of 2750 mm creates unacceptable joints;
- the ceiling is too low for the chosen rhythm;
- unconfirmed exterior application is required;
- a different material is needed;
- it is impossible to coordinate the installation scheme.
How to buy BL-001 without confusion
Step 1. Determine the visual result
Texture or covering color?
Step 2. Specify the finish
MDF or MDF + oak veneer.
Step 3. Check the size
100 × 100 × 13 × 2750 mm.
Step 4. Draw the ceiling
Don't count "approximately."
Step 5. Mark the joints
Especially for spans longer than 2750 mm.
Step 6. Count the whole blanks
According to the cutting map.
Step 7. Approve the sample
Especially for veneer.
Step 8. Approve the finish
Before finishing the entire batch.
Step 9. Approve the engineering routes
Wiring and mounting must not conflict.
Step 10. Select the accompanying trim
By material and scale.
Step 11. Calculate delivery
Taking into account the length.
Step 12. Check the invoice
The finish must be specified explicitly.
FAQ about BL-001
Is BL-001 made of solid oak?
No. The current card specifies MDF and MDF + oak veneer. Solid oak is not stated as a current modification.
Is the oak veneer natural?
Yes. Veneer is a thin natural layer of wood.
How to get the look of real oak?
Choose BL-001 in MDF + oak veneer finish and agree on a finish that preserves the wood grain.
What to choose for white enamel?
MDF. Natural veneer loses its visual advantage under a fully opaque white coating.
What to choose for a black finish?
If the texture should not be visible, MDF for painting.
What is the size of BL-001?
100 × 100 × 13 × 2750 mm.
Does the size of the veneered version differ?
No. According to the current card, the geometry is the same.
What does a U-shaped construction mean?
The beam has a decorative shell with an internal cavity and is not a solid square timber.
Can wiring be hidden?
The card provides for the use of internal space for electrical and technical elements, but the engineering scheme needs to be developed separately.
Can BL-001 be used as a load-bearing beam?
There is no reason to consider it load-bearing. It is a decorative false beam.
Can oak veneer be tinted?
Yes, such finishing is provided. The specific color is best checked on a sample.
Can veneer be coated with varnish?
Yes. Varnishing is one of the provided finishing options.
Can the surface be patinated?
Yes, patination is listed among the options for working with a veneered surface.
Can veneer simply be painted?
Yes, but with a fully opaque coating, the natural wood grain may be hidden.
What to do if the project only says "oak beams"?
Clarify with the designer whether it refers to solid wood, natural veneer, or just the shade.
What to do if solid oak is specifically needed?
Do not automatically consider BL-001 as a suitable replacement. The possibility of a different finish must be clarified separately.
How to calculate the quantity?
Regarding the ceiling layout, the length of each line, and the number of whole 2750 mm pieces.
Can it be calculated by the total length of all lines?
Only for preliminary assessment. The final quantity is determined by the cutting map.
What to do with a span of 3.2 m?
One BL-001 is not enough. A connection must be provided or the composition changed.
Can two beams with veneer be joined?
The connection is possible as a design node, but the joint location and the pattern of adjacent sections need to be agreed upon.
Where is the best place to make the joint?
Where it fits into the composition: for example, at an intersection or another pre-planned node.
Is a sample needed?
For a large batch with veneer, it is very useful. It allows you to check the texture and future color.
Where can I order a sample?
In this section you can to order a sample of the molding before purchasing.
How to choose between MDF and veneer?
If the surface will be covered, use MDF. If the natural pattern should remain visible, use MDF + oak veneer.
Will veneer suit oak furniture?
It may suit, but the color needs to be matched against a real sample.
Is it necessary to achieve an absolute match of the pattern?
No. Natural wood has variability. Consistency of adjacent elements is more important.
Can bleached oak be made?
If a light finish with visible grain is implied, veneer and corresponding trial finishing are needed.
How does bleached oak differ from a white beam?
Bleached oak retains the wood grain pattern. White opaque enamel creates a solid-color surface.
Which option is better for coffered ceilings?
It depends on the finish. Painted architectural grid — MDF; open oak texture — veneer.
Is it possible to make only one decorative beam?
Yes, if it matches the project. The quantity is determined by the composition, not by a catalog rule.
How to choose the spacing?
Based on room size, symmetry, furniture, lighting, and profile scale.
Do I need to consider lighting fixtures?
Mandatory. Their coordinates must be aligned with the beams before installation.
Can beams be stored on site before installation?
Yes, provided conditions that do not damage the products. Surfaces and edges must be protected.
How to accept a veneered batch?
Check the article number, quantity, geometry, surface, damage, and visual consistency of the pattern.
How to accept MDF?
Check flatness, edges, ends, dimensions, quantity, and surface condition.
Where to see other ceiling solutions?
You can Look at ceiling options with decorative beams and compare different compositional approaches.
Where to select other trim (molding)?
In the catalog you can Buy decorative ceiling beams and at the same time view other profiles.
Do I need to order a design project?
For a simple single line — not necessarily. For a complex grid, a large room, built-in lighting, or a combination of several finishes, the project significantly reduces the risk of errors.
How to check delivery?
Before payment, you need to Calculate delivery of beams 2750 mm long and check the route to the premises.
Can a non-standard length be ordered?
The current card confirms 2750 mm. Another length cannot be considered available without separate confirmation.
Why may other descriptions of BL-001 be found in old materials?
The site content could have been formed at different periods. For the current order, you should rely on the current product configuration and confirmation of the specific item.
What must be written in the invoice?
BL-001, size, quantity, and selected finish: MDF or MDF + oak veneer.
Final list before payment
Before ordering, check one table.
| Parameter | Solution |
| Article number | BL-001 |
| Size | 100 × 100 × 13 × 2750 mm |
| Material | MDF / MDF + oak veneer |
| Visual effect | Solid color / natural wood |
| Finish | Approved |
| Sample | Approved if necessary |
| Number of lines | Calculated |
| Layout | Completed |
| Joints | Marked |
| Ends | Designed |
| Electrical fixtures | Approved |
| Light | Approved |
| Adjacent trim | Selected |
| Delivery | Calculated |
| Acceptance | Responsible person defined |
If at least in the "material" line it simply says "oak", go back a step. You need to clarify what is meant.
Natural oak look without heavy solid wood: the main point of BL-001
The project may say "oak beams", but for a decorative ceiling this is not yet a ready technical specification. The current BL-001 offers a more precise choice: MDF for painting or MDF with natural oak veneer.
If the designer wants white, black, graphite, or solid-color beams, take MDF and work with color. If the ceiling must retain the oak grain, choose the veneer option, approve a sample, and only then determine the tint or other finish. If solid wood is specifically required, do not automatically substitute it: such an option is not listed in the current BL-001 card.
The size of both versions is 100 × 100 × 13 × 2750 mm. This allows building the same ceiling geometry, changing not the shape but the surface character. However, the 2750 mm length requires determining all spans and joints in advance. For a room wider than 2.75 m, the connection must appear on the drawing, not become a surprise for the installer.
The U-shape provides the volume of a decorative beam without a solid square timber and allows for internal technical communications to be accounted for within a pre-developed project. However, the decorative profile does not become a load-bearing structure or a specialized cable duct just because of its shape.
A strong order for BL-001 looks very specific: article number, size, version, quantity, finish, sample, cutting, joints, ends, and delivery. Such a specification protects both the buyer and the finisher.
STAVROS allows you to complete the entire route within one system: choose BL-001, compare decorative moldings, order a sample, select finishing materials, view ceiling solutions, develop a design project, and check delivery of long-length elements in advance. The main thing is to buy not abstract "oak beams," but exactly the version of BL-001 that will give the desired result after installation: a smooth covering color or a real oak veneer pattern.