Article Contents:
- Деревянный карниз KZ-001 104×102 мм: почему у одного артикула три длины
- Потолочный плинтус из дерева в эркере: почему стандартных углов 90° почти нет
- Как сделать угол на потолочном плинтусе из дерева в пятигранном эркере
- Как стыковать деревянный потолочный карниз KZ-001 на четырёх переломах
- KZ-001 из МДФ под эмаль: когда 2600 мм действительно уменьшает количество стыков
- Почему нельзя смешать дуб 2000 и дуб 2400 без предварительной карты
- Почему крайние две грани по 1120 мм выгодно считать парой
- Что выгоднее: минимальный метраж или минимальное число видимых стыков
- Как стыковать потолочный плинтус в углах из дерева и не потерять экономичную карту
- Where to use KZ-001 remnants after the bay window
- Where to place the long KZ-001 joint outside the bay window
- One edge of the bay window is hidden behind a cabinet: how this changes the map
- How to check bay window angles without risking the finished KZ-001
- Why the minimum number of rods does not always minimize risk
- How to calculate the remainder after an angled cut
- How to accept KZ-001 after delivery before the first cut
- How to distribute oak across five faces
- When an extra KZ-001 strip is cheaper than trying to fit it "tightly"
- How to choose KZ-001 reserve without mechanical 10–15%
- When KZ-001 is not worth buying at all for a specific bay window
- Short conclusion
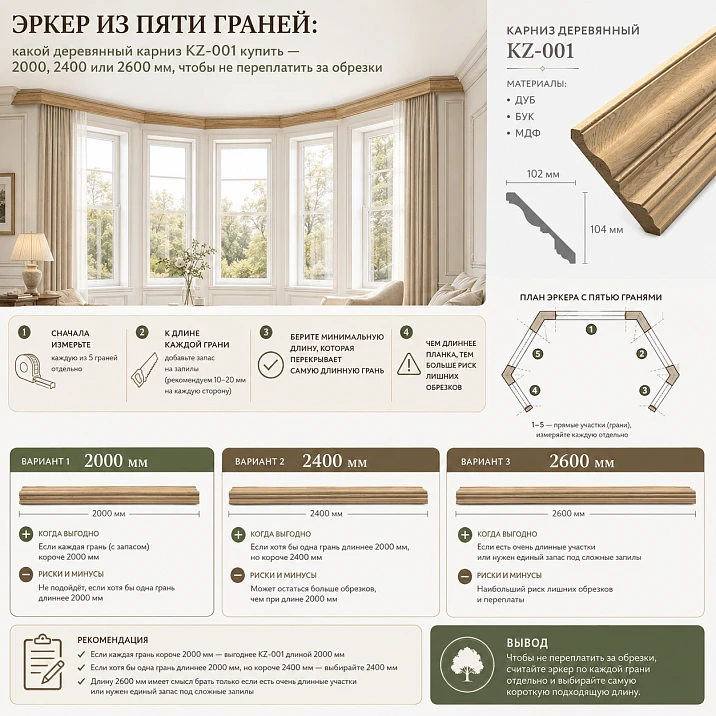
A five-sided bay window is rarely calculated by the formula "total length divided by strip length." In our example, five straight faces have finished lengths:
-
A — 1120 mm;
-
B — 1480 mm;
-
C — 1760 mm;
-
D — 1480 mm;
-
E — 1120 mm.
Total:
1120 + 1480 + 1760 + 1480 + 1120 = 6960 mm.
If you mechanically divide 6960 by 2400, you get:
6960 / 2400 = 2.9 → 3 planks.
But three planks of 2400 mm do not mean that five parts can actually be made from them. Each face of the bay window ends with a non-standard corner cut, and the finished part must maintain the correct long and short points of the profile. Additionally, the lengths of KZ‑001 are tied to the material: 2000 and 2400 mm are available for beech and oak, 2600 mm for MDF. This means that comparing only waste without choosing the material is not possible.
The main principle of the article:
first the material and finish → then the exact lengths of the five faces and four actual angles → then the map of finished parts → only after that the choice of 2000/2400/2600 mm and the number of whole KZ‑001.
For the given five faces, there are three particularly interesting calculations.
First: the extreme parts A and E of 1120 mm each can be considered as a pair:
1120 + 1120 = 2240 mm.
In a 2400 mm wooden plank, nominally remains:
160 mm.
This is already real optimization, if the cuts, profile orientation, and corner allowances allow obtaining two full parts from one blank.
Second: combination 1120+1480 for MDF:
1120 + 1480 = 2600 mm.
On paper it looks perfect. In the workshop, this is a dangerous zero margin: nothing is left for the cut, trimming, and corner correction. Therefore, such a pair cannot be considered guaranteed to fit into one KZ-001 2600 mm in advance.
Third: the central face C = 1760 mm. It is visually the most noticeable and should receive a solid, well-matched blank. It cannot be left "as a leftover," even if the total footage allows.
Therefore, after reading this article, the buyer will be able not just to calculate 6960 mm, but to understand:
-
which face to assign to a separate stick;
-
which two parts can be combined;
-
where 2000 mm is more rational than 2400;
-
when 2600 mm MDF really reduces the number of joints;
-
why sometimes an additional strip is cheaper than a bad angle on the central face;
-
how many KZ-001 to order after a real corner template.
If the profile is not yet approved, you can Buy wooden ceiling baseboard after comparing several cornices. If KZ-001 is chosen, then you need to calculate specific SKUs and specific bay window parts.

Wooden cornice KZ-001 104×102 mm: why one article has three lengths
The current KZ-001 card shows one profile with several materials and lengths.
Main product lines at the time of check:
| Material | Section A×C×D×E, mm | Length | Price at the time of check | Availability at the time of check |
|---|---|---|---|---|
| MDF | 104×102×24×17 | 2600 мм | 2,460 RUB. | SPb — 31 pcs. |
| Beech | 104×102×24×17 | 2000 мм | 7,200 RUB | SPb — 16 pcs. |
| Oak | 104×102×24×17 | 2000 мм | 10,290 RUB | SPb — 27 pcs. |
| Beech | 104×102×24×17 | 2400 мм | 8,700 RUB | SPb — 112 pcs. |
| Oak | 104×102×24×17 | 2400 мм | 12,560 RUB | St. Petersburg — 18 pcs. |
Prices and stock levels change. Before payment, they need to be rechecked in the product card.
Wooden Cornice KZ-001 has a developed cross-section of 104×102 mm with additional dimensional parameters D=24 and E=17 mm. The card classifies KZ‑001 as a ceiling cornice and indicates its use also on walls, furniture facades, in niches, and in framing.
Why 2000 and 2400 mm belong to solid wood
Beech and oak are available in two standard lengths:
-
2000 mm;
-
2400 mm.
This gives a real choice within a single material.
For a bay window where all five sides are shorter than 2000 mm, a short plank can reduce useless waste. But in some combinations, two short pieces are more advantageously combined into exactly 2400 mm.
Why 2600 mm is already a different material
KZ‑001 with a length of 2600 mm on the current card is MDF.
This is fundamental.
You cannot write:
"Let's take oak 2600 because it results in less waste."
The card does not show such a current standard SKU.
Correct order:
-
choose MDF or natural wood;
-
choose the finish;
-
then optimize the available lengths within the chosen material.
Why prices also cannot be compared only per meter
Oak 2000 and oak 2400 have different prices per piece, but the final receipt is determined by how many whole planks are actually required according to the map.
If 2400 mm allows combining two parts, a more expensive whip per piece can result in a lower cost for the entire specification.




Wooden ceiling plinth in a bay window: why standard 90° angles are almost absent
A five-sided bay window consists of several straight planes connected at non-standard angles. The general architectural theory is already covered in the material how to decorate a bay window with a cornice and moldings. For KZ‑001, the practical conclusion is important: each break splits the long piece into a separate profiled part.
If face B has a finished length of 1480 mm, it is not simply "1480 mm from the total footage." It has:
-
left corner end;
-
right corner end;
-
long point;
-
short point;
-
working profile orientation.
Therefore, the remaining 1500 mm does not guarantee a finished B if one of its ends is already cut in the opposite direction.
Why a bay window cannot be considered a single broken "strip"
KZ‑001 is rigid.
Each break requires a separate part and a separate connection.
Why the total length is still useful
6960 mm gives a lower bound: buying 6000 mm of material is clearly insufficient.
But the total length does not answer:
-
how many rods;
-
of what length;
-
which parts are combined;
-
which leftovers are useful.
Our factory also produces:
How to make a corner on a wooden ceiling plinth in a five-sided bay window
Request how to make an angle on a wooden ceiling plinth especially important for a bay window, but here you can't reduce the answer to a single number on the saw.
You need to measure the actual angle of each pair of faces.
Let us denote:
-
the angle between A and B is —
α1; -
between B and C —
α2; -
between C and D —
α3; -
between D and E —
α4.
Even in a visually symmetrical bay window, the actual values after plastering may differ.
Why you can't automatically cut everything at 45°
45° is a typical half of a 90° right angle in a simple flat joint.
The bay window has different geometry.
Why you cannot automatically divide any measured angle and transfer the number to the saw
KZ‑001 is a volumetric ceiling profile. Tool adjustment depends on:
-
the actual angle of the planes;
-
the working position of the cornice;
-
the method of fixing the workpiece on the saw.
Therefore, the safe method is:
-
measure the angle with a bevel/protractor;
-
reproduce the working position of KZ‑001;
-
make two short test pieces;
-
assemble the corner dry;
-
adjust;
-
only then cut the finish edge.
Get Consultation
How to join the wooden ceiling cornice KZ-001 at four breaks
Four corners mean eight corner ends on five pieces.
The central face C has two complex ends.
The side B and D also have two each.
The outer A and E depend on where the bay window connects to the main room.
Why a trial cut cannot be made on the 1760 mm piece
If C must be solid and prominent, the first mistake can ruin the best blank.
The test is performed on a short remainder.
Why the left and right joint need to be marked
Even in a symmetrical bay window, it is better to label:
-
C-L;
-
C-R;
-
B-R;
-
D-L.
After finishing, identical parts can easily be confused.
How to measure the finished length
In the list, you need to specify which control line the 1120/1480/1760 mm are recorded against:
-
along the long point;
-
along the line of contact with the wall;
-
along another permanent base.
Methods must not be mixed between the five faces.
KZ-001 2000 mm: when a short wooden plank is more advantageous than a long one
All five finish segments in our example are shorter than 2000 mm:
-
1120;
-
1480;
-
1760;
-
1480;
-
1120 mm.
This makes the KZ‑001 2000 mm from beech or oak a fully functional working option.
But the conclusion "since each face is less than 2000, five slats are needed" is also too rough.
The central face is 1760 mm
For it, a 2000‑mm whip gives a nominal remainder:
2000 − 1760 = 240 mm.
This is a good margin for:
-
trimming;
-
setting the second angle;
-
a small defect at the end.
It makes sense to reserve the central face first.
Side face 1480 mm
Remainder:
520 mm.
Such a piece can already be useful for:
-
test angles;
-
a short section outside the bay window;
-
finish testing.
Extreme face 1120 mm
Remainder:
880 mm.
This is a significant fragment.
If there is a short adjacent piece of 700–850 mm in the room, it can potentially be obtained from the remainder.
Why two 1120 mm pieces do not fit into 2000
1120 + 1120 = 2240 mm.
Therefore, the short format does not allow combining the two extreme edges A and E.
In this particular place, 2400 mm is more efficient.
When 2000 mm is still better
if:
-
the extreme edge has complex ends;
-
the 880 mm remainder is needed on the adjacent wall;
-
the wood shade requires a separate blank;
-
the 2400 mm stick does not yield another useful combination.
That is, the length is chosen not by a single segment, but by the entire map.
KZ-001 2400 mm: how to combine two short pieces into one rod
The most obvious combination:
A 1120 + E 1120 = 2240 mm.
Nominal remainder:
2400 − 2240 = 160 mm.
On paper, this looks like perfect optimization.
What needs to be checked before approving the pair
160 mm is not "free 160 mm after production."
The following are subtracted from it:
-
the width of the cut between the pieces;
-
possible refreshing of the first end;
-
allowance for corner cuts;
-
correction after dry fitting.
Why A and E may require different orientation
The outer bay window parts are mirrored.
Profile KZ-001 cannot simply be flipped face side up.
Before cutting, you need to understand whether both parts can be obtained from one piece with the correct orientation of the angles.
Why this pair is still strong
Even if after checking 160 mm turns into 100-120 mm of actual remainder, one 2400-mm plank can potentially cover two parts that would separately take two 2000-mm planks.
This can reduce:
-
number of planks;
-
cost;
-
volume of long offcuts.
KZ-001 2600 mm from MDF: why zero arithmetic fit is dangerous
The most interesting MDF example:
1120 + 1480 = 2600 mm.
Mathematically, everything is perfect.
Production-wise — no.
Why zero millimeters of allowance doesn't work
Required:
-
saw cut;
-
first end trimming;
-
corner cut;
-
possibility of adjustment.
Even the saw blade itself removes material.
Does this mean that 1120+1480 can never be obtained from a single 2600
Not necessarily.
If the final dimensions 1120/1480 are recorded at a point that, after corner cuts, gives a different workpiece consumption, the actual cutting plan may differ.
But until the drawing, such a pair cannot be considered guaranteed.
Practical conclusion
In the preliminary specification, the combination:
1120 + 1480 = 2600
is marked as:
"borderline / requires production confirmation."
Not as ready-made savings.
Natural wood baseboard KZ-001: 2000 or 2400 mm for oak and beech
If selected natural wood baseboard as part of the overall joinery system of the interior, for KZ-001 you need to separately compare the two available solid wood lengths.
Beech and oak have:
-
2000 mm;
-
2400 mm.
When 2000 mm makes more sense
If the parts:
-
1480;
-
1760;
and the 520/240 mm remnants are useful for samples or short elements.
When 2400 mm makes more sense
If it can be combined:
-
1120 + 1120;
-
or another short pair in the common room.
Why the material is chosen before the length
If the interior requires natural oak, MDF 2600 is not a "more advantageous length" of the same product.
This is a different material and a different finish.
Why 2000 and 2400 can be mixed within oak
Technically, yes.
But the batch must be coordinated by:
-
shade;
-
pattern;
-
tinting.
For a well-lit bay window, the differences are especially noticeable.
KZ-001 from MDF under enamel: when 2600 mm really reduces the number of joints
MDF KZ-001 has a length of 2600 mm.
Price at the time of check:
2,460 RUB.
For a painted interior, this is a strong option in terms of cost and length.
Advantage of 2600
A longer strip can combine parts that do not fit into 2400.
For example, conditionally:
900 + 1550 = 2450 mm.
This fits into 2600, but not into 2400.
But the original five edges give a different pattern
In our map:
-
1120+1120 = 2240 — fits;
-
1120+1480 = 2600 — zero card;
-
1480+1480 = 2960 — does not fit;
-
1760+any other edge — does not fit.
Preliminary MDF logic
-
one plank can give A+E;
-
B, C, D require separate analysis;
-
the zero pair 1120+1480 is not considered guaranteed.
Why you cannot mix oak 2000 and oak 2400 without a preliminary card
It seems that the material is the same and you can simply order "several different lengths".
This is not enough for the bay window.
It needs to be assigned in advance:
-
which plank goes to C;
-
which one to B;
-
which one to D;
-
from which A/E are made.
What will happen without the map
The installer may first open the 2400-mm plank and cut off 1480.
920 mm will remain.
Later it will turn out that this very plank could have given A+E = 2240.
Economical combination lost.
Therefore
Whips are marked before cutting:
-
№1 → A+E;
-
№2 → C;
-
№3 → B;
-
№4 → D.
This is normal production discipline, but in a bay window it greatly affects the bill.
Central face of the bay window 1760 mm: which blank to reserve first
The central plane is most often directly opposite the room entrance.
On it, especially visible are:
-
profile;
-
wood grain;
-
shadow;
-
longitudinal joint.
Therefore, the central face must be solid
In our example, 1760 mm easily fits into 2000, 2400, and 2600.
But this is not a reason to leave it for the last remainder.
For natural wood
Choose one of the best planks by:
-
straightness;
-
tone;
-
pattern.
For MDF
Choose a plank without damage and reserve enough length for both corners.
What to do with the remainder
From 2000:
240 mm.
From 2400:
640 mm.
From 2600:
840 mm.
A larger remainder is not automatically better. You need to check if there is a specific part for it.
Why it is beneficial to count the two extreme edges of 1120 mm as a pair
Symmetric A and E are the main optimization reserve.
In 2400 mm
1120+1120 = 2240 mm.
160 mm remains before accounting for technology.
In 2600 mm
remains:
360 mm.
MDF provides a more comfortable technological margin.
In 2000 mm
The pair does not fit.
Two separate strips are needed, or each remainder must be used on other elements.
Why this does not mean that 2400/2600 is always better
If A and E have different actual lengths after the corner measurement, the sum may increase.
For example:
-
A = 1160;
-
E = 1190.
Total:
2350 mm.
At 2400, only 50 mm remains.
With complex ends, such a map is already borderline.
Cutting map of a five-sided bay window for KZ-001
First, let's not build an "ideal answer," but compare several technically different baskets.
Option 1. Oak/beech — maximum 2000 mm
Each face as a separate strip:
| Stick | Detail | Part length | Nominal remainder |
|---|---|---|---|
| №1 | A | 1120 | 880 |
| №2 | B | 1480 | 520 |
| №3 | C | 1760 | 240 |
| №4 | D | 1480 | 520 |
| №5 | E | 1120 | 880 |
Total:
5 strips of 2000 = 10,000 mm of source material.
Finish sum:
6960 mm.
Nominal remainder:
3040 mm.
At first glance, it's a lot, but two remainders of 880 and two of 520 can be useful in the adjacent room.
Option 2. Oak/beech — mixed map 2400 + 2000
Plank 2400:
-
A 1120;
-
E 1120;
-
nominal remainder 160.
Others:
-
B 1480 out of 2000;
-
C 1760 out of 2000;
-
D 1480 out of 2000.
Total:
1×2400 + 3×2000 = 8400 mm of source material.
Nominal remainder:
8400 − 6960 = 1440 mm.
This is much more efficient than five short whips over the total purchased length.
Option 3. Only 2400 mm
-
A+E → one plank;
-
B → separate;
-
C → separate;
-
D → separate.
Total:
4×2400 = 9600 mm.
Nominal remainder:
2640 mm.
The mixed option is more efficient in terms of purchased length.
What the comparison shows
For the given five faces, the mixed wooden plank 1×2400 + 3×2000 looks stronger if all dimensions and angle allowances confirm A+E in one whip.
But this is not the final order yet: real angles need to be taken into account.
What is more profitable: minimal footage or minimal number of visible joints?
The bay window has two different optimizations.
First:
buy as little wood as possible.
Second:
make as few visible joints as possible.
They do not always coincide.
Minimum footage
Mixed wooden map:
-
1×2400;
-
3×2000.
Purchased length:
8400 mm.
Minimum number of workpiece types
You can only buy 2400:
4×2400 = 9600 mm.
More material, but:
-
one length on site;
-
easier sorting;
-
longer leftovers;
-
easier to replace a wrong part.
What matters more on the central face
The central C=1760 mm does not need to be assembled from two pieces to use leftovers.
A solid piece is a priority.
Where a longitudinal joint is acceptable at all
Better to move it:
-
beyond the bay window;
-
onto the main wall;
-
into a less noticeable area.
Inside the pentagonal bay window, each corner already creates a visual connection. Adding another longitudinal joint on one face without necessity is a weak solution.
Current cost of three wooden cards KZ-001
We use card prices only as a snapshot at the time of checking.
Beech — five slats at 2000
5 × 7200 = 36,000 RUB
Beech — mixed card
1 × 8700 + 3 × 7200 = 30,300 RUB
Savings compared to five short ones:
5,700 RUB
Beech — four slats at 2400
4 × 8700 = 34,800 RUB
Mixed card is cheaper by another:
4,500 RUB
Oak — five at 2000
5 × 10,290 = 51,450 RUB
Oak — mixed card
1 × 12,560 + 3 × 10,290 = 43,430 RUB
Savings:
8020 RUB
Oak — four at 2400
4 × 12,560 = 50,240 RUB
Mixed card is cheaper by:
6,810 RUB
What these amounts do not include
-
finishing;
-
installation;
-
packaging;
-
delivery;
-
possible spare plank.
Why the current price does not replace cutting
Discounts and stock may change.
The correct process:
-
first, technically feasible cards;
-
then the current value of each;
-
then the final basket.
KZ-001 from MDF 2600 mm: why the total footage says "three", but safe cutting may require four
Total finished length:
6960 mm.
For 2600:
6960 / 2600 ≈ 2.68 → 3 planks.
It seems that three should be enough.
Let's try to actually distribute five parts.
The strongest pair
A+E:
1120+1120 = 2240 mm.
360 mm remains.
What remains
B = 1480;
C = 1760;
D = 1480.
Neither B+C, nor C+D, nor B+D fit into 2600:
1480+1760 = 3240;
1480+1480 = 2960.
Therefore, if A+E are combined, three more separate original strips are needed for B, C, and D.
Total:
4×2600 = 10,400 mm.
Can we make three strips using pairs 1120+1480?
Theoretical scheme:
-
A+B = 2600;
-
D+E = 2600;
-
C = 1760.
That's exactly three rods.
But the first two pairs have zero nominal margin.
Once the following are taken into account:
-
saw cut;
-
end cutting;
-
real angular allowance,
such a layout ceases to be guaranteed.
Therefore
Preliminary safe MDF specification:
4 strips, if production has not confirmed zero pairs after the precise drawing.
This is a strong example:
mathematics says "3", the practical map says "4".
How to join ceiling plinth in corners made of wood and not lose the economical map
Cutting optimization only works after the face dimensions are fixed in one system.
If A=1120 mm is measured "along the wall", and E=1120 is "along the long point", their sum of 2240 does not mean the same consumption of the rod.
Before the map, you need to determine
For each part:
-
control line;
-
left angle;
-
right angle;
-
direction of the long point.
What happens to the acute/obtuse end
The profile after the cut occupies different lengths along different edges.
Therefore, the finished dimension between vertices is not always equal to the length of the rectangular blank before cutting.
Practical method
For each unique angle, make a short test pair.
After this, the craftsman knows how much initial length is actually required for a part with two specific ends.
Why A+E is confirmed only after this
Nominally:
2240 mm.
Actually:
2240 + technological allowance.
If the total stays within 2400, the pair is kept.
If not, the map is rebuilt.
Why standard "+10–15%" works poorly for a five-sided bay window
Card KZ‑001 recommends accounting for technological waste during angular trimming. For a regular room, a percentage margin is useful as a general guideline.
For five known pieces, it is better to use a piece-by-piece card.
Total length + 15%
6960 × 1.15 = 8004 mm.
At 2400 each:
8004/2400 ≈ 3.34 → 4 planks.
Coincidentally, the same number as in our card, only 2400.
But the formula does not explain:
-
why A+E can be combined;
-
why B+D cannot;
-
why MDF 2600 requires four safe strips;
-
what length is better for oak.
Percentage doesn't see discreteness
You can buy:
-
2000;
-
2400;
-
2600 mm.
You cannot buy "1044 mm of reserve."
Stronger
each face → its ends → original whip → remainder → next part.
Where to use KZ-001 remainders after the bay window
A remainder becomes valuable only if it has a specific purpose.
After C=1760 of 2000
Approximately:
240 mm nominally.
Useful for:
-
corner test;
-
test staining;
-
sample.
After B=1480 out of 2000
Approximately:
520 mm.
Can close a short section outside the bay window.
After C=1760 out of 2400
640 mm.
A more universal piece already.
Why the sum of remainders is misleading
Two pieces of 520 mm:
1040 mm in total.
But they do not replace one solid 900 mm part if each has an inconvenient angled end and after removing it, less remains.
Marking
Write on each remainder:
-
material;
-
nominal useful length;
-
existing end;
-
the direction of the profile;
-
number of the original plank.
Where to place the long joint KZ-001 outside the bay window
If KZ-001 continues on the main wall of the room, that is where long remnants can be used rationally.
Why not inside the central face
The bay window is well lit by the window.
The longitudinal joint on C will be more noticeable.
Main wall
May have:
-
wardrobe;
-
curtains;
-
dark corner;
-
portal.
There the joint is less noticeable.
Practical strategy
Best whole pieces go in the bay window.
Remnants and longitudinal joints go on secondary straight walls.
Bay window next to curtain system: calculate cornice and track independently
KZ-001 — decorative ceiling cornice.
Curtain track — technical system.
In the bay window they can run side by side, but they cannot be mixed into one size.
Check
-
KZ-001 projection;
-
track;
-
gliders;
-
fabric;
-
access to fasteners.
Why this affects cutting
If KZ‑001 needs to end before the track near the corner, the actual edge becomes shorter.
This may change the A+E combination or another pair.
First geometry, then planks
KZ‑001 cannot be ordered from an architectural drawing if the curtain system is still changing end points.
When KZ-001 is too large for a small bay window
Cross-section 104×102 mm is substantial.
On a 1120 mm edge, the profile plays a noticeable visual role.
Check the scale
Make a cross-sectional template of KZ‑001 and apply it to the shortest edge.
When the profile is overloaded
if:
-
the ceiling is low;
-
the window almost touches the cornice;
-
the edge is very narrow;
-
there is already a lot of decor nearby.
What to do
Open category Wooden ceiling cornices... and compare smaller sections.
This is better than trying to visually "lighten" a large KZ-001 by trimming.
A symmetrical bay window on the drawing and a real bay window after plastering are not the same thing
The original scheme A-E is symmetrical:
-
1120;
-
1480;
-
1760;
-
1480;
-
1120 mm.
But after final finishing, it may turn out:
-
A = 1112;
-
B = 1491;
-
C = 1754;
-
D = 1476;
-
E = 1127 mm.
Visually, the bay window remains symmetrical, but the cutting is already different.
What happens to the pair A+E
1112+1127 = 2239 mm.
They still fit into 2400.
But with other deviations, the sum may approach the boundary.
Why you cannot order by design dimensions before plastering
Angles and lengths change after:
-
leveling;
-
putty;
-
the finished ceiling.
For KZ-001, the final measurement is needed after the actual surfaces are formed.
One edge of the bay window is hidden behind a cabinet: how this changes the map
Suppose edge A is partially covered by a built-in cabinet.
Its visible section:
1120 mm, but a longitudinal joint in the hidden zone is acceptable.
What can be changed
It is not necessary to give A the best single-piece blank.
You can use:
-
useful remainder;
-
a composite part;
-
a less expressive section of wood.
What not to change
Central C and open E are better left as single pieces.
Economic meaning
Material priority is distributed by visibility, not just by length.
If the outer edge rests against the curtain box
The finished length KZ-001 may be shorter than the architectural length of the wall.
For example:
-
edge along the wall 1120;
-
the curtain unit takes 80 mm.
Cornice detail:
1040 mm.
Then the pair of outer ones:
1040+1120 = 2160 mm.
At 2400, 240 mm remains.
The map becomes more comfortable.
Why all neighboring systems need to be fixed before ordering
Curtains, cabinets, and ventilation can change the end points after the initial measurement.
How to check bay window angles without risk to the finished KZ-001
A set of short test fragments is needed.
Minimal system
For four angles:
-
T1-L;
-
T1-R;
-
T2-L;
-
T2-R;
-
and so on.
What to record on each
-
corner number;
-
side;
-
actual value;
-
saw adjustment;
-
profile position.
After successful test
The pair becomes a physical template.
Finish parts are cut only after this.
Why a paper angle is not enough
Paper does not reproduce the volume of KZ‑001 104×102 mm.
How much does a mistake of one wrong angle cost
If the central oak blank 2000 mm is damaged:
10,290 RUB of commodity value at the time of inspection.
If 2400 was used:
12,560 RUB.
Pros:
-
repeat delivery;
-
waiting;
-
Possible difference in the batch.
Therefore, the test material is cheaper
A short remainder of 240–520 mm has real production value as a test.
Why the minimum number of rods does not always minimize risk
Suppose production found a very dense map for three MDF 2600 through pairs:
-
1120+1480;
-
1480+1120;
-
-
Formally, three whips.
But the first two boards are zero.
Risk
One mistake turns the project into an urgent reorder of a fourth panel.
Conservative layout
Four MDF:
-
A+E;
-
B;
-
C;
-
D.
More expensive in material, but significantly calmer.
How to make a decision
Compare:
-
cost of the fourth panel;
-
complexity of re-delivery;
-
qualification of the workshop;
-
real corner allowance.
Why KZ-001 2000 mm may be the best SKU for a bay window
In a regular long room, a short whip seems less advantageous.
In a five-sided bay window, each side is short by itself.
Advantages of 2000
-
less long leftover;
-
more convenient to enter;
-
easier to store;
-
one edge — one blank.
Disadvantages
-
A+E cannot be combined;
-
more product units;
-
less universal reserve.
Therefore
2000 mm is not an "economy version," but a full-fledged map tool.
Why KZ-001 2400 mm is useful not only for long edges
In our project, there is not a single part longer than 2000 mm.
Nevertheless, 2400 mm turns out to be advantageous due to the A+E pair.
This is an important conclusion:
The whip length is chosen not only by the maximum part, but also by combinations of several short ones.
Why KZ-001 2600 mm is not automatically the most efficient
A long MDF whip seems best in terms of waste.
But specific lengths:
-
1480;
-
1760;
-
1480
do not combine within 2600.
Therefore
Greater length by itself does not guarantee fewer pieces.
You need to look at the set of parts.
How to calculate the remainder after an angled cut
You can't just:
Lхлыста - finish length.
Need to consider where the long point is located.
Conditionally
If finish C=1760 mm is recorded along the face long point, the original rectangular blank may require slightly more.
The exact value is determined by the drawing.
What to do in the purchasing table
Have two columns:
-
finished length;
-
Required length of the blank.
Only the second one is used for bin-packing.
How to assemble a working table for five faces
| Detail | Finished length | Blank length | Left corner | Right corner | Priority |
|---|---|---|---|---|---|
| A | 1120 | ___ | Edge | α1 | Medium |
| B | 1480 | ___ | α1 | α2 | High |
| C | 1760 | ___ | α2 | α3 | Maximum |
| D | 1480 | ___ | α3 | α4 | High |
| E | 1120 | ___ | α4 | Edge | Medium |
Why the "priority" column
So that the master does not use the best plank for a technical short fragment.
How to accept KZ-001 after delivery before the first cut
Check:
-
article number;
-
material;
-
length;
-
cross-section;
-
straightness;
-
front profile;
-
end faces;
-
transport damage.
For oak and beech
Lay out all the planks side by side.
Assign:
-
C;
-
B;
-
D;
-
A+E.
For MDF
Check the quality of the front surface and the absence of chips.
Do not cut in the order of opening the packaging
First, full sorting.
How to distribute oak across five faces
The bay window is well lit by natural light.
Therefore, the difference is
The final basket is approved based on the last final measurement, not the early construction drawing.
Where to buy KZ-001 after calculation
If after the template and KZ‑001 map it remains optimal, you can buy KZ-001 104×102 mm already in the calculated combination of lengths.
For related elements, it is useful to Wooden trim.
What to send to STAVROS manager before ordering KZ-001
Not "bay window about seven meters".
Required:
-
KZ‑001;
-
material;
-
five finished lengths;
-
five blank lengths after templates;
-
four actual angles;
-
scheme A–E;
-
selected map 2000/2400/2600;
-
finish;
-
quantity of each SKU;
-
reserve.
Ready-made wording
"Pentagonal bay window. KZ‑001. Finished edges A 1120, B 1480, C 1760, D 1480, E 1120 mm; angles α1–α4 measured separately. Considering oak/beech: preliminary 1×2400 + 3×2000 or MDF 2600 per separate map. Please confirm current price, availability, material, and selected lengths."
Errors when purchasing KZ-001 for a pentagonal bay window
Error 1. Divide 6960 by 2400 and order three strips
Practical cutting is not confirmed.
Error 2. Counting 1120+1480=2600 as a ready pair
Zero stock.
Error 3. Buying five 2000 planks automatically
A+E can be profitably combined into 2400.
Error 4. Cutting side parts first
Central C may be left without the best blank.
Error 5. Considering all corners the same
After finishing, actual values differ.
Error 6. Using a universal 45°
Bay window corners are non-standard.
Error 7. Mixing finish and rough length
The map becomes false.
Error 8. Not sorting oak
Adjacent faces differ sharply in tone.
Error 9. Add 15% and consider the task solved
The percentage does not show combinations of parts.
Error 10. Place a longitudinal joint on the central face
It will be noticeable.
Error 11. Not accounting for the curtain rod
The end point changes after purchase.
Error 12. Buy 2600 "because it's longer"
This is MDF, not oak/beech.
Error 13. Use the remainder only by the sum of millimeters
The end and orientation can make it useless.
Error 14. Don't save trial templates
Repeating the angle after an error becomes harder.
Error 15. Choose KZ-001 if the profile overloads a small bay window
Another cornice may be better.
When an additional KZ-001 strip is cheaper than trying to fit "tightly"
A dense cutting map is useful only when it is technologically confirmed.
If A+E in 2400 mm leaves 160 mm, it's a normal candidate for merging.
If the pair leaves:
-
20 mm;
-
10 mm;
-
0 mm,
the risk is sharply higher.
The cost of an extra whip versus the cost of a mistake
For oak:
-
2000 mm — 10,290 RUB;
-
2400 mm — 12,560 RUB.
An additional plank is expensive.
But redoing a damaged central or side part may require:
-
the same new whip;
-
repeat delivery;
-
a repeat tinting;
-
loss of time.
Therefore
Need to compare not:
"extra plank = overpayment",
But:
"cost of reserve against probability and cost of repeat purchase".
How to choose reserve KZ-001 without mechanical 10–15%
Reserve must address a specific risk.
Reserve 2000 mm is justified
if:
-
several facets 1480–1760;
-
master works with this profile for the first time;
-
the angles differ greatly;
-
oak tinting requires matching the batch.
A reserve of 2400 mm is justified
If the main risk is losing the A+E pair, or a universal long replacement is needed.
For MDF
If the safe card already uses four 2600s, the fifth is needed only in case of real risk, not "for the percentage."
What to do instead of the percentage
In the table, for each rod, set:
-
the purpose;
-
remainder;
-
risk;
-
an alternative in case of error.
When KZ-001 should not be purchased at all for a specific bay window
KZ‑001 is not required to be the best for any pentagonal window.
The profile is too large
A cross-section of 104×102 mm may overload short edges.
The ceiling is too low
A large cornice visually reduces the light height of the bay window.
The curtain system conflicts in terms of projection
If runners, curtains, or a tire get into KZ‑001, another profile may be more rational.
Edges are too short
If a single plane is only 300–500 mm, a developed profile and two corner joints can visually "eat" it.
Radius, not polygonal, bay window
Rigid KZ‑001 is designed for straight sections. A radius requires a different system.
Too much additional decor
If the piers are already saturated with moldings, pilasters, and curtains, a large ceiling cornice can overload the composition.
What to check before bringing in KZ-001 2400/2600 mm
A long item needs not only to be purchased but also delivered to the bay window.
Check:
-
entrance;
-
elevator;
-
staircase turn;
-
a doorway;
-
storage location.
Why 2600 mm MDF is more difficult
The card directly indicates the mandatory rigid packaging frame for 2600-mm MDF.
This needs to be taken into account in logistics.
You cannot cut on the first floor just to bring it in.
If the part must be a single piece of 2450–2550 mm, preliminary shortening will destroy the purpose of the long SKU.
Final purchasing specification KZ-001
Before payment, it is useful to fix one technical version.
Example for beech
KZ-001 / beech / 104×102×24×17 mm / A 1120 / B 1480 / C 1760 / D 1480 / E 1120 / actual angles α1–α4 ___ / map 1×2400 for A+E + 3×2000 for B/C/D / reserve ___ / finish ___ .
Example for oak
Same geometry, but before cutting, the planks are distributed by tone:
-
№1 2400 → A+E;
-
№2 2000 → C;
-
№3 2000 → B;
-
№4 2000 → D.
Example for MDF
KZ-001 / MDF / 2600 mm / safe map 4 planks / A+E with one plank / B/C/D separately / 3-plank option allowed only after production confirmation of borderline batches.
What the specification must prove
-
material selected;
-
real angles are known;
-
finishing and pre-cutting lengths are not mixed;
-
central face is reserved;
-
remainders have a purpose;
-
the quantity follows from the map.
If the order says:
"bay window 6.96 m, we'll take three at 2400 plus a reserve,"
the calculation is not yet complete.
Control after installation of the first central piece
After installing C=1760 mm, you should not immediately mount the entire bay window. First, check whether the real C/B and C/D joints match the test templates, whether the line has changed due to the adhesive layer, and whether the profile fits the ceiling equally on both sides. If the central section requires adjustment, the remaining four pieces can still be recalculated before the final cut. For oak, additionally evaluate the shade under daylight from the bay windows: it is this light that most strongly reveals differences between adjacent slats.
Final decision tree: KZ-001 2000, 2400, or 2600 mm
Step 1. Does KZ-001 fit the scale 104×102 mm?
-
no → choose another cornice;
-
Yes → continue.
Step 2. Is the material selected?
-
MDF → 2600 mm;
-
beech/oak → 2000 and 2400 mm.
Step 3. Are five faces measured after final finishing?
-
no → do not order;
-
Yes → continue.
Step 4. Are four corners measured separately?
-
no → make templates;
-
Yes → continue.
Step 5. Is one length system fixed?
-
no → select control line;
-
Yes → continue.
Step 6. Is central C reserved as a whole?
-
no → reserve;
-
Yes → continue.
Step 7. Do A+E fit into 2400 with technological margin?
-
yes → merge;
-
no → separate whips.
Step 8. Are there zero pairs 1120+1480 for MDF?
-
yes → do not count them as guaranteed without production confirmation.
Step 9. Are at least three maps compared?
-
all 2000;
-
mixed 2000/2400;
-
all 2400 or MDF 2600.
Step 10. Are curtains and end points taken into account?
-
no → clarify;
-
Yes → continue.
Step 11. Is the current price checked?
-
no → open the card;
-
Yes → continue.
Step 12. Only after this, place the order.
FAQ
What lengths of KZ-001 are available now?
The card shows 2000 and 2400 mm for beech/oak and 2600 mm for MDF.
Is there a KZ-001 with a length of 2000 mm?
Yes, beech and oak.
Is there a KZ-001 2400 mm?
Yes, also beech and oak.
What is the length of KZ-001 made of MDF?
2600 mm.
Can KZ-001 be installed in a five-sided bay window?
Yes, if the five planes are straight, the profile fits the scale, and the angles are precisely marked.
How to measure a non-standard bay window angle?
With a bevel gauge or electronic angle finder on the actual finished surfaces.
Can all angles be cut at 45°?
No. 45° is only suitable for certain geometry; bay window breaks need to be measured.
How to make an angle template?
From two short KZ-001 segments installed in their actual working position.
How to calculate five facets?
Record each face as a separate piece with two ends, then distribute the pieces across whole rods.
Why can't we simply divide 6960 mm by 2400?
Because five separate pieces don't combine into rods like abstract meters.
Can we make two faces of 1120 mm from one 2400 mm plank?
Nominally yes: 2240 mm. But we need to account for the cut and corner allowances.
Will 1120+1480 mm fit into KZ‑001 2600?
By pure arithmetic, exactly. Without technological margin, such a pair cannot be considered guaranteed.
Which is more profitable — 2000 or 2400 mm?
For the given map, the mixed option is stronger: A+E from 2400, B/C/D from 2000.
How to choose oak or beech?
By finish, color, and overall joinery system. Their length geometry is the same.
When to choose MDF?
When a covering finish is needed, the budget is lower, and the 2600 length is convenient for a specific layout.
How much extra should you buy?
Not by a universal percentage, but by the risk of complex corners and the possibility of reordering.
Can leftovers be used in the main room?
Yes, if the length, end, and orientation match the next piece.
Where is the best place to place a longitudinal joint?
Outside the most visible central face, on a less visible straight wall.
Should the curtain system be taken into account?
Yes. It can change the end points of KZ-001 and the actual lengths of the outer edges.
When is KZ-001 too large?
When the 104×102 mm profile visually overloads short edges or conflicts with ceiling height.
Where to buy KZ-001?
In the current STAVROS product card after selecting the material and map.
How to order after cutting?
Provide the manager with five lengths, four angles, material, quantity 2000/2400/2600, and finish.
Brief conclusion
Five edges:
1120 / 1480 / 1760 / 1480 / 1120 mm
they give the total footage:
6960 mm.
But the answer “need three KZ‑001 at 2400” is incorrect as a finished specification.
For natural wood, a strong preliminary map looks like this:
-
A+E = 1120+1120 → one KZ‑001 2400;
-
B = 1480 → one 2000;
-
C = 1760 → one 2000;
-
D = 1480 → one 2000.
Total:
1×2400 + 3×2000 = 8400 mm of source material.
At current prices, this map is also cheaper than the “all 2000” and “all 2400” options for both beech and oak.
For MDF, pure arithmetic shows:
6960/2600 ≈ 2.68 → 3 strips,
but the two required pairs 1120+1480 have zero stock. Without precise production confirmation, it is safer to assume 4×2600.
Main sequence:
material → real five faces → four corner templates → pre-cut lengths → central face → pairs of short parts → whip map → leftovers → current price → order.
After such a check, you can order wooden cornice KZ-001 not along the overall perimeter of the bay window, but in a quantity that actually corresponds to five separate profiled pieces.