Article Contents:
- First, the door and passage on one elevation
- Wooden rosette R-051: size matched to the platband, not just the door
- Top corner: a decorative accent, not a universal joint cover
- A wide lintel has a different length, but rosettes have the same scale
- Eight or six rosettes: counting the sides to be framed
- Beech, oak, and finish: one version for selected sides
- Price of the R-051 set and cost of the entire framing
- When R-051 can already be ordered
- Request for R-051 and a separate workshop task
- Questions before purchasing wooden sockets
- Do I need to enlarge the socket on a wide passage?
- Can R-051 be used with trims of different widths?
- Is the corner base included in the socket price?
- Does R-051 replace any 45° joint?
- Why don't two openings always mean four parts?
- Is the trial sample included in the main set?
- Does "Prestige" mean a ready-made finish?
- What to confirm before payment?
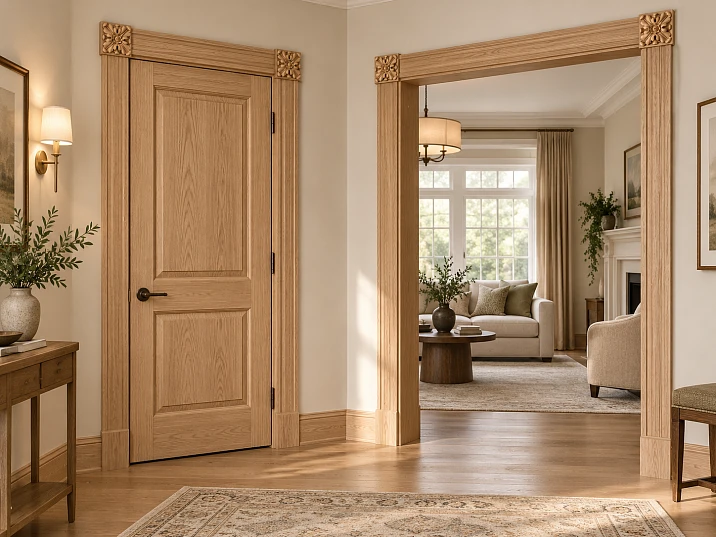
A wide passage does not necessarily need larger sockets than the adjacent door. A unified design can be built on one R-051 size, the same trim profile, and a coordinated finish, changing only the lengths of straight parts. But first, the chosen angle needs to be checked on both openings: by width, depth, and location near adjacent walls.
Let's look at a conditional corridor project. It includes a regular interior door and a wider rectangular opening without a door leaf. Their sizes do not need to be changed: the task is to make the trims related, without turning the door into a smaller copy of the large portal. Carved rosettes are placed in the upper corners, and vertical casings and upper lintels connect them into a common pattern.
By the time of ordering, the size R-051, the corner design, the lengths of the moldings, and all sides to be decorated must be determined. It is the last point that explains why two openings in one project will require eight rosettes, while in another—six.
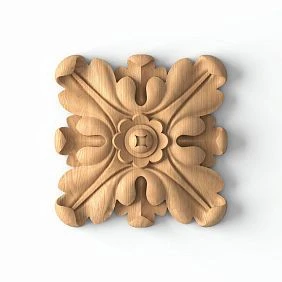
First, the door and the opening on one elevation
An elevation is a front view of the wall with trims at the same scale. It makes it easier to see what really needs to be repeated. Two separate photos are inconvenient for such a comparison: the wide passage area may be shot from afar, and the door—in close-up, making identical details look different.
Start with the actual boundaries of each opening, then mark the planned casings and rosette locations. Note the upper levels, distances to ceiling decor, wall sections, the nearest cabinet, and the door leaf swing. The leaf size, the outer edge of the frame, and the outer contour of the trim are different values. For placing the decoration, the latter is needed, not the door designation in the catalog.
| What we repeat | What we determine for each opening |
|---|---|
| Ornament R-051 | The width of the opening to be decorated |
| The selected size of the rosettes | Length of the top lintel |
| Casing profile | Lengths of vertical parts and extensions |
| Wood and agreed coating | Sides on which the decor will be installed |
Identical top marks can be kept when they align with the actual geometry. If the passage is higher than the door, there is no need to hide this difference with a random wide extension. First, compare the option with different heights and identical corner accents. The common profile and ornament already provide a connection, even when the entire outline does not match.
Special attention should be paid to the narrow wall section beside the door. A beautiful large element near the free passage may not fit next to the perpendicular wall. Check the tightest corner first: it can limit the single size for the entire composition.
To check the scale, it is convenient to make paper templates of 80 × 80 and 90 × 90 mm and apply them to the location together with a strip representing the casing. Look at both openings from the corridor entrance and from the usual direction of movement. Do not zoom in on only one rosette on the screen: the comparison will be reliable when both frames and the surrounding wall are fully visible.
The template has a limited task. It shows the outer outline, but not the relief, depth, or method of attachment. Mark the approved position with dimensions from a chosen fixed boundary. The phrase "as in the photo" is inconvenient during installation: without a reference mark, the craftsman can equally reasonably rely on the edge of the frame, casing, or decorative panel.




Wooden rosette R-051: size is selected to match the casing, not just the door
R-051 — separate decorative piece; the manufacturer intends it for use in architraves. Before you buy a wooden rosette R-051, compare the options with the chosen straight profile. The size range allows you to change the scale, but does not set a mandatory proportion between the width of the opening and the rosette.
Below are the dimensions A × B × C and prices for one piece in the "Prestige" finish as of September 6, 2026. The range includes beech and oak, as well as "Standard" and "Prestige" sanding.
| Size, mm | Beech, "Prestige" | Oak, "Prestige" |
|---|---|---|
| 60 × 60 × 12 | 780 ₽ | 920 ₽ |
| 70 × 70 × 14 | 890 ₽ | 1 100 ₽ |
| 80 × 80 × 16 | 1 270 ₽ | 1 580 ₽ |
| 90 × 90 × 18 | 1 450 ₽ | 1 970 ₽ |
| 120 × 120 × 24 | 2 870 ₽ | 4 040 ₽ |
For a study comparison, let's take an architrave 70 mm wide. If the decorative dimension of the rosette is 80 mm and their axes coincide, the difference in width is:
80 − 70 = 10 mm, that is, 5 mm on each side.
For the 90 mm option, you get 10 mm on each side. This is the arithmetic of frontal placement, not a recommended installation offset. It does not determine the base, the shape of the junction, or the distance to the door frame.
It is better to compare two full layouts at once: first both with 80 mm rosettes, then both with 90 mm rosettes. This way you evaluate a unified system, rather than choosing a small piece for one door and a large one for another passage based on two unrelated images.
Also note the third dimension: for these options, C is 16 and 18 mm respectively. Increasing the rosette changes not only the visible width, but also the depth. For the subsequent calculation, we will choose 80 × 80 × 16 mm. This is a condition of the example, not a universal recommendation for any door architrave.
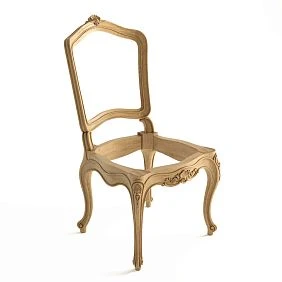
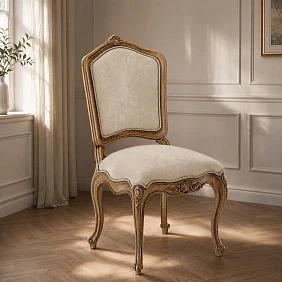
Our factory also produces:
Top corner: a decorative accent, not a universal joint cover
A beautiful square in a sketch does not yet explain the structure of the corner. It is necessary to determine where R-051 is located: on an independent fixed corner section or on a specially provided platform. Then show how horizontal and vertical profiles approach this section.
One should not simply overlay a socket on the intersection of two relief architraves and expect it to simultaneously cover any gaps, get a level support, and be at the required depth. Profiles may have different protrusions, and voids may remain between them. The design must have a clear basis; R-051 itself does not replace the mounting of the box or the structural connection of parts.
For coordination, it is enough to start with two images: a front view and a section through the junction. The first shows lines and boundaries. The second shows what cannot be verified from a photo of a closed door: the mutual position of surfaces and the overall projection from the wall.
The craftsman must clarify what supports the socket, which edges remain visible, where the end of the architrave terminates, and whether a straight profile protrudes in front of the edge of the decor. The maximum depth C does not mean that all edges of the socket have the same thickness. Therefore, one cannot automatically compare a "16 mm architrave" and a "16 mm socket" and declare the surfaces to match.
If the chosen design provides for straight ends, they are made according to its scheme. But the presence of R-051 itself does not prove that any existing 45° joint can be replaced without reworking the surrounding parts. Ready-made architraves are especially important to check on a sample: the pattern of the future corner may differ from what their profile allows.
When the assembly is clear, one can buy linear elements for door framing according to the agreed list. The category helps to select straight elements, but is not a ready-made kit automatically compatible with R-051.
Necessary Materials for installing wooden decor are selected after determining the base and coating. The same method cannot be transferred without verification from untreated wood to a painted surface or another material. Fixation conditions are set by the chosen mounting solution and the instructions of the materials used.
Ask to separately show the surface behind the socket. If it crosses the boundary of different bases, this should be visible in the section, not discovered after applying adhesive. The decorative piece should not be used as a bridge over an unknown void. The dimensions of the support area and the method of holding it are determined by the installer; increasing the amount of adhesive is not an independent solution to a geometric problem.
The trial corner is also checked with the door open. The socket is installed on the fixed part, but its protrusion may end up near the moving panel or other framing components. The absence of interference is confirmed for the adopted position, without attempting to obtain free movement by randomly trimming an already installed ornament.
Get Consultation
A wide lintel has a different length, while the sockets have the same scale
After choosing the corner, straight pieces are calculated separately for the door and the passage. The top lintel is measured between the adopted boundaries of the corner sections. The nominal width of the door panel is not suitable for this: it describes neither the position of the casings nor the placement of the sockets.
Assume only for calculation that the centers of two identical corner sections are at distance D, each section has a width of 80 mm, and the boundaries of the sections coincide with the dimensions of the sockets. Then the distance between their mutually facing edges is:
L = D − 80 mm.
If in the conditional layout of the door D = 960 mm, we get L = 880 mm. With D = 1460 mm for the wide passage, we get L = 1380 mm. The lintel became longer by 500 mm, while the size of the corner accents remained the same.
This example does not specify the finished length for cutting. If the corner base is wider than the socket, profiles extend into the intended joint, or the project contains mounting gaps, the final length is determined differently. The work list must contain dimensions of your specific assembly with measurement points indicated.
If the same geometry of the training example is adopted for both sides of each object, there will be two top lintels of 880 mm each and two of 1380 mm each. Their total finished length under this simplified scheme is 4520 mm. This is not yet the purchase footage: the lengths of whole blanks, allowances, test cuts, and the possibility of obtaining the required pieces are checked separately. When side P-2 is not finished, one long lintel disappears from the list along with its pair of sockets.
Such a connection helps catch an inconsistent change to an order. You cannot exclude the back-side decor in one table but leave a full set of trim for it in another. First, the list of sides to be finished changes, then all related items are updated accordingly.
For each side, record the top piece and both jambs separately. Matching height in the drawing does not eliminate the need to check measurements on the left and right. Differences in the base or floor level cannot be corrected by randomly shifting one top rosette after all pieces have been prepared.
On a long lintel, you might sometimes want to add a central ornament. First, compare the overall look without it and with a tentatively marked accent. An empty field is not a defect in itself. Additional decor changes the composition and the bill of materials; it is not included in the R-051 set by default and is not needed just because the passage is wider than the door.
Eight or six rosettes: counting the sides to be finished
You need to count not the openings, but the sides where the selected pattern is repeated. In our example, on one side there are two top rosettes—left and right. The back side of a door or passage is a separate frame, even if it is not visible from the corridor.
Let us label the door sides as D-1 and D-2, and the passage sides as P-1 and P-2. The first side of each object faces the corridor, the second faces the adjacent room. With identical finishing on both sides, the following bill of materials is obtained.
| Object | Sides to be finished | Rosettes per side | Total |
|---|---|---|---|
| Door | D-1 and D-2 | 2 | 4 |
| Wide passage | P-1 and P-2 | 2 | 4 |
| TOTAL | Four sides | — | 8 |
If only the P-1 side is decorated at the opening, two P-2 parts are excluded. The result is 4 + 2 = 6 rosettes. Four pieces would be needed for another task: to decorate only one side of both openings.
The lower ends of the platbands, heels, and possible central decor are not included in this count. Separate lines are created for them when such elements are actually provided. The phrase "four corners" is erroneous here: it refers to a frame with two decorated upper corners on each side, not a closed decorative frame.
A trial piece is also counted according to its purpose. If a rosette of the required finish remains suitable for final installation, it is included in the eight: seven need to be purchased. If the sample is used for an irreversible finish test and will not go into the project, its cost is separated from the working set. Automatically ordering a ninth piece just because of the word "sample" is not required.
Beech, oak, and finish: one execution for the selected sides
The material of the rosettes is matched with the platbands and the rest of the wooden trim. For a transparent finish, it is useful to compare the sample directly with the adjacent wood; for an opaque paint, evaluate the finished surface and the relief pattern. A single shade name does not replace a composite sample.
In the order, separate the wood species, blank quality, sanding, and finish. "Prestige" denotes surface preparation, not white enamel, varnish, or ready-made tinting. The "for enamel" and "for tinting" executions refer to the selection of wood lamellas. For a semi-transparent finish, the suitable blank should be confirmed separately: the word "oak" alone does not define its grade.
See how the manufacturer distinguishes quality of wood and sanding, it is useful before handing the order to the finisher. Then his estimate will include the necessary operations, not the assumption that "Prestige" already contains the selected coating.
A composite sample is R-051 next to a piece of the actual platband, installed in the accepted mutual position. It is used to check color, gloss, visible edge, and the transition between parts. You need to look from the front and side, under the lighting that will be in the corridor. Separate wood swatches will not show how the volumetric corner looks.
If the reverse sides are designed for different rooms, preserve the geometry, but assign the covering to each marking. For example, D-1 and P-1 belong to the corridor, while D-2 and P-2 belong to their respective rooms. Purchasing identical blanks can be combined if all product parameters truly match. Finishing assignments must not be mixed.
The sequence of fitting, trial assembly, and painting should be agreed upon in advance. The goal is to obtain finished visible surfaces without needing to cut off the finished relief or fix the joint on an already painted wall.
Price of the R-051 set and the cost of the entire framing
Let's continue with the example of R-051 80 × 80 × 16 mm as "Prestige." The price of one beech rosette is 1270 ₽, and oak is 1580 ₽. Multiplying by the agreed quantity gives the budget for decorative parts, but not for two finished portals.
| Quantity | Beech | Oak |
|---|---|---|
| 6 rosettes | 7 620 ₽ | 9 480 ₽ |
| 8 rosettes | 10 160 ₽ | 12 640 ₽ |
For eight parts, the difference between materials is 12,640 − 10,160 = 2,480 ₽. For six, it is 1,860 ₽. This is a comparison of the same size and same sanding at prices as of September 6, 2026; a larger oak rosette instead of a smaller beech one would already be a comparison of different configurations.
The full estimate is calculated differently:
Rosettes + casings and lintels + corner bases if necessary + preparation and coating + installation + delivery.
Do not assign a price or quantity of rosette locations in advance: their composition depends on the chosen angle. Similarly, the packaging of the entire order is calculated. Small decorative parts and long-length moldings may end up in different packaging units; a specific offer must be obtained after compiling the list.
To compare workshop estimates, use the same result. One price may include only installation of ready-made decor, while another may also include base preparation and painting. The difference in totals does not show savings until the scope of work matches.
Pre-purchasing one rosette should not double its cost in the budget: if it is included in the working set, it is counted once. A separate expense arises only when the sample is not used in the framing or when additional operations are needed that are not included in other line items.
When R-051 can already be ordered
The order is ready to be placed when both layouts are approved, the selected size suits the door and passage, and the corner joint has been checked with the actual profile. With identical corner construction, one composite sample helps approve the principle, but the clearance is still checked in each position.
If the same corner is achieved only on one side of the door, the others cannot be considered automatically verified. On the reverse side, the base, casing, or adjacent wall may differ. Such places require their own note in the task.
There are several reasons to change the initial choice. The rosette does not fit on a narrow wall section; the straight profile protrudes too much in front of its edge; the selected scale suits the door but looks random on a wide passage. Here it is better to reconsider the size, profile, or the entire composition before paying for an unsuitable batch.
Cutting the ornament on site should not be considered a standard fitting method. After such an operation, the product no longer matches the original decorative intent. When no suitable combination exists, it is wiser buy wooden carved rosettes to choose another approved size or select a different framing configuration.
Sometimes the right decision is to forgo rosettes. If the goal is a perfectly smooth casing without corner accents, or if the existing framing is to remain unchanged, adding R-051 may be an unnecessary rework. A unified style for the door and passage can be supported by the profile and finish itself; carved ornament makes sense when it truly fits the chosen composition.
Request for R-051 and a separate workshop task
The seller requires an exact product line. For the option analyzed above, it looks like this:
R-051 / 80 × 80 × 16 mm / beech / "Prestige" / confirm blank quality / 8 pcs.
In a real request, replace the size, material, and quantity with the results of your selection. Finish, additional bases, and installation are not considered included just because the buyer wrote "for architraves." Clarify the completeness, packaging, readiness time, and delivery separately.
The workshop is given the general view of both frames, designations D-1/D-2/P-1/P-2, the corner diagram, the list of straight parts, and a composite coating sample. Each segment must have clear measurement points and installation location. For the side that is not being decorated, it is better to write "without rosettes" than to leave an undefined empty line.
Before irreversible cutting and finishing, check the received products: article number, dimensions, wood, sanding, quantity, and visible damage. Then perform the planned trial assembly. It is accepted not only by the beauty of one corner, but also by matching the overall layout and the absence of interference with the movement of the door leaf.
When transferring parts from finishing to installation, keep the side designations on the packaging. This is especially useful when the same wood is painted differently for the hallway and adjacent rooms. After installation, check the pairing of top accents, agreed edges, and the absence of accidentally left unfinished ends. These signs are assessed from a normal distance and from the side, not only in a close frontal photo of one successful corner.
Do not combine the entire task with the phrase "set for two doors": one object here is a passage, and the decoration of its reverse side may differ. An exact list links the purchase to specific locations and prevents shortages during installation.
Before ordering, check the current price and payment and delivery terms. After agreeing on the geometry and configuration, you can order R-051 rosettes: identical corner pieces, individual lengths of platbands, and calculated sides will give a unified framing without extra purchases.
Questions before buying wooden rosettes
Do I need to enlarge the rosette on a wide passage?
No, the width of the passage itself does not require this. Compare both framings with one chosen size. If the lintel seems too extended, first evaluate the whole composition: enlarging only the rosettes may disrupt their proportion with the existing platband.
Can R-051 be used with platbands of different widths?
This option is considered for two separate junctions. Even if the rosette overlaps both profiles in width, depth, visible edges, and the base remain. For a unified corridor, it is useful to compare these corners side by side, rather than assessing each in isolation.
Is the corner base included in the price of the rosette?
In the given calculation, the decorative R-051 is paid for. A special platform or corner block is not included in it. If the structure requires an additional base, its material, size, manufacturer, and cost are determined as a separate line before ordering.
Does R-051 replace any 45° joint?
No. The possibility of using straight ends depends on the developed angle. In particular, the socket cannot be considered a ready-made means of correcting already trimmed casings: first, it is necessary to check whether the intended pattern can be assembled with the available parts.
Why don't two openings always mean four pieces?
Four rosettes cover two sides with a pair of top accents on each. If both openings are framed on both sides, there are four such sides and eight pieces are needed. The number of bottom decorative finials is calculated separately.
Is a trial sample included in the main set?
Yes, if it matches the accepted configuration and is suitable for installation. After the final selection, assign it a specific place in the list. A sample of a different size or with a coating unsuitable for the project should not be counted as a working piece.
Does "Prestige" mean ready-made paint?
No, this is a surface treatment quality. The color and coating system are agreed upon separately. To avoid losing the solution when transferring the order, indicate the number of the approved sample next to the sanding, rather than limiting yourself to the word "white" or "natural".
What should be confirmed before payment?
Product configuration, quantity, completeness, and delivery terms — with the seller; frame device, fitting, coating, and installation — with the workshop. Confirming one rosette in the invoice does not mean that the contractor has already agreed on the entire door corner.