Article Contents:
- What is a wooden corner and how does it differ from other profiles
- Where is a wooden corner used in interior design
- External wall corners
- Window Reveals
- Doorways
- Niches
- Edges of decorative trim
- Furniture side panels
- Transitions between materials
- Hallway and entrance hall
- Wooden corner for slopes: technical nuances
- Why a slope needs a corner
- How to choose a corner for a slope
- When to use a corner for painting
- Wooden corner for a doorway
- Corner instead of trim
- Joint of corner with baseboard at the doorway
- How to avoid shade conflicts
- Wooden corner and baseboard: how they work together
- External corner of baseboard: three options
- When baseboard and corner don't match in style
- What to do on uneven walls
- Wooden corner, molding, and batten: what's the difference and what to choose
- How to choose the size and shape of a wooden corner
- Shelf width
- Profile thickness
- Sharp or rounded outer radius
- Smooth or Decorative Profile
- How to choose the color of a wooden corner
- In the color of the wall
- To match the baseboard color
- Door color
- Matching the floor color
- Contrasting corner as a decorative accent
- Corner for painting
- Mistakes when choosing and installing a wooden corner
- Wooden corner in the finishing system: how to tie everything together
- What to buy for neat finishing of corners and joints
- FAQ: Answers to Key Questions
- About the Company STAVROS
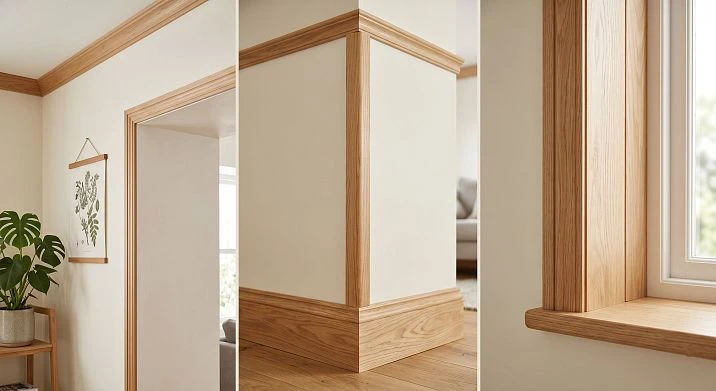
An external corner is one of the most vulnerable places in any interior. It is always in sight, always in the zone of accidental impacts, and always requires finishing. It is at this point that many renovations, which generally look decent, reveal carelessness: an open end of the finish, a chip in the plaster on the external corner of the hallway, a rough joint of the baseboard where the wall turns. The solution is simple but requires understanding.
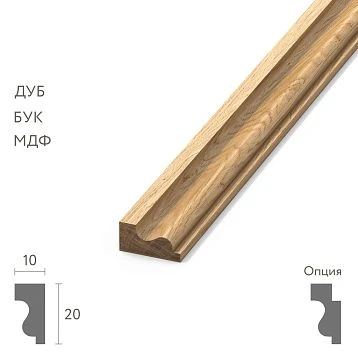
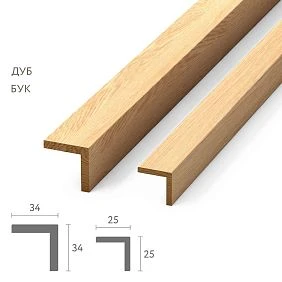
Wooden corner piece UG-001 — is a linear profile of L-shaped cross-section that covers the external corner, the end of the material, or the joint of two planes. It simultaneously physically protects the corner and aesthetically completes it. This article provides detailed and specific information: where a wooden corner is needed, how to choose it, how to combine it with baseboards and moldings, and what mistakes to avoid.

What is a wooden corner and how does it differ from other profiles
Let's start with a definition to avoid confusing elements with similar purposes.
Wooden angle — a profile with two flanges at a right angle. Each flange is attached to its own plane, and the apex of the angle covers the external joint. The main function is to cover external corners and open ends.
wooden molding — a profile with a decorative cross-section that is mounted on a flat surface. It creates a decorative line, frame, or transition, but does not work at the corner.
wooden plank — a rectangular or square profile that functions as an extension, strip, or decorative element. The batten does not have an angular shape.
Wooden baseboard or MDF Skirting Board — cover the bottom joint of the wall and floor, but do not work on vertical external corners.
All these elements belong to the category wood trim and solve different tasks. Among them, the wooden corner is the only one that "goes around" the corner.




Where is a wooden corner used in the interior
There are more areas of application than it seems at first glance.
Our factory also produces:
External corners of walls
The most obvious situation. Where the wall turns, an external corner is formed — and it is in a constant risk zone. Shoulders, backpacks, children's bicycles, furniture corners when carrying — all of this hits exactly here. A plastered corner without protection quickly chips. Wooden corner bracket absorbs impacts and at the same time looks like a deliberate architectural element, not a forced measure.
Get Consultation
Window reveals
The outer edge of a window reveal — the transition between the reveal and the wall — is a technically complex joint. Here there are different materials, different planes, different levels. A wooden corner for the reveal covers this joint along its entire height, protects the outer edge from mechanical damage, and creates a clear decorative line at the junction of the reveal and the wall.
Door openings
A doorway without a casing or where a casing is stylistically inappropriate — the outer corner of the opening can be finished with a wooden corner. This is a modern, concise solution for interiors without explicit architectural detailing.
Niche
External corners of niches — both upper corners and two lower side corners — are points where the finishing material ends and the adjacent plane begins. Wooden Miter for Finishing covers these transitions along the entire length — horizontally at the top and vertically on the sides.
Ends of decorative finishes
Where a decorative panel, veneer, laminate, or any other finishing material with an open end ends — the corner covers the cut. This is especially relevant for side ends of decorative panels on walls, surfaces of built-in furniture, and sides of open shelves.
Furniture sides
On visible sides of furniture — bookshelves, open cabinet sections, open nightstands — external vertical corners often remain uncovered. Wooden angle Matching or contrasting with the furniture turns the technical edge into a neat decorative element.
Transitions between materials
Where tile meets plaster, laminate meets wall, paint meets textured finish — a wooden corner creates a clear visible boundary between the two materials. It covers the joint and gives both materials a neat "trim."
Corridor and hallway
Hallway corners are the most injury-prone spots in an apartment. Heavy traffic, narrow space, dim lighting. Wooden corner for walls Along all external corners of the hallway — both protection and visual structure of the space.
Wooden corner for slopes: technical nuances
A slope is a specific area. Let's break it down in detail because there are several important aspects here.
Why the slope needs a corner
The outer edge of a window slope is the most noticeable. It is directly in the line of sight when looking at the window. Any unevenness of the joint, any chip or crack here is immediately visible. The slope usually differs in material from the wall — it is plastered more smoothly, painted in a different tone, or finished differently. The line where they meet requires completion.
Plastic corner trim is cheap but cold. In interiors with wooden elements, wooden windows, or wooden architraves, a wooden corner trim is more organic. It feels warmer visually and matches the other wooden details in the space.
How to choose corner trim for window slopes
Three guidelines for choosing:
Match the slope color. If the slope is white, choose a white corner trim or one that can be painted white. It "disappears" on the slope and creates only a clean line.
Match the frame and windowsill color. Wooden windows, wooden windowsill — Wooden angle in a wood tone creates a unified wooden system around the window perimeter.
Match the wall color. If the wall has a strong color, choose a corner trim in the wall color. The slope line becomes part of the wall, not a separate accent.
When to use a corner for painting
Primed paintable corner trim is for when the slope and wall will be repainted. You install the trim, then paint everything in one tone. The joint line visually disappears — only a sharp corner relief remains. This is the most "quiet" solution for minimalist spaces.
Wooden corner trim for doorways
In modern interiors, the casing is sometimes deliberately removed — especially in minimalist projects where you want to maintain a clean wall line without profile details. But the wall and the end of the doorway still need to be joined.
Corner profile instead of casing
Wooden Miter for Finishing along the outer edge of the doorway — this is a concise, modern solution. One shelf of the corner profile lies on the side of the opening, the other on the wall. The transition line is clean and neat.
This works especially well when the door leaf is concealed: the door looks like part of the wall, and the corner profile along its edge is the only hint of an opening.
Joint of the corner profile with the baseboard at the doorway
Where the vertical corner profile of the doorway meets the horizontal floor baseboard — a precise miter cut is needed. The corner profile is cut from top to bottom to the baseboard line, and the baseboard butts into the corner profile. Both elements should be in a consistent tone — otherwise, the joint at the floor will look accidental. More details on working with baseboards near openings are in the article Installation of MDF Skirting Board.
How to avoid shade conflicts
A wooden corner profile at the doorway + wooden floor + wooden baseboard — that's three wooden elements in one field of view. If all three are in different wood shades, the space looks chaotic. Rule: maximum two tones. The corner profile matches the baseboard or the door tone. Contrast — only intentional.
Wooden corner profile and baseboard: how they work together
This is one of the most practical questions. The baseboard runs along the perimeter of the room, but at external corners it requires a special solution.
External corner of the baseboard: three options
Cut at 45 degrees. Two parts of the baseboard are cut at 45° and joined at the external corner. With a precise cut, you get a neat corner without gaps. But with the slightest inaccuracy, the corner separates. This method is detailed in the article corners of wooden baseboard. Cutting at 45° requires a miter box or a miter saw — tools available to professionals and confident DIY enthusiasts.
Wooden corner piece for the external corner of the baseboard. The baseboard fits flush against the wooden corner piece UG-001, the corner piece covers both ends of the baseboard at the external corner. No precise 45° cut is needed — the corner piece hides the straight cut. This is a simpler solution for uneven walls or when a miter saw is not available.
Overlay corner element from molding. A special corner profile made from molding products fits over the external corner on top of the baseboard. A decorative and technical solution at the same time.
When the baseboard and corner piece do not match in style
This is a common mistake. A strict modern MDF Skirting Board A flat profile combined with a profiled wooden corner with a chamfer creates a style conflict. You need to choose in the same vein: a strict baseboard — a strict corner with straight edges, a profiled baseboard — a corner with a similar cross-section.
What to do on uneven walls
If the wall is not perfectly flat, the gap between the baseboard and the wall at the corner is uneven. A wooden corner works better here than a 45° miter cut: its flanges cover the unevenness, compensate for the wall's deviation, and close the gap. This is the practical advantage of a corner over a miter cut in real construction.
Wooden corner, molding, and batten: what's the difference and what to choose
A comparison that clears up the confusion.
| Element | Shape | Main function | Where it is used |
|---|---|---|---|
| Wooden corner piece UG-001 | L-profile | Covering the external corner and end | External corners of walls, slopes, openings, furniture |
| wooden molding | Shaped profile | Decorative line on a plane | Frames, transitions, horizontal borders |
| Wooden slat RK-001 | Rectangle | Extension, strip, decorative element | Vertical borders, partitions, extension |
| Wooden baseboard | Chamfered profile | Closing the bottom joint of wall and floor | Bottom horizon around the room perimeter |
| Trimming Items | Various profiles | Non-standard joints and transitions | Any complex nodes and junctions |
Practical rule: if there is an external corner or open end — corner piece. If there is a decorative line on a plane — molding. If a strip or extension is needed — batten. If the task does not fit these categories — linear molding.
How to choose the size and shape of a wooden corner
Not every corner is suitable for every task. Let's break down the key selection parameters.
Shelf width
Shelf width is the distance from the apex of the corner to the edge of the corner piece. The two shelves can be equal (equal-leg angle) or different (unequal-leg angle).
Narrow shelf (10–15 mm) — for neat, delicate transitions. For furniture ends, thin decorative transitions, where the corner should be minimal.
Medium shelf (20–30 mm) — a universal option. For slopes, external wall corners, baseboard joints. Sufficient width to cover small irregularities.
Wide shelf (35–50 mm and more) — for uneven walls, for situations with large differences, for accent decorative elements.
Profile Thickness
Thin corner (2–4 mm) — light, inconspicuous, for delicate transitions. Thicker (5–8 mm) — more massive, more impact-resistant, more visually noticeable.
Sharp or rounded outer radius
Sharp apex angle — strict geometry, modern style. Rounded apex — softer, safer in high-traffic areas (hallway, corridor), more organic in classic interiors.
Smooth or decorative profile
Smooth corner with even shelves — for minimalist interiors, for painting. Corner with chamfer, groove, or profile section — for interiors with architectural details, for combining with profile baseboard and molding MLD-019.
How to choose the color of a wooden corner
The color of the corner determines whether it will be a noticeable accent or an inconspicuous technical element.
In the color of the wall
The corner is painted or matched to the wall color. Visually, it 'disappears' — you only see a neat corner without a rough joint. The most restrained option.
To match the baseboard color
A vertical corner at a doorway or on an external wall corner to match the horizontal one MDF baseboard or a wooden skirting board — creates a unified wooden system. Horizontal and vertical elements in the same tone bring the space together.
Matching the door color
Corner of a slope or opening to match the door leaf — the door and opening read as a single element. This works in systems with monochrome doors and slopes.
Matching the floor color
Wooden angle to match the wooden floor — a classic solution. Especially organic in interiors with a pronounced wooden floor.
Contrast corner as a decorative accent
A dark corner on a light wall is a deliberate accent that emphasizes the architecture of corners. This is a design technique: corners become visible, the space gains structure. It works in modern, industrial, and loft interiors.
Corner for painting
A primed corner is the most flexible option. You determine the color yourself after installation. If the interior is not yet finished or repainting is planned, a corner for painting allows you to easily adapt the color to any changes.
Mistakes when choosing and installing a wooden corner
Here are the most common mistakes that ruin the result even with high-quality materials.
Too narrow a corner for an uneven joint. A narrow shelf does not cover the unevenness of the wall or material mismatch. The gap remains visible. Choose a shelf width with a margin of 5–10 mm relative to the expected gap.
Not accounting for material thickness. The slope is thicker than it seems. A wall with finishing has its own thickness. The wooden corner must overlap both materials on each side with sufficient overlap.
A corner in a different wood shade than the baseboard and door. Three different wood tones on one joint line is visual chaos. Coordinate the shades in advance, even at the material selection stage.
A corner without connection to the baseboard. A vertical corner that ends in the air at the floor, without coordination with the horizontal baseboard, is an unfinished solution. The corner should either rest against the baseboard or be joined to it with a neat cut.
Poor end cut of the corner piece. The end of the corner piece at the top or bottom point — near the ceiling, baseboard, or edge of the slope — must be clean. A ragged cut, uneven end, or saw tooth mark is all visible on the final surface. Use a fine-tooth hacksaw or a miter saw.
Do not leave the end of the corner piece uncovered in walkway areas. The top end of a vertical corner piece at eye level or in a walkway area — an open MDF cut visible upon entry. It should be covered with a decorative cap, a cut, or a horizontal molding.
Plastic profile in a wooden interior. Plastic in an interior with wooden baseboards, wooden doors, and wooden floors is always disharmonious. Wooden angle costs only slightly more, but the result is incomparably better.
Forgetting about final treatment. A wooden corner piece without final treatment — without varnish, oil, or paint — will absorb moisture and dirt. Especially in the hallway and corridor. Final treatment is mandatory: it protects the wood and stabilizes the color.
Wooden corner piece in the finishing system: how to tie everything together
A wooden corner piece does not exist in isolation from other finishing elements — it is part of a system. Here is how this system looks as a whole.
Lower horizon — Wooden baseboard or MDF Skirting Board around the entire perimeter. On internal corners — a 45° cut or a special corner element. On external corners — Wooden angle or a 45° cut.
Vertical accents — corner along slopes and openings, Decorative rail or Wooden decorative moldings MLD-019 along vertical transitions.
Horizontal accents — wooden molding along horizontal boundaries, transitions between materials, top edges of decorative panels.
Ceiling horizon — wooden cornice or ceiling plinth PLT-001 along the top line of the wall.
Non-standard nodes — Trimming Items for everything that doesn't fit into standard categories: complex junctions, transitions between different materials, corner niches.
When all elements are in the same tone and consistent style — the result looks like a professional interior project, not a set of random solutions.
What to buy for neat finishing of corners and joints
Complete kit for systematic work with corners, slopes and joints.
Wooden corner UG-001 — main element for external corners of walls, slopes, doorways and furniture edges.
solid wood baseboard — for the bottom horizontal in natural wood systems.
MDF Skirting Board — for systems to be painted.
Wooden slat RK-001 — for extensions, vertical strips and non-standard transitions.
Decorative wooden slat — for shaped decorative elements.
wooden molding — for horizontal and vertical decorative lines.
Wooden decorative moldings MLD-019 — for accent framing in classic and modern interiors.
wooden cornice — for the top horizontal line.
ceiling plinth PLT-001 — for wall-to-ceiling transition.
wood trim items — for non-standard joints, corner niches and complex abutments.
FAQ: Answers to Key Questions
What is a wooden corner piece for?
Wooden angle covers external corners of walls, ends of trim, edges of slopes and doorways. It simultaneously protects the corner from mechanical damage and creates a neat decorative line.
Where is a wooden corner used in the interior?
On external corners of walls, window slopes, doorways, niches, furniture ends, transitions between materials, and in areas where the baseboard meets at an external corner.
What to use to cover an external corner of a wall?
a wooden corner piece UG-001. It is mounted vertically along the corner, covers the ends of both planes, and creates a clean decorative line.
Is a wooden corner suitable for slopes?
Yes, this is one of the best uses. The corner covers the outer edge of the slope along its entire height, protects it, and creates a clear transition between the slope and the wall.
How to choose a corner to match the baseboard?
The corner and MDF Skirting Board or Wooden baseboard should be in the same tone and in the same style: a strict profile with a strict one, a classic one with a classic one. More details on working with baseboard corners are in the article corners of wooden baseboard.
What is better: a wooden corner or a molding?
Different tools for different tasks. Wooden corner bracket — for an external corner and an open end. wooden molding — for decorative lines on the wall plane. Both can be used together on the same wall at different points.
Can you paint a wooden corner piece?
Yes. A wooden corner for painting is primed and then painted in any desired shade — to match the wall, baseboard, or a contrasting color. This is the most flexible way to coordinate the corner with the final interior.
How to finish the joint of a baseboard in a corner?
Two ways: cutting the baseboard at 45° (detailed in the article about Installation of MDF Skirting Board) or Wooden angle on the external corner, which covers the ends of both parts of the baseboard. The second option is easier with uneven walls.
About the company STAVROS
A neat corner is not a trifle. It is the point where the interior either looks finished or reveals incompleteness. One wooden corner in the right place changes the overall impression of the entire space.
STAVROS produces a full range of wooden finishing elements for professional final finishing: Wooden corner pieces, Wooden baseboard и MDF Skirting Board, Moldings, rails, Crown Molding и Trimming Items for any joints and transitions.
STAVROS — when every corner is properly covered.