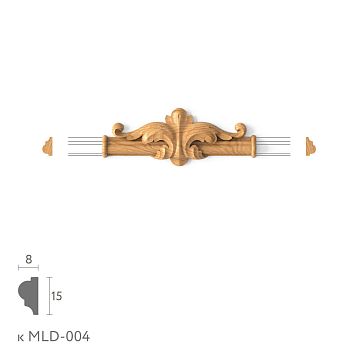
Article Contents:
- From perimeter to the actual route of the horizontal border
- Why the horizontal border cannot be calculated like a skirting board along the perimeter
- The installation height of the border must be fixed before the final calculation
- The border route is built for each wall, not as a single figure for the room
- A doorway should be counted as a node at the border height
- Wall panels and the border should be calculated as one connected system
- MLD-041, MLD-042 and MLD-043 provide three different scales of the same task
- A typical hotel room is first calculated as a complete horizontal route
- You cannot multiply one room across the entire hotel without classifying the spaces
- A corridor is best calculated as a library of repeating wall sections and long lines
- Lobbies and public spaces require separate joint logic
- Built-in furniture must be known before the final calculation
- Mirrors, panels and niches can interrupt the horizontal line in different ways
- Corners and protrusions should be counted as separate complexity elements
- Finished linear meters need to be converted into source planks of a specific SKU
- Repeating short wall sections help use up remnants of long runs
- Long visible sections are allocated first, short ones after them
- Stock and waste are two different quantities
- MLD-043 needs to be split by purpose before summing the total order
- A large hotel project is best estimated by phases, but not from scratch each time
- A commercial length of 2400 and 2600 mm can noticeably change procurement costs
- MLD-041, MLD-042, and MLD-043 should be compared not only by width but also by their function in the project
- Border height affects door units, mirrors, and furniture more than its total linear meterage
- When border continuity matters more than local material savings
- When a wooden border is not needed at all on a specific site
- The actual consumption of the first phase helps refine the next purchase
- Phased purchasing keeps a large project manageable
- For wholesale decorative border, the optimal phase is one where the walls have already been approved and there is sufficient repetition for efficient cutting.
- A commercial request to the supplier should include more than just linear meters
- Practical example: a single MLD-043 is used as both a border and a door casing
- Practical example: the wall panel increased after the first version of the project
- Practical example: a long corridor with 30 identical doors
- When it is better to choose a different border in a corridor or hall
- How to link a wooden border to the overall specification of the project
- If a horizontal band changes height between zones, this is already a new detail, not the same linear meters
- Open ends of the border should be counted separately from regular joints
- 15 common mistakes in wholesale calculation of wooden edging
- Checklist before purchasing wooden edging
- For a network of sites, it is better to store a standard module rather than a 'meters per room' norm
- Version control is needed not only for drawings but also for standard wooden edging sections
- Arithmetic checks help catch an error before sending the order
- What to include in a commercial request after the final calculation
- Final algorithm for calculating wooden edging for a large site

The property has 70 hotel rooms, long corridors, several lobbies, and a restaurant. In the guest room area, the lower part of the walls is partially covered with panels, above that there is paint, and a wooden border forms a horizontal boundary. In the corridors it runs between the doors, in the lobbies it crosses long walls, and in certain rooms it abuts built-in wardrobes, mirrors, and portals.
The most dangerous simplified formula for such a project is to add up the perimeters of the rooms, subtract the doors, and add a conventional 10%. For wooden border wholesale you need to calculate differently: first build the real route of the horizontal line, divide it into finished sections, identify repeating wall piers and long visual segments, choose a specific article and material, and only then convert the finished lengths into the number of source planks.
This is especially important for a serial project. An error in one typical room can be repeated dozens of times. An error in one corridor wall pier — hundreds of times. And conversely, a properly built library of typical sections makes purchasing predictable: the project knows how much border is required for one room, one corridor module, one lobby, and one phase.
ARTICLE → LINE HEIGHT → REAL ROUTE ALONG WALLS → DOORS / PANELS / FURNITURE / MIRRORS → FINISHED SECTIONS → TYPICAL MODULES → COMMERCIAL LENGTH → CUTTING MAP → SOURCE PLANKS → JUSTIFIED RESERVE → ORDER
The main idea of the article: wooden border is purchased not by the abstract perimeter of the room, but by the real horizontal sections at the approved elevation. The line height, door casings, wall panels, built-in furniture, and mirrors can change the route more than it seems from an ordinary room plan.



From perimeter to the real route of the horizontal border




Why a horizontal border cannot be calculated like a perimeter skirting board
The skirting board is almost always tied to the floor, while the border is tied to an architectural line
The skirting board usually runs along the lower perimeter of the wall and is interrupted by openings or built-in structures. The border can be located at a height of 700, 900, 1100 mm or at another design elevation and perform a completely different function:
- to finish the top of a wall panel;
- to separate two types of finishes;
- to form a horizontal band;
- to frame a separate decorative zone;
- to transition into a framed composition;
- to work only on part of the walls.
The same door affects the border differently depending on the height
If the horizontal line runs below the top of the door casing, the border usually ends at the door trim. If it runs above the door opening, the line may continue above it. If the portal is tall or has a complex architectural termination, the junction becomes a standalone element.
Therefore, "perimeter minus the width of all doors" is not a valid universal formula
Each type of door unit must be considered at the height of the specific border. Only then does it become clear which sections are actually absent.
Our factory also produces:




The installation height of the border must be fixed before the final calculation
Height defines not only the composition but also the route
Suppose the border completes a wall panel. If the panel height changes from 900 to 1100 mm, the horizontal line may:
- intersect another section of the door casing;
- land on the mirror;
- enter the furniture composition;
- align with a switch or decorative insert;
- pass differently near the portal.
The specification must contain one approved elevation for a standard module
For example:
Number N1 / horizontal border / top of profile at elevation ___ mm from finished floor.
The specific figure is determined by the project. What matters is not the value itself, but the consistency of the measurement system.
Changing the elevation after the procurement specification is issued creates a new version
If the designer moved the band, the old calculation must not silently continue to apply. Doors, furniture, mirrors, panel zones, and cutting areas are rechecked.
Get Consultation
The border route is built along each wall, not as a single figure for the room
The room turns into a chain of real sections
It is useful to walk around the room and record:
wall → door → pier → niche → panel → built-in wardrobe → next wall.
Each section gets a start, an end, and a finished length.
| Code | Room | Section | Start | End | Finished length | Note |
|---|---|---|---|---|---|---|
| B-01 | N1 | Wall A | Internal corner | Casing | As per project | straight section |
| B-02 | N1 | Pier | Casing | Casing | As per project | Repeatable module |
| B-03 | N1 | Wall B | Casing | Cabinet | As per project | border ends |
| B-04 | N1 | Panel zone | Angle | Mirror | As per project | check the joint |
This makes it clear which sections repeat
If there are 30 identical wall sections between two standard doors on a floor, that is already a serial part. It can be moved to a separate line and taken into account during cutting as a repeating length.
Seriality is especially valuable for wooden borders wholesale
The more identical segments there are, the more effectively long and short parts can be combined on the source strips, and the less the calculation depends on a rough percentage allowance.
Doors, panels, furniture, and mirrors form the actual line
The door opening should be counted as a node at the height of the border
The border may end at the casing
Then the finished wall length is measured to the actual outer edge of the door trim, not to the rough opening.
The border may run above the door
If the line is located above the top casing, the door opening does not always create a full break in the horizontal band. The project must show whether the line continues and on which wall plane.
The portal may completely replace the standard node
A wide architectural trim, paneled portal, or door with a complex casing requires a separate solution. They cannot be treated as a standard door just because the door schedule lists it as one opening.
For repeating doors, create one approved type
For example:
D-01 — standard room door, the border ends at the outer edge of the casing.
After that, dozens of identical doors do not require a new solution.
Wall panels and borders should be considered as one connected system
If the border completes the panel, its route depends on the panel
The panel area can be interrupted by:
- doors;
- mirrors;
- built-in wardrobes;
- columns;
- niches;
- fireplace portal;
- with a separate painted insert.
Consequently, wooden wall border wholesale cannot be definitively calculated before the panel layout is approved.
Changing the panel boundary automatically changes the border
If the panel was extended by 400 mm, the horizontal profile is also extended or its end changes. If the panel was removed behind the cabinet, the corresponding section may disappear.
The panel schedule and the border schedule must reference the same project version
This prevents a situation where the panel installer works from the new layout while procurement orders the border from the old one.
MLD-041, MLD-042, and MLD-043: which scale and function the project needs
MLD-041, MLD-042, and MLD-043 provide three different scales for the same task
MLD-041 — compact line 36 × 11 mm
On the current STAVROS product page MLD-041 it has a cross-section of 36 × 11 mm. MDF — 2600 mm long, beech and oak — 2400 mm. This profile is suitable where a finer horizontal border is needed.
MLD-042 — a more prominent border 55 × 15 mm
MLD-042 it has a cross-section of 55 × 15 mm and the same standard product lengths: 2600 mm for MDF, 2400 mm for beech and oak. On a large wall, this profile is visually more noticeable and has a stronger effect on the proportions of the panel area.
MLD-043 — multifunctional profile 76 × 17 mm
The current product page directly calls it MLD-043 “wooden border / moulding / casing”. Cross-section — 76 × 17 mm; MDF — 2600 mm, beech and oak — 2400 mm.
The profile size affects not only the visual scale
The wider the border, the larger its own area, the more it changes the boundary of the panels, and the more noticeable the joints and ends appear. Therefore, the choice between MLD-041 and MLD-042 does not come down to the price per meter.
One MLD-043 should be counted separately by function
If MLD-043 is used as a wall border, a door casing, and a molding in a framed composition, it is useful to have three subgroups in the work schedule. Only after calculating the functions can they be summed into a total order for one SKU.
A typical room number is first calculated in full, then scaled
A typical hotel room is first calculated as a complete horizontal route
We start not with the number of rooms, but with one reference space
Suppose that in a standard room the border runs:
- along two walls with panels;
- along the short wall section by the door;
- along the wall behind the headboard;
- does not pass behind the built-in wardrobe;
- interrupted at the large mirror.
Before scaling to the entire floor, you need to get a real set for one room: a list of finished areas, not a single number of meters.
Conditional example of one room
| Section | Finished length | Start | End | Comment |
|---|---|---|---|---|
| R1-A | 2850 мм | Angle | Casing | panel wall |
| R1-B | 1250 мм | Casing | Angle | Pier |
| R1-C | 3200 мм | Angle | Mirror | long view line |
| R1-D | 1750 мм | Mirror | Cabinet | ending at furniture |
The figures are for demonstration. For a real project, the dimensions of the project and actual assemblies are used.
Net length of one room number:
2.85 + 1.25 + 3.20 + 1.75 = 9.05 m.
But 9.05 m is not the final purchasing figure
You need to understand how many source planks of the selected border these sections come from. If MLD-041 in oak with a length of 2400 mm is used, a 3200 mm segment must consist of at least two pieces. A 2850 mm section also requires two. And 1750 and 1250 mm can theoretically be combined with usable offcuts from other walls or adjacent rooms.
A reference room number is also needed to check the composition
Before mass purchasing, the following is checked:
- actual height of the horizontal line;
- joint at the architrave;
- joint at the cabinet;
- joint at the mirror;
- joints on long walls;
- the selected profile matches the scale of the room.
You cannot multiply one room number across the entire hotel without classifying the rooms
Mirrored rooms may have the same square footage but a different layout
For purchasing, the total volume may match. For fitting out, the left and right versions differ in the placement of the door, wardrobe, mirror, and the start of each section. If materials are issued room by room, it is better to separate such types.
Corner rooms often have different wall lengths
Even if the border design is the same, the building's exterior geometry changes one or more sections. Therefore, the standard N1 kit cannot be transferred automatically.
Suites create additional panel zones
They may have more doors, a separate living room, a second bedroom, or an additional mirror. A single "average room" does not describe such a structure.
Room type table
| Type | Quantity | Finished border length | Feature |
|---|---|---|---|
| N1 standard | 50 | per approved set | base number |
| N1-R mirrored | 20 | may match N1 | mirrored layout |
| N2 corner | 8 | separate calculation | other exterior wall |
| N3 luxury | 6 | separate calculation | more doors and panels |
After typification, the object turns into several repeating sets
This is the wholesale logic: instead of 84 unique rooms, supply works with four proven types and a short list of exceptions.
Corridors and halls: repeating wall sections and long sightlines
A corridor is best thought of as a library of repeating wall sections and long lines
A long corridor is not one continuous strip
Its horizontal border is usually interrupted by:
- room doors;
- elevator lobbies;
- fire cabinets;
- niches;
- columns;
- service doors;
- portals;
- breaks in the panel system.
Repeating wall pier — the ideal serial part
If a 1180 mm section repeats 30 times between identical doors, instead of 30 separate measurements you can create a module:
P-A — wall pier between doors, 1180 mm, 30 pcs.
After that, this length participates in the cutting map as a serial group.
Long lines are highlighted separately
For example, an elevator lobby has a visible wall of 5200 mm. It cannot be dissolved into the total sum of short wall piers, because it requires a different approach to joints and starting planks.
A corridor is especially advantageous to lay out as a single block
A short remainder after a long wall can completely cover one of the wall sections. If each section is calculated in isolation, such savings disappear.
Halls and public spaces require a separate logic for joints
On a long feature wall, the joint can be architecturally sensitive
If the border runs across the central wall of the hall, the task of supply is not only to reduce waste. It is necessary to determine in advance the joint locations that will not break the continuity of the line.
Symmetry is sometimes more important than minimal remainder
For a 5.0 m wall made of 2.4 m planks, different layouts are possible. You can use two long pieces and a short insert, you can distribute the joints symmetrically, or you can tie the connection to an architectural axis. The decision must be confirmed by the project, and the cutting map then optimizes the material within the permitted options.
Critical areas receive priority
For example:
- central reception wall;
- long restaurant band;
- symmetrical wall composition;
- area opposite the entrance;
- border next to the directional lighting.
Short secondary sections use usable leftovers
Behind furniture, on side piers, and in inconspicuous areas, leftovers can be used more efficiently if the architectural design allows a joint.
Built-in furniture must be known before the final calculation
A cabinet that is part of the architecture may interrupt the border
If a floor-to-ceiling built-in cabinet fits tightly against the wall and no border is needed behind it, the corresponding section is excluded from the route.
Movable furniture is not automatically deducted
A dresser, console, sofa, or armchair may be rearranged. If the horizontal line must be preserved after changing the furniture, it is better to continue the border behind it.
The main criterion is whether the furniture is a permanent boundary of the finish
This is exactly what must be specified in the design. The wording "a wardrobe will stand there anyway" is insufficient if the wardrobe is not built-in and may be removed.
The termination of the wardrobe needs to be designed
If the profile ends openly at the side panel, it is necessary to decide in advance:
- the exact stopping point;
- the visible end face;
- whether a profile return is needed;
- how the assembly repeats in mirrored rooms.
Mirrors, panels, and niches can interrupt the horizontal line in different ways
A mirror does not always mean the absence of a border
Three different scenarios are possible:
- the border runs behind the mirror and is partially hidden after installation;
- ends at the sides of the mirror;
- becomes part of its frame.
These are three different procurement routes.
The panel may have its own framing
If the horizontal band transitions into the frame, it is useful to separate in the specification:
- linear wall border;
- frame part;
- transition points.
The niche creates short sections and additional corners
The finished linear footage may change slightly, but the number of parts and joints increases. Therefore, corners must be counted separately from the total length.
Corners, joints, and continuity of the architectural line
Corners and protrusions must be counted as separate complexity elements
Two projects with the same linear footage may have a different number of corners
One is a long straight wall. The other is four columns, several niches, and short wall sections. The finished border length may be the same, but installation and cutting are completely different.
External corners are especially noticeable
On a column or pilaster, the profile is visible from both sides at once. The difference in length and quality of the joint becomes noticeable faster than in a deep internal corner.
A non-standard corner cannot automatically be considered right-angled
A diagonal wall, bay window, or old building require actual verification. If the joint repeats, it is convenient to make one template and use it serially.
A corner does not necessarily increase the purchase linear footage, but it increases technological risk
Therefore, it is useful to have separate fields in the statement:
internal corners / external corners / non-right angles.
From finished linear meters to source planks and the cutting map
Finished linear meters need to be converted into source planks of a specific article
A total length of 100 m does not yet tell you how many items to buy
After building the route, the project knows the finished linear meters. The next stage is the cutting map: which sections can be obtained from one source plank, which require a separate item, and which leftovers are suitable for adjacent wall sections.
MLD-041 and MLD-042 in solid wood provide a base of 2400 mm
For beech and oak, both current product cards show a length of 2400 mm. MDF — 2600 mm. Therefore, the same set of wall sections must be recalculated when the material changes.
Example: four sections of one room
Let the finished lengths be:
- 2350 mm;
- 1750 mm;
- 1200 mm;
- 600 mm.
Finish sum:
2350 + 1750 + 1200 + 600 = 5900 mm = 5.9 m.
For an initial length of 2400 mm
The 2350 mm section takes up almost one whole plank. The 1750 mm section can be combined with 600 mm: a total of 2350 mm before accounting for actual technological waste, so this pair is potentially efficient. The 1200 mm section can be combined with another piece about 1100–1150 mm long from an adjacent room, if one is available.
That is, 5.9 m of finished length does not automatically mean 5900 ÷ 2400 = 2.46 and “three planks are enough.” Arithmetically, three planks give 7.2 m, but physically you need to check whether all four required pieces fit into three original products, taking the actual cut into account. Sometimes yes, sometimes no.
For an initial length of 2600 mm, the combinations change
There is more room for combining 1750 + 600 mm or 1200 + 1200 mm. Therefore, MDF and solid wood cannot be treated as a single purchasing coefficient just because the profile has the same cross-section.
Repeating short wall sections help use up the remnants of long sections
A corridor with doors is a good example of serial cutting
Suppose a pier with a finished border length of 780 mm repeats between 30 identical doors. Total:
30 × 780 = 23,400 mm = 23.4 m.
If these 23.4 m are ordered as separate initial planks without connection to the long walls, some material will inevitably remain.
But the leftovers from the long walls can cover a significant portion of the piers
Suppose that after a series of 1600 mm parts, about 800 mm systematically remains from a 2400 mm plank before technological accounting. Such a leftover is potentially suitable for a 780 mm pier. If there are also many such long parts, the corridor's short elements become a natural consumer of leftovers.
That is why it is more efficient to lay out the entire floor together
border in bulk for a serial project, it is reasonable to optimize at least within one building, floor, or large installation phase. Isolated calculation of each room reduces the number of possible combinations.
But a leftover should be considered useful only if it is actually suitable
Not every 800 mm piece automatically becomes a 780 mm part. It is necessary to take into account:
- cross-cutting;
- the quality of both ends;
- orientation;
- defects;
- joint requirements;
- the actual installation technology.
Therefore, the cutting map operates not only with arithmetic, but also with the suitability of a specific offcut.
Long visible sections are allocated first, short ones — after them
Why the long central line has priority
If the hall has a finished section of 4.8 m, it will still require at least two source planks with a length of 2400–2600 mm. The architect may require a symmetrical joint or shifting the connection to a less noticeable area. These details cannot be left "for later" after the source planks have already been used up on short wall sections.
The schedule can have a section status
| Section | Length | Visibility | Status | Comment |
|---|---|---|---|---|
| X-01 | 4800 мм | Central wall | critical | approve the joint location |
| K-12 | 780 мм | Pier | Short | use the usable offcut |
| N1-G | 1750 мм | Room number | standard | combine |
This sorting reduces the risk of incorrect "savings"
If you optimize only the waste percentage, the algorithm may suggest a joint in the middle of the most visible wall. The project should first limit the allowable options, and only within them look for an economical layout.
Stock, waste, and repair reserve are calculated separately
Stock and waste are two different quantities
Waste arises from the cutting geometry
It depends on:
- commercial length;
- sets of finished sections;
- technological cuts;
- suitability of remnants;
- restrictions on joints;
- defects, if any are detected.
Stock is intentionally purchased additional material
It is needed in case of:
- installation errors;
- damage;
- local project modification;
- future renovation;
- replacement of a single part.
Therefore, a fixed 10% is not a universal answer
For a long straight wall with good cutting layout, the actual waste may be lower. For a project with dozens of short breaks and corners, it will be higher. The reserve also depends on the repeatability of the profile and the possibility of reordering.
The correct formula
finished sections → cutting map → source planks → technological remainder → installation reserve → repair reserve.
One MLD-043 — different functions and different responsibilities
MLD-043 must be separated by purpose before summing the total order
A single SKU can serve three functions
In the STAVROS MLD-043 product page, it is directly called a border, moulding, and casing. This is a convenient multifunctional profile, but for procurement it creates a risk: the same SKU is tempting to consolidate into one line.
First, three sub-reports
| Function | Calculation unit | What determines the volume |
|---|---|---|
| Horizontal border | wall sections | route of panels and finishes |
| Casing | door sets | sides of openings and finishing details |
| Molding | frames / trims | decorative composition modules |
Then you can sum up the physical requirement for a single SKU
For example:
MLD-043 border — 180 source planks.
MLD-043 casing — 90 source planks.
MLD-043 moulding — 65 source planks.
Total to purchase — 335 planks, if the material, length, and finish are the same across all functions and the cutting map does not involve sharing leftovers between subgroups.
Why this is better than a single line “MLD-043 — 804 m”
After a few months, you can understand how much volume was intended for walls, how much for doors, and how much for frames. If overspending occurs, the cause is sought in a specific function.
First phase, staged purchasing, and networked properties
A large hotel project is best calculated by phases, but not from scratch each time
The first phase becomes a test of the model
For example, building 1 includes:
- 20 standard rooms;
- 8 mirrored;
- 2 suites;
- corridor;
- elevator lobby.
After installation, the calculated volume and actual consumption are compared.
If the consumption differs, we first explain the reason
You cannot simply take the actual coefficient and multiply it by building 2. The deviation could have occurred because:
- the walls changed;
- installers otherwise use the leftovers;
- some mirrors became wider;
- additional cabinets appeared;
- the cutting map was too optimistic;
- there was increased breakage in the first batch.
If the cause is systemic, the next batch is adjusted
For example, it turned out that leftovers of 620–650 mm can hardly be used due to the installation sequence. Then the cutting map for the next batch no longer considers them useful.
If the cause is one-off, the master specification does not change
One-off damaged packaging or a mistake by one crew should not automatically increase the standard for all future cabinets.
A commercial length of 2400 and 2600 mm can noticeably change purchasing consumption
The cutting route remains unchanged, the initial combinations change
Let's take a conditional series of sections on one floor:
- 40 parts of 2300 mm;
- 60 parts of 1650 mm;
- 60 parts of 900 mm;
- 80 parts of 700 mm.
Finish length:
40 × 2.3 + 60 × 1.65 + 60 × 0.9 + 80 × 0.7 = 301 m.
For a board 2400 mm long, a long part of 2300 mm almost completely occupies the strip
After it, a small technological remainder is left. This means that 40 such parts practically guarantee 40 separate initial strips.
A 1650 mm part can be combined with a short one
For example, 1650 + 700 = 2350 mm before accounting for the technological cut. Such a pair potentially works well at 2400 mm. If the actual allowance and end trimming fit within the remaining range, 60 parts of 1650 mm can be combined with 60 out of 80 parts of 700 mm.
900 mm parts are also useful for combinations
Two 900 mm pieces give 1800 mm; a shorter section can be added to them if one exists in the project. Three 900 mm pieces no longer fit in 2400 mm. They also do not fit in MDF 2600 mm: 2700 mm exceeds the original length even before cuts.
MDF 2600 mm offers a different set of options
For example, 1650 + 900 = 2550 mm. For 2400 mm such a pair is impossible, but for 2600 mm it theoretically becomes available if the actual cutting technology fits within the remaining margin. This can reduce the number of source strips.
Therefore, the price of one strip does not indicate the price of the project
You need to compare the final cost of the entire set of source items after cutting. When wooden border wholesale from the manufacturer the choice of material should take into account the architectural task and finish, and only after that — the actual procurement consumption of a specific length.
MLD-041, MLD-042, and MLD-043 should be compared not only by width, but also by their function in the project
MLD-041 gives a more delicate line
The 36 × 11 mm profile makes it convenient for frequent grids, small panels, and calm horizontal separation. On a large wall, the profile may appear too thin — this should be checked with a full-size layout.
MLD-042 is more noticeable and forms the band more strongly
55 × 15 mm — a wider and deeper line. In a large hall or on tall panels, it reads more confidently, but it requires more free space around doors, mirrors, and furniture.
MLD-043 can no longer be considered just “another border”
Its 76 mm width and multifunctionality mean that in a single project it can create a very prominent horizontal band and at the same time be used at doors. The working schedule must keep the purposes separate.
Functional breakdown protects against hidden underordering
If the total MLD-043 is calculated as 500 m, but 160 m of it must go to door casings, the remaining 340 m cannot be considered available for the wall border. A single product line without functional structure easily creates a false remainder.
The height of the border affects door units, mirrors, and furniture more strongly than its total meterage
Shifting the line by 100 mm can change several units at once
For example, initially the border runs at a level of 950 mm. After changing the panel, it is raised to 1050 mm. As a result:
- on one wall the line lands on a mirror;
- on another, it crosses the handle of a built-in wardrobe;
- at the door it meets another part of the door casing;
- in the restaurant it ends up at the height of the chair back.
Mathematically, the length may hardly change at all
But the procurement route is already different: additional ends and new breaks have appeared. Therefore, height control is not an aesthetic formality, but an input parameter of the calculation.
If the height is still being discussed, the final wooden border wholesale it is too early to order
You can estimate the budget based on the preliminary square footage, but the cutting map and the main volume should be built after the line is approved.
When the continuity of the border is more important than local material savings
Mobile furniture is best not used as a permanent break
If today a 1.5 m wide console stands against the wall, and tomorrow it is moved, the absence of the border will become obvious. Saving 1.5 m on the purchase will create a permanent architectural defect.
A hidden section behind a built-in wardrobe is a different scenario
If the wardrobe is part of the architecture and is not intended to be dismantled, excluding the border may be reasonable. But this must be reflected on the plan and in the schedule.
In a public area, a continuous line may be more important than a few short remnants
On the central wall of a restaurant or lobby, the design sometimes deliberately chooses fewer joints, even if this increases the purchase cost. The cutting map must be subordinated to the architectural priority, and not only to minimal waste.
When a wooden border is not needed on a section
When a wooden border is not needed at all on a separate section
An expert article must be able to exclude a product
A border is not needed automatically along the entire perimeter just because it was selected for the project. It can be excluded if:
- the panel system ends earlier;
- built-in furniture completely covers the area;
- the decorative panel has its own frame;
- the architecture deliberately creates a clean break;
- the profile conflicts with another element and serves no useful function;
- in the technical zone, a horizontal line is not provided by the design.
There is no need to "pad out the meters" for the sake of symmetry in the purchasing list
If an area does not exist in the project, its absence reduces the actual volume. It is better to account for this before ordering than to discover extra strips during installation.
Conversely, you cannot deduct the border behind a temporary object
The key question is whether the gap is part of the architectural design or a temporary incidental condition.
The actual consumption of the first phase helps refine the next purchase
We compare three values
| Indicator | What it shows |
|---|---|
| Final calculation | length of actually installed sections per the project |
| Purchase volume | number of source planks × commercial length |
| Actual remaining balance | what remained after completing the installation phase |
If the remainder is greater than the calculated
Possible causes:
- the cutting was more efficient;
- some short parts were obtained from remnants;
- one section was not installed;
- the project changed;
- the initial stock was excessive.
If the remainder is less or a shortage has occurred
Checked:
- whether the dimensions changed;
- whether additional sections appeared;
- whether the actual cutting order is inefficient;
- whether there is increased breakage;
- whether the same remnants were counted as usable twice;
- whether material of another purpose MLD-043 was not used up.
The next batch can only be adjusted after diagnosis
A simple “last time we were 7% short, let's add another 7%” turns a one-time error into a permanent coefficient.
Phased purchasing keeps a large project manageable
A building or several floors is a convenient unit for the first batch
There is already enough repeatability for the cutting map to work efficiently, while the project does not buy the entire volume before verifying the actual result.
Too small a batch worsens the use of leftovers
A single unit may leave a short leftover that has no use within that room. Across ten identical units, the same leftover can cover other repeating parts.
Too large a batch increases the risk of an outdated specification
If the furniture, panels, or mirrors for the following buildings are still being finalized, ordering the entire project in advance can create significant excess material.
For decorative border wholesale an optimal queue in which the walls have already been approved and there is sufficient repetition for efficient cutting.
Commercial request and overall furnishing of the project
A commercial request to the supplier must contain more than just meters
Minimum request structure
for finishing material suppliers It is useful to convey:
- exact article number;
- the material;
- commercial length;
- total finished length;
- number of source strips according to the cutting map;
- typical rooms;
- long critical sections;
- special functions of a single SKU;
- delivery queue;
- reserve.
A product anchor does not replace the broad commercial context
Wholesale building material suppliers и wholesale building material suppliers can supply a large project, but the wooden border within the overall procurement must still have its own separate calculation.
If the procurement is made directly from the manufacturer
building materials wholesale from the manufacturer can be combined in a single delivery, but each product group retains its own parameters. The border should not be summed with the skirting, cornice, and moulding into one anonymous length.
For a repeat project, a master specification is kept
It shows which building materials supplier received which article number, what length the cutting was based on, and which set was used for a typical room. This reduces the risk that the next building section will be calculated anew using a different logic.
Practical
Practical example: one MLD-043 is used as both a border and a door casing
Initial situation
In 40 rooms, MLD-043 is used as a horizontal band, and on 20 doors of the same building section — as a door casing. The material and finish are the same.
Mistake
Procurement adds up the entire finished linear footage and divides by 2400 mm. But vertical door casings require long solid elements, while the border contains many short wall segments.
Correct sequence
First, two sub-lists are built:
A. Border:
- finish sections along the walls;
- long horizontal lines;
- short wall sections;
- corners and ends.
B. Casing:
- vertical parts;
- upper parts;
- number of door sides;
- long elements that need to be reserved first.
After that, you can look for joint use of the leftovers
For example, a short remainder after a door vertical sometimes fits a wall border. But such optimization is only possible after the critical door parts have already been secured.
One SKU remains one SKU
At the purchasing level, the physical volume is summed up, but the purpose is not lost. For wood borders wholesale this is especially useful if a multifunctional profile is used in several interior systems at once.
Practical example: a wall panel increased after the first version of the project
Original version
On the wall, the panel is 4.2 m long, and the border finishes it on top. After coordination with the furniture, the panel is extended to 5.0 m.
If the purchasing list is not updated
One wall is 0.8 m short. In 30 identical rooms:
0.8 × 30 = 24 m of net shortage.
But the additional order will be more than 24 m
Because source planks of a specific length will be required. If the missing 0.8 m cannot be obtained from the free leftovers of the main batch, each new section will require separate material.
Changing the panel should automatically trigger recalculation of the border
This is exactly why the statements are tied to the project version rather than existing independently.
Practical example: a long corridor with 30 identical doors
Corridor structure
Suppose:
- 30 identical wall sections of 780 mm each;
- 2 long walls of 7.2 m each;
- 4 sections near the elevator lobby;
- 2 external corners;
- several short technical gaps.
First we provide for the long walls
For them, joint locations are selected in advance and the original strips are reserved. The remnants from these strips are then checked for suitability for the 780 mm partition walls.
Thirty partition walls form a serial pool
Their total finished length is 23.4 m. But there is no need to purchase separate 23.4 m for the partition walls if part is already covered by remnants from other sections.
This scenario shows the value of cutting the entire floor as a whole
The more repeatable parts there are, the less sense it makes to calculate each section in isolation.
When it is better to choose a different border in a corridor or hall
A thin line can get lost on a large wall
MLD-041 36 × 11 mm can be an excellent choice for small spaces and tight grids. But on a tall, long hallway wall, its visual role should be verified with a mockup.
The wide MLD-042 may conflict with doors or a mirror
A profile height of 55 mm takes up more vertical space. If there is little space between the top of the panel and another element, a wider border may not fit compositionally.
MLD-043 may be too massive for a thin border
76 mm is already a noticeable horizontal band. It may be right for a large composition, but it should not be chosen just because the same SKU is convenient as a door casing.
If the profile does not fulfill the task, it is better to change the choice before ordering
wooden border from the manufacturer it makes sense to order after a full-scale scale check. Saving on SKU unification should not worsen the interior.
How to link a wooden border with the overall fit-out of the project
The border remains a separate product line
Even if construction materials wholesale are purchased as one large order; for the border, the following are preserved:
- its own route;
- its own standard modules;
- its own initial lengths;
- its own cutting plan;
- its own reserve.
It cannot be combined with the skirting board in the total linear meterage
The skirting board runs along the lower perimeter, while the border runs along the architectural line on the wall. Even with the same material, their routes and details differ.
Total delivery of finishing materials appears after the product calculations are completed
Logistics can be shared. The specification remains separate.
If the project is being outfitted with construction materials supplier
It is useful for him to receive not only the list of SKUs, but also the breakdown by queues and zones. This simplifies shipping and reduces the risk that standard material ends up in a non-standard hall.
If the horizontal band changes height between zones, this is already a new assembly, not the same linear meterage
One line can work at two elevations
For example, in a corridor the border runs along the top of the wall panels at one height, while in the elevator lobby the panel system becomes higher. On the plan view, the route appears continuous, but in section two horizontal elevations appear and a vertical transition between them.
The vertical transition must be included in the schedule as a separate component
If the architectural design provides that the border actually changes level, the transition can be made:
- using a vertical component;
- through a separate corner assembly;
- with a break in the line;
- through the portal or a panel element.
The specific option is determined by the project. But procurement must see that a "corridor band of 25 m" and an "elevator band of 12 m" are not simply 37 m of one continuous route.
A change in height can affect cutting
Short vertical parts and additional terminations appear. They can use offcuts from long horizontals, but only if this is provided for by the cutting map.
A typical transition is best approved once
If such a joint repeats on every floor, one reference allows dozens of transitions to be made identically and the required short parts to be calculated in advance.
Open ends of the border should be counted separately from ordinary joints
A joint connects two parts, an end completes the line
These are different tasks. At a joint, the profile continues. At an end, its butt or return remains part of the finished interior. That is why the list of ends is especially important near:
- built-in wardrobes;
- mirrors;
- door portals;
- panel;
- niche;
- transitions between heights;
- areas where the panel system ends.
An open end may require an additional short element
If the project uses a profile return to the wall, the finished length of such a return is small, but the quantity can be large. In 70 rooms with two ends each — that is already 140 identical short parts.
Short ends are convenient to include in the cutting plan after long sections
They often make good use of offcuts. But they must not be "forgotten" until the installation stage: if the number of open ends is not counted, the useful offcuts may already be used up on other wall sections.
The specification may have a separate line
O-01 — border return at the cabinet / ___ mm / 140 pcs.
This turns a small architectural detail into a manageable serial item and helps avoid manual improvisation on site.
Mistakes and a checklist before purchasing
15 typical mistakes in wholesale calculation of wooden border
- Counting only the room perimeter. The horizontal line runs at a different height and has its own breaks.
- Not fixing the installation height. After changing the elevation, door and furniture units change.
- Subtracting all doors the same way. The border may end at the casing, pass above the opening, or run into the portal.
- Not linking the border to wall panels. Changing the panel zone creates a reorder.
- Subtracting mobile furniture. After rearrangement, an unjustified break appears on the wall.
- Not accounting for the built-in wardrobe. Extra material is purchased for the hidden section.
- Leaving the mirror junction to the installer. Different endings appear in identical rooms.
- Multiplying one room by the entire property. Mirrored, corner, and luxury rooms are lost.
- Not typifying corridor wall sections. Repeated parts are not used to optimize cutting.
- Count only the finished linear footage. The number of source planks is unknown.
- Assign a universal 10% allowance. Waste and reserve are mixed together.
- Cut short pieces first. No suitable planks remain for long visible sections.
- Mix the functions of MLD-043. The casing, molding, and border lose their share in the total order.
- Do not compare the plan and actual of the first phase. The error is replicated on the next cabinet.
- Buy the profile before the panels are approved. The route changes after production.
Checklist before purchasing a wooden border
| Control question | What must be confirmed |
|---|---|
| Is the exact SKU selected? | MLD-041, MLD-042, MLD-043, or another profile |
| Material defined? | MDF, beech, oak, or another finish |
| Is the product length verified? | according to the current product page |
| Is the height of the horizontal line approved? | Single marking system |
| Panel zones approved? | The border route matches them |
| Are all doors classified? | It is clear where the line breaks |
| Is built-in furniture accounted for? | Hidden areas are intentionally excluded |
| Are mirrors and panels accounted for? | There are approved endings |
| Are room types highlighted? | Standard, mirrored, corner, luxury |
| Are corridor wall sections standardized? | Repeatable lengths are known |
| Are long feature sections identified? | Receive cutting priority |
| Are corners counted? | Internal, external, non-standard |
| Is the cutting map built? | By actual commercial length |
| Is waste separated from reserve? | Yes |
| Are delivery queues defined? | If necessary |
For a network of properties, it is better to store a standard module rather than a 'meters per room' norm
The meter-based norm quickly becomes outdated
Suppose the first hotel in the chain uses 9.05 m of border in a standard room. At the second property, the wardrobe is 300 mm wider, the mirror has been moved, and the door casing has a different projection. If you simply apply the 9.05 m norm, the new purchase no longer matches the actual route.
The standard module stores the reasons behind the calculation
It is useful to save the following in the corporate card:
- article number and material;
- line height;
- wall layout;
- panel zones;
- door assemblies;
- built-in furniture;
- mirrors and niches;
- finish sections;
- cutting map;
- reserve.
The new property checks for differences
If the geometry matches completely, the set is reproduced. If one cabinet or door changes, only the specific section is adjusted, not the entire calculation from scratch.
So Wholesale wooden trim becomes part of the project standard, rather than a set of independent orders
This is especially useful with multiple buildings, phases, or branches of the same format.
Version control is needed not only for drawings, but also for standard border sections
Changing one wall section creates a new version of the module
For example, the standard P-A was 780 mm. After replacing the doors, the actual wall section became 760 mm. If the old designation is left without a version, some floors may be calculated at 780 mm, and some at 760 mm.
A simple entry solves the problem
P-A v1 — 780 mm.
P-A v2 — 760 mm, effective from building B.
After the change, only the affected levels are recalculated
Changes:
- number of parts of the new length;
- cutting combinations;
- purchase volume of the future batch.
The border article number may remain the same.
Control arithmetic before sending the order
Arithmetic checks help catch an error before sending the order
Check 1. The sum of the sections must match the finished room total
If room N1 contains 2.85 + 1.25 + 3.20 + 1.75 m, the total must be 9.05 m. If the table shows 8.25 m, one row is missing or a formula is duplicated.
Check 2. The number of standard sets must match the number of rooms
50 N1 + 20 N1-R + 8 N2 + 6 N3 = 84 rooms. The purchasing list must contain exactly this set of kits and separate exceptions.
Check 3. The purchasing footage cannot be less than the finished footage
If the number of source planks × their commercial length is less than the sum of finished parts, the formula is physically impossible.
Check 4. Each long section must be assembled from available source lengths
The total sum of meters may add up, but a single part of 2500 mm cannot be made solid from a 2400 mm plank. If a joint is acceptable, the section is divided according to the approved detail. If solidity is mandatory, a different execution or a different profile is required.
Check 5. One offcut cannot be used twice
In complex tables, a hidden error often occurs: the offcut after one plank simultaneously "covers" two different short sections. The cutting map must allocate each physical offcut only once.
What to include in a commercial request after the final calculation
After completing the map, you can prepare wholesale purchase of building materials as an exact commercial order.
Example structure
MLD-041 / oak / 36×11×2400 mm / body A / horizontal borders / finished length ___ m / to purchase ___ planks / standard kits N1, N1-R, N2 / reserve ___ planks.
If multiple SKUs are used
MLD-041, MLD-042 and MLD-043 are listed on separate lines. If MLD-043 has multiple functions, the functional breakdown is preserved in the note.
If the project purchases finishing materials wholesale in a single delivery
The border can be ordered together with the skirting board, cornice and mouldings. But within the order, its quantity is calculated separately and does not get absorbed into the total linear length.
Final algorithm for calculating wooden border for a large project
Final algorithm for calculating wooden border for a large project
1. SELECT THE EXACT SKU AND MATERIAL
↓
2. CHECK THE COMMERCIAL LENGTH
↓
3. APPROVE THE HEIGHT OF THE HORIZONTAL LINE
↓
4. APPROVE PANELS, DOORS, BUILT-IN FURNITURE AND MIRRORS
↓
5. WALK THE ACTUAL ROUTE ALONG EACH WALL
↓
6. CREATE TYPICAL SECTIONS AND ROOMS
↓
7. COMPILE A SCHEDULE OF FINISHED LENGTHS
↓
8. IDENTIFY LONG FEATURE SECTIONS
↓
9. BUILD A CUTTING MAP
↓
10. OBTAIN THE PHYSICAL QUANTITY OF SOURCE PLANKS
↓
11. SEPARATE WASTE FROM THE INSTALLATION AND REPAIR RESERVE
↓
12. SPLIT THE ORDER INTO PHASES
↓
13. AFTER THE FIRST PHASE, COMPARE PLAN VS. ACTUAL
For internal control, it is convenient to store three related documents together: the current layout with the belt height, the schedule of finished sections, and the cutting map. Then a change to a door, panel, or cabinet immediately shows which line needs to be recalculated. This is significantly more reliable than a single summary figure in linear meters, whose origin can no longer be reconstructed after a few months.
Conclusion: a wooden border is calculated along the actual route of the horizontal line
For a large project, knowing the total perimeter of the rooms is not enough. A wooden border may run only along panel zones, break at doors and mirrors, disappear behind built-in furniture, change at corners, and create long visual runs where the joint location must be chosen in advance.
Therefore, the height, panels, and junctions are approved first, then the route is built along each wall. Typical sections are combined into modules, rooms into repeating sets, after which the finished lengths are converted into the initial planks of a specific SKU. For MLD-041 and MLD-042, the solid wood length is 2400 mm, MDF — 2600 mm; MLD-043 has the same basic length logic but requires a separate functional breakdown if it is also used as a casing or moulding.
A correct calculation shows not only how many meters are installed, but also how many physical planks need to be purchased, which leftovers are actually useful, and what reserve makes sense to keep. This is especially important for hotel and chain projects, where one mistake is repeated dozens of times.
So wooden border wholesale turns from an approximate line "meterage + 10%" into a verifiable product specification: height → route → sections → typical modules → product length → cutting → initial planks → reserve → delivery queue.
If the project is supplied more broadly and purchases materials in bulk, this logic is preserved within the overall supply: each type of moulding is calculated according to its own geometry, and overall logistics begins only after the product volumes have already been determined.