
























Article Contents:
- When stone and wood meet on one wall
- Why wooden slats work well next to tile and porcelain stoneware
- Texture contrast is the foundation of a lively interior
- Wood warms up a "cold" interior
- The vertical rhythm of slats softens the monolithic nature of tile
- Slats connect tile with the rest of the interior
- Where wooden slats are used next to tile and porcelain stoneware
- Entryway with tile on the floor
- Kitchen-living room with porcelain stoneware
- TV area with stone-look tiles
- Wall by the mirror
- Bathroom outside the direct wet zone
- Staircase hall with porcelain stoneware
- Commercial interior: cafe, restaurant, office
- Area with concrete texture
- Wooden slats under gray porcelain stoneware: how to find balance
- Light oak on a gray background — warmth without conflict
- Ash under gray porcelain stoneware — air and lightness
- Dark slats or wenge — contrast and strictness
- Black slats for anthracite and graphite porcelain stoneware
- Wooden slats for marble-look tiles: delicacy first
- How to design the joint between wooden slats and tiles: this is more important than color
- Vertical joint of slat and tile
- Horizontal joint: slats start from the tile upward
- Difference in material thickness
- Bottom joint: baseboard as a connecting element
- Which slat size to choose for a wall with tiles: table
- Color of wooden slats for porcelain stoneware and tiles: detailed analysis
- Light oak for gray, white, and beige porcelain stoneware
- Ash for a modern, light interior
- Natural wood for a warm kitchen-living room
- Wenge and dark wood for a contrasting interior
- Black slats for graphite and concrete
- Slats for painting in wall color
- Where you can't go wrong with wood: moisture, temperature, coating
- Direct wet zone: wood is prohibited
- Dry zone of the bathroom: wood is possible with protection
- Kitchen backsplash: heat and moisture
- Entrance hall and corridor: normal conditions
- Acclimatization Before Installation
- How to calculate the number of wooden slats for a tiled wall
- Basic formula
- Practical example
- Wooden slats and porcelain stoneware in specific spaces
- Entrance hall with tiled floor
- TV area with slate-look tile
- Kitchen-living room with white porcelain stoneware
- Bathroom in the sink area
- Mistakes when buying slats for tiles and porcelain stoneware
- Buying slats without considering the tile color
- They don't think through the joint between wood and porcelain stoneware
- They choose an active texture to match an active tile
- They don't account for the difference in thickness
- They use wood in a direct wet area
- They take slats from different batches
- They don't connect the slats with the baseboard and trim
- What to buy together with wooden slats for an interior with tile
- About the Company STAVROS
- FAQ: Answers to Popular Questions



When stone and wood meet on one wall
Porcelain stoneware is one of the most popular finishing materials of the last decade. It is loved for its durability, clean lines, variety of formats and imitations: concrete, marble, slate, travertine, wood, anthracite. But it has one inherent property — coldness. Physical and visual. A stone surface does not create warmth in the space. It is strict, precise, impeccable — and at the same time can make the interior rigid and lifeless.
This is where it appears Decorative wooden slat — and does what no mineral material can: adds living warmth, organic texture, a sense of nature within architecture.
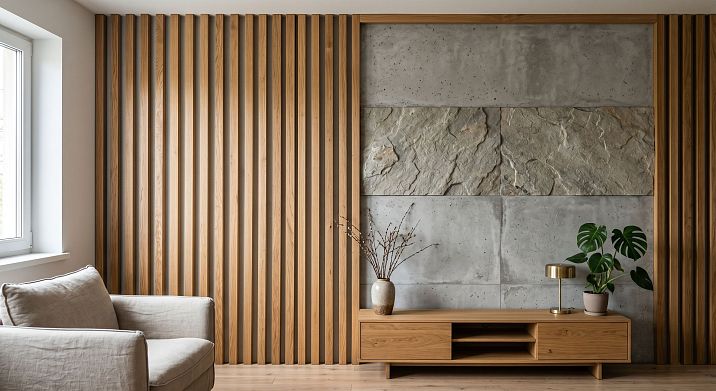
The combination of wooden slats with porcelain stoneware, tiles, stone, or concrete surfaces is not a random trend or a tribute to fashion. It is a fundamental design technique: a contrast of materials that enhance each other. The stone background makes the wood warmer. The wooden slats make the stone interior softer. Balance is born in this dialogue.
The commercial conclusion immediately: for interiors with gray, white, beige, or marble-look porcelain stoneware, choose light oak, ash, or natural tones with a clear finish. For graphite, anthracite, or concrete-look, a dark accent or black slats are possible. For marble-look tiles, only calm profiles without excessive texture. And always — considering the baseboard, doors, trims, and furniture.




Why wooden slats work well next to tiles and porcelain stoneware
The answer to this question lies in the realm of material perception. A person in an interior reads not only colors and shapes — they feel the materials. And if the space consists solely of mineral surfaces, its perception becomes monotonous, even if all these surfaces are beautiful.
Our factory also produces:


Contrast of textures is the foundation of a living interior
Porcelain stoneware, no matter how beautiful an imitation of marble or concrete it may be, is a material with a smooth, uniform surface across the entire plane. Solid wood slats are a material with a living, changeable, unpredictable texture. Each plank is unique in its grain pattern. Next to uniform tiles, this liveliness is especially pronounced.
Get Consultation
Wood warms up a 'cold' interior
Gray, beige, anthracite porcelain stoneware — color solutions that create a strict, restrained space. Without a warm accent, such an interior can seem clinical. wooden interior rails add warmth of tone: even a few vertical planks of light oak dramatically change the temperature of the space.
The vertical rhythm of the slats softens the monolithic nature of the tiles.
Porcelain stoneware, especially in large formats, creates monolithic surfaces with horizontal joints. Vertical wooden slats break up this monotony, adding movement and diversifying the surface. This is especially valuable in hallways, corridors, and kitchen-living rooms, where tiles often cover a significant area.
The slats connect the tiles with the rest of the interior.
Porcelain stoneware on the floor or wall can become disconnected from wooden elements—furniture, doors, wooden architraves, wooden baseboard. Wooden slats on an adjacent wall create a visual transition—they pick up the wood tone from the furniture and baseboard and transfer it to the wall, creating spatial cohesion.
Where are wooden slats used next to tiles and porcelain stoneware?
This combination is found in various modern interior scenarios. Let's break down each one specifically.
Hallway with tiles on the floor.
The hallway is the first thing a guest sees. If the floor is finished with porcelain stoneware, the walls are often painted or plastered. Adding vertical wooden boards on the wall in the hallway creates a warm, material accent that visually completes the space. Slats work especially well near a mirror, coat rack, or console area.
Kitchen-living room with porcelain stoneware
Open layouts with a tile or porcelain stoneware kitchen backsplash are an extremely common solution. Against the tiled backsplash, wooden slats on the adjacent wall in the living area create a warm contrast and simultaneously connect the kitchen and living room into a single space with two different textures.
TV area with stone-look tile
A wall with a TV, clad in slate, travertine, or marble-look tile, plus vertical wooden slats on the sides of the TV niche — an expressive, luxurious solution. The tile creates a background and texture, the slats provide vertical accents that 'frame' the TV area as an architectural element.
Wall by the mirror
In the hallway or bathroom (outside the direct wet zone), wooden slats next to the mirror create a warm background that softens the reflection. The cold glass of the mirror and the warm wooden planks — another contrast pair that works flawlessly.
Bathroom outside the direct wet zone
Wood and a bathroom — a combination many fear. But it works if the slats are placed outside direct wet zones: on the wall by the entrance, on the mirror wall, in the dry area of the sink. Here, the right coating is important — moisture-resistant varnish, oil-wax, or water-resistant enamel.
Staircase hall with porcelain stoneware
A staircase hall clad in porcelain stoneware — that's scale. Large planes, high ceilings. Wooden slats on the wall next to the porcelain stoneware in such a space work as a delicate warm accent against the cold monumentality.
Commercial interior: cafe, restaurant, office
In commercial spaces, the combination of porcelain stoneware and wood is a classic of modern design. A floor made of large-format porcelain stoneware, wooden slats on the walls as accent panels, solid wood slat panels behind the bar counter — all of this creates the signature image of the space.
Area with concrete texture
Concrete loft or interior with decorative concrete plaster — a cold, harsh, urban background. Wooden slats on such a wall are a classic loft technique. They warm up the "industrial" interior and give it a human scale.
Wooden slats under gray porcelain stoneware: how to find balance
Gray is the most popular color of porcelain stoneware in modern interiors. It is neutral, never gets boring, and goes well with almost any furniture color. But it is precisely because of its neutrality that gray sometimes makes the space too cold and faceless.
Buy wooden slats for interior under gray porcelain stoneware, you need to understand what effect you want to achieve: soft or contrasting.
Light oak on a gray background — warmth without conflict
Light natural oak next to gray porcelain stoneware is a soft contrast. The warm beige-golden tone of the wood against a neutral-cool gray background creates a sense of balance. The interior does not lose its restraint but gains life.
This is a solution for those who want a modern, calm interior without unnecessary accents. Light slats easily coordinate with white doors, neutral wallpaper, and light wood furniture.
Ash for gray porcelain stoneware — airiness and lightness
Ash is lighter than oak, with an almost neutral shade and a slight creamy undertone. Its structure is fine, almost imperceptible. Against a gray background, ash looks weightless — it is present but does not assert itself. For spaces requiring delicacy, this is the best choice.
Dark slats or wenge — contrast and strictness
If you need an expressive, graphic interior, dark wooden slats — wenge, dark oak, mocha — will create a clear contrast with the gray background. This is a solution for those who love certainty: a dark accent on a light or medium gray is a strong, confident design statement.
Black slats for anthracite and graphite porcelain stoneware
Anthracite and dark graphite are popular shades of porcelain stoneware for those who choose a truly dark interior. Black or very dark slats next to anthracite create a unified dark axis, but due to different textures (smooth porcelain stoneware and matte wood), the space does not lose depth.
Wooden slats for marble-look tiles: delicacy above all
Marble-look tiles and porcelain stoneware are materials with a distinct 'personality.' Expensive pattern, veins, polished or matte surface, large format. This is a self-sufficient decor. Here, wooden slats are needed as a warm background accent, not as a second actor on the stage.
The rule is simple: the more active the marble pattern of the tile, the calmer the slats should be.
For tiles under white or light marble, choose slats in a neutral light tone: ash, bleached oak, beech with a soft transparent tint. No dark wood with pronounced texture — this will create a visual conflict between two complex patterns.
For tiles under gray or beige marble, natural oak in a calm tone is suitable. The warm tint of wood next to cold marble gray creates a noble contrast without being intrusive.
The width of the slat also plays a role here: thin and medium profiles (20–30 mm) next to marble tiles look correct. Wide slats (50–60 mm) can draw attention away from the rich texture of the tile.
How to design the joint between wooden slats and tiles: this is more important than color
One of the most practically significant questions — and one of the least discussed. The transition between a wooden slat and a tile is the place that 'makes or breaks' the structure.
Vertical joint of slat and tile
If the slats are located on the wall next to a vertical tile surface, the transition needs to be designed. Options:
-
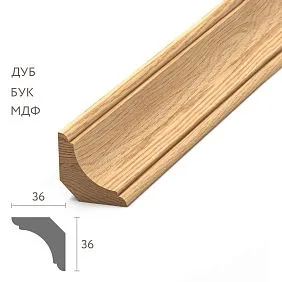
Wooden corner — neatly closes the joint between the plane of the slats and the plane of the tile. Choose Wooden angle in the same species and tone as the slats.
-
Metal profile — L-shaped aluminum profile for the joint between tile and wood. Works in modern loft and minimalist interiors.
-
Open gap — an intentional 2–5 mm gap between the slat and the tile. Works only with perfectly straight edges of both materials.
Horizontal joint: slats start from the tile upward
If the tile runs along the lower part of the wall (e.g., in the backsplash area or decorative panel), and the slats are above, the horizontal joint should be finished either through wooden molding, or through a special decorative divider profile.
Difference in material thickness
Tile has a thickness of 8–12 mm plus adhesive — totaling 12–18 mm from the wall. A thin slat 10 mm wide "sinks" into the plane below the tile level. This must be considered during installation: slats are mounted on a backing or frame so that their front surface aligns with the tile level. Or conversely — an intentional "recessed" effect, where the slats are slightly recessed, creates an interesting visual effect.
Bottom joint: baseboard as a connecting element
Where the tiled floor meets the wooden slats, Wooden baseboard or MDF Skirting Board it acts as a connecting element. The baseboard covers the bottom end of the slats and the floor-to-wall joint, creating a neat horizontal transition. Without the baseboard, this node looks unfinished.
What size of slat to choose for a tiled wall: table
Size is a parameter that determines the visual weight of the slat in the interior. A slat that is too thin gets lost next to large-format porcelain stoneware. One that is too wide competes with the tile.
| Slat size | Where to use |
|---|---|
| Slat 10 mm / thin slat | Light, delicate rhythm next to tile; furniture inserts |
| 10×30 mm | Neat decorative inserts; partitions; area near the mirror |
| 20×40 mm | Versatile accent wall; wall next to TV area with tile |
| Slats 50×20 mm | Expressive rhythm; large accent panels; hallway |
| 40×40 mm | Stiffer vertical compositions; partitions; zoning |
For a hallway with tile flooring and a living room with a TV area, the most versatile choice is a wooden slat 20×40 mm. It creates a readable rhythm, does not compete with the tile in scale, and is easily mounted on any base.
For thin, delicate finishing next to marble tiles — slats 10–15 mm, for more monumental accent solutions — 50×20 and wider.
Color of wooden slats for porcelain stoneware and tiles: detailed analysis
Choosing a color is choosing a mood. The same interior with porcelain stoneware can be warm, neutral, or contrasting — depending on which wood tone you choose.
Light oak for gray, white, and beige porcelain stoneware
Light oak with clear oil or varnish is the most common solution for neutral and cool porcelain stoneware. The beige-golden tone of oak is warm, unobtrusive, and versatile. It pairs well with wooden furniture, parquet, wooden casings и with wooden cornices.
Ash for a modern light interior
Ash is lighter and more neutral than oak. Its structure is airier, its tone softer. Under white or very light tiles, ash looks delicate and refined — it adds warmth without weighing down the light space.
Natural wood for a warm kitchen-living room
In a kitchen or kitchen-living room where warm tones prevail, wooden slats made of solid wood with a preserved natural shade organically fit into the wooden character of the space. Here wood trim items — baseboards, slats, architraves, moldings — should work as a single warm system.
Wenge and dark wood for a contrasting interior
Dark wood next to light or neutral porcelain stoneware is a strong design technique. It requires confidence and coordination: dark slats must be supported by dark details in other parts of the space — handles, lights, furniture decor.
Black slats under graphite and concrete
Black color in a loft interior with concrete or anthracite surfaces is not extravagance, but part of stylistic logic. Black matte slats made of beech wood under enamel next to gray or dark porcelain stoneware create a single dark tone with a play of textures.
Slats for painting in wall color
If a wooden slat should not stand out, but create volume through shadow, paint it the same color as the wall. Next to tiles, such slats create a three-dimensional wall texture that is only visible in oblique lighting. The best wood for this is beech: an ideally smooth surface for any enamel color.
Where you can't go wrong with wood: moisture, temperature, coating
This block is not horror stories, but a practical guide. Wooden slats are a natural material that reacts to humidity, temperature, and operating conditions. You need to know this before purchasing, not after installation.
Direct wet zone: wood is prohibited
The wall in the shower stall, the wall behind the sink (less than 30 cm from the water source), the direct splash zone — these are areas where wood cannot be used even with a moisture-resistant coating. Constant wetting and drying will lead to deformation and destruction of the coating within a few years.
Dry zone of the bathroom: wood is possible with protection
The wall at the entrance to the bathroom, the mirror wall, the wall behind the toilet — these are dry areas where humidity is elevated, but there is no direct wetting. Here, wooden slats are acceptable if the coating provides water resistance: moisture-resistant varnish (2–3 layers), oil-wax with regular maintenance, water-resistant polyurethane enamel.
Kitchen backsplash: heat and moisture
The kitchen backsplash area — direct heat from the stove, splashes, steam, grease. Wooden slats near the backsplash are only allowed at a sufficient distance (from 40–50 cm) and only with a carefully protected coating. In the area directly above the stove and near the sink — only porcelain stoneware or glass.
Hallway and corridor: normal conditions
In the hallway and corridor, wooden slats work without restrictions. There are no specific operating conditions here, and the only requirement is a high-quality coating that protects against mechanical damage during use.
Acclimatization before installation
Before installing wooden slats next to porcelain stoneware in a room, they must be kept in a horizontal position for 48–72 hours. This is especially important in the hallway and kitchen, where temperature and humidity fluctuations are higher than in living rooms.
How to calculate the number of wooden slats for a wall with tiles
The calculation here is fundamentally no different from other slat tasks, but there are two nuances specific to this topic.
First nuance: the slat area is not the entire wall. Slats most often occupy only part of the wall — next to the tiles, not on the tiles. Therefore, measure the width of the area exactly on the surface where the slats will go.
Second nuance: consider the joint. If the slats abut the tiles, the outermost slat must fit neatly to the joint. This means the calculation should start from the joint — either the first slat starts from it, or the first gap. Decide this in advance.
Basic formula
-
Width of slat area (mm) ÷ module (slat width + gap) = number of slats
-
Multiply the number of slats by the length of one slat (zone height) to get linear meters.
-
Add a margin of 12–15%.
Practical example
Wall in the hallway next to the tile: zone width 1200 mm, slat height 2400 mm. Slat 30 mm, gap 30 mm, module 60 mm.
-
Number of slats: 1200 / 60 = 20 slats
-
Linear meters: 20 × 2.4 m = 48 linear meters
-
Margin 12%: 48 × 1.12 = ~54 linear meters
Take the entire volume from one batch — otherwise shades may not match.
Wooden slats and porcelain stoneware in specific spaces
Hallway with tiled floor
Scenario: floor made of large-format gray porcelain stoneware, walls are light beige. On the wall near the mirror or near the coat rack — vertical slats of light oak 20×40 mm with a spacing of 40–50 mm. The slats run from wooden baseboard to the height of the door or ceiling. Result: a warm wooden accent that connects the cool tiled floor with wooden doors and plinth.
TV area with slate-look tiles
Scenario: the wall with the TV is clad in narrow slate-look tiles — dark, with a textured surface. On both sides of the tile insert — wooden slats 30×40 mm with a small spacing of dark oak. The slats visually "expand" the area and add tectonics to it. The transition between the tiles and the slats is through Wooden angle in the tone of the slats.
Kitchen-living room with white porcelain stoneware
Scenario: kitchen backsplash made of white glossy porcelain stoneware in a large rectangular format. On the wall of the living room area — slatted panels made of solid wood with a vertical rhythm. White tiles and warm natural wood — a classic modern contrast. solid wood slat panels create a complete decorative look here without additional decor.
Bathroom in the sink area
Scenario: the wall behind the sink is clad in marble-look tiles. The side wall near the mirror — vertical wooden slats 20×30 mm made of ash with moisture-resistant varnish. Light wood against a background of white marble tiles — an exquisite, restrained solution. Wooden moldings they design a horizontal transition between the tile zone and the slat zone.
Mistakes when buying slats for tiles and porcelain stoneware
Each of these mistakes occurs in real projects and requires rework. It's better to know about them beforehand than to discover them after installation.
They buy slats without considering the tile color
They choose a slat 'separately' — a beautiful shade, the right size. But next to a specific tile, it either blends in or clashes. Rule: always look at the slat sample next to the tile — in the same lighting that will be in the interior.
They don't plan the joint between wood and porcelain stoneware
They buy slats, install them — and it turns out the transition between the slat and the tile looks messy: a gap, a crooked end, a level mismatch. The joint needs to be planned before installation and purchase Wooden angle or a separation profile in advance.
They choose an active texture with an active tile
Oak slats with a pronounced porous texture next to marble-look tiles with a large vein pattern — these are two active patterns that compete. A neutral, calm shade of slat is needed.
They don't account for the difference in thickness
10 mm tile + adhesive = 15–18 mm protrusion from the wall. A 10×30 mm batten protrudes by 10 mm. The 5–8 mm difference at the joint without finishing looks rough. This needs to be resolved with a backing under the battens or a separation profile.
They use wood in a direct wet area
A wooden batten in a shower or above a sink without proper protection will swell, become moldy, and require replacement. Know the boundary: outside the direct wetting area — wood is possible. In the direct wetting area — only moisture-resistant materials.
They take battens from different batches
Different batches — different shades. Next to tiles, where all surfaces are clear and uniform, color variation in battens will be very noticeable.
They don't connect battens with baseboards and trims
Wooden battens next to tiles, white doors with white trims, and light MDF baseboard — everything is different, from different manufacturers, nothing is connected. The result is an interior of unrelated details. Take Wooden casings, Skirting and battens in a unified style.
What to buy together with wooden battens for an interior with tiles
Slats are the foundation of a decorative system. But for the system to work, a complete set is needed.
Wooden angle — for neat finishing of the joint between slats and tiles, as well as for external and internal corners of the slatted area.
Wooden moldings — horizontal dividing profiles, decorative frames, transition elements between the tile area and the slat area.
Wooden baseboard — lower wall trim with slats at the tiled floor. In the same wood species as the slats.
MDF Skirting Board — budget option for painting in the color of the slat or wall.
Wooden casings — door frame trim in spaces with tiles and slats. A single tone with the slats ties all wooden elements together.
wooden cornice — top line of the wall. Completes the vertical slats and creates an architectural "ceiling" for the slatted area.
solid wood slat panels — ready-made panels with a fixed slat pitch for installation as solid blocks next to tiles.
Pogonazh iz massiva — full range of wooden moldings for interiors: slats, moldings, cornices, baseboards, architraves — in one system, in one wood species, in one shade.
Fasteners — dowels, screws, mounting adhesive, perforated plates for the frame, mounting gun.
About the company STAVROS
A wooden slat next to porcelain stoneware is a detail that is immediately and always noticeable. Poor geometry, unstable shade, uneven surface — all of this becomes instantly apparent when the slat is placed next to the perfectly flat surface of the tile.
STAVROS has been producing decorative wooden products from solid oak and beech since 2002. Completed projects include the Konstantinovsky Palace in Strelna, the Hermitage, the Alexander Palace, and the Trinity-Izmailovsky Cathedral — projects where precision requirements were measured not in centimeters but in millimeters, and where quality was tested not by an acceptance committee but by history.
STAVROS applies the same standard in serial production. Each Decorative wooden slat — with a finished sanded surface, stable cross-section, dry and even material from a single batch. The entire range — from slats to of wooden moldings и crown moldings — is produced in a unified system by wood species and shades.
STAVROS warehouse is in Saint Petersburg. Delivery across all of Russia via CDEK and DPD from a single piece. Showrooms are in Saint Petersburg and Moscow.
FAQ: Answers to popular questions
Can wooden slats be combined with porcelain stoneware in the same interior?
Yes, this is one of the best modern combinations. Porcelain stoneware provides a cool stone texture, while wooden slats bring living warmth and volume. Together, they create a balance between strictness and coziness.
Which slats should I choose for gray porcelain stoneware?
For a soft effect — light oak, ash, natural wood. For a contrasting effect — dark oak, wenge, graphite tones. The choice depends on whether you need to soften the interior or enhance its strictness.
Can wooden slats be used next to tiles in the hallway?
Yes, on walls outside the direct wet zone. The slats are mounted on main walls, near the mirror, near the console, near the coat rack. The coating must protect against accidental wetting — moisture-resistant varnish or oil-wax.
How to design the joint between wooden slats and tiles?
Through a wooden corner piece in the tone of the slats, through a metal separation profile, or through a deliberate clear gap of 2–3 mm with perfectly even edges. The joint needs to be planned before installation.
Is it necessary to acclimate wooden slats before installation in the hallway?
Absolutely. Solid wood slats need to be kept in the room for 48–72 hours in a horizontal position. The hallway has temperature and humidity fluctuations higher than living rooms, so acclimation is especially important here.
What to buy together with slats for a hallway with porcelain stoneware?
A wooden corner piece for the joint, a wooden or MDF baseboard for the lower transition, wooden door casings, a wooden cornice for the top line — all in the same wood species and shade. Then the wooden decor of the hallway will become a system, not a set of disparate parts.