Article Contents:
- Why slats instead of a wall: the logic behind the solution
- Where wooden slats for zoning are used: real scenarios
- Kitchen-living room and open plan
- Studio apartment
- Hallway and corridor
- Staircase hall and gallery
- Work zone
- Dining Room and Living Room
- Which slats to choose: thin, wide, planed, sanded
- Thin slats: lightness and rhythm
- Wider slats: expressiveness and rigidity
- Planed and sanded slats
- Oak, pine, beech: what's the difference
- Slat sizes for partitions: selection table
- What spacing between slats to choose: air or density
- Small spacing: closure and density
- Medium spacing: balance
- Wide spacing: air and transparency
- How many slats to buy: simple formula with example
- Price of wooden slats: what determines the cost
- Which color to choose for a slatted partition
- Natural Wood
- Oak with light tinting
- Dark tinting: graphite, walnut, wenge
- Painting to match the wall color
- Mistakes when buying slats for a partition: speaking directly
- What to buy with wooden slats: a system, not a set
- Wooden baseboard: the lower base of the system
- Cornice: the top finish
- Wooden corner: joints and ends
- Moldings: decorative geometry
- Solid wood slat panels
- Brackets: reliable fastening
- Wooden linear products
- Wooden slats for different interior styles: choosing precisely
- Minimalism and modern classic
- Japandi and Scandinavian style
- Loft and Industrial Style
- Neoclassicism and Art Deco
- Installing a slatted partition: what to pay attention to
- Final commercial block: how to properly buy wooden slats for a partition
- About the company
- FAQ: Answers to Popular Questions
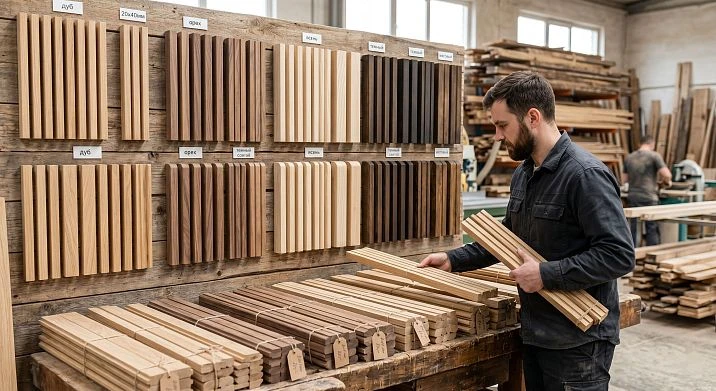
A wooden partition is not a wall. It is air, light, and rhythm organized in space. That is why wooden slats for a partition have become one of the main tools in modern interiors: they divide space without destroying it, create a visual boundary without a feeling of enclosure. If you are now choosing slats for zoning — the short answer is: for most residential spaces, planed slats made of oak or pine with neat geometry, length matching the room height, cross-section from 20×20 to 40×40 mm depending on the partition scale, are suitable. Check out the current range Decorative wooden planks in the catalog right now — and select the right size, wood species, and length there.




Why slats instead of a wall: the logic of the solution
This is a fundamental question to ask yourself at the very beginning. A solid wall is separation. A slatted partition is a dialogue between zones. It preserves a sense of spaciousness, lets in light and air, allows you to see movement behind it, but clearly marks the space: here is the kitchen, there is the living room; here is the work area, there is the relaxation area.
It is this duality — to separate and not to enclose — that makes a partition made of wooden slats so popular in studios, open-plan apartments, and any spaces where the architectural scenario is built on a balance of openness and privacy.
In addition to the zoning function, a slatted partition plays a decorative role: it adds vertical rhythm, the texture of natural wood, and a play of light and shadow. Under certain lighting conditions — especially with side or directional light — the shadows from the slats create a living, constantly changing graphic on the floor and ceiling. This is something no solid surface can provide.




Where wooden slats are used for zoning: real scenarios
Before counting slats and choosing the size, it is important to understand where exactly and how your partition will work. Because everything depends on the scenario: height, spacing, cross-section, and method of fastening.
Our factory also produces:


Kitchen-living room and open plan
This is the most popular scenario. A combined kitchen-living room is a typical layout in modern apartments, especially in new buildings. A slatted partition between the kitchen countertop or island and the sofa area creates the feeling of two full-fledged spaces without turning the kitchen into a separate enclosed volume.
wooden rakes for zoning in this case, they work as an architectural screen: they are visible, they are noticeable, they carry a decorative load. Their height usually corresponds to the ceiling height — this makes the partition look solid and complete.
Get Consultation
Studio apartment
There are no walls in a studio — and that's why any zoning here is critically important. A slatted partition between the sleeping and guest areas, between the workspace and relaxation zone, is a way to create personal space without construction work.
An important nuance for studios: the partition here often doesn't reach the ceiling — it can end at a height of 180–200 cm, leaving an air gap at the top. This provides zoning without the feeling of a "cage" and preserves the unity of the space in terms of volume.
Hallway and corridor
Separating the hallway from the living room with a slatted partition is an elegant and functional technique. The partition hides the entrance area from guests' view without blocking the light from the living room window. Both narrow vertical slats and a lattice of wooden slats — a cross-shaped structure reminiscent of Japanese shoji screens.
Staircase hall and gallery
If the house has a second floor or an open staircase, a slatted railing or decorative partition along the stairs creates a sense of lightness and volume. Here, the slats work not only as a divider but also as an architectural element — they shape the verticality of the house.
Work zone
Working from home is already the norm. A slatted partition helps to allocate a full-fledged office in the living space without building a wall. It psychologically marks the "work territory" without completely isolating it.
Dining room and living room
Dividing the dining area and the sofa group in a large living room is a task that a slatted partition solves more elegantly than any other structure. A tall vertical partition of dark slats next to the dining table creates a "wall" without a physical wall — and at the same time forms a special atmosphere around the dining space.
Which slats to choose: thin, wide, planed, sanded
This is where the nuances begin, which are not always explained at the point of sale. Let's break it down.
Thin slats: lightness and rhythm
A thin wooden slat with a cross-section of 10×20, 10×30 mm is a tool for creating a light decorative rhythm. Such slats do not create a physical barrier, but they form an expressive visual screen: vertical lines, a repeating rhythm, a play of shadows.
If the partition is needed more for atmosphere than for actual space division, — a thin wooden slat with a frequent pitch creates precisely that translucent effect that designers strive for in minimalist and Japanese interiors.
Important: thin slats require secure fastening at the top and bottom — at great heights they can vibrate and sag. For tall partitions from 2.5 m, a thin cross-section is undesirable without additional cross ties.
Wider slats: expressiveness and rigidity
A slat with a cross-section of 20×40, 30×40, 40×40 mm is already a voluminous element, clearly visible and carrying its own structural rigidity. Such slats look more substantial, create clearer zoning, and work better in tall rooms.
If the partition is tall — from 2.4 m and above — and must look straight without sagging, you should choose a slat with a larger cross-section or use thin slats with horizontal crossbars at certain intervals.
Planed and sanded slats
For a finished interior — only planed or sanded slats. An untreated or rough-sawn surface will leave splinters, unevenness, and cracks. A planed slat has a smooth surface, precise geometry, and even edges — it is ready for tinting, painting, or oil application.
wooden interior rails from the STAVROS catalog — these are planed products with geometry control: straightness, cross-section accuracy, no twisting or sagging. This is crucial for a partition: if even one slat deviates, the vertical rhythm is disrupted, and the partition will look sloppy.
Oak, pine, beech: what's the difference
Oak is a dense, hard wood with a beautiful, pronounced texture. An oak slat holds its shape stably, does not deform with humidity changes, responds well to tinting, and reveals a luxurious grain pattern. It is the choice for a durable, beautiful, and prestigious partition. Solid wood slats based on oak — this is an investment in quality.
Pine is a soft wood, light-colored, with a lively resinous texture. It is cheaper than oak, paints and tints well. The downside is a softer surface prone to scratches and possible resinousness in improperly seasoned material. For dry indoor spaces, it is a perfectly viable option.
Beech is a good middle option: denser than pine, cheaper than oak, with a fine, uniform texture. It sands and paints well and is stable at proper humidity levels.
Slat sizes for partitions: selection table
Here is a practical table to help you choose the cross-section based on the task.
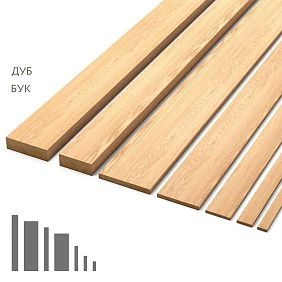
| Slat size | Where to use |
|---|---|
| 10×20 / 10×30 mm | Light decorative effect, inserts, thin vertical rhythm, studio interiors |
| 20×20 mm | Neat vertical partition for small spaces |
| 20×40 mm | Universal option for kitchen-living room and studio, noticeable zoning |
| 30×40 / 40×40 mm | Expressive partitions, high ceilings, more rigid structure |
| 50×20 mm | Flat wide slats for lattice structures and decorative screens |
| Length 3000 mm | Rail for room height with minimal joints |
Buying a 20×20 wooden rail for a small vertical partition in a studio is a reasonable solution: it is noticeable enough to create rhythm and light enough not to overload the space.
buy wooden strip 10×30 — a choice for lightweight decorative structures: a partition in a niche, a screen behind a sofa, a decorative grille in the hallway.
If you need a tall partition without joints — wooden rail 3000 mm provides a solid vertical line from floor to ceiling. A joint in the middle of the rail is a disruption of rhythm and a potential spot for visual inconsistency.
Those who want to buy 50×20 wooden rails for flat wide slats should note: this format is good for horizontal louvered structures or large decorative screens where the "flat" effect of each slat is important.
What spacing between rails to choose: air or density
Spacing is not just distance. It is how much the partition "breathes."
Small spacing: enclosure and density
If the distance between the slats is less than the width of the slat itself, the partition looks dense, almost solid. It zones well, gives a feeling of privacy and coziness, but does not let much light through.
A small step is appropriate when you need to create a real visual boundary — for example, to separate the hallway from the living room or hide the work area from the rest of the space. a lattice of wooden slats with a small step in a dark tint — this is a strong architectural accent that immediately sets the character of the interior.
Medium step: balance
The distance between the slats equal to or slightly greater than the width of the slat itself is a universal solution for most scenarios. The partition is noticeable, the rhythm is readable, but the space is not closed off. Light and air pass freely.
For a kitchen-living room and studio, this is the optimal choice. wooden rakes for zoning with a medium step create the feeling of two zones without destroying the unity of the space.
Wide step: air and transparency
When the distance between the slats significantly exceeds the width of the slat, the partition becomes more symbolic. It marks a boundary without closing it off. This technique is used in spacious living rooms and halls: the partition is "present" in the space, creates a rhythmic accent, but does not interfere with the view and movement.
An important calculation point: the step must be considered in conjunction with the width of the slat, the height of the room, and the total width of the partition. A 20 mm slat with a 60 mm step in a 1200 mm wide partition will give one rhythm. The same slat with a 30 mm step will give another. Before buying, draw a diagram in full size or at least on paper to scale. This takes 10 minutes and saves money.
How many slats to buy: a simple formula with an example
The question almost everyone asks is how many slats are needed for a partition. The formula is simple.
Step 1. Determine the total width of the partition in mm.
Step 2. Determine the 'module': the width of one slat + the gap between slats.
Step 3. Divide the partition width by the module — you get the number of slats.
Step 4. Add a margin of 10–15% for trimming, defects, selection, and installation.
Example: partition width 1200 mm. Slat cross-section 40 mm, gap 40 mm. Module = 80 mm. 1200 / 80 = 15 slats. With a 15% margin — about 17–18 slats.
Second example: partition 1800 mm, slat 20 mm, gap 30 mm. Module = 50 mm. 1800 / 50 = 36 slats. With a margin — about 41–42 slats.
A few nuances that are often forgotten:
-
Edge slats — the first and last slat of the partition may require trimming in width if the partition is not a multiple of the module. This is an additional expense.
-
Slat height — if the room height is 2700 mm and the slats in the catalog are 3000 mm long, each slat will be trimmed. The offcuts can be used for horizontal elements, if any are provided.
-
Cross ties — if the structure includes horizontal lintels, a separate calculation is needed for them.
Price of wooden slats: what the cost depends on
Wooden slat price per piece — this metric is convenient for small volumes. But when calculating a partition, it is more correct to calculate per linear meter or total volume — this gives a realistic idea of the budget.
What does the price of a wooden slat depend on?
Wood species. Oak is about 1.5–2.5 times more expensive than pine. Beech is in the middle. If the budget is limited, pine with good processing and proper coating gives a quite decent result.
Cross-section. A 10×20 mm slat will be cheaper than a 40×40 mm slat — the difference in material volume is significant.
Length. A 3000 mm slat costs more than a 2000 mm one, but it results in fewer joints during installation. For high rooms, a long slat is not only convenient but also aesthetic: a solid vertical line from floor to ceiling looks incomparably better than a slat with a joint.
Processing quality. A planed slat with a sanded surface and chamfered edges is more expensive than a rough sawn one. But for a finished interior, only this option is suitable.
Geometry. Precision of cross-section, straightness of the slat, absence of twists and bends — this is not a given. Slats from the catalog wooden slats for decor they undergo geometry control — and that's exactly what you pay the price difference for compared to the construction market.
Painting or tinting. A ready-tinted slat costs more than a raw one, but saves time and material during installation.
Order volume. When ordering from a certain number of linear meters, the cost per unit usually decreases. If the partition is large or you are decorating several rooms, calculate the total volume.
Buy wooden planks for decoration for current prices — in the STAVROS catalog: there you can choose the wood species, cross-section, length, and calculate the required quantity.
What color to choose for a slatted partition
The color of the slat is the color of the partition's character. There is no absolutely right or wrong answer here, but there is logic worth following.
Natural wood
Light natural oak, untreated pine, or light water-based tinting — this is warmth, organic feel, living texture. This color works in Scandinavian style, Japandi, warm minimalism, country, and eco-styles.
Natural wood pairs well with white walls, linen textiles, wooden floors, and unglazed ceramics. It's a cozy, slightly natural tone that never looks pretentious.
Oak with light tinting
Light golden or honey oak — a choice for modern classics and neoclassicism. It is slightly warmer than "natural" due to a tint that enhances the golden tones of the wood. It works excellently with beige, cream, and ochre walls, as well as with oak veneer furniture.
Dark tinting: graphite, walnut, wenge
Dark slats make a statement. They attract attention, create contrast, and make the partition the main accent of the space. Dark oak or wenge looks great in loft interiors, in contrasting designs with white walls and dark furniture, and in restaurant aesthetics.
Important: a dark partition visually "weighs" more — it draws the eye. If you want the partition to be an accent, this is your option. If you need an unobtrusive boundary, choose a light or neutral tone.
Painting in the wall color
One of the most sophisticated techniques in modern interiors: slats are painted the same color as the wall. The partition is present in the space, its rhythm is readable, but it seems to "dissolve" into the overall plane of the wall. This creates depth and mystery — especially in rich dark tones.
Suitable for this Decorative wooden lamination for painting: a planed surface of oak or pine accepts acrylic paint perfectly — with proper priming, the result is smooth and durable.
Mistakes when buying slats for a partition: speaking frankly
This is not theory — these are real situations that happen regularly.
They buy slats without calculating the spacing. Bought 20 pieces "with a reserve" — and it turned out that either there are too many or catastrophically few. Always calculate using the formula: partition width, slat width, gap, quantity, reserve.
They don't account for ceiling height. A 2200 mm slat in a room with a 2700 mm ceiling creates a visible joint. Measure the height in advance and choose a slat with extra length for trimming: a 3000 mm slat can be cut to the required length without waste.
They choose a slat that is too thin for a tall partition. A 10×20 mm slat at 2700 mm height without additional horizontal ties results in a vibrating structure that will sag and lose straightness after a couple of weeks.
They don't check the slat's geometry. Building markets and home improvement stores often offer slats with warping, bending, or twisting. For a partition, this is critical—a crooked slat will ruin the entire rhythm. Check the geometry against light before purchasing or order from a catalog where product quality is controlled.
They don't match slats to the overall finishing system. Slats are chosen separately—baseboards separately, doors separately, trims separately. As a result, nothing matches: colors clash, proportions conflict. Choose slats together with wooden skirting board, trims, and wooden moldings within a unified system.
They confuse slats for wall decoration with slats for a freestanding partition. These are different tasks. A wall slat is attached to a load-bearing surface and does not require rigidity on its own. A slat in a partition must provide structural stability—this requires attention to cross-section, fasteners, and cross ties.
They don't leave a margin for trimming and defects. They buy just enough—and during installation, they find that several slats are missing. Always add 10–15% to the calculated quantity.
What to buy together with wooden slats: a system, not a set
A slatted partition does not exist on its own. It is integrated into the interior—and the final result depends on how thoughtfully the surrounding elements are selected.
Wooden baseboard: lower base of the system
The partition starts at the floor and ends at the ceiling. At the floor — Wooden baseboard or MDF Skirting Board serves as a base, hides the mounting point of the lower part of the slat, and completes the structure from below. It is logical to choose the baseboard color to match the slats or the floor.
Cornice: top finish
At the ceiling, the partition also requires a finish. wooden cornice or MDF Crown not only hides the mounting point of the upper part of the slats but also creates a horizontal accent — the top "frame" of the partition.
Wooden corner: joints and ends
Where the partition meets the wall, ceiling, or other surfaces, Wooden angle covers the joints neatly and professionally. This is a small detail that greatly affects the perception of the finished structure.
Moldings: decorative geometry
If the partition includes horizontal lintels, they can be decorated using of wooden moldings. Moldings add a profile detail, making the structure visually richer — especially relevant in classical and neoclassical interiors.
Slatted panels made of solid wood
If you want not just a partition, but a full slatted finish — a wall, niche, or ceiling screen — pay attention to solid wood slat panels. These are ready-made systems where the slats are already fixed to a base with a fixed pitch. Installation is much simpler than assembling a partition from individual slats.
Brackets: reliable fastening
To fasten the top and bottom parts of the slats, to fix horizontal lintels, and to ensure the rigidity of the entire structure, you need wooden brackets or metal ones — depending on the design of the partition.
Wooden linear products
The full range of accompanying millwork — strips, bands, moldings, baseboards, cornices — is presented in the section wood trim. Selecting everything from one catalog ensures consistency of material, species, color, and proportions.
Wooden slats for different interior styles: choosing precisely
This is a practical block for those who already know their interior style and want to match it exactly.
Minimalism and modern classic
Thin or medium slats of light oak, straight profile without chamfers, medium or wide spacing, natural tint or oil. The partition looks architectural, restrained, without unnecessary decor. The space is read through the rhythm of verticals.
Japandi and Scandinavian style
Thin slats of light pine or oak, narrow spacing, natural light color. Here, the 'breathing' texture of the wood is important: not glossy, not pronounced, but calm and organic. Slats in Japandi are almost a meditative element.
Loft and industrial style
Wider slats with dark staining in wenge or smoked oak. Rough, pronounced edges, possible brushing. A loft partition is a contrast to brick, concrete, metal. Black slats against a white wall are a sharp and striking technique.
Neoclassicism and Art Deco
Slats of larger cross-section, possibly with a chamfer or rounded edge. Dark or 'golden' oak. Horizontal crossbars framed with molding. Here, the partition is an architectural element coordinated with stucco, cornices, and classical interior details.
Installing a slatted partition: what to pay attention to
Installation is a separate topic, but a few key points should be noted.
Fastening at the top and bottom. Each slat must be securely fixed at the floor and ceiling. Metal guide profiles, wooden frames, or special brackets are used for this.
Verticality. Each slat must be strictly vertical — checked with a level. One crooked slat will ruin the entire rhythm.
Cross ties. For high partitions — from 2.4 m — horizontal crossbars every 80–100 cm are recommended. They not only add rigidity but can also be a decorative element of the structure.
Fasteners. Use screws of appropriate length, with countersinking, so that the heads are recessed into the wood. The holes are closed with plugs of the same species — this is a professional approach.
End treatment. The ends of the slats, especially the lower ones, need to be treated with oil or varnish to protect against moisture.
Final commercial block: how to properly buy wooden slats for a partition
So, you have gone from idea to calculation. Here is the final checklist before purchasing.
-
Determine the width of the partition and the height of the room
-
Choose the slat size and the distance between slats
-
Calculate the quantity using the formula + 10–15% margin
-
Select the wood species — oak, pine, or beech
-
Determine the color: natural, tinted, or painted to match the wall
-
Choose complementary elements: baseboard, cornice, corner pieces, brackets
-
Ensure all system elements are coordinated in style and color
Buy wooden slats for the partition with current sizes and prices, solid wood slat panels for ready-made slat systems, as well as all Pogonazh iz massiva for completing the partition — all in one catalog. Choose by species, cross-section, length — and check availability with specialists.
About the Company
STAVROS is a Russian manufacturer of decorative molding products and structural finishing elements from solid wood: oak, beech, ash, pine. The range includes decorative slats, slat panels, baseboards, moldings, cornices, architraves, corner pieces, and brackets for creating cohesive interior systems.
STAVROS production operates on modern machine tools with geometry control of each product. Planed slats are calibrated for cross-section, straightness, and surface quality — this makes the company's products suitable for finishing installation in residential and commercial interiors. Custom-sized slats with non-standard cross-sections and lengths can be manufactured upon individual orders. Delivery across all of Russia.
FAQ: Answers to popular questions
Which wooden slats should I buy for a partition?
For a partition, you need planed slats with precise geometry — straight, without warping. The size depends on the height and width of the partition: for small rooms — 20×20 or 20×40 mm, for tall and wide ones — 30×40 mm and larger. Wooden planks made of oak — the optimal choice in terms of strength, beauty, and durability.
What size slat is best for zoning a room?
For light decorative zoning — a slat of 10×30 or 20×20 mm with a frequent step. For a noticeable partition in a tall room — 20×40 or 30×40 mm. Decorative wooden slat — focus on the room height and the desired degree of partition "enclosure".
How many slats are needed for a partition?
Formula: partition width / (slat width + gap) = number of slats. Add a 10–15% reserve. Example: partition 1200 mm, slat 40 mm, gap 40 mm → 15 slats + reserve = about 17–18 pieces.
Can wooden slats be used in a kitchen-living room?
Yes, this is one of the most popular application scenarios. Slats separate the kitchen and living areas without a solid wall, preserving air and light. For the kitchen area, choose slats with a protective coating — oil or varnish — for resistance to steam and moisture.
What is better: wall slats or slat partitions?
Wall slats are decorative trim attached to the load-bearing wall surface. A slat partition is a freestanding structure that stands apart from the wall. For a partition, the rigidity of the cross-section, the method of fastening at the top and bottom, and the presence of cross ties for heights over 2.4 m are more important.
How to choose the color of slats for a partition?
Focus on the color of the floor, doors, and furniture. Light oak is for warm neutral interiors. Dark tinting is for contrasting and loft-style solutions. Painting to match the wall color is for architectural blending of the partition into the space. Buy wooden planks for decoration The desired color and tint can be found in the catalog.
What else to buy for installing a slat partition?
In addition to the slats themselves — Wooden corner pieces for joints, Brackets for fastening, Wooden baseboard at the base, Cornice at the ceiling and, if necessary, Wooden moldings for horizontal lintels.