

















Article Contents:
- What are wooden wall moldings: definition and principle of operation
- Structural logic of wall molding
- Where wooden wall moldings are used
- Living Room
- Bedroom
- Office
- Hall and Foyer
- Staircase flight
- Commercial interiors
- How wooden moldings differ from polyurethane ones: an honest comparison
- What tasks do wall moldings solve: seven functions
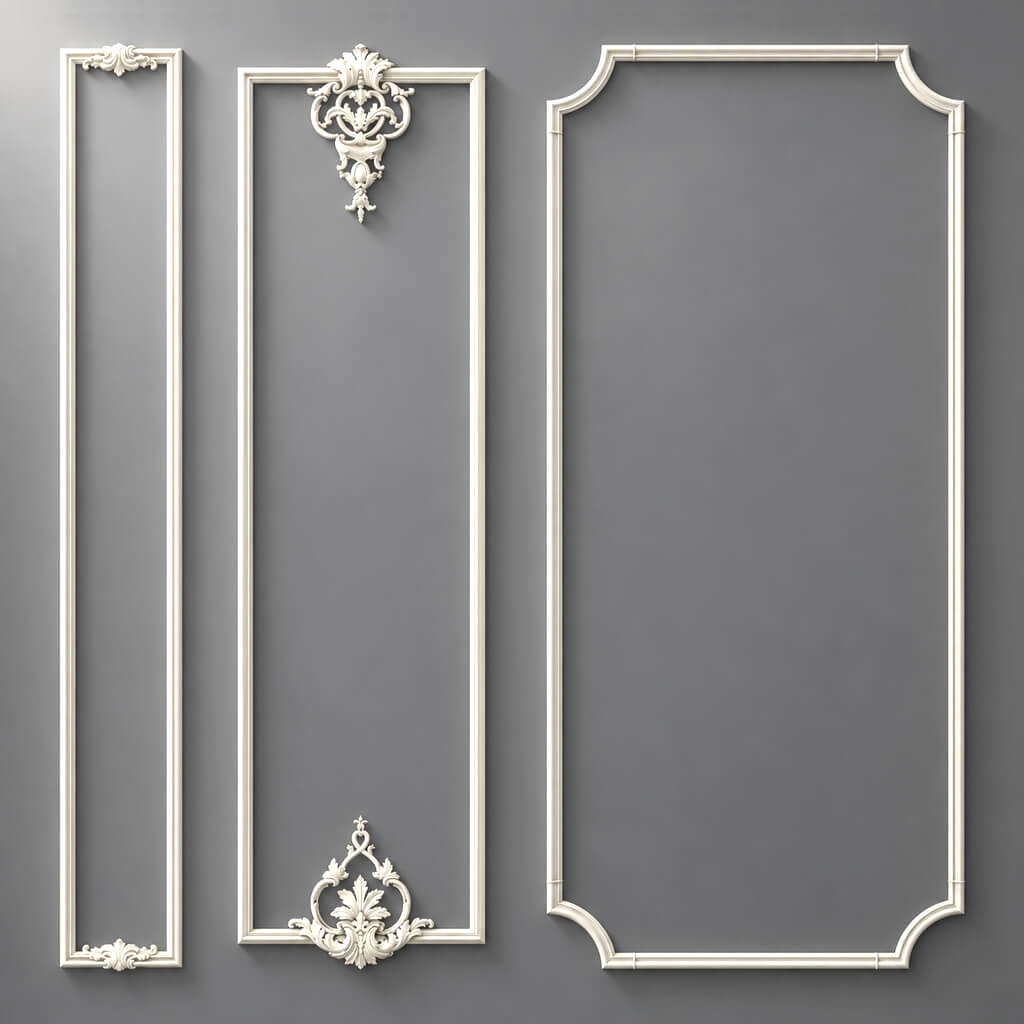
- Task 1. Creating decorative frames
- Task 2. Dividing a large wall into sections
- Task 3. Creating an accent zone
- Task 4. Visual ceiling raising
- Task 5. Connecting wall to furniture
- Task 6. Creating a horizontal belt
- Task 7. More expensive — without replacing the finish
- How to choose a wooden molding profile for a wall
- Narrow profile (width 15–25 mm)
- Medium profile (width 25–45 mm)
- Wide profile (width 45–80 mm)
- Profiles by shape
- Profile for painting
- Profile for tinting or natural varnish
- Moldings for wall frames: proportions, sizes, calculation
- The golden ratio rule for frames
- The rule of frame offset from the wall edge
- Frames and horizontal belt
- Frames and mirror
- Moldings for panels and accent wall: five scenarios
- Scenario 1. TV zone
- Scenario 2. Wall behind the sofa
- Scenario 3. Headboard
- Scenario 4. Study
- Scenario 5. Staircase
- How to choose wooden moldings to match your interior style
- Classic
- Neoclassicism
- Modern classicism
- English study
- Premium commercial interior
- Calculating the number of moldings for a wall: how to avoid mistakes
- Step 1. Create a diagram
- Step 2. Calculate the perimeter of each frame
- Step 3. Add extra for trimming
- Step 4. Convert to pieces
- Installing wooden moldings on a wall: basic requirements
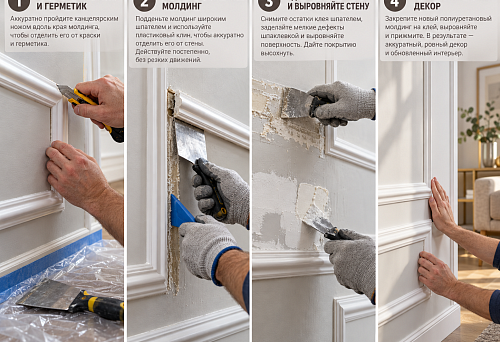
- Wall preparation
- Fastening
- Frame corners
- Finish after installation
- Wooden profile system: moldings, cornice, baseboard
- Wooden baseboard
- Wooden curtain rod
- Wooden Molding
- Mistakes when buying and installing wooden wall moldings
- FAQ: Answers to Key Questions About Wooden Wall Moldings
- STAVROS: moldings that make a wall into architecture
An empty wall is not neutrality. It is a missed opportunity. In an interior, there is no surface that is "just a background": the wall is read, evaluated, sets the tone for the room. And that is why architects and designers since ancient times have not left walls empty — they divided them, decorated them with profiles, created frames, panels, horizontal belts.
Wooden wall moldings are not a whim or retro fashion. They are a time-tested tool that allows you to turn an ordinary plastered wall into a complete architectural statement. Frames, panels, accent zones, vertical lines — all this is created using a profiled wooden strip attached to the wall.
Buying wooden wall moldings means not just buying a "strip." It means choosing the right profile for your interior, calculating the proportions of the frames, understanding how the molding interacts with the baseboard, cornice, furniture, and door casings. That is what this article is about.




What are wooden wall moldings: definition and principle of operation
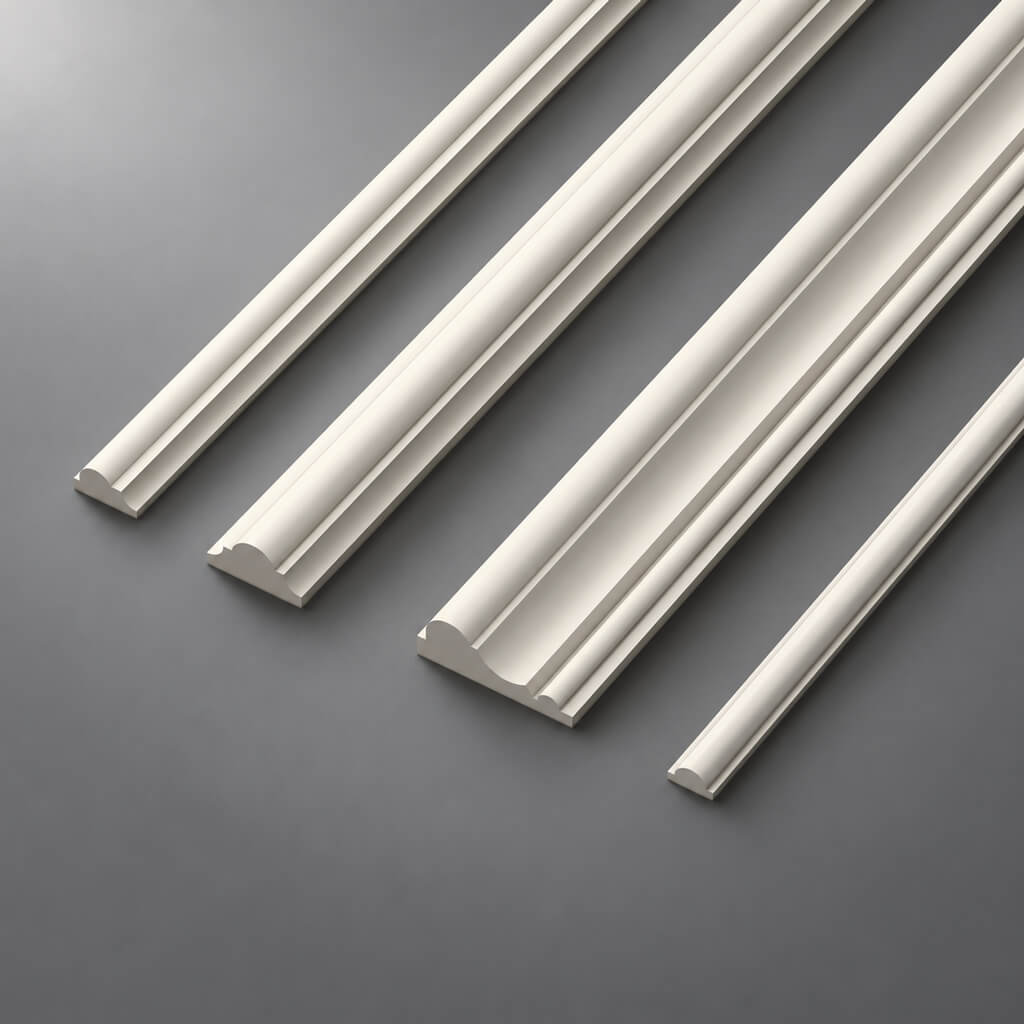
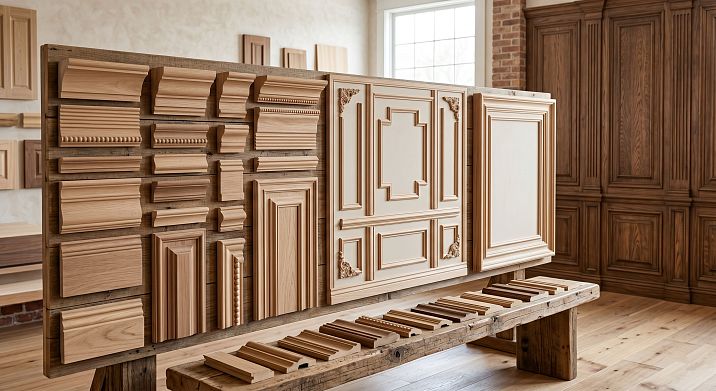
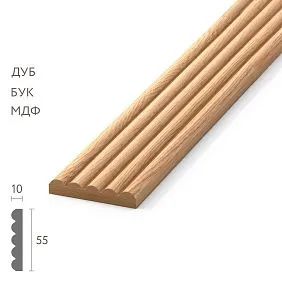
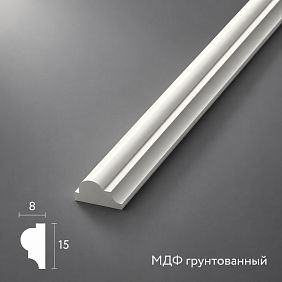
Wooden moldings — these are profiled strips made of solid or glued wood with a specific cross-section. "Profile" is the shape of the strip's end: convex, concave, stepped, figured, combined.
A molding installed on the wall creates a line with a shadow. This is fundamental: the shadow is what makes the molding visible and expressive. A straight, even strip without a profile is just a plank. A strip with a profile is a line that "lives," changes depending on the angle of light, and creates volume where there is none.
When several pieces of molding form a rectangle — a frame appears on the wall. From several frames — a panel system. A panel system on three walls of a living room — and the room transforms from "done" to "designed."




Constructive logic of wall molding
Wall molding works differently than furniture molding. On furniture, it occupies a small area of the facade. On the wall, it works on the scale of the entire room: wall height 2.7–3.5 m, width 3–7 m. Here, proportions, rhythm, and scale are important.
Scale rule: the width of the molding profile should match the room height. In a room 2.5–2.7 m high — molding width 20–35 mm. In a room 3–3.5 m high — 35–55 mm. In formal spaces with ceilings 4 m and higher — 55–80 mm.
Violation of scale is the most common mistake when working with wall moldings.
Our factory also produces:



Where wood wall moldings are used
The application area of wall wood moldings is much wider than it seems at first glance.
Get Consultation
Living Room
The most popular application. Decorative frames on the wall behind the sofa, a panel system on all four walls, an accent wall with a symmetrical frame grid. Wood moldings in the living room are a way to give the interior weight, completeness, and a classic character.
Bedroom
An accent wall behind the headboard is one of the most striking uses of wall moldings. Vertical frames the width of the bed + a horizontal band at headboard height = the headboard is embedded into the wall architecture.
Office
For a study, moldings are not just decor; they are the stylistic code of the room. A study with wood panels on the walls, trimmed with moldings, is the image of a serious workspace. An English study, library, conference room — classic application scenarios.
Hall and Entrance
In the hallway, moldings create the feeling of entering a space with character. Even in a narrow entryway, a system of vertical frames on the side walls visually expands the space and gives it architectural quality.
Staircase flight
Along the staircase, moldings follow the slope of the railing and create a decorative zone visible when ascending and from the lower level. Especially effective in country houses with high openings.
Commercial interiors
Restaurants, hotels, showrooms, boutiques, banks, premium-class offices — wooden moldings on the walls here are part of the corporate image and a signal of the establishment's level. For commercial interiors, wooden moldings are preferable to polyurethane ones: they withstand the test of time, look substantial, and do not deform from accidental impacts.
How wooden moldings differ from polyurethane ones: an honest comparison
This is an important question that arises for everyone who starts choosing wall moldings. The answer is neither simple nor straightforward.
| Parameter | Wooden Molding | Polyurethane Molding |
|---|---|---|
| Material | Solid wood or glued wood | Foamed polyurethane |
| Tactile | Warm, natural | Plastic, "hollow" |
| Weight | Heavier | Lightweight |
| Mounting | Glue + finishing nails | Adhesive only |
| For painting | Excellent | Good |
| For tinting/varnish | Natural texture | No texture |
| Impact resistance | High | Low (dents easily) |
| Service life | Decades | 5–15 years |
| Price | Higher | Below |
| Application area | Premium interior, classic, solid wood | Mass-market renovation |
Conclusion: wooden molding is for interiors where naturalness of the material, durability, and matching solid wood furniture are important. If the interior has wooden parquet, solid wood furniture, wooden doors — the moldings on the walls should be wooden.
Polyurethane molding is justified where a quick and budget-friendly solution for painting white is needed, without pretensions to expensive material.
What tasks do moldings on walls solve: seven functions
Before choosing a profile — it is important to understand why molding is needed on a specific wall. This determines everything else: the type of profile, width, height of frames, spacing.
Task 1. Creating decorative frames
Rectangular frames made of molding divide the wall into 'fields'. This is a basic technique used in classic interiors since the 17th century. The field inside the frame can be empty (just a different color or wallpaper texture), with painting, with a mirror, or with a decorative insert.
Task 2. Dividing a large wall into sections
A long wall without division looks monotonous and 'heavy'. Vertical lines of molding divide it into equal or rhythmic sections. Each section is its own 'unit' of the wall. The long wall begins to 'breathe'.
Task 3. Creating an accent zone
TV zone, wall behind the sofa, wall behind the bed, area near the fireplace — all of them can be highlighted with moldings as an independent architectural element.
Task 4. Visual ceiling height increase
Vertical moldings running from the baseboard to the ceiling cornice visually "stretch" the wall upward. In rooms with low ceilings (2.4–2.6 m), this is one of the few ways to create a sense of height without construction work.
Task 5. Connecting the wall with furniture
Furniture placed against the wall and the wall with moldings form a system. A horizontal molding at the level of the top edge of the dresser "connects" the piece to the wall. Frames sized to match doors or wardrobe sections create a unified rhythm in the room.
Task 6. Creating a horizontal belt
A horizontal molding at a height of 0.9–1.2 m (the level of a traditional "dado rail") divides the wall into lower and upper zones. The lower zone can be paneled, finished with decorative trim, or painted in a different color. This is a classic architectural technique.
Task 7. More expensive without replacing the finish
Wall moldings are one of the most "cost-effective" solutions in interior design. The cost of the profile and its installation is significantly lower than the cost of new finishing. And the visual result is incomparably richer. Properly selected wooden wall moldings elevate the perception of the interior to a higher category.
How to choose a wooden molding profile for the wall
Choosing a profile is not a matter of taste. It's a matter of interior style, room scale, and the nature of the task.
Narrow profile (width 15–25 mm)
For creating thin, elegant frames in modern classic, neoclassical, and Scandinavian styles. A thin molding hints rather than declares. A delicate shadow line — for interiors where conciseness and precision matter.
Application: bedroom, study, minimalist living room.
Medium profile (width 25–45 mm)
A universal range for most residential interiors. It reads from a distance, creates an expressive shadow, and works well both in frames and horizontal bands.
Application: living room, dining room, hall, staircase.
Wide profile (width 45–80 mm)
For grand interiors, high rooms (3 m and above), commercial spaces. A wide molding is an architectural element, not just a strip. In the scale of a formal living room or restaurant, a wide profile creates true architectonics.
Application: formal living room, hotel, restaurant, bank, executive office.
Profiles by shape
Ogee (cyma). S-shaped profile: concave at the top, convex at the bottom (or vice versa). Classic architectural profile. Soft, smooth shadow. For classical and neoclassical styles.
Quarter round (ovolo). Convex semicircle. Neutral, soft. Suitable for almost any style. Works well in frames without excessive decoration.
Straight with chamfer. Strict profile with one or two angular cuts. For geometric, modern, art deco interiors. Emphasizes straightness.
Reverse ogee (cavetto). Concave at the top, convex at the bottom. Used for lower horizontal elements in classical frames.
Complex composite profile. Several shapes in one cross-section: chamfer + ogee, quarter round + chamfer, double ogee. For wide profiles in formal interiors — maximum decorative effect.
Profile for painting
Almost all wooden moldings accept paint — this is one of the main advantages of wood over polyurethane. But for painting white or another solid color, a smooth profile surface without pores or 'tearouts' is important. Beech is the optimal material: fine-porous structure gives a clean profile without the need for special pore filling.
Profile for staining or natural varnish
For wooden moldings with staining — texture is important: it 'shows through' the stain and becomes a decorative part of the look. Oak — with expressive grain pattern. Beech — with neutral, fine texture. The choice depends on whether texture is needed as an accent or only as a 'hint of naturalness'.
Moldings for wall frames: proportions, sizes, calculation
Creating a frame from molding is technically simple. Making a frame with correct proportions requires knowledge of a few rules.
The golden ratio rule for frames
A classic frame on the wall is built according to the proportion: width to height = 1 : 1.618 (golden ratio). In practice, for most frames, a simplified ratio of 2 : 3 or 3 : 4 is used.
Example: a wall 4 m wide, 2.7 m high. Frame width 1.2 m — frame height: 1.6–1.8 m. This is proportional.
The rule for frame offset from the wall edge
Bottom edge of the frame: from 150 to 300 mm from the top edge skirting boards.
Top edge of the frame: from 150 to 300 mm from wooden cornice or the ceiling.
Side offsets: equal to each other. Offset between adjacent frames: 1.5–2 times smaller than the offset to the wall edges.
Example: four frames on a wall 5 m wide. Left/right offset — 250 mm. Distance between frames — 150 mm. Width of each frame: (5000 − 2×250 − 3×150) / 4 = (5000 − 500 − 450) / 4 = 4050 / 4 ≈ 1012 mm.
Frames and horizontal belt
Option: not full frames to the full height of the wall, but only the lower zone — frames from the baseboard to the horizontal dado rail at a height of 90–110 cm. This is a classic technique for decorating the lower third of the wall — the "plinth field." Above the dado rail — a different color, wallpaper, or a smooth wall.
This technique visually divides the wall into a "heavy" lower part and a "light" upper part — in architecture, this has been used since antiquity.
Frames and mirror
A mirror set into a molding frame is one of the most striking techniques. The size of the mirror should match the "field" of the frame: the gap between the frame and the mirror surface is 15–25 mm.
Moldings for panels and accent wall: five scenarios
Wooden wall moldings They work not only as frames. They are used to create panel zones that read as full-fledged architectural elements.
Scenario 1. TV Zone
An accent wall with a TV often remains "raw": just a flat surface with mounted equipment. Moldings around the perimeter of the zone create a "frame" for the TV area. Moldings in the form of vertical divisions on the sides and a horizontal molding below the TV form an architectural framing for the equipment.
Option with a niche: if the TV area has a niche — moldings inside the niche create a "picture frame" with depth. This is one of the most modern and effective ways to use wooden profiles in an interior.
Scenario 2. Wall behind the sofa
Central horizontal frame at the level of the sofa back + side vertical frames = "panel" behind the sofa. Creates a symmetrical accent zone that "picks up" the furniture and integrates it into the wall architecture.
Scenario 3. Bed headboard
Two vertical frames the width of the bed (or one wide frame the width of the headboard) + a horizontal molding at the height of the headboard's top edge — and the wall becomes a "built-in headboard." This technique is especially effective in bedrooms with neutral walls.
Scenario 4. Study
Classic paneling of the lower third of study walls with wooden panels and moldings — "English style." Height of the lower panel zone: 90–120 cm from the floor. Above — a flat wall, shelving, or bookcases. A horizontal molding along the top edge of the panels completes the zone.
In the study, the wooden molding matches the wooden decor of the furniture: if the bookshelves have moldings, then the walls should have moldings of the same profile.
Scenario 5. Staircase
Moldings along the staircase wall follow the slope of the railing, creating a diagonal frame system. This is a complex but very effective solution: diagonal frames "run" along the wall in rhythm with the steps. Technically requires precise angle cutting to match the staircase slope.
How to choose wooden moldings to match your interior style
Molding is a statement of style. The wrong profile in the right interior is worse than no molding at all.
Classic
For a classic interior: moldings with an ogee profile, complex composite profile, wide slats. Tinting: dark walnut, patina, white enamel. Frame system on all walls. Consistency with crown molding and the baseboard.
Classic requires system: moldings on walls + moldings on furniture + moldings on doors = a unified architectural language.
Neoclassicism
Moldings with a straight chamfered profile or quarter-round, medium width, white enamel or oak tinting. Strict geometric frames. Decoration without ornament — only the profile.
Modern classic
Thin profile, maximum — a single ogee or straight chamfer. White color or tinting to match the walls. Minimalist geometric frames: rectangles without additional divisions.
English study
Lower third wall panels, dark walnut or oak tinting, wide profile, horizontal dado rail along the top edge of the panels. Combines with carved decoration on furniture and wooden door casings.
Premium commercial interior
A restaurant or hotel in a classic style: wide moldings, a complex composite profile, a panel system around the entire perimeter of the hall. Wooden molding here is the standard: it is durable, looks respectable, and does not lose its appearance after five years of intensive use.
Calculating the number of moldings for a wall: how not to make a mistake
Buying wooden moldings for walls means buying the right quantity. Recalculating after a trip to the store twice is a typical mistake.
Step 1. Draw a diagram
Draw the wall to scale. Mark the frames: their size, location, and indents. This takes 15–20 minutes but saves several hours of rework.
Step 2. Calculate the perimeter of each frame
Perimeter of one frame: 2 × (width + height). Multiply by the number of frames. Add horizontal belts (if any) — their length along the perimeter of the zone.
Step 3. Add a reserve for trimming
When creating frames, the molding is cut at 45° at the corners. For each corner — a loss of ~20–30 mm. For a frame of four elements — eight cuts, that is ~160–240 mm of losses plus possible cutting error. Add 15–20% to the total length.
Step 4. Convert to pieces
The standard length of a wooden profile is 2.4 m or 3 m. Divide the total length (with allowance) by the length of the rod and round up. This gives the required number of pieces.
Example: 8 frames 1.0×1.4 m. Perimeter of one frame: 2 × (1000 + 1400) = 4800 mm. Eight frames: 8 × 4800 = 38,400 mm = 38.4 linear meters. With a 15% allowance: 38.4 × 1.15 = 44.2 linear meters. With a rod length of 3 m: 44.2 / 3 = 14.7 → 15 pieces.
Installing wooden moldings on a wall: basic requirements
This is not a construction instruction — it is an understanding of the requirements that is important when purchasing.
Wall preparation
The surface must be level, without pits or differences of more than 2–3 mm. A molding 1.5 m long with a wall difference of 5 mm does not fit along its entire length. This is visible even under paint.
Fastening
Wooden molding is attached with liquid nails (acrylic for drywall, construction for concrete and plaster) + finishing nails with a diameter of 1.4–1.6 mm. Using only glue — may come off with temperature fluctuations. Using only nails — the heads are difficult to hide.
Frame corners
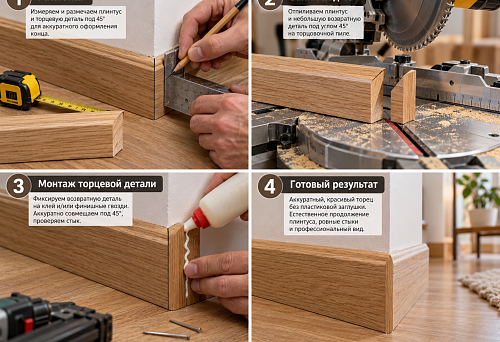
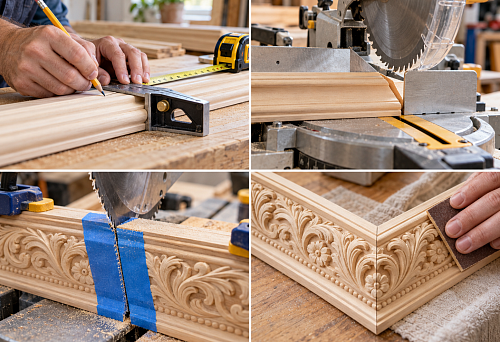
Cutting at 45° is mandatory for neat right angles. A miter saw or miter box with a precise cutting blade is required. A corner with a gap is the first thing the eye notices when inspecting a frame up close.
Coating after installation
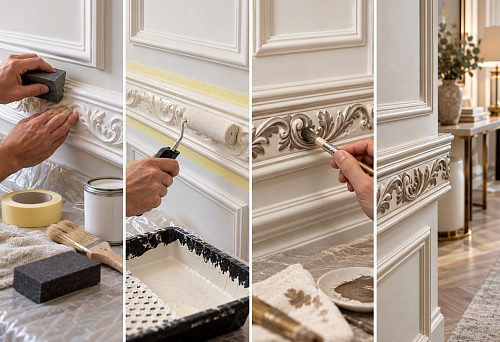
The finishing coating (enamel, varnish, tinting) is applied after installation. All joints, nail heads, and gaps are filled with wood putty and sanded with P220 before painting.
Wooden profile system: moldings, cornice, baseboard
Wooden molding on the wall is not a single element. It works in a system with other profile elements.
Wooden skirting board
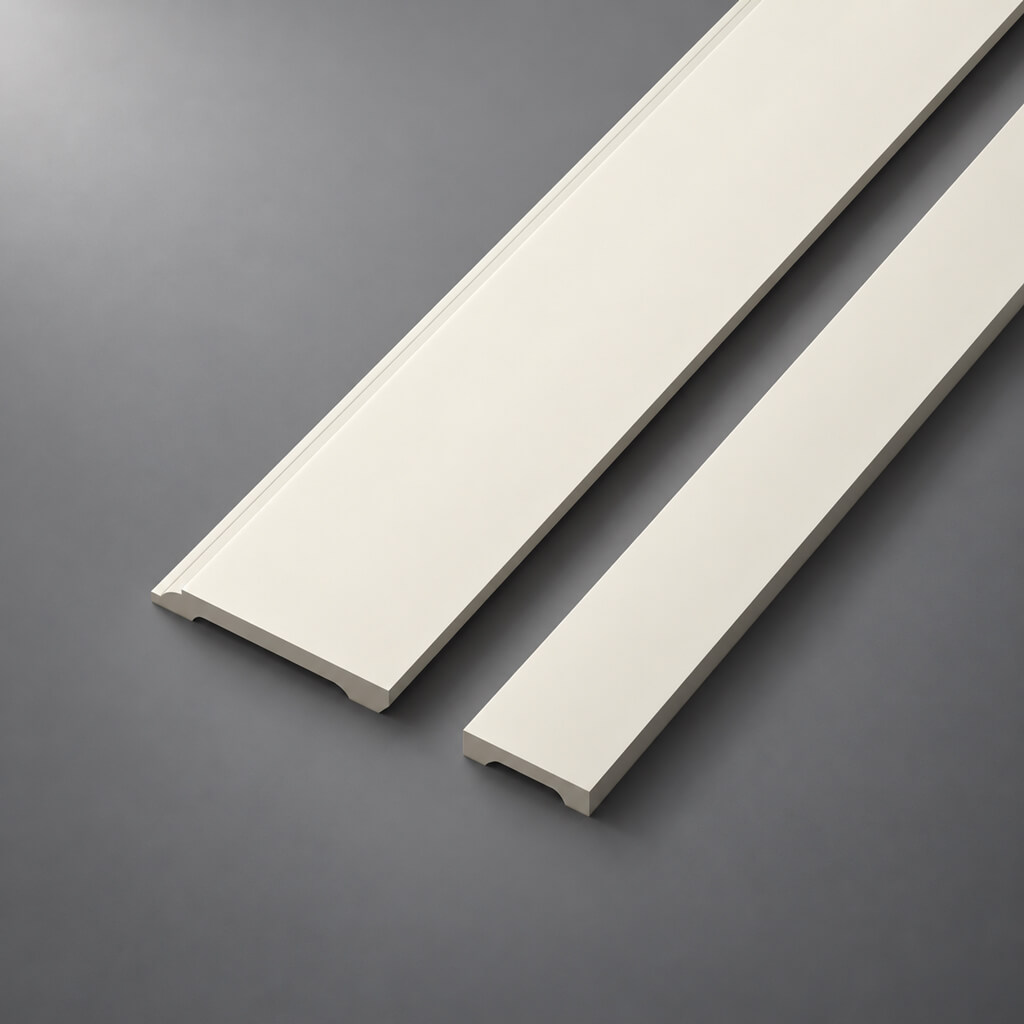
Wooden baseboard — the lower boundary of the wall. Frame moldings start from the baseboard or with a small gap above it. The baseboard and moldings must be made of the same material, with the same tint or paint.
The height of the baseboard sets the "tone": a high baseboard (100–150 mm) + frame moldings = classic. A baseboard of 60–80 mm + thin molding = modern classic.
Wooden cornice
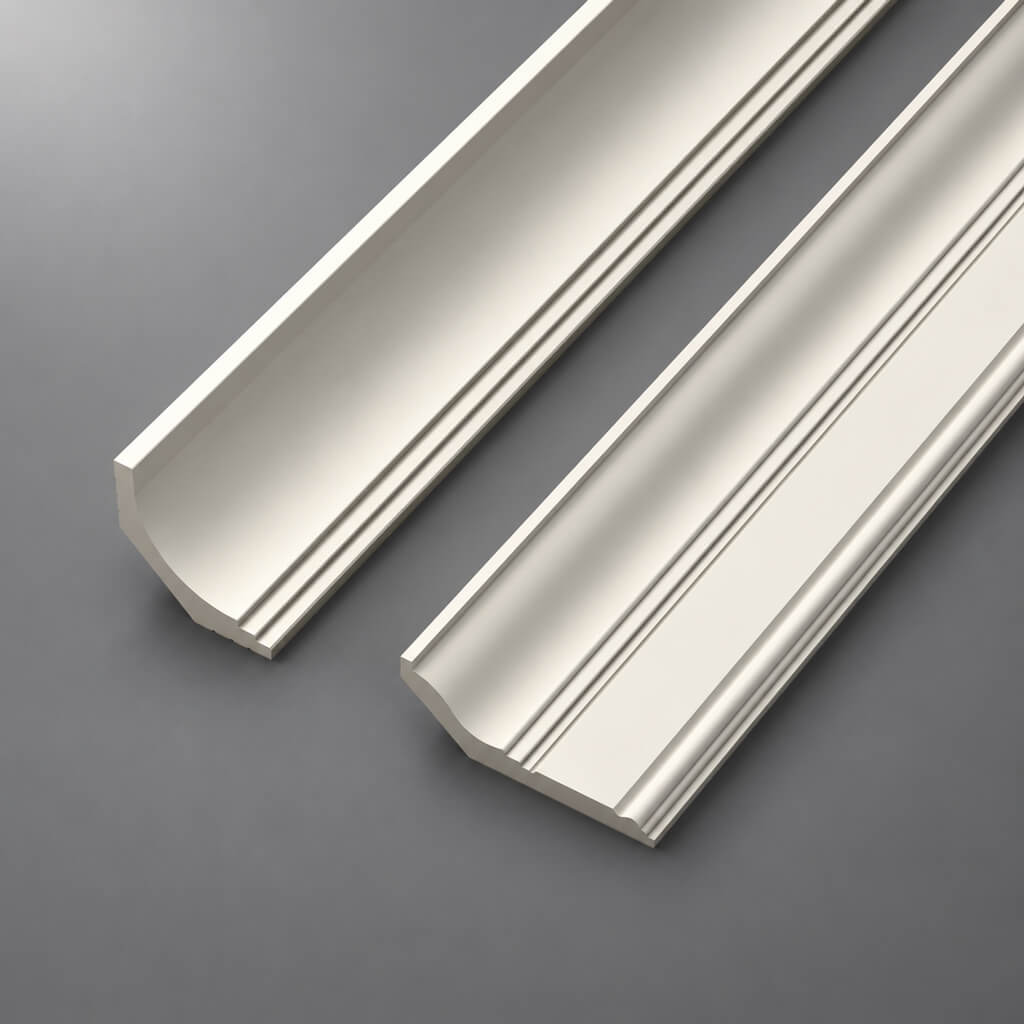
wooden cornice — the upper boundary of the wall, the transition from the vertical plane to the ceiling. Frame moldings end with a gap from the cornice. The cornice should be wider than or equal to the width of the wall molding: it "covers" the frame system from above.
Cornice + moldings + baseboard from the same profile family = a complete system. This is what turns a room from "finished" into "architecturally designed."
Wooden millwork
solid wood millwork includes all profile linear interior elements: cornices, baseboards, architraves, slats, moldings. A single catalog of linear elements allows you to choose items from one series — with consistent profiles and material.
For an interior where wooden molding on the walls is coordinated with wooden baseboard, cornice, and door architraves — purchasing from one catalog guarantees stylistic unity.
Mistakes when buying and installing wooden moldings for walls
Knowing these mistakes is worth more than any installation guide.
They buy furniture molding instead of wall molding. Furniture molding is the same profile, but often in smaller sections and shorter lengths. For a wall, you need a rod length of 2.4–3 m and a corresponding section to match the room's scale.
They take too wide a molding for a small room. A 60 mm wide molding in a room with a height of 2.4 m visually "eats up" the wall. Scale is the first thing to check.
They don't draw a frame diagram before purchasing. "I'll buy it, then figure it out" — as a result, the frames turn out to be different sizes or asymmetrical. A diagram on paper is mandatory.
They don't account for cutting allowance. They buy exactly the calculated amount without reserve — and one rod is missing. Minimum reserve: 15–20%.
They mix wooden molding with plastic decor. Wooden molding next to plastic stucco — a material conflict that is immediately visible.
They choose a profile without connection to doors and furniture. Geometric molding on walls next to classic door casings — a stylistic mismatch.
They paint molding without primer. Enamel on untreated beech without primer — poor adhesion, especially on ends and corners.
They don't account for joints on a long wall. If the wall length is greater than the rod length — there will be a joint. The joint should be in an inconspicuous place and strictly perpendicular to the wall. A random joint in the middle of a frame is a gross mistake.
They install moldings before painting the walls. Correct sequence: painting walls → installing moldings → final painting of moldings. Otherwise, the joint between the molding and the wall is painted "over", creating drips and untidy edges.
They ignore the horizontal level. Molding "by eye" — even with a slight deviation (2–3 mm per meter), it is visible when looking along the wall. A level during installation is mandatory.
FAQ: answers to key questions about wooden wall moldings
Which moldings are best to choose for walls?
Wooden ones — for classic, neoclassical, and premium interiors. The "goose neck" or "quarter round" profile are universal solutions. Width — according to the room scale: 20–35 mm for standard rooms, 40–60 mm for high rooms.
Can wooden moldings be used for frames on the wall?
Yes. This is the main application: four pieces of molding, cut at 45°, create a rectangular frame on the wall. Glue + finishing nails provide a secure attachment.
How do wooden moldings differ from polyurethane ones?
Wooden ones are warm, natural, durable, accept tinting and varnish. Polyurethane ones are lightweight, cheaper, only for painting, softer on impact. For interiors with natural wood, wooden molding is essential.
Are wooden moldings suitable for painting?
Yes. Beech is the best choice for molding under enamel. The fine-porous structure does not require pore filling. Scheme: sanding P180 → primer → finishing enamel.
How to calculate the amount of molding for a wall?
Create a frame layout → calculate the perimeter of each → sum them up → add 15–20% for trimming → divide by the length of the stick (2.4 or 3 m) → round up.
Which moldings are suitable for a classic interior?
The "goose neck" profile or a complex composite one, width 35–60 mm, made of beech or oak, in a "walnut" tint or white enamel. Coordinated with crown molding и baseboard from the same profile family.
Can wooden moldings be used in the bedroom?
Yes. The optimal application is an accent wall behind the bed: frames the width of the headboard + a horizontal molding. A thin profile in white enamel or neutral tint is ideal for the bedroom.
How to choose the width of the molding for the wall?
Room height up to 2.7 m — profile 20–35 mm. Up to 3.2 m — 35–50 mm. Above 3.2 m — 50–80 mm. The profile should be "readable" from a distance of 3–4 m.
Are wooden moldings suitable for commercial interiors?
Yes, and especially well in restaurants, hotels, banks, and representative offices. Wood is more durable than polyurethane under intensive use and looks more substantial.
Where to buy wooden moldings for walls?
In the Stavros catalog — Molding and cornices made of solid wood, Wooden trim, Crown Molding, Baseboards. Contact us to confirm shipping to your destination.
STAVROS: moldings that make a wall architecture
A wall is not a background. It is a surface with potential that is revealed when a system of profiles appears on it. A wooden molding turns an empty plastered surface into an architecturally designed space — without reconstruction, without expensive renovations, without replacing the finish.
This is exactly what a wooden profile exists for: precisely selected, correctly installed, coordinated with the cornice, baseboard, and furniture — it makes the interior cohesive.
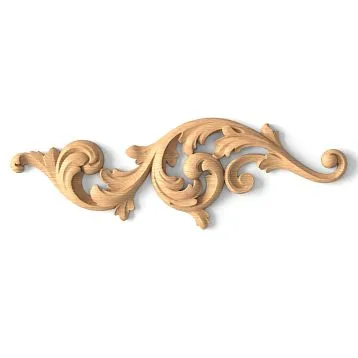
STAVROS offers a full range of wooden wall moldings и solid wood trim: profiles of different widths and shapes, Crown Molding, Baseboards, Carved Decor for walls and furniture — everything from kiln-dried solid wood, in one catalog, with Contact us to confirm shipping to your destination.
STAVROS — because the right wall starts with the right profile.