Article Contents:
- Short answer: which batten size to buy
- Why batten size matters before buying
- Batten 10×30 mm: for a light decorative rhythm
- Where batten 10×30 is used
- How to fasten batten 10×30
- Batten 20×20 mm: a versatile thin format
- Where batten 20×20 is used
- Buy wooden batten 20×20
- Slat 20×50 mm: more noticeable decorative effect
- Where is slat 20×50 used
- Buy wooden slats for decor: what is important to know
- Slat 40×40 and 50×50 mm: for partitions and rigid structures
- Where are slats 40×40 and 50×50 needed
- Wooden slats for zoning: choosing the right cross-section
- Slat panels as an alternative
- Length 2500 or 3000 mm: what to choose
- Slat 2500 mm: when it is suitable
- Slat 3000 mm: advantages of the long format
- Planed or sanded batten: which is better for interior
- Planed batten
- Sanded batten
- Construction batten: why it's not for interior
- How to calculate the number of battens
- Calculation formula
- Example calculation
- Important adjustments to the calculation
- What determines the price of a wooden batten
- Main Factors Affecting Price
- Mistakes when choosing the size of a wooden batten
- Choosing too thin a batten for a high partition
- Not calculating the spacing between battens
- They do not account for the length of 2500 or 3000 mm
- They choose a construction batten instead of a decorative one
- They do not leave a margin for trimming
- They do not check the geometry when receiving the order
- They do not coordinate the size with other finishing elements
- They forget about the baseboard and architraves
- Selection of additional elements for battens
- Final commercial block: how to buy a wooden batten correctly
- FAQ: popular questions about choosing a wooden batten
- What size of wooden batten should I choose for the wall?
- Which batten is better for a partition?
- Batten 2500 or 3000 mm — which is better?
- How is a decorative batten different from a construction batten?
- How to calculate the number of wooden battens for a wall?
- Which wood species to choose for battens?
- Do I need to prime battens before painting?
- How to match battens of the same shade?
- About the Company STAVROS
Choosing a wooden batten is not a matter of chance or a trip to the hardware store for the first block you see. It is a decision that determines the entire visual outcome: how expressive the accent wall will be, whether the partition will withstand the load, whether the rhythm of verticals in the hallway will read as a design technique or turn into a chaotic set of strips. That is why the question 'what size wooden batten to buy' is one of the most practically important at the project preparation stage.
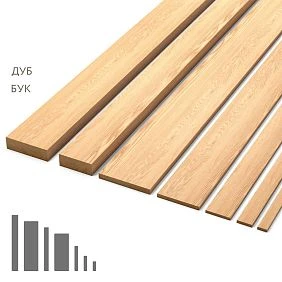
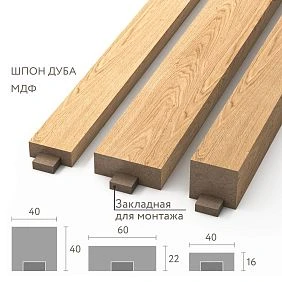
Short answer: what size batten to buy
Before diving into details, let's give a clear guideline — because that's what most people are looking for.
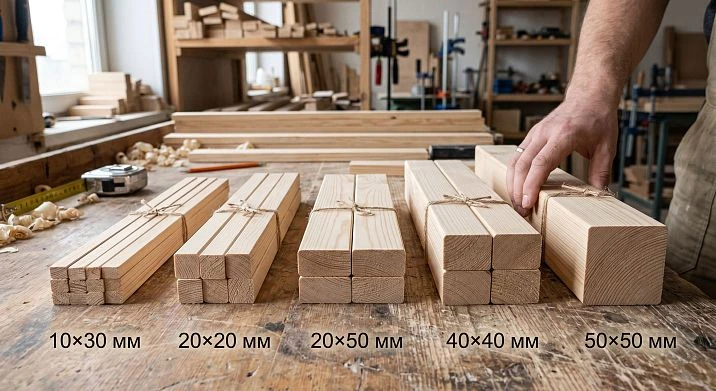
For light decor, thin inserts, details near a mirror, and small interior accents, slats with a cross-section of 10×30 and 20×20 mm look optimal. They create a delicate, almost graphic rhythm without visual pressure. For an accent wall, TV area, headboard, or kitchen-living room, you should consider 20×40 and 20×50 mm — these are more substantial formats that provide real depth and relief. When the task is structural — a partition, a grille, a tall vertical composition, zoning a large space — you need to look towards 40×40 and 50×50 mm: these cross-sections give the slatted structure the necessary rigidity.
If you have already decided on the task and want to proceed to choosing a specific item, Wooden planks made of solid oak and beech are presented in the STAVROS catalog — with detailed specifications, sizes, and prices per piece.
Below is a detailed guide on each size, the logic of selection, quantity calculation, and typical mistakes that even experienced craftsmen make.




Why the size of the slat is important before purchase
It seems that the width of the slat is a technical parameter that can be easily adjusted on site. This is a misconception that costs dearly — both literally and in terms of time spent.
A whole cascade of interrelated decisions depends on the cross-section of the wooden slat.
Visual density of the decor. Thin slats 10×30 create a light, airy rhythm — the wall "breathes." More massive formats 40×40 and 50×50 give a completely different effect: the space becomes structured, expressive, almost architectural. Confusing them means getting either an inexpressive background or an overloaded wall.
Structural rigidity. For purely decorative tasks — slats on a wall, inserts in a niche, framing a mirror — 20×20 is sufficient. But if we are talking about a partition 2.5 meters high or more, a thin slat will vibrate and sag. A different geometry is needed here.
Spacing between slats. The width of the cross-section directly determines how to calculate the rhythm. With the same wall width and the same gap, a 20 mm slat and a 50 mm slat will give a completely different number of elements and a completely different visual result.
Material consumption and price per piece. A wider and more massive batten costs more per linear meter — and at the same time, less of it will be needed for the same area. Sometimes this is more profitable, sometimes not. You need to calculate before purchasing.
Fastening method. Thin battens can be mounted with liquid nails or double-sided tape on a smooth wall. Heavier formats — 40×40 and 50×50 — require reliable mechanical fastening: with screws into the base through hidden holes or on a special frame.
Compatibility with other finishing elements. The width of the batten should match the width of wooden moldings, the height of the baseboard, the size of the door trim. If the proportions do not match, the interior will look disjointed even with high quality of each individual element.
Our factory also produces:
Batten 10×30 mm: for a light decorative rhythm
A batten with a cross-section of 10×30 mm is the thinnest of the common interior formats. It is almost a graphic detail: it reads as a line, as a stroke, as a clear geometric repetition. That is why the wooden batten 10×30 is so popular among designers working in the styles of minimalism, scandi, japandi, and modern classic.
Get Consultation
Where is the 10×30 batten used
First of all — where the task is decorative, not constructive. These are:
-
narrow wall sections between a window and a door opening, where a large cross-section would overload the space;
-
a wall near a mirror in the hallway or bathroom, where you want to create a vertical accent without massiveness;
-
decorative inserts in niches, wardrobes, built-in furniture;
-
details of kitchen facades — thin overlay lines creating the illusion of complex milling;
-
small interior zones where a delicate, almost weightless visual rhythm is needed.
The 10×30 slat works particularly well with matte paint and light wood shades. Against the contrast of dark tinted wood and a light wall, it creates a strict, almost Japanese graphic.
How to attach the 10×30 slat
A thin wooden slat for wall decoration of this cross-section holds well on liquid nails or glue. The wall surface must be level, dust-free, and free of oil-based coatings. When installing vertical slats, it is important to set the level immediately — the slightest deviation from vertical on a thin strip is visually noticeable.
From wood trim STAVROS slat 10×30 is one of the options for lightweight interior solutions that require neither complex installation nor an additional frame.
Slat 20×20 mm: universal thin format
If the 10×30 slat is a stroke, then the 20×20 slat is a line with character. The square cross-section gives it special geometric strictness and neatness. It is this slat that most often appears in the queries of those who are taking on Decorative louvered panels on the wall — it is understandable, accessible, and gives a predictable good result.
Where is the 20×20 batten used?
The wooden 20×20 batten works where a vertical element is needed that has presence but not bulk:
-
decorative grilles — for example, behind a sofa or as a divider in an open shelving unit;
-
light partitions up to 1.5–1.8 meters high (higher requires reinforcement or a different cross-section);
-
accent vertical lines on a wall in a bedroom, children's room, or study;
-
finishing a loggia or balcony where it's important to maintain visual lightness;
-
compact interior zones — a work corner, reading nook, or wardrobe area.
The square 20×20 cross-section is versatile: such a batten can be placed either flat (with the wide side against the wall) or on edge, achieving a different visual effect with the same material.
Buy wooden batten 20×20
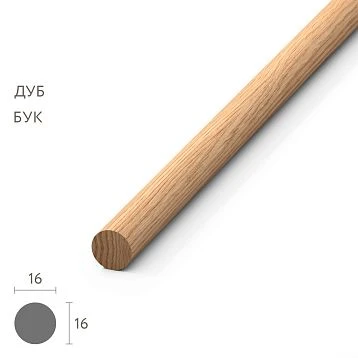
It is important to buy a high-quality wooden batten 20×20 made from the right type of wood. Beech and oak maintain their geometry significantly better than soft coniferous species: a square cross-section made of pine can warp over time, while hardwoods remain straight for years. STAVROS produces battens from beech and oak with machine or hand sanding — the choice depends on the final coating: for enamel, standard quality is sufficient; for varnish or tinting, it is better to choose the "Prestige" option with hand processing.
For finishing the hallway or bedroom area Buy wooden skirting board available with Contact us to confirm shipping to your destination. — shipment from one piece.
Slat 20×50 mm: more noticeable decorative effect
Here begins a serious discussion. The 20×50 slat is already a full-fledged decorative accent. Its width of 50 millimeters allows creating a rich, expressive rhythm that is well readable even in a large room. It is this wooden slat 20×50 that most often appears in design projects for accent walls in living rooms, TV areas, and bed headboards.
Where is the 20×50 slat used
The list of applications here is wider than for thinner formats, and is associated with higher requirements for the decorative result:
-
Accent wall in the living room. Vertical slats 20×50 on the wall behind the sofa or TV are a classic technique of modern interior. They provide depth, shadow, volume. The wall ceases to be flat.
-
Kitchen-living room. In a space where zoning needs to be created without a physical partition, 20×50 slats do an excellent job: they visually mark zones without blocking light.
-
Bed headboard. Vertical slats from floor to ceiling behind the bed are one of the most popular design techniques of recent years. The 20×50 slat provides the right scale for a standard-sized bedroom.
-
Hallway. Here, an accent wall made of 20×50 slats works as a welcoming image: the guest sees a carefully thought-out interior already from the doorstep.
-
Visual zoning without a partition — when you need to designate a dining area, workspace, or children's corner.
Buying wooden slats for decor: what you need to know
When choosing a 20×50 slat, it's important to pay attention to geometry — a width of 50 mm means any deviation from straightness will be clearly visible. That's why for such projects it's recommended to choose decorative wooden slat factory-made from hardwoods with controlled geometry.
If the wall in the hallway or living room is finished and painted, 20×50 slats are mounted with finishing adhesive without drilling. In more complex projects — with lighting, channels for LED strip wiring — slats are mounted on a frame. In this case, the frame depth is also included in the calculation: the total thickness of the structure will be 20 mm slat + profile depth for lighting.
Buy wooden planks for decoration with a 20×50 cross-section from beech or oak at STAVROS — with a choice of processing quality, wood species, and length.
40×40 and 50×50 mm slats: for partitions and rigid structures
Moving on to formats that work not only as decor but also as structure. A 40×40 slat, and especially a 50×50 wooden slat, is a solid piece that doesn't bend, doesn't vibrate, and holds its shape even at significant heights.
Where 40×40 and 50×50 slats are needed
A 40 mm wooden slat with a 40×40 cross-section is the minimum format for the following tasks:
-
partitions made of wooden slats over 2 meters high;
-
decorative grilles with a large pitch that carry the visual load of the main interior element;
-
staircase hall — where vertical slats replace balusters and carry both aesthetic and functional load simultaneously;
-
tall vertical compositions from floor to ceiling in rooms with non-standard height;
-
structural decorative elements that are mounted on a separate frame and support their own weight.
Wooden slat 50×50 — an even more rigid option. It is chosen where 40×40 is already at the limit of acceptability: partitions in commercial interiors, tall installations, grilles under the ceiling with a wide pitch, frame elements for non-standard designer objects.
Wooden slats for zoning: choosing the right cross-section
One of the most popular modern techniques is zoning a room using a slatted structure. It works as a partition but does not block light: the slats let air and sight through, preserving the feeling of a single space. However, this is where the mistake is most often made and slats that are too thin are chosen.
For a partition 2.4–3 meters high, a cross-section of 40×40 mm is optimal. If the pitch between slats is large (80–100 mm or more), the rigidity of the system decreases — and then 50×50 is preferable. With a small pitch (30–50 mm), the slats mutually support each other through the guides and 40×40 can be used.
wooden rakes for zoning in the STAVROS catalog are made from oak and beech — species resistant to deformation and well accepting point loads during installation.
Slat panels as an alternative
When the volume of work is significant and you need to cover a large wall area, it makes sense to consider ready-made solid wood slat panels — they are already assembled on a base and mounted as a single element, which significantly speeds up the work.
Length 2500 or 3000 mm: what to choose
The second most important parameter after cross-section is the length of the slat. In practice, two standards are most common: wooden slat 2500 mm and wooden slat 3000 mm. The difference seems insignificant — just half a meter — but in practice it determines whether you will have to make a joint in the middle of the wall.
Slat 2500 mm: when it is suitable
Length 2500 mm is a standard format for rooms with ceiling heights up to 2.4–2.5 meters. This covers most typical apartments, offices, and private houses. If the room height is definitely no more than 2.4 meters, a 2500 slat is sufficient with a small allowance for trimming (40–60 mm for installation into the groove of the upper and lower guides).
When working with a 2500 slat, it is important to consider that even in a "standard" apartment, the actual height may turn out to be 2.45–2.50 m. Measurements should be taken in every corner: ceilings have uneven levels, and what is sufficient at one point may not reach in another.
Slat 3000 mm: advantages of the long format
Wooden slat 3000 is the optimal choice for:
-
rooms with non-standard ceiling heights from 2.6 to 2.9 meters;
-
partitions where a joint in the middle of a column looks undesirable;
-
projects with decorative slats from floor to ceiling, where the effect of a continuous vertical line is fundamental to the design;
-
country houses, lofts, penthouses, and other spaces with increased height.
Working with a length of 3000 mm has its own specifics: such a slat is more difficult to transport and bring into an elevator. But trimming is done on-site with minimal waste — the remainder after fitting can be used to fill short sections or niches.
If in doubt — take 3000 and trim it. A reserve is always better than a shortage, and the waste after trimming will turn into blanks for small additional tasks.
Full range solid wood trim — including slats of various lengths — is presented in the STAVROS catalog with current prices and stock availability.
Planed or sanded slat: which is better for the interior
This is a question many ask after purchase — and regret not asking earlier. Planed and sanded slats are not the same thing, and the difference is significant for the interior.
Planed slat
Planed wooden batten is a batten whose surface has been processed on a planing machine. The result is a smooth, fairly even surface, but with planing marks (thin parallel lines from the knives). For subsequent painting with enamel, a planed batten is quite suitable — the enamel will hide the micro-relief of the surface. However, under clear varnish or tinting, a planed surface without additional sanding does not look clean enough.
Sanded batten
Sanded wooden batten undergoes an additional stage: machine or manual sanding with abrasive, gradually reducing the grit. The result is a surface without marks, ready for any final coating: varnish, oil, tinting, wax. For interior projects with transparent finishes, this is a mandatory standard.
In the STAVROS quality system, this is clearly differentiated: Standard — machine sanding, Prestige — manual sanding with detailed surface finishing. If the battens are for natural oak or beech without painting, choose Prestige. If for white or dark enamel, Standard will do the job.
Construction batten: why it is not for interiors
A construction batten is cheaper, but for wall finishing in residential spaces, it loses in all key parameters. The geometry is not precise, the surface requires significant processing, and the wood species is unstable (most often pine with high resin content). The result: after installation on the wall and the glue dries, such a batten begins to warp, twist, and resin seeps through any coating.
For a true interior result, you need Decorative wooden strip — with proper surface preparation, stable wood species, and controlled geometry. Saving at this stage leads to rework.
How to calculate the number of battens
This is perhaps the most practical section. Not calculating the battens in advance is one of the most expensive mistakes, because ordering "on the fly" means waiting for a repeat shipment, and the waste from the first batch cannot be returned.
Calculation formula
The calculation is based on the concept of a module — the width of a repeating element that includes the batten itself and the gap after it.
Module = batten width + gap between battens
Number of battens = section width ÷ module
The result is rounded up and a trimming allowance is added — usually 5–10%.
Example calculation
Task: cover a wall 1800 mm wide with battens. Batten — 40×40 mm, gap between battens — 30 mm.
-
Module = 40 + 30 = 70 mm
-
Number of battens = 1800 ÷ 70 = 25.7 → 26 battens
-
With a 10% allowance: 26 × 1.1 = 28–29 battens
If using a 20×50 batten with a 20 mm gap:
-
Module = 50 + 20 = 70 mm
-
Number of slats per 1800 mm = 26 (similar)
-
But the slat is wider — and the wall will look visually denser with the same number of elements.
If the wall has interruptions — a doorway, window, niche — their width is subtracted from the total. If the task is to cover the entire wall, including the doorway framing, additionally consider Wooden casings и Wooden baseboard — they are part of a single system and must be coordinated in width with the slats.
Important adjustments to the calculation
The first and last slat at the edge of the wall are often trimmed in width. If you have a symmetrical composition (slats must be identical on both sides), take this into account when calculating the spacing. Sometimes it is more advantageous to slightly reduce the gap and keep the whole edge slats rather than trimming them lengthwise.
What determines the price of a wooden slat
The cost issue cannot be ignored in this topic. The price of a wooden slat per piece is a parameter that varies greatly depending on several factors.
Main Factors Affecting Price
Cross-section size. This is a linear relationship: the larger the volume of wood per linear meter, the higher the cost. A 50×50 slat will be significantly more expensive than a 10×30 slat, all other things being equal.
Slat length. The price per piece for 3000 mm is higher than for 2500 mm — but when recalculated per linear meter, the difference is leveled out or even shifts in favor of the long slat, considering savings on joints.
Wood species. Oak is more expensive than beech. Beech is more expensive than softwoods. For interior tasks, hardwoods are justified — they are more stable, look better, and last longer.
Processing quality. Standard (machine sanding) is cheaper than Prestige (hand sanding). For painting under enamel, standard is sufficient. For natural wood finish, only Prestige is suitable.
Type of gluing. Slats "for enamel" are produced without matching lamellas by color and texture — they are cheaper. Slats "for tinting" are matched by shade and pattern, which increases labor and cost.
Order volume. For bulk orders, the unit cost decreases. This is important for designers and construction companies working on multiple projects simultaneously.
Complexity of matching the same shade. If you want a perfectly uniform color across the entire wall, this requires manual selection during production and accordingly affects the price.
To understand current prices for specific items, you should open the catalog Buy wooden skirting board on the STAVROS website — prices are updated daily and always current.
Mistakes when choosing the size of a wooden slat
Here is a list of real mistakes — not theoretical, but those that regularly occur during ordering and installation.
Choosing a slat that is too thin for a high partition
A 20×20 mm batten at a height of 2.7 meters without cross braces is a structure that starts vibrating at the slightest touch. For partitions over 2 meters high — at least 40×40.
They don't calculate the spacing between battens
Bought 20 battens, but need 35. Or bought 35, but 22 would have been enough. Everything is solved with a simple module formula — five minutes of calculation saves a significant amount.
They don't account for the length of 2500 or 3000 mm
Measured the height at one point — got 2480 mm. Ordered a 2500 mm batten. But in another corner it turned out to be 2510 mm. Result — a joint in the middle of the wall or buying another batch.
They choose a construction batten instead of a decorative one
Saving 20–30% on purchase leads to rework. A construction batten doesn't hold geometry, warps, oozes resin, and doesn't allow for proper finishing.
They don't leave a margin for trimming
Each batten is trimmed by at least a few millimeters during installation. If you don't include a 5–10% margin — you'll be one or two battens short at the end of the job.
They don't check the geometry upon receiving the order
Before installation, it's worth laying the slats on a flat surface and checking for warping. It's easier to replace a defective slat before installation than after.
The size is not coordinated with other finishing elements
40 mm slats on the wall — and wooden cornice 20 mm wide. Or Wooden angle as a frame that clearly does not match the scale of the main slats. All interior finishing elements must work as a unified system, so proportions are coordinated in advance.
They forget about the baseboard and trim
The height of the baseboard and the width of the door trim are what the slat will be next to constantly. If MDF Skirting Board 100 mm high, and the slat starts directly from the floor without a gap or transition — this is a visual mistake that is difficult to fix later.
Selection of additional elements for slats
Slat finishing rarely exists in isolation. Almost always, accompanying elements appear next to the slats — and it is their coordination that determines whether the interior will be cohesive.
Baseboard. The slats on the wall start above the baseboard or overlap it — in any case, the height and width of the baseboard must be chosen before installing the slats. Suitable for classic interiors Wooden baseboard made of solid wood; for modern spaces — MDF Skirting Board with clean geometry.
Moldings. If slats are used in a classic interior or neoclassical style, the top part of the slatted wall is finished with a cornice or molding. Wooden moldings are selected by scale: for thin slats 10×30 — a small profile, for massive 50×50 — a more substantial architectural cornice.
Corner pieces. Where the slatted finish transitions from one wall to another, internal and external corners are finished with special elements. Wooden angle made of the same solid beech or oak — the right solution that maintains material and color unity around the entire perimeter.
Architraves. If the slatted finish runs across the entire wall and there is a doorway in it, the architrave must match the slats in width and wood species. Wooden casings made of solid wood — a logical continuation of a unified finishing system.
Cornice. In rooms with high ceilings, the slatted wall often extends to the ceiling cornice. wooden cornice correctly completes the vertical composition and gives it architectural completeness.
Final commercial block: how to buy a wooden slat correctly
Before placing an order, go through a short checklist. It takes three minutes but saves weeks of rework.
Step 1. Define the task. Wall, partition, ceiling, furniture detail, zone framing — each task dictates its own cross-section.
Step 2. Choose the cross-section. Use the logic from this article: 10×30 and 20×20 for light decor, 20×50 for an accent wall, 40×40 and 50×50 for structural tasks and partitions.
Step 3. Decide on the length. If the ceiling height is up to 2.5 m — slat 2500 mm. If higher or in doubt — slat 3000 mm with trimming.
Step 4. Calculate the quantity. Area width ÷ module (slat + gap). Plus 10% reserve.
Step 5. Choose the wood species and processing quality. For enamel — beech, standard. For natural wood — oak or beech, Prestige.
Step 6. Coordinate with accompanying elements. Baseboard, moldings, architraves, cornice — all from the same catalog, from the same wood species.
When everything is ready — place your order. Buy wooden skirting board from beech and oak array with shipment from one piece throughout Russia — in the STAVROS catalog. Prices are updated daily.
FAQ: popular questions about choosing a wooden slat
What size of wooden slat should I choose for a wall?
Depends on the task. For a light decorative rhythm, thin inserts, and small accents — 10×30 or 20×20 mm. For a more expressive accent wall in the living room, bedroom, or TV area — 20×40 and 20×50 mm. The choice of cross-section is determined by the scale of the room and the desired visual result.
Which slat is better for a partition?
For a partition higher than 2 meters, rigidity is needed. The minimum recommended cross-section is 40×40 mm. With a large spacing between slats and a significant structure height — 50×50 mm. Thin slats 20×20 and 20×50 are not suitable for partitions: they are not rigid enough and will vibrate when touched.
Slat 2500 or 3000 mm — which is better?
If the ceiling height does not exceed 2.4–2.45 m, slats of 2500 mm with a small allowance for trimming are sufficient. If the ceiling is higher than 2.5 m, there is a non-standard height, or a continuous vertical without joints is needed — take 3000 mm. Trimming is done on site, the remainder is used.
How does a decorative slat differ from a construction slat?
A decorative slat is manufactured with precise geometry, from stable hardwoods, with high-quality surface sanding. A construction slat is a material for auxiliary work: geometry is not maintained, the surface requires finishing, the wood species is unstable. Construction slats are not suitable for interior finishing and decoration.
How to calculate the number of wooden slats for a wall?
Formula: section width ÷ (slat width + gap). The result is rounded up and increased by 10% — a reserve for trimming and possible defects. Wall interruptions (windows, doors, niches) are subtracted from the total section width before calculation.
Which wood species to choose for slats?
For interior tasks — beech or oak. Beech is dense, non-porous, and performs well under enamel. Oak has a pronounced texture and looks great under clear varnish and oil. Softwood species are significantly cheaper but less stable: they resin, warp, and are harder to process.
Is it necessary to prime slats before painting?
Yes, definitely. Sequence: dust removal → primer → matting after primer dries → two coats of finish with intercoat drying. Without primer, the finish coat applies unevenly and adheres worse.
How to select slats of the same shade?
Wood is a natural material with variable grain and color. Slats "for tinting" at STAVROS are produced with manual selection of lamellas by color and texture. If color uniformity is critical — when ordering, you need to specify that the slats are for one project and require matching.
About the company STAVROS
When it comes to choosing a wooden slat for an interior, it's important not only to understand sizes and sections but also to have a manufacturer you can trust nearby.
STAVROS has been operating since 2002 — its history began with a small creative workshop of two artists, Andrey Ragozin and Evgeny Tsapko, who were engaged in carved wood products. Within a year, the craftsmen were invited to the reconstruction of the Konstantinovsky Palace in Strelna — and since then, STAVROS has worked with cultural heritage sites: the Hermitage, the Alexander Palace, the Trinity-Izmailovsky Cathedral, and the Sheremetev Mansion.
Today STAVROS is a full-cycle production with showrooms in Saint Petersburg and Moscow. The assortment includes Wooden planks, solid wood slat panels, Trimming Items, Casings, Moldings a wide range of decorative elements made of oak and beech. Shipment from one piece. Contact us to confirm shipping to your destination. and CIS countries.
Over 264 reviews with a rating of 5.0. Over 20 years on the market. Quality guarantee without complaints.
If you choose Buy wooden planks for decoration — STAVROS is a manufacturer where geometry precision, wood species stability, and processing quality have been proven by decades of real projects.