Article Contents:
- What are decorative wall panels: broader than it seems
- Panels vs. moldings: what's the difference
- Where to use wall panels: ten application scenarios
- Living room: the main wall as a focal point
- Bedroom: the wall behind the bed as an architectural headboard
- Study: a serious interior requires serious materials
- TV area: the equipment needs to be 'assembled' into an image
- Hall and Foyer
- Staircase flight
- Restaurant, hotel, showroom
- Wooden panels or polyurethane decor: what to choose for the wall
- Panels for the wall behind the sofa: accent wall in the living room
- The "accent wall" principle
- Three models of a panel wall behind the sofa
- Connection of panels with the sofa
- Panels for the TV zone: how to design the wall under the TV
- Vertical slat system for the TV zone
- Frame system with a niche for the TV
- Lighting in the TV area
- Panels for the bedroom: softness, rhythm, and tranquility
- Wall behind the bed: three options
- Color and tinting for the bedroom
- Panels for the study: wooden interior as a philosophy
- Lower panel area: English style
- Full-format wooden cladding
- Study and built-in wardrobes
- How to choose material for decorative panels: five options
- Solid wood
- MDF
- Polyurethane
- Slats made of natural wood
- Moldings as the basis of frame panels
- How to calculate the number of elements for wall panels: algorithm
- For a slatted wall
- For the frame system
- For the lower panel area
- Style and color: how to connect panels with the interior
- Classic and neoclassic
- Modern classicism
- Scandinavian and minimalist style
- Art Deco
- Country house and rustic style
- Mistakes when choosing decorative wall panels
- Connection of wall panels with other interior elements
- Panels and baseboard
- Panels and cornice
- Panels and doors
- Panels and furniture
- FAQ: answers to popular questions about wall panels
- STAVROS: wall solutions from natural wood
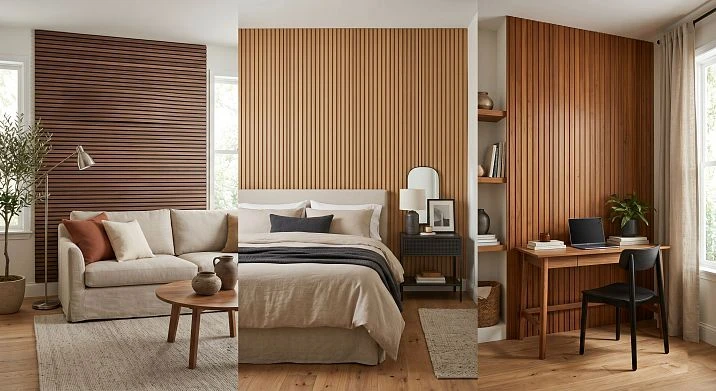
There is a moment in renovation when everything is already done: the floor is laid, furniture is arranged, lights are hung — but something is off. The walls stand empty, flat, monochrome. The interior looks like a mid-range hotel room: functional, clean, and completely without character.
It is at this moment that people start looking for decorative wall panels. And they are right to do so. Because a wall is not just a boundary between rooms. It is a surface that either works in the interior or silently exists alongside it.
Wooden wall panels, slats, frame compositions made of molding, vertical rhythms wooden trim — all of this is not 'decoration for decoration's sake.' It is a way to give the interior depth, rhythm, scale, and style. And this article is about how to do it right.
What are decorative wall panels: broader than it seems
When people say 'decorative wall panels,' the first thought is a sheet material that is glued to the wall and imitates wood or stone. But this is only one — and not the most interesting — option.
In practice, decorative wall panels are a broader concept. It is any ready-made solution that creates relief, rhythm, texture, or composition on the wall. This can be:
-
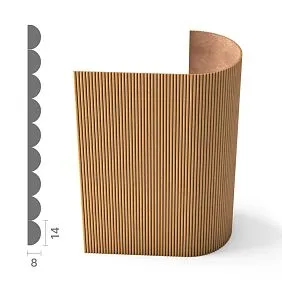
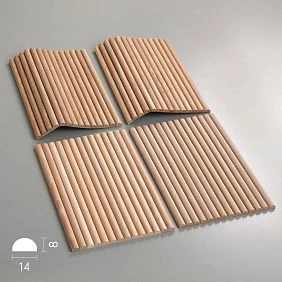
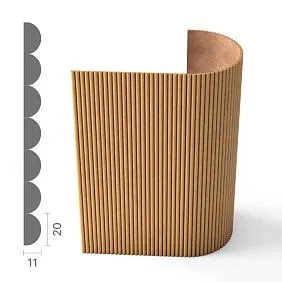
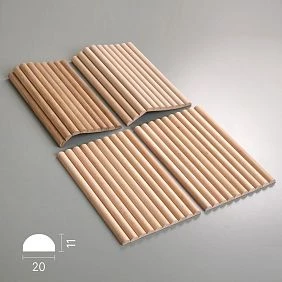
Slat wall — vertical or horizontal wooden slats installed with equal spacing across the entire wall surface or part of it
-
Frame system — rectangular frames made of of wooden moldings, creating "panels" on the wall
-
Lower panel zone — cladding of the lower third of the wall with wood and a horizontal divider ("dado rail")
-
Full-height cladding — wooden boards or planks across the entire height of the wall
-
Combined system — slats + overlay elements + Carved Decor in accent zones
All these solutions have one thing in common: they turn a flat wall into a three-dimensional, detail-rich surface that "lives" in the interior, rather than just dividing the space.




Panels vs. moldings: what's the difference
Molding is a profile. By itself, it is not a panel: moldings are used to create frames that produce the effect of panels on the wall. A decorative panel is a ready-made or assembled solution for a large surface. The difference lies in the scale of the task.
Moldings → frames → wall panel effect.
Slats → rhythm → slatted panel effect.
Wooden boards → cladding → full-format panel wall.
Our factory also produces:
Where wall panels are used: ten application scenarios
Wooden wall panels and decorative wall elements are not just a "living room with a sofa." The scope of application is much wider.
Get Consultation
Living room: the main wall as a focal point
The living room is a space where walls are constantly visible from all sides. The main wall behind the sofa or the wall opposite the entrance is the "calling card" of the room. It is the first to appear in photos and the first to catch the eye upon entry.
A slatted wall, a frame system of moldings, or a combined panel area on the main wall of the living room is what turns a "beautiful room" into a "designed interior."
Bedroom: the wall behind the bed as an architectural headboard
An empty wall behind the bed is a common bedroom problem. Even with beautiful bedding and good furniture, the wall "hangs" behind, disconnected from everything.
Wooden panels for the wall at the head of the bed solve this problem: vertical slats or a frame composition the width of the bed "integrate" the headboard into the wall's architecture.
Study: a serious interior requires serious materials
A study is a place where wall texture matters. Wooden panels on the lower third of the wall, Moldings in the form of a frame system, dark tinting — this is a classic "English study" that creates a feeling of solidity and focus.
TV zone: the equipment needs to be "gathered" into an image
A TV on the wall is itself an unattractive element: a black rectangle on a white plane. Decorative panels around the TV — a frame, slats, vertical elements on the sides — create context. The TV ceases to be "nailed-on equipment" and becomes part of a well-thought-out wall composition.
Hall and Entrance
The first thing a guest sees is the hallway and entryway. Wall panels in the hall create a "luxury entrance" effect without significant investment. A slatted wall or lower panel zone with wooden molding a horizontal divider — a quick solution for a narrow space.
Staircase flight
The wall along the staircase is one of the most difficult to decorate: it is tall, sloping (along the railing line), and visible from different points. Vertical slats or a frame system following the staircase's slope — an impressive and non-standard solution.
Restaurant, hotel, showroom
Commercial interiors are an area where wooden wall panels are especially valued. Firstly, wood is more durable than polyurethane under heavy use. Secondly, the wood texture creates a feeling of warmth and coziness, important for a restaurant or hotel. Thirdly, wooden decorative elements they look like a deliberate design choice — this works for the establishment's image.
Wooden panels or polyurethane decor: what to choose for the wall
This is a question that arises for most people. And it deserves an honest answer — without marketing bias toward either material.
| Parameter | Wooden panels | Polyurethane decor |
|---|---|---|
| Tactile | Warm, natural | Light, "empty" |
| Texture | Lively, unique for each board | Uniform, without texture |
| For painting | Excellent (requires primer) | Excellent |
| For tinting/varnish | Natural texture, expressive | Not suitable |
| Impact resistance | High | Soft, dents easily |
| Weight | Heavier | Lightweight |
| Installation | More difficult, requires a flat wall | Easier, forgives imperfections |
| Durability | Decades | 5–15 years under heavy use |
| Style | Classic, neoclassical, study, Scandinavian | Classic, stucco decor, white interiors |
| Price | Higher | Below |
When to choose wood:
Interior with wooden parquet, solid wood furniture, wooden doors. Study, library, premium restaurant. When a natural texture for tinting or oil is needed. When panels should last 20+ years.
When to choose polyurethane:
Stucco decor for white classic interiors. When complex ornamental elements (rosettes, cartouches) are needed without wood carving. When the budget is limited and the interior is for painting white. Polyurethane Items complement wooden panels well: a combination of wood and polyurethane molding decoration — a classic technique for mixed interiors.
Panels for the wall behind the sofa: accent wall in the living room
This is the most popular application scenario for decorative wall panels. And the most complex in terms of proportions.
The "accent wall" principle
An accent wall only works when the other walls are more neutral. If all four walls are decorated identically, the very meaning of the accent is lost. Therefore: one wall with panels, the rest with light or minimal decor.
The wall behind the sofa in the living room is almost always the best choice for an accent wall: it faces the entrance or the main line of sight, it is always in view.
Three models of a panel wall behind the sofa
Slat wall. Vertical wooden slats 20–40 mm wide with a spacing of 30–60 mm across the entire height of the wall. A minimalist, modern rhythm. Works well in Scandinavian, modern classic, and loft interiors. Color: natural wood, white, dark graphite.
Frame system. Three to five rectangular frames made of of wooden moldings across the entire width of the wall. Classic and neoclassical theme. Works well in living rooms with high ceilings (from 2.8 m).
Combined panel zone. The lower third of the wall — wooden slats or boards. A horizontal divider made of profile. The upper part — a frame system or a smooth wall. The most "architectural" of the three options.
Connection of panels with the sofa
Important nuance: the upper boundary of the panel zone or the lower boundary of the frame system must align with the height of the sofa back. If the sofa back is at a height of 90 cm, the frames start with an offset of 100–120 mm from the top edge of the back. Or the panel zone ends exactly at the top edge of the back: the wall "accepts" the sofa.
Panels for the TV zone: how to design the wall behind the TV
The TV zone is a technically complex case. There are objective obstacles: cables, sockets, a media niche, or a bracket. Wall panels must work with these, not conflict.
Vertical slat system for the TV zone
Vertical slats from floor to ceiling are the cleanest technique for the TV zone. The TV is mounted over the slats on a hidden bracket (cables are routed behind the slats before installation). The slats create a rhythmic background, making the TV look like an art object, not a "dashboard."
Slat spacing for the TV zone: 40–80 mm between slats — more sparse than for a decorative slat wall. This allows for cable placement and avoids overloading the background.
Frame system with a niche for the TV
The TV zone is highlighted by one wide central frame or niche, framed moldings. On the sides of the central zone — symmetrical narrow frames or pilasters. The TV is installed in the central zone.
This solution is more "architectural": the TV zone reads as a built-in niche, not just a hung TV.
Lighting in the TV zone
A slatted wall with backlighting is one of the most popular trends in TV area design. The LED strip behind the slats creates a soft backlight glow. Space for the strip must be planned before installing the slats: the thickness of the slat should be sufficient so that the strip is not visible from the front.
Panels for the bedroom: softness, rhythm, and tranquility
The bedroom is a space where wall panels should function differently than in the living room. Not to create an accent, but to shape the atmosphere. The rhythm of slats or moldings in the bedroom should be calmer, more "breathing."
Wall behind the bed: three options
Vertical slats across the width of the bed. The width of the slatted zone = the width of the bed or slightly wider. The slats run from the baseboard to the ceiling or to the horizontal belt mark. They create a "frame" for the bed.
Frame system behind the bed. Two vertical frames made of moldings on either side of the central part. Or one wide frame the width of the bed. Frame height: from the floor to a level 20–30 cm above the pillows.
Horizontal belt with an accent. A horizontal wooden molding at headboard height + a decorative element in the center (a rosette, a medallion made of carved decor elements). A minimalist yet expressive solution.
Color and tinting for the bedroom
The bedroom is a place for relaxation, so the color of the panels should be calm: natural light wood, white enamel, cream tinting. Dark walnut or wenge in the bedroom is acceptable but requires careful balancing with light textiles and light sources.
Panels for the study: wooden interior as a philosophy
A study is a special case. Here, decorative wooden wall panels are not just decoration. They are a statement about who works in this space.
Lower panel zone: English style
Classic study interior: the lower third of the wall is paneled with wooden boards or slats in a vertical rhythm. Height of the lower zone: 90–120 cm from the floor. Along the top edge is a horizontal divider made of profiled molding (dado rail). Above is a smooth wall, shelves, or bookcases.
Staining: dark walnut, oak with tobacco stain, wenge. Wooden trim made of the same material — for the horizontal belt.
Full-format wooden cladding
For a premium study — wooden boards from floor to ceiling. Horizontal or vertical (vertical rhythm visually raises the ceiling). This is the most expensive solution — both in result and price.
Study and built-in cabinets
Wooden panels on the study walls are coordinated with the facades of built-in cabinets. If the cabinet facades are wooden with moldingsthen the wall panels have the same moldings. A single material and profile create the feeling that "everything is done according to the project."
How to choose material for decorative panels: five options
Several materials on the market claim to be the "best for wall panels." Each has its own logic.
Solid wood
Solid wooden slats, boards, or timber are the most natural and durable option. Living texture, warmth, strength. With tinting, oil, or varnish — a magnificent result. For painting — requires good sanding and pore filling.
Best wood species for wall panels:
-
Beech — dense, even, accepts any coating well
-
Oak — expressive texture, prestigious material
-
Ash — straight grain, slightly lighter than oak
-
Pine — cheaper, softer, good for light tinting or white enamel
solid wood millwork — the main source of slats, profiles, and planks for slatted walls and lower panel zones.
MDF
MDF density material — homogeneous core without pores. Accepts paint perfectly smoothly. For panels under white or other opaque enamel — an excellent choice. Heavier than polyurethane, but lighter than solid wood. Not recommended for rooms with high humidity.
Polyurethane
Polyurethane Items — for decorative elements on walls: cornices, moldings, overlays, rosettes. For full-format wall panels — less preferable: under intensive use it dents. But molded decoration made of polyurethane as an accent element in combination with wooden panels — this is a very organic combination.
Natural wood slats
This is a subcategory of solid wood, but it is important to highlight separately. A slat is a narrow (20–50 mm) profiled strip installed vertically or horizontally with equal spacing. Slatted walls made of wood are one of the most relevant trends of recent years. They require a level base and precise installation by level.
Moldings as the basis of frame panels
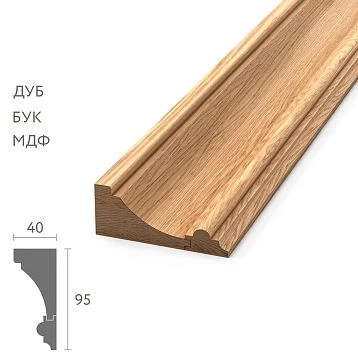
Wooden moldings — these are not panels themselves, but they create a frame system on the wall that visually works precisely as decorative wall panels. The molding profile (ogee, quarter round, straight chamfer) sets the character of the frames.
How to calculate the number of elements for wall panels: algorithm
Buying 'by eye' is expensive and inconvenient. Proper calculation takes 20–30 minutes, but saves time and money.
For a slatted wall
-
Measure the wall width (mm)
-
Select the slat width (mm) and spacing between slats (mm)
-
Number of slats = wall width / (slat width + spacing between slats)
-
Round up
-
Length of each slat = installation height (from baseboard to ceiling or to the horizontal divider mark)
-
Add 10–15% extra
Example: wall 4,000 mm. Slat 30 mm, spacing 50 mm. Number of slats: 4000 / (30+50) = 50 slats. At height 2,600 mm → each slat 2,600 mm → 50 slats of 2.6 m = 130 linear meters. With 15% extra → 150 linear meters.
For a frame system
-
Draw a scale diagram of the frames
-
Calculate the perimeter of each frame: 2 × (width + height)
-
Sum across all frames
-
Add horizontal belts (if any)
-
Add 15% for 45° corner trimming
-
Divide by rod length (2.4 or 3 m)
For the lower panel zone
-
Zone perimeter (length of all walls where the lower zone is installed) × zone height = area in m²
-
Add 10% for trimming and joints
-
Plus horizontal belt: perimeter length × 1.1 (allowance)
Style and color: how to match panels with the interior
A decorative wall panel chosen without considering the interior style is the most common mistake.
Classicism and neoclassicism
Frame system made of molding with a "gooseneck" or "quarter-round" profile. The lower panel area in dark walnut or oak. Carved Decor as a point accent at the top of the frames or along the horizontal belt. Toning: dark walnut, oak, white enamel with patina.
Modern classic
Thin molding with a "straight chamfer" or "quarter-round" profile. Frames of strict rectangular geometry. Coating: white or cream matte enamel. No ornamental decor — only pure geometry.
Scandinavian and minimalist style
Slat wall made of light wood (beech, pine, ash) with natural toning or without coating (oil or wax). Slats narrow (20–25 mm), spacing — 30–50 mm. No frames, no ornament.
Art Deco
Geometric frame systems with a clear vertical rhythm. Dark toning (black, chocolate, dark walnut). Contrast with gold or bronze light fixtures.
Country house and rustic
Horizontal wooden planks in natural toning. Knots and live wood texture — not a defect, but character. Simple horizontal profiles made of wooden trim as dividers. Warm shades: honey, cognac, tobacco.
Mistakes when choosing decorative wall panels
You need to sort out errors before purchase — because fixing them after installation costs more.
People choose panels without understanding composition. "I'll buy slats and glue them on" — and the wall ends up looking random. Any wall solution starts with a diagram on paper.
They don't account for ceiling height. A slatted wall with a 30 mm spacing in a room with a 2.4 m ceiling "compresses" the space. For low ceilings: vertical slats with wide spacing (60–80 mm) or tall frames that draw the eye upward.
They make the rhythm too frequent in a small room. The smaller the room, the wider the spacing between slats should be. Rule: spacing between slats ≥ two slat widths. Otherwise, the wall feels oppressive.
They don't coordinate panels with furniture and doors. Dark walnut wooden slats next to white enamel doors and light furniture — a style conflict. All wooden elements in the interior should have a consistent finish.
They forget about sockets and switches. A slatted wall or frame system is installed over existing electrical work. Sockets and switches must be planned before panel installation. Moving a socket through a wooden cladding is difficult and expensive.
They don't think about the TV in advance. If a slatted wall is planned in the TV area, TV cables should be routed in the wall before the slats are installed.
They mix different materials without a unified concept. Wooden slats + polyurethane rosettes + plastic profiles — acceptable if there's a uniform coating (all in white enamel), and unacceptable if the materials are "bare" with different textures.
They don't calculate the allowance for trimming. For a slatted wall: 10% allowance. For a frame system: 15–20% allowance (45° cuts at each corner). "I'll buy exactly what I need" — always ends with an extra trip to the store.
They don't plan the lighting. A slatted wall with lighting is installed differently than one without. You need a gap from the wall (slats on spacers), space for the strip, and a power outlet. All of this is planned before installation.
Decorative panels are confused with technical ones. Acoustic perforated panels and technical claddings are a different product with different tasks. Decorative wall panels are exclusively for visual design.
Connection of wall panels with other interior elements
Decorative wall panels do not work in isolation. They are part of a system.
Panels and baseboard
Wooden baseboard — the lower boundary of wall panels. For a slatted wall: slats start from the top edge of the baseboard. The baseboard and slats are of the same tint and material. For a frame system: the lower edge of the frame is set back 100–200 mm from the top edge of the baseboard.
Panels and cornice
The ceiling cornice is the upper boundary. For a slatted wall: slats end at the lower edge of the cornice. For a frame system: the upper edge of the frame is set back 100–200 mm from the cornice. wooden cornice from the same profile family as the frame moldings — creates a cohesive system.
Panels and doors
Frame moldings on walls and door trims must be from the same profile. If the door trim has a 'goose neck' profile, then the frame moldings should have the same. This is a principle that turns a room into a designed space.
Panels and furniture
Wooden panels with applied decor on the wall match the furniture in the same finish. If the sofa is against a slatted wall, the sofa fabric should be neutral relative to the color of the slats.
FAQ: answers to popular questions about wall panels
Which decorative panels to choose for walls?
Depends on the interior. A slatted wall is for minimalist and Scandinavian interiors. A frame system made of molding is for classic and neoclassical styles. The lower panel zone is for a study and English style.
How are wall panels different from moldings?
Moldings are profiles used to create frames. Wall panels are a ready-made or assembled solution for a large surface: slats, boards, or a frame system. Moldings are a tool for creating a panel effect on the wall.
Are wooden panels suitable for a living room?
Yes. One of the most expressive options. An accent wall behind the sofa with wooden slats or a frame system made of moldings is a classic solution for a living room in classical, neoclassical, or Scandinavian style.
Which panels to choose for the TV area?
A vertical slatted system from floor to ceiling is a clean, modern option. A frame system with a central niche for the TV is more architectural. Both options require pre-routing of cables.
Can decorative panels be used in the bedroom?
Yes, and especially effectively behind the bed. Vertical slats or a frame system the width of the bed create a "built-in headboard." For the bedroom, calm tones: light wood, white, cream.
What is better: wood, MDF, or polyurethane?
Wood is for natural texture, durability, and tinting. MDF is for painting in a solid color. Polyurethane is for stucco decorative elements combined with wooden panels. The best solution is often a combination: wood + polyurethane decor as an accent.
How to calculate the number of panels for a wall?
For a slatted wall: wall width / (slat width + spacing) = number of slats. For moldings: total perimeter of all frames + 15% reserve. Divide by the length of the rod.
Are wall panels suitable for a small room?
Yes, if you choose the right rhythm. For small rooms: vertical slats with a wide spacing (50–80 mm) visually raise the ceiling. A thin molding for frames does not overload the wall. Horizontal panels in a small room are not recommended.
Which panels to choose for a study?
A lower panel zone of dark wood with a horizontal belt plus a frame system above — a classic study interior. Wooden trim made of oak or walnut in a "tobacco" or "mocha" tint — the image of a serious workspace.
Where to buy decorative wall panels?
In the Stavros catalog — Wooden moldings, Wooden trim, Decorative Inserts, Carved Decor и polyurethane interior decor. Full catalog of interior decor with Contact us to confirm shipping to your destination.
STAVROS: wall solutions from natural wood
A wall is not a background. It is one of the key elements of an interior system. Decorative wall panels, assembled from properly selected elements — slats, moldings, trim, applied decor — turn an empty plane into an architecturally meaningful surface.
This is not about "prettiness" for the sake of prettiness. It is about making each room work as a cohesive image: a living room where you want to be, a study where you think, a bedroom where you rest.
STAVROS offers everything you need to create decorative wall solutions: solid wood millwork, moldings for frames, Decorative Inserts, Carved Decor for accent zones and polyurethane decor for combined solutions. Everything — in a single catalog, from proven materials, with Contact us to confirm shipping to your destination.
STAVROS — because the right wall starts with the right choice.