Article Contents:
- Why 33 mm looks plausible — and still doesn't provide the answer
- The card contains four designations, not two
- One element can look narrow from the side and wide from the front
- Arithmetic shows the scale of the risk, but does not choose the orientation
- The height of 1020 mm also doesn't close the question
- Where to get the original drawing
- Four actions when reading a diagram
- Why one baluster on the drawing is not enough
- What counts as a contour
- Three values that cannot be combined
- A basic formula for checking, not a universal standard
- Edge offsets change the result
- Why you cannot assign one step for the whole house
- Paper template without complex equipment
- Digital model for a long row
- Minimum fragment for coordination
- On the landing, it is easier to see the real rhythm
- On the flight, the handrail angle appears
- Steps do not replace the development
- A double-height landing amplifies the error
- Step 1. Define measurement boundaries
- Step 2. Set w according to DWG
- Step 3. Specify the design clearance
- Step 4. Check the remainder
- Step 5. Look not only at the numbers
- Example of comparing two quantities
- Each section is counted separately
- The final quantity is added only after the layouts are approved
- A post is not just another wide baluster
- The handrail affects the upper geometry
- A complete check prevents three conflicts
- Where to measure the clear distance
- Identical axes do not guarantee identical air
- Is it necessary to alternate the turn
- Rhythm is assessed from several distances
- Suitable for expressive wooden fencing
- Requires sufficient length of the section
- May be excessive in a minimalist interior
- Not suitable for calculation without project documentation
- Beech for an even painted row
- Oak for finishing with a readable texture
- Do not mix beech and oak in one visible row without intent
- "Standard" does not mean a ready painted surface
- "Prestige" to reduce the amount of fine finishing
- A test sample links material, sanding, and color
- The main quantity — only according to approved sections
- A spare part is a separate decision
- Why one batch is better
- Marking by sections is needed even for identical parts
- Full product entry
- What to add for a production order
- Bad lines that need to be rewritten
- For the second version of the project, the line is written anew
- Error 7. Not checking the edge fields
- Error 8. Rotating some balusters during installation
- Error 9. Order material and grinding with a general note
- Error 10. Check the cart only by quantity
- Documents must match by version
- The number 18 must have a breakdown
- The product name is checked character by character
- Changing the material triggers a re-check
- First, quantity and marking
- Then, overall dimensions
- Inspection of the openwork contour
- Dry layout of several elements
- Do not stack openwork parts under load
- Marking of sections is not painted over prematurely
- A test paint is done before the entire batch
- Coating thickness should not substitute geometry
- The start of the row is indicated on each section
- Axial marks and contours serve different purposes
- The first section is assembled by the control group
- Open the card for a specific model
- Check current availability and made-to-order production
- Agree on the kit
- Verify the invoice against the specification
- Arrange a single delivery
- Moving a pole changes more than one coordinate
- Replacing the handrail requires checking the top assembly
- Changing the steps affects the row alignment
- An old account should not trigger new geometry
- Rechecking the basket takes less time than redoing it
- The cost of one part is not equal to the cost of the solution
- A row that is too dense increases the finishing volume
- A row that is too sparse may require revising the model
- The commercial decision is made after two layouts
- Can the quantity of L-033 be calculated based only on the 33 mm size?
- Does B 214 mm mean the width of the baluster?
- Does D 33 mm mean the thickness?
- Which size should be considered along the railing line?
- Why is it necessary to draw at least three balusters?
- Can the same spacing be assigned to all sections of the staircase?
- Is there a universal distance between L-033?
- Can one L-033 be placed on each step?
- How to calculate the quantity between two posts?
- Do the bases of the posts need to be taken into account?
- How to check L-033 on an inclined flight?
- How does the calculation of a landing differ from the calculation of a flight?
- Can L-033 be flipped over every other one?
- Which material should I choose — beech or oak?
- What to choose: 'Standard' or 'Prestige'?
- Can I order some balusters in beech and some in oak?
- How many balusters should I order as a reserve?
- Do I need to order the entire batch at once?
- What should I tell the STAVROS manager?
- Where can I see other balusters if L-033 doesn't fit?
- Where can I order oak or beech balusters?
- Can I find out the exact price in advance from the old estimate?
- What should I check upon receipt?
- Can balusters be painted immediately after delivery?
- Is a professional project needed for L-033?
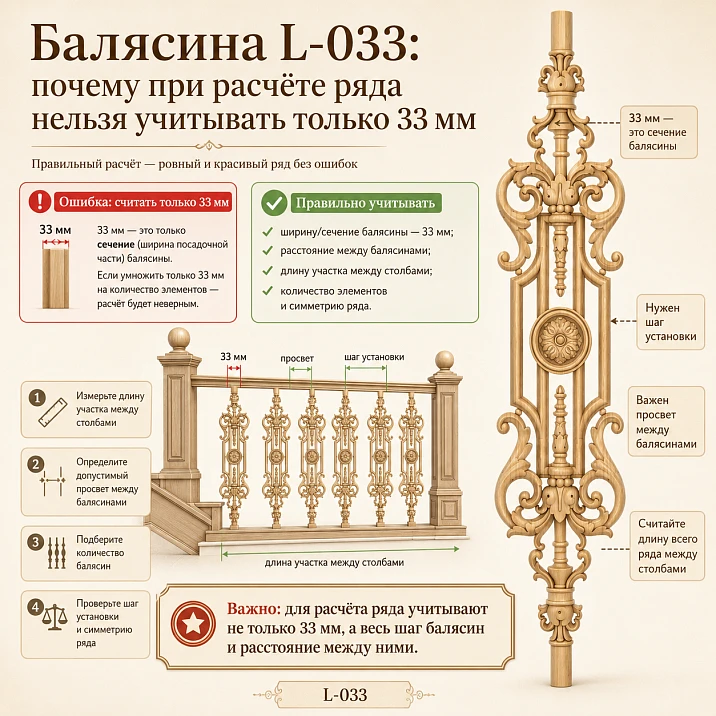
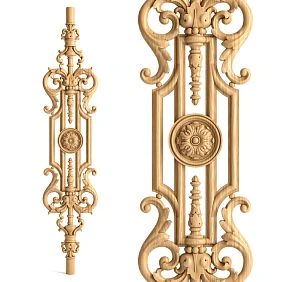
In the estimate, a line appeared: "Baluster L-033, height 1020 mm, size 33 mm, 18 pieces." It looks convincing — the article number is specified, the height is there, and the quantity is calculated. But for the manufacturing and installation of a stair railing, such a record is not enough. In the card of the carved wooden baluster L-033, there is not just one transverse value, but a full dimensional line: A — 1020 mm, B — 214 mm, D — 33 mm, E — 900 mm. Until the official drawing is opened and the direction of B and D in a specific layout is determined, it is impossible to honestly answer whether eighteen elements will fit between the posts and what clear gap will remain in the row.
The error occurs because the buyer perceives 33 mm as the "width of one baluster" and multiplies this number by the quantity. For a simple turned post, such an approach sometimes seems logical. L-033 is designed differently: it is a symmetrical openwork model with a floral carved ornament, and its contour cannot be reduced to a single narrow line. Even if one size refers to the mounting or side axis, another parameter shows a different dimension of the part. The difference between 214 and 33 mm is 181 mm — too much to leave it out of the calculation.
For those planning balusters for staircase to buy, what is needed is not abstract advice "maintain the distance," but a consistent route: download the DWG, determine the orientation of each dimensional axis, build several L-033 to scale, check the edge offsets, clear gaps, and the position of the ornament, then calculate the quantity separately for each flight and landing. Only then choose beech or oak, the sanding level, and place one coordinated order.
Why 33 mm looks plausible — and still does not provide an answer
The number 33 is easy to take as the only size involved in the layout. It is small, resembles the usual thickness of a wooden part, and is convenient for arithmetic. For example, eighteen elements at 33 mm take up 594 mm. The remaining length could seemingly be distributed among the gaps — and the calculation is done. But such a scheme is correct only under one condition: if the official drawing confirms that it is the D axis that is directed along the railing line and the carved contour does not extend beyond the accepted calculation boundary anywhere. Without the DWG, this condition is not proven.




The card contains four designations, not two
The confirmed parameters of L-033 are collected in one line:
| Designation | Value | What to do with the parameter |
|---|---|---|
| A | 1020 мм | Match to the overall height and nodes of the specific railing |
| B | 214 мм | Find the direction of arrows B on the official drawing |
| D | 33 мм | Find the direction of arrows D on the official drawing |
| E | 900 мм | Check the section that E belongs to and its position after trimming |
| Material | Beech or oak | Select before calculating the cost of the batch and finish |
| Sanding | "Standard" or "Prestige" | Set the same for the entire visible group |
| Manufacturing condition | Custom Order | Agree on parameters before starting production |
The table deliberately does not rename B and D to "width" and "thickness". The letter marking only makes sense together with the diagram. The order of numbers in the card does not indicate which axis will go along the flight, which will be across the railing, and how the openwork pattern will be oriented.
Our factory also produces:

One element may look narrow from the side and wide from the front
The carved baluster is perceived as a flat composition: stems, leaves, and openwork gaps form a noticeable frontal silhouette. When rotated ninety degrees, the same element looks significantly thinner. Therefore, photos from one angle are not enough. For calculation, at least frontal and side views are needed, and for an inclined flight, also the position relative to the handrail and the lower base.
This is where the real cost of a mistake appears. If in the project along the railing line there is an axis associated with a large contour, and the estimator counts the row by the small value, the carved parts of neighboring L-033 may come closer than intended. If a narrow axis is directed along the row, but the balusters are accidentally rotated on site, both the rhythm and the occupied space will change.
Get Consultation
Arithmetic shows the scale of the risk, but does not choose the orientation
Let's take ten parts and compare only the products:
-
10 × 33 mm = 330 mm;
-
10 × 214 mm = 2140 mm.
The difference is 1810 mm. This is not a ready-made staircase calculation and not a statement that exactly 214 mm should always be placed along the railing. The example shows something else: substituting one axis for another changes the total dimension of the row by almost two meters with just ten elements. Therefore, any calculation starting with the words "I decided that 33 mm is the width" should be stopped and returned to the drawing.
The height of 1020 mm also does not close the issue
The total height A helps to match L-033 with the design height of the railing, but does not determine the final fit. On an inclined flight, the upper and lower zones may require design processing, and the position of the decorative part must remain the same throughout the row. Parameter E 900 mm also cannot be interpreted by the letter name; its boundaries are found on the diagram and compared with the place of possible trimming.
If the project is already ready, it is better to immediately buy baluster L-033 after checking the full set of dimensions, not choosing the product only by height and photo.
First DWG, then calculator
The row calculation does not start with dividing the length by the assumed step. The first document is the official drawing L-033. On it, you need to find arrows A, B, D, and E, establish the start and end of each dimension, and determine which view shows the front plane of the carved ornament.
Where to get the original drawing
To prepare the layout, you can download drawings of stair elements and check if the DWG of the specific model is available. If the required file is not found in the general section or the version is questionable, request the current drawing specifically for L-033 from the manager. Working from a card screenshot or photo without dimension arrows is not allowed.
Four actions when reading the scheme
-
Find the view where the entire openwork ornament is visible.
-
Find the side or end view.
-
Trace arrows B and D from the first extension line to the second.
-
Transfer both contours into the fence development without changing the scale.
After this, it becomes clear which parameter is involved in the calculation along the fence line for the selected orientation. The phrase "for the selected orientation" is fundamental: the same part cannot be mentally rotated without changing its position in the row and the visual pattern.
Why one baluster in the drawing is not enough
A single element shows the shape but hides the rhythm. Openwork stems and leaves may end close to the edge of the nominal outline. When a second L-033 appears nearby, a new figure—a gap—forms between the contours. The third baluster shows repeatability. Therefore, the working fragment must contain at least three adjacent products.
A useful composition for checking looks like this:
-
left column;
-
extreme offset;
-
first L-033;
-
clear gap;
-
second L-033;
-
clear gap;
-
third L-033;
-
remaining row;
-
extreme offset;
-
right column.
If the designer wants to check dimensions A, B, D and E, he must see not only the numbers, but also their place in this sequence.
What to consider a contour
For preliminary layout, the external dimension indicated on the drawing is used. For visual assessment, an actual carved silhouette is additionally needed. The rectangular frame around the baluster answers the question “will the dimensions fit,” while the precise contour answers “how will neighboring leaves and gaps look.”
These two checks cannot be mixed. The dimensional frame protects against physical intersection. The contour layout shows the artistic rhythm and density of the ornament.
A row of balusters is not the sum of identical blocks
The simple formula "section length / step" is only suitable after the step is determined from the actual dimension, clear gap, and extreme conditions. For L-033, the pattern affects the perception of the row as strongly as the numerical distance between axes.
Three values that cannot be combined
In the working layout, the following are recorded separately:
-
the dimension of one L-033 along the fence line;
-
the clear distance between adjacent contours;
-
the axial step between repeating points of two balusters.
The axial step is convenient for marking, but the buyer does not see axes. They see the wooden contour and the air between carved parts. Therefore, two layouts with the same axial step may look different if the elements have different external silhouettes.
Basic formula for verification, not a universal norm
Let us denote:
-
L— the clear length of the section between agreed boundaries; -
n— the number of balusters; -
w— confirmed by DWG dimension of one L-033 along the row; -
g— clean equal gap between adjacent elements; -
k— number of internal gaps.
For a row without considering edge gaps, the check is written as:
L = n × w + k × g
If between n balusters there are only internal gaps, k = n - 1. But in a real project there are offsets to posts, edge nodes, turns, and mounting features. Therefore, the formula shows the logic, not a replacement for the layout.
Edge offsets change the result
Sometimes the distance from the first baluster to the post equals the internal gap. Sometimes it differs due to the post base, handrail, stringer, or decorative joint. You cannot automatically divide the remainder by n + 1, until the edge boundaries are defined.
For an accurate calculation, two more values are introduced:
-
e1— the offset from the left boundary to the first L-033; -
e2— the offset from the last L-033 to the right boundary.
Then the check takes the form:
L = e1 + n × w + (n - 1) × g + e2
Numbers are substituted only after they are w taken from the correct axis of the official drawing.
Why you cannot assign one pitch for the entire house
A staircase may have inclined flights, horizontal landings, short sections near a turn, and a long balustrade of the double-height space. The length of each section differs. The positions of posts and handrail joints also vary. If one axial distance is forcibly maintained everywhere, the edge offsets may turn out to be random.
Usually, first an equal visual rhythm is achieved within each connected section, then transitions between sections are checked. In some places, the count changes by one baluster so that the edge fields look calmer and meet the project requirements.
The full-size layout of L-033 shows what is not visible in the table
A drawing at a scale of 1:20 is convenient for a general plan, but the openwork ornament on it becomes too small. For the final decision, a fragment at 1:1 scale of at least two or three balusters and one post is useful.
Paper template without complex equipment
If there is no plotter, the outline can be printed on several sheets and glued together using control marks. Before printing, check the scale ruler. After assembly, measure a known dimension: if the segment marked as 1020 mm turns out different, the template cannot be used.
Templates are fixed on a temporary base or directly at the installation site without damaging the surface. Evaluate from several points:
-
density of the carved pattern;
-
width of the air gap between leaves of adjacent elements;
-
visibility of the ornament from the first floor;
-
alignment of the center of the balusters with the stair lines;
-
ratio of L-033 to the post and handrail.
Digital model for a long row
In the CAD program, block L-033 is created according to the official DWG. The block must have a clear base point, consistent orientation, and prohibited random scaling. Then the element is copied to the calculated coordinates.
The working discipline is simple: if the quantity needs to be changed, the number of copies and gaps are adjusted, but the baluster itself is not stretched. Item L-033 has confirmed dimensions; arbitrary scaling turns the drawing into an image of a non-existent product.
Minimum fragment for approval
The customer is shown not only a beautiful overall view of the staircase. The approval sheet includes:
-
view of the section with dimensions between posts;
-
three adjacent L-033 in large scale;
-
values of clear gaps;
-
orientation of the front side;
-
reference of the upper and lower mounting zones;
-
signature of the selected material and sanding.
Such a sheet becomes the basis for the specification and helps order a calculation for a series of balusters L-033 without discrepancies between the designer, production, and installer.
An inclined flight and a horizontal landing require different checks
The same baluster behaves differently on horizontal and inclined sections. On the landing, the lower and upper lines are parallel, and the row reads as a calm sequence of verticals. On the flight, the handrail goes at an angle, the steps change elevation, and any displacement of the decorative part becomes more noticeable.
On the landing, it is easier to see the actual rhythm
The horizontal section is convenient for an initial check of orientation. All L-033 stand at the same elevation, their upper and lower zones align, and the clear gaps can be measured with a regular horizontal dimension chain. Here it is especially visible whether the openwork ornament is turning into too dense a lattice.
But even on the landing, the quantity cannot be counted by just one width. You need to know:
-
the exact boundaries of the section between posts or a wall;
-
the dimensions of the posts themselves in the junction area;
-
position of the first and last baluster;
-
direction of the front side L-033;
-
agreed clear opening;
-
connection points with the lower base and handrail.
When selecting wooden balusters — catalog and prices, the category helps compare models, but the final rhythm of the landing is built according to the drawing of the selected article.
On the flight, a handrail angle appears
The inclined handrail passes over the balusters at an angle. Therefore, the same overall height A by itself does not guarantee the same visual position of the ornament. The designer must check where the carved part ends, which zones allow processing, and how the line of the decorative pattern is maintained.
It cannot be promised in advance that L-033 can be trimmed from any side or by any amount. This depends on the drawing, installation zones, and the railing structure. Any change is agreed upon before ordering the batch.
Steps do not replace a sweep
A common method is "one baluster per step." It can give a preliminary number, but does not answer questions about edge sections, turns, winder steps, and the distance between carved contours. The tread width and baluster spacing are different values.
If one element is placed on a step, a side view and a view along the railing are still drawn. If two balusters are possible on a wide section, the check becomes even more important: you cannot divide the tread in half without considering the actual geometry of L-033.
A double-height landing amplifies the error
A long horizontal balustrade is viewed from afar and from below. On it, the repeating ornament becomes an independent strip. A small error in spacing, unnoticeable between two elements, repeats many times and appears as a broken rhythm near the end post.
For such a section, it is useful to look at staircases with carved balusters and assess the composition principle, but you cannot copy someone else's quantity. Each object has its own length, its own posts, and its own nodes.
Practical calculation: from clean length to quantity
Let's consider the method on a conditional section. The numbers in the example are not a norm and do not replace a project. Their task is to show the sequence of actions.
Step 1. Define measurement boundaries
Suppose the net length obtained between the agreed mounting boundaries of two posts is 2860 mm. This is not the distance between post centers nor the handrail length, but precisely the section available for laying out balusters after accounting for joints.
Boundary verification is noted on the drawing. If the left and right posts have different bases or connections, they cannot be considered symmetrical by default.
Step 2. Set w according to DWG
On the official drawing, the dimension L-033 is determined along the railing line with the approved orientation. Let's denote it w. Here, neither 33 nor 214 mm is substituted automatically: the specific value follows from the direction of the dimension arrows and the part's position.
Step 3. Set the design clearance
The designer sets the net clearance g considering the structure, safety requirements, and artistic rhythm. A universal number for all staircases is not specified in the article. After that, several integer values are tried n.
Step 4. Check the remainder
For each option, the occupied position is calculated:
S = n × w + (n - 1) × g
Then the remainder is found:
R = L - S
The remainder is distributed between the outer offsets if the nodes allow such a scheme. If R is negative, the selected quantity does not fit. If the outer margins turn out to be disproportionate, change n or the gap and build a new option.
Step 5. Look not only at the numbers
Two options may fit mathematically but look different. In one row, the openwork pattern reads freely; in another, the leaves of adjacent balusters form a heavy continuous mass. The choice is made based on a large-scale layout, not on minimal material consumption.
Example of comparing two quantities
Suppose the DWG and orientation gave a confirmed dimension wand the design clearance is already set. For the section, you can try 9 and 10 balusters. The table records:
| Option | Quantity L-033 | Internal clearances | Occupied by elements | Occupied by clearances | Remainder for edges | Visual assessment |
| А | 9 | 8 |
9 × w
|
8 × g
|
L - 9w - 8g
|
More relaxed rhythm |
| Б | 10 | 9 |
10 × w
|
9 × g
|
L - 10w - 9g
|
Denser rhythm |
The table does not automatically choose a winner. It shows which options need to be rendered.
Each section is calculated separately
The staircase may have:
-
lower flight;
-
intermediate landing;
-
upper flight;
-
short railing near the opening;
-
balustrade of the double-height space.
For each section, a separate calculation row is created. You cannot sum the lengths and divide by the common step: posts break the row, and the edge fields repeat in each section.
The final quantity is added up only after the layouts are approved
When all sections are agreed upon, a list is compiled:
| Section | Net length | Orientation L-033 | Quantity | Material | Sanding | Note |
| Flight 1 | As per project | per DWG | integer | Beech or oak | "Standard"/"Prestige" | inclined handrail |
| Platform | As per project | per DWG | integer | Same material | same level | horizontal row |
| Flight 2 | As per project | per DWG | integer | Same material | same level | mirror/same orientation |
| Second light | As per project | per DWG | integer | Same material | same level | long section |
The batch total equals the sum of approved quantities plus a separately agreed reserve. The reserve cannot be added through hidden rounding: it must be visible in the invoice and specification.
Posts define boundaries, the handrail gathers the row
A baluster does not exist in a railing on its own. Its quantity depends on where the starting, turning, and landing posts are placed, and the top line is determined by the handrail. Therefore, the set is selected simultaneously.
A post is not just another wide baluster
A post marks the beginning, end, or turn of the railing and has its own dimension. The calculation uses an agreed mounting boundary, not a conditional center. If the post base protrudes toward the row, the available length decreases.
Before ordering, you can buy wooden stair posts and compare the selected model with L-033 by style, material, and size. But compatibility is not established from a photo: drawings of both elements and the handrail joint are needed.
The handrail affects the top geometry
The handrail profile, the under-rail part, and the stair angle determine how the top of L-033 fits into the railing. If the designer first calculated the row and then chose a different handrail, the mounting scheme may change.
Therefore, it is more reasonable Buy a wooden handrail for stairs within a single set and check its cross-section before launching the balusters into production.
A complete set check prevents three conflicts
The first conflict is stylistic. The intricate openwork L-033 next to an overly simple or disproportionately massive post can look random.
The second is geometric. The base of the post, the width of the handrail, and the direction of the baluster front must align in a single layout.
The third is finishing. Different wood species, sanding levels, and stains can break unity even with correct dimensions.
For a systematic selection, it is convenient to order balusters, posts, and handrails as a set, specifying a separate article number for each item in the order.
The visible gap matters more than the abstract step
The axial step is needed by the craftsman for marking. The clear gap is needed by the designer and the client to understand how the railing looks and works. For the openwork L-033, these values must not be confused.
Where to measure the clear distance
The gap is measured between the nearest points of adjacent wooden contours at a chosen height, or the minimum distance across the entire carved section is checked. If leaves and stems protrude unevenly, a single horizontal measurement in the middle may not show the narrowest spot.
In a CAD program, it is useful to construct a zone between two precise contours and find the minimum approach. On a paper template, it is checked with a ruler in several characteristic places.
Identical axes do not guarantee identical air
If adjacent balusters are turned the same way, the pattern repeats. If one part is accidentally rotated, a seemingly symmetrical ornament can form a different gap. Therefore, the orientation is marked with an arrow on the drawing and preserved during installation.
Is it necessary to alternate the rotation
Alternation is possible only as a deliberate design decision after checking the model. It cannot be universally recommended: you need to know whether L-033 is symmetrical about the required axis and how the installation zones change. The specification indicates a diagram, not a verbal phrase "turn every other one."
The rhythm is assessed from several distances
Up close, the cleanliness of the carving and the depth of the gaps are visible. From the middle of the room, the repeating ornament is readable. From the far end of the hall, the row turns into a general decorative strip. A good layout works at all three distances.
If the elements are too dense, the openwork disappears. If too sparse, the ornament breaks into separate figures and may lose connection with the handrail and posts. The exact solution appears only after a mock-up.
When L-033 suits the project, and when it is better to choose another model
L-033 is an expressive carved baluster. It should not be chosen just because it was liked in a large photo. You need to check whether there is enough space for the ornament and whether the character of the part matches the architecture of the staircase.
Suitable for expressive wooden fencing
The model is appropriate when the balustrade should become a noticeable part of the interior, rather than a neutral protective line. The symmetrical plant motif reads well in repetition and can support carved posts, door portals, wall panels, or furniture decor.
For those who want to buy carved wooden balusters, L-033 should be compared with other models by actual contour, not just by height.
Requires sufficient section length
On a very short section between massive posts, only one or two L-033 may fit. In such quantity, the repeating ornament does not always form the intended rhythm. This is not a prohibition, but a reason to make a separate sketch.
May be excessive in a minimalist interior
If the staircase is built on thin straight lines, hidden fasteners, and almost complete absence of decor, openwork carving can become the only historical motif. Sometimes such contrast is intended. If not, it is better to consider a geometric or turned model.
Not suitable for calculation without project documentation
If the object is measured approximately, the positions of the posts are not yet set, the handrail is not chosen, and the client asks to "calculate eighteen pieces right away," it is too early to put L-033 into production. A subcontracted part requires a final layout.
Beech or oak: the material is chosen before agreeing on the finish
The L-033 card provides for beech and oak. Both species are suitable for making a carved baluster, but give a different visual impression after finishing. The material cannot be left to the discretion of the supplier: it affects the price, color, wood grain pattern, and the preparation method for the entire stair group.
Beech for an even painted row
Beech is often considered when balusters are planned to be coated with opaque enamel. Its surface is perceived as calmer, and the pronounced texture does not become a separate decorative layer. This is convenient if the main effect should be created by the openwork contour of L-033 and the repeating light or colored rhythm.
The phrase "beech is suitable for enamel" does not mean that any coating can be applied without preparation. The system of primer, painting, and interlayer treatment is selected for a specific project. Before the entire batch, a test paint is done on a sample of the same species and with the same level of sanding.
Oak for a finish with a readable texture
Oak is chosen when the wood grain pattern should remain visible after tinting, oil, or another transparent coating. On the carved ornament, the fibers pass through complex shapes, so the result is perceived as richer, but requires careful color coordination.
A buyer who plans buy oak balusters L-033, it is useful to simultaneously coordinate oak posts and the handrail. Even the same color name on different species does not give the same result.
You cannot mix beech and oak in one visible row without a design intent.
After opaque finishing, the wood species may be less noticeable, but differences in structure, preparation, and coating behavior remain. In one section, it is better to use the same material unless the project specifically calls for contrast.
In the specification, the wood species is repeated in each line. A general note like "oak staircase" is easily lost when transferring a separate item to an invoice.
"Standard" or "Prestige": what exactly to record in the order
L-033 has two levels of sanding available. The choice is related not only to price but also to the amount of subsequent manual preparation, especially in openwork areas.
"Standard" does not mean a ready painted surface
The sanding level describes the preparation of the wooden part, not the finish coating. After receiving the baluster, you still check the surface condition, remove dust, and perform agreed operations before primer, oil, or tinting.
This option may suit a production facility that has its own preparation and finishing department. Then it is important to understand in advance which operations the supplier performs and which remain on the side of the furniture or staircase workshop.
"Prestige" to reduce the amount of fine finishing work
Complex carving requires more attention than a straight block. On inner curves and near openwork gaps, manual processing takes time. The "Prestige" category is considered when the project needs more thorough surface preparation before finishing.
Before order L-033 with "Prestige" grinding, you need to match the finisher's requirements with the quality description. It is useful to study the section where you can choose baluster grinding "Standard" or "Prestige", and record the same level for the entire batch.
A test sample links the material, grinding, and color
Individually selected parameters do not yet guarantee the expected appearance. The sample must replicate three conditions:
-
the same wood species;
-
the same grinding level;
-
the same coating system.
If the test is done on beech "Prestige" but the batch is ordered from oak "Standard", the comparison is meaningless.
How many L-033 to order and whether a reserve is needed
The quantity calculation does not end after summing up the sections. You need to decide whether a spare baluster is required, how to mark the sections, and whether parts of the railing can be ordered at different times.
The main quantity is only for approved sections
The list must contain a separate line for each section. For example:
| Plot code | Location | Quantity L-033 | Orientation | Material | Sanding |
| M1 | lower flight | By layout | arrow on the drawing | Oak | «Prestige» |
| P1 | Platform | By layout | same/specified | Oak | «Prestige» |
| m² | upper flight | By layout | According to the drawing | Oak | «Prestige» |
| B1 | Second light | By layout | According to the drawing | Oak | «Prestige» |
The amount is received only after checking all lines. The entry "about 30 total" is not suitable for a production order.
Spare part — a separate decision
Spare stock may be needed for a large batch, complex installation, or a site where reordering a single baluster later would be inconvenient. But the reserve should not mask an inaccurate calculation. First, the main quantity is approved, then an additional line is added with "reserve — 1 pc." or another agreed number.
Why one batch is better
Balusters in one row are close together, and a slight difference in material or preparation is more noticeable than for parts in different rooms. One batch simplifies coordination:
-
wood species;
-
level of sanding;
-
sizes;
-
quantities;
-
finish sample;
-
delivery schedule.
For the object, it is reasonable to buy L-033 in one batch, rather than dividing the visible row into several unrelated orders.
Marking by sections is needed even for identical parts
If all L-033 are physically identical, it may seem that marking is not needed. But at the site, it is important to know which parts go to the march, platform, and reserve. This helps control the quantity before installation begins and not use the last baluster on the wrong section.
Correct specification of L-033
A good line should unambiguously describe the product and link it to the approved layout. It is read by the manager, production, finisher, picker, and installer.
Full product entry
Wooden carved baluster L-033, dimensional line A × B × D × E: 1020 × 214 × 33 × 900 mm, oak, sanding quality "Prestige", quantity 18 pcs. Orientation of parameters B and D, mounting zones, and clear gaps — according to the official DWG and approved railing layout.
This entry does not state that B is necessarily directed along the row. It preserves the letter designations and refers to the document where their direction is shown.
What to add for a production order
The extended report specifies:
-
article L-033;
-
all sizes with letters;
-
material;
-
sanding;
-
main and reserve quantity;
-
project code;
-
section numbers;
-
approved DWG file;
-
layout version;
-
expected finish;
-
city and delivery method.
If trimming or other processing is needed, it cannot be described with the word "fit". Specify the size, side, permissibility per the drawing, and the person who approved the change.
Bad lines that need to be rewritten
"L-033, 33 mm, 18 pcs." — B, A, and E, material, sanding, and orientation are missing.
"Carved baluster, oak, standard" — no article number and dimensions.
"Same as in the picture" — an image is not a specification.
"L-033, about twenty" — the exact quantity cannot be launched.
For the second version of the project, the line is written anew
If the quantity changed after adjusting the flight length, the old entry is not supplemented with the phrase "minus one". A new revision of the list is issued with the date and version number. Otherwise, production may receive two contradictory tables.
What to buy together with carved balusters
The stair railing is assembled from several groups. Related items are not added mechanically; each of them is checked against the project.
| Product or section | Why it's needed | What to check before ordering | ||||||||||||||||||||||||
| L-033 | repeating carved element of a row | A, B, D, E, material, sanding, quantity | ||||||||||||||||||||||||
| Posts | boundaries, turns, and anchor points | dimensions, bases, handrail arrival, style | ||||||||||||||||||||||||
| Handrail | top line of the railing | profile, length, connections, flight angle | ||||||||||||||||||||||||
| Other stair elements | assembly of the set | compatibility per drawings | ||||||||||||||||||||||||
| Finishing materials | Preparation and finish | Compatibility with beech or oak | ||||||||||||||||||||||||
ПError 7. Not checking edge fieldsEven internal gaps do not save the composition if random narrow strips remain near the posts. Error 8. Rotate some balusters during installationThe front side, the dimension along the row, and the pattern of gaps will change. Error 9. Order material and sanding as a general noteThe note may be lost. Repeat the parameters in each product line. Error 10. Check the cart only by quantityIn the cart, they check the article, sizes, wood species, sanding, and quantity. The match of the number "18" does not confirm the correctness of the product. A control sheet is needed before starting productionA sub-order baluster starts to cost a lot not in the product card, but at the moment when an incorrect version of the project goes into production. Therefore, before confirming the invoice, it is useful to conduct a short but formal check. Documents must match by versionThe designer may have one layout, the staircase workshop another, and the customer an old visualization. The name of each file indicates the date or revision number. The invoice and letter to the manager reference the same version. The minimum package includes:
The number 18 must have a breakdownQuantity without origin cannot be verified. Next to the total, write: “M1 — 7 pcs., P1 — 4 pcs., M2 — 6 pcs., reserve — 1 pc.; total 18 pcs.” If one section changes, it is clear which line to recalculate. The product name is checked character by characterStair element article numbers are similar. Before payment, check specifically L-033, not L-030, L-032, or another model. The image in the small card does not replace the code. To find out the price of L-033 made of beech, first select the required version. Check the current price and production time immediately before ordering, without carrying over old figures from a saved estimate. Changing the material triggers a re-checkIf after approval the oak was replaced with beech or vice versa, not only the price needs to be updated. The finish sample, accompanying posts and handrail, batch marking, and description in the drawings are checked. The verbal "same thing, just oak" often remains outside the documents. Acceptance of the batch before installationReceiving balusters is another control point. If the packaging was immediately distributed across floors and finishing began, it is harder to detect shortages or mixed parameters. First, quantity and markingThe number of packages, quantity of parts, article number, material, and sanding level are checked against the documents. A spare baluster is separated and marked so it is not accidentally included in the main row. Then, overall dimensionsSeveral items are selectively compared with the dimension line and drawing. Measurements are taken in the places shown by dimension arrows. You cannot apply a tape measure to an arbitrary protruding point and compare the result with B or D without understanding the scheme. Inspection of the openwork contourOn carved sections, the integrity of thin bridges, absence of damage after transportation, and uniform orientation of markings are checked. The baluster is inspected under side light: this makes the surface condition and carving edges more noticeable. Dry layout of several elementsBefore painting, it is useful to place three or four L-033 in the design direction nearby and repeat the gap check. This operation does not replace the drawing, but confirms that the delivered batch matches the approved model. If the actual contour does not match the documentation or damage is found, work is paused and the situation is recorded before surface treatment. Storage and finishing: how not to lose accuracy after calculationEven a correctly calculated row can be ruined by improper handling of parts. Long carved elements require careful storage and sequential finishing. Do not stack openwork parts under loadThin carved sections should not bear the weight of the entire stack. The stacking scheme is chosen so that supports fall on stable areas. Packaging pads are kept until the batch is distributed. Do not paint over section markings prematurelyIf balusters are distributed across sections, marks are transferred to tags or protected areas. After priming, pencil markings may disappear, and the set gets mixed up again. A test coat is done before the entire batchThe color is evaluated on the same wood species and same preparation. For oak, it is especially important to see how the coating highlights the fibers in carved recesses. For beech, the uniformity of the opaque layer is checked on flat and internal areas. Coating thickness should not substitute for geometry.Finish layers affect the surface but do not correct an incorrect pitch. You cannot rely on paint to "smooth out" overly dense ornamentation or reduce the visual conflict of adjacent balusters. How to convey the layout to the installerThe installer should receive not only boxes and a general plan. A sheet that can be used directly at the staircase is needed. On each section, the start of the row is indicatedAn arrow marks where the layout begins from a post, where the front side of L-033 is, and how the edge offsets are distributed. If the section is mirrored, this is stated explicitly. Axial marks and contours serve different purposesAxes for installation may be marked on the working base. The external contour is shown nearby in the drawing. The craftsman must not transfer the overall edge instead of the axial point or vice versa. The first section is assembled as a control sectionBefore fixing the entire railing, several adjacent balusters, a post, and a section of the handrail are checked. Verticality or the designed position, frontal orientation, clear gaps, and the height of the decorative part are controlled. After confirming the control fragment, continue the row according to the pattern. If the error repeats, it is easier to fix it on three elements than on the entire staircase. Purchase path for L-033 on STAVROSThe commercial route should follow the design logic. First — geometry, then — execution, quantity, and delivery. Open the card for a specific modelIn the card, you can order carved balusters L-033 after checking the dimension line. If the model is not yet approved, first compare carved balusters for staircases — prices and shapes, without mixing characteristics of different part numbers. Check current availability and make-to-order productionL-033 in the confirmed card is made to order. A filter where you can check availability of balusters for the staircase, refers to warehouse items of the category and does not cancel the check of a specific article. Approve the setAfter L-033, select posts, handrails, and other parts. For a complex staircase, it is useful to select balusters, posts, and handrails according to the project or use the design service. Verify the invoice against the listEach line of the invoice must match the approved data: article, material, sanding, quantity. If the invoice does not include the full dimensional line, it is additionally confirmed with the card and the attached DWG. Arrange a single deliveryFor a large project, you can Order balusters in a batch for staircase production and discuss marking, packaging, and completeness in advance. Terms payment and delivery STAVROS are checked before ordering: the actual route and batch composition depend on the order. Control table before payment
If there is no documented answer to one question, it is better not to send the order to production.
When the project has changed: what to recalculateA staircase rarely goes from the first sketch to installation without a single change. The wall was leveled thicker, a post was moved, the landing was widened, a different handrail was chosen — and the previous number of balusters can no longer be considered automatically valid. Even a change in the clear length by a few centimeters can alter the edge offsets and the density of the entire row. Moving a post changes more than one coordinateIf a post shifts, the available section length changes. After that, the number of L-033, internal clearances, and both end fields are recalculated. You cannot simply move the last baluster, leaving the others in their old places: this method creates one enlarged or reduced gap near the edge. The new layout must maintain a clear rhythm. Sometimes it is enough to slightly adjust the equal clearances. Sometimes it is better to reduce or increase the count by one baluster. The decision is made after comparing two full-size options. Replacing the handrail requires checking the top jointThe new profile may have a different cross-section, a different under-rail zone, or a different way of joining the post. The number of L-033 along the section may remain the same, but the mounting height and permissible processing of the upper part will require re-approval. Therefore, the phrase "we changed the handrail, we don't touch the balusters" is not considered a technical solution. You need to open the updated joint and check A, E, the stair angle, and the position of the ornament. Changing the steps affects the alignment of the rowAfter adjusting the tread width or the number of steps, the baluster axes may no longer align with the previous points. This is especially noticeable if the project was built on the principle of one baluster per step. The row is reassembled on the new geometry, not stretched from the old block. On the landing, a change in the floor level or the thickness of the finish coating affects the vertical alignment. These values do not change the product dimensions of L-033, but they change the conditions of its installation. The old count should not drive the new geometryIf changes occur after the cost calculation, the manager is sent an updated specification and the previous version is explicitly canceled. In the letter, it is useful to write: "Please do not launch the order per revision 2; revision 3 from the specified date is current." This protects both parties from a situation where the new layout exists with the designer, while production works according to the previously agreed quantity. Re-checking the cart takes less time than redoing itAfter any change, they re-verify:
If the new staircase scheme requires a different quantity, you can redo it Buy wooden balusters according to the current list, rather than trying to fit the old batch to the changed object. How to check the cost of a batch without false savingsA buyer sometimes reduces the number of balusters to lower the cost, then increases the gaps to the limit that still fits on the drawing. Another option is to choose more elements to fill the section more densely. Both decisions cannot be evaluated only by the invoice total. The cost of one part is not equal to the cost of the solutionAdded to the batch price are posts, handrails, finishing, fasteners, workshop labor, delivery, and installation. If an incorrect calculation requires redoing the base or reordering, the savings on one or two L-033 will disappear. Therefore, first approve a safe and visually convincing layout, then compare budget options. The geometry should not adapt to a random round number. A too dense row increases the amount of finishing workThe more carved elements, the more surfaces and internal areas need to be prepared and coated. This is not a reason to artificially thin out the railing, but a basis to calculate the full cost of the set, including finishing work. A too sparse row may require reconsidering the modelIf few L-033 are chosen for the budget and excessively large gaps appear between them, it is wiser to compare another model rather than force an openwork baluster to work in an unsuitable rhythm. In the catalog, you can select balusters by size and style with a different contour. A commercial decision is made after two layoutsFor a complex section, it is useful to prepare at least two options with different whole numbers. Each one calculates the full set and shows the view of the fencing. The customer compares not abstract numbers, but specific solutions: how many elements, what gap, how the edge near the post looks, and how much the entire section costs. Frequently asked questions about baluster L-033 and row calculationCan the quantity of L-033 be calculated only by the 33 mm size?No. The card specifies A 1020 mm, B 214 mm, D 33 mm, and E 900 mm. First, you need to open the official DWG, determine the direction of B and D for the chosen orientation, and build the actual contour. Only then does it become clear which dimension is involved in the calculation along the fencing. Does B 214 mm mean the width of the baluster?Without a drawing, this cannot be stated. The letter B refers to a specific dimension arrow on the official diagram. Its direction, start, and end need to be seen in the DWG. In the specification, it is safer to keep the wording “parameter B — 214 mm” without replacing it with an invented name. Does D 33 mm mean the thickness?The exact purpose of D is confirmed by the diagram. The number looks like the thickness of a narrow wooden part, but similarity is not proof. When designing, the designation D and its actual axis on the drawing are used. Which size should be considered along the fence line?The one located along the fence line after confirming the L-033 orientation. It cannot be selected by the order of numbers on the card. You need to align the front and side views with the layout of the flight or landing. Why is it necessary to draw at least three balusters?One L-033 shows only the shape of the product. Two show one gap, while three show the repetition of the ornament and rhythm. On a fragment of three elements, it is easier to notice excessive density, accidental rotation, or uneven spacing of carved parts. Is it possible to assign the same spacing on all sections of the staircase?Not always. The lengths of flights, landings, and balustrades differ, with posts between them, and the end nodes have their own geometry. Each section is calculated separately, after which the visual rhythm of connected sections is compared. Is there a universal distance between L-033 elements?The article does not specify a universal value. The clear gap depends on the fence design, actual contour, orientation, project requirements, and safety. The specific number is approved by the designer after layout. Can one L-033 be placed on each step?Such a principle can serve as a preliminary idea, but not as a calculation. The tread width does not automatically determine the distance between baluster contours. You need a view along the fence, the railing angle, and a check of the end sections. How to calculate the quantity between two posts?Measure the clear available length, determine from the DWG the dimension of one baluster along the row, assign the design clearance, try a whole number of elements, and check the edge offsets. The mathematical option is always drawn with an exact outline. Do post bases need to be taken into account?Yes. The base or protruding part of the post can reduce the available field. Measuring between post centers is not equal to the clear length for balusters. On the layout, the actual installation boundaries are recorded. How to check L-033 on an inclined flight?You need to construct a side view of the steps, the handrail slope, the upper and lower installation zones, and the identical position of the carved ornament. The possibility and amount of trimming are agreed upon from the drawing before ordering. How does the calculation for a landing differ from that for a flight?On a landing, the upper and lower lines are horizontal, so it is easier to check equal height and rhythm. On a flight, the handrail angle, the stepped lower line, and the control of the decorative part after processing the ends are added. Can L-033 be flipped every other one?Only if such alternation is verified on the drawing and approved by the project. You cannot assume that rotation will not change the dimension, installation zones, or the pattern of gaps. The orientation of each group is shown with arrows. Which material to choose — beech or oak?Beech is often used under opaque enamel when an even painted row is needed. Oak is chosen for tinting and coatings that preserve the texture. The result is checked with a test coat on the same species and sanding. What to choose: "Standard" or "Prestige"?The choice depends on surface preparation requirements and the capabilities of the finishing shop. For complex carving, the "Prestige" level is considered when reducing the amount of fine finishing work is desired. The level descriptions should be verified before ordering the entire batch. Can I order some balusters in beech and some in oak?Technically, it is possible to place different items, but mixing species in one visible row without a design concept is risky. The texture, preparation, and finishing results will differ. Each section must have an unambiguous specification. How many balusters should I order as a reserve?There is no universal percentage. The reserve is determined by the project scale, installation complexity, and the possibility of reordering. It is added as a separate line after the precise calculation of the main quantity. Do I need to order the entire batch at once?For one visible railing, this is preferable: it is easier to maintain the same material, sanding, finishing sample, and completeness. Splitting into multiple orders requires re-checking each delivery. What should be communicated to the STAVROS manager?Full article number L-033, dimension line A × B × D × E, material, sanding, quantity by sections, reserve, current DWG, finishing and delivery details. For complex projects, unfolded views are attached. Where can I see other balusters if L-033 does not fit?You can select balusters by size and style in the general category. You need to compare full drawings, not transfer the dimensions of L-033 to another model. Where to order oak or beech balusters?In the catalog you can order balusters made of oak or beech, and the specific L-033 — in its product card after the layout is approved. Can I find out the exact price in advance based on the old estimate?The old price does not confirm the current cost. The price depends on the selected material, sanding, quantity, and current terms. Before payment, an up-to-date calculation is requested for a specific batch. What should be checked upon receipt?Article number, quantity, material, sanding, integrity of the carved contour, packaging, and compliance of sample dimensions with the drawing. Measurements are taken using the same dimension arrows that were used in the project. Can balusters be painted immediately after delivery?First, acceptance, dry layout of several elements, and inspection of the finishing sample are carried out. The conditions for preparation and coating application depend on the selected system and surface condition. Is a professional project needed for L-033?For a short simple section, an experienced staircase craftsman can perform the calculation, but an official DWG is still required. For multiple flights, turns, double-height spaces, and complex posts, it is reasonable order a stair railing project. Before ordering L-033, check the entire row, not just one digit.The L-033 baluster does not fit into a straightforward calculation as "1020 mm high and 33 mm wide." Its dimension line contains A 1020 mm, B 214 mm, D 33 mm, and E 900 mm, and the direction of each axis is determined by the official DWG. The main practical step is not to argue which letter "looks like" width or thickness, but to place the exact contour into the railing layout and see several adjacent elements. Before purchasing, measure the clear length of each section between agreed boundaries, add actual posts, handrail, at least three L-033s, and design clearances. Check sloped flights and horizontal landings separately, record material, sanding, and reserve, then transfer everything into one version of the specification. After such preparation, you can buy the L-033 set with delivery without the risk that the row is calculated based on randomly chosen 33 mm. Before starting the batch, ask all project participants to confirm the same layout sheet: the customer — the external rhythm, the designer — geometry and clearances, the staircase workshop — installation zones, the finisher — material and preparation. Such coordination takes less time than resolving an already manufactured railing and leaves a clear document for acceptance. If after approval the section length, post position, or handrail profile changes, the quantity is recalculated from scratch, and the previous revision is officially canceled. STAVROS combines the L-033 card, baluster categories, posts, handrails, drawings, design, finishing materials, and supply. This allows assembling the railing as a single system, not as a set of separately purchased parts. The final decision should be simple and verifiable: full article number, all four parameters, approved orientation, exact quantity by sections, and one agreed batch. |