Article Contents:
- What exactly will arrive when ordering MLD-001-MG
- Why the card's placement in the catalog does not make MDF polyurethane
- A thin profile does not equal a flexible profile
- Where MDF molding 10 × 6 mm works especially precisely
- Rectangular frames on the wall
- Boiserie and wall panels
- Vertical and horizontal belts
- Straight sections of door framing
- Frame around the mirror
- Furniture fronts
- Double-circuit panels
- Semicircular door arch
- Round or oval niche
- Cylindrical column
- Radius partition
- Rounded external corner
- Curved furniture facade
- Wave-shaped decorative line
- First compare the entire cross-section, not just the width
- Find a calm joint location
- Consider different bases
- Do a test assembly without final paint
- Coordinate the finishing system
- What else will be needed after purchase
- Monochrome coloring
- White profile on a colored wall
- Dark molding
- Furniture color
- Living Room
- Bedroom
- Entry Hall
- Office
- Children's room
- Kitchen
- Commercial interior
- Focus on architectural lines
- Check the distance between frames
- Don't forget about outlets and switches
- Consider the baseboard and cornice
- Painting after installation
- Pre-painting
- Mixed scheme
- With regular unprimed MDF molding
- With a Polyurethane Profile
- With flexible modification
- With furniture bead
- With thin batten
- With cable duct
- With ready white profile
- Mistake 1. Choosing material by URL
- Mistake 2. Considering thin profile flexible
- Mistake 3. Ordering MLD-001-MG around the entire arch perimeter
- Mistake 4. Buying flexible profile only in 10 mm width
- Mistake 5. Not making a joint sample
- Mistake 6. Considering primer as ready paint
- Mistake 7. Cutting the finishing strip without a test cut
- Mistake 8. Counting quantity only by meters
- Mistake 9. Including the arc in the MDF length
- Mistake 10. Not checking the wall with a long straightedge
- Mistake 11. Pressing MDF to a curved wall by force
- Mistake 12. Joining straight and flexible material at the arch apex
- Mistake 13. Assembling a smooth arc from many segments
- Error 14. Not accounting for switch positions
- Error 15. Starting layout without furniture
- Error 16. Making all frames identical out of habit
- Error 17. Painting different materials without testing
- Error 18. Not preparing MDF edges
- Error 19. Using random glue
- Error 20. Not considering 2600 mm length during delivery
- Error 21. Storing long items leaning without support
- Error 22. Confusing front and mounting sides
- Error 23. Marking from the previous frame
- Error 24. Do not save the remainder for repair
- Error 25. Order the full volume before the control mock-up
- For those who design straight frames for painting
- Situation 7. The arch is already finished, and a straight line continues nearby
- Situation 8. The project has several identical rooms
- Clarify the geometry
- Record the article number and size
- Create a parts map
- Select a flexible profile separately
- Add mounting materials
- Check long-length delivery
- Don't order by a single final figure
- Can MLD-001-MG be bent by hand along a door arch?
- Why is the product in the polyurethane decor section?
- What do the dimensions 10 × 6 × 2600 mm mean?
- Is MLD-001-MG suitable for rectangular frames?
- Can an arch be made from short pieces of MLD-001-MG?
- How to connect MDF and flexible molding?
- Is 'Prestige primed' a ready white paint?
- Do I need to treat the cuts?
- How to calculate the number of planks?
- Can I include the length of the arch in the total footage of MLD-001-MG?
- Is the profile suitable for a wall to be painted?
- Can MLD-001-MG be installed on an already painted wall?
- Can the molding be painted to match the wall color?
- Will it work for a contrasting black frame?
- Can this profile be used to frame a round mirror?
- Is MLD-001-MG suitable for a column?
- Can it be used on a furniture facade?
- Is glue included in the product item?
- What glue is needed?
- Is a compound needed for joints?
- Can the profile be used in a damp room?
- How to check a large smooth radius?
- How many slats are needed for a 1200 × 600 mm frame?
- Is a spare needed?
- Why can't you just press MDF against a curved wall?
- How to transport slats 2600 mm long?
- Can I order one slat as a sample?
- What matters more when choosing a flexible analog — width or shape?
- Where to use MLD-001-MG leftovers?
- What to send to the designer or manager?
- Can MLD-001-MG be used as an internal boiserie frame?
- Will one strip fit for a vertical height of 2550 mm?
- Why is a 2600 mm long profile convenient for walls?
- Can the profile be installed before wet work is completed?
- Can MLD-001-MG be combined with decorative overlays?
- Should the profile be painted separately from the wall?
- What to do if MLD-001-MG has already been purchased for an arch?
- Can the installer make notches on the back side and bend the MDF?
- How to understand that an arch really requires a flexible molding?
- Where is the best place to position the transition from MDF to a flexible profile?
- Can the difference in profiles be hidden with a thick layer of putty?
- Why does the same color look different on MDF and polyurethane?
- What is the main parameter to check before payment?
- A tall wall with three narrow frames
- A small bedroom with an arched entrance
- Corridor with multiple doors
- A commercial hall with repeating panels
- Furniture and wall in the same color
- Repair in an already finished interior
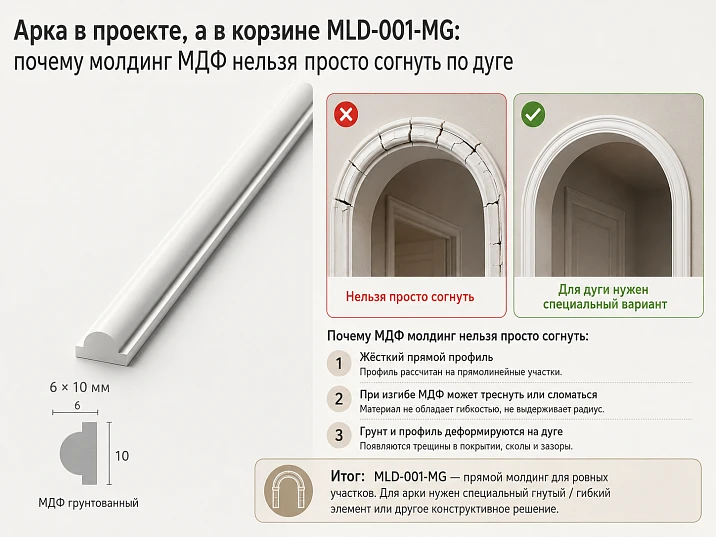
The project shows a door arch. Along its contour runs a thin, neat line, which then continues on a straight wall and gathers into rectangular frames. The buyer opens the catalog, sees a narrow MLD-001-MG profile measuring 10 × 6 × 2600 mm, and makes a seemingly logical conclusion: since the product is among polyurethane decor, the strip should bend. After delivery, the opposite turns out — in the package lies a long, straight, and rigid MDF molding.
This is not a packaging error. MLD-001-MG is indeed made of MDF. Its strength is a precise straight line, compact cross-section, factory primer, and the ability to paint the frame in the wall color. But a regular door arch, round niche, cylindrical column, or small radius cannot be wrapped around this profile with a simple press of hands. For an arc, a special flexible molding or an individually made curved element is needed.
Short answer for those already ready to place an order: buy primed molding MLD-001-MG is worth it for straight walls, rectangular frames, boiserie, flat sections of door framing, furniture facades, and other flat surfaces. For a pronounced arc, it is not chosen as a replacement for a flexible profile. If an interior has both straight lines and an arch, the project is divided into two parts: MDF is placed on straight sections, and the radius is assembled from a suitable flexible material with a matching cross-section.
It is precisely this difference that determines the entire purchase. Not the name of the parent section, not a similar photo, and not the word "molding," but three facts from the product card: material — MDF, cross-section — 10 × 6 mm, length — 2600 mm. Until these parameters are matched against the wall's geometry, it is too early to put the item in the cart.

What exactly will arrive when ordering MLD-001-MG
MLD-001-MG is a thin primed profile made of MDF. It is sold as a long straight strip and is designed for subsequent final painting. The compact cross-section creates a delicate volume on the wall: the line is noticeable due to light and shadow, but does not turn into a heavy classical molding.
Visually, such a profile resembles a neat relief stroke. On a monochrome wall, it does not compete with the color but emphasizes the geometry. In a double frame, it can work as an inner contour, next to a wider molding. On a furniture facade, it can form a strict panel layout. On a straight section of a doorway, it can connect the casing, wall panel, and adjacent frames.
The main limitation is inherent in the material itself: MDF is valuable because it holds straight geometry. It is not an elastic tape or a flexible modification.
| Parameter | Confirmed value | What this means for the buyer |
|---|---|---|
| Article number | MLD-001-MG | In the invoice and specification, it is this designation that needs to be checked |
| Product type | Decorative molding | The profile decorates the surface, not performs a load-bearing function |
| Material | MDF | The strip is rigid and intended primarily for straight sections |
| Size | 10 × 6 × 2600 mm | The visible line is thin, the length of one strip is 2.6 m |
| Preparation | Prestige primed | Factory primer is not equal to ready final paint |
| Final color | Applied separately | The color is matched to the wall, furniture, or overall palette |
| Flexible execution | Not stated in the product card | Cannot rely on bending around a door arch |
| Main Scenario | Straight lines and frame compositions | The project must have a level base and a pre-calculated layout |
| Order unit | One plank 2600 mm long | Quantity is calculated based on the cutting map, not just the total meters |
After the table, it is useful to ask yourself one question: what line should the profile follow? If the line is straight, MLD-001-MG reveals its advantages. If it is round, wavy, or follows a column, a different material is needed.




Why the placement of the card in the catalog does not make MDF polyurethane
The online store is organized as a system of sections, filters, collections, and product links. Sometimes the page path reflects the historical structure of the catalog, a general decorative system, or the proximity of compatible products. But the page address does not change the product composition.
The buyer sees words related to polyurethane in the URL and begins to infer characteristics on their own: "so the profile is lightweight," "so it is flexible," "so it will suit an arch." This is a dangerous chain. None of the three assumptions can be made based on the address.
The rule is simple:
The material, size, preparation, and finish are determined by the characteristics of the specific product item, not by the name of the parent category.
The same applies to any complex catalog. A molding may be located next to polyurethane overlays, be part of a wall decor set, combine with flexible elements, and still remain MDF. Design compatibility does not mean identical physical properties.
Before placing an order, you need to check four levels:
-
product name;
-
the "Material" field;
-
size A × C × L;
-
the stated finish — standard, primed, flexible, or other.
If the card does not contain the word "flexible," you cannot assume that the profile will bend just because of its small cross-section.
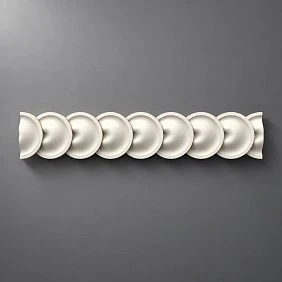
Our factory also produces:

A thin profile is not the same as a flexible profile
A cross-section of 10 × 6 mm seems small. This gives rise to a second erroneous conclusion: a thin strip must necessarily easily follow an arc. In everyday life, we do bend thin plastic, veneer, cardboard, and metal tape. But the ability to bend is determined not by thickness alone.
It is influenced by:
-
the structure of the material;
-
the direction and distribution of internal fibers;
-
the length of the section;
-
the radius of the arc;
-
the method of applying the load;
-
the presence of a factory-made flexible modification;
-
the permissible deformation without surface damage;
-
condition of the primer layer;
-
temperature and humidity;
-
requirements for the accuracy of the finished line.
MDF is a dense sheet of wood fiber material. In profile, it works as a rigid batten. Attempting to make a long plank follow a small radius creates stress. The product may crack, break, receive hidden damage, or pull away from the base after installation. Even if the plank was temporarily pressed down, this does not mean the joint will remain stable.
The small cross-section helps make the molding visually light. It does not turn MLD-001-MG into a flexible profile.
Get Consultation
Where MDF molding 10 × 6 mm works especially precisely
An incorrectly chosen arch should not overshadow the product's strengths. MLD-001-MG handles well the tasks that require a thin, even, and paintable line.
Rectangular frames on the wall
The most straightforward scenario is wall frames. The profile is cut at 45°, assembled into rectangles, and painted together with the wall. Due to its compact cross-section, the frame looks graphic. It does not take up much area from the central field and suits even small rooms.
A single contour makes the wall more cohesive. A double contour adds depth: a wide profile sets the main frame, while MLD-001-MG runs inside as a thin parallel line.
Boiserie and wall panels
In a boiserie composition, a thin molding delineates fields, supports the vertical rhythm, and connects the lower panels with the upper part of the wall. To see how frames, panels, and decorative elements come together into a cohesive system, it is useful to look at boiserie wall panel ideas, and then adapt a suitable principle to the dimensions of your room.
MLD-001-MG is particularly convincing in monochrome finishes. After painting it in the wall color, it does not look like a glued-on strip. Light glides over the semicircular relief, and the line is read through shadow.
Vertical and horizontal bands
The profile can be used to divide a tall wall into zones, design a headboard, or create a boundary between different decorative fields. It is important not to turn the thin line into a random grid. Each band should support the room's architecture: door heights, furniture placement, light fixture axes, or the width of piers.
Straight sections of door framing
If the opening has straight jambs and an arched top, MLD-001-MG can be used on the verticals. However, the transition to the curve requires a separate flexible element. The joint between the two materials is planned in advance where it will be logical and unobtrusive.
Frame around a mirror
On a flat wall, the profile can frame a mirror if the project does not assign it the function of holding the glass. The molding creates an external decorative contour, and the mirror is attached with its own system. A calculated gap is left between the edge of the glass and the profile.
Furniture facades
A thin line suits cabinets, dressers, and built-in furniture under enamel. Here, equal indents, precise corners, and compatibility with handles are especially important. The profile must not overlap hinges, cover technical openings, or reduce the free grip of the handle.
Two-contour panels
MLD-001-MG can work as an internal molding next to a wider profile. This technique creates depth without heavy relief. However, the distance between the two contours must be the same around the entire perimeter. For a series of panels, a template is used.
Surfaces for which MLD-001-MG is not chosen without changing the project
There are cases where the rigidity of MDF conflicts with the geometry of the base.
Semicircular door arch
A regular door arch has a pronounced radius. A straight strip will not follow it without a break or complex segmentation. For the upper arc, a flexible profile is needed.
Round or oval niche
The niche contour is fully visible, so a broken line of short segments immediately reveals an error. On a painted surface, each joint may show after the compound dries.
Cylindrical column
The profile must constantly change direction. Rigid MDF will tend to return to a straight shape and create a peeling force.
Radius partition
Even a large radius cannot be estimated by eye. The possibility of installation is checked technically on a full-scale sample. The phrase "the wall is almost straight" is not a calculation.
Rounded external corner
A small corner radius is especially difficult: the bend is concentrated on a short section. This requires a profile designed for such geometry.
Curved furniture facade
A thin molding may look suitable in a sketch, but a rigid strip will not follow a curved door. In addition to the radius, you need to consider opening, load, and finish.
Wavy decorative line
MLD-001-MG creates strict straight geometry. For a free wave, it is better to choose flexible decor or a custom element.
If the project contains such surfaces, you need to buy a flexible molding for the arch in a suitable version, having previously checked the profile, dimensions, and allowable radius of the specific model.
MDF and flexible polyurethane profile: not competitors, but two parts of one project
It is wrong to ask the question: "What is better — MDF or polyurethane?" The materials solve different tasks. In a room with straight frames and an arched opening, both may be necessary.
| Criterion | MLD-001-MG made of MDF | Flexible profile for radius |
| Basic geometry | Straight lines | Arches and curved surfaces |
| Stability of the straight line | High | Depends on the method of fixation and the specific model |
| Work on a small radius | Not stated | Selected by allowable radius |
| Preparation | Factory primer | Checked in the specific product card |
| Cross-section | 10 × 6 mm | Must match visible geometry |
| Length | 2600 мм | Depends on the selected model |
| Typical section | Wall, rectangular frame, facade | Arch, column, round niche |
| Critical check | Base flatness and cutting | Radius, bend direction, joint with straight profile |
| General finishing | Final painting | Must be compatible with the project system |
The buyer wins not when they force one material to perform an uncharacteristic function, but when they divide the project by geometry.
How to combine straight MLD-001-MG and flexible molding on the same arch
A mixed system requires precision. After painting, the viewer should see one continuous line, not two randomly joined products.
First compare the entire cross-section, not just the width
Two profiles may have the same 10 mm in one dimension and differ in height, face curvature, or base area. A step will appear at the joint.
For verification, make cross-sectional templates at 1:1 scale or place real samples end-to-end against each other.
Find a quiet joint location
It is better to place the joint not at the top of the arch or in the most visible area, but in the transition zone from the vertical to the curve. However, the exact position depends on the shape of the opening. On the drawing, mark:
-
the end of the straight strip;
-
the start of the flexible one;
-
the direction of the relief;
-
cut line;
-
the width of the seam;
-
the method of its preparation.
Consider different substrates
The straight part may be on flat plaster, while the curve may be on a different material or repair insert. Before installation, level the substrate. The profile should not compensate for wall unevenness.
Do a trial assembly without the final paint
First, samples are installed or temporarily applied, the line is checked under side lighting, then the finish is approved. A thick layer of putty should not become a means of correcting incompatible profiles.
Coordinate the finishing system
The same color does not guarantee the same gloss and texture. MDF with factory primer and another material may absorb paint differently. A control paint-out on both samples is needed.
Why assembling an arc from short segments is rarely justified
Theoretically, any curve can be approximated by many straight segments. On a construction site, this is sometimes used for rough structures. But a thin decorative molding under paint requires different precision.
Imagine a semicircle above a door. To make a rigid profile approximate the arc, it needs to be cut into short pieces. The longer the segment, the more noticeable the polyline. The shorter, the more joints.
New problems arise:
-
each segment needs precise end cutting;
-
each joint requires filling and sanding;
-
the polyline remains visible under side lighting;
-
after painting, joints may become visible;
-
glue and finishing material consumption increases;
-
installation takes significantly more time;
-
a slight shift of one segment breaks the entire rhythm;
-
repairing a separate section becomes more difficult;
-
the actual consumption of planks increases;
-
the result is hard to replicate on the second symmetrical arch.
For a stylized polygonal composition, segments may be part of the design. For a smooth door arch, this is usually an attempt to save on the right material at the cost of more expensive and riskier work.
What does "Prestige primed" mean
Buyers often perceive the words "primed" and "ready" as synonyms. The MLD-001-MG card indicates factory preparation "Prestige primed". This is an important advantage, but not a final white paint finish.
The primer creates a prepared layer for further finishing. After cutting, the situation changes: the ends, 45° cuts, and possible fitting areas expose the material. They need to be treated so that after painting, the frame looks seamless.
What else will be needed after purchase
Depending on the base and the adopted technology, the estimate includes:
-
compatible mounting adhesive;
-
compound for joints;
-
material for local preparation of cuts;
-
finish paint;
-
tool for clean cutting;
-
template or miter box;
-
marking tools;
-
grinding consumables;
-
protection of finished surfaces;
-
profile reserve for control cuts.
A specific set cannot be assigned with one universal line. To select compatible compounds, it is better to buy materials for installing moldings after clarifying the base, profile material, and painting system.
Wall color or contrast: how painting changes a thin molding
MLD-001-MG can be used in different ways. The same profile in the wall color and in contrasting paint is perceived as two different decorative tools.
Monochrome painting
The molding is painted in the wall color. The line is visible due to relief and shadow. This option suits small rooms, modern interiors, neoclassicism without excessive decor, and complex boiserie grids.
The advantage is that small differences between straight MDF and a flexible section are easier to unify with one color if the cross-sections match and the joint is prepared precisely.
White profile on a colored wall
Contrast makes the frame graphic. Any inaccuracy in an angle or joint becomes more noticeable. Before painting, symmetry must be checked especially carefully.
Dark molding
A thin dark line can emphasize the geometry of a study, hallway, or commercial space. But on a long wall, it will reveal even a slight deviation from level.
Furniture color
On built-in wardrobes, the profile can be painted together with the facade. Then the frame becomes part of the furniture architecture. You need to decide in advance whether the line continues from the wall onto the furniture or remains independent.
MLD-001-MG in different rooms
Living room
Thin frames organize a large wall behind the sofa, a TV area, or the spaces between windows. Here, you cannot start the layout with an arbitrary rectangle. First, determine the axes of the furniture and lighting fixtures.
If there is an arched passage in the living room, straight wall frames can be made from MDF, and the arch from a flexible profile. After painting, they form a unified system.
Bedroom
MLD-001-MG works well in the headboard area. Vertical frames visually elongate the wall, horizontal ones expand the composition. The thin profile does not distract attention from the textiles.
Hallway
In a narrow space, a large relief obstructs passage and looks heavy. The 10 × 6 mm profile provides a neat line. However, the base must be level: a long straight molding will emphasize any wall unevenness.
Cabinet
Double frames, vertical panels, and dark monochrome painting create a cohesive architecture. MLD-001-MG can be combined with a wider external profile.
Children's room
Frames can support color zoning, but finishing materials are chosen based on the room's purpose. Universal safety should not be promised without testing the specific paint, adhesive, and operating conditions.
Kitchen
The profile is used outside areas where it would be constantly exposed to water, steam, or heavy soiling, or protection for the entire finishing system is designed. The factory primer should not be considered a ready-made moisture-resistant coating.
Commercial interior
In a salon, office, showroom, or small hotel, a thin frame grid helps create a recognizable backdrop without large moldings. For repeating panels, a template and a unified cutting map are especially important.
How to choose frame proportions so that the thin molding does not get lost
The 10 × 6 mm cross-section does not dictate a single frame width. But the profile scale must be matched to the field area.
A frame that is too large on an empty tall wall may look weak. One that is too small will turn into a fine decorative grid. The solution is found through a mockup.
Follow architectural lines
The top of the frame can be aligned with the top of the door opening. The bottom — with the height of furniture, a windowsill, or a panel belt. The verticals — with the edges of a sofa, console, or bed.
Check the distance between frames
A narrow profile requires careful negative space. If the frames are too close, the wall becomes fragmented. If too far apart, the composition falls apart.
Don't forget about outlets and switches
The relief should not cross the mechanism or approach the cover plate randomly. Electrical points are marked on the wall elevation before calculating the molding.
Consider the baseboard and cornice
A wall frame does not exist separately. Its offsets must align with the lower baseboard and the upper wall finish.
When the geometry is complex, it's wiser to order a design project for molding frames and get not only an image but also a specification with article numbers and quantities.
Calculation of MLD-001-MG for one frame
For a rectangular frame, the formula is used:
L = 2 × (H + W)
Where:
-
L — finished length of the profile;
-
H — frame height;
-
W — width of the frame.
Let the frame have dimensions 1200 × 600 mm.
L = 2 × (1.2 + 0.6) = 3.6 m
One MLD-001-MG strip has a length of 2.6 m. Based on the total length, two strips are needed. But the next step is the cutting map:
-
two verticals of 1200 mm each;
-
two horizontals of 600 mm each.
From the first strip, two verticals can be obtained: 1200 + 1200 = 2400 mm without considering the technological allowance. From the second, two horizontals. The remainder is used for test cuts or another frame.
If the craftsman cuts corners with an allowance, the finished dimensions and lengths of the workpieces differ. Therefore, the perimeter calculation is a starting point, not the final list.
Calculation of several identical frames
For N identical frames:
Ltotal = 2 × (H + W) × N
Example: four frames 1000 × 500 mm.
Perimeter of one:
2 × (1 + 0.5) = 3 m
Total length:
3 × 4 = 12 m
Theoretical number of planks:
12 / 2,6 = 4,62
Rounding up gives 5 planks. But let's check the details:
-
8 verticals of 1000 mm;
-
8 horizontals of 500 mm.
From one plank you can get two verticals and one horizontal: 1000 + 1000 + 500 = 2500 mm. Four planks will give all verticals and four horizontals. For the remaining four horizontals, one more plank is needed: 4 × 500 = 2000 mm. Five planks are indeed suitable, before accounting for allowances and reserve.
Why total meters sometimes deceive
Let's imagine two vertical frames with a height of 2400 mm and a width of 400 mm.
For one frame, the finished length is:
2 × (2.4 + 0.4) = 5.6 m
For two:
11.2 m
Dividing by 2.6 gives 4.31, meaning five planks. But four verticals of 2400 mm each will require four separate planks. The horizontals can be cut from the leftovers if allowances permit. The fifth plank may not be needed — or, conversely, may be needed due to cut quality and reserve.
The cutting map answers the question more accurately than the general formula.
How to account for an arch in the calculation
The arc length cannot be included in the MLD-001-MG footage if a flexible profile is selected for it. Separate lines are created in the specification:
| Section | Material | Calculation method |
| Straight verticals | MLD-001-MG | By finished linear dimensions |
| Rectangular frames | MLD-001-MG | By perimeters and cutting map |
| Arch arc | Flexible profile | By arc length and requirements of the selected model |
| Material joint | Both profiles | By sample and drawing |
| Test cuts | MLD-001-MG | Separate reserve |
| Control sample | Both materials | Small samples |
This approach does not allow accidentally ordering MDF for the entire perimeter of the opening.
Reserve: why universal 10% is not always suitable
Percentage reserve is convenient for a preliminary estimate, but the actual need depends on the cutting layout.
A larger reserve is needed when:
-
many 45° angles;
-
frames have different sizes;
-
there are long parts almost 2600 mm;
-
installation is done for the first time;
-
the profile is combined with a flexible analog;
-
it is necessary to select perfect joints;
-
the project consists of several rooms;
-
you need to save the material for future repairs.
A smaller reserve is possible with serial identical frames and an accurate cutting map. But completely abandoning control pieces is risky.
What to order together with MLD-001-MG
The molding does not turn into a ready-made wall system immediately after being added to the cart. The buyer needs a base, mounting materials, a joining scheme, and finishing.
| What to add | Purpose | When mandatory | What to check |
| MLD-001-MG | Straight frames and lines | On all straight sections | Article number, size 10 × 6 × 2600 mm, quantity |
| Flexible molding | Arch arc or radius | When there is a curved section | Allowable radius and cross-section match |
| Construction adhesive | Profile fixation | With adhesive installation method | Compatibility with MDF and base |
| Composition for joints | Preparation of joints | At corners and transitions | Possibility of subsequent painting |
| Material for cuts | Closing open MDF | After each cut | Compatibility with primer and paint |
| Finish paint | Final color | Primer is not a finish | Adhesion, gloss, and color on the sample |
| Tool for miter cutting | Precise angles | For rectangular frames | Clean cut without chips |
| Layout template | Repeated indents | For multiple frames | Geometric precision |
| Wall decor | Composition development | According to design project | Scale and compatibility |
| Long-length delivery | Transportation of planks 2.6 m | For remote orders | Packaging and delivery method |
If besides frames you need overlays, rosettes, or other elements, you can order wall decor for painting and assemble the composition in one color. The link should not be perceived as a promise of automatic compatibility: the dimensions and profile of each element are checked separately.
Wall preparation: a thin line does not hide unevenness
Massive relief sometimes visually distracts from a small defect. MLD-001-MG works the opposite way: a long straight strip turns into a control ruler. The wave of the wall becomes more noticeable.
Before installation, check:
-
plane of the base;
-
strength of the plaster;
-
absence of dust;
-
completion of wet processes;
-
position of electrical points;
-
actual angles of the room;
-
verticality of door slopes;
-
coincidence of the drawing with the real wall.
If the base has a slope, do not press the profile with force and rely on the glue. After releasing, the strip may pull away, and the shadow will emphasize the wave.
Marking frames without error accumulation
The most dangerous scheme is to measure each next frame from the previous one. A small error in the first element carries forward and increases.
More reliable:
-
determine the overall base horizontal;
-
mark the extreme axes of the composition;
-
check the diagonals;
-
draw all outer contours;
-
compare the gaps between frames;
-
mark electrical points and furniture;
-
only then mark the cutting lines.
For a symmetrical wall, it is useful to find the central axis and move from it in both directions.
45° cut: why a thin profile requires precision
The MLD-001-MG has a small cross-section. An error of a fraction of a millimeter can result in a visible gap, especially after contrasting painting.
Before working on finished parts, test cuts are made. Check:
-
front side;
-
the direction of the profile;
-
tool adjustment;
-
absence of primer chips;
-
angle accuracy;
-
alignment of two parts;
-
thickness of the future seam.
Do not fill a large gap with a thick layer of material. The angle may look even right after painting and show up later.
Painting before or after installation
There is no universal answer. The sequence depends on the project.
Painting after installation
Suitable for a monochrome wall. The profile, joints, and base receive a unified finish. The advantage is color integrity. The disadvantage is more requirements for protecting adjacent surfaces.
Pre-painting
Convenient with a contrasting molding or complex access. But after cutting and installation, joints remain that need local touch-up. The difference between the factory coating and repair paint should not be noticeable.
Mixed scheme
The profile is pre-painted, then after installation, local touch-up is performed. It requires precise matching of shade and gloss.
For the combination of MDF and a flexible polyurethane section, a control test coating of the two materials side by side is especially important.
Can MLD-001-MG bend slightly on a very large radius?
A categorical answer of "never bends a millimeter" would be just as inaccurate as promising an easy arch installation. Any long plank may have slight elastic flexibility. But this cannot be used to infer suitability for curved installation.
If the wall has a barely noticeable smooth curvature with a radius of several meters, the installation feasibility is checked on a full-scale sample. The following must be assessed:
-
pressing force;
-
stress in the profile;
-
primer behavior;
-
bonding area;
-
length of the section;
-
stability of the substrate;
-
risk of detachment;
-
manufacturer's requirements.
A regular door arch, column, and round niche are in a different category. A flexible profile is chosen for them.
How not to confuse MLD-001-MG with similar products
With a regular unprimed MDF molding
A primed model already has factory preparation, but still requires final painting. An unprimed profile will require different preparation of the entire surface.
With polyurethane profile
Matching size or similar name does not mean the same material. A polyurethane option may have different properties and installation conditions. Check the individual product card.
With a flexible modification
Flexibility must be stated. It cannot be determined from a photo or small thickness.
With furniture glazing bead
Similar cross-section does not give the right to use a decorative molding as a retaining element for glass or inserts. A structural function requires a separate calculation.
With a thin slat
A flat slat and a semicircular molding create different shadows. In a double frame, replacing one with the other changes the rhythm.
With cable duct
MLD-001-MG is not intended for hiding wiring. The cavity cannot be automatically calculated behind it.
With ready-made white profile
Light factory primer is not a final white coating. Traces of trimming, joints, and local preparation may be visible on the surface.
Twenty-five mistakes that make MLD-001-MG disappointing after purchase
Mistake 1. Choosing material by URL
The card path refers to the catalog structure. The actual material is specified in the characteristics — MDF.
Mistake 2. Considering the thin profile flexible
The cross-section of 10 × 6 mm describes the size, not the ability to follow an arc.
Mistake 3. Ordering MLD-001-MG around the entire perimeter of the arch
Straight sections and the arc need to be divided in the specification.
Mistake 4. Buy flexible profile only in 10 mm width
Height, relief, face shape, and mounting side must match.
Mistake 5. Not making a joint sample
On screen, two profiles may look the same, but in reality they can form a step.
Mistake 6. Treating primer as finished paint
After installation, finishing and edge treatment are needed.
Mistake 7. Cutting the finishing strip without a test cut
The first corner often shows the tool setting. A mistake wastes long material.
Mistake 8. Counting quantity only by meters
The set of part lengths may require more slats than the division shows.
Error 9. Including the arc in the MDF footage
This creates unnecessary purchases and a shortage of flexible profile.
Error 10. Not checking the wall with a long straightedge
A straight slat will emphasize the wave of the base.
Error 11. Pressing MDF against a curved wall by force
After installation, stress will remain in the profile.
Error 12. Joining straight and flexible material at the top of the arch
The most visible spot gets additional risk.
Error 13. Assembling a smooth arc from many segments
The line becomes broken, and the number of seams increases sharply.
Error 14. Not accounting for switch positions
The frame may overlap the trim and require rework.
Error 15. Starting the layout without furniture
After installing a wardrobe or sofa, the frames will be misaligned.
Error 16. Making all frames identical out of habit
Different wall sections require proportional, not mechanically identical, geometry.
Error 17. Painting different materials without a test
One color can produce different gloss and texture.
Error 18. Not preparing MDF edges
The cuts will differ in absorption and surface.
Error 19. Using random glue
The composition must suit both the profile and the base.
Error 20. Not considering the 2600 mm length during delivery
The plank cannot be rolled. The transportation method is checked in advance.
Error 21. Storing a long item leaning without support
Improper storage can damage the geometry before installation.
Error 22. Confusing the front and mounting sides
The light and shadow in the frame will change, and the joints will no longer align.
Error 23. Marking from the previous frame
The error accumulates across the entire wall.
Mistake 24. Do not save the remainder for repairs
Repeating the exact section later is more difficult.
Mistake 25. Ordering the full volume before the control mock-up
A single sample can show incompatibility with an arch or room scale in time.
Who MLD-001-MG is suitable for
For those designing straight frames for painting
A thin primed profile helps achieve strict geometry without heavy
Situation 7. The arch is already finished, and a straight line continues nearby
First, select a profile that matches the existing curve. Do not order MLD-001-MG until the end sample is applied to the installed decor.
Situation 8. The project has several identical rooms.
Make a control panel, approve the color, joints, and cutting map, then order the total volume with one specification.
Receiving and checking the slats
When handing over an order, it is not enough to count the packages. Long-length material is inspected along the entire available length.
Check:
-
article MLD-001-MG;
-
the material is MDF;
-
size 10 × 6 × 2600 mm;
-
number of slats;
-
condition of the primer;
-
absence of fractures;
-
preservation of the relief;
-
straightness;
-
integrity of edges;
-
compliance of the batch with the reference sample.
If part of a slat is damaged, you need to understand whether the defect falls into the waste according to the cutting map. A scratch in the middle of a 2500 mm long piece is more critical than damage on the short end that will be cut off anyway.
Storage until installation
A profile 2600 mm long requires a flat surface. It should not be left in a way that causes the strip to experience prolonged bending or point loading. Storage conditions should be checked against the seller's recommendations and the material's technology.
Label packages by room. If the project includes several profile types, specify the article number and purpose: "straight frames", "inner contour", "samples", "reserve".
How to place an order for MLD-001-MG at STAVROS
Clarify the geometry
Divide all lines into straight and curved. For MLD-001-MG, keep only straight sections.
Record the article number and size
The specification must include: MLD-001-MG, MDF, 10 × 6 × 2600 mm, primed finish.
Create a parts map
Write down the length of each segment, the number of repetitions, and the installation location.
Select a flexible profile separately
For the arch, open the polyurethane moldings section and compare the cross-section against the samples.
Add installation materials
Adhesive, joint compound, and finish are selected based on the substrate and both materials.
Check long-length delivery
Before payment, you can calculate delivery for planks 2600 mm long and agree on a receiving method that avoids bending the profile or transporting it without support.
Do not order based on a single final figure
Break the estimate down into:
-
straight MDF;
-
flexible profile;
-
trial samples;
-
mounting materials;
-
finishing;
-
reserve;
-
delivery.
To compare other straight profiles, you can choose MDF moldings and trims and find a cross-section that better matches the scale of the frames.
Control checklist before payment
-
The card specifies MDF, not polyurethane.
-
Size confirmed: 10 × 6 × 2600 mm.
-
Primer is not accepted as a finished finish.
-
All straight sections are calculated separately.
-
The arch arc is excluded from the MLD-001-MG quantity.
-
For the radius, a profile with stated flexibility was selected.
-
Sections of the straight and flexible elements are matched.
-
The joint location is marked on the drawing.
-
A control cut-out has been made.
-
Cuts at 45° have been calculated.
-
A cutting map has been prepared.
-
A reserve for test cuts has been accounted for.
-
A compatible mounting compound has been selected.
-
The wall base has been checked.
-
Delivery of planks 2.6 m long has been coordinated.
If all items are checked off, the order becomes predictable. You are not buying an abstract "arch molding," but a precise kit for a specific geometry.
FAQ: frequent questions about MLD-001-MG, MDF, and arches
Can MLD-001-MG be bent by hand along a door arch?
No, you cannot choose MLD-001-MG for a regular door arch as a flexible profile. It is a primed MDF molding, and flexible execution is not stated in the product card. Attempting to press it to a small radius will create stress and may damage the strip, primer, or adhesive joint.
Why is the product in the polyurethane decor section?
This is how the catalog structure and product relationships are organized. The material of a specific item is determined by its characteristics, where MDF is specified for MLD-001-MG. The page address helps find the product but does not replace reading the product card.
What do the dimensions 10 × 6 × 2600 mm mean?
The first two values describe the profile cross-section, the third is the length of one strip. These numbers do not indicate the allowable bending radius and do not confirm flexibility.
Is MLD-001-MG suitable for rectangular frames?
Yes. Straight frames on walls, panels, and facades are one of the main practical use cases for the profile. Before ordering, you need to calculate perimeters, cuts, repeatability of offsets, and the number of strips according to the cutting plan.
Can an arch be made from short segments of MLD-001-MG?
Technically, it is possible to assemble a broken line from segments, but for a smooth painted arch this creates many joints, increases the risk of cracks, and worsens the line. It is more rational to choose a flexible profile that follows the arc continuously.
How to connect MDF and flexible molding?
You need to match the same cross-section, make a joint sample, choose a calm transition point, and perform a test painting of both materials. Matching only the width is not enough: the entire profile shape is compared.
Is "Prestige primed" a ready-made white finish?
No. The factory primer prepares the surface, but the final color is applied separately. After cutting, open ends and joints are also treated.
Do cut ends need to be treated?
Yes. After cutting, the ends of MDF are exposed, which differ from the factory surface. They are locally prepared before painting so that corners do not stand out in texture and absorption.
How to calculate the number of planks?
First, calculate the perimeters of the frames, then compile a list of all segments and lay them out on planks 2600 mm long. Only the cutting map shows the final quantity, because long pieces do not always fit into theoretical leftovers.
Can the arch length be included in the total footage of MLD-001-MG?
No, if the arch is made with a flexible profile. A separate specification line is created for it, and the length of straight MDF is calculated only for verticals, horizontals, and rectangular frames.
Is the profile suitable for a wall to be painted?
Yes, if the base is level, the mounting and finishing systems are compatible, and the line remains straight. Factory primer simplifies preparation but does not eliminate work with joints and cuts.
Can MLD-001-MG be installed on an already painted wall?
The possibility depends on the condition of the coating and the chosen adhesive. You need to check the strength of the old paint, the absence of peeling, and adhesion on a small area. Sometimes it is safer to prepare a strip of the base before installation.
Can the molding be painted to match the wall color?
Yes. Monochrome painting emphasizes the relief with light and shadow and makes the frame an architectural part of the wall. This option is especially suitable for a thin profile of 10 × 6 mm.
Will it work for a contrasting black frame?
It may work, but contrast will enhance the visibility of every corner, joint, and deviation from level. Particularly precise preparation, a test paint-out, and careful marking are needed.
Can this profile be used to frame a round mirror?
Not with a continuous MLD-001-MG strip. For a circle, a flexible or specially manufactured profile is needed. MDF can only be used on straight elements of the composition around the mirror.
Is MLD-001-MG suitable for a column?
For a cylindrical column, a profile with confirmed flexibility and acceptable radius should be selected. Rigid MDF should not be assigned to a permanently curved surface without technical verification.
Can it be used on a furniture facade?
Yes, on a straight facade after checking dimensions, offsets, opening, handles, and the painting system. The profile must not interfere with hinges, cover holes, or encroach on the handle grip area.
Is glue included in the product line item?
Glue cannot be considered included without separate confirmation. Installation materials are added to the order separately and are selected based on the MDF, wall, and subsequent painting.
What glue is needed?
The specific composition is chosen considering the MDF, substrate, and subsequent finishing. Giving a universal name without verification is incorrect. In the installation material card, you need to ensure it is suitable for both surfaces being bonded.
Is a compound needed for joints?
Yes, if the project includes corners, transitions, and joining straight MDF with a flexible profile. The type of compound depends on the finishing system and must remain stable after painting.
Can the profile be used in a damp room?
The solution depends on the substrate, edge protection, paint, adhesive, and operating conditions. Factory primer alone does not confirm universal moisture resistance of the finished assembly.
How to check a large smooth radius?
Apply a full sample on the actual area and evaluate the force, fit, and stability. For a door arch, this check does not replace a flexible profile, but on an almost straight wall it helps assess acceptable flexibility.
How many slats are needed for a frame of 1200 × 600 mm?
The final perimeter is 3.6 m, so at least two slats of 2.6 m length will be required. The final cutting plan accounts for allowances, test cuts, and further use of leftovers.
Is a reserve needed?
Yes. Reserve is required for test cuts, corners, possible errors, and future repairs. Its size is determined by the parts map, not automatically assigned as one percent.
Why can't you simply press MDF against a curved wall?
Stress will remain in the profile, which may lead to detachment, damage to the primer, or deformation of joints. Adhesive should not constantly hold the slat in a forcibly bent position.
How to transport slats of 2600 mm length?
In a straight position with protection against breakage and point loads. Packaging and delivery conditions should be clarified before payment, especially if the order is received by a transport company.
Can I order one strip as a sample?
Availability and current terms are checked in the product card and with a STAVROS manager. A test purchase is useful for complex projects where you need to join MDF with a flexible profile.
What matters more when choosing a flexible alternative — width or shape?
The entire cross-section geometry matters: width, height, relief, mounting side, and the position of the front arc. Two profiles with the same size A can look different after joining.
Where can MLD-001-MG remnants be used?
On test swatches, control corners, small straight frames, or keep them for repairs. A remnant cannot be automatically transferred to an arch just because it is short.
What should be sent to the designer or manager?
A wall layout, arch dimensions, radius or arc template, photos of the base, a list of straight sections, desired color, and the MLD-001-MG article number. The more accurate the initial data, the lower the risk of ordering incompatible profiles.
Can MLD-001-MG be used as an inner boiserie frame?
Yes. The thin cross-section works well for a second contour inside a wider molding. You just need to maintain an even gap and check the scale on the wall at full size.
Will one plank fit for a vertical height of 2550 mm?
Theoretically, a length of 2600 mm leaves 50 mm, but this may not be enough for technological trimming and error correction. Final cutting is coordinated with the master before ordering.
Why is a profile with a length of 2600 mm convenient for walls?
It covers many typical verticals without an intermediate joint. However, the actual room height, baseboard, cornice, and allowance for cuts may change the cutting plan.
Can the profile be installed before wet work is completed?
It is risky. The base and microclimate must be ready for installation. Otherwise, the surface may change geometry, and joints may appear after drying.
Can MLD-001-MG be combined with decorative overlays?
It is possible after checking the scale, material, cross-section, and finish. The molding should not accidentally press against the overlay or form a sloppy joint.
Is it worth painting the profile separately from the wall?
This depends on the design. For monochrome boiserie, general painting after installation is convenient; for a contrasting frame, separate preparation may be required. The decision is made after a test sample.
What to do if MLD-001-MG has already been purchased for the arch?
Do not try to bend the entire batch. Use strips on straight sections of the project, and for the arc, choose a flexible profile. The leftovers can be redistributed to frames, verticals, and control samples.
Can an installer make notches on the back side and bend MDF?
Such modification changes the profile structure, weakens it, and is not confirmed by the product card. For a finished decorative element, it is safer to choose a profile that is initially designed for a radius.
How to understand that the arch really requires a flexible molding?
If the profile must constantly change direction and follow a noticeable arc, this is a radius section. For it, a product with declared flexibility and an allowable radius is needed.
Where is the best place to position the transition from MDF to the flexible profile?
In the zone where the vertical naturally transitions into the arc and the joint can be precisely finished. The top of the arch is usually more illuminated and noticeable, so it is not chosen without necessity.
Can the difference in profiles be hidden with a thick layer of putty?
It should not be done. A thick transition may crack, change the relief, and make the line blurry. It is better to select matching profiles and minimize adjustment.
Why does the same color look different on MDF and polyurethane?
Materials and primers have different surfaces and absorption. A test coat shows whether you need to change the preparation or the number of coats for the same result.
What is the main parameter to check before payment?
First, the material. If the project includes an arch, the word "MDF" immediately shows that a separate flexible profile will be needed for the curve. Then the size and length are checked.
Additional scenarios that help with decision-making
A tall wall with three narrow frames
On a wall about three meters high, a thin profile may look too delicate if the frames are huge and far from the viewer. Before ordering, apply paper or painter's tape close to the visible width and evaluate the composition from a distance.
A small bedroom with an arched entrance
Here, MLD-001-MG is convenient for calm frames at the headboard, and the flexible profile is for the arch. The same color ties the two zones together, but the materials remain different in function.
A hallway with many doors
Frames need to be coordinated with trims and opening heights. If one passage is arched, it cannot be included in the calculation as a regular rectangular door.
Commercial hall with repeating panels
Serial production requires a marked cutting map and templates. One control module is assembled before purchasing the full volume. This allows checking angles, color, and visual scale.
Furniture and wall in the same color
The profile can transition from the wall to facades only visually. In fact, wall and furniture installation are designed separately. Joints should not interfere with opening.
Renovation in an already finished interior
Before purchasing, you need to check the condition of the paint, the accuracy of old corners, and the possibility of local repainting. A new molding should not force a complete redo of the wall due to an unforeseen shade.
Why an article about a specific MLD-001-MG is more useful than a general comparison of materials
The general rule "MDF is rigid, polyurethane can be flexible" is known to many craftsmen. But the buyer makes mistakes not in theory, but in a specific cart. He sees the article number, price, photo, and page path. Therefore, the decision should be tied to the product.
For MLD-001-MG, the sequence looks like this:
-
check the card;
-
see MDF material;
-
separate straight lines from the arc;
-
count straight sections;
-
select a flexible profile for the radius;
-
compare cross-sections;
-
make a control joint;
-
choose a common color;
-
add installation materials;
-
check delivery of 2.6 m planks.
This sequence is shorter and more reliable than trying to determine properties after receiving the order.
What measurements to take from the arch before choosing two profiles
Even a correct understanding of the material does not replace measurement. The phrase "standard arch" does not provide data for ordering, because openings differ in width, height, arc shape, wall thickness, and the position of straight sections.
First, measure the width of the opening between the points where the arc begins. Then determine the height from this line to the top of the arch. These two values help to understand whether the top is a regular semicircle, an elongated arc, or a curve of another shape. The radius cannot be assigned based on width alone.
Separately, measure the length of the left and right verticals, on which MLD-001-MG may be used. Do not assume that the sides are the same: finished plaster, the floor, and the position of the arch heels sometimes cause a difference.
A useful list looks like this:
| Measurement | What to record | For which purchase it is needed |
| Opening width | Distance between the points where the arc begins | For constructing the arch template |
| Arc rise | Distance from heel line to top | To determine shape and radius |
| Left vertical | Finished length of straight section | For MLD-001-MG calculation |
| Right vertical | Finished length of straight section | For MLD-001-MG calculation |
| Arc length | By template or exact drawing | For flexible profile |
| Wall thickness | Considering finished finish | For frame position |
| Base unevenness | Maximum difference | For surface preparation |
| Joint position | Height of transition between two materials | For cutting and installation |
| Free space | Up to switches, trims, furniture | To check the composition |
The most reliable way to convey the shape of a complex arch is a full-size template. It is made according to the finished opening after the main leveling work. The template shows not a conditional radius, but the actual line that the flexible element must follow.
MLD-001-MG is included in this template only where the contour becomes straight. The drawing must clearly show the material boundary. Then the craftsman won't try to "stretch" the rigid strip another 20–30 cm along the arc to hide the joint higher up.
There's another practical point: you should measure the line along which the molding itself will run, not the edge of the opening in general. If the profile is set back from the inner boundary of the arch, the arc length changes. The greater the setback, the different radius the decorative line gets.
After measuring, compile two lists. In the first, list all straight MLD-001-MG pieces with finished lengths. In the second, list flexible sections with the template, bend direction, and joint locations. This breakdown makes the quote clear and allows you to verify the order before payment.
How to evaluate a full-scale layout without buying the entire batch
A phone screen and even high-quality visualization poorly convey a 10 × 6 mm profile. In an image, a thin line may seem more noticeable than in a real room. Therefore, before a large order, it's useful to make a mock-up.
For rectangular frames, temporarily stick painter's tape along the future contours. It doesn't reproduce the relief, but it shows scale, distances, and the connection with furniture. Then attach a small MLD-001-MG sample to one of the lines and evaluate the shadow under daylight and artificial lighting.
For an arch, a paper contour alone isn't enough. Use a flexible strip of similar width to see the smoothness of the curve, but don't take its behavior as the properties of the future commercial profile. The mock-up is responsible for composition, while the specific model's card is responsible for the technical feasibility of bending.
Check the interior from three distances: up close, from the room entrance, and from the main viewing point. Up close, corners and joints matter. From afar, the overall rhythm of the frames. From the entrance, the connection of the arch with straight lines.
If MLD-001-MG almost disappears on a large wall, don't automatically add dozens of frames. Sometimes it's better to choose a larger external profile, leaving the thin molding as an inner contour. If the line, on the contrary, fragments a small room, reduce the number of fields.
The control mock-up saves not only material. It reveals conflicts with outlets, door trims, cornices, furniture, and lighting fixtures before long strips are cut.
A straight line should remain straight, and an arch should remain smooth.
MLD-001-MG does not become a bad product just because it cannot be simply bent along an arc. On the contrary, its value is revealed precisely where a precise, thin, and stable line is needed: in rectangular frames, paneling, wall panels, door verticals, and furniture facades for painting.
The error occurs not at the moment of installation, but earlier — when the path of the page is mistaken for a characteristic of the material. The MLD-001-MG card clearly states: MDF, 10 × 6 × 2600 mm, primed finish. These parameters lead to straight surfaces. An arch requires a separate flexible profile, and the transition point between materials requires a drawing, a sample, and a test coat of paint.
Before ordering, divide the project into straight and radius zones, create a cutting map, check cross-sections, and add installation materials. This approach allows STAVROS to offer not a random strip of "roughly suitable size," but a clear system: MLD-001-MG for straight lines, flexible decor for the arch, compatible materials for installation, and design services for complex compositions.
Then straight frames will remain truly straight, the arch will retain its smoothness, and after painting, both parts will be perceived as a single architectural solution. This is what a smart purchase is all about: not forcing a material to do what it was not designed for, but using the strengths of each STAVROS element in the right part of the project.