Article Contents:
- Wooden stool TBR-003: confirmed specifications before purchase
- Stool with a height of 460 mm: which tabletop suits such seating
- Why you can't choose a wooden kitchen stool based only on a photo
- Will TBR-003 fit a dining table
- Why the solid wood stool TBR-003 may turn out to be too low for a kitchen island
- Regular, semi-bar, or bar stool: three different seating levels
- When instead of TBR-003 you should buy the tall stool TBR-004
- When the semi-bar stool TBR-005 is suitable for the kitchen
- Beech or oak wooden stool: what to choose for kitchen finishing
- Sanding 'Standard' or 'Prestige' for a kitchen stool
- How to calculate the number of wooden stools along a table
- What to check when receiving TBR-003 in disassembled form
- Mistakes when buying a stool for the kitchen and island
- Mistake 1. Measured the top of the countertop, but did not measure the bottom
- Mistake 2. Decided that any kitchen island requires the same stool
- Mistake 3. Relied on a photograph
- Mistake 4. Counted the quantity by width of 445 mm without seating space between stools
- Mistake 5. Did not account for side obstacles
- Error 6. Ordered several items before checking one typical location
- Error 7. Did not link the material to the future finish
- Error 8. Did not account for the finished floor
- Error 9. Checked the vertical gap but forgot the depth
- Error 10. Decided that "a larger gap is always more convenient"
- Can the TBR-003 be placed at a kitchen island?
- What is the height of the TBR-003?
- How does the TBR-003 differ in height from the TBR-005?
- How does the TBR-003 differ from the bar stool TBR-004?
- Can I choose a stool based only on the height of the tabletop surface?
- Is a large gap between the seat and the countertop always a good thing?
- How many TBR-003 stools should be placed along a table 1800 mm long?
- Which material should I choose: beech or oak?
- Which is better — "Standard" or "Prestige"?
- Can I order the TBR-003 as a set at once?
- Is the TBR-003 supplied assembled?
- What to do if the regular TBR-003 is low, but the bar TBR-004 is high?
- Can the TBR-003 be used as a temporary seat at a high counter?
- Where to buy a wooden stool of the required height?
- Layout 1. Regular dining table
- Layout 2. Kitchen peninsula
- Layout 3. High bar counter
- Apron under the dining table
- Metal substructure for a stone island
- Pull-out drawer on the seating side
- Cable channel, socket block, or technical box
- Different countertop thickness at the edge and in the center
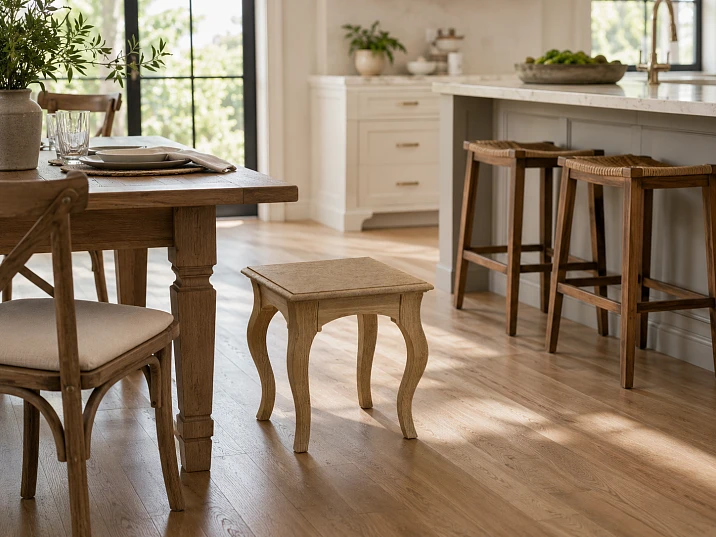
A beautiful wooden stool is easy to choose by eye and just as easy to make a mistake with its seat height. This especially often happens in the kitchen: the buyer sees a product that fits the style, mentally places it next to an island, peninsula, or high countertop, and places an order without comparing the seat height with the actual height of the work surface. After delivery, it turns out that the person sits noticeably lower than the countertop, elbows have to be raised, and knees and torso are in an uncomfortable position. The problem is not in the quality of the furniture or the design. The mistake was made earlier — at the measurement stage.
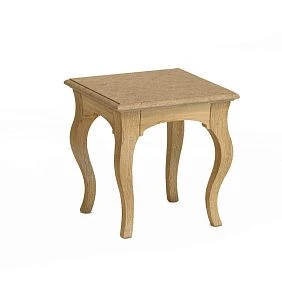
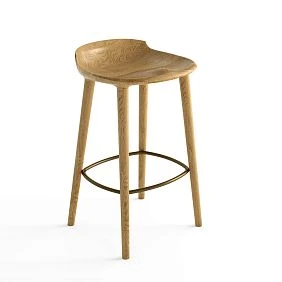
Wooden stool TBR-003 has dimensions of 445 × 445 × 460 mm. For selection, the key figure is 460 mm in height: it places the product at a standard seating level, close to furniture for a typical dining table. Therefore, TBR-003 is reasonably considered for the kitchen, dining room, additional seating at a regular table, or a separate area where the work surface is at a corresponding height. However, it cannot automatically be classified as a stool for a kitchen island: many islands and peninsulas are higher than a dining table, and bar counters are even higher.
Before ordering, you need to measure not only the height of the countertop from the floor. It is much more useful to take two measurements: from the floor to the top surface of the countertop and from the floor to its bottom surface where your knees will be. Then subtract the seat height from the second value. The resulting difference shows the actual space between the seat and the underside of the countertop. For an adult, approximately 250–300 mm of free vertical space is often considered a working guideline. This is not a universal building standard or a guarantee of comfort for any height, but it is a good way to determine in advance whether the chosen stool belongs to the required height class.
For TBR-003, the calculation starts with 460 mm. If the bottom surface of the table is, for example, at a height of 730 mm, the clearance is about 270 mm: 730 − 460 = 270 mm. This scheme seems logical for regular seating. If the bottom surface of a kitchen island is at a height of 880 mm, the difference becomes 420 mm. There is plenty of legroom, but the person ends up too low relative to the work surface. In this case, the problem is the opposite of cramped space: the stool physically fits under the countertop, but the seating level does not match the surface.
That is why the question before purchase should not be "do I like TBR-003," but "does the 460 mm height fit my specific countertop." Design is chosen after checking the geometry. This is especially important if you are ordering not just one stool, but a set for the kitchen or dining room.
Wooden stool TBR-003: confirmed specifications before purchase
For TBR-003, the dimensions 445 × 445 × 460 mm are confirmed. The product is available in beech or oak, with sanding quality options "Standard" and "Prestige." On the product page for the selected configuration, preparation for enamel is displayed. The status of available configurations is made to order, with an average production time of 5–10 days, and delivery is in disassembled form.
| Parameter | What to consider when choosing |
|---|---|
| Article number | TBR‑003 |
| Dimension | 445 × 445 × 460 mm |
| Height | 460 mm is the key dimension for matching with the table |
| Material | Beech or oak |
| Sanding | "Standard" or "Prestige" |
| Surface preparation | For the configuration selected on the product page, "under enamel" is shown; the option should be re-checked when ordering |
| Status | Custom Order |
| Average production time | 5–10 days |
| Supply | Disassembled |
This table intentionally does not include a price. The cost depends on the selected configuration and may change, so there is no point in including it in a long-lived article. Before placing an order, the data on the product page should be considered current.
Special attention deserves the dimension 445 × 445 mm in plan. When arranging several items along a table, you cannot simply divide the tabletop length by 445 mm. This will show the theoretical number of stools placed tightly together, but not the number of comfortable seating spots. Space is needed between adjacent people for elbows, body movement, and approaching the seat. Therefore, for a set, you need to consider not only the width of the item itself, but also the seating pitch.
If the task is broader than a single stool — for example, you need to select several furniture bases for a table, island, and seating group — it is useful to look at the general section furniture frames and under-table structures. This makes it easier to compare heights of different items rather than choosing each object in isolation.




Stool with a height of 460 mm: which tabletop suits such seating
A height of 460 mm by itself does not answer the question of which table the TBR‑003 will suit. A pair of dimensions is needed: the seat height and the height of the lower surface of the tabletop. The upper surface is important for overall hand positioning and visual proportion, but it is the underside of the tabletop that determines how much space remains for hips and knees.
A convenient algorithm looks like this:
- Place a tape measure on the finished floor at the intended seating location.
- Measure the height to the upper surface of the tabletop.
- Separately measure the height to the lower surface of the tabletop directly above the knees.
- If there is an apron, metal frame, cable channel, drawer, or other protrusion underneath, measure to the lowest obstacle.
- Subtract 460 mm from the height to this obstacle.
- Assess not only the vertical clearance, but also the depth of the knee niche, the presence of crossbars, and the ability to bring your body closer to the table.
For example, a table has a top mark of 760 mm, a tabletop thickness of 30 mm, and no lower aprons in the seating area. The lower plane is approximately at 730 mm. For TBR-003, we get 730 − 460 = 270 mm. This is a reasonable starting level for normal seating.
Another example: an island has a height of 900 mm, but a structural frame runs underneath, and the actual lowest point above the legs is at 850 mm. The space above the TBR-003 seat will be 390 mm. Knees are free, but the person's position relative to the tabletop will be too low. The buyer sometimes perceives a large clearance as an advantage, although in this case it actually indicates a height mismatch.
Third example: a thick tabletop with an apron is attached to the table. The top surface is at 760 mm, but the lower edge of the apron drops to 680 mm. With TBR-003, 220 mm remains. Even if the table itself is of standard height, the actual clearance can become tight. Therefore, measuring only "floor to tabletop top" is insufficient.
If you want buy wooden stool specifically for an existing table, first write down four values: the height of the tabletop from the top, the height from the bottom, the free width of the seating area, and the depth of the leg space. After that, appearance becomes a second filter, not the first.
Our factory also produces:
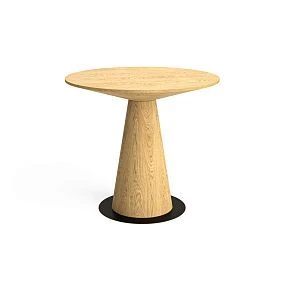
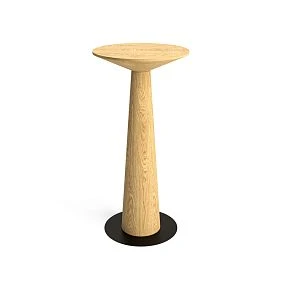
Why a wooden kitchen stool cannot be chosen only by photo
A photo almost always hides scale. If there is no person, a table of known height, or another clear reference point nearby, a regular stool and a semi-bar model can look almost identical. A difference of 150–200 mm on screen is perceived weaker than in real seating. TBR-003 has a height of 460 mm, semi-bar TBR-005 — 650 mm, bar TBR-004 — 750 mm. The difference between the first and third models is 290 mm — almost a third of a meter. In an interior, these are completely different furniture levels.
There is also a second trap: a kitchen island is visually perceived as a "table." A person sees a horizontal surface and automatically chooses a familiar stool for it. But the island can be made at worktop height, have a raised seating section, or a full bar addition. The same object sometimes has two heights at once: work and guest. Therefore, the word "island" says nothing about the required seat height.
The third trap is the composition effect. In an interior photo, a high ceiling, massive pendants, large facades, and long verticals can visually reduce furniture. A stool may seem "tall and slender," even though its seat height remains ordinary. The size in the product card matters more than the impression from the angle.
The fourth mistake occurs when choosing based on the overall height of the item. For a stool without a high backrest, the overall height is often close to the seat height. For a chair with a pronounced backrest or decorative elements, this is no longer the case. To compare with a tabletop, you need the seat level, not the top point of the furniture. For TBR‑003 in the configuration under consideration, the key reference is 460 mm.
The fifth reason not to rely on photos is the finish. The color and pattern of oak or beech on screen depend on lighting, image processing, and the monitor. If the interior requires an exact match with facades, a table, or wooden panels, the material and future finish need to be coordinated separately, rather than making conclusions only from a photo of a finished sample.
Get Consultation
Will TBR‑003 fit a dining table
It is the regular dining table that is the main scenario from which it is reasonable to start checking TBR‑003. With a seat height of 460 mm, the item falls within the usual range of standard seating. But even here, you cannot buy "by the name of the furniture." Two visually identical tables may have different tabletop thicknesses, aprons, reinforcing beams, or extension mechanisms.
Let's imagine a table with a top height of 750 mm. If the tabletop thickness is 30 mm and there are no obstructions underneath, the lower surface will be approximately 720 mm. The difference with the TBR‑003 seat is about 260 mm. For most adults, this looks like logical geometry. If, under the same tabletop, there is an apron 80 mm deep, the lowest point will be around 640 mm, and the clearance will decrease to 180 mm. Visually, the table remains the same, but the seating becomes fundamentally different.
There is also horizontal geometry. The width of TBR‑003 is 445 mm. If the space between table legs is 900 mm, two stools theoretically occupy 890 mm and can physically fit side by side with almost no gap. But using them will be uncomfortable: people will have no side space. For two seating positions, you need to assess not only the width of the items but also the distance between people.
For a family table, it is convenient to do a test layout with painter's tape on the floor. Mark the 445 × 445 mm outline, then a second outline at the intended distance. Sit on a chair of approximately the same height, ask another person to sit next to you, and check whether there is enough room for elbows, getting out from the table, and leg movement. Such a five-minute test before ordering is more useful than trying to determine capacity by the overall length of the tabletop.
If required buy stools for the kitchen as a set, first determine the number of actual seating positions, then the number of items. Not the other way around. Buying four identical stools just because there are four in the photo by the table is a poor way to calculate.
Why the TBR-003 solid wood stool may be too low for a kitchen island
A kitchen island is often higher than a dining table because its main function is related to cooking, storage, and work surface. If you place a TBR-003 with a 460 mm seat height next to such a height, a person will end up lower than expected. They can sit, their knees won't hit the countertop, but using the surface as a dining area will be uncomfortable: shoulders and forearms will have to be raised above the natural level.
A simple example shows the problem better than words. Let the top of the island be at 900 mm, and the bottom of the countertop at 870 mm. For the TBR-003:
870 − 460 = 410 mm.
Four hundred ten millimeters of vertical distance is a very large gap for a normal seating position. It indicates not spaciousness, but that the seat is too low. For comparison, if you take a semi-bar seat at 650 mm, the calculation gives 220 mm to the bottom of the countertop; with a different thickness and design of the island, the value may become closer to comfortable. Therefore, for an island, you cannot choose a stool class without an actual drawing.
There is also the opposite situation. The island may have a work height of 900 mm, but on the guest seating side, a lowered countertop at 740–760 mm is attached. Then the TBR-003 may be quite appropriate specifically for that part. The phrase "stool for an island" is too vague. The correct question is "what is the height of the specific seating edge of the island."
Before ordering, record three points: the top of the seating plane, the bottom of the seating plane, and the lower edge of all obstacles. If the island is already installed, measuring takes a few minutes. If it is only being designed, request these dimensions from the designer or cabinetmaker. In the project, they are more important than the overall render.
Particular attention should be paid to islands with thick stone countertops, metal underframes, hidden reinforcements, built-in outlets, drawers on the seating side, and decorative cladding. Any such element can reduce the actual legroom.
Regular, semi-bar, or bar stool: three different seating levels
In the line of products under consideration, the difference is visible in the numbers. The TBR-003 has a height of 460 mm. The semi-bar TBR-005 is 650 mm. The bar TBR-004 is 750 mm. These are three different levels, and they cannot be moved between zones without checking.
| Model | Confirmed Size | Seating level | Typical check scenario |
|---|---|---|---|
| TBR‑003 | 445 × 445 × 460 mm | 460 мм | Regular dining table and low seating surface |
| TBR‑005 | 445 × 650 × 430 × 350 mm | 650 мм | Kitchen island, peninsula, or intermediate-height surface — only after measuring |
| TBR‑004 | 445 × 750 × 430 × 350 mm | 750 мм | High bar surface — only after measuring |
The table does not mean that any surface is automatically "assigned" to one model. For example, kitchen islands come in different heights, and bar counters can be designed lower or higher than the typical range. Model numbers are for calculation, not to replace measurement.
It is convenient to use the formula:
Gap = height of the lowest point of the countertop above the floor − seat height.
After that, the resulting gap is compared with the practical needs of the specific person. As an initial check, a guideline of about 250–300 mm between the seat and the lower surface is often used. If the difference is significantly larger, the seat may be too low; if significantly smaller, it may be cramped for hips and knees. Then the user's height, countertop thickness, presence of a footrest, and seating depth are necessarily taken into account.
This approach is especially useful when a buyer chooses between models not by the name "bar" or "semi-bar," but by the actual dimensions of their kitchen. First measurement, then model.
When instead of TBR-003 it is worth buying a high stool TBR-004
If the seating surface is really high and the calculation shows that 460 mm leaves a person too low, you need to move to another class of furniture. bar stool TBR-004 confirmed dimensions 445 × 750 × 430 × 350 mm. Its height level is 750 mm. The manufacturer's card directly classifies the model as suitable for bar counters, kitchen islands, and lounge areas.
The difference in height between TBR-003 and TBR-004 is 290 mm. Therefore, replacing one with the other is not a minor adjustment. The seating position will change radically. If the lower point of a high countertop is, for example, at 1030 mm, then with TBR-004 you get 1030 − 750 = 280 mm. This already looks like a logical pair to check. With TBR-003 under the same conditions it would be 570 mm — clearly too low.
But the bar stool TBR-004 should not be bought just because the surface is called a bar surface. Measure the actual height. If the counter has a low seating part or a massive structure runs underneath, 750 mm may turn out to be excessive. For a high stool, the position of the legs is especially critical: the higher the seat, the more important the footrest is. The TBR-004 card specifies crossbars between the legs, which serve as a footrest and reinforce the structure.
When the goal is to buy a high stool for the kitchen, before placing an order, it is advisable to make a side sketch to scale. Mark the floor, the lower and upper marks of the countertop, the seat level of 750 mm, and the position of the footrest. Such a drawing immediately shows whether a person can normally move closer to the surface and whether the knee will conflict with the apron or the facade.
TBR-004 makes sense to choose not as a "more impressive" version of TBR-003, but only when the very architecture of the seating area requires a high level.
When is a semi-bar stool TBR-005 suitable for a kitchen?
Between the regular height of TBR-003 and the bar height of TBR-004, there is an intermediate option. Semi-bar stool TBR-005 has a confirmed size of 445 × 650 × 430 × 350 mm. Its height is 650 mm: 190 mm higher than TBR-003 and 100 mm lower than TBR-004.
It is this intermediate level that often proves useful for kitchen islands and peninsulas, but the word "often" does not negate measurement. Suppose the lower plane of the seating part of the island is at 910 mm. With TBR-005, the difference will be 260 mm. With TBR-003 — 450 mm. With TBR-004 — 160 mm. With such initial data, the semi-bar option looks the most logical for further fitting.
If the lower plane is at 870 mm, TBR-005 gives 220 mm — already a tighter scheme. It may be acceptable for a specific person, but the decision requires verification. If there is a frame under the countertop even lower, the gap will decrease further. Therefore, one cannot state in advance: "a semi-bar stool is always needed for an island."
The semi-bar class is useful where a regular seat is noticeably low, and a full bar seat is already high. This could be a work countertop with a seating overhang, a peninsula, a high console surface, or a specially designed quick-breakfast zone.
If you plan to buy semi-bar stools for kitchen as a set, first check one seating position on the drawing and only then multiply the quantity. An error of 100–200 mm in height, repeated in four or six items, turns into a costly mistake for the entire zone.
Wooden stool made of beech or oak: what to choose for kitchen finishing
TBR-003 is available in beech and oak. The choice of material is related not only to the abstract concept of "strength," but also to the type of finish that is planned. In STAVROS reference information, beech is described as a dense, non-porous wood, often chosen for products intended for enamel coating. Oak is a dense, porous wood with a pronounced natural texture, which is especially interesting under a translucent finish.
If the kitchen is built on smooth painted facades and a calm, solid color is needed from the stool, beech may be a logical candidate. If the task is to show the wood grain, to connect the stool with an oak countertop, slats, doors, or other natural wood, oak usually provides a more active texture.
But the material cannot be chosen separately from the specific surface preparation option. On the TBR-003 card, for the selected configuration, the preparation "for enamel" is displayed. This means that when placing an order, you need to re-check the combination of wood species, sanding quality, and preparation type. You should not assume that any option on the page is automatically available in any combination.
There is a practical scenario that is often overlooked. A buyer orders several stools with a clear or translucent coating and expects an absolute match of the wood grain. Natural wood by definition has variability in texture and tone. If visual uniformity is critical, this should be discussed before manufacturing, not after receipt.
For a painted kitchen, the task is different: it is important to match the shade with the facades, but the same color number does not always guarantee the same visual perception on different substrates and with different coating gloss. Therefore, in a complex design project, real finish samples are useful.
The material should be chosen after answering three questions: will the texture be visible, what type of coating is planned, and with which wooden elements should the stool be combined in the same field of view.
Sanding "Standard" or "Prestige" for a kitchen stool
For TBR-003, the card provides two levels of sanding quality — "Standard" and "Prestige." According to STAVROS information, "Standard" means machine sanding, while "Prestige" means more detailed manual sanding; products of the "Prestige" level do not require the same subsequent surface finishing as the basic option.
For kitchen furniture, the difference is important because the stool is constantly in contact with hands, clothing, and feet. The more open the wood and the thinner the intended finish coating, the more noticeable the surface preparation. If the product will be professionally finished and painted in a workshop, one scenario can be considered. If a maximally prepared base is required before the finish coating, another.
You cannot choose "Prestige" only on the principle "more expensive — means always needed," and "Standard" only as a way to save money. You need to understand the technological chain after receiving the product. Who will perform priming and finish coating? Is intermediate sanding planned? Will ends, edges, and joints be visible? What type of coating is used?
For a set of several items, this question is especially important. If one stool is finished by hand differently from the others, differences may appear after painting. Therefore, for a serial order, it is reasonable to specify the same specification for the entire set: one wood species, one sanding level, one surface preparation, and a unified finishing scenario.
When placing an order, write down the selected configuration as text rather than keeping it only in memory: "TBR-003, quantity, material, sanding, surface preparation." Such a short list reduces the risk that the decision will change in correspondence or be understood differently.
How to calculate the number of wooden stools along a table
The width dimension of TBR-003 is 445 mm. But the formula "table length ÷ 445" gives an incorrect commercial result because it answers the question of how many bodies can physically be placed in a line, not how many people can sit comfortably.
For a preliminary calculation, it is more convenient to use the seating pitch. It includes the width of the item and side clearance. For normal household seating, it is reasonable to start checking with approximately 600–700 mm of front length per person, and then adjust the value to the actual table, user build, presence of armrests on adjacent furniture, and usage scenario. This is a design guideline, not a strict norm.
Formula for preliminary estimation:
Number of seats ≈ usable length of seating front ÷ selected seating pitch.
If the usable front is 1800 mm:
- with a pitch of 600 mm, you get 3 seats;
- with a pitch of 650 mm — 2 full seats and a remainder;
- With a step of 700 mm, it is more comfortable to plan 2 seats if there is no additional space on the edges.
Why can the "useful length" be less than the length of the countertop? Because part of the edge is sometimes overlapped by legs, supports, side walls of the island, radii, appliances, or passage. For example, a countertop 2000 mm long has two side supports, each taking up 120 mm of the zone where feet cannot be placed. The useful front is reduced to approximately 1760 mm. Three stools of 445 mm physically occupy 1335 mm, but if you distribute the remaining 425 mm across four side gaps, you get about 106 mm per gap. This already needs to be checked with an actual seating test.
For an island, the calculation is complicated by the countertop overhang. If the overhang depth is small, a person will not be able to properly slide their knees under the surface, even if everything fits in width. Therefore, for each seat, two axes need to be checked: width along the front and depth for legs.
There is a useful trick: cut out rectangles of 445 × 445 mm from cardboard or mark them with tape and lay them out in front of the table in the intended positions. Then add walkway zones. Such a mock-up shows whether the outermost stool conflicts with a cabinet door, refrigerator, kitchen passage, or island corner.
If the set is planned for a large family or commercial space, do not strive to occupy every centimeter of the seating front. An extra stool that constantly has to be moved aside interferes with using neighboring seats and blocks the passage, without increasing the actual capacity.
Request buy wooden stools It makes sense to turn into an order for a set only after such marking. First, the number of comfortable positions is determined, then the number of identical items.
What to check upon receiving TBR-003 in disassembled form
The TBR-003 card directly indicates that the product is supplied in disassembled form. For the buyer, this means that the receiving control does not end with checking the external packaging. Before finishing and assembly, you need to ensure that all received parts match the ordered configuration and have no transport damage.
Useful sequence:
- Verify the TBR-003 article number and the number of seats against the order.
- Check the material and the declared configuration against the documents.
- Inspect the packaging before opening and note any visible damage.
- After opening, lay out the parts on a clean, soft surface.
- Compare the completeness with the documents or instructions specific to the delivery.
- Check visible surfaces, edges, and connection points.
- Do not start painting until you are sure the set is complete and all parts belong to one order.
- If several identical stools are ordered, do not mix the sets before the initial check.
The last point is especially useful for serial orders. If parts of several products are immediately combined into one common group, it becomes harder to understand which place a specific part belonged to and where the discrepancy occurred.
Before assembly, it also makes sense to re-check the height of the finished product against the drawing. If the thickness of the countertop or the floor level was changed during production in the kitchen project, the original calculation may no longer be relevant. This is a rare but real situation in renovations where furniture is ordered in advance.
It is better to check the terms of receipt and shipping methods in advance on the page. payment and delivery STAVROSIt also states that when placing an order, you should provide the article number, material, size, quality, and quantity — these parameters are useful to use as a checklist and for TBR‑003.
Mistakes when buying a stool for the kitchen and island
Mistake 1. Measured the top of the countertop, but did not measure the bottom
The reason is simple: the top height is easier to measure, and it is usually what furniture makers refer to. The consequence — the buyer does not see the apron, metal frame, or thick countertop that reduce legroom. Prevention: always record two vertical marks — the top and the lowest element in the knee area.
Mistake 2. Decided that any kitchen island requires the same stool
The island can have a work, semi-bar, bar, or combined height. If you order TBR‑003 based only on the word "island," it may turn out too low. If you automatically switch to TBR‑004 — you can get the opposite error. Prevention: choose by millimeters, not by the name of the zone.
Mistake 3. Relied on a photograph
In a photo, it is impossible to reliably assess the difference between 460, 650, and 750 mm without a scale. The consequence — a beautiful item does not match the height of the surface. Prevention: write down the model dimensions next to the size of your countertop before looking at finishes and colors.
Mistake 4. Calculated the quantity based on a width of 445 mm without inter-seat spacing
Four units may physically fit along a long countertop, but people will be cramped. Prevention: calculate the seating pitch and make markings on the floor.
Error 5. Did not account for side obstacles
The outermost stool may conflict with the opening of a door, drawer, refrigerator, or the main walkway. Prevention: check the furniture not only in the "pushed under the table" position, but also in the "person sits down and pushes it back" position.
Error 6. Ordered several items before checking one typical spot
If the height is chosen incorrectly, the error multiplies across the entire set. Prevention: first make a precise calculation for one seating position, then repeat it for the edge positions.
Error 7. Did not link the material with the future finish
The wood species was chosen by name, and the type of coating was decided later. As a result, the visual task may conflict with the initial preparation. Prevention: coordinate the material, sanding, and final coating as a single specification.
Error 8. Did not account for the finished floor
The measurement was taken before the flooring was laid, and after renovation the floor level changed. For a regular table, a few millimeters are rarely critical, but in a complex seating arrangement with a low apron, they can further reduce the clearance. Prevention: do a final check based on finished floor marks or account for the thickness of the future flooring.
Error 9. Checked the vertical clearance but forgot the depth
The legs fit in height, but the knees hit the front panel or the person has to sit far from the tabletop. Prevention: measure the overhang depth and the free space underneath it.
Error 10. We decided that "more clearance is always more comfortable"
For legs, a large clearance seems safe, but it may mean that the seat is too low relative to the surface. Prevention: evaluate legroom and hand position relative to the tabletop simultaneously.
Who TBR-003 suits and who it does not suit
TBR-003 should be considered by a buyer who needs a regular wooden stool 460 mm high and has already checked its compatibility with a specific table. It is appropriate where the seating surface is close to the usual dining level and there is enough legroom under the tabletop. The product is also suitable for a project where beech or oak solid wood is important and a choice of sanding level is required.
TBR-003 is especially logical in the following scenarios:
- a regular kitchen or dining table after checking the underside height;
- additional seating that needs to be tucked under the table;
- a dining set where the layout confirms sufficient spacing between people;
- a project with wooden furniture where a choice between beech and oak is needed;
- an interior where the product will be finished using an agreed technology.
It is not worth ordering TBR-003 without additional verification if:
- it is planned for the standard working height of a kitchen island;
- the surface is noticeably higher than a regular dining table;
- the buyer calls the countertop "bar-style" but does not know its height;
- there is a low apron or massive frame under the countertop;
- a high footrest is needed for comfortable seating;
- the width space is calculated tightly at 445 mm per person;
- the height of the future finished floor has not yet been determined;
- a large set is ordered without checking the typical seating arrangement.
For a high surface, it is better not to try to "adapt" a regular stool, but to check the semi-bar or bar class. The height of furniture is a structural parameter. It cannot be compensated by the fact that a person simply sits closer or farther from the countertop.
What to specify in an order for wooden stools
A good order is a short technical specification with no ambiguity. For TBR-003, it is enough to prepare the following set of data in advance:
- SKU: TBR-003;
- number of items;
- size: 445 × 445 × 460 mm;
- material: beech or oak;
- sanding quality: "Standard" or "Prestige";
- selected surface preparation option;
- contact details and delivery method;
- if necessary, information that the items are part of one set and must be finished uniformly.
Before confirming the order, it is useful to separately record the parameters of the furniture itself for which the stools are being selected: height of the top surface, height of the bottom surface, useful front length, overhang depth, and distance to obstacles. These dimensions do not necessarily need to be shared with the seller if they are not needed for consultation, but they should remain with the buyer as the basis for the choice.
If the task is formulated as buying a wooden stool for the kitchen, the commercial solution should end not with clicking the "order" button, but with a control check: whether the 460 mm height actually fits your surface. This is what distinguishes a targeted purchase from a purchase based on a photo.
When ordering a set, it makes sense to use a single finish designation for all items and not split the decision into separate unrelated orders without necessity. If the stools will stand next to each other, differences in material, preparation, or sanding quality are more noticeable than when items are in different rooms.
The production time for custom configurations is stated as 5–10 days, so the height check must be completed before launching the order. Fixing geometry after manufacturing is much harder than spending ten minutes measuring before purchase.
Practical algorithm: which stool to choose for an already finished countertop
If the kitchen is already installed, the decision can be made sequentially, without guesswork.
- Measure the lowest point. This is the minimum height above the floor where the legs will be.
- Measure the top of the countertop. It is needed to assess the position of the hands and the overall seating level.
- Compare three seat heights: 460 mm for TBR‑003, 650 mm for TBR‑005, 750 mm for TBR‑004.
- For each option, calculate the vertical clearance.
- Exclude clearly low and clearly high options.
- Check the depth for knees. Even the correct height does not save if the overhang is too small.
- Check the footrest. For a high seat, foot position becomes especially important.
- Mark the width. For TBR-003, use the actual dimension of 445 mm and add space between people.
- Check the path of movement. The stool should not only stand under the table but also slide out for seating.
- Only after this, choose the material and finish.
Consider three conditional surfaces at the same lower mark without additional obstacles.
| Lower surface height | TBR-003, 460 mm | TBR-005, 650 mm | TBR-004, 750 mm |
|---|---|---|---|
| 730 мм | 270 mm is a logical level for checking | 80 mm — too cramped | Seating is geometrically impossible |
| 910 мм | 450 mm — the seat is clearly too low | 260 mm — a logical level to check | 160 mm — cramped |
| 1030 мм | 570 mm — the seat is very low | 380 mm — a bit low relative to the surface | 280 mm — a logical level to check |
This table does not replace a fitting and does not turn 270 or 280 mm into a mandatory standard. It shows the principle of selection based on mutual geometry. Any real kitchen adds clothing thickness, individual height, seating depth, and under
How to check a kitchen island before it is even made
When the island is at the project stage, fixing an error is easiest. You don't need to wait for finished furniture. Ask a designer or cabinetmaker to provide a side section of the seating area with four dimensions: floor level, countertop top, countertop bottom, and overhang depth. If there is a metal profile, apron, drawer, or outlet block underneath, they should also be shown.
Then mark the 460 mm level on the same section. If an excessively large zone forms between the TBR-003 seat and the countertop bottom, this is a signal that the product belongs to too low a class. Mark 650 mm and 750 mm and compare.
The project-based approach is also useful because sometimes it is cheaper to change the height of the island's seating surface than to select furniture to match already fixed inconvenient geometry. For example, the working part of the island can remain high, while on the dining side it can have a separate lowered overhang for regular stools. Then TBR‑003 can be used without transitioning to the semi-bar class.
But this solution must be built into the furniture before production. After installing the stone countertop, changing the height of the seating part is significantly more difficult. Therefore, stools and the island are best designed as one system.
Why seat height matters even with a perfect style match
Imagine a kitchen where oak TBR‑003 perfectly matches the oak table, the leg shape supports the architecture of the facades, and the color of the future finish exactly fits the project. If the stool is placed against a surface that is 200–300 mm higher than suitable, all aesthetic advantages remain, but the furniture does not perform its main function comfortably.
Seating furniture belongs to those items where an ergonomic error is detected not visually, but by the body. A person first sees a beautiful interior, and after a few minutes begins to lean, raise shoulders, rest forearms unnaturally, or move away from the surface. Design does not compensate for incorrect geometry.
Therefore, the selection order should be: height class → legroom → quantity → material → sanding → finish → decorative combination. This order seems less emotional, but it sharply reduces the risk of an erroneous order.
Frequently asked questions about kitchen, semi-bar, and bar stools
Can TBR‑003 be placed at a kitchen island?
Yes, if the specific seating part of the island matches the 460 mm seat height. The word "island" itself does not define the required stool class. Measure the bottom and top of the countertop. If the island is made at a high work level, TBR‑003 will often be too low.
What is the height of TBR‑003?
Confirmed product dimensions — 445 × 445 × 460 mm. For selection based on the countertop, the key value is 460 mm.
How does TBR‑003 differ in height from TBR‑005?
TBR‑003 has a level of 460 mm, while semi-bar TBR‑005 is 650 mm. The difference is 190 mm. This noticeably changes the person's position relative to the countertop.
How does TBR‑003 differ from bar TBR‑004?
The height of TBR‑004 is 750 mm, which is 290 mm higher than TBR‑003. These models are designed for fundamentally different seating levels.
Can a stool be selected only by the height of the table's top surface?
No. Be sure to measure the lowest point in the knee area. A thick countertop, apron, frame, or other element can reduce the free space.
If there is a lot of space between the seat and the countertop, is that always good?
No. Too large a vertical gap often means the seat is positioned too low. You need to assess not only leg freedom but also the position of the arms relative to the top surface.
How many TBR‑003 stools can be placed along a table 1800 mm long?
Based on width alone of 445 mm, an answer cannot be given. For preliminary design, you can start with a seating pitch of about 600–700 mm per person and check the actual width between supports. With a front of 1800 mm, three seats are possible with a tight pitch of about 600 mm, but the specific table needs to be laid out considering legs, aisles, and user sizes.
Which material to choose: beech or oak?
The choice depends on the finish. Beech has a calmer, non-porous surface and is often used under enamel. Oak is interesting for its pronounced texture and works well in projects where the wood grain should remain visible. Specific surface preparation needs to be coordinated with the order.
Which is better — "Standard" or "Prestige"?
These are different levels of surface preparation. "Standard" is machine sanding, "Prestige" is more detailed hand sanding. The choice depends on the subsequent finishing technology and the required degree of product readiness.
Can TBR-003 be ordered as a set at once?
Yes, but first you need to check the number of comfortable seating places. For a set, it is especially important to specify the material, sanding, and surface preparation identically.
Is TBR-003 supplied assembled?
No. The card indicates delivery in disassembled form. Upon receipt, you should check the completeness and condition of parts before finishing and final assembly.
What to do if the regular TBR-003 is low and the bar TBR-004 is high?
Check the intermediate semi-bar TBR-005 with a height of 650 mm. But the decision is still made after measuring the specific tabletop.
Can TBR-003 be used as a temporary seat at a high counter?
Physically, it can be installed, but if the surface height does not match 460 mm, the seating will remain uncomfortable. The temporary scenario does not cancel the geometry.
Where to buy a wooden stool of the required height?
First, determine the required height class based on the tabletop, then choose a model from the catalog. If you need the standard 460 mm level, consider TBR-003; for intermediate seating, TBR-005; for a high bar surface, TBR-004. This order helps you buy not just a style-appropriate item, but a functionally compatible piece of furniture.
Measurement checklist before ordering TBR-003
When the decision is almost made, it is useful to consolidate all dimensions on one sheet. This protects against a situation where the height is checked against one drawing, the quantity against another, and the actual kitchen has already changed slightly by the time of ordering. One line per seating position is sufficient.
| What to measure | What to record | Why this is needed |
|---|---|---|
| Height of the top surface | mm from the finished floor | Understand the position of the hands and the overall surface level |
| Height of the bottom point | mm from the finished floor | Calculate the actual vertical clearance |
| Tabletop thickness | mm | Check why the top and bottom marks differ |
| Height of the tsarga or frame | mm | Don't miss a hidden obstacle for knees |
| Overhang depth | mm | Understand how close a person can move up |
| Usable front width | mm between actual limiters | Count the number of seating positions |
| Free passage behind the stool | mm in working position | Check if the product can be moved aside and you can pass behind it |
| Seat height | 460 mm for TBR-003 | Base of all calculations |
If a dimension is not yet known, it is not a minor detail to be "figured out." It is an unclosed order item. It is especially dangerous to assume the island height based on a typical project or an old render. During the construction stage, the countertop could have been raised, the stone thickness changed, a substructure added, or the finished floor replaced.
For an apartment with a finished kitchen, the checklist can be filled out in ten minutes. For a property under construction, it is better to obtain dimensions from the working drawing and then recheck them after the countertop installation. If the numbers match, the risk of error drops sharply.
Three real scenarios: dining table, peninsula, and high counter
Scenario 1. Regular dining table
Table top is 750 mm, lower surface is 720 mm. TBR-003 with a height of 460 mm leaves 260 mm. The geometry seems suitable for further fitting. Semi-bar TBR-005 gives only 70 mm and is practically excluded. Bar TBR-004 is higher than the lower surface of the table and is fundamentally unsuitable. Here, the class choice is obvious even before discussing the material.
Scenario 2. Kitchen peninsula
Top is 920 mm, lowest point is 890 mm. TBR-003 gives 430 mm: a person would be too low. TBR-005 gives 240 mm: this is already close to the working range, but the specific user and overhang depth need to be checked. TBR-004 leaves 140 mm: too tight for hips. In such a project, it is more reasonable to consider the semi-bar level.
Diagram 3. High bar counter
Top — 1070 mm, bottom point — 1040 mm. TBR‑003 gives 580 mm, TBR‑005 — 390 mm, TBR‑004 — 290 mm. With this geometry, the bar model looks most appropriate in height. But then you still need to check the footrest, overhang, knee position, and seating stability.
These three diagrams are useful because they show: the surface name can be omitted entirely. It is enough to know the millimeters. Then the regular, semi-bar, and bar classes are separated arithmetically.
When not to buy TBR‑003 even at a suitable height
Suitable height is a necessary but not sufficient condition. There are situations where 460 mm combines correctly with the tabletop, but the model itself still does not solve the task.
The first case is a too narrow seating area. If only 500–520 mm remains between the table supports, one stool 445 mm wide will physically fit, but the side clearance will be minimal. It will be difficult for a person to move, and the legs may end up close to the table supports.
The second case is a passage immediately behind the seating. If the stool needs to be constantly moved into the passage, the lack of free space will become more noticeable than any decorative incompatibility. First check the trajectory: the "pushed in" position, the "person sitting down" position, the "person seated" position.
The third case is when the surface is used as a full-fledged workspace for several hours. A stool without a backrest may be acceptable for a quick breakfast, but for prolonged work, user preferences may differ. Here the question is not only about height, but also about body support.
The fourth case is when the project requires adjustable height. TBR‑003 has a fixed size. If one surface is used by people with significantly different heights and constant readjustment is needed, adjustable furniture may solve the task better.
The fifth case is when the order is placed before the furniture is approved. If the height of the table, island, or floor is still changing, an early purchase of a fixed stool transfers the risk to the buyer. In such a situation, it is better to first fix the construction and furniture marks.
A commercially useful recommendation should not boil down to "take TBR-003 in all cases." If the geometry, usage pattern, or space does not fit, the right decision is not to order it for that zone.
What exactly to consider the lowest point of the tabletop: five edge cases
In practice, the error often appears not in arithmetic, but in choosing the point from which it is calculated. The buyer honestly measures the height, subtracts 460 mm, and still gets an incorrect conclusion, because they measured the flat surface of the tabletop, while in reality the knees will end up under a lower element. Therefore, before calculating, you need to determine not the conventional "bottom of the table," but the minimum height of the entire structure specifically in the seating area.
Apron under the dining table
In a classic table, the tabletop may be relatively thin, but a tall apron runs along the perimeter. If you measure to the lower surface of the tabletop itself, the clearance looks sufficient. After sitting down, the thighs end up under the apron, and the actual space decreases by its height. This is especially important for TBR-003 with tables of standard height: the model fits the height class, but the specific table's construction can make seating cramped. You need to measure at the point where the legs will actually be, not between the aprons in the center of the table.
Metal substructure of a stone island
A stone or large-format tabletop may have hidden reinforcement. It is not visible in the render, but on the finished object, the metal profile sometimes becomes the lowest point of the seating area. If the designer specified only the height of the top of the island, ask for a section drawing of the structure. Even a difference of a few tens of millimeters can determine whether a semi-bar level is worth considering or whether a different tabletop node is needed.
Pull-out drawer on the seating side
Sometimes shallow drawers are placed under the overhang of an island or a cantilevered surface. The top tabletop seems convenient for sitting, but the drawer body takes up both height and depth. Here, a single formula is not enough: you need to check where the facade ends, how deeply a person can bring their knees, and whether the drawer can be opened when a stool is standing nearby.
Cable channel, outlet block, or technical box
In the work area under the countertop, utilities may run. A small box is rarely noticeable in the overall plan, but when seated, it becomes a local obstacle. If there are several stools, one position may be comfortable while the adjacent one is not. Therefore, for a long island, it is useful to measure each seat separately rather than transferring one number across the entire front.
Different countertop thickness at the edge and in the center
A decorative thickened end can sometimes create the impression of a massive slab, although the internal structure is thinner. It can also be the opposite: the visible edge is neat, but underneath there is a thick backing layer. The measurement should describe the actual space above the legs. If the seating area is already ready, a tape measure is sufficient. If it is being designed, a side section is needed.
The main rule for these cases is simple: the lowest point that will actually be above the hips or knees is substituted into the formula. It is this point that determines the vertical clearance. The top mark of the countertop is used additionally—to understand how high the work or dining surface will be relative to the seated person.
How to do a trial seating before ordering: a home test without special equipment
Numbers allow you to rule out clearly incorrect options, but if the choice is on the borderline, a physical test is useful. For this, you do not need a TBR-003 mockup, and you do not necessarily need to find a stool of the exact same model. You need a stable temporary support whose height is close to 460 mm, and the ability to safely sit at your countertop. Any test must be performed only on a stable object designed for sitting; stacking books, boxes, or random items on top of each other is not allowed.
First, measure the height of the temporary seat. If it is, for example, 450 mm, the difference with TBR-003 is 10 mm—this is sufficient for an approximate assessment of the overall seating. Place the seat in the intended position and sit as you would use the table daily. Do not try to deliberately "adjust" to the furniture. If you have to reach up, raise your shoulders, or, conversely, your knees press from below, note the problem.
Check several actions. Place your forearms on the countertop. Pick up a cup or plate. Move closer. Move back, as when standing up. Turn your body toward the aisle. If it is a kitchen, imagine that another person nearby is opening a drawer or passing between the island and the cabinetry. This reveals conflicts that are not visible in the frontal drawing.
For multiple seats, a second person is especially useful. Place two temporary seats at the planned spacing and check whether elbows collide, whether both can stand up at the same time, and whether one person has to move aside to let the other pass. If the set is designed for three, it is not necessary to have three identical chairs: it is enough to mark the position of the third and check the extreme trajectories.
Separately assess the feet. At the usual height of 460 mm, the position of the legs is usually closer to the familiar seating on a chair, but individual height still matters. At semi-bar and bar levels, the role of the footrest becomes noticeably more important. Therefore, if a home test shows that TBR-003 is too low and you move to TBR-005 or TBR-004, you cannot evaluate the higher option only by the vertical clearance to the countertop. You need to understand where the feet will be.
It is useful to conduct a test for the tallest and shortest adult user in the family. Furniture that seems ideal to one person may be perceived differently by another. If the difference is significant and the seating area is used daily, the decision should be made based on a compromise for the actual users, not on an average figure from the internet.
A home trial is especially important in four cases: the countertop has an unusual thickness, the surface height is between the standard and semi-bar level, there is a narrow passage behind the seating, or stools are purchased as a set at once. If the geometry is obvious — for example, the lower plane of a regular table is about 720–730 mm and a temporary seat of about 460 mm is comfortable — the test merely confirms the calculation. If the numbers are borderline, it can stop an incorrect order in time.
How to choose one level for a family if users' heights differ greatly
A fixed stool cannot simultaneously adjust its height for each person. Therefore, in a family with a noticeable height difference, the task is formulated differently: choose a height class at which the countertop remains convenient for the main users and no one gets an obvious conflict with knees or body position. Here, it is dangerous to try to solve everything with arithmetic alone.
First, exclude options that are geometrically unsuitable for the countertop. If TBR‑003 with a specific island leaves 400–450 mm to the lower plane, it is too low regardless of the user's height. If TBR‑004 leaves 140–160 mm, it is too high and cramped. The class that falls into the working range remains, after which individual seating is assessed.
If two adults differ greatly in height, conduct a trial seating for both. Pay attention not to the subjective "normal" but to specific signs: shoulders should not constantly rise toward the countertop, knees should not press from below, the person should be able to approach the edge, and feet should get a stable position. For a high seat, this may require a comfortable footrest.
For children, conclusions made for adults cannot be automatically used. The TBR‑003 topic does not relate to children's furniture, and turning a regular wooden stool into a "children's" one just because the child is shorter is incorrect. If the main user will be a child, a separate assessment of safety, stability, and age appropriateness is needed, not just checking the countertop height.
If one seating area must work equally comfortably for very different users and a compromise is not found, it is wiser to consider an adjustable solution or several types of seating. A fixed TBR‑003 is good when its specific height suits the task. There is no need to demand from it the universality that the design does not provide.
Bottom line: first millimeters, then design
TBR‑003 is a wooden stool measuring 445 × 445 × 460 mm made of beech or oak with a choice of sanding quality. Its main limitation and at the same time its main reference point is the height of 460 mm. This is not a universal stool "for any kitchen." For a regular dining table, it may be the right choice, but for a high work surface or bar counter, it may turn out to be too low.
Before ordering, measure the top and bottom of the tabletop, calculate the difference from 460 mm, check the knee depth, and mark the width of each seating position. If a regular height doesn't work, compare it with the semi-bar TBR-005 at 650 mm high and the bar TBR-004 at 750 mm high. After that, choose beech or oak, sanding, and finish.
This order protects against the most unpleasant mistake: when the product fully satisfies in design, material, and quality, but after delivery it turns out that sitting at the chosen tabletop is uncomfortable. Seat height is not a secondary characteristic. For seating furniture, it is one of the first parameters that must be confirmed before ordering.