Article Contents:
- High skirting board PLT-004 160×16 mm: what the product card confirms
- The grille starts 12 mm from the wall: where the conflicting 4 mm come from
- Why 16 mm being greater than 12 mm does not necessarily mean PLT-004 interferes with the convector
- Floor recessed convector: we measure not the housing in the floor, but the service zone
- 1. Distance from the wall to the outer frame
- 2. Distance from the wall to the removable grille
- 3. Width of the fixed side border
- 4. Frame height relative to the finished floor
- 5. Grille removal trajectory
- 6. Service zone
- Can a tall PLT-004 pass over the convector frame
- Why the 160 mm height of PLT-004 also matters
- How to make a full-size template of PLT-004 before purchasing
- When a tall wooden baseboard needs to be finished before the convector
- Where exactly to end PLT-004 near the in-floor grille
- Up to the outer frame
- Along the pier axis
- At the window slope
- In front of the service area
- Two short sections at the edges of the convector may look better than one random break
- If the convector takes up almost the entire wall: is PLT-004 needed on this section at all
- Why a long excluded section can provide a reserve instead of saving one plank
- PLT-004 with an oak surface: why two open ends are designed in advance
- Beech PLT-004: geometrically, the problem remains the same
- What Matters More Before Purchase: Decorative Line or Equipment Maintenance
- Buy Wooden Baseboard Before or After Convector Installation
- Wooden Baseboard Price: Is It Worth Paying for a Section That Is Excluded by the Convector Anyway
- Example: How One Convector Changes the Cutting Layout of MDF 2600 mm
- Example: Why for Wooden Versions 2400 mm the Same Room Is Calculated Differently
- Straight end or profile return to wall
- What Gap to Leave Between the End of PLT-004 and the Convector Frame
- What to do if the grille is removed in sections
- What to do if 12 mm is the distance to the frame, and the grille starts further away
- What to do if 12 mm is the actual edge of the removable grille
- Can a different PLT-004 material resolve the conflict
- When it's better to replace PLT-004 with a lower or thinner profile
- When PLT-004, on the contrary, should be kept despite the gap at the convector
- How to integrate the end of PLT-004 into the window slope
- What to do if the convector is already installed too close to the wall
- What to do if the plinth is already purchased before checking the convector
- Is it necessary to keep one PLT-004 strip in reserve
- How to mark remnants after a break at the convector
- Scenario A. The plinth runs continuously
- Scenario B. The plinth ends before the convector
- Scenario C. PLT-004 is replaced with another profile
- Mistake: considering 4 mm an insignificant tolerance
- How to recalculate the order after two short segments appear
- How the price of open ends affects the choice of the "Standard" route
- When a section behind the convector can be considered completely excluded from the decorative route
- What to send to the installer or designer
- How to prepare the PLT-004 specification after checking the unit
- How to accept the finished unit after PLT-004 installation
- What to photograph after installation and save along with the documents
- How to coordinate the sequence of work so that the baseboard does not have to be redone
- What is the size of PLT-004?
- How far does PLT-004 protrude from the wall?
- What to do if the convector grille starts 12 mm from the wall?
- Does the 4 mm overlap mean that PLT-004 definitely won't fit?
- Can PLT-004 be routed over the convector frame?
- Can PLT-004 be placed flush against the convector?
- Should the grille be removable freely?
- Where is the best place to end the skirting board?
- How to finish the end of PLT-004?
- Is it necessary to install PLT-004 along the entire length of the convector?
- How does the convector exclusion affect the footage?
- How does MDF differ in geometry from the oak version?
- What is the size of the beech PLT-004?
- Can the oak PLT-004 be called fully solid?
- Can PLT-004 be trimmed from the back by 4 mm?
- What is more important — a continuous line or access to the convector?
- Where can I buy a tall wooden baseboard PLT-004?
- Where can I see other baseboards?
- What should I do if PLT-004 conflicts with several convectors at once?
- Do I need to buy an additional plank as a reserve?
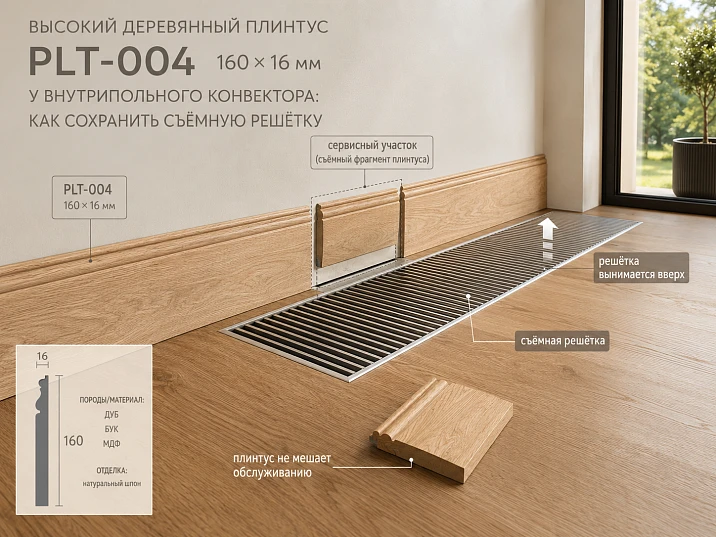
Along the panoramic window, an in-floor convector has already been installed. Its removable grille starts 12 mm from the finished wall. In the rest of the room, a high skirting board PLT-004 with a cross-section of 160×16 mm has been selected. A conflict immediately appears on the diagram: the profile protrudes 16 mm from the wall, while the edge of the grille starts at 12 mm.
The primary arithmetic is simple:
16 − 12 = 4 mm.
If we compare only these two figures in the plan, PLT-004 overlaps the conditional edge of the grille by 4 mm. But this is not enough to claim "the skirting board does not fit." We need to understand what exactly is at the 12 mm point: the edge of the fixed frame, the edge of the actually removable grille, the technical lip, or part of the housing that is not involved in maintenance at all. It is also important how the grille is removed: strictly upward, with a tilt, with a preliminary shift, or together with the frame.
Therefore, the main question before purchase is:
Can PLT-004 be run next to the convector so that the 160×16 mm profile does not block the removable part, does not cover the service zone, and does not require dismantling the skirting board during each maintenance?
The priority here is unambiguous: engineering equipment must remain accessible. The continuity of the decorative line is optimized only after the serviceability of the convector has been confirmed.
Correct sequence:
drawing of the specific convector → actual measurement from the wall → boundary of the fixed frame → boundary of the removable grille → removal trajectory → mock-up of PLT-004 160×16 mm → decision "continuous / end before the convector / pass over the fixed part" → cutting map 2400/2600 mm → order.
If the joint is confirmed, the specific model can be buy a high wooden baseboard PLT-004. If the 16 mm protrusion actually overlaps the removable part, the correct solution may be not to change the entire skirting board in the room, but to make a neat design termination of PLT-004 before the service area.
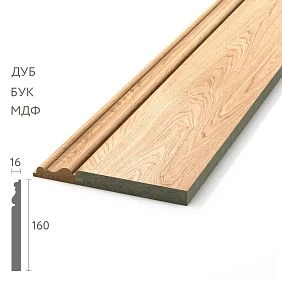
Tall skirting board PLT-004 160×16 mm: what the card confirms
PLT-004 has one cross-section — 160×16 mm, but three main versions with different commercial lengths.
| Execution | Size | Quality |
|---|---|---|
| MDF | 160×16×2600 mm | «Prestige» |
| Beech / MDF / beech veneer | 160×16×2400 mm | «Prestige» |
| Oak / MDF / oak veneer | 160×16×2400 mm | «Prestige» |
For the node at the convector, one constant parameter is critical: the 16 mm thickness is the same for all three versions. Therefore, switching from MDF to beech or oak does not resolve the geometric intersection with the grille, which starts 12 mm from the wall.
The surface material, plank length, finish, and cost change, but not the offset from the wall.
There is another important terminology constraint. The beech and oak versions cannot be called fully solid baseboards. These are combined constructions: the product uses MDF, veneer of the corresponding species, and solid wood in the decorative part. This is important for the buyer when choosing the finish and treating open ends.
At the time of checking, the card shows:
-
MDF — 2630 RUB;
-
beech / MDF / beech veneer — 7790 RUB;
-
oak / MDF / oak veneer — 9640 RUB.
Price and availability change. Before payment, you need to open the product card again.
If a person is looking for where to buy wooden baseboard, near engineering equipment, they first choose not the wood species, but the working geometry of the node.




The grille starts 12 mm from the wall: where the conflicting 4 mm come from
A conditional section can be represented by coordinates.
Finished wall — point 0 mm.
Grate edge — +12 mm.
Front point PLT-004 — +16 mm.
In plan, the profile extends beyond the conditional grate line by:
16 − 12 = 4 mm.
If the grate were a flat removable panel that must be lifted strictly vertically, such an overlap would appear as an obvious obstacle.
But a real in-floor convector is more complex. Between the wall and the removable part, there may be a fixed frame. The grate may sit below the top point of the frame. A baseboard 160 mm high may pass above the working plane. Sometimes the removable element allows movement toward the room.
Therefore, the number 4 mm is a signal of conflict, not a final diagnosis.
It means that the assembly cannot be purchased and installed "from memory." A section of the specific equipment is needed.
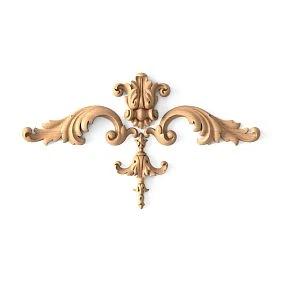
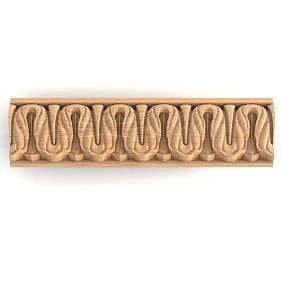
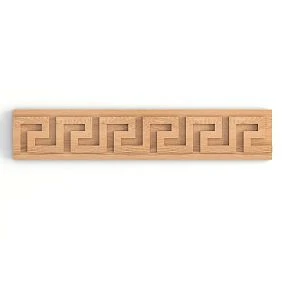
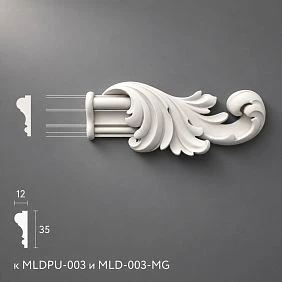
Our factory also produces:


Why 16 mm being greater than 12 mm does not yet mean that PLT-004 definitely interferes with the convector
It is necessary to determine which specific parts overlap.
First question: where does the fixed frame end? If 12 mm is the edge of the metal side that cannot be removed, PLT-004 may theoretically be located above it or nearby, if allowed by the design.
Second: where does the removable part actually begin? If it is farther from the wall than the frame, the formal conflict may disappear.
Third: to what height does the grille rise during dismantling? Even if there is a millimeter gap between the baseboard and the grille in the resting position, the top edge may hit the profile when tilted.
Fourth: during maintenance, is it necessary to remove not only the grille but also the frame, filter, cover, or another element from the wall side?
Fifth: are there manufacturer requirements for the free zone around the convector and airflow?
Without answers to these questions, PLT-004 can neither be prohibited nor allowed.
Get Consultation
Floor convector: we measure not the housing in the floor, but the service zone
The main mistake is measuring only the metal box visible in the floor.
The buyer needs at least six parameters.
1. Distance from the wall to the outer frame
This is the first geometric boundary of the equipment.
2. Distance from the wall to the removable grille
This is the dimension to compare with the 16 mm baseboard if the grille is removed upward.
3. Width of the fixed side
It can separate the wall from the removable part.
4. Frame height relative to the finished floor
The baseboard may physically pass above it or butt against it.
5. Grille removal trajectory
You need to understand not only the final position, but also the movement of the part.
6. Service zone
Which elements need to be removed after taking off the grille, and how much space is required for hands and tools.
It is useful to take three photos: from above, from the side, and at an angle with the grille partially removed. Even better is to have the manufacturer's installation drawing of the convector.
Why the baseboard should not be run over the service grille just for a beautiful continuous line
The tall baseboard PLT-004 makes the bottom line of the wall noticeable. On a long wall, you want to run it without breaks.
But if removing the grille first requires dismantling the baseboard, the decorative solution becomes weak in terms of maintenance.
An in-floor convector is serviced not only in case of a breakdown. Depending on the model, regular cleaning, access to the heat exchanger, fan, connections, or filter may be required.
Therefore, the correct priority is:
serviceability of the equipment → safety and operation of the convector → only then the continuity of PLT-004.
If the baseboard interferes, a clean ending is designed. This is better than a beautiful first month and inconvenient maintenance in the following years.
Can a high PLT-004 pass over the convector frame?
Theoretically — yes, if the geometry of the specific equipment allows it.
Imagine that the fixed frame has a height of only a few millimeters above the floor and is located in the 0–20 mm zone from the wall, and the removable grille starts further away. PLT-004 is attached to the wall and its lower profile does not interfere with the movement of the grille.
Such a unit is possible, but it cannot be confirmed based on a verbal description.
A cross-section is needed:
wall → PLT-004 → fixed frame → removable grille → floor-mounted housing → finished floor level.
All distances and the removal trajectory are marked on the cross-section.
If the baseboard only overhangs the fixed part and does not block maintenance, it can be considered for continuous passage.
If at least part of the removable element ends up under the 16 mm protrusion, the solution is reconsidered.
Why the 160 mm height of PLT-004 also matters
The initial conflict is created by the 16 mm thickness, but the 160 mm height affects the appearance and the service unit.
A high profile next to a panoramic window can:
-
fit against the lower slope;
-
visually compete with the glazing frame;
-
form a noticeable open end at the start of the convector;
-
overlap a low-positioned service cover;
-
fall into the side access zone;
-
create a large surface that needs to be neatly finished.
If the convector starts almost immediately from the window slope, the end of PLT-004 with a height of 160 mm becomes a separate architectural detail.
Therefore, the question of "where to end the plinth" must be solved both frontally and in plan.
How to make a full-size template of PLT-004 before purchasing
The cheapest way to check the geometry is a cross-section mock-up of 160×16 mm.
You can use thick cardboard, foam board, or a straight batten.
The mock-up is placed against the wall at the actual spot near the convector.
Then perform the test:
-
apply the mock-up to the intended baseboard line;
-
remove the grille;
-
put the grille back;
-
repeat the movement several times;
-
check whether it touches the mock-up;
-
check access to the service area;
-
see how the end face will look.
If the grille catches on the rectangular mockup, the real PLT-004 even more so requires reworking the node.
If the layout does not interfere, this is not a final approval: you need to compare the profile drawing and the convector instructions.
When PLT-004 can be left continuous
A continuous profile makes sense if all conditions are confirmed simultaneously:
-
PLT-004 does not overlap the removable part;
-
the grille can be freely removed and installed;
-
the baseboard does not block the frame, if it is also serviced;
-
access to internal elements remains;
-
the profile does not violate the manufacturer's requirements for the convector;
-
the air flow and working area do not change;
-
the visual run along the wall looks logical.
It is important that this is confirmed by an actual assembly, not just by the fact that "there seems to be a gap between the parts."
When a tall wooden baseboard needs to be finished before the convector
A gap is the right solution if the 16-mm profile physically overlaps:
-
the removable grille;
-
the frame that must be dismantled;
-
technological cover;
-
the service area;
-
a tool path;
-
the required air zone according to the equipment instructions.
In this case, the task changes: not "how to run the baseboard everywhere," but "how to make two neat endings."
Such a node can look quite architectural, especially if the convector occupies a long section under the window and the gap corresponds to the boundaries of the engineering element.
Where exactly to end PLT-004 near the in-floor grille
The end point does not have to be right at the first millimeter of metal.
Several logics are possible.
Up to the outer frame
The baseboard ends with a small design gap before the convector.
Along the axis of the pier
If there is an architectural pier between the door, window, and convector, the termination can be aligned with its geometry.
At the window slope
Sometimes the lower reveal itself becomes a natural boundary for the decorative profile.
In front of the service zone
If the equipment requires a free strip wider than the visible frame, PLT-004 ends earlier.
All these options should be checked on the facade elevation.
Two short sections at the edges of the convector may look better than a single random break.
If the floor convector is centered under a panoramic window, PLT-004 can run along the wall up to its start and continue again after its end.
Symmetrical ends are perceived as a deliberate solution.
This works especially well if:
-
the convector is centered relative to the window;
-
the ends of the plinth coincide with its frame;
-
the piers on the left and right are the same;
-
the ends are finished identically;
-
the profile continues the line on adjacent walls.
If the convector is offset, symmetry should not be created artificially.
If the convector occupies almost the entire wall: is PLT-004 needed on this section at all
Not always.
If the lower line along the panoramic window is almost completely occupied by the grille, the decorative route of the room may legitimately exclude this section.
The baseboard remains:
-
on the side walls;
-
on short wall sections;
-
between the doors;
-
in other areas of the room.
This can be cleaner than trying to run a 160-mm profile over a long engineering strip.
A commercial article should be able to say: do not buy material where it is not needed or worsens maintenance.
How the exclusion of a convector affects the quantity of baseboard purchased
Suppose the convector occupies 2000 mm of the wall. If this section is completely excluded from the route, the net length decreases by 2 m.
But this does not mean that you automatically need to buy one plank less.
PLT-004 has two product lengths:
-
MDF — 2600 mm;
-
combined wood versions — 2400 mm.
The quantity is determined not only by the total, but also by the lengths of individual walls.
For example, after excluding 2000 mm, three sections of 1800, 2300, and 2500 mm may remain. For MDF, each can be considered separately. For the 2400 mm option, the 2500 mm section already requires a joint.
Therefore, first a map of segments is built, then the planks are counted.
Why a long excluded section can provide a reserve instead of saving one plank
Sometimes excluding the convector zone changes the cutting layout so that one full plank indeed becomes redundant.
But sometimes longer offcuts simply appear.
For example, from 2600 mm you need to cut a section of 1800 mm. About 800 mm remains before accounting for the cut. This fragment can be useful:
-
for a short wall section;
-
for a finish sample;
-
for repair reserve;
-
for a test end;
-
On profile return.
Therefore, the profitability of the decision is assessed based on the map of the entire room.
PLT-004 made of MDF near the convector: why a painted open end is convenient
If PLT-004 made of MDF is intended for opaque painting, the open ends near the convector can be prepared and painted together with the entire batch.
This allows making two identical ends and not leaving a "raw" cut on site.
But one cannot conclude from this that MDF is automatically better near heating. The material of the plinth and the acceptability of the joint for a specific convector are different questions.
Serviceability first, then material.
PLT-004 with an oak surface: why two open ends are designed in advance
In the combined oak version, transparent or semi-transparent finishing makes the surface texture noticeable.
The open end near the metal grille is especially visible:
-
in side daylight;
-
at a panoramic window;
-
On a contrasting floor;
-
Next to a black or metal frame.
Therefore, the end point is approved before tinting.
If the craftsman first finishes long whips and then unexpectedly cuts them on site, the fresh ends will need to be re-prepared.
Beech PLT-004: geometrically, the problem remains the same
The beech version is not thinner than MDF or oak.
The cross-section is the same 160×16 mm.
Therefore:
12 mm to the grille + 16 mm of baseboard = the same formal 4 mm conflict.
Choosing beech can change the finish and cost, but not the service geometry.
This is an important example where the material does not solve the size problem.
Skirting and convector airflow: we do not draw conclusions without equipment documentation
In-floor convectors differ in design.
There are models with natural convection, with fans, with different airflow directions and frames.
Therefore, the article should not promise:
-
that PLT-004 does not affect operation in any way;
-
that part of the frame can be overlapped;
-
that it is acceptable to reduce the gap;
-
that a high profile can be placed flush against any convector.
Instructions for a specific model are needed.
If the equipment manufacturer specifies a minimum free clearance, it takes priority over the decorative scheme.
What matters more before purchase: the decorative line or equipment maintenance
The answer is simple: equipment maintenance.
But this does not mean that the interior will necessarily become worse.
Allowed:
-
finish PLT-004 with a clean end;
-
repeat the profile after the convector;
-
connect the ends with the window slope;
-
change the location of the joint;
-
choose a different profile only at the design stage, if it is truly justified.
A bad solution is to make it decoratively beautiful, and then disassemble the plinth every time to clean the convector.
Buy a wooden plinth before or after convector installation
It is best to know the exact model of the convector before ordering the finishing profile.
The ideal order:
-
the equipment model is selected;
-
there is an installation drawing;
-
the finished floor level is known;
-
the frame is known;
-
the removable part is known;
-
the service trajectory is approved;
-
after that, the PLT-004 route is built.
If the convector is already installed, the task is even simpler: you can take an actual measurement.
Only after this should you buy a wooden baseboard According to the final map.
The price of a wooden skirting board: is it worth paying for a section that is still excluded by the convector
At the time of verification, the card shows 2630 RUB for MDF 160×16×2600 mm, 7790 RUB for the beech/MDF/beech veneer option 160×16×2400 mm, and 9640 RUB for oak/MDF/oak veneer 160×16×2400 mm. Therefore, an error in cutting for three versions has a different monetary value.
Suppose an in-floor convector occupies 2000 mm along the wall. The buyer may decide: "I won't install PLT-004 on these two meters — so I save one plank." This is only true if, after excluding the section, the number of purchased strips changes, not just the total linear meters.
Example for MDF. Before excluding the convector, the room map required six planks of 2600 mm. After excluding 2000 mm, it may still require six planks if the remaining walls have awkward lengths and cannot fit into five planks without extra joints. Then there is savings in length, but not in the quantity of items.
Another option: after excluding the convector, some short segments can be assembled from the remainder, and the sixth plank indeed becomes unnecessary. Then the savings are real.
For the oak finish, the cost of an error is especially noticeable. If a rough calculation of "perimeter minus convector" results in buying an extra plank, as of the check date this is 9640 RUB for the product item alone, without finishing and delivery.
Therefore, the price of a wooden skirting board in such an article should be calculated not per meter of wall, but through:
segment map → cutting layout → number of planks → cost.
Example: how one convector changes the cutting of MDF 2600 mm
Let's take a conditional room. After all doors and corners, there are five sections:
-
2450 mm;
-
1800 mm;
-
2250 mm;
-
950 mm;
-
2100 mm.
On one of the walls there is a convector 1800 mm long, and it is decided to completely exclude PLT-004 along its service zone.
If earlier this wall was considered as a long continuous route, after exclusion it splits into two short segments. For example, 700 mm remains on the left and 850 mm on the right.
Now part of the cutting can be rearranged:
-
from one plank 2600 mm get 1800 + 700 mm;
-
from another — 2250 mm and a short sample/reserve;
-
the 950 mm section can use the remainder from another wall;
-
Long 2450 and 2100 mm pieces are reserved first.
The main value of the example is not in the specific result, but in the order: first the longest whole pieces, then medium ones, then short pieces near the convector.
If you do the opposite and first cut off two short ends of 700–850 mm, you can accidentally destroy a long whip that was needed for 2450 mm.
Therefore, excluding the engineering section changes not only the footage, but also the cutting priority.
Example: why for wooden versions of 2400 mm the same room is calculated differently
For beech and oak PLT-004, the length is 2400 mm.
A 2450 mm section no longer fits into a single plank. Even if the convector allows savings elsewhere, this specific segment requires a joint.
This is an important difference between MDF and composite wood options: the cross-section is the same, the conflict with the convector is the same, but the cutting layout is different.
Let's imagine the following segments after excluding the convector:
-
2450 mm;
-
2250 mm;
-
2100 mm;
-
1800 mm;
-
950 mm;
-
850 mm;
-
700 mm.
First, 2450 mm is reserved and its joint is designed immediately. Then 2250 and 2100 mm can be obtained from whole 2400 mm planks with remnants of 150 and 300 mm before accounting for the cut. Short 950, 850, and 700 mm pieces are attempted to be placed together in the remaining strips.
Therefore, the same gap at the convector can yield different economics:
-
for MDF — potentially remove one long strip;
-
for the oak — help use the remnants, but do not eliminate the joint at 2450 mm.
How to finish two open ends of PLT-004 near the convector
If the baseboard ends before the convector and starts again after it, two visible ends appear.
They should be designed, not random cuts.
You need to decide:
-
the end is straight or with a return;
-
how it relates to the metal frame;
-
what gap is left to the convector;
-
how the surface is treated;
-
whether the heights of both ends match;
-
whether they will be visible from the main direction of travel.
For MDF under enamel, it is advisable to prepare both ends simultaneously with the main parts. If the end is cut after painting, it will need to be primed and finished again.
For oak or beech surfaces, the character of the wood is more important. The cross-cut end may differ in shade and absorption of the finishing material.
If the gap is symmetrical on both sides of the convector, the ends should look identical in shape and finish.
Straight end or profile return to the wall
A straight end is the simplest geometrically. The profile ends with a perpendicular cut.
Advantages:
-
easy to measure;
-
no additional length required for the return;
-
the service boundary is clear.
Disadvantages:
-
the open profile is fully visible at a height of 160 mm;
-
the decorative relief ends abruptly;
-
The end surface requires careful finishing.
The return to the wall can visually be softer. The profile seems to "close" its own relief.
But the return requires an additional part, precise cutting, and space. For a convector, it cannot be done so that it re-enters the service zone.
One cannot declare a single option as correct. This is a design node that is tested on a mock-up.
What gap should be left between the end of PLT-004 and the convector frame
A universal number cannot be assigned without equipment documentation.
The need for a gap depends on:
-
the removable part;
-
the grille trajectory;
-
the installation tolerance;
-
the thermal expansion of materials;
-
manufacturer's requirements;
-
the need to insert a tool or fingers;
-
the actual unevenness of the wall.
Therefore, instead of the advice “leave 5 mm,” the article should provide a correct algorithm.
First, the grille is removed and put back in place. Then the minimum working area is determined, in which nothing should interfere. After that, an installation allowance is added to it, agreed with the designer or the instructions.
Thus, the end is placed not “as close to the metal as possible,” but where maintenance remains convenient.
What to do if the grille is removed not upward, but with a tilt
This is one of the main boundary scenarios.
In the closed position, there may be a visible gap between PLT-004 and the grille. But when removed, the grille tilts toward the wall and its top edge goes under the 16 mm protrusion.
Then the static measurement is misleading.
The check must follow the full trajectory:
-
grille in working position;
-
start of lift;
-
maximum tilt;
-
side movement;
-
full removal.
If there is contact at any stage, the continuous baseboard hinders maintenance.
That is why a full-size template is more useful than a single photo.
What to do if the grille is removed in sections
Long convectors often have a grille divided into several removable sections.
In this case, one might mistakenly decide that the area near the wall does not need full access: "let's remove the grille from the other side."
However, maintenance may require removing all sections or a specific end part.
Need to check:
-
can the end section be removed;
-
does PLT-004 block its lifting;
-
is it possible to access internal components without shifting adjacent sections;
-
is it necessary to remove the side frame.
If the profile blocks only one end section, it is still a service issue.
What to do if 12 mm is the distance to the frame, and the grille starts further away
This is the most favorable scenario.
Suppose the fixed frame starts at 12 mm, but the removable grille itself is at 22 mm from the wall. Then the PLT-004 with a 16 mm offset formally does not overlap the removable part.
But it remains to check the frame height and trajectory.
If the frame is fixed and allows the baseboard to be positioned higher, the joint may be compatible.
If the frame also needs to be removed for repairs, the conflict remains.
Therefore, during measurement, it is mandatory to specify which exact part is at the 12 mm mark.
What to do if 12 mm is the actual edge of the removable grille
Then the static intersection of 4 mm becomes a serious argument against the continuous passage of PLT-004 at this height.
It is necessary to check whether the grille can move toward the room and come out from under the profile. If not, the baseboard should end earlier or the joint should be designed differently.
One should not grind down or trim PLT-004 "by 4 mm" without a design solution. This will change the profile, thickness, and appearance, and the problem may lie not only in these four millimeters but also in the trajectory.
Why can't you just remove 4 mm from the back of the skirting board
Such advice seems obvious: if PLT-004 protrudes 16 mm, and 12 mm is needed, remove 4 mm and get the required size.
But this is a dangerous simplification.
First, the profile geometry may not allow for a uniform reduction in thickness.
Second, the combined structure of wood-based versions should not be arbitrarily reworked without understanding the material layers.
Third, a real service conflict may require not 12 mm, but more free space.
Fourth, modifying the product can affect the quality of fixation and finishing.
Therefore, the article does not suggest milling PLT-004 to fit an unknown convector.
Can a different material of PLT-004 resolve the conflict
No, if we are specifically talking about the 16 mm geometry.
MDF — 16 mm.
Beech/MDF/beech veneer — 16 mm.
Oak/MDF/oak veneer — 16 mm.
The transition between them does not change the overhang.
The material is chosen after deciding the node:
-
MDF — if the finishing concept fits;
-
beech surface — if the corresponding wood is needed;
-
oak — if an oak pattern and tinting are needed.
This is a good example where commercial choice is secondary to engineering compatibility.
When PLT-004 is better replaced with a lower or thinner profile
Not because 160 mm is "too much in general."
Replacement is justified if, after checking, it is clear that PLT-004 creates a series of conflicts in the room:
-
several in-floor convectors;
-
low door units;
-
built-in furniture;
-
technical hatches;
-
too short wall sections;
-
a large number of open ends;
-
too complex geometry for panoramic glazing.
If one profile requires five to six special bypasses, another baseboard may give a cleaner project.
Then it is useful to open the category and buy a classic wooden baseboard or look at MDF baseboard classicBut you need to compare specific sizes, not just the appearance.
When PLT-004, on the contrary, is worth keeping despite the gap at the convector
One neat service gap does not mean that the entire chosen skirting board does not fit the room.
PLT-004 can be kept if:
-
its height of 160 mm supports the room's architecture;
-
on the other walls the profile works without conflicts;
-
the convector occupies a separate clear zone;
-
the two ends can be finished neatly;
-
the gap coincides with the boundaries of the panoramic window or the wall section;
-
the overall cutting layout remains rational.
in this case, the engineering node simply becomes an exception to the general route.
how to visually check that the gap does not look like an "installation error"
take a frontal photo of the wall with the convector.
On it, mark:
-
window boundary;
-
the frame boundary;
-
height of PLT-004;
-
assumed end faces;
-
adjacent wall sections.
then compare three options:
-
continuous baseboard;
-
break exactly along the frame;
-
break wider than the service zone.
Often the second or third option looks more logical than the first, because the engineering element itself creates a natural architectural boundary.
How to integrate the end of PLT-004 into a window slope
If the convector starts next to a panoramic window, the end can be connected to the vertical of the slope.
This is especially useful when the metal grille occupies almost the entire area under the glass.
Instead of a random ending "37 mm before the grille," the project gets a clear vertical boundary.
But the slope must actually match the service zone. You cannot shift the end for aesthetics in a way that covers the grille again.
What to do if the convector is already installed too close to the wall
If the actual gap is smaller than expected per the project, the real condition must be recorded.
Do not try to compensate for the error with a baseboard.
Options are possible:
-
completely exclude PLT-004 on this wall;
-
finish the profile significantly earlier;
-
choose a different profile;
-
reconsider the decorative scheme of the entire wall.
If the equipment is already installed and functional, the decorative element is adapted to it, not the other way around.
What to do if the plinth was already purchased before checking the convector
First, do not cut or install it.
Make a template from the actual plank or its profile.
Check the service zone.
If PLT-004 does not pass continuously, the purchased material can still be used:
-
on the remaining walls;
-
on the side walls;
-
before and after the convector;
-
as repair reserve.
That is, the mistake of "bought earlier" does not necessarily mean a complete rejection of the batch.
Should one PLT-004 plank be kept in reserve?
Not automatically.
A spare makes sense if:
-
the execution is expensive and a repeat batch may differ;
-
finishing is complex;
-
there is a risk of damage in the room;
-
many short ends near engineering units;
-
The object is commercial, and simple repairs later are more important than the minimum purchase.
But buying an extra oak strip for 9640 rubles just "just in case" is also not necessary.
First, they look at the remnants after cutting. Sometimes one fragment of 600–1000 mm is already a sufficient repair stock.
How to label remnants after a break at the convector
A useful remnant is labeled:
-
PLT-004;
-
material;
-
finish;
-
wall;
-
installation date.
If the remnant belongs to a specific end, this can also be noted.
For an oak or beech surface, it is important to preserve information about the finishing batch.
This way, in a few years, it will be easier to understand what is stored.
Three working scenarios for node PLT-004 + floor-mounted convector
Scenario A. The baseboard runs continuously
Terms:
-
12 mm refers to the fixed frame;
-
the removable part starts further;
-
the grille trajectory is free;
-
the convector manufacturer allows the node;
-
the service zone is not blocked.
Result: PLT-004 runs continuously, no break needed.
Scenario B. The plinth ends before the convector
Terms:
-
12 mm is the edge of the removable grille;
-
16 mm overlaps it by 4 mm;
-
the grille lifts up or toward the wall;
-
service access is blocked.
Result: two end faces are designed, the convector section is excluded from cutting.
Scenario C. PLT-004 is replaced with another profile
Terms:
-
there are several convectors;
-
there are too many gaps;
-
the high profile conflicts with other components;
-
the interior allows for a different baseboard.
Result: a different category is compared and a new route is built.
These three scenarios give the buyer a clear decision tree without a made-up universal norm.
Typical mistakes when ordering PLT-004 for an in-floor convector
Mistake: considering 4 mm an insignificant error
Four millimeters seem like a small value.
But if exactly
How to recalculate the order after two short segments appear
Suppose to the left of the convector there are 1250 mm, to the right 980 mm.
For MDF 2600 mm, theoretically both segments can be obtained from one piece:
1250 + 980 = 2230 mm.
370 mm remains before accounting for cuts.
For wood 2400 mm:
1250 + 980 = 2230 mm.
It also fits into one whip, leaving 170 mm before accounting for the cut.
This is an example where the gap at the convector improves cutting.
But if the segments are 1700 and 1200 mm, the sum is 2900 mm, and they can no longer be obtained from a single whip of either 2600 or 2400 mm.
Therefore, the actual dimensions are more important than the total length of the convector.
How the price of open ends affects the choice of the "Standard" route
The product PLT-004 itself has "Prestige" quality, but the final cost of the assembly includes work on the ends.
If both endings are complex:
-
a precise cut is needed;
-
surface preparation;
-
primer;
-
the coloring;
-
tinting;
-
profile return,
the savings from eliminating a few hundred millimeters of material may be less than the cost of the additional work.
This is especially important when the convector is short. Sometimes a continuous profile, if it is fully compatible with the service, is simpler and cheaper than two complex end caps.
Therefore, choosing a break just to save material is not worth it.
When the section behind the convector can be considered completely excluded from the decorative route
Only if:
-
PLT-004 is really not needed there visually;
-
the equipment occupies the bottom line;
-
the ends have clear boundaries;
-
there are no short intermediate sections;
-
the baseboard should not continue over the frame;
-
The designer confirmed the joint.
After that, the length can be excluded from the map.
What to send to the STAVROS manager before ordering
Useful data set:
Product: PLT-004
Execution: MDF / beech-MDF-beech veneer / oak-MDF-oak veneer
Cross-section: 160×16 mm
Convector: model and drawing
Distance from wall to frame: ___ mm
Distance to removable grille: ___ mm
In the example under consideration: 12 mm
Removal trajectory: describe / attach photo
Convector length: ___ mm
Position of PLT-004 ends: ___
Other room segments: list
Required lengths: 2400/2600 per cutting
Finish: ___
This way, the manager receives not the question "will the skirting board fit the convector at all," but specific geometry.
What to send to the installer or designer
For the installer, a different package is important:
-
node section;
-
finished floor level;
-
PLT-004 profile;
-
service trajectory;
-
exact coordinates of the ends;
-
method of finishing the ends;
-
installation sequence;
-
convector instructions.
It is especially useful to decide in advance what is installed earlier: the final check of the grille or the plinth.
How to fill out specification PLT-004 after checking the unit
Example for MDF:
PLT-004 / 160×16×2600 mm / MDF / «Prestige» / quantity per cutting layout / convector area excluded / two open ends to be prepared for finishing.
For the oak option:
PLT-004 / 160×16×2400 mm / oak-MDF-oak veneer / «Prestige» / quantity per cutting layout / ends at the convector to be agreed before tinting.
Important: the wording captures the actual combined structure, rather than calling the product a fully solid oak skirting board.
How to accept the finished unit after installation of PLT-004
After installation, the check does not end with a visual inspection. The assembly must be tested exactly as it will operate in service.
First, the convector grille is completely removed. This is done in the manner provided by the equipment manufacturer: without force, misalignment, or an attempt to «squeeze» it between the plinth and the frame. If, during normal movement, the grille touches PLT-004, the remaining gap is insufficient regardless of how neat the joint looks.
Then the grille is returned to its place. Check whether one edge has to be lifted higher than usual or tucked under the plinth. Normal maintenance should not depend on the skill of a particular installer.
After this, the two ends of the PLT-004 are inspected. They must be prepared identically, without exposed raw material, chips, or accidental touch-up marks. On the oak or beech version, they additionally check whether the ends stand out in tone more than was agreed on the sample.
The next test is access to the inside of the convector. After removing the grille, a person must get the service access provided by the design: to the heat exchanger, fan unit, filter, or other serviceable elements of the specific model. If the skirting board does not interfere with the grille but blocks the hand or tool, the assembly still cannot be considered successful.
It is useful to perform a check with the room lighting on. Side light from a panoramic window highlights uneven ends, unequal gaps, and the deviation of the tall plank from the wall. The PLT-004, 160 mm high, is visually sensitive to a wavy base, so next to the precise metal contour of the convector, even a slight misalignment is more noticeable.
Final acceptance includes five questions:
-
the grille is removed without contact with the skirting board;
-
The grille returns without bending or skewing;
-
the service area is accessible;
-
The ends of PLT-004 are finished uniformly;
-
the decorative line does not intrude into the equipment's working area.
If at least one item is not met, it is better to fix the issue before handing over the site rather than considering it acceptable "because of a nice baseboard."
What to photograph after installation and keep with the documents
For future maintenance, it is useful to take several technical photos.
The first is a general view of the wall with the convector and both ends of the PLT-004.
The second is a close-up of the left end showing the gap to the frame.
The third is a similar right end.
The fourth is the grille being removed, when its top edge passes closest to the baseboard.
The fifth is the open convector without the grille, to show that the service area is not covered.
These photos should be stored together with the equipment model, instructions, PLT-004 finish data, and material remnants. If repair or replacement of the grille is needed in a few years, the technician will see the original logic of the assembly and won't have to guess again why the baseboard ends exactly at this point.
Where to buy PLT-004 after approval of the service unit
If the check shows that a specific PLT-004 is suitable, the product is processed through the product card skirting board PLT-004 160×16 mm.
If a general selection is needed, you can buy a wooden floor plinth through the category.
For the classic group, the following are separately available classic wooden skirting boards и Classic MDF Skirting Boards.
For a broader project, you can Buy wooden trim items from trusted manufacturers who provide care recommendations., but cross-linking should help solve a specific joint, not lead the buyer away from it.
How to coordinate the sequence of work so that the baseboard doesn't have to be redone
Even a correctly calculated joint can be ruined by an incorrect installation sequence. For PLT-004 near an in-floor convector, it is useful to assign control points in advance.
First, the finished floor level and the final position of the convector must be known. If the frame is not yet aligned with the finishing covering, the 12 mm measurement cannot be considered final.
Then the grille is checked. It must be installed, removed, and reinstalled in the geometry in which it will be used. Only after this are the ends of the baseboard marked.
Next, a dry fit of PLT-004 is performed without final fixation. At this stage, it is visible whether the profile matches the wall line, whether the end is tilted, and whether the service gap needs to be increased.
After the geometry is approved, the end faces and finish are prepared. For painted MDF, it is advisable not to leave an untreated cut edge "for later." For wood versions, the cut point is also determined before final tinting so that the end surface enters the same finishing cycle.
Only then is PLT-004 finally fixed, and the grille service test is repeated.
In practice, the sequence looks like this:
finished floor → final convector frame → grille check → 160×16 template → dry fit of PLT-004 → end face approval → finishing → installation → grille removal again → acceptance.
This sequence reduces the risk of a situation where the skirting board is already painted and fixed, and during the first maintenance it turns out that the grille is a few millimeters short.
Practical checklist before paying for PLT-004
Before ordering, check:
-
cross-section 160×16 mm confirmed;
-
material selected;
-
length 2600 or 2400 mm checked;
-
convector model determined;
-
equipment installation drawing available;
-
distance to outer frame measured;
-
measured distance to the removable grille;
-
clear what is at the 12 mm mark;
-
removal trajectory checked;
-
service zone checked;
-
manufacturer's requirements for free gaps have been checked;
-
template 160×16 mm made;
-
the grille has been removed and installed with the template;
-
Decided — the plinth is continuous or with a gap;
-
two ends have been determined;
-
The ends are checked frontally;
-
the convector section has been correctly excluded or retained in the map;
-
The cutting layout for all walls is built;
-
the number of planks has been calculated;
-
The price is checked again;
-
Only after this is the order placed.
FAQ
What is the size of PLT-004?
Main section is 160×16 mm. MDF has a length of 2600 mm, combined beech and oak versions — 2400 mm.
How far does PLT-004 protrude from the wall?
By 16 mm according to the nominal profile thickness.
What to do if the convector grille starts 12 mm from the wall?
First, determine whether the 12 mm mark is the edge of the removable grille or the fixed frame. Then check the removal path with a 160×16 mm mock-up.
Does the 4 mm overlap mean that PLT-004 definitely does not fit?
No. 4 mm is a formal intersection in plan. The final conclusion depends on the actual service unit.
Can PLT-004 be routed above the convector frame?
Possibly, if the frame is fixed, the removable part remains accessible, and such a position is allowed by the equipment manufacturer.
Can PLT-004 be placed flush against the convector?
There is no universal permission. A working clearance is needed according to the design and instructions of the specific model.
Should the grille be freely removable?
Yes, if it is designed as removable for maintenance. The decorative baseboard should not turn its removal into disassembling the trim.
Where is the best place to end the baseboard?
At the boundary of the service zone, frame, slope, or other architectural line — after checking the specific assembly.
How to finish the end of PLT-004?
By design: with a straight end, return, or other junction agreed with the designer and not entering the service zone.
Is it necessary to install PLT-004 along the entire length of the convector?
No. If the convector occupies the lower line and the profile interferes with maintenance, the section can be excluded.
How does excluding the convector affect the footage?
The clean route decreases, but the number of slats is recalculated based on actual segments, not by simple subtraction of length.
How does MDF differ geometrically from the oak version?
The cross-section is 160×16 mm for both. The commercial length differs: 2600 mm for MDF and 2400 mm for oak/MDF/oak veneer.
What is the size of the beech PLT-004?
160×16×2400 mm for beech/MDF/beech veneer execution.
Can the oak PLT-004 be called fully solid?
No. The source data confirms a combined construction with MDF, oak veneer, and a solid decorative part.
Can PLT-004 be trimmed from the back by 4 mm?
The article does not recommend such modification without a design solution. First, the real cause of the conflict needs to be established.
What is more important — a continuous line or access to the convector?
Access and equipment maintenance.
Where to buy a tall wooden skirting board PLT-004?
In the product card buy a high wooden baseboard PLT-004.
Where to see other baseboards?
In the category to buy wooden baseboard.
What to do if PLT-004 conflicts with several convectors at once?
Compare another profile and re-evaluate the decorative route of the entire room.
Do I need to buy an additional strip as a reserve?
Not automatically. First, check the leftovers after cutting and the cost of the specific execution.
Result: 4 mm is a reason to check the service unit, not to automatically reject PLT-004
The original geometry is indeed conflicting:
PLT-004 = 16 mm from the wall.
The edge of the grille = 12 mm from the wall.
Difference = 4 mm.
But these three lines are not enough for a solution.
It is necessary to determine what exactly is located 12 mm from the wall. If it is a fixed frame, and the removable grille starts further and is freely dismantled, PLT-004 may be compatible. If 12 mm is the actual edge of the removable part and the grille lifts up under the profile, a continuous baseboard will interfere.
Then the correct answer is not to try to "win 4 mm" with a homemade cut, but to end PLT-004 before the service area or choose a different profile if there are many such conflicts throughout the room.
After solving the engineering node, the commercial part is recalculated. The MDF plank is 2600 mm, while the beech and oak combined versions are 2400 mm. Excluding two meters of the convector does not automatically mean reducing the order by one plank. All real segments need to be laid out again.
At the time of checking, the card shows 2630 RUB for MDF, 7790 RUB for beech/MDF/beech veneer, and 9640 RUB for oak/MDF/oak veneer. Therefore, especially for expensive versions, a rough calculation of "perimeter minus convector" can cost an extra strip.
Correct sequence:
convector model → drawing → frame → removable grille → service trajectory → PLT-004 160×16 template → passage solution → two ends at a break → segment map → cutting 2400/2600 → material → price → order.
Thus, the tall PLT-004 remains an architectural part of the interior but does not block the equipment for which a removable service grille is provided in the floor.