




























Article Contents:
- Wooden cornice KZ‑008 90×41/44 mm: which dimensions are actually confirmed by the product card
- KZ‑008 made of MDF
- KZ‑008 made of beech
- KZ‑008 made of oak
- Why 20 mm is not a "small tolerance"
- When the conflict may be greater than 20 mm
- Measure from both edges of the door
- Why the project door size is insufficient
- Why the door leaf height is almost useless for checking KZ-008
- Option 1. KZ-008 passes continuously above the door
- Option 2. KZ-008 cornice ends at the sides of the portal
- Option 3. A separate design element is used above the door
- Option 4. A more compact cornice is chosen around the entire perimeter
- Can KZ-008 simply be overlapped on the top casing by 20 mm?
- When overlapping can be intentional
- Why the same color doesn't save the geometry
- When reworking is theoretically possible
- Door casing 90–120 mm wide and KZ-008 90 mm high: why the scale looks logical, but the geometry may not align
- What the designer checks
- What the installer checks
- KZ-008 made of MDF under enamel: is it possible to visually combine the cornice and the top of the door
- Why MDF is more convenient for complex end cuts
- Oak KZ-008 and a tall oak door: when a natural system is especially demanding on the joint
- Why the end grain of natural oak should be shown on a sample
- Beech KZ-008 under enamel: when the door portal and cornice can be assembled in one color system
- If there is only 70 mm above one door, should KZ-008 be interrupted throughout the room
- Interrupt only at the door portal
- Continue through the portal with another design node
- Choose a smaller profile around the entire perimeter
- Where to end KZ-008 relative to the vertical trim
- Why the cornice should not accidentally 'almost reach' the trim
- How to finish the open end of wooden KZ-008 near the portal
- Straight finished end
- Returning the profile to the wall
- Decorative completion using a capital
- Why the return should be considered as a separate piece
- Why you should first resolve the tall door assembly, and then calculate the number of KZ-008
- MDF 2600 mm
- Beech/oak 2400 mm
- Why a short section between the door and the corner is sometimes better to get from the remainder
- MDF 2600 mm
- 2400 mm beech/oak
- Do I need to buy an additional KZ-008 plank for trial endings near the door
- What to check if the high door is only ordered
- Asymmetric portal: when left is 450 mm and right is 1350 mm
- When the left piece is better to remove altogether
- When a short section is needed
- If above the door there is not 70 but 85 mm left
- If above the trim there is 95-100 mm left
- If there is 70 mm above one door and 110 mm above another
- Interrupt only where there is a physical conflict
- Make the architecture of both portals identical
- Door capital higher than casing: its top point must be considered
- Pediment or upper decorative strip: when KZ-008 can become part of the portal
- Full-size KZ-008 template above the door: what exactly it should show
- Open end of KZ-008 made of MDF: how to prepare it for enamel
- Open end of oak or beech: when a straight cut is better than a return
- Advantage of a straight end
- Advantage of a return
- How to position the KZ-008 joint if the cornice is interrupted by a door
- Practical calculation: wall 5200 mm with a portal 1100 mm in the center
- MDF
- Beech/oak
- Practical calculation: one door at the edge of the wall
- MDF 2600 mm
- Beech/oak 2400 mm
- Practical calculation: the door does not interrupt KZ-008 because there are 110 mm above it
- Room with two doors: example of a complete KZ-008 map
- Mathematical minimum for MDF
- Mathematical minimum 2400 mm
- Cost of five and six KZ-008 slats according to the current card
- Rigid packaging frame and high door: why logistics is also part of the order
- If the door is hidden and there is no casing: the 70/90 conflict may still remain
- If the door opens outward and the top casing protrudes significantly from the wall
- If there is a ventilation grille or sensor above the door
- If the ceiling has a shadow gap: the free 70 mm must be calculated to the actual lower boundary of the ceiling system
- If the door can still be lowered by 20 mm: why this is not always more reasonable than replacing the cornice
- If the ceiling can be raised by 20 mm: the entire ceiling layer must be checked
- What is more important — to keep KZ‑008 or to keep the high door
- How to make a layout of a high door and KZ‑008 without 3D visualization
- Why KZ‑008 cannot be chosen only by the height of 90 mm
- If all doors are high and 70 mm remains above each
- If only one door is high, and the rest are regular
- MDF 2600 mm or solid wood 2400 mm after interruption above doors: where the length advantage disappears
- Control example by height: door 2500 mm in a room 2700 mm
- Why you cannot use a height of 2700 mm as the only reference
- If the door portal is already painted: in what order to install and finish KZ-008
- Maintainability of the door assembly: why a short end segment is better separated from a long wall
- How to accept a finished KZ-008 assembly at a tall door
- If the opening is wide: why the KZ-008 break above the door can become a strong composition
- Mistake 1. Considering only the height of the door leaf
- Mistake 2. Seeing 70 mm and still ordering KZ-008 "for a trial"
- Error 3. Deciding that 20 mm can simply be sawed off
- Error 4. Installing the cornice over the casing without a drawing
- Error 5. Interrupting KZ‑008 at the door and forgetting about open ends
- Error 6. Choosing KZ‑006 only because it is smaller, without a new template
- Error 7. Considering 2400 and 2600 mm as the same layout
- Error 8. Counting total length instead of segments after door gaps
- Error 9. Placing a joint next to the portal
- Error 10. Buying oak without checking the end grain for a clear finish
- Error 11. Ignoring the 41/44 mm depth
- Error 12. Not accounting for two different door heights
- Error 13. Add 10% margin instead of a map
- Error 14. Paint the entire set before trial assembly of the portal
- Error 15. Consider KZ-008 mandatory only because the designer already chose it
- Checklist before payment
- What is the height of KZ-008?
- What are the dimensions of KZ-008 made of MDF?
- What are the dimensions of oak and beech KZ-008?
- Will a 70 mm wall be enough for KZ-008 with a height of 90 mm?
- What to do if 20 mm is not enough?
- Can KZ-008 be applied over a trim?
- Can the profile be reduced to 70 mm?
- Where is the best place to interrupt the cornice near the door?
- Is it possible not to run KZ-008 above the door at all?
- When is a more compact cornice needed?
- What to choose — MDF, beech, or oak?
- Can KZ-008 be painted to match the door color?
- How to finish the open end of the oak?
- How to calculate KZ-008 with two high doors?
- What is the length of the MDF strip?
- What is the length of oak and beech?
- Can I use the 620–700 mm remainder near the door?
- Where to order KZ-008?

The high door is already installed, the upper casing or portal is finished, and only 70 mm remains between its top point and the ceiling. After that, a large wooden cornice KZ-008 was chosen for the room. Its height per the card is 90 mm. Simple arithmetic immediately shows a conflict:
90 − 70 = 20 mm.
That is, KZ-008 physically does not fit into the free 70 mm strip if installed as a regular continuous ceiling cornice above the door. These 20 mm cannot be "hidden" with nice painting or automatically removed by longitudinal profile trimming. Before purchasing, you need to decide the node architecture: interrupt the cornice on the sides of the portal, design a deliberate intersection with the door top, replace KZ-008 with a more compact model, or change the door decor itself if still possible.
The main rule of the article: first, the free wall strip above the highest point of the finished door trim is checked, and only then KZ‑008 goes into the cart. The height of the door leaf is almost useless for this check. The frame, casing, capital, or pediment can raise the actual top point of the opening significantly above the leaf.
If a user searches for "buy wooden ceiling plinth," they often mean exactly this upper architectural line. But the specific product here is called the KZ‑008 cornice and has its own profiled cross-section. Therefore, the decision is made based on the KZ‑008 drawing and the actual door, not on the household name.

Wooden cornice KZ‑008 90×41/44 mm: which dimensions are actually confirmed by the product card
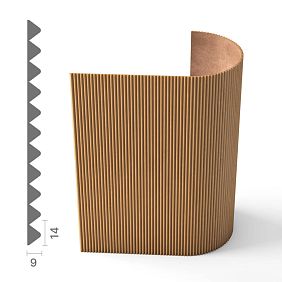
The current product card shows three versions of KZ‑008. Height A is 90 mm for all. Depth C and standard length depend on the material.
| Execution | Size | Price at the time of check | Availability at the time of check |
|---|---|---|---|
| MDF | 90×44×2600 mm | 3 190 ₽ | SPb — 3 pcs. |
| Beech | 90×41×2400 mm | 10 290 ₽ | SPb — 37 pcs. |
| Oak | 90×41×2400 mm | 14 570 ₽ | SPb — 20 pcs. |
Prices and stock are dynamic; they need to be rechecked before payment. The card also shows for MDF the "Prestige" quality and "Under enamel" preparation, and the description includes a rigid packaging frame costing 390 ₽ for safe transportation.
Exact product — Wooden Cornice KZ-008. For this article, the 90 mm in height and the 44/41 mm difference in depth are important, because the conflict with the door arises vertically, while the abutment to the trim is already in three-dimensional geometry.




KZ‑008 made of MDF
90×44×2600 mm. A longer blank and the option under enamel are convenient for a painted architectural system.
Our factory also produces:

KZ‑008 made of beech
90×41×2400 mm. Natural wood, but the length is 200 mm less than MDF.
Get Consultation
KZ‑008 made of oak
90×41×2400 mm. The same solid wood geometry as beech, with a different species and price.
Height of KZ‑008 is 90 mm and free space is 70 mm: why the conflict is exactly 20 mm
If the top point of the door trim is 70 mm below the finished ceiling, and KZ‑008 must occupy 90 mm of wall vertically, the geometric deficit is 20 mm.
90 mm − 70 mm = 20 mm.
This is a preliminary but already sufficient check to stop the automatic order for the entire perimeter. It is necessary to understand what exactly forms the top of the door: a regular casing, a decorative strip, a capital, a pediment, or a complex portal. Different assemblies have different possibilities for intersecting with the ceiling cornice.
Why 20 mm is not a "small tolerance"
On a straight architectural line, 20 mm is a noticeable value. If KZ‑008 is simply overlaid on the casing, the cornice will intersect the upper door decor by almost a quarter of its height. This is already a full compositional node, not a paint touch-up.
When the conflict can be greater than 20 mm
If the ceiling is uneven, the top of the casing has a protruding capital, or KZ‑008 is positioned differently than the user assumed based on the schematic size, the actual intersection may be larger. Therefore, after arithmetic, a template of the real profile is needed.
What exactly to measure above a tall door before purchasing a wooden cornice
You need to measure not the "2400 mm door," but the finished architecture of the opening. The minimum set:
- finished room height;
- door leaf height;
- top of the frame;
- top point of the casing;
- if present — top of the capital or pediment;
- distance from this point to the ceiling;
- width of the upper decorative element;
- casing projection from the wall;
- KZ-008 depth — 44 mm MDF or 41 mm solid wood;
- distance to the nearest internal corner;
- distance to the wardrobe, curtain niche, and other upper decor.
Measure from both edges of the door
If the ceiling or portal has a slight tilt, it may be 70 mm on the left and 66 or 74 mm on the right. For a continuous cornice, the minimum actual strip matters.
Why the door's design size is insufficient
The door may have been installed a few millimeters higher, the trim may have an additional top element, and the finished ceiling may drop below the design mark. The decision is made after actual installation.
Finished door portal: which point actually determines the free height
Why the door leaf height is almost useless for checking KZ-008
The leaf may have a height of 2400 mm, but the top point of the finished portal may be at 2470, 2500, or another mark due to the frame and decorative top. KZ-008 conflicts specifically with the top point of the finished trim.
Correct comparison:
bottom point of the future KZ-008 ↔ top point of the finished door trim.
If there is 70 mm between them, a profile 90 mm high will not fit.
Wooden ceiling plinth above a tall door: four possible scenarios
Option 1. KZ‑008 runs continuously above the door
This can only be done if the actual free strip is equal to or greater than the required profile height, taking into account its real mounting cross-section. In the 70/90 scenario, this option is not applicable.
Option 2. The KZ‑008 cornice ends on the sides of the portal
The door becomes an independent architectural object. The cornice approaches the vertical boundaries of the portal on the left and right and receives two finished endings.
Option 3. A separate design element is used above the door
For example, the portal itself has a capital or upper frieze that replaces KZ‑008 across the width of the door. The cornice resumes after the portal. This requires a joint drawing and a common finish.
Option 4. A more compact cornice is chosen around the entire perimeter
If the continuity of the top line is more important than the large scale of KZ‑008, it is wiser to choose a model with a smaller height than to try to physically 'compress' the profile.
Intersection of the cornice and door decor: when overlapping is acceptable and when it looks like a mistake
Can KZ-008 simply be overlapped on the top casing by 20 mm?
Automatically — no. The overlap of two profiled elements must be part of an architectural node. You need to check the casing thickness, its projection from the wall, the KZ-008 relief, the installation sequence, the joint position, and the finish.
A random intersection usually looks like a mistake: the ceiling cornice breaks the casing pattern, or vice versa, the casing "cuts into" the cornice without a clear hierarchy.
When the overlap can be intentional
If the door has a developed capital, and KZ-008 enters it according to the design drawing, the intersection can work. But this is no longer a standard cornice installation, but a specially designed portal.
Why the same color does not save the geometry
Even if the casing and KZ-008 are painted in the same RAL, the light and shadow reveal the intersection of profiles. Color makes the node calmer, but does not turn a random overlap into proper architecture.
Why KZ-008 cannot be reduced from 90 to 70 mm by a simple longitudinal cut
KZ-008 is a profiled cornice. Removing 20 mm along the entire length means changing its decorative cross-section. Part of the profile may disappear, the rear support geometry may change, as well as the position relative to the ceiling and the character of the bottom line.
Therefore, the formula "not enough 20 mm — we cut off 20 mm" is not a correct standard solution.
When recycling is theoretically possible
Only as a separate joinery product after studying the drawing and making a test piece. Such a profile can no longer be considered a regular serial KZ-008 without changes.
When instead of KZ-008, a more compact wooden cornice should be considered
If the free wall strip is objectively less than 90 mm, it is simpler and more honest to check another model than to try to physically reduce KZ-008. STAVROS already has a separate material KZ-006 or KZ-008, where the general choice of scale is discussed in detail. Here this material is needed only as an alternative, so as not to repeat an existing comparison.
The new choice should be made by the same rule: first the actual free zone above the door, then the full-size template of the specific profile.
Material, color, and scale: how to match KZ-008 with a tall door after solving the geometry
Door casing 90–120 mm wide and KZ-008 90 mm high: why the scale looks logical, but the geometry may not align
A tall door indeed pairs well with wider casings and a large top cornice in terms of scale. But visual compatibility and physical compatibility are different tasks.
For example, a casing 110 mm wide next to a KZ‑008 90 mm high may look proportional. But if the upper casing is already raised so high that only 70 mm remains to the ceiling, the profile still won't fit.
What the designer checks
Scale, rhythm, color, and hierarchy of elements.
What the installer checks
Actual 70 mm, thickness of parts, mounting points, ends, and the possibility of assembly without mutual conflict.
Both levels of checking are needed before ordering.
KZ‑008 made of MDF under enamel: can you visually combine the cornice and the top of the door
MDF KZ‑008 has dimensions 90×44×2600 mm and is listed as "Under enamel" in the card. This is convenient if the cornice, casing, and door must be painted in one RAL/NCS.
The same finish helps to combine:
- cornice;
- the door portal;
- platband;
- wall moldings;
- another painted molding.
But enamel does not eliminate the 20-millimeter conflict. If KZ-008 physically overlaps the platband, the structure is resolved first, then the color.
Why MDF is more convenient for complex end cuts
If KZ-008 ends at the portal, the straight end can be prepared and painted in the common color. For an opaque finish, this is usually simpler than an open end of natural oak.
Oak KZ-008 and a tall oak door: when a natural system is especially demanding at the joint
If the interior is built on natural wood, the request "natural wood baseboard" is close in material, but the specific product remains the KZ-008 cornice. The oak profile has dimensions of 90×41×2400 mm.
With transparent tinting, an unsuccessful transition cannot be hidden with putty and opaque enamel. It is necessary to determine in advance:
- where the cornice will end;
- whether the end will be open;
- how the fibers will go;
- what the end grain looks like after finishing;
- whether the shade matches the door;
- whether a decorative return is needed.
Why the end grain of natural oak needs to be shown on a sample
The cross-section takes oil, stain, or lacquer differently than the longitudinal surface. If the knot is directly above a tall door, the difference is clearly visible.
Beech KZ-008 under enamel: when a door portal and cornice can be assembled in one color system
Beech 90×41×2400 mm can be used under an opaque finish. If the door and trims are also painted, the cornice can be included in one color system. But geometrically it is no more compact than oak: the height is still 90 mm.
That is, choosing beech instead of MDF or oak does not solve the 70/90 scenario — it only changes the material, length, and finish.
One tall door or several: how to maintain the rhythm of the ceiling cornice
If there is only 70 mm above a door, do we need to interrupt KZ-008 throughout the entire room?
No. One conflicting portal does not necessarily cancel KZ-008 on all walls. Three solutions are possible.
Interrupt only at the door portal
If the door is architecturally independent, the cornice ends to the left and right of it and continues after the portal.
Continue through the portal with another design node
If the designer has developed an upper capital or frieze that connects the door and cornice, KZ-008 can be part of the composition.
Choose a smaller profile around the entire perimeter
If a continuous upper line is fundamental to the interior, it is better to reduce the scale of the cornice throughout the room.
Ends and terminations of KZ-008 at the door portal
Where to end KZ-008 relative to the vertical casing
The endpoint affects the appearance. Options:
- along the outer line of the casing;
- along the axis of the capital;
- with a deliberate offset;
- through a decorative return.
There is no universal offset of 10 or 20 mm. The size is determined by the specific width of the casing, the depth of KZ‑008, and the profile pattern.
Why the cornice should not "almost reach" the casing by chance
A gap of 8–12 mm may look like an installation error if it is not explained. If an offset is chosen, it should be perceived as an intentional shadow seam or an architectural pause.
How to finish the open end of a wooden KZ‑008 near the portal
Straight finished end
The most compact solution. Suitable for MDF under enamel and natural wood with quality end finishing.
Returning the profile to the wall
A short element removes the cross-section from the direct view. But it requires additional material and precise cuts.
Decorative finish through a capital
The cornice does not end on its own but enters the upper element of the door portal. This is already a separate joinery unit.
Why the return should be counted as a separate piece
It takes part of the useful remainder and may require a trial cut. In the estimate, it cannot be considered "zero."
From the door unit to the commercial calculation: why segments matter more than the total perimeter
Why you need to first resolve the high door unit, and then count the number of KZ‑008
If KZ‑008 does not pass above the door, the solid wall turns into two independent segments. This changes the entire cutting layout.
Incorrect sequence:
perimeter ÷ 2400/2600 → buy → then decide on doors.
Correct:
door portals → end points → real segments → cutting map → number of planks.
KZ‑008 2600 or 2400 mm: doors change the cutting map
Let the wall have a length of 5200 mm, and in the center there is a tall portal with a width of 1100 mm. If KZ‑008 does not go above the door, the remaining decorative length depends on the door's position.
With a symmetrical portal:
(5200 − 1100) ÷ 2 = 2050 mm.
This results in two separate sections of 2050 mm each.
MDF 2600 mm
Each 2050 mm section is covered by one plank. Theoretically, from two planks we get two solid segments, with leftovers of 550 mm each.
Beech/oak 2400 mm
Also two planks, with leftovers of 350 mm each.
That is, on a 5200 mm wall, the interruption above the door makes the difference between 2400/2600 insignificant in terms of quantity. On a solid wall, the situation would be different: MDF 2600+2600 covers 5200 mm with two planks, while 2400+2400 falls short by 400 mm.
This is a good example of why a tall door not only creates a height conflict but also completely changes the commercial calculation.
Why a short section between the door and the corner is sometimes better to get from the offcut
Suppose, from the edge of the portal to the inner corner there are 620 mm left. After another wall, 700 mm of MDF remains.
Such an offcut can become a useful piece if:
- it is enough for a finish cut;
- the profile orientation is correct;
- there is no damage;
- the end is suitable for the future ending;
- this offcut is not needed for a more important piece.
In the map, it is useful to write not "offcut 700" but "R2 = 700 mm, one end straight, the second after a miter cut".
Cutting map KZ‑008 for a room with two tall doors
Suppose that after all the door cutouts, the following sections remain:
| Section | Length | KZ-008 above the door? | Priority |
|---|---|---|---|
| A | 2600 мм | Yes | Solid |
| B | 2050 мм | No, the section before the portal | Solid |
| C | 2050 мм | No, the section after the portal | Solid |
| D | 1800 мм | No, the second portal | Solid |
| E | 620 мм | No | From the remainder |
| F | 1450 мм | Yes | can be from the remainder |
MDF 2600 mm
One 2600 mm section takes up an entire plank. Two of 2050 mm each take two more. 1800 and 620 can be obtained from one plank: 1800+620=2420 mm. The 1450 section requires another blank or a large leftover. The practical minimum is five planks, if the leftovers do not allow a denser layout.
2400 mm beech/oak
The 2600 mm section already requires a joint, so the layout changes completely. You cannot simply replace the length in one table—you need to redistribute all fragments from scratch.
Do we need to buy an additional KZ-008 plank for the test ends near the door
Not automatically. An additional strip is justified if several portals require complex returns, there are external corners, natural oak needs to be matched by grain, or the minimum order leaves no safe test fragment.
The mechanical "+10%" is weaker than the map. Sometimes two remnants of 500–700 mm already provide enough material for all test ends.
What to check if a tall door is only ordered
The best way to avoid the 70/90 conflict is to resolve it before the door is manufactured. At the same time, they agree on:
- the finished ceiling height;
- the height of the panel;
- the frame height;
- the top casing;
- the capital or sandrik;
- KZ‑008 with a height of 90 mm;
- the desired visual gap between them.
If there isn't enough free strip, it's easier to slightly change the top of the portal at the design stage than to redo an already installed door or profiled cornice.
Asymmetric portal: when there's 450 mm on the left and 1350 mm on the right
A tall door rarely stands perfectly centered on the wall. If 450 mm remain to the left of the portal and 1350 mm to the right, the KZ‑008 break creates two parts of completely different scales.
The short left fragment of 450 mm can look like a random offcut, especially if there's an internal corner nearby. The right 1350-mm section is perceived as a full part of the cornice.
When it's better to remove the left piece altogether
If the 450 mm end up between the portal and a built-in wardrobe or another strong vertical, you can end the cornice earlier and avoid creating a small fragment. This reduces the number of ends and simplifies cutting.
When a short section is needed
If the cornice continues along the adjacent wall and the internal corner must remain architecturally complete, a short piece can be logical. Then it's better to get it from a suitable leftover.
If there's not 70 but 85 mm left above the door
The deficit decreases:
90 − 85 = 5 mm.
But KZ‑008 still does not fit into the free vertical strip at full size. The 5 mm should not be considered a "mounting tolerance" that can be automatically ignored. The profiled cornice must be installed according to the actual cross-section.
In such a borderline scenario, a full-size template is especially useful: sometimes the architectural geometry of the portal allows for a deliberate intersection, but this must be confirmed, not assumed on the principle of "almost enough."
If 95–100 mm remain above the trim
Formally, the 90-mm height already fits. But the free 5–10 mm do not guarantee a beautiful joint. Need to check:
- actual ceiling skew;
- top point of the trim;
- KZ‑008 profile per drawing;
- whether a visual gap is needed;
- whether the depth of 41/44 mm hits the capital.
If the profile almost touches the door trim, the assembly may look too dense. Geometric compatibility does not equal good composition.
If there is 70 mm above one door and 110 mm above another
In one room, there can be two tall openings of different heights. KZ-008 does not fit above one door but fits above the second. A choice arises: interrupt the cornice only above the first, or make identical gaps above both for symmetry.
Interrupt only where there is a physical conflict
Rational if the doors are on different walls and are not seen simultaneously. Then the second portal does not have to repeat the first.
Make the architecture of both portals identical
Useful if the doors are visible nearby and belong to the same composition. Then the identical absence of KZ-008 above them may look calmer.
The design makes the decision, but the number of slats is recalculated after it.
Door capital higher than the trim: its top point must be considered
If there is a carved or smooth capital above the trim, it is the top point of the portal. Measuring the distance to the ceiling from the regular trim is pointless.
For example:
- from the casing to the ceiling — 120 mm;
- the capital rises another 50 mm;
- the actual free strip remains 70 mm.
Therefore, the simple question “how much above the casing?” is better replaced with “how much from the highest point of the door decor to the finished ceiling?”.
Pediment or top decorative trim: when KZ‑008 can become part of the portal
If the door has a wide upper pediment, KZ‑008 can sometimes be not interrupted by a random end, but designed to enter the top composition. This requires a facade drawing.
Checked:
- alignment of horizontals;
- thickness of parts;
- profile pattern;
- color and material;
- which element is visually dominant;
- where the ends finish.
Without such a drawing, the intersection remains a random overlap.
Full-size template KZ-008 above the door: what exactly it should show
For the 70/90 scenario, it is enough to make a short mock-up of the real KZ-008 section and attach it above the portal.
On the mock-up, check:
- the actual bottom line of the profile;
- depth of 44 mm for MDF or 41 mm for solid wood;
- intersection with the casing;
- position relative to the ceiling;
- visibility of the end face when interrupted;
- scale near the door.
If the user wants to view the entire group and Wooden ceiling cornices..., a full-size template needs to be made for the selected alternative. You cannot transfer the 90-millimeter KZ‑008 layout to a cornice of a different height.
Open end of KZ‑008 made of MDF: how to prepare it for enamel
If the cornice is interrupted at the door, the cut becomes a visible part of the interior. MDF under enamel is convenient because the end can be finished in the same covering system.
The working technology is determined by the specific primer and enamel, but the estimate should include:
- clean cut;
- preparation of the absorbent edge;
- soil;
- sanding;
- finish color;
- Gloss control.
You cannot leave a fresh MDF edge just because it is 10 cm from the ceiling. On a tall door portal, it is clearly visible from below.
Open oak or beech edge: when a straight cut is better than a return
A return is not always mandatory. If the natural edge is neat, the profile geometry is clean, and the color system allows a visible cut, a straight ending can look calmer than a complex small detail.
Advantage of a straight edge
Fewer cuts, less risk, less material waste.
Advantage of a return
The cross-section is hidden, the profile looks more finished. Especially useful if the edge is at direct eye level from the hallway.
The solution is tested on a real sample.
How to position the KZ-008 joint if the cornice is interrupted at the door
After breaking the wall into short segments, there is a temptation to place a longitudinal joint near the portal, because there are already many lines there. This is not always successful: the end, the door trim, and another joint create visual noise.
It is better, if possible:
- make the section from the corner to the door solid;
- move the joint to a long, calm wall;
- hide the connection behind furniture;
- avoid a joint directly 100–300 mm from the portal end.
Control calculations KZ-008 for walls with high portals
Practical calculation: wall 5200 mm with a 1100 mm portal in the center
If KZ-008 does not go above the door, two sections of 2050 mm are already calculated.
MDF (740–760 kg/m³, emission class E1/E0) provides ideal geometry, uniformity, and better base for enamel: high adhesion, smooth surface, absence of knots and cracks.
Two planks of 2600 mm. Remnants:
2600 − 2050 = 550 mm from each.
In total, 1100 mm remains, but these are two separate pieces, not a single meter-long rod. They can be used for short sections if the ends and orientation fit.
Beech/oak
Two planks of 2400 mm. Remnants:
2400 − 2050 = 350 mm from each.
Total 700 mm in two pieces.
In this specific scenario, the quantity is the same, and the advantage of MDF is longer remnants.
Practical calculation: one door at the edge of the wall
Let the wall be 5200 mm, the portal 1100 mm positioned so that 700 mm remains on the left and 3400 mm on the right. Above the portal, KZ‑008 is absent.
MDF 2600 mm
Section 3400 mm = 2600 + 800. Section 700 mm can potentially be obtained from the remnant of the second plank:
2600 − 800 = 1800 mm.
That is, two strips can cover both sides if the finish cuts allow.
Beech/oak 2400 mm
3400 = 2400 + 1000. From the remainder of the second 2400-mm strip after 1000 mm, 1400 mm remains, from which 700 mm can easily be obtained.
Also two strips. Here, the difference in length again does not change the quantity.
Practical calculation: the door does not interrupt KZ‑008 because there are 110 mm above it.
If the profile runs continuously along a 5200 mm wall:
MDF:
2600 + 2600 = 5200 mm.
Beech/oak:
2400 + 2400 = 4800 mm, 400 mm is missing.
That is, the same door changes the commercial logic depending on whether KZ‑008 runs above it. With a break, the two versions may require the same number of strips; with a continuous wall, MDF has a clear advantage.
Room with two doors: an example of a complete KZ‑008 map
Suppose, after deciding on the portals, the following sections are obtained:
- 2600 mm;
- 2050 mm;
- 2050 mm;
- 1800 mm;
- 1450 mm;
- 620 mm.
Sum:
2600 + 2050 + 2050 + 1800 + 1450 + 620 = 10,570 mm.
Mathematical minimum of MDF
10,570 ÷ 2600 ≈ 4.07 → minimum 5 planks.
The practical map from the previous example also gives five with successful use of the 620 mm remainder.
Mathematical minimum 2400 mm
10 570 ÷ 2400 ≈ 4.41 → at least 5 planks.
But a 2600 mm section cannot be obtained as a single piece. If it cannot be divided, a sixth plank will be required, or the joint must be changed.
This is an example where math says "five," but requirements for a solid piece can raise the order to six.
Cost of five and six KZ‑008 planks according to the current card
| Execution | 5 planks | 6 planks |
|---|---|---|
| MDF 2600 mm | 15 950 ₽ | 19 140 ₽ |
| Beech 2400 mm | 51 450 ₽ | 61 740 ₽ |
| Oak 2400 mm | 72 850 ₽ | 87 420 ₽ |
The difference of one additional plank is especially noticeable for natural wood. Therefore, the door assembly and the requirement for solid segments must be decided before payment, not after delivery.
Packaging and logistics of long KZ‑008 after quantity calculation
Rigid packaging frame and tall door: why logistics is also part of the order
The KZ‑008 card specifies a rigid packaging frame at 390 ₽ and packaging standards: up to five MDF products and up to two solid wood products per frame. The actual number of packages for a specific order must be clarified.
If the order consists of five MDF slats, theoretically they can fit into one packaging unit according to the stated standard. Five oak ones will already require several frames. This affects delivery and carrying in.
Before payment, it is useful to find out the actual shipping dimensions of the packaging and check the elevator/stairs for 2400/2600 mm.
Boundary door and ceiling scenarios: hidden frame, capital, shadow gap
If the door is hidden and there is no casing: the 70/90 conflict may still remain
A hidden door changes the appearance of the joint but does not cancel the geometry. Instead of a wide casing, the top point may become the edge of the hidden frame, decorative panel, or shadow profile. If 70 mm remains from this point to the ceiling, KZ-008 with a height of 90 mm still does not fit.
The advantage of a hidden door is different: sometimes it is easier to interrupt KZ-008 vertically along the portal without a massive casing. But the open end of the cornice becomes even more noticeable on a smooth wall, so it needs to be designed especially carefully.
If the door opens outward and the top casing protrudes significantly from the wall
The depth of KZ-008 is 44 mm for MDF and 41 mm for beech/oak. The top casing or capital may have its own projection. Even if the intersection is permissible in height, the two profiles may collide in depth.
Need to measure:
- casing projection from the wall;
- the maximum depth of its relief;
- depth of KZ‑008;
- the place where both profiles intersect in plan.
Two elements can physically overlap not only in height, but also in volume.
If there is a ventilation grille or sensor above the door
A tall portal often leaves little free wall space, and the remaining 70–150 mm are already occupied by ventilation, a sensor, decorative lighting, or electrical wiring. In such a case, KZ‑008 must account for more than just the door.
The cornice must not:
- cover the ventilation grille;
- block the sensor;
- interfere with service;
- cover the electrical mounting cover;
- create a short meaningless piece between two technical elements.
Sometimes the presence of additional equipment finally confirms that it is better not to work above a specific KZ‑008 door.
If the ceiling has a shadow gap: the free 70 mm should be counted to the actual lower boundary of the ceiling system
In a modern ceiling, the visible line may be lower than the main plane due to a shadow profile, lighting, or another decorative element. Then the measurement "to the ceiling" must be taken to the actual lower boundary that KZ‑008 will adjoin.
If the shadow seam is an independent part of the design, a large cornice may cover it. In that case, the problem is broader than a 20 mm deficit: two different top solutions compete with each other.
If the door can still be lowered by 20 mm: why this is not always more reasonable than changing the cornice
Theoretically, the 70/90 conflict can be resolved by reducing the door portal height by 20 mm. But a tall door is already a major part of the architecture. Changing its height affects:
- the leaf;
- the frame;
- platband;
- adjacent doors;
- furniture lines;
- the proportion of the room.
If the door is already manufactured, reworking it can cost much more than replacing the cornice. If the door is only being designed, the 20 mm can be discussed with the designer and manufacturer.
If the ceiling can be raised by 20 mm: the entire ceiling assembly needs to be checked
In a new building before final renovation, it is sometimes possible to change the level of a suspended or stretch ceiling. But raising it by 20 mm just for KZ‑008 is only possible after checking the engineering: ventilation, wiring, built-in lights, air conditioning, and floor slab unevenness.
This is a separate construction decision. The article does not assume that "raising the ceiling" is a simple way to save the chosen cornice.
How to choose what to change: the door, the ceiling, or the cornice
What matters more — keeping KZ‑008 or keeping the tall door
There is no correct universal answer. But priorities can be set.
| If the priority is | Probable solution |
|---|---|
| High door — main architectural element | Interrupt KZ‑008 or choose a smaller profile |
| Continuous large cornice is more important than the door | Reconsider the height/top of the portal, if still possible |
| Both elements are mandatory | Design an integrated portal with a separate drawing |
| Budget is limited | Compare the cost of redoing the door and changing the cornice |
How to make a model of the high door and KZ‑008 without 3D visualization
Enough masking tape and a cardboard template. On the wall, mark:
- top point of the trim;
- 70 mm to the ceiling;
- the lower line of KZ‑008 at a height of 90 mm;
- the left and right ends of the cornice, if it is interrupted;
- the decorative return, if it is considered.
After that, step back 3–5 m and see how the portal reads. Such a mock-up often answers the question “is KZ‑008 too large” faster than a visualization without precise construction dimensions.
Depth 41/44 mm and volumetric conflict with the portal
Why KZ‑008 cannot be chosen only by the 90 mm height
Even after resolving the vertical conflict, the depth of 41/44 mm remains. The profile protrudes from the wall, forms its own shadow, and can intersect with the capital, cabinet, or curtain.
That is, two mandatory checks:
vertical: is there enough height;
spatial: do the volumes not collide.
When KZ-008 is better not to buy for a specific tall door
The purchase should be stopped if:
- a free strip of 70 mm is confirmed and the portal cannot be changed;
- the cornice cannot be beautifully interrupted;
- overlapping the trim is not provided for by the project;
- longitudinal trimming destroys the profile;
- a more compact cornice better preserves a continuous line;
- there is ventilation or equipment nearby;
- The ends of KZ-008 become too noticeable;
- Several different doors create a chaotic rhythm of gaps.
In this case, it is more reasonable buy a wooden cornice of different heights after full-size comparison.
When KZ-008 remains a good choice despite one tall door
The cornice can be left if the door is a standalone portal and the gap above it looks intentional. Then KZ-008 continues to work on the other walls as a major architectural line.
Terms:
- The ends at the portal are finished;
- The gap is symmetrical or compositionally justified;
- The other walls have sufficient height;
- The standard length 2400/2600 is calculated based on the new segments;
- The material and color are coordinated with the door.
If all doors are tall and 70 mm remains above each one
With three or four identical doors, multiple KZ‑008 breaks can create a ragged ceiling rhythm. Then it is often better to compare a more compact profile around the entire perimeter.
If the portals form a single classical system with capitals, each break can be designed identically. This is already a separate architectural composition where repetition helps.
If only one door is tall and the rest are standard
A single exceptional portal can be emphasized by the absence of a cornice above it. Such asymmetry looks deliberate if the tall door is truly the main one—for example, the entrance to a living room or study.
There is no need to artificially repeat the break above standard doors just for formal uniformity.
Material and length after door breaks: when 2600 mm no longer offers an advantage
MDF 2600 mm or solid wood 2400 mm after interruption above doors: where the length advantage disappears
On a solid wall of 5000–5200 mm, MDF has a strong advantage. After several door breaks, segments often become shorter than 2400 mm, and
Control example by height: a 2500 mm door in a 2700 mm room
Let's say the finished ceiling height is 2700 mm. The door leaf is 2400 mm high, and the frame and upper casing raise the finished portal to 2630 mm. Free strip:
2700 − 2630 = 70 mm.
KZ‑008 requires 90 mm in height:
90 − 70 = 20 mm deficit.
If you remove KZ‑008 above the portal, the door remains at the design height. If you lower the portal by 20 mm, you need to recalculate all vertical door elements. If you switch to a smaller cornice, the entire ceiling perimeter is recalculated. This simple section helps compare the cost of solutions before carpentry work.
Why you cannot use the height of 2700 mm as the only reference
In another room with the same 2700 mm ceiling, the door may be lower and leave 120–150 mm of free wall. Therefore, the KZ‑008 decision is made for each type of opening, not based on the overall apartment height.
If the door portal is already painted: in what order to install and finish KZ‑008
A finished door increases the risk of damaging the finish when fitting the cornice. Before installation, it is useful to protect the top of the casing and do all trial operations on a template.
Work sequence:
- measure the free strip;
- apply template KZ-008;
- approve the end position;
- perform a test cut on the offcut;
- prepare the main part;
- finish the end to the agreed finish;
- only after this perform the final installation.
If the cornice and door must be the same color, it is better to compare a physical sample before installation. The same RAL code on different substrates and with different gloss levels may be perceived differently.
Maintainability of the door assembly: why it is better to separate a short end segment from a long wall
A tall door may be replaced earlier than the ceiling cornice. If KZ-008 near the portal is made as a separate short element, future door rework will affect only the local part. If the complex intersection is cut into a long 2600-millimeter strip, portal repair may require replacing a large section.
Therefore, for a non-standard joint, it is sometimes rational to deliberately add an installation seam in a hidden or inconspicuous area to maintain maintainability. This is an exception to the general goal of minimizing the number of seams.
How to accept the finished KZ-008 unit at a tall door
After installation, not only the cornice itself is checked, but the entire composition as a whole.
- the ends on the left and right are on agreed lines;
- there is no accidental overlap on the trim;
- the cornice does not look cut "in place";
- the finish of the ends matches the front surface;
- the joints are not concentrated near the portal;
- the top of the door remains visually independent;
- the KZ-008 gap reads the same from the room and the corridor.
It is useful to look at the unit from a distance of 3-5 m, and then up close. At the far point, the architecture is assessed; up close, the quality of cuts and finishing.
Portal width and visual strength of the KZ-008 gap
If the opening is wide: why the KZ-008 gap above the door can become a strong composition
A portal 1200–1800 mm wide is visually perceived as an independent block. If KZ-008 ends at its sides, the absence of a cornice above the door may look not like a "skip" but like a deliberate architectural pause.
This technique is especially appropriate when the top of the door has its own capital or pediment. Then the ceiling cornice forms the horizontal line of the room, and the portal forms its own local top line. It is only important that both ends of KZ-008 are finished identically and are not randomly too close to the edges of the trim.
On a narrow opening of 700–800 mm, the gap can be perceived differently: the two ends are close to each other and visually fragment the ceiling line more. Thus, the width of the portal is another argument when choosing between interrupting KZ-008 and switching to a more compact profile throughout the room.
Practical mistakes when ordering KZ-008 above a tall door
Mistake 1. Counting only the height of the door leaf
The top point of the portal may be higher due to the frame, trim, or capital. The finished design must be measured.
Mistake 2. Seeing 70 mm and still ordering KZ-008 "for a trial"
The 90-mm profile already mathematically does not fit. First, a design for an alternative joint is needed.
Mistake 3. Deciding that 20 mm can simply be sawed off
Longitudinal trimming changes the profiled section. This is not standard installation.
Mistake 4. Placing the cornice over the trim without a drawing
This results in a random intersection of two reliefs, which the same paint does not fix.
Mistake 5. Interrupting KZ-008 at the door and forgetting about open ends
Two new endings become a visible part of the interior and require a separate finish.
Mistake 6. Choosing KZ-006 only because it is smaller, without a new template
Another profile has its own geometry. It also needs to be checked against the actual free strip.
Mistake 7. Considering 2400 and 2600 mm as the same map
Long solid sections and remnants are distributed differently.
Error 8. Counting the total footage instead of segments after door gaps.
The mathematical minimum may be less than the actual number of whole planks.
Error 9. Placing a joint next to a portal.
The cornice end, casing, and longitudinal joint concentrate in one area and create visual noise.
Error 10. Buying oak without checking the end grain for a clear finish.
The cross-section looks different and may require a return.
Error 11. Ignoring the 41/44 mm depth.
Even if the height is resolved, the cornice may collide with the protruding capital in depth.
Error 12. Not accounting for two different door heights.
One door allows a continuous cornice, the other does not. The composition of the entire room needs to be decided.
Error 13. Add 10% margin instead of a map
The percentage doesn't understand whether a solid 2600 mm section is needed or a short 150 mm return.
Error 14. Paint the entire set before trial assembly of the portal
After changing the end, new fresh cuts appear and repeated painting work.
Error 15. Consider KZ-008 mandatory just because the designer has already selected it
If the 70/90 geometry doesn't resolve nicely, it's better to change the profile or door unit before purchase.
Decision tree: does KZ-008 pass over a tall door
| Question | If yes | If no |
|---|---|---|
| Is the distance from the top point of the door decor to the ceiling ≥90 mm? | Check depth and visual gap | Continuous KZ-008 doesn't fit |
| Is the intersection with the portal specifically designed? | Assemble a full-size node | Do not apply randomly |
| Can the cornice be interrupted on the sides of the door? | Design the end caps | Check a more compact model |
| Is continuity around the entire perimeter mandatory? | Compare a smaller profile | Leave KZ-008 on the remaining walls |
| Are the material and finish approved? | Build cutting map | First make a sample |
| Is the 2400/2600 mm map assembled? | Calculate the price and packaging | Do not buy by the overall perimeter |
What to send to STAVROS manager before ordering KZ-008
For an accurate order, it is useful to prepare:
- article KZ-008;
- material — MDF, beech or oak;
- photo of the tall door from the front;
- the finished ceiling height;
- height of the top point of the trim/capital;
- actual remaining space to the ceiling;
- portal width;
- casing protrusion;
- KZ-008 termination scheme;
- lengths of all walls after subtracting door openings;
- number of tall doors;
- cutting map 2400/2600 mm;
- solution for ends and returns;
- finish;
- delivery route for long planks.
If after measuring you need to review the overall product group again, you can Buy wooden ceiling baseboard or another top profile from the general molding catalog, but the specific KZ-008 is selected only after checking the 90-millimeter height.
Final specification KZ-008 for a room with a high door
| Parameter | What to fix |
|---|---|
| Product | KZ‑008 |
| Profile height | 90 мм |
| Depth | 44 mm MDF / 41 mm beech and oak |
| Length | 2600 mm MDF / 2400 mm beech and oak |
| Free strip above the door | Actual value; in the example 70 mm |
| Deficit | 20 mm in the 70/90 scenario |
| Solution above the door | Break / integrated portal / other profile |
| Ends | Straight / returns / hidden by portal |
| Quantity | By segment map |
| Finish | Under enamel / transparent or other agreed |
| Packaging | Consider frame and number of seats |
| Delivery | Check 2400/2600 mm along the route |
Checklist before payment
- top point of the door measured by finished decor;
- free strip checked from both edges;
- 70/90 conflict is not masked "by eye";
- full-size template attached;
- overlay on trim is not used without a project;
- longitudinal trimming of 20 mm is not planned as a standard solution;
- the ends of the portal are approved;
- all door openings are marked on the plan;
- 2400 and 2600 mm calculated separately;
- whole view sections have been prioritized;
- remainders marked;
- price and availability have been rechecked;
- logistics for the long-length order have been verified.
FAQ about KZ-008 above the high door
What is the height of KZ-008?
90 mm in all current versions.
What are the dimensions of KZ-008 made of MDF?
90×44×2600 mm.
What are the dimensions of the oak and beech KZ-008?
90×41×2400 mm.
Is a 70 mm wall enough for a KZ-008 with a height of 90 mm?
No for regular continuous installation: 20 mm is missing.
What to do if 20 mm is missing?
Interrupt the KZ-008 at the portal, design an integrated door unit, change the door before manufacturing, or choose a more compact cornice.
Can the KZ-008 be overlapped onto the trim?
Only as a specially designed intersection. Random overlap is not recommended.
Can the profile be reduced to 70 mm?
A simple longitudinal trim of 20 mm will change the profiled section and should not be considered a standard solution.
Where is the best place to interrupt the cornice near the door?
Along the architectural boundary of the portal: the outer line of the casing, capital, or a specially designed return.
Is it possible not to run KZ-008 over the door at all?
Yes. A tall portal can be an independent architectural element.
When is a more compact cornice needed?
When the free strip is less than 90 mm, and interrupting KZ-008 destroys the overall composition.
What to choose — MDF, beech, or oak?
After deciding the geometry. MDF is longer and convenient for enamel; beech and oak are chosen if a natural wood system is important.
Can KZ-008 be painted to match the door color?
Yes, if the selected material and painting system allow it. Color does not eliminate the physical size conflict.
How to finish the open end grain of oak?
With a straight finished edge or a return after trial finishing of a real sample.
How to calculate KZ-008 for two tall doors?
First exclude or design areas above portals, then calculate actual segments of 2400/2600 mm.
What is the length of the MDF strip?
2600 mm.
What is the length for oak and beech?
2400 mm.
Can a 620-700 mm leftover near the door be used?
Yes, if it's enough for a clean cut, the orientation is correct, and the leftover is undamaged.
Where to order KZ-008?
After measuring and the cutting map — in the active product card.
Where to buy KZ-008 after checking the tall door
If the 70/90 geometry is already resolved and KZ-008 remains in the project, after the final measurement you can buy KZ-008 90×41/44 mm in the selected material.
The final commercial step is to order the wooden cornice KZ-008 only after the ends at the portal, joints, and the number of full planks are confirmed.
Result: with 70 mm of free wall, KZ-008 with a height of 90 mm first requires a new door unit, not a purchase
In the tall door scenario, the calculation is unambiguous: the KZ-008 profile with a height of 90 mm does not fit into the free strip of 70 mm. The deficit is 20 mm. This is not a reason to automatically cut the cornice or overlay it on the trim.
The correct solution depends on the architecture: a tall portal can be made self-supporting and interrupt KZ‑008 on the sides, the cornice can be integrated into the capital in advance, or the continuous ceiling line can be preserved at the cost of switching to a more compact model. If the door has not yet been manufactured, it is better to resolve the conflict in its design.
After choosing the node, the cutting pattern changes. A wall of 5200 mm with a portal of 1100 mm turns into two sections of 2050 mm each, and then 2400/2600 mm may require the same number of slats. On a continuous wall, the same materials behave differently. Therefore, the quantity is determined not by the perimeter, but by the final segment map.
Working sequence: top point of the finished door trim → actual free strip → comparison with 90 mm KZ‑008 → full-size template → decision "interrupt / integrate / different profile" → ends → 2400/2600 mm map → cost and packaging → order.


