Article Contents:
- Wooden cornice MLD-039 36×36 mm: which versions are confirmed by the card
- MLD-039 made of MDF 36×36×2600 mm
- Oak MLD-039 36×36×2400 mm
- Beech MLD-039 36×36×2400 mm
- Why identical 36×36 mm allow you to first solve the furniture geometry
- Why the overall size of 5000 mm is not sufficient by itself
- Why sections need to be calculated based on final furniture dimensions
- Joint above the post
- Joint in the center of an open span
- Joint above a glass display case
- Joint on a wide external section
- MLD-039 from MDF 2600 mm: how to lay out the cornice across a 5000 mm library
- Why you shouldn't chase using 100-mm offcuts here
- If the central post has a decorative pilaster
- Oak MLD-039 2400 mm: why the same library cannot be recalculated by simply replacing the material
- Why four mounting parts do not automatically mean four strips "by the meter"
- Alternative: three strips and one joint not above the support
- MDF 2600 and solid wood 2400: comparison of two maps for one 5000 mm library
- Boundary example 4600 mm: sometimes MDF and solid wood give an equally good map
- Why this example is needed
- Central library section: when symmetry is more important than saving one strip
- Solid piece above the central display case
- Symmetric side joints
- When a central joint, on the contrary, is acceptable
- The MLD-039 remainder is considered useful only when it produces a correct facade part.
- Buying a wooden cornice: when a broad query should lead to the catalog, not directly to MLD-039.
- Wooden cornice 36×36 mm: how to check the scale of MLD-039 on furniture before purchasing.
- When 36×36 mm can look too massive.
- When MLD-039 looks too small.
- MLD-039 made of MDF and a painted library: when it is convenient to include the material in the overall furniture specification.
- Paint before or after installation
- Why the joint above the upright is useful even under enamel.
- MLD-039 made of oak and open book sections: where the texture is especially noticeable.
- A solid piece above the most visible section.
- Select adjacent slats before tinting
- Do not try to "level" natural oak to full uniformity
- Beech MLD-039 under enamel: when solid wood is chosen deliberately
- Wooden cornice for furniture: the general choice is already covered separately
- Furniture cornices and moldings: how to link the library with doors and walls
- How to choose a wooden cornice for an interior if MLD-039 is just one of the options for now
- Side endings of the library: joint and end face are different nodes
- Wall-to-wall bookcase
- One side panel is open
- Both side panels are open
- Corner library: MLD-039 needs to be calculated by two facades, not one total length
- Finished library width: why the cornice cannot be ordered by cabinets before installing side panels and fillers
- Cabinet 5000 mm and facade 5030 mm are already different cuts
- Vertical post width: the joint must fall within its zone, not necessarily on the mathematical axis
- Glass facades and shelf lighting: where the direct MLD-039 joint becomes especially noticeable
- Joint above the vertical mullion
- Joint above the center of the glass door
- Joint next to the built-in light fixture
- Top cover of the housing and MLD-039: the profile must have a clear mounting base
- MLD-039 and ceiling: leave a gap or place furniture flush against it
- Cornice flush with the ceiling
- Controlled shadow gap
- MLD-039 covers the upper technical gap
- If the library is asymmetrical: joints can still be tied to structural verticals
- Buy wooden moldings: when the library must match doors and wall frames
- Materials and quality of STAVROS products: what to check before a transparent or opaque finish
- MLD-039 price: you need to calculate the finished top of the library, not the cost of a single strip
- MLD-039 packaging: why MDF and solid wood should be counted separately
- MLD-039 payment and delivery: long-length items must arrive before final library assembly
- MLD-039 reserve: how many extra parts does a built-in library need
- When a separate reserve is unnecessary
- Repair reserve after handover
- Kerf and finish trimming: why two parts 1200+1200 cannot be thoughtlessly cut from 2400 mm
- When a furniture project can be slightly adjusted for efficient cutting
- When sections cannot be changed
- 5600 mm library of four 1400 mm sections: a long plank does not always mean simple cutting
- What changes between 2600 and 2400
- What this example shows
- One hidden end of the library: how to use a long remainder without degrading the facade
- Acceptance of MLD-039 before cutting: first lay out the entire batch into furniture parts
- MDF marking
- Oak marking
- Installation sequence: first the cabinets, then rack control, then MLD-039
- Four sections have slight height differences: MLD-039 must follow one control line
- Why a joint above the rack does not save poor geometry
- When a common top mounting rail is needed
- Control after installation of housings
- Error 1. Dividing the total width by 2400/2600 and immediately placing an order
- Error 2. Assuming that the joint must be above each rack
- Error 3. Transferring MDF cutting to oak
- Error 4. Ignoring the saw kerf
- Error 5. Placing a compromise joint above the central display case
- Error 6. Using every leftover at any cost
- Error 7. Considering the cabinet width as the finished furniture width
- Error 8. Ordering oak before distributing the natural grain pattern
- Error 9. Leaving MLD‑039 “for later”
- Error 10. Not checking open ends
- Error 11. Confusing the price of a strip with the price of a finished top
- Error 12. Not labeling leftovers
- Error 13. Painting before a test fitting
- Error 14. Not checking the cornice against the display lighting
- Error 15. Selecting MLD‑039 for all libraries automatically
- What is the size of MLD-039?
- What is the length of MLD-039 made of MDF?
- What is the length of oak MLD-039?
- What is the length of beech MLD-039?
- Is MLD-039 suitable for a built-in library?
- Why is it better to place the joint above a vertical support?
- Is it necessary to make a joint above every support?
- Can the joint be placed in the center of a section?
- Do I need to recalculate MLD-039 when switching from MDF to oak?
- Why can't two 1200 mm parts be automatically cut from one 2400 mm plank?
- Can the remainder of one plank be used for the next section?
- When is it better to make the central section solid?
- What to choose for covering enamel — MDF or solid wood?
- How to compare MDF and oak by price?
- Do I need to buy a spare plank?
- How is MLD‑039 packaged?
- When can MLD‑039 be too large?
- Do I need to consider library lighting?
- Can I install the library first and decide on the cornice later?
- What to do if the library is asymmetrical?
- Where can I see the current price of MLD‑039?
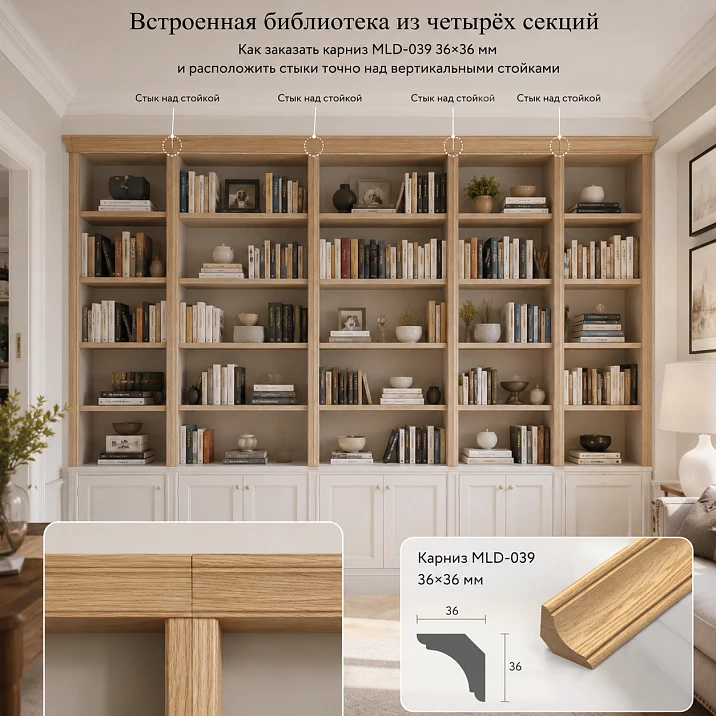
The built-in library is already designed from wall to wall. Four sections have a fixed width, three intermediate vertical racks are set by the furniture drawing, and on top you need one continuously readable cornice MLD‑039 36×36 mm. At this stage, simply dividing the total width of the library by 2400 or 2600 mm gives only the amount of material. It does not answer the more important question: where will the straight joints end up on the finished furniture facade.
If the MLD‑039 joint falls above a vertical rack, it supports an already existing architectural line. If the same joint ends up in the center of a wide section, above a glass display case or an open book span, it becomes an independent line that is not explained by the library's construction at all. Therefore, the correct cutting for built-in furniture starts not with "minimal waste," but with the axes of the side panels and racks.
Main recommendation: first draw the four sections and mark all acceptable joint points for MLD‑039, then check which of these points are achievable with a standard length of 2600 mm for MDF or 2400 mm for solid wood. Only after that determine the number of whole strips and the usefulness of the remnants.
This is especially evident in a four-section library 5000 mm wide with sections 1200 + 1300 + 1300 + 1200 mm. With MDF 2600 mm, the central rack is at the 2500 mm mark, so the entire cornice can be assembled from two symmetrical pieces of 2500 mm each with one joint exactly above the central rack. With solid wood 2400 mm, a piece 2500 mm long is physically impossible: if you require all joints to fall only on vertical racks, the cutting becomes noticeably more fragmented.
After such a check, you can buy wooden cornice MLD-039 already not "by total footage," but by a specific furniture map. This is what distinguishes the procurement list of a built-in library from a regular calculation of linear footage along the wall length.
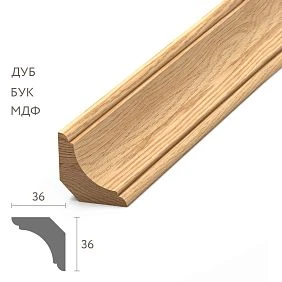
Wooden cornice MLD-039 36×36 mm: which versions are confirmed by the card
MLD-039 has the same cross-section of 36×36 mm in three main versions. This is convenient for a furniture project: the scale of the top line can be approved before the final choice of material. But the length of the factory strip depends on the base and changes the cutting plan.
| Version MLD-039 | Size | What matters for the library |
|---|---|---|
| MDF | 36×36×2600 mm | 200 mm longer; convenient for covering paint and large symmetrical parts |
| Beech | 36×36×2400 mm | solid wood; the joint map must be rebuilt relative to 2600 mm |
| Oak | 36×36×2400 mm | solid wood with visible texture; consider both geometry and selection of adjacent parts |
The card calls MLD-039 a wooden cornice and describes it as a massive quarter-round profile of 36×36 mm, which can be used in architectural finishing, large-format frames, and furniture structures. For our topic, the last function is important: the profile works as a finishing element of the built-in library, and its straight joints become part of the furniture facade.




MLD-039 made of MDF 36×36×2600 mm
MLD-039 made of MDF 36×36×2600 mm convenient where the library and the upper cornice will be painted with one opaque enamel. The additional 200 mm relative to solid wood sometimes allows removing an entire straight joint from the central section.
Our factory also produces:
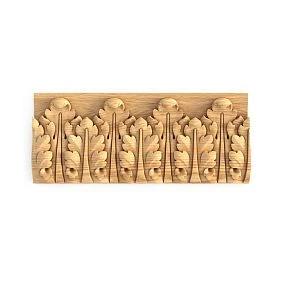

Oak MLD-039 36×36×2400 mm
oak MLD-039 36×36×2400 mm makes sense if natural wood remains visible and ties the library to doors, panels, floor, or other oak furniture. The 2400 mm length requires its own cutting plan, not a copy of the MDF layout.
Get Consultation
Beech MLD-039 36×36×2400 mm
Beech has the same factory length of 2400 mm as oak. It can be chosen as solid wood for painting or a matched transparent/tinted finish, but the specific preparation and appearance need to be checked before ordering.
Why identical 36×36 mm allows solving furniture geometry first
Unlike profiles where the material changes visible height or depth, MLD‑039 maintains a 36×36 mm square. This means the furniture maker can approve the cornice scale, the position of its bottom line, and the junction with side panels before choosing between MDF, beech, and oak. Later, mainly the cutting plan, joints, finish, and cost change.
Furniture cornice MLD-039: first, we build the axes of the four library sections
The correct initial diagram contains not only the total width. On the facade, you need to mark:
- the left external side panel;
- the right external side panel;
- three intermediate vertical posts;
- the width of each of the four sections;
- the central axis of the furniture;
- glass or open sections where a direct joint is especially undesirable;
- end returns, if the library has side parts.
A conditional example of 1200 + 1300 + 1300 + 1200 mm gives a total width of 5000 mm. The vertical posts are located at the marks:
1200 mm, 2500 mm, and 3800 mm.
The central axis passes exactly through the middle post at 2500 mm. This is a very convenient geometry for 2600 mm MDF: the central joint can be placed on a structural vertical and two equal mounting parts can be made.
Why the total size of 5000 mm alone is insufficient
The formula "5000 ÷ 2600 = 1.92 → two planks needed" is mathematically correct for MDF. But only the furniture layout shows that these two planks can be used as 2500+2500 mm and achieve a good central joint. For another set of sections, two planks might require a joint in the middle of an open span.
Why sections need to be calculated based on final furniture dimensions
After adding decorative side panels, panels, pilasters, or gaps, the total width may differ from the size of the bare carcasses. The cornice is marked according to the finished facade, not the early carcass layout.
Wooden cornice above the library: why the joint is better aligned with a vertical post
The straight MLD-039 joint is a small line compared to a five- or six-meter library. But the human eye quickly notices a line that does not align with any other vertical of the furniture.
Joint above the post
It is located above an existing boundary of two sections. Even if the connection is slightly visible after finishing, compositionally it is explainable: one vertical axis runs above and below.
Joint in the center of an open span
It becomes random. There is no post, facade frame, or other structural reason beneath it. This is especially noticeable on a library with lighting, glass doors, and a symmetrical central section.
Joint above a glass display case
If the central section should be the cleanest and most formal, the connection at the top turns into an unnecessary accent. In such projects, it is better to give the display case a solid piece and move the connections to the side posts, even if the waste percentage increases.
Joint on a wide external section
Sometimes this is acceptable if it is covered by a tall decorative trim, a light fixture, or another real element. But 'we'll cover it with something later' should not be the basic method of calculation.
MDF 2600 and solid wood 2400: two maps for one library
MLD-039 from MDF 2600 mm: how to lay out the cornice for a 5000 mm library
For example, 1200 + 1300 + 1300 + 1200 mm, the central post is at 2500 mm. This is almost an ideal case for MDF 2600 mm.
Layout:
2500 + 2500 = 5000 mm.
Need two factory strips of 2600 mm each. Each yields one mounting part of 2500 mm. Nominal remainder is about 100 mm per strip before accounting for final trimming and saw cut.
| MDF plank | Mounting part | Position | Nominal remainder |
|---|---|---|---|
| M1 | 2500 мм | left half of the library | 100 мм |
| M2 | 2500 мм | right half | 100 мм |
The advantage of such a map is not only in the two strips. The entire five-meter top has one straight joint, and it aligns with the central vertical post between the second and third sections.
Why you shouldn't chase using the 100-millimeter remnants here
Two short fragments are useful as test material for enamel, saw adjustment, or local repair. But turning them into a separate visible insert in the library cornice makes no sense: additional joints will ruin the main value of the two-part map.
If the central post has a decorative pilaster
The joint can be further shifted into its axis. But don't expect the pilaster to physically cover MLD‑039: this depends on the facade assembly. It's enough that the lines align compositionally.
Oak MLD-039 2400 mm: why the same library cannot be recalculated by simply replacing the material
When switching from MDF 2600 mm to oak 2400 mm, a central piece 2500 mm long is no longer possible. If the principle of "joints only above vertical posts" is maintained, the allowable points remain 1200, 2500, and 3800 mm.
The distances between them:
- 0 → 1200 = 1200 mm;
- 1200 → 2500 = 1300 mm;
- 2500 → 3800 = 1300 mm;
- 3800 → 5000 = 1200 mm.
Neither two nor three mounting pieces up to 2400 mm long can cover 5000 mm while keeping all straight joints strictly on the posts. To have all three joints land on the verticals, the cornice must be divided into four facade segments: 1200 + 1300 + 1300 + 1200 mm.
Why four mounting pieces do not automatically mean four strips "by the meter"
On paper, the two outer fragments of 1200 mm each give exactly 2400 mm. But in practice, obtaining two finished pieces of 1200+1200 from one factory plank of 2400 mm without allowance for the saw kerf and trimming is too tight. After one saw cut, the material loses the kerf width; additionally, the cabinetmaker may require clean trimming of the factory ends.
Therefore, the scheme "one plank 2400 → two perfect fragments of 1200" should not be accepted without technological confirmation. A safe purchasing plan may require separate raw planks for the outer pieces or a slight adjustment of the finished furniture dimensions, if the project allows it.
Alternative: three strips and one joint not above the post
If reducing the number of purchased strips is more important, you can assemble the top from three mounting parts, for example 2400 + 1400 + 1200 mm. The second joint at 3800 mm will land on the post, and the first at 2400 mm, that is, it will be 100 mm to the left of the central vertical at 2500 mm.
In terms of material, this scheme is more economical, but in terms of facade, it is weaker. This is exactly the choice the article should make: not "how many minimum strips," but how many strips are needed so that the joints are where the furniture composition accepts them.
MDF 2600 and solid wood 2400: comparison of two maps for one 5000 mm library
| Criterion | MDF 2600 mm | Solid wood 2400 mm |
|---|---|---|
| Cross-section | 36×36 mm | 36×36 mm |
| ideal central joint | yes: 2500+2500 | no, the 2500 mm part is longer than the strip |
| minimum mounting parts with joints only above the posts | 2 | 4 |
| direct joints in such a scheme | 1 | 3 |
| the ability to reduce the number of parts at the cost of a random joint | Not required | Yes |
| Main risk | incorrectly take the finish width | save the whip at the expense of the view composition |
This example shows why the length of the material should not become a separate topic of "2400 versus 2600 in general." It is important only because the specific grid of library racks provides or does not provide natural connection points.
Boundary example 4600 mm: sometimes MDF and solid wood give an equally good map
To avoid creating a false rule "for sectional furniture, MDF is always better in terms of joints," consider another library: 1200 + 1100 + 1100 + 1200 = 4600 mm.
The central post is at 2300 mm.
For MDF:
2300 + 2300 = 4600 mm.
Two strips of 2600 mm give two parts of 2300 mm.
For oak/beech:
2300 + 2300 = 4600 mm.
Two 2400 mm strips also yield two 2300 mm pieces.
In this project, switching from MDF to solid wood does not worsen the number of direct joints and does not increase the number of purchased strips. Only the remnants, material, finish, packaging, and price differ.
Why this example is needed
It does not allow turning the article into a template: "if the library is four-section, buy MDF." The correct material is determined by the actual grid of sections. Sometimes 2400 mm fits perfectly into the furniture rhythm, sometimes 2600 mm gives a fundamentally cleaner composition.
Symmetry, remnants, and priority of display sections
Central library section: when symmetry is more important than saving one strip
Imagine a library with a wide central display case that the designer wants to make the main accent. Even if the cutting optimizer suggests a joint in its center, it is better to first check the alternative.
Solid piece above the central display case
It creates a calm top line. The joints can be moved to the vertical posts on the left and right, where they will align with the section frame.
Symmetrical side joints
If the central fragment of MLD-039 remains intact, the two side lines can be made mirrored. For a formal library, this is often visually stronger than a minimal waste percentage.
When a central joint is, on the contrary, acceptable
If the central stile is already a pronounced architectural axis, as in the 5000 mm example, a 2500+2500 joint may be the best scheme. The key is not the word "center," but the alignment of the joint with the actual vertical of the furniture.
The MLD-039 remnant is considered useful only when it yields a proper facade piece.
Summing remnants in meters is insufficient. An 850 mm fragment is useful only if the project has a piece up to 850 mm with suitable edges and orientation. Three 300 mm remnants do not turn into one 900 mm piece.
For furniture trim, it is convenient to keep a register:
| Remainder code | Length | Material | Clean edges | Possible purpose |
|---|---|---|---|---|
| R1 | 300 мм | MDF | 1 | paint sample/test |
| R2 | 900 мм | Oak | 1 | short side section |
| R3 | 1100 мм | Beech | 2 after processing | side section part |
If the remainder has to be placed in the center of the glass section and create two extra joints, it is technically usable but architecturally useless.
Choosing the profile and material before the final calculation
Buying a wooden cornice: when a broad query should lead to the catalog, not directly to MLD-039
If the furniture maker or designer has not yet approved the quarter-round profile 36×36 mm, the user is at an earlier stage of selection. In this case, it is more correct buy a wooden cornice after comparing several models, rather than leading any general query directly to MLD-039.
This article assumes that the profile selection has already been made. That is why we do not compare dozens of cornices or repeat the general classification by styles. MLD-039 has already been accepted by scale, and the task is to turn the library facade into a precise map of parts.
Wooden cornice 36×36 mm: how to check the scale of MLD-039 on furniture before purchasing
Even if 36×36 mm looked good on the product card, the profile needs to be seen in real scale on built-in furniture. The quarter-round shape creates noticeable light and shadow and can be perceived differently on a library 2200 and 3200 mm high.
A useful layout should show:
- the top cover of the housing;
- the front plane;
- MLD-039 36×36 mm;
- the top of the decorative post;
- the position of the cornice relative to the door or adjacent wall;
- the actual projection from the facade.
When 36×36 mm may look too massive
On a light library with thin frame facades, narrow posts, and a small plinth, a 36 mm quarter-round can visually weigh down the top. In that case, it's better to return to the general profile selection article rather than try to compensate for scale with color.
When MLD-039 looks too small
On a library over three meters high with deep pilasters and a large 36×36 mm plinth, it may read insufficiently expressively. If the top should be an architectural accent, the solution needs to be verified before purchase and MLD‑039 should not be kept just because it already made it into the early specification.
MLD-039 made of MDF and a painted library: when the material is convenient to include in the overall furniture specification
If the body, facades, and top cornice are planned to be painted with the same enamel, MDF MLD‑039 becomes a natural candidate. In this case, it makes sense buy MDF moldings within the overall finishing system, rather than treating the cornice as a separate random decor element.
Before starting painting, the following must be agreed upon:
- surface preparation of MLD‑039;
- soil;
- enamel code;
- gloss level;
- treatment of fresh edges after cutting;
- installation order relative to painting the body.
Paint before or after installation
There is no universal answer. If the cornice is painted in the workshop, straight joints and corner connections may require local touch-up on site. If painting after installation, furniture needs to be protected and quality seam preparation ensured. The solution is chosen by the furniture maker and painter based on the specific technology.
Why the joint above the counter is useful and under enamel
Even if the seam is well puttied, side light can make it noticeable. Matching with the vertical post remains an architecturally correct reserve in case the joint shows up after use.
MLD-039 in oak and open book sections: where the texture is especially noticeable
On the front library, the oak top is visible up close and at eye level. Light from shelves, sconces, or display cases can emphasize the wood grain. Therefore, the distribution of slats across sections becomes part of the design.
A solid piece above the most prominent section
If the central display case has backlighting and glass fronts, it makes sense to give it a solid fragment with even texture and move the joints to the posts.
Match adjacent slats before staining
Two oak pieces that visually continue each other are best laid out side by side before finishing. If one is noticeably lighter or more active in grain, it can be moved to a side section where the material variation is less noticeable.
Do not try to "even out" natural oak to full uniformity
Staining can change the overall tone, but it does not turn solid wood into uniform MDF. Natural variation remains a property of the material. The client must accept this before purchasing the entire batch.
Beech MLD-039 under enamel: when solid wood is chosen deliberately
Beech can be chosen if the project fundamentally requires solid wood even under an opaque finish. But the argument must be project-based, not arbitrary. In length, beech works like oak: 2400 mm, meaning the furniture layout is rebuilt from scratch relative to MDF at 2600 mm.
Before ordering, you need to check:
- that solid wood is truly required;
- that the new cutting layout is acceptable;
- that the beech finish is approved;
- that the cost fits within the budget;
- that packaging and delivery are accounted for.
Related materials: where the intent of this article ends
Wooden cornice for furniture: the general choice is already covered separately
If the reader still doubts whether they need MLD‑039 specifically, a detailed profile selection is already available in the material wooden cornice for furniture. That covers the general selection of sizes and profiles. The new article should not compete with it: here the profile is already chosen and calculated for a specific sectional library.
Furniture cornices and moldings: how to connect a library with doors and walls
If the library occupies the main wall of the room, the upper MLD‑039 rarely exists in isolation. It needs to be matched with door trims, wall moldings, and other furniture moldings. The overall system is discussed separately in the article furniture cornices and moldings.
In the new article, one practical conclusion is enough: if the vertical post of the library continues the line of a door trim or wall frame, the MLD‑039 joint on the same axis becomes even more logical.
How to choose a wooden cornice for an interior if MLD-039 is just one of the options for now
The broad question of choosing a model is covered in a separate material how to choose a wooden cornice for the interior. It is needed before the current calculation stage. After approving MLD‑039, we return to the four sections, posts, and cutting.
MLD-039 should be a separate line in the furniture specification, not a "decor later" item
For a built-in library, the upper cornice affects the facade geometry and should not be purchased after the cabinets are already in place on site. In the furniture specification, it is better to highlight:
| Element | What to fix |
|---|---|
| cabinets | section widths and finished post axes |
| Facades | type, width, position of frames |
| vertical posts | three precise joint axes |
| MLD‑039 | material, length, quantity, parts map |
| Baseboard | connection with the upper rhythm |
| Finish | unified finishing system |
Thus, the cornice ceases to be a "decorative strip that will be trimmed on site" and becomes a full-fledged part of built-in furniture.
Finished geometry of the library: endings, corners, and real axes
Side endings of the library: joint and end are different nodes
If the library is built between two walls, MLD‑039 may abut the side walls and have no open ends. If one or both sides are open, the edge of the profile becomes a visible detail.
Wall-to-wall library
The end pieces are fitted to the walls. The main task is straight joints above the supports.
One side is open
You need to decide in advance how the quarter-round profile ends and whether its end matches the side panel of the furniture. A random straight cut may look unfinished.
Both sides are open
The left and right endings are better made symmetrically. This may change the lengths of the end pieces and, consequently, the entire cutting map.
Corner library: MLD-039 needs to be calculated along two facades, not one total length
If the built-in library turns onto an adjacent wall, the total footage loses even more information. You need to build separately:
- main facade;
- side facade;
- corner joint;
- posts of each arm;
- acceptable points of straight joints.
The remainder from the main wall may be ideal in length for the side wall, but its ends and orientation after the corner cut may make use impossible. Therefore, cutting is planned within a single overall furniture project, but with separate facade axes.
Finished width of the library: why the cornice cannot be ordered by the carcasses before installing the side panels and fillers
Built-in furniture almost always receives adjustments on site: wall filler, false panel, decorative side panel, compensation gap. If MLD-039 is ordered by the early carcass width, the central joint may shift relative to the post after installation.
Before the final map, you need to know:
- finished left boundary;
- finished right boundary;
- actual thickness of decorative side panels;
- position of the three intermediate posts after all overlays;
- are there side extensions to the wall;
- does the cornice cover the technical gap at the top.
Cabinet 5000 mm and facade 5030 mm — these are already different cuts
If 15-millimeter decorative side panels are added on both sides, the visible width becomes 5030 mm. The joint that was exactly at 2500 mm no longer necessarily coincides with the geometric center of the finished facade. You need to rely on the actual posts, not just half of the total width.
Width of the vertical post: the joint must fall within its zone, not necessarily on the mathematical axis
If the intermediate post has a noticeable facade width, the furniture maker has an acceptable zone for the connection. For example, the joint may not be strictly on the axis, but within the visible post, if this does not compromise the fastening and finish.
This provides additional freedom when cutting 2400-millimeter solid wood: sometimes shifting by 20–30 mm allows using a convenient leftover and still keeping the connection compositionally "above the post".
But the range of allowable offset needs to be marked on the drawing. The installer should not decide it by eye on the day of installation.
Glass facades and shelf lighting: where the direct joint of MLD-039 becomes especially noticeable
Showcase sections increase requirements for the top line. Light inside the cabinet or shelf lighting creates local contrast, and even a well-finished joint can read more strongly.
Joint above the vertical mullion
This is the safest position: the light vertical and the furniture post already divide the composition.
Joint above the center of the glass door
Usually undesirable. Below it is a large clean transparent span, so a short line on top looks random.
Joint next to a built-in light fixture
Directional light can emphasize micro-irregularities. If the library has top lighting, the MLD-039 map should be checked in the evening on a physical sample or mockup.
Top cover of the cabinet and MLD-039: the profile must have a clear mounting base
The cornice is a decorative element, but it cannot be left in the specification without answering the question of where it is attached. For a library, this is usually the top of the cabinet, a separate mounting strip, or another prepared furniture zone.
The furniture maker must determine:
- the actual mounting plane;
- whether the fastening can be done without reaching the visible surface;
- whether it conflicts with door hinges and lighting;
- how the two parts of MLD‑039 connect above the upright;
- how the profile is removed/repaired if necessary.
The article does not prescribe a universal screw or adhesive mounting method without documentation of the specific furniture and profile. The 36×36 mm cross-section describes the external dimension, but not the finished fastening assembly.
MLD-039 and the ceiling: leave a gap or bring the furniture flush
A built-in library can stand almost up to the ceiling. Then MLD‑039 simultaneously finishes the furniture and visually interacts with the ceiling plane.
Cornice flush with the ceiling
Requires very precise ceiling geometry and cabinet height. Any unevenness becomes noticeable along the entire profile.
Controlled shadow gap
It can hide small differences and separate furniture from the ceiling. Its size is set by the designer in the section; the article does not invent a universal value.
MLD‑039 covers the upper technical gap
A possible scenario if the profile geometry actually covers the required area. Need to check that after installation, the body adjustment is not blocked and no visible gap remains.
If the library is asymmetric: joints can still be tied to structural verticals
Four sections do not have to be mirrored. For example: 900 + 1200 + 1450 + 1050 mm. In such a project, a "central joint" may not make sense at all. First, build valid points along the posts, then choose a combination of parts that fits within factory lengths.
Useful order:
- write down the coordinates of the posts;
- calculate the distances between valid joints;
- mark intervals longer than 2400/2600 mm;
- find the minimum number of mounting parts;
- compare several maps by waste and joint visibility.
Such a calculation can be done manually for four sections; a complex library with dozens of sections is reasonably handed over to a furniture technologist or cutting program, but with predefined prohibited joint zones.
Price, quality, packaging, and delivery of MLD-039
Buy wooden trim: when the library must match doors and wall frames
If built-in furniture is part of a large interior system, it is useful buy wooden trim after overall profile verification. MLD-039 may match the material of casings and moldings or intentionally differ, but this should be part of the project.
Materials and quality of STAVROS products: what to check before transparent or opaque finish
Before launching a batch, it is useful to verify Materials and quality of STAVROS products and the finisher's finishing task. For MDF, beech, and oak, the same cross-section does not mean the same surface preparation.
Check:
- the sanding quality of the selected finish;
- preparation for enamel or tinting;
- need for a test patch;
- treatment of fresh ends;
- compatibility of the cornice finish with library facades.
MLD-039 price: you need to calculate the finished top of the library, not the cost of one plank
Public prices change, so it's better not to build eternal material around a specific figure. Current MLD-039 price should be opened directly before the invoice.
For comparison of MDF and solid wood, the estimate includes:
| Line | MDF 2600 | oak/beech 2400 |
|---|---|---|
| Number of whole planks | according to the rack map | according to your own map |
| number of mounting parts | may be less | may be more |
| direct joints | by furniture verticals | by furniture verticals or compromise |
| Finish | enamel/coordinated system | enamel/tinting/transparent |
| Packaging | Separately | Separately |
| Delivery | 2600 мм | 2400 мм |
On a 5000 mm library, the difference may be determined not only by the price of the bar: MDF allows two solid parts of 2500 mm each, while solid wood requires either more parts above the uprights or a compromise joint outside the vertical.
Packaging MLD-039: why MDF and solid wood should be counted separately
The card provides rigid transport packaging and distinguishes capacity for solid wood and MDF. For a large furniture order, the number of packages should be clarified before delivery, especially if the library requires several long strips from the same batch.
Packaging affects not the facade calculation but logistics: delivery, storage in the workshop, labeling, and acceptance. Strips M1, M2, O1... are better assigned already during unpacking so that the material does not get mixed between sections.
Payment and delivery MLD-039: the long-length item must arrive before the final assembly of the built-in library
Conditions payment and delivery of wooden moldings It needs to be checked after the material, quantity, and factory length are determined. The built-in library is especially sensitive to timing: if the cabinets are already installed, the absence of the top cornice can delay the final painting and handover of the furniture.
Before shipment, it is useful to confirm:
- the full quantity;
- one material;
- lengths;
- packaging;
- the delivery route for 2400/2600 mm;
- the storage location before cutting.
Reserve and practical cutting: when math is not enough
Reserve MLD-039: how many extra parts does a built-in library need
The universal "add 10%" for a four-section library is weaker than a specific map. The reserve depends on which part cannot be quickly replaced with existing stock.
An additional factory strip is justified if:
- the central one-piece part is used almost to its full length;
- there are complex external or furniture corners;
- one mistake in the view section will stop the entire assembly;
- it is important to keep natural oak from the same batch;
- re-delivery will take too much time;
- after cutting, not a single large fragment of the required length remains.
When a separate reserve is unnecessary
If an MDF board of 2500+2500 mm leaves two fragments of 100 mm each, they will not replace any main part — there is no full-fledged reserve. If another board leaves 1200–1500 mm and a critical side part is shorter than this size, the existing offcut already serves as a spare.
Repair reserve after delivery
For painted furniture, it is more useful to keep a small fragment of the same MLD‑039 and the exact enamel formula than a whole long piece without storage space. For natural oak, a large offcut from the same batch is more valuable due to future differences in wood.
Sawing and finish trimming: why two 1200+1200 parts cannot be mindlessly cut from 2400 mm
This is one of the most practical points of the entire article. Arithmetic says:
1200 + 1200 = 2400.
But real cutting uses material for the saw kerf, and a furniture maker often removes a small layer from the end for clean geometry. Therefore, one plank exactly 2400 mm should not automatically be considered a source of two finished parts exactly 1200 mm each.
Before purchasing, you need to know:
- the width of the tool's saw kerf;
- whether factory edges need to be trimmed;
- whether there are miter/angled cuts;
- what finish tolerance the furniture maker allows;
- whether the section width can be adjusted by a few millimeters before producing the carcasses.
When a furniture project can be slightly adjusted for efficient cutting
If the library is not yet in production, sometimes sections 1200+1300+1300+1200 can be changed to similar sizes, preserving the overall facade rhythm and providing the necessary technological allowance. But this decision is made by the furniture designer, not the trim purchaser.
When sections cannot be changed
If the widths are already tied to ready-made facades, appliances, glass, sockets, or existing wall sections, the MLD‑039 cutting must adapt to the furniture, not the other way around.
A 5600 mm library of four 1400 mm sections: a long plank does not always give a simple cutting pattern
Let's consider another edge case. Four sections of 1400 mm give 5600 mm, with posts at 1400, 2800, and 4200 mm.
If joints are required only above the posts, mounting fragments of 1400 mm become natural. But:
1400 + 1400 = 2800 mm.
This is longer than both MDF 2600 and solid wood 2400. That is, no material allows combining two adjacent sections into one single piece. For a scheme perfectly tied to the posts, four mounting elements will be needed regardless of material.
What changes between 2600 and 2400
Not the number of facade segments, but the ability to pack these 1400-millimeter pieces into purchased planks with other parts of the project. One plank does not yield two 1400 mm pieces in either material, so there is no simple MDF advantage here.
What does this example show
You cannot formulate the rule "2600 always reduces the number of joints." The key parameter is the grid of vertical posts. Sometimes it perfectly matches 2500 mm, sometimes it forces the cornice to be split regardless of the factory length.
One hidden end of the library: how to use a long remainder without compromising the facade
If the left side of the library is against a wall or covered by a portal, one end of MLD-039 may be less visible. Then it is more rational to use the short remainder exactly there.
For example, the map requires three parts:
- central — solid above the display case;
- right — visible;
- left — partially hidden by the wall.
In this case, the smaller residual fragment can be assigned to the left side, and the more beautiful solid parts with
Acceptance of MLD-039 before cutting: first lay out the entire batch by furniture parts
Before sawing, check:
- article MLD-039;
- cross-section 36×36 mm;
- the material;
- length of each factory strip;
- quantity;
- straightness;
- transport damage;
- for solid wood — visual range of the wood.
MDF marking
Strips M1, M2… are assigned to specific parts before cutting. If one has a local defect near the edge, it may go into the 100-millimeter offcut.
Oak marking
First, decide which strips will be adjacent on the central section and how their texture combines. After that, cut. Random distribution of already tinted parts is harder to fix.
Assembly sequence: first the carcasses, then checking the uprights, then MLD-039
For built-in furniture, it is dangerous to fully cut the top cornice according to the theoretical CAD mesh long before installing the carcass. Walls may have deviations, fillers may change, and the actual width between the side panels may differ.
Working order:
- manufacture the cabinets according to the project;
- assemble or accurately check the finished facade geometry;
- confirm the coordinates of the vertical posts;
- update the MLD-039 map;
- perform the cutting;
- dry-fit the straight joints and endings;
- complete the finish;
- install.
If production requires pre-painting, the control geometry must still be obtained before the final cut of the view parts.
The four sections have slight height differences: MLD-039 must follow one control line.
The built-in library can consist of four separate cabinets that are set on adjustable supports already at the site. Even if the design height is the same for all, the actual top of the sections after installation may differ by a few millimeters due to the floor, wall, or adjustment. If MLD‑039 is cut in advance as four independent parts "per section," the difference will easily become visible at the straight joints.
Before installing the upper cornice, the cabinetmaker must first form one common horizontal line of the library. Check:
- the mark of the left and right side panels;
- the top of the three intermediate posts;
- the plane of the mounting base under MLD‑039;
- the absence of a step at the place of the future joint;
- the alignment of the line with adjacent door trims or wall molding.
Why the joint above the upright does not save poor geometry
Compositionally, the upright is a good connection point, but the two MLD‑039 parts must still meet in the same plane. If one cabinet is 2–3 mm higher than the adjacent one, the cornice gets a step exactly above the upright and highlights the furniture error.
When a common top mounting rail is needed
In some designs, the furniture maker may provide a separate continuous base that ties the four cabinets together and sets a single plane for the cornice. This is already part of the furniture project; the article does not universally specify its size or fasteners. The key is that MLD‑039 must be attached to prepared geometry, not used to forcibly align sections.
Control after cabinet installation
Even if the cutting plan is already calculated, the final length of visible parts should be confirmed after the library is set up. Then the central joint will truly land above the upright, and the outer ends will align with the finished side boundaries. This is especially important for the 2500+2500 mm scheme: symmetry works only with the actual, not nominal, furniture width.
Typical mistakes when ordering MLD-039 for a four-section library
Mistake 1. Dividing the total width by 2400/2600 and placing an order immediately
The quantity works out, but the joint locations do not. The connection may land above glass or in the center of a section.
Mistake 2. Assuming the joint must be above every upright
Stand — acceptable zone. Goal — as few joints as possible with their correct placement.
Error 3. Transferring MDF cutting layout to oak
2600 and 2400 mm give different possible lengths of mounting parts.
Error 4. Ignoring the saw kerf
Exactly 1200+1200 from 2400 mm may not yield two finished parts.
Error 5. Placing a compromise joint above the central display case
Saving one strip becomes a permanent noticeable line.
Error 6. Using every leftover at any cost
Extra joints appear in inappropriate places.
Error 7. Treating the cabinet width as the finished furniture width
Decorative side panels and extensions change joint points.
Error 8. Ordering oak before distributing the natural pattern
Adjacent parts may differ sharply in tone.
Error 9. Leaving MLD-039 "for later"
After installing the facades, it turns out that the required joints need a different number of slats.
Error 10. Not checking open ends
The profile is beautifully joined above the posts, but ends with a random straight cut on the side.
Mistake 11. Confusing the price of a strip with the price of a finished top
Cutting, finishing, packaging, delivery, and reserve change the total.
Mistake 12. Not labeling leftovers
A useful fragment is lost in the workshop and a new plank is purchased.
Error 13. Painting before the fitting check
After correcting the joint, the ends have to be prepared again.
Error 14. Not checking the cornice against the display lighting
Side light emphasizes the joint, which is almost invisible on the daytime mockup.
Error 15. Choosing MLD‑039 automatically for all libraries
On very light or very large furniture, the 36×36 mm scale may be unsuccessful.
Decision tree: how many MLD-039 to buy and where to place joints
| Question | If yes | If no |
|---|---|---|
| Is MLD‑039 36×36 mm already approved in scale? | proceed to the facade grid | first select a profile |
| Are the finished axes of all posts known? | assign allowed joint points | do not fix cutting |
| Can the facade be closed with a minimum number of parts with joints on the posts? | count purchase rods | compare the compromise and more expensive maps |
| Should the central section be solid? | reserve a long part for it | the joint can fall on the central post |
| Is the material changing from MDF to solid wood? | build new map 2400 mm | keep current length |
| Does the remainder give the next correct part? | include in cutting | count as waste/reserve |
| Is there an open side edge? | design the ending | fit to wall/portal |
| Does the reserve strip have a specific purpose? | add | do not buy automatically |
What to send to the furniture maker and manager before ordering MLD-039
The final request should include not only the linear footage. For a four-section bookcase, a facade sheet with rack coordinates and a parts list is needed.
| Field | What to specify |
|---|---|
| Article number | MLD‑039 |
| Cross-section | 36×36 mm |
| Material | MDF / beech / oak |
| Factory length | 2600 / 2400 mm |
| finished width of the bookcase | by facade |
| number of sections | 4 |
| rack coordinates | attach |
| acceptable joint zones | above vertical racks |
| main section | specify whether it should be solid |
| Number of whole planks | After the cutting map |
| Finish | enamel / tinting / transparent |
| Remains | mark |
| Reserve | justified |
| Packaging | Clarify |
| Delivery | Approve |
After such preparation, you can order MLD-039 36×36 mm already as part of the furniture specification, not as general linear decor.
Checklist before the first cut of MLD-039
- profile 36×36 mm physically verified on furniture;
- material approved;
- The finished width of the library is confirmed;
- Three intermediate posts are marked on the facade;
- The central axis is checked;
- Allowed and prohibited joint zones are marked;
- The 2600 or 2400 mm map is rebuilt;
- The cut and trimming are accounted for;
- The main section is prioritized for a single piece;
- Open ends are resolved;
- Remainders have codes;
- oak/beech distributed by species zones before finish;
- packaging and delivery confirmed;
- The reserve has a specific purpose.
FAQ about MLD-039 for built-in library
What is the size of MLD-039?
Cross-section 36×36 mm.
What is the length of MDF MLD-039?
2600 mm.
What is the length of oak MLD-039?
2400 mm.
What is the length of beech MLD-039?
2400 mm.
Is MLD-039 suitable for built-in library?
The card describes the profile as suitable for furniture structures. The specific scale of 36×36 mm and mounting need to be checked on your library.
Why is it better to place the joint above a vertical post?
Because there the joint coincides with an existing structural vertical and is visually perceived as more natural.
Is it necessary to make a joint above each post?
No. The posts define allowable points. The goal is to use the minimum necessary number of connections and place them on these verticals.
Can a joint be placed in the center of a section?
Technically possible, but on an exposed or glass section it is usually more noticeable. Such a solution must have a specific reason.
Do I need to recalculate MLD-039 when switching from MDF to oak?
Yes. The cross-section remains the same, but the factory length changes from 2600 to 2400 mm, so the possible mounting details and offcuts change.
Why can't two 1200 mm parts be automatically cut from one 2400 mm plank?
Because the actual saw cut and finishing trim require material. Such a layout is only permissible if the technologist confirms the actual dimensions and cutting method.
Can the offcut of one plank be used for the next section?
Yes, if its finished length, ends, material, and joint position match the next part.
When is it better to make the central section solid?
When it is the main showcase, has glass facades, backlighting, or should look as calm as possible.
What to choose for covering enamel — MDF or solid wood?
If natural wood texture is not needed, MDF is often logical as a painted base and provides a length of 2600 mm. Solid wood is chosen if it is a separate project requirement. The final finishing technology is agreed with the manufacturer and painter.
How to compare MDF and oak by price?
Not only by the price of one plank. You need to consider the number of strips, the number of mounting parts, finishing, packaging, delivery, reserve, and possible overuse for proper joints.
Do I need to buy a spare plank?
Only if existing leftovers do not replace a critical part or repeated delivery creates a significant risk to the timeline.
How is MLD‑039 packaged?
The card provides rigid transport packaging and distinguishes rules for MDF and solid wood. The exact number of packages should be confirmed before ordering.
When can MLD‑039 be too large?
On a light library with thin frame facades and a small plinth, a quarter-round 36×36 mm can visually weigh down the top. A full-size mockup is needed.
Do I need to consider library lighting?
Yes. Side and top lighting make straight joints, enamel quality, and natural wood differences more noticeable.
Can I install the library first and decide on the cornice later?
You can, but the risk is higher: final dimensions and joints will have to be adjusted after the fact, and the required number of slats may not be available. It is better to include MLD‑039 in the furniture specification in advance.
What to do if the library is asymmetrical?
Calculate the coordinates of each upright separately and choose joints based on structural verticals, rather than looking for a mandatory central seam.
Where can I see the current price of MLD‑039?
In the product card, right before placing the order.
Final specification MLD-039 for a four-section library
| Parameter | Final entry |
|---|---|
| Product | wooden cornice MLD-039 |
| Cross-section | 36×36 mm |
| Material | MDF / beech / oak |
| Factory length | 2600 / 2400 mm |
| Library | 4 sections |
| uprights | coordinates based on the finished facade |
| joint locations | only approved verticals |
| main section | solid, if required by the design |
| Number of planks | according to the final map |
| cut/trimming | taken into account by the technologist |
| Remains | marked |
| Finish | Approved sample |
| Reserve | for a specific risk |
| Packaging and delivery | confirmed |
Result: for the built-in MLD-039 library, you need to count by posts, not just by meters
MLD‑039 is a 36×36 mm profile, available in MDF 2600 mm long and in solid beech/oak 2400 mm long. For a built-in four-section library, this is not enough to determine the quantity: you need to know the finished axes of the three intermediate posts and understand where a straight joint will look natural.
For a 5000 mm library with sections 1200+1300+1300+1200, MDF 2600 mm gives a strong map of 2500+2500 mm: two factory strips, two mounting pieces, and one joint exactly above the central post. Solid 2400 mm does not allow making such a pair. If all connections must fall only on posts, the top has to be split more; if you reduce the number of pieces, one of the joints will have to be moved off the structural vertical.
For a 4600 mm library with sections 1200+1100+1100+1200, the situation is different: both MDF 2600 and solid 2400 allow making 2300+2300 mm with one central joint. This proves that the material cannot be chosen by a universal rule "2600 is better than 2400". The specific furniture grid decides.
Working sequence: MLD‑039 approved → finished sections and posts drawn → allowable joint zones marked → material selected → 2600/2400 map built → saw cut and trimming accounted → main section gets priority → leftovers distributed → finish agreed → packaging and delivery confirmed → order placed.