Article Contents:
- Decorative grille RSHPU-007: what is actually confirmed by the product card
- What engineering data is missing to designate a working ventilation grille
- What is not published in the RSHPU-007 product card — and why this decides the whole issue
- Polyurethane grille and ventilation grille are not synonyms
- Free area: why the outer rectangle 434 × 1055 mm proves nothing
- The relationship between flow rate, free area, and velocity: what exactly the designer must verify
- An example that shows why the external size is misleading
- How to correctly obtain the live cross-section of RSHPU‑007
- What gap between layers is needed
- When the two-layer scheme is especially logical
- Why exterior decor cannot be placed flush against movable slats
- Supply opening: decorative pattern can change the air jet
- Exhaust opening: dust will collect on the back side of the openwork
- Overflow opening: decorative backing can completely destroy the function
- Inspection opening: the decorative grille must be removable
- Fire and smoke protection systems are a separate class of requirements
- Decorative grille for furniture: what to check besides the size 434 × 1055 mm
- Radiator and heating: why a similar search query cannot be transferred to RSHPU‑007
- How to frame RSHPU‑007 without compromising ventilation
- How to check color and opening depth on a mockup
- KUDO HIGH TACK 280 ml: why a related product does not mean a mandatory installation method
- Glue should not reduce working holes
- Painting RSHPU‑007: how not to lose fine openwork and not change the passage
- What to check on the back side after painting
- What to pass on to the ventilation designer
- Practical scenario 2: there is a construction opening, but no engineering grille yet
- Practical scenario 3: RSHPU-007 must close the overflow opening in the door
- Practical scenario 4: ventilation of the dressing room through a furniture facade
- Practical scenario 5: exhaust opening in the bathroom
- Practical scenario 6: supply air near the bed
- Practical scenario 7: the grille covers an inspection niche, not ventilation
- Practical scenario 8: two identical openings on one wall
- Practical scenario 9: the opening is smaller than the openwork central part
- Practical scenario 10: the opening is almost equal to the external size of RSHPU-007
- The cost of the two-layer scheme cannot be calculated only by the price of RSHPU-007
- When it is premature to buy a polyurethane grille
- Mistake 1. Buying a product using the search query "decorative ventilation grille"
- Mistake 2. Taking the area of 434 × 1055 mm as the free cross-section
- Mistake 3. Estimating the free area from a photo
- Mistake 4. Checking the internal engineering grille separately from the decorative one
- Mistake 5. Gluing RSHPU-007 permanently in front of the adjustable grille
- Mistake 6. Covering part of the holes with glue
- Mistake 7. Adding a solid backing behind the grille for contrast
- Mistake 8. Assigning RSHPU-007 as a radiator screen
- Error 9. Trim the ornament to fit
- Error 10. Apply paint too thickly
- Error 11. Not accounting for noise
- Error 12. Forgetting to service the filter or valve
- Error 13. Considering the decorative screen part of the fire protection system without confirmation
- Error 14. Ordering by a single external dimension
- Error 15. Painting or trimming the product before checking the return
- Acceptance of RSHPU-007 before painting and installation
- Warranty, return, and product modification
- Payment and delivery of large openwork part
- Checklist before payment
- Why two grilles cannot be considered as simple addition of free area percentages
- What to do if the manufacturer does not provide aerodynamic characteristics
- Short formulation of a question to a ventilation specialist
- What are the dimensions of RSHPU-007?
- What material is RSHPU-007 made of?
- Can RSHPU-007 be used as the only working ventilation grille?
- If RSHPU-007 physically allows air through, why can't it be installed right away?
- Is the free cross-section coefficient specified?
- Can the live cross-section be calculated from the 3D model?
- What is better: replace the metal grille or keep it behind RSHPU-007?
- Can RSHPU-007 be installed flush against the engineering grille?
- Can an insect mesh be placed behind RSHPU-007?
- Is RSHPU-007 suitable for an exhaust opening?
- Is it suitable for a supply air opening?
- Can it be used for air transfer in a door?
- Will RSHPU-007 fit for a furniture facade?
- Can RSHPU-007 be used as a radiator screen?
- Can the grille be trimmed to fit the size of an existing opening?
- Does RSHPU-007 need to be made removable?
- Can the decorative grille be glued along the entire perimeter?
- How to paint an openwork polyurethane element?
- What is the production time for RSHPU-007?
- How much does RSHPU-007 cost?
- What documents are needed before installation on ventilation?
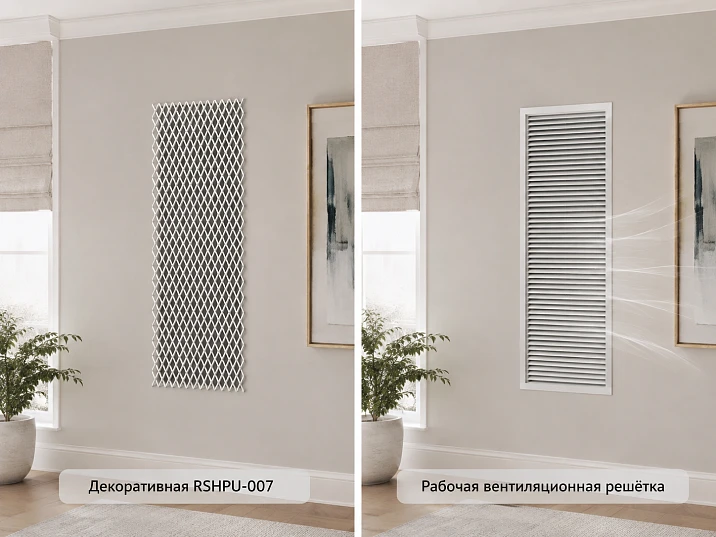
A rectangular ventilation opening has already been left in the wall. A standard metal grille visually does not suit the interior, so the designer suggests replacing it with a large openwork RSHPU‑007: the element is tall, thin, made of polyurethane, and fits well into a classic or decorative wall. Externally, the idea looks convincing — the pattern really resembles a ventilation grille. But the similarity of shape does not yet mean the similarity of engineering function.
Based on one product card, RSHPU‑007 cannot be considered a working ventilation grille. The page confirms the material, external dimensions, and decorative purpose, but does not publish the free cross-section coefficient, clear passage area, permissible air flow, aerodynamic resistance, noise characteristics, jet direction, or duct connection diagram. Therefore, the safe and commercially honest scenario is this: first, have the ventilation unit checked by a designer, and consider RSHPU‑007 as a decorative face element. If the calculation allows an external openwork layer in front of the engineering grille, you can proceed to a two-layer scheme.
This is not a formality. The ventilation system operates not by the external size of the decorative part, but by the actual open cross-section and resistance of the entire assembly. A grille measuring 434 × 1055 mm can cover a large opening in terms of dimensions, but air passes only through the openwork holes between the crosspieces. If the open area is small or the pattern creates strong local resistance, the velocity in the gaps increases, and along with it, noise and flow distribution may change.
Therefore, the correct sequence for the buyer looks like this: measure the opening, obtain the drawing of RSHPU‑007, request the exact geometry of the open areas, show the unit to a ventilation specialist, determine the maintenance method, and only after that buy the decorative grille RSHPU-007 as part of a confirmed solution.

Decorative grille RSHPU‑007: what is actually confirmed by the card
RSHPU‑007 belongs to polyurethane stucco decor and appears in the catalog as a “grille” product. The current editorial passport, compiled after checking the card on 08/28/2026, records the following data:
| Parameter | Confirmed value | What this allows us to understand |
|---|---|---|
| Article number | RSHPU‑007 | Exact product for order and drawing |
| Type | Decorative polyurethane grille / stucco decor | Decorative, not automatically engineering purpose |
| Size A × B × C | 434 × 1055 × 7 mm | External dimensions and thickness |
| Material | Polyurethane | Basis for selecting finish and mounting |
| Price as of verification date | 17,310 RUB per piece | Budget for decorative part |
| Production | Made to order, approximately 3–7 days | Lead time must be considered before installation |
| Documentation | Drawing and 3D model | You can build an exact layout |
| Decorative application | Furniture, doors, walls, interior compositions | Confirmed primary scenario |
This information allows you to check whether RSHPU-007 covers the construction opening, how far the element will protrude from the wall, and whether its scale suits the interior. However, it does not allow you to assign the product as an air distributor. The card does not publish the parameters by which the ventilation designer checks the working grille.
The price is dynamic. In the project specification, you should write "price at the time of verification — 17,310 RUB" and re-check it before payment. The same applies to the production lead time. For a ventilation opening, it is especially undesirable to first remove the standard engineering grille and then discover that the decorative replacement has not yet been manufactured.




What engineering data is missing for assigning a working ventilation grille
Our factory also produces:


What is not published in the RSHPU-007 card — and why this settles the entire issue
To use a decorative part in the air duct, parameters are needed that a single photo and external dimensions are insufficient for. The editorial review separately noted the absence of the following characteristics:
- free cross-section coefficient;
- areas of the free cross-section;
- calculated or permissible air flow rate;
- aerodynamic resistance;
- dependence of resistance on flow rate or velocity;
- noise characteristics;
- direction of the air jet;
- allowance for supply, exhaust, or transfer system;
- unit for airtight connection to the air duct;
- confirmation of replacement of a standard engineering ventilation grille;
- characteristics for fire protection and smoke control systems.
Absence of data does not mean that air does not physically pass through RSHPU‑007. There are openwork holes, so air will pass through. The question is different: can the required design flow rate pass through this specific pattern without unacceptable losses, noise, and changes in system operation? The card does not answer this question.
Therefore, the name "grille" should be understood as a commercial and decorative type. It does not replace an engineering passport. Similarly, a decorative door grille may look like a transfer grille, but until its free area and node layout are known, it cannot be claimed that it ensures the specified air exchange.
Get Consultation
A polyurethane grille and a ventilation grille are not synonyms
A decorative grille primarily forms a pattern and covers an opening. An engineering grille is part of an air distribution or air exhaust system. Sometimes the same part combines both functions, but then the manufacturer publishes characteristics that allow it to be calculated and selected.
For a working grille, at least the following is usually required:
| Engineering parameter | Why it's needed | Is it present in the RSHPU‑007 card |
|---|---|---|
| Free area | Determine the actual air passage area | Not published |
| Air flow | Check compliance with the project | Not published |
| Resistance | Estimate pressure losses | Not published |
| Velocity through openings | Estimate noise and flow regime | Not published |
| Jet direction | Important for supply air | Not published |
| Connection method | Connect the front part to the duct/camera | Not declared as a ventilation unit |
| Maintenance | Cleaning, access to valve, filter | Needs to be designed separately |
This leads to an important commercial conclusion. The buyer can buy a decorative grille for the sake of the pattern and interior function, but should not replace the engineered device with it just because both products are called grilles.
The ventilation opening is already made: which four contours need to be measured
The outer size of RSHPU‑007 is 434 × 1055 mm. It cannot simply be applied to the opening size and conclude "it covers — it fits." In the working unit, there are several different contours.
- Construction opening. The actual hole in the wall, partition, door, or furniture.
- Working opening of a duct or chamber. The cross-section through which air enters or exits the unit.
- Engineering grille, frame, damper, or transition. A device that is already designed for the system.
- Decorative face RSHPU-007. Element 434 × 1055 × 7 mm, which should visually cover the technical unit.
These four dimensions may not match. For example, the construction opening may be 300 × 800 mm, the working grille — 350 × 850 mm on the outer frame, and RSHPU-007 — 434 × 1055 mm. In this scheme, the decorative element will overlap the engineering frame in size, but it is still necessary to check whether its crossbars will cover a significant part of the already calculated passage.
The measurement sheet should include not only width and height. Record distances to the floor, ceiling, corners, trims, furniture, baseboard; wall finish thickness; niche depth; fastener position; direction of removing the engineering grille; location of the regulator and damper; access to the filter. Only after this, the RSHPU-007 drawing is overlaid on the wall to scale.
Free area, flow rate, and resistance of RSHPU-007: how to check without guesswork
Free area: why the outer rectangle 434 × 1055 mm proves nothing
If you multiply the outer dimensions, you get a face rectangle area of about 0.458 m². But this is not the air passage area. A significant part of the rectangle is occupied by the frame and openwork crossbars.
For engineering analysis, the sum of the areas of all actually open openings is needed. In general form:
Afree = Σ Aopen
and the free area coefficient can be represented as:
φ = Afree / Aface
where Aface — total face area, and Afree — total open area.
For RSHPU-007, the φ value is not published in the card. Therefore, you cannot write "free area 40%", "60%", or any other number just by estimating from a photo. Perspective, web thickness, and hole shape make visual assessment unreliable. If the designer needs an exact number, it must be obtained from production geometry, a CAD/3D model, or from the manufacturer.
Relationship between flow rate, free area, and velocity: what exactly the designer should check
Even if the manufacturer provides the exact free area of RSHPU-007, it is still not enough for independent specification. Ventilation calculations link air flow rate, open area, and flow velocity. In simplified form:
Q = v × Afree
where Q is the volumetric air flow rate, v is the average velocity through the open section, Afree — is the live area of the openings. The formula is useful as verification logic, but not as a ready-made selection rule: the allowable velocity, noise level, and resistance for a specific unit are determined by the designer.
For example, if an engineering system is designed for a certain flow rate, reducing the free area with a decorative layer forces the same volume of air to pass through a smaller area. The velocity in the openings increases. This can change noise, flow distribution, and pressure losses. Therefore, a decorative grille cannot be evaluated only by the phrase "visually many openings".
Another common mistake is thinking that it is enough to obtain the percentage of open area. Two grilles with the same free area coefficient can behave differently if one has several large openings and the other has many narrow slots of complex shape. Edge geometry and passage depth also affect aerodynamics.
An example that shows why the external size is misleading
Let's take a conditional example just to understand the method. The external area of RSHPU‑007 by dimensions is approximately 0.458 m². If the free area of the decorative part conditionally accounted for 50% of the external rectangle, the live cross-section would be about 0.229 m². If the real value turned out to be 30%, the free area would decrease to approximately 0.137 m².
This is not a characteristic of RSHPU‑007 — the values of 50% and 30% are taken only as a mathematical example. They show how strongly an unknown coefficient affects the result. Between the two conditional options, the difference in open passage is almost 1.7 times.
That is why you cannot take the external 434 × 1055 mm and say: "The opening is smaller, so everything will be fine." The designer needs not the decorative dimension, but the actual geometry of the clearances.
How to correctly obtain the live cross-section of RSHPU‑007
The best source material is a manufacturing drawing or digital geometry. Since the card indicates the availability of a drawing and a 3D model, the designer can request data suitable for calculation from the manufacturer, or obtain a confirmed area of open sections.
Work sequence:
- Download the current drawing of RSHPU‑007.
- Make sure it refers to the current version of the product.
- Obtain the exact contour of the openings, not just the external rectangle.
- In CAD, determine the total area of all open sections.
- Divide it by the total face area to obtain the free area coefficient.
- Pass the value to the ventilation engineer along with the 7 mm thickness and the pattern.
- Ask to check the assembly with the engineering grille, not the decorative element separately.
If the manufacturer already has ready confirmed data on the free area, use that instead of a self-recalculated image from the catalog.
Two-layer scheme: engineering grille inside, RSHPU-007 outside
For most projects where a beautiful face decor and a confirmed ventilation function are needed, the two-layer logic is most clear. Inside remains the calculated engineering grille, valve, transition chamber, or other device. Outside, RSHPU-007 works as a decorative screen.
The advantage of this solution is the separation of functions:
- the engineering part handles the calculated airflow;
- the decorative RSHPU-007 handles the appearance;
- the technical element can be replaced without changing the entire wall;
- the designer receives a large openwork pattern;
- the designer knows which serial ventilation device is installed inside.
But two-layeredness does not mean that the external decor can be ignored in the calculation. RSHPU‑007 still covers part of the frontal area and can change resistance. If the two layers are located close together, their openings may overlap especially poorly: the bridges of the decorative pattern will be opposite the most open sections of the engineering grille. Therefore, the entire assembly is checked.
What gap between layers is needed
A universal number cannot be assigned. It depends on the internal grille, chamber dimensions, jet direction, niche depth, and maintenance method. In some assemblies, a sufficient gap is needed for the flow to redistribute; in others, the decorative screen can be placed closer. The size is set by the designer.
When the two-layer scheme is especially logical
It works well if the engineering grille is already installed and operational, and the task arose later—to hide it with a more expressive decorative element. In this case, there is no need to dismantle the calculated part before the new face scheme is confirmed.
Why the external decor cannot be placed flush against movable slats
If the internal ventilation grille has adjustable louvers or movable slats, RSHPU‑007 must not interfere with their movement and access to adjustment. Even if the decorative element does not physically touch the slats, installation too close may make the adjustment lever inaccessible.
Before installation, the internal grille must be moved through all working positions several times and checked whether access remains after installing the decorative frame. If adjustment is rarely required, this does not cancel the requirement: service must be possible without destroying the finish.
Supply, exhaust, overflow, and inspection — first, you need to name the function of the opening
The phrase "ventilation opening" is too general. The same decorative element can serve completely different engineering tasks.
| Opening type | What the system does | What to especially check on RSHPU‑007 |
|---|---|---|
| Supply | Supplies air into the room | Jet direction, speed, noise, absence of unpleasant draft |
| Exhaust | Removes air | Resistance, contamination of the back side, access for cleaning |
| Transfer | Transfers air between rooms | Free cross-section, visibility through opening, sound |
| Recirculation/return | Returns air to equipment | Sufficient passage area, filters, access |
| Inspection | Provides access to utilities | Quick removal of decorative element |
Only after determining the function can the designer specify what data is needed and whether an external openwork layer is acceptable.
Supply opening: a decorative pattern can change the air stream
For supply air, not only the total area matters. The working grille can deliberately direct air upward, to the sides, or along the ceiling. If an openwork decorative screen is placed in front of it, the intricate pattern can break up or redirect the air jets.
Therefore, even a large free area ratio does not prove that comfort will be maintained. In the zone of a sofa, bed, or workspace, it is especially important not to get a directed draft sensation after decorative modifications.
If the designer cannot confirm the flow behavior through calculation, modeling, or testing, it is safer to keep the working grille open or change the decorative scheme.
Exhaust opening: dust will collect on the back side of the openwork
On the exhaust side, air moves toward the opening, so the decorative grille gradually becomes dirty. Dust settles on the inner edges and the back side of the relief. The more complex the ornament, the more surfaces there are for contamination.
This is not a reason to automatically reject RSHPU‑007, but the element must be removable or cleanable without damaging the wall. Fully gluing it around the perimeter in front of a serviceable duct may be a poor decision even with perfect aerodynamics.
Transfer opening: a decorative backing can completely destroy the function
If the grille is used in a door, partition, or furniture for air transfer, a solid background cannot be placed behind the openwork just for a beautiful contrast. A solid backing blocks the air passage.
Only those background materials and internal screens that are included in the calculation are allowed. Fine mesh, fabric, a filter, or a second grille also reduce the free area and change the resistance.
Inspection opening: the decorative grille must be removable
If the opening leads to a valve, connection, meter, electrical unit, or another serviceable system, the function of the opening is access. In this case, RSHPU-007 cannot be turned into a non-removable decorative cover if regular service is required behind it.
A removable frame, hidden fasteners, or another serviceable assembly is designed. The specific solution depends on the base and the size of the opening.
Fire protection and smoke control systems are a separate class of requirements
If the opening is associated with a fire damper, smoke extraction, air pressurization, or another safety system, the decorative RSHPU-007 must not replace a certified engineering device without an officially confirmed design solution.
In such assemblies, it is not enough to check only the airflow. Fire-technical characteristics, access to the actuator and valve, the position of serviceable parts, and project requirements matter. If the decorative product card does not contain such data, they cannot be assumed.
Furniture facade with ventilation: why decorative purpose does not cancel engineering verification
The RSHPU-007 card directly allows use on furniture and doors. This is a strong and confirmed scenario. But a furniture grille can also perform different functions. Sometimes it is a purely decorative cover on a blank facade. Sometimes a refrigerator, wine cabinet, equipment, wardrobe, or niche with equipment must be ventilated through it.
If air exchange is truly needed, the furniture maker and designer must know the equipment requirements. It cannot be assumed that an openwork pattern automatically provides sufficient ventilation for household appliances. Different devices have their own requirements for the area of openings, the location of supply and exhaust of warm air.
For a purely decorative facade, the task is simpler: behind the grille there may be a contrasting panel, mirror, fabric, or painted backing. Here, an air passage is not needed at all. This scenario fully corresponds to the decorative nature of the product.
Decorative grille for furniture: what to check besides the size 434 × 1055 mm
The facade size must allow RSHPU‑007 to be placed with sufficient support around the perimeter. The 7 mm thickness affects the fit, the gap to adjacent facades, and the operation of hinges. If the grille is glued on top, it will protrude above the surface. If installed in a recess, the depth needs to be designed separately.
On a movable facade, the following are added:
- vibration when opening and closing;
- impacts at the end of the stroke;
- deformation of the base;
- mass of the decorative element;
- handle location;
- hinge zone;
- possibility of local repair.
The query "decorative grille for furniture buy" has confirmed commercial demand, but it does not turn RSHPU-007 into a universal ventilation insert. The purpose of a specific facade still needs to be formulated.
Adjacent applications: where a decorative query does not prove technical purpose
Radiator and heating: why a similar search query cannot be transferred to RSHPU-007
There are many queries in search about decorative grilles for radiators. This is an adjacent product group, but the RSHPU-007 card does not publish a separate approval for use as a heating appliance screen.
For a radiator, the temperature regime, distance to hot surfaces, the effect of the screen on convective flow, access to valves, and the possibility of emergency maintenance are checked. Without this data, a specific polyurethane grille cannot be promoted as a ready-made battery screen just because its openwork allows air to pass through.
If a designer wants to use RSHPU-007 near heating, the assembly is separately coordinated with the manufacturer and the designer. Radiator keys should not become a false product characteristic.
How to design a frame around RSHPU-007 without compromising ventilation
A large grille over a meter high often looks better inside an architectural frame. But the frame should be built after the engineering assembly, not the other way around. If you first select beautiful molding and then reduce the working opening by 20-30 mm on each side, the calculation may change.
For the frame, you need to know:
- outer dimension of RSHPU-007;
- actual width of the support edge;
- size of the engineering grid inside;
- removal points of the decorative part;
- wall and finish thickness;
- mounting points;
- free area that cannot be covered.
As a separate profile for the composition, you can compare decorative molding KPU-112but compatibility in terms of pattern, width, and mounting geometry is still checked on the layout.
If you need to select other covers, frames, and decorative elements, it makes sense to go to the section You can buy ready-made stucco matching the Baroque style. Calculate the quantity: linear meters of cornices and moldings, number of rosettes, pilasters, consoles, corner elements. Add a ten to fifteen percent allowance for trimming.. However, a new profile cannot be added after the ventilation calculation without re-checking the free cross-section.
Full-size template 434 × 1055 mm: why it is needed before payment
The height of RSHPU‑007 exceeds one meter. On a phone screen or in the product card, it looks more compact than in a real room. Before ordering, it is useful to assemble a paper or cardboard template of the outer contour 434 × 1055 mm and hold it against the wall.
On the template, mark:
- the boundary of the construction opening;
- the outer frame of the engineering grille;
- the position of the ventilation duct;
- the intended decorative frame;
- mounting points;
- access to the regulator;
- the opening line of the service part.
Such a mockup immediately shows whether the product covers the opening, whether there is enough field for mounting, and whether it conflicts with the trim, baseboard, socket, or furniture. For a product costing 17,310 ₽, a full-size fitting before payment is a rational insurance against a decorative mistake.
How to check the color and depth of the opening on the mockup
With an openwork grille, the background becomes part of the pattern. The light RSHPU‑007 in front of a dark air duct looks more contrasting than the same element in a light niche. If a galvanized grille, filter, or inner frame is visible behind the openings, the decorative result may differ from the visualization.
On the mockup, three layers need to be checked:
- the color of the wall and frame;
- the color of the RSHPU‑007 itself;
- the color of what is visible through the openings.
Sometimes it is enough to paint the inner engineering frame in a close tone to make the two-layer scheme look cohesive. But technical equipment must not be painted without the permission of its manufacturer.
Installation of a polyurethane grille: why "gluing" and "making it serviceable" are different tasks
For a blind decorative overlay, a permanent adhesive joint may be normal. For a ventilation opening where you need to remove the inner grille, clean the duct, or adjust the damper, non-removable gluing may completely contradict operation.
Before installation, answer the question: will you ever need to access behind RSHPU-007? If yes, design a removable assembly.
Options may include hidden mechanical fasteners, a removable frame, a magnetic system, or another solution developed for the base and weight of the product. The article does not prescribe a single universal method because the product card does not contain a ready-made ventilation frame.
Fastening and painting RSHPU-007: preserving removability and openwork holes
KUDO HIGH TACK 280 ml: why a related product does not mean a mandatory installation method
In STAVROS related materials, there is KUDO HIGH TACK 280 ml adhesive based on hybrid polymers. This is a real mounting product that the manufacturer offers for decorative tasks. But the presence of adhesive next to the RSHPU-007 card does not prove that the ventilation unit should be glued permanently.
Before buy KUDO HIGH TACK 280 ml adhesive, check:
- base material;
- condition of paint, plaster, or furniture panel;
- allowable application area;
- requirement for removability;
- possibility of cleaning the opening;
- position of the adhesive seam relative to the openwork holes;
- operating conditions.
For maintained ventilation, permanent gluing around the entire perimeter may be a mistake. For a blind decorative facade, on the contrary, it may be suitable. The decision is determined by the function of the joint.
The adhesive must not reduce the working openings
Even when adhesive mounting is permissible, excess compound must not be squeezed into the openwork pattern. Overflow on the inner edge reduces the open cross-section and spoils the appearance. If the system truly participates in ventilation, any change in geometry must be taken into account in the final check.
Before starting work, it is useful study the installation tips for polyurethane molding, and then compare them with the instructions of the chosen adhesive and the conditions of the specific substrate.
Painting RSHPU-007: how not to lose fine openwork and not change the passage
The product thickness is 7 mm, and the pattern contains many internal edges. Paint that is too thick or poorly applied can form runs, narrow small gaps, and visually "melt" part of the ornament.
Before painting, you need to determine:
- a compatible polyurethane preparation system;
- application method;
- access to the back side;
- color of the internal technical layer;
- painting order before or after installation;
- method of protecting holes from runs.
If the grille is part of a calculated two-layer ventilation scheme, after finishing you need to ensure that the production geometry of the open areas has not changed noticeably. You cannot first calculate a "bare" part, then apply a thick coating and assume the result automatically remains the same.
What to check on the back side after painting
The front surface may look perfect, but on the reverse side, drops and sagging will remain around the holes. These are what can narrow the opening the most. Therefore, inspection is carried out on both sides under good lighting.
Do not clean the holes with a sharp tool after finishing: you can damage the edges and get irregular geometry. It is better to refine the technique on a sample or an inconspicuous area.
What to request from the manufacturer before using RSHPU‑007 for ventilation
The buyer does not need to become a ventilation engineer on their own. Their task is to collect the data missing from the product card and pass it to a specialist. A useful request to the manufacturer should be specific.
- Confirm that the current product matches the published drawing and 3D model.
- Can we get the digital geometry of all open areas?
- Is the total free cross-sectional area known?
- Was the free area ratio calculated?
- Were airflow and resistance tests conducted?
- Are there any restrictions on use in a supply or exhaust system?
- What temperature range is acceptable for the product and coating?
- Can removable installation be performed?
- Are there requirements for fastening to specific substrates?
- Are there restrictions on painting internal edges?
If answers to engineering items are missing, the designer must rely only on confirmed geometry and separately assess assembly. If even accurate geometry cannot be obtained, using RSHPU-007 as the only working air distribution element is risky.
What to provide to the ventilation designer
A single message "I want a beautiful grille 434×1055" is not enough. The specialist needs a package of initial data:
- drawing of RSHPU-007;
- 3D model or CAD outline, if available;
- thickness 7 mm;
- actual size of the construction opening;
- size and model of the internal engineering grille;
- calculated air flow rate for the branch;
- system type: supply, exhaust, transfer, recirculation;
- presence of a damper, filter, mesh;
- distance between the engineering and decorative grille;
- photograph of the niche;
- requirement for removability.
After this, the designer responds not to the abstract question "is polyurethane possible," but to a specific one: is the assembly with the given geometry and flow rate acceptable.
Practical scenario 1: a ready-made working grille is already installed, and you want to hide it with decor
This is the most logical scenario for RSHPU‑007. The ventilation is already working, the metal grille is designed and installed, but visually it doesn't fit the interior. The task is to add a decorative layer without breaking the engineering part.
Procedure:
- do not dismantle the working grille;
- take its external dimensions;
- overlay the RSHPU‑007 drawing;
- check which openwork crosspieces overlap the openings;
- hand the assembly over to the designer;
- design a removable decorative frame;
- make a mockup and check access to the regulator.
If the calculation confirms acceptability, the decorative screen is added on top of the standard grille. If not, a different pattern with a larger free cross-section is chosen, or the architectural frame is modified.
Other practical scenarios for ventilation and decorative use
Practical scenario 2: there is a construction opening, but no engineering grille yet
Here, RSHPU-007 cannot be selected first. The working part of the ventilation is determined first: duct, chamber, grille, damper, flow direction. Then the decorative element is chosen around the already calculated device.
Otherwise, reverse logic occurs: the engineer is forced to "fit" the ventilation into a pre-purchased ornament. Sometimes this is possible, but it can lead to a larger duct, a different grille, or additional losses.
Practical scenario 3: RSHPU-007 must cover a transfer opening in a door
The card allows use on doors, but the ventilation function requires separate verification. The door moves, so vibration, fastening, and mass are important. For transfer, sufficient open passage is needed. If a second identical decorative grille is installed on the reverse side, the overall assembly gets two layers of resistance.
Additionally, it must be decided whether the interior of the adjacent room is visible through the openwork. If a mesh or fabric is added for privacy, its resistance is also included in the calculation.
Practical scenario 4: ventilation of a walk-in closet through a furniture facade
RSHPU-007 can be aesthetically appropriate on a tall cabinet door. But if the walk-in closet requires constant air transfer, the openwork cannot be covered with a solid backing. The furniture maker must preserve an open path, and the designer must confirm its area.
If the closet ventilation is natural and requirements are more lenient, it is still necessary to check whether there are enough openings. The mere fact that the product is openwork does not set the performance.
Practical scenario 5: exhaust opening in a bathroom
In the bathroom, humidity, dirt, and ease of cleaning are important. If RSHPU-007 is used only as an external screen in front of the standard exhaust grille, it must be removable. Dust and damp deposits on the back of the intricate pattern require periodic maintenance.
In addition to aerodynamics, the compatibility of the specific polyurethane finish with the room's conditions is checked. The overall moisture resistance of the material does not replace the instructions for the chosen paint and adhesive.
Practical scenario 6: supply air near the bed
Here, the main risk is a change in the direction of the air jet. The working grille may have been selected so that air does not blow directly on a person. A decorative openwork pattern in front of it can split the flow into several local jets.
Even if the resistance is acceptable according to calculations, comfort must be checked separately. If there is no such check, it is better not to change the face geometry of the working air distributor.
Practical scenario 7: the grille covers an inspection niche, not ventilation
In this case, aerodynamics are not needed at all. RSHPU-007 can be a purely decorative cover if its size fits and quick dismantling is ensured. It is important not to confuse the two purposes: an article about ventilation should not prohibit the product in scenarios where there is no air.
Practical scenario 8: two identical openings on one wall
If there are two ventilation openings in the interior, the buyer may order two RSHPU-007 for symmetry. But the engineering costs through the openings may differ. You cannot assume that identical decor automatically suits both branches.
Each duct is checked separately. Visually, the grilles may be identical, but the internal engineering part may be different.
Practical scenario 9: opening smaller than the openwork central part
If the construction opening is significantly smaller than RSHPU-007, it may seem that the free cross-section is "just enough." But everything depends on which specific ornament openings are opposite the duct. If the opening falls on a section with a dense pattern, the effective open area may be unexpectedly small.
Therefore, on the drawing, not only the outer contour but also the actual internal opening must be overlaid.
Practical scenario 10: opening almost equal to the outer size of RSHPU-007
Here another problem arises: the decorative part may not have enough support area on the wall. The mounting must be designed so as not to weaken the thin openwork elements. The outer dimension must overlap the edge of the opening with a margin determined by the specific frame and mounting method.
The cost of a two-layer scheme cannot be calculated only by the price of RSHPU-007
17,310 RUB is the cost of the decorative element at the time of verification. The finished assembly may additionally include a working engineering grille, frame, fasteners, finishing, installation, design, and service solution. Therefore, comparing "a regular grille costs less" and "RSHPU-007 costs more" without the full scope is incorrect.
RSHPU-007 is purchased for the architecture of the surface. The engineering part remains a separate budget item.
When it makes sense to buy RSHPU-007 for a ventilation opening
The purchase is justified not when the part "looks like a ventilation grille," but when the decorative and engineering parts are already separated by function.
A strong scenario looks like this:
- outer size 434 × 1055 × 7 mm fits the composition;
- current drawing verified;
- inside remains the calculated working grille or other engineering element;
- designer assessed the influence of the outer openwork;
- access for adjustment and cleaning is preserved;
- RSHPU-007 can be removed without damaging the finish if the unit is serviceable;
- the frame does not overlap the openings;
- the paint does not create runs;
- price and production time are confirmed before payment.
In such a project, RSHPU-007 performs exactly the function it does best: it turns a technical section of a wall, door, or furniture into a decorative composition.
When to buy a polyurethane grille prematurely
It is better to postpone the order if:
- the only basis for selection is the word "grille" in the name;
- the calculated air flow rate is unknown;
- there is no data on the free cross-section;
- it is unclear whether it is a supply opening or an exhaust one;
- it is assumed to replace a fire damper with a decorative element;
- after gluing, the duct cannot be cleaned;
- the opening was measured only from a photo;
- the external size is confused with the mounting size;
- trimming of the openwork pattern is planned without approval;
- the adhesive was chosen before the installation diagram;
- the designer did not see the RSHPU-007 drawing.
Refusing to purchase at this stage is not a lost sale, but protection of the project from expensive rework. After receiving the missing data, you can return to RSHPU-007.
Mistakes when ordering a decorative ventilation grille
Mistake 1. Buying a product by search query "decorative ventilation grille"
The search wording describes the user's need, not the product certificate. You need to check the specific SKU card.
Mistake 2. Taking the area of 434 × 1055 mm as the free area
Air passes only through the openings of the openwork. The external area includes all solid bridges.
Mistake 3. Estimating the free area from a photo
Perspective and pattern thickness do not allow obtaining an accurate value. Digital geometry or manufacturer data is needed.
Mistake 4. Checking the internal engineering grille separately from the decorative one
In a two-layer scheme, resistance and flow distribution change due to both layers.
Mistake 5. Gluing RSHPU‑007 permanently in front of the adjustable grille
Access to slats and cleaning is lost. The service scheme is determined first.
Error 6. Seal part of the holes with glue
Excess glue changes the geometry and ruins the openwork. The glue seam is designed outside the passages.
Error 7. Add a solid backing behind the grille for contrast
For a transfer or ventilation opening, this can completely block the function.
Error 8. Assign RSHPU-007 as a radiator screen
The card has no confirmed radiator purpose or temperature tolerance for such a unit.
Error 9. Trim the ornament in place
The support edge, pattern, and open area change. The modification must be approved.
Error 10. Apply too thick paint
Overflows reduce openings and worsen appearance. The technology is tested on a sample.
Error 11. Not accounting for noise
When the free cross-section is reduced, the velocity through gaps may increase. The designer must evaluate the acoustic result.
Error 12. Forgetting about filter or valve maintenance
A decorative front screen must not block the technical unit.
Error 13. Considering a decorative screen as part of the fire protection system without confirmation
Special requirements apply to safety systems. A decorative card does not replace them.
Error 14. Ordering by a single external dimension
It is necessary to check the support area, frame, niche depth, and connection of the engineering part.
Error 15. Painting or trimming the product before checking the return
After changing the product, return conditions may change. Commercial rules need to be clarified in advance.
Decision tree: RSHPU-007 as a working grille, decorative screen, or regular decor
| Question | If "yes" | If "no" |
|---|---|---|
| Must calculated air pass through the opening? | Engineering verification is required | Can be considered purely decorative installation |
| Is there a confirmed free area for RSHPU-007? | pass to the designer | Request geometry; do not assign as working |
| Is there already a calculated ventilation grille inside? | Check the two-layer scheme | First select the engineering part |
| Did the designer confirm the assembly? | Design the decor and mounting | Do not replace the working grille |
| Is access needed behind the front panel? | Make RSHPU-007 removable | Permanent mounting can be considered |
| Do the paint and frame preserve the calculated passage? | Prepare the order | Rework the decorative part |
How to order RSHPU-007 without errors
By the time of payment, not only a beautiful sketch but also a short specification of the unit must exist. It records:
- article RSHPU-007;
- size 434 × 1055 × 7 mm;
- material — polyurethane;
- quantity;
- current price;
- production time;
- size of the construction opening;
- model of the internal ventilation grille;
- distance between layers;
- method of removable or permanent fastening;
- color and finishing system;
- responsible for engineering coordination.
If the composition is complex and you need to coordinate the grille with the frame, wall panels, and furniture, you can order the development of an interior design project. But the design project does not replace the ventilation calculation: the engineering function is confirmed by a specialized specialist.
Acceptance, warranty, and delivery before irreversible changes
Acceptance of RSHPU-007 before painting and installation
After receiving the product, it is first checked against the order and drawing. Before painting, the following are inspected:
- external dimensions;
- thickness;
- integrity of the openwork bridges;
- evenness of the frame;
- surface;
- absence of damage after transportation;
- match with the 3D model and the project layout.
Do not immediately glue the product to the finished opening. First, perform a dry fitting together with the engineering grille and decorative frame.
Warranty, returns, and product modification
Polyurethane decor may require painting, drilling, or individual installation adjustments. These actions can affect the possibility of return. Therefore, before any irreversible changes, it is useful to check the warranty and return conditions for the decor.
This is especially important if the engineering approval is not yet complete. It is better to keep the product in its original condition until the designer has finally confirmed the assembly.
Payment and delivery of a large openwork piece
RSHPU‑007 has a height of 1055 mm and many openwork crosspieces, so the integrity of the packaging is important during delivery. Before payment, it is worth checking the payment and delivery of the decorative grille, clarifying the current production time and the procedure for accepting damaged cargo.
The price at the time of checking is 17,310 ₽. Before placing an order, you need to confirm the current cost and availability of a production slot.
Checklist before payment
- card and drawing RSHPU-007 verified;
- opening measured on site;
- outer dimension not confused with clear opening;
- exact geometry of holes obtained or calculated;
- type of ventilation opening known;
- designer has seen the decorative grille;
- working engineering part determined;
- two-layer scheme fully checked;
- access to valve and filter preserved;
- mounting meets requirement for removability;
- the paint does not cover the openings;
- the frame does not reduce the working passage;
- the price and delivery time are re-confirmed;
- the return conditions are checked before painting and trimming.
Field test after installation: what it can confirm and what it cannot
Even after calculation, it is useful to check the actual operation of the unit. For an operating ventilation system, the designer or commissioning engineer can compare parameters before and after installing the decorative layer: flow rate, velocity, noise, and adjustment stability. This is especially useful if RSHPU-007 is installed in front of an existing engineering grille.
But a household test like "holding up a sheet of paper" does not replace measurement. The sheet only shows the presence of air movement. It does not answer whether the design flow rate is maintained or whether resistance has increased. Similarly, a subjective assessment like "it blows fine" is not suitable for a system where the flow rate must be confirmed by the design.
If the unit is critical for air exchange, the commissioning engineer uses an appropriate measurement method and compares the result with design values. If there is a noticeable deterioration, the decorative scheme is adjusted: the free area is increased, the distance between layers is changed, a different pattern is chosen, or the external screen is abandoned.
Why two grilles cannot be considered as a simple addition of free area percentages
In a two-layer scheme, some try to reason like this: "The inner grille has 70% free area, the decorative one has, say, 50%, so the result is 35%." Such multiplication can be a rough geometric estimate of overlap only under certain conditions and is not an aerodynamic calculation.
The actual result depends on the relative position of the openings, the distance between layers, the shape of the webs, and the flow direction. If the large open areas of the two grilles do not coincide, local blockage may be stronger than expected. If there is a chamber between the layers, the flow redistributes differently. Therefore, the designer needs the assembly geometry, not just two percentages from catalogs.
What to do if the manufacturer does not provide aerodynamic characteristics
This is a normal situation for a decorative product: the manufacturer may never position it as a ventilation product. Then there are three honest approaches.
- Use RSHPU-007 only as decoration outside the air duct.
- Keep the working grille inside and perform the calculation of the outer layer based on the exact geometry.
- Choose another product for which engineering characteristics have already been published.
The incorrect fourth approach is to invent characteristics yourself and pass off the decorative grille as a certified working one. The absence of catalog data should lead to additional verification, not to a guess.
Short formulation of a question to a ventilation specialist
To avoid getting an answer like "it will probably fit", it is better to formulate the question specifically: "There is an existing/designed duct with a flow rate of ___ m³/h and an engineering grille of model ___. In front of it, we want to install a decorative RSHPU‑007 with dimensions of 434 × 1055 × 7 mm. We attach a drawing and the exact area of open sections. Is such a two-layer scheme acceptable in terms of resistance, noise, and maintenance, what gap between the layers is needed, and can the existing adjustment be preserved?"
If the specialist is not provided with the air flow rate or the exact geometry of the openwork, they physically cannot give a full computational answer. Therefore, it is more useful to first gather the missing initial data than to ask for confirmation of compatibility based on a single photo.
FAQ about the decorative grille RSHPU‑007 and the ventilation opening
What are the dimensions of RSHPU‑007?
The confirmed size of the product is 434 × 1055 × 7 mm. This is the external dimension of the decorative part, not the size of the live ventilation cross-section.
What material is RSHPU‑007 made of?
Made of polyurethane. The card positions the product as a molded decorative element for furniture, doors, walls, and interior compositions.
Can RSHPU‑007 be used as the only working ventilation grille?
Based on the published card, this cannot be confirmed. There is no data on the free cross-section, resistance, air flow, or noise. Applicability must be confirmed by a designer based on the exact geometry and additional technical data.
If RSHPU-007 physically lets air through, why can't it be installed right away?
The fact that air passes through does not mean that the required design flow rate will be achieved with acceptable resistance and noise. An engineering system must operate in the design mode, not just have openings.
Is the free area ratio specified?
In the verified product card, such a ratio is not published. It cannot be safely estimated from a photo. Accurate hole geometry or manufacturer data is needed.
Can the free area be calculated from a 3D model?
Yes, if the model matches the current production geometry and allows correct calculation of open areas. The result is still passed to the designer for evaluation of the entire ventilation assembly.
What is better: replace the metal grille or keep it behind the RSHPU-007?
If the metal grille is already calculated and working, a two-layer scheme is often more logical as the initial concept: the engineering part stays inside, the decorative part outside. But the outer lattice still needs to be included in the calculation.
Can the RSHPU-007 be installed flush against the engineering grille?
There is no universal answer. The distance between layers depends on geometry, adjustable louvers, flow direction, and service access. It is determined by the specific project.
Can an insect screen be installed on RSHPU-007?
Only after verification. The screen also reduces the free cross-section and creates resistance, and becomes dirty over time. The entire sequence of layers must be included in the calculation.
Is RSHPU-007 suitable for an exhaust opening?
The possibility depends on the calculation. For exhaust, contamination of the back side and access for cleaning are additionally important. If there is no data, the working engineering grille is kept separately.
Is it suitable for a supply air opening?
Only after checking the flow rate, resistance, and jet direction. The decorative pattern may change the distribution of supply air.
Can it be used for air transfer in a door?
The card allows decorative use on doors, but for the transfer function, sufficient free cross-section and fastening on the movable panel need to be confirmed.
Is RSHPU-007 suitable for a furniture facade?
Yes, decorative use on furniture directly corresponds to the card. If additional ventilation of equipment or a niche is required through the facade, the air exchange is calculated separately.
Can RSHPU-007 be used as a radiator screen?
A separate confirmed purpose for a radiator in a verified card has not been published. It is necessary to check the temperature regime and the effect on the heating flow. Without such approval, the product cannot be positioned as a ready-made radiator screen.
Can the grille be trimmed to fit the size of an existing opening?
Unauthorized trimming is undesirable: it can damage the pattern, weaken the edge, and change the cross-section. The possibility of modification is coordinated with the manufacturer and designer.
Does RSHPU-007 need to be removable?
If there is a serviceable ventilation grille, valve, filter, or inspection hatch behind it, removability is usually an important design requirement. For a blind decorative element, permanent installation may be acceptable.
Can the decorative grille be glued along the entire perimeter?
This depends on the function of the assembly. For serviceable ventilation, permanent gluing may block access. For a decorative overlay without service, the logic is different.
How should an openwork polyurethane element be painted?
Use a system compatible with polyurethane and control the inner edges. The coating must not create runs or noticeably narrow the openings, especially if the part is included in a calculated air duct.
What is the production time for RSHPU-007?
As of the check date, the card showed an estimated time of 3–7 days for custom manufacturing. The actual time needs to be confirmed when placing the order.
How much does RSHPU-007 cost?
As of 28.08.2026, the editorial passport records a price of 17,310 RUB per unit. It may change, so a re-check of the card is required before payment.
What documents are needed before installation on the ventilation?
At minimum, the current drawing of RSHPU-007, the ventilation unit diagram, internal grille data, calculated air flow, and the designer's decision on the acceptability of the decorative layer are useful.
Final specification before ordering RSHPU-007
| Parameter | What should be recorded |
|---|---|
| Product | RSHPU‑007 |
| External size | 434 × 1055 × 7 mm |
| Material | Polyurethane |
| Price | 17,310 RUB as of the check date; re-check |
| Construction opening | Actual width, height, depth |
| Ventilation type | Supply / Exhaust / Transfer / Return / Inspection |
| Engineering grille | Model and size |
| Free area of decor | Derived from confirmed geometry |
| Consumption | Per ventilation design |
| Assembly resistance | Checked by designer |
| Service | RSHPU-007 is removable if access is required |
| Frame | Does not block the working passage |
| Painting | System approved, openings do not overlap |
| Installation | Adhesive/fastener selected based on joint function |
Conclusion: RSHPU-007 is purchased as decor, and the ventilation function is confirmed by calculation
RSHPU‑007 is a specific large polyurethane grille measuring 434 × 1055 × 7 mm. It has a drawing, a 3D model, confirmed decorative purpose, and a clear commercial price. It is suitable for furniture facades, doors, walls, and interior compositions and can serve as an expressive front element in front of a technical opening.
However, the product card does not publish characteristics that would allow independently designating RSHPU‑007 as a working ventilation grille. The outer dimension does not equal the free area. The openwork pattern creates its own resistance. A second decorative layer can change the flow speed and direction even in front of an already calculated engineering grille.
Therefore, the most reliable scenario is to separate the functions. The engineering part of the system remains calculated and serviceable, while RSHPU‑007 is used as a decorative screen only after verifying the combined scheme. If the designer confirms that the free area is sufficient, the resistance is acceptable, service is maintained, and the decorative frame does not block the flow, the product can be included in the working interior assembly.
If such data is not available, the solution is simple: do not call the decorative grille a working ventilation grille. Keep the standard engineering part, obtain the missing geometry, perform the calculation, and only then proceed to installation.
The correct sequence: actual measurement → current drawing of RSHPU‑007 → exact area of open sections → function of the opening → designer's calculation → two-layer or other confirmed scheme → removability and maintenance → frame → painting → order.