Article Contents:
- Wooden cornice with KZ-001-11 insert 104×102×24×17×2400 mm: what the card confirms
- Cornice KZ-001-11 made of beech
- Cornice KZ-001-11 made of oak
- Why the 2400 mm length needs to be fixed before calculating the living room
- Study living room: specific details
- Why four 2400 mm strips do not assemble this map
- Scenario B. Wide portal between the living room and the hall
- What is the size of KZ-001-11?
- What lengths is KZ-001-11 available in?
- What materials are KZ-001-11 made from?
- How is KZ-001-11 different from KZ-001?
- Can KZ-001 be used in bedrooms, and KZ-001-11 in the living room?
- Are the numerical dimensions of KZ-001 and KZ-001-11 the same?
- Do identical dimensions guarantee an identical profile silhouette?
- Can KZ-001 and KZ-001-11 be physically joined in one line?
- How to calculate the quantity of KZ-001-11 with a length of 2400 mm?
- Why does the training example of 9520 mm require five planks instead of four?
- Where to buy a wooden cornice?
- Where to order KZ-001-11 made of oak?
- Where to see the current price of KZ-001-11?
- How to order ceiling molding for several rooms in one order?
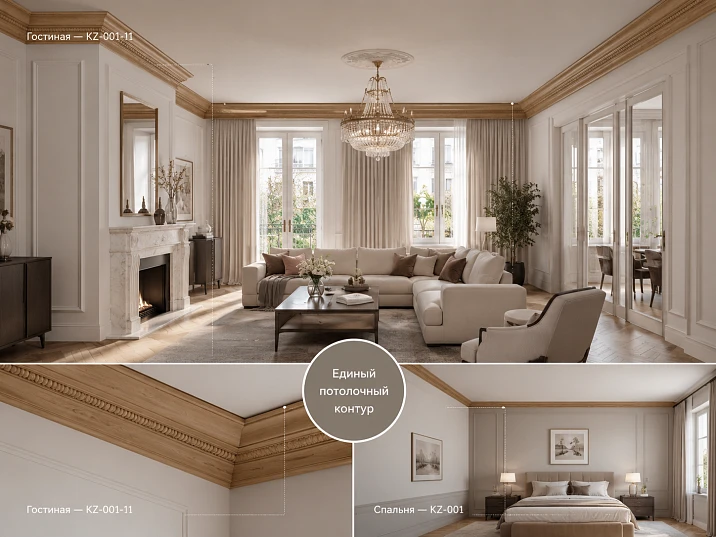
In the bedrooms, study, and hallway, the project is already assembled around the standard KZ-001. At the final approval, the client decides that the formal living room should look richer: not changing the ceiling molding throughout the house, but using KZ-001-11 only here — a cornice with an insert with the same confirmed numerical parameters A=104, C=102, D=24, and E=17 mm.
Such a solution may be architecturally logical, but the same numbers 104×102×24×17 mm do not prove that KZ-001 and KZ-001-11 have a completely identical silhouette and can transition into each other without verification as one continuous piece. KZ-001-11 is a separate product with an insert, a length of 2400 mm, and made of beech or oak. The regular KZ-001 has a different product grid: MDF 2600 mm, beech and oak 2000/2400 mm.
Therefore, before purchasing, you need to solve not the question "what is more beautiful," but five specific tasks:
-
where exactly in the house KZ-001 ends and KZ-001-11 begins;
-
whether the two profiles are visible simultaneously through a door, portal, or open plan;
-
whether not only the numerical dimension matches, but also the visual logic of the silhouette;
-
how many whole 2400 mm strips are required for the living room after the new cutting plan;
-
whether the more decorative cornice becomes redundant next to the rest of the decor.
If the living room is separated by a regular door opening, a local upgrade is easier: the cornice of each room is perceived as an independent contour. If there is a wide portal between the living room and the hall, the transition needs to be seen from both sides. If the living room and dining room are actually one space, two different profiles can no longer be considered independent just because the plan has different room names.
After checking, you can order a wooden cornice with an insert KZ-001-11 only for the formal room, keeping KZ‑001 in the bedrooms. But the living room specification must be calculated separately.
The main formula of the article:
a unified architectural system of the house ≠ the same article number in all rooms.
Unity can be maintained through:
-
similar scale;
-
material;
-
color;
-
height of the top line;
-
repeated door and wall elements.
And make the decorative status of the formal room higher.
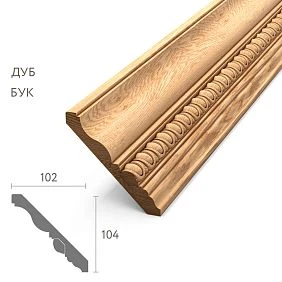
Wooden cornice with insert KZ-001-11 104×102×24×17×2400 mm: what the card confirms
The KZ‑001‑11 card confirms:
| Parameter | KZ‑001‑11 |
|---|---|
| A | 104 мм |
| C | 102 мм |
| D | 24 мм |
| E | 17 мм |
| Length | 2400 мм |
| Material | Beech / Oak |
| Finish | Cornice with insert |
| Status | Custom Order |
This is the minimum data set to start the calculation.
Anchor KZ-001-11 104×102×24×17 mm leads exactly to the card of a specific product, not to the general KZ‑001.




Cornice KZ-001-11 made of beech
Beech makes sense to consider if the project involves:
-
covering enamel;
-
calm wood base;
-
a single color with doors or other moldings.
The material itself does not make the living room "less grand." The decorative quality of KZ‑001‑11 is created primarily by the profile system itself and the insert. With covering finish, a rich cornice can look architecturally expressive without showing the wood texture.
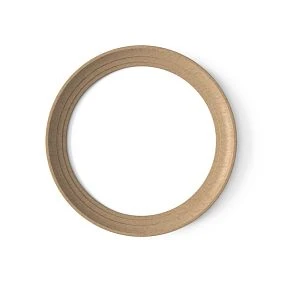
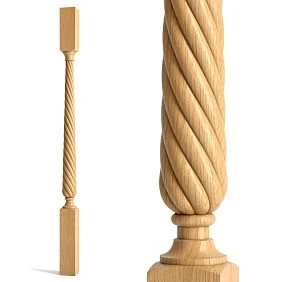
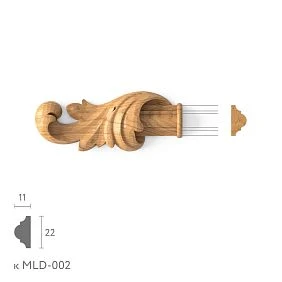
Our factory also produces:


Cornice KZ-001-11 made of oak
If the living room should feature natural wood, tinting, or a more pronounced texture, one can consider cornice KZ-001-11 made of oak.
But the oak in the living room does not have to literally repeat the KZ-001 material in the bedroom. For example, bedrooms may have painted MDF KZ-001, while the formal living room may have oak KZ-001-11 under a semi-transparent finish. This is already a deliberate hierarchy of rooms.
The main thing is not to present such a combination as automatic visual compatibility. It needs to be verified with finish samples and the overall design.
Get Consultation
Why the 2400 mm length needs to be fixed before calculating the living room
For KZ-001-11, the length of 2400 mm is confirmed in the initial data.
This means that any side or continuous part longer than 2400 mm requires:
-
a direct joint;
-
division into several parts;
-
or a change in the end point.
Therefore, you cannot take the old KZ-001 specification from MDF 2600 mm and simply change the article number in it.
The difference of 200 mm can change:
-
number of slats;
-
the number of visible joints;
-
remnants;
-
order cost.
Regular wooden cornice KZ-001 and KZ-001-11: identical numerical dimensions do not mean the same product
Regular Wooden Cornice KZ-001 has the same confirmed numerical parameters:
104×102×24×17 mm.
But the assortment differs.
The current KZ-001 card includes:
-
MDF — 2600 mm;
-
beech — 2000 and 2400 mm;
-
oak — 2000 and 2400 mm.
At KZ‑001‑11:
-
beech / oak;
-
2400 mm;
-
decorative insert.
That identical sizes do indeed suggest
They provide a reasonable basis to test the idea of a unified architectural system:
-
a close overall scale;
-
a comparable height of the top line;
-
the possibility of using related proportions in different rooms.
This is stronger than combining a 50 mm cornice and a 150 mm cornice in one house without transitional logic.
What identical sizes do not prove
They do not prove:
-
identical silhouette;
-
same facial composition;
-
seamless physical connection;
-
same shadow;
-
same ending method;
-
full interchangeability of slats.
KZ-001-11 has a decorative insert and is a separate SKU.
If the designer wants to physically join two profiles in one continuous corridor or portal, you need to compare:
-
drawings;
-
real samples;
-
end section;
-
lines of shelves and cutouts.
Without this, it is safer to consider two articles as adjacent contours rather than one composite strip.
Why this is especially important in a wide portal
With a regular door, the profile change is hidden by the room boundary.
With a portal 1800–2500 mm wide, a person can see KZ‑001 of the hall and KZ‑001‑11 of the living room simultaneously.
Then the difference becomes part of the design, not a technical detail.
Main principle
The numerical coincidence of dimensions makes local complexity logical to check, but does not confirm the identity of the profiles.
This protects the project from too strong a conclusion like “since the dimensions are the same, they will definitely fit together.”
Formal living room and wooden cornice with insert: when local interior complexity is justified
It is not necessary to make the entire house equally decorative.
The formal living room often has a different status:
-
larger area;
-
higher ceiling;
-
large chandelier;
-
portal;
-
fireplace;
-
wall panels;
-
expensive textiles;
-
pronounced axial composition.
Against this background, KZ-001-11 can become a logical increase in decorativeness.
Hierarchy of rooms is a normal design tool
A house can have three levels of decorative saturation:
level 1 — bedrooms and study.
Calm KZ‑001.
level 2 — hall.
Same KZ‑001, but more wall decor.
level 3 — living room.
KZ‑001‑11 with insert.
This is not a violation of unity if the following are preserved:
-
common palette;
-
scale;
-
door material;
-
cornice line height;
-
repeatability of moldings.
When local complexity looks convincing
If the living room is truly perceived as the final ceremonial point of the route:
entryway → hall → living room.
Then decorativeness can increase as you move along.
When the transition looks random
If an ordinary bedroom and a formal living room open into the same narrow corridor, and the change of cornice is not supported by anything else.
Then KZ‑001‑11 may seem not like a more expensive level of the system, but simply a different product.
What to check on the collage before ordering
Show side by side:
-
a fragment of the bedroom with KZ‑001;
-
portal to the living room;
-
fragment of the living room with KZ-001-11.
If the transition reads as a deliberate enhancement, the system works.
If the profiles seem taken from different projects, you need to find a connecting element: color, pilaster, portal, or a calmer insert.
Buy wooden ceiling molding: why a category check is needed even with KZ-001-11 selected
If the article is already selected, it makes sense to go to the product page. But before finalizing the project, it's useful to open the category once buy a wooden ceiling plinth.
Not to start the selection from scratch again.
But to check:
-
the scale of neighboring profiles;
-
whether there is a less saturated option for the living room;
-
has a product appeared that better connects the bedrooms and the formal room;
-
does KZ-001-11 correspond to the general logic of ceiling molding.
When a category is more useful than a product card
If the client is still saying:
"I want a richer living room, but I'm not sure it's exactly KZ-001-11."
Then category browsing corresponds to the selection stage.
When a product card is needed immediately
if:
-
the article number is approved;
-
Material selected;
-
the drawing is checked;
-
all that remains is to calculate the quantity.
Then there is no need to return to dozens of models.
Buying a wooden curtain rod: when to compare the assortment, and when to close the order
Request buy a wooden cornice wider than the specific KZ‑001‑11.
For the project, this means two stages.
Selection stage
Need to compare:
-
KZ‑001;
-
KZ‑001‑11;
-
other curtain rods of a similar scale.
The result is an approved article number.
Order stage
After approving KZ‑001‑11, you need to stop endlessly comparing the catalog and move on to:
-
wall lengths;
-
to the quantity of 2400 mm;
-
by material;
-
to the joints;
-
finishing;
-
to logistics.
Why constantly returning to the category is harmful
At a late stage, it is easy to start changing the profile for:
-
the current price;
-
one convenient balance;
-
availability.
But the new model may have a different silhouette and require repeated design approval.
Therefore, after freezing KZ-001-11, the assortment is used only as a backup alternative if the product itself is no longer suitable.
KZ-001-11 из бука или дуба: какой материал выбрать только для парадной гостиной
Материал в парадной комнате не обязан буквально повторять материал потолочного карниза в спальнях. Важно другое: чтобы разница была осознанной и поддерживала общую отделочную систему дома.
Если спальни выполнены с KZ‑001 из МДФ под эмаль, а гостиная получает дубовый KZ‑001‑11 под тонировку, это уже не попытка «сделать одинаково». Это иерархия помещений.
Когда бук логичнее
Бук рационален, если KZ‑001‑11 должен быть:
-
окрашен укрывной эмалью;
-
связан с дверями и наличниками по цвету;
-
визуально восприниматься как архитектурная форма, а не как демонстрация древесины.
В таком сценарии декоративная вставка KZ‑001‑11 работает за счёт рельефа и композиции, а не за счёт текстуры породы.
Когда дуб логичнее
Oak is appropriate if the living room already has:
-
oak panels;
-
massive furniture;
-
a fireplace portal with wood;
-
oak doors;
-
staircase;
-
translucent finish with visible texture.
But even then, you need to compare the sample in real light. The oak surface near the chandelier and windows may look different than the sample in the showroom.
Why the material of the bedroom and living room may differ
The ceiling contour is connected not only by the wood species.
Unity can be created by:
-
the same color;
-
repeating height;
-
similar profile rhythm;
-
common casings;
-
same wall molding;
-
door portals.
Therefore, a bedroom with painted KZ-001 and a living room with tinted KZ-001-11 can look like part of the same house if the transition is supported by other elements.
When different materials look random
if:
-
bedrooms have oak KZ-001;
-
the hall continues the same oak;
-
the living room suddenly gets white beech KZ-001-11;
-
white joinery is not repeated anywhere else.
Then the problem is not KZ-001-11 as a product, but the lack of connecting logic.
What to check before ordering material
Beneficial Materials and quality of STAVROS products review before final specification and pass to the finisher the requirements for re-lamination and finish.
In the project schedule, next to each room, you should write not only:
"oak,"
but the full task:
KZ‑001‑11 / oak / for tinting / finish ___
Or:
KZ‑001‑11 / beech / for enamel / RAL/NCS ___.
This way the material is not separated from the future coating.
Cornice KZ-001-11 length 2400 mm: why you cannot transfer the old calculation of KZ-001 from MDF 2600 mm
This is the main calculation risk of the project.
Suppose in the bedrooms a regular KZ‑001 is chosen from MDF with a length of 2600 mm. The craftsman has already made the list, and the client wants to use the same scheme in the living room, simply replacing the article with KZ‑001‑11.
This cannot be done.
For KZ‑001‑11, a length of 2400 mm is confirmed.
The difference:
2600 − 2400 = 200 mm.
On one wall, these 200 mm may change nothing. On another, they add a separate straight joint and an entire additional plank.
Training living room: specific details
Suppose, after all the corners and openings of the living room, the following finished segments are obtained:
-
A — 2350 mm;
-
B — 2320 mm;
-
C — 1700 mm;
-
D — 1600 mm;
-
E — 850 mm;
-
F — 700 mm.
Sum:
2350 + 2320 + 1700 + 1600 + 850 + 700 = 9520 mm.
If you look only at the total length of KZ-001-11 2400 mm:
9520 / 2400 ≈ 3,97.
It seems that 4 planks should be enough.
But the actual cutting layout says otherwise.
Why four 2400 mm planks do not assemble this map
A=2350 mm almost completely occupies one plank.
B=2320 mm — the second one.
Remaining:
-
C=1700;
-
D=1600;
-
E=850;
-
F=700.
You can try:
1700 + 700 = 2400 mm.
This is a zero arithmetic fit without room for sawing and end trimming.
Even if the master confirmed it technologically, there remain:
1600 + 850 = 2450 mm,
which is already physically more than 2400.
Other pairs:
1700 + 850 = 2550 mm;
1600 + 700 = 2300 mm.
If you combine D+F=2300, C and E do not fit together.
As a result, a fifth original rod is needed.
Working preliminary cutting:
| Plank 2400 | Parts | Used |
|---|---|---|
| №1 | A=2350 | 2350 |
| №2 | B=2320 | 2320 |
| №3 | C=1700 | 1700 |
| №4 | D=1600 + F=700 | 2300 |
| №5 | E=850 | 850 |
Total:
5 strips KZ-001-11 2400 mm.
What would happen with a regular KZ-001 made of MDF 2600 mm
The same parts:
-
A=2350;
-
B=2320;
-
C=1700;
-
D=1600;
-
E=850;
-
F=700.
Can be distributed:
-
2350;
-
2320;
-
1700+850 = 2550;
-
1600+700 = 2300.
Total:
4 strips of 2600 mm.
So, with the same total length and the same cross-section numerical parameters, changing the SKU from KZ-001 MDF 2600 to KZ-001-11 2400 increases the number of initial strips in the training example from four to five.
This is exactly the case when:
the same living room ≠ the same purchase.
Why 1700+700=2400 cannot automatically be considered a good pair
Because 2400 is the original length of the whip.
Finished parts have:
-
end trimming;
-
corner cuts;
-
saw cut width;
-
adjustment after dry fitting.
Zero fit must be confirmed by the workshop, not just by a calculator.
In the article, such a combination is considered borderline.
What to do with the part E=850 mm
On a five-sheet map, it leaves a large remainder.
This does not mean that the material necessarily "goes to waste."
The remainder can be checked for:
-
a short section in the hallway;
-
return;
-
repair reserve;
-
Test coating.
But it cannot be automatically used in bedrooms with KZ‑001: it is a different product.
Wooden ceiling cornice KZ-001-11: where to place straight joints in the formal living room
The minimum number of slats does not always give the best interior.
In the formal room, the visual hierarchy of walls is especially important.
Main wall
For example:
-
fireplace;
-
television;
-
with a large mirror;
-
with a portal.
On it, a straight joint is better moved away from the visual center.
If an economical layout places the connection directly above the fireplace, it is sometimes wiser to add an extra plank and shift the joint closer to the corner.
Technical wall
For example, above a built-in wardrobe, curtain area, or secondary passage.
Here, a straight joint is less noticeable.
Why you cannot distribute slats only by length
Two remainders can give minimal waste, but place the joint in the worst spot.
For a formal living room, the layout must have two assessments:
-
material — how many slats;
-
visual — where the joints are.
Example
Wall 4600 mm.
The most economical scheme:
2300 + 2300.
But if the center of the wall falls exactly on the fireplace axis, the joint will be at the main point of the composition.
You can change:
1800 + 2800 — impossible for 2400 mm.
So, three parts will be needed, for example:
1600 + 1400 + 1600.
This increases the number of connections, but allows them to be routed symmetrically away from the center.
Or:
2200 + 2400 with the appropriate angle system, if the master confirms the dimensions.
Therefore, connection points are designed together with the wall architecture.
When an additional strip is justified
If it allows:
-
leave the central part solid;
-
move the joint behind the curtain;
-
obtain identical symmetrical sections;
-
have a repair reserve from the same batch.
When it's not worth overpaying
If the additional whip does not improve:
-
view;
-
cutting;
-
reserve;
-
Installation.
Then the minimally sufficient map is stronger.
How to maintain a single ceiling contour KZ-001 and KZ-001-11 between rooms
This is the main design node.
There are three basic scenarios.
Scenario A. Rooms are separated by a regular doorway
The simplest option.
KZ‑001 of the bedroom ends in its own room.
KZ‑001‑11 of the living room forms a separate contour.
A person rarely sees two profiles in the same plane at close range.
The unity of the home is preserved through:
-
the same color;
-
doors;
-
baseboard;
-
wall moldings;
-
a repeated cornice height.
Physically joining KZ-001 and KZ-001-11 is not required.
Scenario B. A wide portal between the living room and the hall
Here, two cornices are visible simultaneously.
Need to check:
-
whether the height of the bottom line matches;
-
how much the face profile differs;
-
how the insert ends;
-
where the vertical line of the portal runs;
-
whether there is a pilaster or trim that separates the profiles.
A strong option is to use the portal as an architectural boundary.
KZ-001 of the hall ends at the portal vertical.
KZ-001-11 of the living room begins after it.
Then the two products do not have to seamlessly meet each other.
Scenario C. Living room and dining room are a single space
The most complex case.
If there is no door, portal, column, or other divider, changing the profile in the middle of a single ceiling contour can look random.
Here, the idea of a local upgrade should be used with particular caution.
Possible solutions:
-
KZ-001-11 throughout the combined space;
-
KZ-001 throughout the entire zone;
-
decorative border across a beam, portal, column;
-
leave different profiles, but separate them with an architectural element.
Why identical numerical dimensions do not solve scenario C
Because the visual change of profile can be noticeable even with the same dimensions.
In a continuous room, the viewer sees not only the height, but also:
-
relief;
-
insert;
-
chiaroscuro;
-
surface rhythm.
Rule of local upgrade
The weaker the architectural boundary between rooms, the more carefully you need to change KZ‑001 to KZ‑001‑11.
Cornice with KZ-001-11 insert: how not to overload the formal living room with additional decor
The mistake of a formal interior is to think that every element should be maximally decorative.
If the ceiling cornice has already received an insert, the rest of the decor should be checked for competition.
Wall moldings
They can support the cornice.
But if the walls are covered with several rows of complex frames, the KZ-001-11 insert may get lost among other accents.
Ceiling rose
A large ornamental rosette and a rich cornice can work together in a classic interior.
But their scale must be coordinated.
One cannot conclude:
"a formal living room means the rosette should also be as complex as possible."
Door portals
If the portal already has a carved frieze, KZ-001-11 adds another ornamental line.
You need to look at the entire wall section.
Fireplace Area
The fireplace itself is often the visual center.
The cornice with an insert should support it, not compete in richness.
How to check overload without style philosophy
Make one frontal collage:
-
cornice;
-
portal;
-
wall frames;
-
socket;
-
chandelier;
-
Fireplace.
If the eye doesn't understand what is the main thing, the amount of active decor should be reduced.
When a regular KZ-001 can be stronger
If the living room already has:
-
complex walls;
-
expensive textiles;
-
active chandelier;
-
massive furniture.
Then a calm cornice sometimes holds the composition better.
KZ‑001‑11 does not need to be bought just because it is “more ceremonial”.
If in bedrooms KZ-001 made of beech or oak 2400 mm: what changes when switching to KZ-001-11
There is an important exception to the previous calculation.
If the regular KZ-001 in bedrooms is chosen not from MDF 2600 mm, but from beech or oak with a length of 2400 mm, then the length of the original strip itself matches KZ-001-11.
In this case, switching to a cornice with an insert does not necessarily change the quantity just because of the strip format.
What remains the same in terms of purchasing geometry
With the same set of finished parts and the same corner system:
-
length of the original whip — 2400 mm;
-
parts longer than 2000 mm remain possible as solid pieces;
-
the same pairs of short parts may or may not fit into one plank.
That is, for a training living room:
2350 / 2320 / 1700 / 1600 / 850 / 700 mm
and the regular KZ‑001 made of wood 2400 mm, and KZ‑001‑11 2400 mm will require the same preliminary logic of quantity.
What still needs to be recalculated
You cannot simply copy the old list, because the new article differs in the decorative system.
Need to check:
-
working position of the profile;
-
corner geometry;
-
acceptable place for a direct joint;
-
visual rhythm of the insert;
-
finishing;
-
distribution of planks according to the wood grain pattern.
Why “same length” does not mean “same map”
Suppose KZ‑001 allows a calm direct joint on a secondary wall.
With KZ‑001‑11, the insert makes this same joint visually more noticeable.
Then the workshop can decide:
-
change the lengths of individual parts;
-
move the connection;
-
open an additional plank.
That is, the numerical map remains a starting point, but not final proof.
What can be moved from the bedroom without risk
Organizational methodology:
-
how walls are measured;
-
how parts are marked;
-
how wood is accepted;
-
how delivery is arranged;
-
how trim is stored.
What cannot be transferred
-
number of slats;
-
joint locations;
-
material;
-
price;
-
finish.
Each room gets a separate line in the specification.
Price KZ-001-11: why you need to calculate the entire living room, not the cost of one plank
For KZ-001-11, the article does not need to fix the price of one plank as a constant value. The product is made to order, the price may change, so before payment it is checked in the product card.
It is commercially more useful to count the full living room basket.
Formula:
Budget_guest = N × Price_KZ00111 + Finish + Cutting + Installation + Delivery + Packaging
Where:
-
N— confirmed number of whole slats; -
Price_KZ00111— current price of the selected material; -
Finish— finishing; -
Cutting— cutting/angles at the selected workshop; -
Installation— installation; -
Delivery— actual delivery; -
Packaging— packaging, if it is paid separately.
Option 1. KZ-001 throughout the house
Advantages:
-
fewer SKUs;
-
simpler procurement;
-
one finishing logic;
-
potentially simpler reserve.
Option 2. KZ-001 in regular rooms + KZ-001-11 in the living room
Additionally, the following appear:
-
a separate product line;
-
a separate living room card;
-
a separate material check;
-
a separate lead time;
-
possibly a different finish.
But this is the price of a local increase in decorative status.
Why can't you compare just one KZ-001 and KZ-001-11 plank?
Because the quantity may differ.
If the regular KZ-001 in the living room was planned from MDF 2600 mm, the training card shows:
4 initial planks.
KZ‑001‑11 2400:
5 planks.
Even without knowing the prices, it's clear that comparing 1 pc. vs. 1 pc. is incorrect.
If KZ-001 were also wooden 2400 mm
The quantity may match.
Then the budget difference goes through:
-
SKU price;
-
insert;
-
finishing;
-
work;
-
possible different level of docking complexity.
Why the remainder also has a price
Large remainder KZ‑001‑11 can be used:
-
in another front area;
-
for a test paint;
-
as repair reserve.
But it cannot be automatically used in the bedroom instead of KZ‑001: it is a different product.
Commercial question that the designer must resolve
Not:
Is KZ-001-11 more expensive or cheaper?
But:
What additional visual effect does the living room get for the difference in the full estimate?
If the insert is barely readable from a normal viewing point, a local upgrade may be irrational.
Order KZ-001-11 only for the living room: two specifications instead of one total area
A house with two linked SKUs cannot be ordered as a single line:
Ceiling cornice — 74 linear meters.
At least two specifications are needed.
| Field | Bedrooms / other rooms | Formal living room |
|---|---|---|
| Article number | KZ‑001 | KZ‑001‑11 |
| numeric dimension | 104×102×24×17 | 104×102×24×17 |
| Finish | regular cornice | Cornice with insert |
| Material | MDF / beech / oak per project | Beech / Oak |
| Length | 2000 / 2400 / 2600 depending on SKU | 2400 |
| Quantity | separate calculation | separate calculation |
| Finishing | As per project | As per project |
| Joint map | KZ‑001 | new card KZ-001-11 |
| Reserve | Separately | Separately |
Why this is more important than the total number of meters
Suppose the house requires 58 m of KZ-001 and 11.9 m of KZ-001-11.
Cannot be summed:
69.9 m
and divided by one conventional plank length.
These are two different SKUs with different formats.
How to design the living room
Working line:
KZ-001-11 / beech or oak / 104×102×24×17×2400 / parts A–F ___ / quantity ___ slats / finish ___ / joint locations ___ / reserve ___ .
How to design the remaining rooms
For example:
KZ-001 / MDF / 104×102×24×17×2600 / bedrooms S1–S3 / map ___ / quantity ___ .
Or separate lines for 2000/2400 wood.
Why one specification protects against warehouse errors
If the general list only says "KZ-001 series", the installer may:
-
confuse a regular cornice with an insert;
-
send KZ-001-11 to the bedroom;
-
use up the expensive remainder for the technical area.
Therefore, each part should be labeled:
-
G-A, G-B — living room;
-
S1-A — bedroom 1;
-
H-A — hall.
Wooden linear products as a unified materials science system
For the overall project, it is useful to view wooden trim items as a single section.
Can be coordinated:
-
the wood;
-
color;
-
quality;
-
finishing.
But you cannot mix remnants of different articles into one cutting basket just because they have the same wood species.
Payment and delivery KZ-001-11: why the order status must be considered before the installation schedule
In the initial data, KZ‑001‑11 is listed as a made-to-order item.
This means that the final installation date must take into account:
-
order confirmation;
-
production;
-
preparation;
-
packaging;
-
transportation;
-
acceptance;
-
possible finishing before installation.
Before fixing the schedule, you need to check payment and delivery of wooden moldings and separately clarify the current lead time for the specifically selected KZ‑001‑11.
Why bedrooms and living rooms may have different timelines
Regular KZ-001 may be in stock in the required SKU.
KZ-001-11 — made to order.
If the finishing crew plans to install all ceiling moldings within one week, the more decorative living room may become a critical path item.
What to do
Do not automatically delay the entire house.
Allowed:
-
confirm delivery of KZ-001-11;
-
install KZ-001 in the remaining rooms;
-
leave the living room until the custom profile arrives.
But this only works if:
-
dusty work is completed;
-
finishing sequences are coordinated;
-
the living room can be finished later without damaging adjacent rooms.
Why custom status matters even before choosing the finish
If the oak KZ‑001‑11 needs to be additionally tinted in the workshop later, the product lead time is only the first part of the calendar.
The project date should include the entire path to ready installation.
How to choose a wooden curtain rod for the interior if KZ-001-11 still raises doubts
If a full-size mockup, portal, and overall composition do not give a confident answer, it is useful to return to the article once how to choose a wooden cornice for the interior.
But the goal of this step is not to repeat the entire selection.
You need to answer three questions:
-
Does KZ‑001‑11 match the scale of the living room?
-
Does the insert really elevate the interior's status?
-
Is there a calmer profile that better connects the living room with the bedrooms?
If there is a clear answer to all three, the article can be frozen.
When there is no longer a need to return to the choice
if:
-
sample approved;
-
portal verified;
-
Material selected;
-
cutting layout ready.
After this, comparing new models more often creates uncertainty and the risk of changing the project too late.
When it is better to keep the regular KZ-001 and not order KZ-001-11
KZ-001-11 is not a mandatory "premium upgrade".
There are situations where the regular KZ-001 is stronger.
The living room is minimalist
If the walls are almost bare, the furniture is modern, and the chandelier is understated, a decorative insert may look out of place.
The open plan has no boundary
The living room, dining room, and kitchen form a single ceiling plane.
A local profile change without a portal or beam would be too noticeable.
Throughout the house, the cornice is fundamentally the same
Some projects are built on strict repetition.
Then the difference of just one room ruins the concept.
The insert conflicts with other decor
For example:
-
very complex door portal;
-
rich
Local replacement of KZ‑001 with KZ‑001‑11 in one room becomes safe when all participants have the same version of the project. For this, a multi-page album is not needed: one working sheet with a plan, section, and table is enough.
On the plan, note:
-
rooms where KZ‑001 remains;
-
living room with KZ‑001‑11;
-
points of article change;
-
door openings and portals;
-
lengths of each segment;
-
places of direct joints.
The section shows:
-
the ceiling;
-
a wall;
-
KZ‑001;
-
KZ‑001‑11;
-
vertical transition boundary;
-
door/portal element, if it separates profiles.
The table nearby contains:
article → material → length of the original strip → quantity → finish → reserve.
Such a sheet solves three problems at once. The designer sees the architectural logic, the manager sees the product logic, and the craftsman sees the cutting logic.
Why it is useful to make two versions of the cut — from the hall and from the living room
The transition of the cornices is asymmetrical in perception.
From the hall, a person sees the calmer KZ‑001 and the entrance to the formal room. Here, KZ‑001‑11 should be perceived as an enhancement.
From the living room, a person looks back and sees how the rich profile ends at the portal. If its decorative insert breaks off too abruptly, a more expressive vertical boundary will be needed.
Therefore, one beautiful view from the living room is not enough.
How to check the same top line without a statement about profile identity
On the section, common control horizontals can be drawn according to the confirmed numerical dimension. This helps to check the scale. But these lines should not be called proof of the coincidence of all shelves and decorative elements.
The correct wording in the project:
"The numerical dimension of KZ‑001 and KZ‑001‑11 is comparable; the decorative transition is checked separately by silhouette and samples."
Such a record protects the project from misinterpretation after transfer to another team.
Light control
A cornice with an insert can give a more complex shadow than a regular KZ‑001. If nearby:
-
spotlights;
-
wall sconce;
-
high windows;
-
hidden lighting,
the transition is better viewed under the actual light direction.
There is no need to do a separate lighting calculation just for the article. It is enough to check the mockup or sample in an evening scenario and make sure the insert does not look like a random dark band.
When can you order one test fragment or a finishing sample
If the exact full-size sample of KZ‑001‑11 is not available on site, you can first approve the material and finish on a comparable wood sample. But this does not replace checking the profile geometry.
You cannot transfer the conclusion:
“this oak looks good”
to the conclusion:
“KZ‑001‑11 transitions perfectly into KZ‑001.”
The material and profile are checked separately.
Acceptance of the first plank before mass cutting
If the order for the living room consists of five or more KZ‑001‑11 units, after receiving the batch it is reasonable not to start all the strips at once.
First:
-
check the article number and length;
-
select a plank for the main wall;
-
make one control corner/straight joint;
-
compare with the design section;
-
only then continue cutting.
Thus, an error in the profile assumption is not replicated across the entire set.
Why this is especially important if the bedrooms are already installed
After installing KZ-001 in the bedrooms, the client has a real reference for the base cornice. It can be compared with the received KZ-001-11 not by a card photo, but in the same house:
-
by color;
-
by scale;
-
by depth;
-
by shadow.
This is the best time for the final confirmation of the local upgrade.
What to do if you don't like the transition after already receiving KZ-001-11
There's no need to immediately change the entire house.
First, check:
-
whether the living room can be separated with a portal;
-
whether the finish can be changed;
-
whether KZ-001-11 can be left only on part of the front room;
-
whether the project can be reverted to the regular KZ-001 before irreversible cutting.
Specific return conditions depend on the status of the custom-made product and the contract; the article does not promise the possibility of a return. Therefore, it's more important to compare before cutting and finishing.
Final freeze point
Before payment, there must be a short confirmation:
KZ-001 in S/H rooms → KZ-001-11 in living room G → P1/P2 boundary → material ___ → 2400 mm → quantity ___ → finish ___ → joint map approved.
After this point, any change to the living room size, material, or profile must trigger a recalculation, not be adjusted "on the spot."
Errors when ordering KZ-001-11 only for the formal living room
Error 1: Treating identical dimensions as proof of an identical profile
Why it occurs: both cards show 104×102×24×17 mm.
Consequence: the designer assumes a physical seamless transition without verification.
Prevention: compare the silhouette, drawing, and samples.
Error 2: Copying the KZ-001 quantity from MDF 2600 mm
Why it occurs: the living room perimeter is the same.
Consequence: 2400-mm KZ-001-11 requires an additional strip or another joint.
Prevention: new bin-packing of parts.
Error 3. Divide only the total length by 2400
In the training living room, 9520 mm gives an arithmetic minimum of four strips, but the practical layout requires five.
Error 4. Choose KZ-001-11 only because it is more decorative
If the living room is already saturated with ornament, the insert may overload the composition.
Error 5. Mixing remnants of two articles
The same numerical dimension does not make them interchangeable.
Error 6. Not fixing the boundary of the profile change
On site, the craftsman decides "where it is more convenient," and the decorative hierarchy breaks.
Error 7. Select material after calculation
For KZ‑001‑11, material is limited to beech/oak, while KZ‑001 has MDF. Material affects the entire procurement system.
Error 8. Compare only the price of one slat
The full estimate depends on quantity, finishing, cutting, delivery, and installation.
Error 9. Not accounting for the custom status of KZ-001-11
The living room delays the final schedule, although the standard KZ‑001 has already been received.
Error 10. Using one color without a real sample
The same shade name on MDF and oak does not guarantee the same visual perception.
Error 11. Trying to "calm down" KZ-001-11 by trimming or changing the insert on site
This is already non-standard product rework, not standard installation.
Error 12. Laying the joint in the center of the main wall to minimize waste
In the living room, the visual cost of the joint may outweigh the savings from one plank.
Error 13. Ordering all rooms in one line as "wooden cornice"
The manager and installer cannot see where KZ‑001 is and where KZ‑001‑11 is.
Error 14. Not leaving a repair stock of the premium SKU
After a few years, it is impossible to locally replace KZ‑001‑11 with a leftover of regular KZ‑001.
Error 15. Assuming that a local upgrade is always cheaper than a full replacement
Sometimes separate material, finish, delivery, and additional joints make the system complex. A full estimate is needed first.
When KZ-001-11 is worth ordering only for the living room, and when the decision is not yet ready
The purchase is justified if several conditions are met simultaneously.
The living room indeed has a higher decorative status
This is evident not only from the client's wishes but also from the architecture:
-
area;
-
height;
-
portal;
-
chandelier;
-
fireplace;
-
Wall panels.
There is a clear boundary between ordinary rooms and the living room
For example, a door or a portal.
The material and finish are approved
Not "oak, we'll decide the color later," but a specific system.
The 2400 mm map is confirmed
The workshop understands:
-
lengths of parts;
-
joint locations;
-
angles;
-
Quantity.
The match of dimensions is verified visually
Not only by numbers.
The order is premature if
-
open plan has no boundary;
-
the designer is still changing the profile;
-
the material has not been chosen;
-
no drawing;
-
the slats are not calculated;
-
the budget counts only the product;
-
KZ-001-11 is almost visually indistinguishable from a normal viewing point;
-
the insert conflicts with other ornaments.
Why "made to order" is not a reason to refuse
Custom execution is normal for premium goods.
The problem only arises when the deadline is not accounted for in the repair schedule.
Final specification: how to document KZ-001 and KZ-001-11 in one project
Before payment, it is useful to have a table that can be sent to the manager and contractor without verbal explanations.
Field KZ‑001 KZ‑001‑11 Rooms bedrooms, study, hall Living room dimension A/C/D/E 104/102/24/17 104/102/24/17 Decorative insert No Present Material by selected SKU Beech / Oak Length 2000 / 2400 / 2600 2400 Pieces separate card separate card Number of planks ___ ___ joint locations ___ ___ Finish ___ ___ Reserve ___ ___ Lead time ___ made to order, to be confirmed packaging/delivery ___ ___ For the study living room
Can be written:
KZ-001-11 / oak / 104×102×24×17×2400 / A2350 / B2320 / C1700 / D1600 / E850 / F700 / preliminary 5 slats / joint locations ___ / finish ___ / reserve ___ .
If the designer still counts four
He must show a specific map:
-
which whip;
-
which parts;
-
how much after each cut.
Phrase:
"9520 mm is less than 9600 mm"
insufficient.
For the bedroom with KZ-001 MDF
The string will be different:
KZ-001 / MDF / 104×102×24×17×2600 / room S1 / parts ___ / quantity ___ / for enamel.
Final check
Before payment, check:
-
article numbers;
-
material;
-
length;
-
transition points;
-
current price;
-
deadline;
-
delivery.
Then the overall order remains a single project, but does not turn into one indistinguishable mass of linear products.
Decision tree: is KZ-001-11 needed only in the formal living room
Step 1. Is KZ-001 already approved in the other rooms?
-
no → first complete the base system;
-
Yes → continue.
Step 2. Should the living room be noticeably more formal?
-
no → keep KZ‑001;
-
Yes → continue.
Step 3. Is there an architectural boundary between the living room and the adjacent space?
-
yes → local KZ‑001‑11 is simpler;
-
no → check the open contour especially carefully.
Step 4. Have the matching 104×102×24×17 been verified against the actual silhouette?
-
no → drawing/sample;
-
Yes → continue.
Step 5. Has the material KZ‑001‑11 been selected?
-
beech;
-
Oak.
Step 6. Is the finish coordinated with the rest of the house?
-
no → make samples;
-
Yes → continue.
Step 7. Has the living room been recalculated to 2400 mm?
-
no → do not carry over the old report;
-
Yes → continue.
Step 8. Are the joints arranged according to the composition?
-
no → change the map, if necessary increase the quantity;
-
Yes → continue.
Step 9. Is the total cost of the local upgrade clear?
-
no → calculate the product + finishing + cutting + installation + delivery;
-
Yes → continue.
Step 10. Does the lead time for custom KZ‑001‑11 fit into the renovation?
-
no → change the schedule;
-
yes → place the order.
FAQ: KZ-001-11 in the living room and KZ-001 in other rooms
What is the size of KZ-001-11?
Confirmed: A=104 mm, C=102 mm, D=24 mm, E=17 mm.
What length is KZ-001-11 produced in?
The original card confirms a length of 2400 mm.
What materials are KZ-001-11 made from?
Beech and oak.
How does KZ-001-11 differ from KZ-001?
This is a separate cornice with an insert. The regular KZ-001 has a different range of materials and lengths.
Can KZ-001 be used in bedrooms and KZ-001-11 in the living room?
Yes, if the local complexity is supported by the architecture and the transition between rooms looks intentional.
Are the numerical dimensions the same for KZ-001 and KZ-001-11?
Yes, in verified data A=104, C=102, D=24, E=17 mm match.
Do identical dimensions guarantee an identical profile silhouette?
No. They confirm the match of the numerical dimensions, but not the full identity of the decorative geometry.
Can KZ-001 and KZ-001-11 be physically joined in one line?
Only after checking the drawings/actual profile and the design node. Without this, it is better to use the architectural boundary.
How to calculate the quantity of KZ-001-11 with a length of 2400 mm?
Break the contour into specific parts and perform cutting by whole planks. The total footage alone is insufficient.
Why does the training example of 9520 mm require five planks instead of four?
Two long parts occupy separate rods, and the remaining medium and short parts do not fit into the two remaining 2400 mm rods without an impossible or zero combination.
Where to buy a wooden cornice?
Before choosing a specific article — in the cornice category. After approval of KZ-001-11, they move to the product card.
Where to order KZ-001-11 made of oak?
In the KZ-001-11 card, after confirming the quantity, finish, and lead time.
Where can I see the current price for KZ-001-11?
In the product card, right before ordering; the price in the article is not fixed as permanent.
How to order ceiling molding for several rooms in one order?
Create separate specifications by item numbers, then combine them into one order for delivery and materials.
What should be specified to the manager when ordering KZ-001 and KZ-001-11 at the same time?
Rooms, item number, material, length, quantity of whole planks, finish, joint locations, and lead time.
Can I use the leftover KZ-001-11 in the bedroom with KZ-001?
Not as an automatic replacement. These are different products, even if the numerical parameters match.
Does KZ-001-11 need to be made from the same material as KZ-001?
Not necessarily. But different material and finish should be part of the design system, not a random replacement.
When is it better not to buy KZ-001-11?
When the formality of the living room does not require an additional insert, the open plan does not allow a logical change of profile, or the new position creates unjustified ordering complexity.
Repair reserve after handing over the house
If KZ-001-11 is used only in one formal room, a large remainder of this article is especially valuable. It cannot be replaced with regular KZ-001 just because of the same numerical dimensions. After installation is complete, it is useful to keep a clean fragment of KZ-001-11 with material and finish labeling: it will be useful for local repairs, re-painting, or checking the finish after several years. If the remainder is too small for repair, at least a short sample will help restore the color and understand the original coating system. The reserve is stored separately from KZ-001 remainders so that two related but different profiles do not get mixed up after the project is handed over.
Short conclusion
KZ-001 in bedrooms and KZ-001-11 in the formal living room can coexist in one house without feeling like a random replacement. To achieve this, unity is built not on mandatory article matching, but on scale, color, material, height of the top line, and architectural boundaries.
The most dangerous moment is to accept identical 104×102×24×17 mm as proof of complete identity. This is only a basis for verification.
The second mistake is to transfer the old KZ-001 calculation to the new KZ-001-11. If bedrooms were calculated with MDF 2600 mm, the living room needs to be recalculated to 2400 mm. In the training map, 9520 mm of clean length mathematically looks like four planks, but specific details require five KZ-001-11 2400 mm.
Correct sequence:
base KZ-001 in the house → living room status → room boundary → KZ-001-11 silhouette check → material → finish → 2400 mm map → joint locations → full estimate → timeline → order.
If after this check the insert truly enhances the formal room, local KZ-001-11 is a logical way to increase the decorativeness of the living room without completely changing the ceiling molding throughout the house.
-