Article Contents:
- Wooden cornice KZ-007: why the size depends on the material
- KZ-007 made of MDF 100×40×2600 mm
- Beech KZ-007 95×40×2400 mm
- Oak KZ-007 95×40×2400 mm
- Why you cannot write "KZ-007 — 8 pcs." in the specification
- Wall panels end exactly under the cornice
- The molding is tied to the bottom line of KZ-007
- The high casing almost touches the cornice
- The color separation runs along the lower edge
- Several rooms use different KZ-007 versions
- When the difference between 100 and 95 mm really breaks almost nothing
- Buying a wooden ceiling plinth: a search name does not replace product geometry
- MDF KZ-007 2600 mm: minimum quantity layout for 5 planks
- Why such a layout is not always good
- MDF KZ-007 2600 mm: layout for 6 planks with a minimum number of straight joints
- Oak KZ-007 2400 mm: practical layout for 6 planks
- The main conclusion of the comparison
- Changing material KZ-007: how to understand which number in the old estimate was "correct"
- If only the total footage was calculated
- If there was a full-fledged map
- If the estimate included a percentage reserve
- Five millimeters of height and 200 mm of length: two different errors that cannot compensate for each other
- Why a photo of the card is insufficient
- Approve not only the oak, but also the finish
- Natural oak will not be absolutely identical
- KZ-007 made of MDF 100×40 mm: when replacing it with oak is not needed at all
- Materials and quality of KZ-007: what to check before natural finishing
- Why "Prestige" does not automatically mean "suitable for tinting"
- Why white enamel and oak is also an acceptable combination
- Cost of a minimum MDF panel for 5 planks
- Cost of an MDF panel for 6 planks with fewer joints
- Cost of an oak panel for 6 planks
- Cost of a beech panel for 6 planks
- KZ-007 packaging: changing the material changes the number of frames
- Five MDF strips
- Six MDF strips
- Six oak strips
- Delivery 2600 and 2400 mm: shorter oak may be easier to carry in
- Scenario 1. Panel already made to size for 100 mm KZ-007
- Scenario 2. Panels not yet made
- Scenario 3. Panel must extend behind the cornice
- Tall door and KZ-007: switching to oak increases clearance
- Horizontal molding under KZ-007: how to keep the old gap
- If rooms are separated by a closed door
- If spaces are visible simultaneously
- If ceilings are at different levels
- Oak KZ-007 and curtain niche: check the bottom line after changing material
- White MDF is replaced with natural oak: not only the height changes, but also the visual mass
- If the client specifically wants "naturalness"
- If the client wants only a warm color
- Why 40 mm width does not save the old drawing
- What doesn't need to be redone
- Project recalculation map: was MDF, became oak
- KZ-005 or KZ-007: model comparison doesn't need to be repeated
- Wooden linear products in one specification: why adjacent elements also need to be checked
- Wall B increased from 3520 to 3600 mm
- Wall C decreased by 80 mm
- Reserve seventh oak plank: buy or use leftovers
- When oak KZ-007 becomes a justified choice
- Dimensions set from the finished ceiling may remain
- Dimensions set 'from the bottom of the cornice' need to be checked all
- If wall panels are already ordered for the 100-millimeter KZ-007
- The panel has a margin at the top
- The panel is cut exactly to the bottom line
- The panel is already painted
- If door trims are already installed
- If the project has hidden LED lighting near KZ-007
- The ceiling is uneven: a 5 mm difference cannot be discussed without actual geometry
- If wall A=4680 mm must have only one joint
- If wall B=3520 mm also only one
- If C=2740 mm allows one
- When 2600 mm MDF removes a joint that 2400 mm oak necessarily adds
- When 2400 mm oak hardly worsens cutting
- Acceptance of oak KZ-007 before tinting and cutting
- Control mock-up 95 mm at ceiling: how to check the change before buying the entire batch
- Why a strip of painter's tape is not enough
- If the oak KZ-007 arrives before the wall panels: use it as a control reference
- Mistake 1. Change only the material in the specification
- Mistake 2. Consider 5 mm insignificant without checking
- Mistake 3. Carry over the old number of slats
- Mistake 4. Divide only the total perimeter
- Mistake 5. Choose oak only by photo
- Mistake 6. Paint oak with a transparent coating without checking the re-gluing
- Mistake 7. Not recalculating the panel above the door
- Error 8. Leave the old paint boundary
- Error 9. Add an extra joint on the main wall to save one plank
- Error 10. Not checking the clearance for 2400 and 2600 mm
- Error 11. Not recalculating the packaging
- Error 12. Mixing 100 and 95 mm in an open space without a project
- Error 13. Starting wall panels before the final KZ-007 material
- Error 14. Assuming oak is necessarily better because it is more expensive
- Error 15. Not keeping the old and new versions of the specification
- What is the size of KZ-007 made of MDF?
- What is the size of oak KZ-007?
- What is the size of beech KZ-007?
- Why does one article have two heights?
- Can I simply replace MDF with oak in the ready estimate?
- Do I need to redo the drawing because of 5 mm?
- When is the difference between 100 and 95 mm practically insignificant?
- What is the length of KZ-007 made of MDF?
- What is the length of the oak KZ-007?
- Do I need to recalculate the quantity when switching from 2600 to 2400 mm?
- Does oak always require more planks?
- Where are 2600 mm especially useful?
- When do 2400 mm not create a disadvantage?
- Can I keep MDF if the client wants an 'oak' shade?
- Do I need to buy a sample of oak trim?
- How do I check the current price of KZ-007?
- What to do if the panels are already made for 100 mm?
- Can I use part MDF and part oak in the same room?
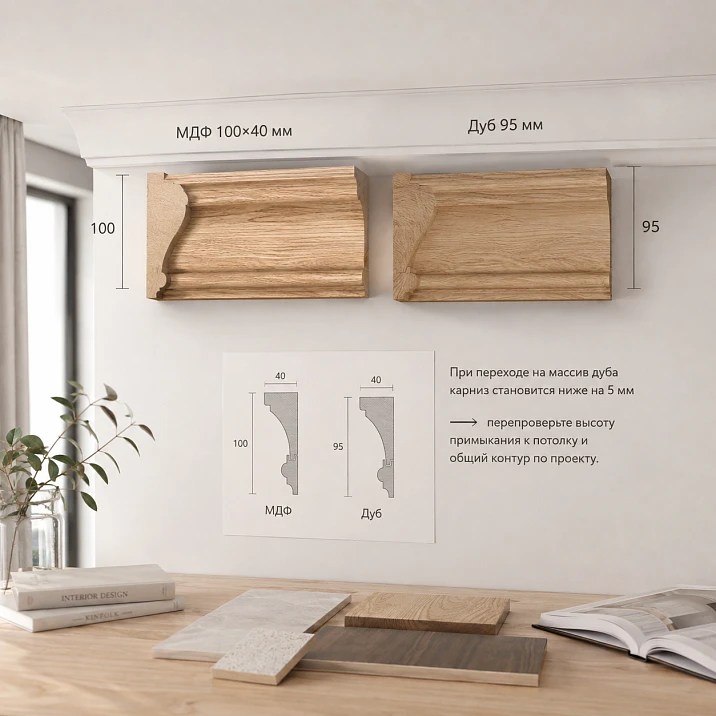
In the working design project, KZ‑007 made of MDF 100×40×2600 mm is already recorded. Wall panels, moldings, paint, and tall door casings are tied to the lower edge of the cornice; along the 2600 mm length, a joint map has been compiled and the quantity calculated. Before ordering, the client changes their mind: instead of a white painted surface, they want natural oak.
In this situation, you cannot simply replace the word "MDF" with "oak" in the estimate. For KZ‑007, the size depends on the material. The current product card confirms: MDF — 100×40×2600 mm, beech and oak — 95×40×2400 mm. This means that when switching to oak, the height of the visible line changes by 5 mm and the length of each purchased plank changes by 200 mm.
If the top of KZ‑007 remains tied to the same ceiling level, the lower edge of the oak profile will rise by 5 mm relative to the line drawn for MDF. If a wall panel or molding was supposed to fit flush against the bottom of the 100-mm KZ‑007, a 5-mm discrepancy appears in the project. On a free painted wall, this may have no practical significance; in a precise joint between two profiles, it requires correcting the drawing.
The second part of the recalculation is length. For conditional walls of 4680, 3520, 2740, and 1810 mm, the total requirement is 12,750 mm. Five MDF planks of 2600 mm could theoretically cover this length, but only at the cost of an additional straight joint and several short pieces. Oak at 2400 mm requires at least six full planks. If the original MDF layout was built with a priority on minimal joints and already used six planks, the quantity may not change at all — only the pieces and offcuts will change. Therefore, the old number "N pcs." cannot be carried over without the original layout.
Before payment, you need to re-check the product itself and the new configuration. The current product card — buy wooden cornice KZ-007. The article below shows which specific dimensions and nodes to recalculate so that changing the material does not turn into five millimeters of unplanned gap and a new joint in the most visible place in the room.

Wooden cornice KZ-007: why the size depends on the material
KZ‑007 is one SKU, but not one size line. The manufacturer keeps the width C=40 mm, while changing the height A and length L depending on the base.
| Version KZ‑007 | Dimension A×C×L | Price at the time of check | Availability at the time of check |
|---|---|---|---|
| MDF | 100×40×2600 mm | 3 720 ₽ | St. Petersburg — 22 pcs. |
| Beech | 95×40×2400 mm | 10 600 ₽ | St. Petersburg — 17 pcs. |
| Oak | 95×40×2400 mm | 15 440 ₽ | St. Petersburg — 78 pcs. |
For the selected MDF, the card shows “Prestige” and “Under enamel.” The average production time for a missing item is 5–10 days. The rigid packaging frame is 390 ₽; the standards are specified for up to five MDF products and up to two solid wood products per frame. Prices and stock levels change daily, so they need to be rechecked before payment.




KZ‑007 made of MDF 100×40×2600 mm
This is the original configuration of our project. The height of 100 mm forms the bottom line, relative to which the designer could anchor adjacent decor. The length of 2600 mm defines the original cutting map.
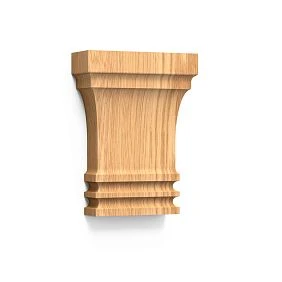
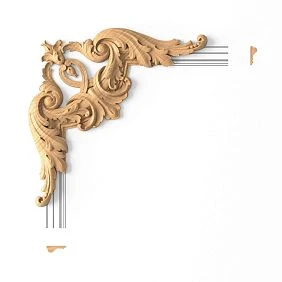
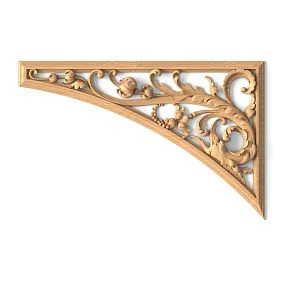
Our factory also produces:


Beech KZ‑007 95×40×2400 mm
Beech geometrically matches oak in size: height 95 mm, width 40 mm, length 2400 mm. If the customer changes MDF to beech, the recalculation for geometry is the same as when switching to oak; the material, finish, and price change.
Get Consultation
Oak KZ‑007 95×40×2400 mm
Oak is a configuration for a scenario with visible natural wood. Changing the material itself does not automatically make the project better: the natural pattern must be part of the original interior concept and be approved with a physical sample.
Why you cannot write "KZ‑007 — 8 pcs." in the specification
Such a line lacks the material and length. Eight strips of 2600 mm is 20,800 mm of purchased material, while eight 2400-mm ones are 19,200 mm. Additionally, they have different heights. The minimum correct line is: "KZ‑007, oak, 95×40×2400 mm, quantity N".
Ceiling KZ-007 100 mm is already applied to the layouts: what the missing 5 mm will change
Five millimeters seem like a minor difference only while the cornice is considered separately. In a working interior, the lower edge of KZ‑007 is often used as a horizontal reference line. If the top edge of the profile remains at the ceiling, the transition 100→95 mm raises this line by 5 mm along the entire perimeter.
Wall panels end exactly under the cornice
The design panel, calculated to the lower boundary of the 100-mm KZ‑007, after switching to oak will be 5 mm above the new lower edge or will overlap the profile — depending on the adopted joint. If there was a zero gap in the layout, it needs to be redrawn.
The molding is tied to the bottom line of KZ-007
Suppose the horizontal molding should go 20 mm below the cornice. With the molding mark unchanged and switching to 95 mm, the gap becomes 25 mm. This is not necessarily bad, but the composition is different. If the designer wants to keep 20 mm, the molding needs to be raised by 5 mm.
The tall casing almost touches the cornice
If the project left 8 mm between the top of the casing and KZ-007, after reducing the profile height and keeping the ceiling mark unchanged, the clearance becomes about 13 mm. The gap increases. Sometimes this is useful, sometimes it breaks the intended density of the portal.
The paint separation runs along the bottom edge
If the top strip of the wall is painted differently and the boundary coincided with the bottom of KZ-007, the old paint marking cannot be left automatically. Otherwise, after installing the oak, a 5-millimeter strip of the old color may be exposed.
Several rooms use different versions of KZ-007
In an open enfilade space, one room with MDF 100 mm and the adjacent one with oak 95 mm will get different bottom lines, even if the ceilings are at the same level. Such a difference may be intentional, but it should not appear accidentally due to the material.
When the difference between 100 and 95 mm really breaks almost nothing
There is no need to dramatize five millimeters. There are scenarios where switching to oak only requires updating the documentation.
The difference is negligible if under the cornice:
- a free painted wall without a precise boundary;
- no wall panels up to KZ‑007;
- no horizontal molding with a specified gap;
- the top of the door portal is noticeably lower;
- no contrasting painted band is provided;
- the designer allows a slight change in visible height.
In such a room, it is enough to change the dimension line to 95×40×2400 mm, update the facade drawing, and recalculate the lengths. The main thing is not to conclude "5 mm doesn't matter" before this check.
Buy wooden ceiling plinth: a search name does not replace product geometry
A buyer may search for "buy wooden ceiling plinth" or "wooden ceiling cornice," but a specific KZ‑007 has dimensions depending on the material. For a project, the sequence should be the reverse of the search habit:
article → material → actual geometry → length → drawing → quantity → order.
You cannot first fix the height at "about 100 mm" and then choose any material at the end. For KZ‑007, the material and size are linked.
If a specific article has not yet been approved, you can go to the category and buy a wooden cornice after comparing models. This article starts after selecting KZ‑007.
KZ-007 2600 mm vs 2400 mm: after changing the material, we also recalculate the number of planks
The second trap is length. When switching from MDF to oak, not only does the height change from 100 to 95 mm, but also the standard length changes from 2600 to 2400 mm. If the old layout was built around long MDF planks, oak may introduce an additional joint or an additional full plank.
Let's take a conditional room with walls:
- A — 4680 mm;
- B — 3520 mm;
- C — 2740 mm;
- D — 1810 mm.
Total length:
4680 + 3520 + 2740 + 1810 = 12,750 mm.
Mathematical minimum:
12,750 ÷ 2600 ≈ 4.90 → minimum 5 MDF planks.
12,750 ÷ 2400 ≈ 5.31 → minimum 6 oak planks.
Already at the level of total length, it is clear: if the original MDF estimate was as dense as possible, switching to oak potentially increases the purchase from five to six pieces. But the practical layout may choose six MDF planks to reduce the number of joints. Therefore, it is necessary to know what priority was in the old project.
MDF KZ-007 2600 mm: minimum quantity layout for 5 planks
Five MDF planks give:
5 × 2600 = 13,000 mm.
The total nominal remainder is only 250 mm. To actually fit four walls into five planks, some walls have to be split into additional short pieces.
| Plank 2600 | Parts | Total |
|---|---|---|
| M1 | A1 = 2600 | 2600 |
| M2 | A2 = 2080 + B1 = 520 | 2600 |
| M3 | B2 = 2600 | 2600 |
| M4 | B3 = 400 + C1 = 2200 | 2600 |
| M5 | C2 = 540 + D = 1810 | 2350 |
The length scheme works. But the walls are assembled as follows:
- A = 2600 + 2080 → 1 straight joint;
- B = 520 + 2600 + 400 → 2 joints;
- C = 2200 + 540 → 1 joint;
- D = 1810 → no joint.
Total — 4 straight joints. Savings of one whole MDF plank achieved through short elements of 400, 520, and 540 mm.
Why such a layout is not always good
If wall B is a feature wall, two straight connections may be more noticeable than the cost of a sixth plank. Especially undesirable when one of the short fillers is near a door portal or in bright side light.
MDF KZ-007 2600 mm: layout for 6 planks with minimal number of straight joints
If the goal is to reduce the number of mounting parts, each long wall is divided the minimum possible number of times.
For example:
- A = 2600 + 2080;
- B = 2600 + 920;
- C = 1680 + 1060;
- D = 1810.
Walls A, B, and C each have one straight joint, D has none. Total 3 joints.
This map can be packed into six planks:
| Plank | Parts |
|---|---|
| M1 | A1 = 2600 |
| M2 | A2 = 2080 |
| M3 | B1 = 2600 |
| M4 | B2 = 920 + C1 = 1680 |
| M5 | C2 = 1060 |
| M6 | D = 1810 |
Total purchase length:
6 × 2600 = 15,600 mm.
Nominal remainder:
15,600 − 12,750 = 2,850 mm.
That is, the cost for one less direct joint is an extra whole plank and noticeably more leftover.
Oak KZ-007 2400 mm: practical map for 6 planks
For oak, the mathematical minimum is already six planks. You can build a map with three direct joints — that is, by the number of connections, it is comparable to a "comfortable" MDF map.
One option:
- A = 2400 + 2280;
- B = 2400 + 1120;
- C = 1280 + 1460;
- D = 1810.
The planks are distributed as follows:
| Plank 2400 | Parts | Remainder |
|---|---|---|
| O1 | A1 = 2400 | 0 |
| O2 | A2 = 2280 | 120 мм |
| O3 | B1 = 2400 | 0 |
| O4 | B2 = 1120 + C1 = 1280 | 0 |
| O5 | C2 = 1460 | 940 мм |
| O6 | D = 1810 | 590 мм |
Total leftover:
6 × 2400 − 12,750 = 1,650 mm.
Walls A, B, and C each get one joint, D is whole. Total — 3 direct joints.
The main conclusion of the comparison
If the original MDF project was optimized for material, it could consist of 5 slats and 4 joints. After switching to oak, it becomes 6 slats and 3 joints in the shown practical map. If the original MDF project already used 6 slats for three joints, the number of pieces will not change — the lengths of parts, remnants, and cost will change.
Material change KZ-007: how to understand which number in the old estimate was "correct"
Before recalculating, you need to find out by what principle the estimator obtained the original N.
If only the total footage was calculated
For MDF, 12,750 mm gives five slats. Such a calculation contains no information about joint locations. It cannot be transferred to oak.
If there was a full map
It needs to be compared with the new one: which walls were more solid, which remnants were used, where the connections were placed.
If the estimate had a percentage reserve
The percentage needs to be separated from the base quantity. For example, if mathematically there were five MDF panels, but the invoice showed six "with reserve", you cannot assume that oak is automatically six too. Perhaps for oak, six is already the mathematical minimum and an additional reserve will require a seventh.
Five millimeters of height and 200 mm of length: two different errors that cannot compensate for each other
Reducing the height by 5 mm is an architectural issue of the facade. Reducing the length by 200 mm is a cutting and commercial issue. You cannot say: 'the length matched, so the oak can be taken without revising the project.'
Similarly, you cannot compensate for the visual height difference with quantity: buying an additional plank does not solve the 5-millimeter gap above the wall panel.
The final check should consist of two independent acts:
- approval of the new geometry 95×40 mm on the layouts;
- approval of the new map of 2400 mm along the walls.
Oak ceiling cornice KZ-007: the natural texture must be approved physically
If the customer changes MDF to oak only because 'they want wood,' you need to check the actual material at the ceiling. Oak KZ-007 will be perceived differently than white MDF: the wood grain, warm tone, and profile depth become part of the interior.
For preliminary approval, you can buy samples of wooden moldings and compare the profile, species, and finish directly in the room.
Why a photo of the sample is insufficient
The high top line receives light from windows and ceiling fixtures at a different angle than the sample on the table. The oak profile needs to be raised to the actual level and viewed from several points in the room.
Coordinate not only the oak but also the finish
If the wood should remain visible, a test sample of the stain or clear coating is needed. The same oak changes tone and contrast after oil, stain, or varnish.
Natural oak will not be absolutely identical
Solid wood planks may vary in grain and shade. For a long perimeter, it's better to lay them out before installation and assign the closest matching pieces to one feature wall.
KZ-007 from MDF 100×40 mm: when replacing it with oak is not needed at all
Switching to natural material does not always improve the project. Keeping MDF is rational if:
- the design is already built on the exact height of 100 mm;
- Under the cornice there are wall panels, moldings, and portals with zero reference;
- The entire top must be painted with opaque enamel;
- The natural pattern still won't be visible;
- A length of 2600 mm improves the joint map;
- The adjacent profiles have already been ordered from MDF;
- The client wants an "oak color," not necessarily solid wood.
If the original architecture depends on 100 mm, replacing the material for texture may cost more than simply approving a suitable color and keeping the original configuration KZ-007 from MDF 100×40 mm.
Materials and quality of KZ-007: what to check before natural finishing
On the card, the selected MDF is listed as "Prestige / Under enamel." For solid wood before transparent or semi-transparent finishing, it is important to clarify the specific preparation and quality of lamination. STAVROS separately explains that "Prestige" refers to the sanding level, and "under enamel / under tinting" refers to the nature of lamella selection.
Before ordering, it is useful to open Materials and quality of STAVROS products and make sure that the oak configuration matches the planned finish.
Why "Prestige" does not automatically mean "for tinting"
Sanding is responsible for surface quality, and re-gluing is responsible for selecting wood lamellas. For visible oak, both parameters must match the finishing task.
Why white enamel and oak is also an acceptable combination
If the material is fundamentally needed, but the color must be white, oak can be considered under an opaque coating system according to an agreed technology. In this case, the natural texture ceases to be an argument, and the project still gets dimensions of 95×40×2400 mm.
KZ-007 price: we compare not a single plank, but a ready-made order
At the time of checking:
- MDF 100×40×2600 mm — 3,720 RUB;
- beech 95×40×2400 mm — 10,600 RUB;
- oak 95×40×2400 mm — 15,440 RUB.
Current KZ-007 price should be checked immediately before the invoice.
Cost of the minimum MDF card for 5 slats
5 × 3 720 = 18 600 ₽.
Cost of the MDF card for 6 slats with fewer joints
6 × 3 720 = 22 320 ₽.
Cost of the oak card for 6 slats
6 × 15 440 = 92 640 ₽.
Cost of the beech card for 6 slats
6 × 10 600 = 63 600 ₽.
Difference between five MDF and six oak slats:
92 640 − 18 600 = 74 040 ₽.
But this is not the final difference of the project. You need to add finishing, packaging, delivery, and possible changes to wall panels/moldings after changing the height.
KZ-007 packaging: changing the material changes the number of frames
The card indicates a rigid packaging frame of 390 ₽. The maximum norm is up to five MDF products and up to two solid wood products.
Five MDF slats
At the maximum rate — one frame:
390 ₽.
Six MDF slats
Minimum two frames per stated maximum capacity:
2 × 390 = 780 ₽.
Six oak slats
Minimum three frames:
3 × 390 = 1170 ₽.
The actual packaging of a specific order is confirmed by the seller. But it is clear that changing the material affects even the logistics line, although the article number remains KZ‑007.
Delivery 2600 and 2400 mm: a shorter oak may be easier to bring in
Reducing the length from 2600 to 2400 mm usually worsens the joint map, but may simplify logistics. Before the final decision, check:
- the elevator;
- staircase turns;
- the front door;
- corridor;
- storage location;
- lifting to the installation floor.
If 2600 mm doesn't fit, but 2400 mm fits without issues, that's a real argument in favor of the array. If both formats fit equally, logistics shouldn't determine the material.
Conditions payment and delivery of wooden moldings Need to check by actual quantity, address, and packaging.
Height 95 mm and top of wall panel: three real scenarios
Scenario 1. Panel is already manufactured to size for 100 mm KZ‑007
If the top of the panel is already cut to the design elevation, when switching to oak, the bottom edge of the cornice will move up by 5 mm. Need to decide whether a 5-millimeter gap remains, whether a separate extension is added, or whether the panel is moved higher. You can't just install and hope the difference gets 'lost.'
Scenario 2. Panels are not yet manufactured
The simplest case. The layout and height of each part are updated, then production starts already for 95 mm.
Scenario 3. Panel must go behind the cornice
If the project specifically provides for hidden insertion of wall material behind KZ‑007, the 5 mm difference can be fully covered. But this must be visible in the detail. You can't assume that any profile will automatically cover the panel from above.
Tall door and KZ-007: switching to oak increases the clearance
If the top of KZ-007 remains at the ceiling, the bottom edge rises by 5 mm. Therefore, the free strip above the door increases by the same 5 mm.
For example, the design clearance with MDF was 12 mm. After oak:
12 + 5 = 17 mm.
This is not a problem by default. But if the portal and cornice were drawn almost flush as a single composition, the visual density will change.
Horizontal molding under KZ-007: how to preserve the old gap
Suppose the molding runs 30 mm below the bottom edge of the MDF cornice. After switching to oak and keeping the molding at the old mark, the distance becomes 35 mm.
There are two options:
- leave the new clearance of 35 mm and accept the change;
- raise the molding by 5 mm, preserving the original 30 mm.
If the molding runs through multiple rooms, the second option may affect door portals and decorative frames. Therefore, even a "small" correction must be checked across the entire layout.
Different rooms: KZ-007 100 and 95 mm cannot be mixed without a common scheme
The material transition is especially sensitive when KZ‑007 runs through several adjacent rooms. For example, the living room remains on MDF 100 mm under enamel, while the study changes to oak 95 mm.
If rooms are separated by a closed door
The difference may not read as a single horizontal line. In such a case, different executions are acceptable if the designer consciously accepts the difference.
If spaces are visible simultaneously
An enfilade, wide portal, or open kitchen-living room makes the cornice perceived as one system. Then a 5-millimeter jump in the bottom line may look like a random mistake.
If ceilings are at different levels
The change in cornice height may partially coincide with an architectural difference, but this still needs to be shown in the section. You cannot rely on the difference being "absorbed" due to another ceiling.
Oak KZ-007 and curtain niche: checking the bottom line after material change
If there is a curtain niche, shadow profile, or cornice box near the wall, the bottom line of KZ‑007 may be tied to their horizontal. The 100→95 mm transition can expose 5 mm of surface or break the alignment of two lines.
Before ordering, you need to check:
- niche height;
- the lower line of its side;
- position of KZ-007;
- where the curtain starts;
- whether the new line overlaps the LED profile or the technical gap.
This check does not turn the article into general material about stretch ceilings or curtain niches. Here we are only interested in the change of an already approved assembly due to a 5 mm difference.
White MDF is replaced with natural oak: not only the height changes, but also the visual mass
White KZ-007 under enamel can visually blend with the ceiling. An oak 95-millimeter profile, on the contrary, becomes a contrasting horizontal line. Therefore, a formally smaller height does not guarantee that the oak will seem "smaller."
In dark oak, 95 mm may read more strongly than white 100 mm. This is another reason to check a real sample at height, rather than choosing only by the number.
If the client wants exactly "naturalness"
Then oak is justified as a material accent, even if a few anchor points have to be redone. But this decision must be made consciously, with an understanding of the cost and changes.
If the client only wants a warm color
Perhaps MDF under a covering enamel of the desired shade will preserve the 100 mm and the old layout. In this case, changing the material is not necessary at all.
Why a width of 40 mm does not save the old drawing
MDF and solid wood have the same C=40 mm. It may seem that the fastening and spatial geometry is preserved. But the working wall layout is more often tied to height A, and procurement to L.
Matching one parameter does not compensate for the differences:
| Parameter | MDF | oak/beech | Need to check |
|---|---|---|---|
| A — height | 100 | 95 | bottom line and junctions |
| C — width | 40 | 40 | Spatial offset |
| L — length | 2600 | 2400 | Cutting and quantity |
| Material | MDF | Oak/beech | Finishing and batch |
How to update the layout after switching to oak 95×40 mm
The working algorithm must be the same for all walls.
- Save the ceiling reference mark.
- Replace profile KZ‑007 100×40 with 95×40.
- Rebuild the bottom line of the cornice.
- Check wall panels, moldings, and door portals.
- Mark all changed gaps.
- Reapply straight joints along the length of 2400 mm.
- Recalculate the quantity.
- Update the material and finish specification.
What does not need to be redone
If the position of the ceiling, walls, and adjacent elements does not change, their base geometry is preserved. There is no need to remodel the entire room — it is enough to update the marks and cutouts dependent on KZ‑007.
Project recalculation map: was MDF, became oak
| Field | Original project | After material change |
|---|---|---|
| Article number | KZ‑007 | KZ‑007 |
| Material | MDF | Oak |
| Cross-section | 100×40 mm | 95×40 mm |
| Length | 2600 мм | 2400 мм |
| Bottom line | by 100 mm | rises by 5 mm with the same ceiling |
| Finish | Enamel | agreed oak finish |
| Number of planks | according to the old map | recalculate |
| joint locations | 2600-mm map | 2400-mm map |
| Packaging | up to 5 MDF/frame | up to 2 array/frame |
This table is the main document for the kit assembler. If even one row is left with an old value by accident, the order may arrive correct by article number but unsuitable for the project.
KZ-005 or KZ-007: no need to repeat model comparison
If the buyer has not yet approved the model and is hesitating between two profiles, there is already a separate article for that KZ-005 or KZ-007. It examines the scale and the choice between article numbers.
The new article starts later: KZ‑007 has already been selected. Here, two versions of the same KZ‑007 are compared, along with the consequences of changing the material in the finished documentation.
Wooden linear products in one specification: why neighboring elements also need to be checked
If KZ‑007 is part of a ceiling and wall decor set, it is useful to open the general catalog wooden trim items and verify the materials of neighboring elements.
For example, if the molding under KZ‑007 remains MDF with white enamel, while the cornice itself becomes oak, that is a deliberate mixed material. If all the decor should become natural oak, then not just KZ‑007 needs to be recalculated.
What happens to the quantity if one wall changes after measurement
After the oak layout is approved, the wall finish, built-in wardrobe, or portal may change. Then it is useful to check whether the six slats are still maintained.
Wall B increased from 3520 to 3600 mm
In our map B=2400+1120. The new addition is 1200 mm. Plank O4 contains B2=1120 and C1=1280, that is, it is filled exactly to 2400 mm. It is no longer possible to increase B2 by 80 mm unless C1 is reduced and wall C is recalculated. One small adjustment triggers a redistribution of two walls.
Wall C decreased by 80 mm
If C becomes 2660 mm, you can reduce C1 from 1280 to 1200 and free up the same 80 mm in O4. Then B=3600 and C=2660 again fit into six oak planks. This is a good example of why the map should store related parts, not just quantities.
Reserve seventh oak plank: buy or use leftovers
After six planks, we have 120, 940, and 590 mm left. The largest leftover is 940 mm.
A seventh plank makes sense if:
- there are complex external corners;
- a long view section cannot be restored from leftovers;
- re-delivery of one 2400-millimeter rod will be expensive;
- the oak batch has noticeable natural variability;
- the client wants to keep a full repair reserve.
If the risks are local and the maximum needed is a short extension up to 900 mm, existing stock may be sufficient. The reserve should be item-specific, not percentage-based out of habit.
When the switch to oak needs to be stopped before payment
Do not order oak KZ-007 until the following are resolved:
- New 5-mm bottom line;
- Joints at 2400 mm;
- Interface with panels and moldings;
- Natural oak finish;
- Actual quantity;
- Packaging and delivery.
If at least one of these items remains "we'll figure it out during installation," the project is not yet ready for procurement.
When the oak KZ-007 becomes a justified choice
The transition can be considered complete when:
- the client has physically approved the oak;
- the sweep has been corrected to 95 mm;
- the panels/moldings have been aligned with the new mark;
- the 2400 mm map has been built;
- the number of straight joints has been accepted by the designer;
- the cost and finish have been agreed upon;
- the entire specification has been updated.
After that, you can order oak KZ-007 95×40 mm already as a specific production item, rather than as a verbal substitute for the material.
Five millimeters around the entire perimeter: how to check painting and installation documentation
If KZ‑007 runs along all four walls of the room, a change in the bottom line by 5 mm repeats around the entire perimeter. This does not mean a “20 mm total error” — vertical dimensions do not add up that way. The error consists of a constant shift of one horizontal mark by 5 mm.
Therefore, on the drawing, you need to find all dimensions that are specified from the bottom edge of KZ‑007:
- top of the wall panel;
- top of the decorative frame;
- axis of the molding;
- top of the casing;
- boundary of two colors;
- top of the built-in wardrobe or bookshelf;
- mark of sconce/backlighting, if it is compositionally connected to the cornice.
Dimensions set from the finished ceiling may be preserved
If, for example, a sconce is located 350 mm below the ceiling and is not tied to KZ‑007, this mark does not need to be changed. The recalculation only concerns dependent connections.
Dimensions set "from the bottom of the cornice" need to be checked all
Even if the numerical value in the project does not change, the absolute mark of the element will change along with the bottom line of KZ‑007. This is often missed when replacing the material.
If wall panels have already been ordered for a 100-mm KZ-007
This is one of the most expensive boundary scenarios. The cornice has not been purchased yet, but adjacent parts have already been manufactured.
The panel has a margin at the top
If it specifically goes behind the cornice by 10–20 mm, the transition to a 95 mm profile may be absorbed by the hidden overlap. The actual overlap depth needs to be checked.
The panel is cut exactly to the bottom line
Then, while maintaining the ceiling mark, the oak KZ‑007 will be 5 mm higher. An open strip or another transition occurs. Possible solutions are to change the cornice, refine the top of the panel, add the provided molding, or abandon the material change. The choice depends on the specific finish.
The panel is already painted
Any refinement of the top edge requires a repeated painting operation. The estimate for the transition to oak should include not only the price of KZ‑007, but also the cost of correcting the adjacent product.
If the door trims are already installed
Here, reducing the cornice often creates more free space rather than a direct conflict. But the visual rhythm may change.
For example, the top of the trim is 18 mm below the MDF KZ‑007. After switching to oak:
18 + 5 = 23 mm.
If the designer wanted a tight classic joint, the new gap may look too loose. If the previous gap was dangerously small, on the contrary, 5 mm provides a useful margin. Therefore, the result is assessed on the facade, not just mathematically.
If the project has hidden LED lighting near KZ-007
Five millimeters can change the visibility of the light line, especially if the LED profile, screen, or niche is tied to the lower part of the cornice.
Need to check:
- does the light source not become visible from below;
- does the width of the light gap not change;
- does a bright strip of the wall not appear;
- is it not necessary to shift the aluminum profile;
- is the backlight accessible for maintenance after changing the assembly.
The article does not assign a universal size for the LED gap. We have only one question: is the design assembly preserved after the transition from 100 to 95 mm.
The ceiling is uneven: a 5 mm difference cannot be discussed without actual geometry
If the ceiling has a difference of 4–6 mm along the length of the wall, the transition from 100 to 95 mm itself may be comparable to the existing unevenness. But this does not automatically make it unnoticeable.
Two tasks need to be separated:
- geometry of the finished ceiling;
- size of the specific KZ‑007.
If the profile should visually align the top line, the installation diagram may have already accounted for the difference. Changing the height requires checking this diagram, not just the number A.
How to build a new 2400 mm map if joints cannot be placed on visible walls
Our example with six oak planks and three joints is only one possible map. The architecture may prohibit a joint on wall A or B. Then the pieces are redistributed, and the mathematical minimum sometimes ceases to be practical.
If wall A=4680 mm must have only one joint
This is possible: 2400+2280 mm.
If wall B=3520 mm also only one
2400+1120 mm.
If C=2740 mm allows one
You can do 1280+1460 or another distribution.
This results in three joints — the minimum, because A, B, and C are longer than one 2400-mm plank. If the designer requires no joints at all on one of these walls, oak KZ‑007 2400 mm is physically unable to meet the condition: the profile, material, or architectural solution must be changed.
When 2600 mm MDF removes the joint that 2400 mm oak inevitably adds
The key range is sections 2401–2600 mm long.
| Wall length | MDF 2600 | Oak 2400 |
|---|---|---|
| 2380 мм | 1 piece | 1 piece |
| 2400 мм | 1 | 1 |
| 2450 мм | 1 | 2 |
| 2520 мм | 1 | 2 |
| 2600 мм | 1 | 2 |
| 2740 мм | 2 | 2 |
If the project contains several feature walls of 2450–2600 mm, natural oak can noticeably increase the number of joints. These are exactly the sections that need to be checked before the emotional decision of "I want solid wood."
When 2400 mm oak barely worsens the cutting layout
There are also reverse lengths. A 4800-mm wall:
2400 + 2400 = 4800 mm.
MDF:
2600 + 2200 = 4800 mm.
Both options are two pieces, one joint. On such a wall, length is not an argument in favor of MDF.
A 7200-mm wall:
2400 × 3 = 7200 mm.
Oak has ideal divisibility. MDF will also require three pieces, but with a different distribution. This demonstrates the main rule: 2600 mm is not "better," it is simply a different purchase length.
The cost of switching to oak: you need to account for reworking adjacent nodes
The product difference in our example is large, but the real estimate should have additional lines.
| Line | MDF 100×40×2600 | oak 95×40×2400 |
|---|---|---|
| Planks | 5 or 6 according to the accepted map | 6 |
| profile cost | 18 600 / 22 320 ₽ | 92 640 ₽ |
| direct joints | 4 or 3 | 3 |
| Bottom line | 100 мм | 95 мм |
| Finishing | Enamel | tinting/transparent or another agreed finish |
| adjacent panels/moldings | original project | possible adjustment |
| Packaging | up to 5/frame | up to 2/frame |
If fixing wall panels costs more than the cornice itself, the decision about oak should be made based on the full estimate, not the price of six slats.
Acceptance of oak KZ-007 before tinting and cutting
After delivery, check:
- article KZ-007;
- material — oak;
- size 95×40×2400 mm;
- quantity;
- the quality of sanding;
- profile integrity;
- straightness;
- natural pattern and dia
Control mock-up 95 mm at the ceiling: how to check the change before purchasing the entire batch
If 5 mm raises doubts, it is not necessary to immediately order six oak planks. You can make a simple full-size template 95 mm high with a depth of 40 mm or use a real sample of the molding. It is applied to the design ceiling line and all problem areas are examined.
Check the minimum:
- top of the wall panel;
- molding under the cornice;
- the tallest door portal;
- the color boundary;
- the curtain niche;
- the main viewing angle of the room.
If at all points the new profile looks correct, the transition from 100 to 95 mm can be considered architecturally consistent. If at least one node becomes random, the solution must be corrected before purchase.
Why a strip of painter's tape is not enough
Tape shows the lower mark, but not the 40 mm depth or the real light-and-shadow of the profile. It is useful for checking only the height; for a final visual decision, a physical cross-section or sample is better.
The presence of oak in stock does not cancel the recalculation of the project
At the time of inspection, the card shows 78 oak KZ-007 95×40×2400 mm in Saint Petersburg. For a conditional order of six pieces, this is sufficient based on the current snapshot. However, a high stock level is not a reason to purchase material before the drawings are corrected.
One must distinguish:
- the item is currently displayed as in stock;
- the required quantity is reserved for the order;
- the item has been received and accepted by size and material.
If the project is still discussing 95 mm, reservation can be made after coordination with the manager, but launching adjacent panels and moldings to the new mark should only be done after formal approval of the revision.
If the oak KZ-007 arrives before the wall panels: use it as a reference standard
The physical profile can be used for the final check of the top joint. Before launching the panels, the craftsman applies KZ-007 in place, transfers the actual bottom mark, and checks the design gap.
This is especially useful if the room is already plastered and the finished height differs from the model by a few millimeters. Then the geometry of adjacent parts is set not only by the CAD dimension, but also by the real cornice on the real wall.
However, one received stick should not become a basis for unauthorized changes to the architecture. If the actual part reveals a discrepancy from the project, the change is returned to the designer/engineer and recorded in a new version.
Typical errors when transitioning from KZ-007 made of MDF to oak
Error 1. Change only the material in the specification
In the card, oak has a different size. If you leave 100×40×2600, the order and the drawing contradict each other.
Error 2. Consider 5 mm insignificant without checking
On a free wall, this might be the case. In a node with a wall panel or molding — no longer.
Error 3. Carry over the old number of planks
2600 and 2400 mm have different multiples. Even if the final N matches, it needs to be confirmed with a new map.
Error 4. Divide only the total perimeter
The mathematical minimum does not show places of direct joints and short add-ons.
Error 5. Choose oak only by photo
Natural material needs to be approved physically and at the required height.
Error 6. Painting oak with a transparent coating without checking the re-gluing
Surface quality and the nature of lamella selection must match the finish.
Error 7. Not recalculating the panel above the door
The gap increases by 5 mm with an unchanged ceiling line.
Error 8. Leaving the old paint boundary
After installation, a narrow strip of a different color may be revealed.
Error 9. Adding an extra joint on the main wall to save one plank
The price of an oak whip is high, but redoing a visible joint is even more expensive.
Error 10. Not checking the delivery of 2400 and 2600 mm
The new length changes logistics, although the oak is shorter.
Error 11. Cannot recalculate the package
MDF and solid wood have different standards for the frame.
Error 12. Mixing 100 and 95 mm in an open space without a project
The bottom lines of adjacent rooms will diverge.
Error 13. Launching wall panels before the final material KZ‑007
Adjacent products end up being made to the old mark.
Error 14. Assuming oak is necessarily better because it is more expensive
The material should solve the interior task. With a covering enamel, MDF can be more rational.
Error 15. Not storing the old and new versions of the specification
The installer may receive an outdated PDF with dimensions 100×40×2600.
Decision tree: keep MDF or switch to oak
Question If yes If no Need a visible natural texture? consider oak MDF remains a strong option Is the bottom of KZ-007 tied to panels/moldings? redraw 100→95 mm check only the visual line Does the old map use 5 MDF? for oak minimum 6 compare actual maps Are there walls 2401–2600 mm? MDF can remove the joint length may be less critical Is oak approved on the physical sample? check the finish do not order the entire batch Have adjacent elements already been manufactured? check the cost of rework changes are simpler Are the new estimate and elevations updated? you can proceed to order stop the purchase What to send to STAVROS manager after recalculation of KZ-007
The final request should be short but unambiguous:
- article KZ-007;
- material — oak;
- size 95×40×2400 mm;
- the quality of sanding;
- preparation for the selected finish;
- quantity — according to the new map;
- if necessary — batch/finish sample;
- delivery address;
- packaging conditions and deadline.
If the calculated example is confirmed without changes, the line may look like: «KZ-007, oak, 95×40×2400 mm, 6 pcs., finish — per approved sample».
Pre-payment checklist for oak KZ-007
- SKU KZ-007 confirmed;
- Oak chosen deliberately, not just based on photos;
- 95×40 mm applied to the sweeps;
- bottom line shifted by 5 mm;
- panels and moldings checked;
- high doors checked;
- paint boundaries updated;
- the 2400 mm map has been built;
- direct joint locations coordinated;
- remainders and reserve are clear;
- packaging recalculated;
- delivery 2400 mm checked;
- Price and availability have been rechecked.
FAQ about KZ-007 100 mm and 95 mm
What is the size of KZ-007 made of MDF?
100×40×2600 mm.
What is the size of the oak KZ-007?
95×40×2400 mm.
What is the size of the beech KZ-007?
95×40×2400 mm.
Why does one article have two heights?
This is the manufacturer's current size range: MDF — 100 mm, solid beech and oak — 95 mm.
Can I simply replace MDF with oak in a ready estimate?
No. You need to update the height, length, cutting, joint locations, finishing, and dependent architectural marks.
Do I need to redo the drawing because of 5 mm?
If panels, moldings, doors, or paint are attached to the bottom of KZ-007, yes. On a free wall, updating the dimension line may be enough.
When is the difference between 100 and 95 mm practically insignificant?
When there are no precise connections under the cornice and the designer accepts a slight change in the bottom line.
What is the length of MDF KZ-007?
2600 mm.
What is the length of oak KZ-007?
2400 mm.
Do I need to recalculate the quantity when switching from 2600 to 2400 mm?
Yes. In the conditional example of 12,750 mm, the mathematical minimum changes from 5 MDF to 6 oak planks.
Does oak always require more planks?
No. If the original MDF layout already used an extra strip to minimize joints, the quantity may remain the same.
Where are 2600 mm especially useful?
On solid sections 2401–2600 mm long, where oak 2400 necessarily requires a joint.
When do 2400 mm not create a disadvantage?
On walls that are multiples of 2400 mm, such as 4800 or 7200 mm, or when the existing map already has one joint.
Can MDF be left if the customer wants an 'oak' shade?
Yes, if the task is only color, not natural texture. Then you can keep the size 100×40×2600 mm and choose an opaque finish.
Do I need to buy a sample of oak trim?
For a large order, it is advisable to physically approve the material and finish before purchasing the entire batch.
How to check the current price of KZ‑007?
Open the product card immediately before issuing the invoice.
What to do if the panels are already manufactured for 100 mm?
Check if there is a hidden overlap. If not, recalculate the top node or refuse to switch to 95 mm.
Can you use part MDF and part oak in the same room?
Only per the project. Otherwise, different bottom lines and different bases for finishing will appear.
Final specification KZ-007 after switching to oak
Parameter Summary Article number KZ‑007 Material Oak Size 95×40×2400 mm Height difference with MDF −5 mm Difference in length −200 mm Unfoldings Update Adjacent elements Check Cutting map new quantity in the conditional example 6 slats Finishing Per approved sample Packaging according to the array conditions Delivery 2400 мм Before sending the order to production, it is useful to do a final check of two sheets side by side: the original MDF layout and the new oak revision. In each room, mark the bottom line, the lengths of mounting parts, and the numbers of purchased strips. If the differences are explained only in words, but the drawing still shows 100×40×2600 mm, the transition is not actually formalized. The production document must clearly show 95×40×2400 mm and a new joint map.
Result: in KZ-007, the material is part of the geometry
The main feature of KZ‑007 is that the same article number does not mean the same size in all materials. MDF has 100×40×2600 mm, oak and beech have 95×40×2400 mm. Therefore, the decision "instead of painted MDF, I want natural oak" changes both the architectural line and the cutting plan.
Five millimeters in height are especially important where panels, moldings, tall doors, or a paint boundary are already tied to the bottom edge. If there are no such nodes, the transition can be simple. But this needs to be established from the layout before purchasing.
The length of 2400 mm also does not give a universal answer. In a conditional room of 12,750 mm, MDF can be laid in five strips at the cost of four straight joints, or in six strips with three. Oak requires at least six and can also give three joints. Therefore, the old quantity cannot be carried over without understanding what exactly the original map optimized.
Working sequence: KZ‑007 already selected → physically approve the oak → replace 100×40 with 95×40 → raise the bottom line by 5 mm with the same ceiling mark → check all connections → replace 2600 with 2400 mm → build a new map → compare joints, remnants, and price → update packaging and delivery → place the order.