Article Contents:
- Wall panels wholesale is not a purchase "by square meters"
- Which wall panels STAVROS offers and why this affects the calculation
- Slatted panels
- Modular wood and MDF tiles
- Straight wall
- Column
- Radius wall
- Arch and niche
- Step 1. Record the actual dimensions
- Step 2. Choose a specific SKU and finish
- Step 3. Check the actual product size
- Step 4. Determine the direction
- Step 5. Build the layout
- Step 6. Count whole products
- Step 7. Record all offcuts
- Step 8. Match usable remnants
- Step 9. Add a justified reserve
- Mistake: counting only square meters
- Error: store the SKU without the material
- Error: round each section independently
- Error: treat the sample as a replacement for the test wall
- Error: label only the floor
- Error: use the entire reserve during installation
- Error: order using an outdated revision
- Where to buy wall panels wholesale?
- Can wall panels be ordered directly from the manufacturer?
- How do slatted panels differ from modular tiles?
- Which to choose — MDF or solid wood?
- How to calculate the number of wall panels?
- How to calculate panels for a curved wall?
- How much panel allowance should be included?
- Can I order a panel sample?
- How to divide panels by floors and rooms?
- Can I order panels in several batches?
- How to organize delivery of wall panels to the site?
- What data is needed for a repeat order after several months?
- Can stock from different rooms be combined?
- Should panels be purchased before installing doors and furniture?
- How can you tell that a specification is ready to order?
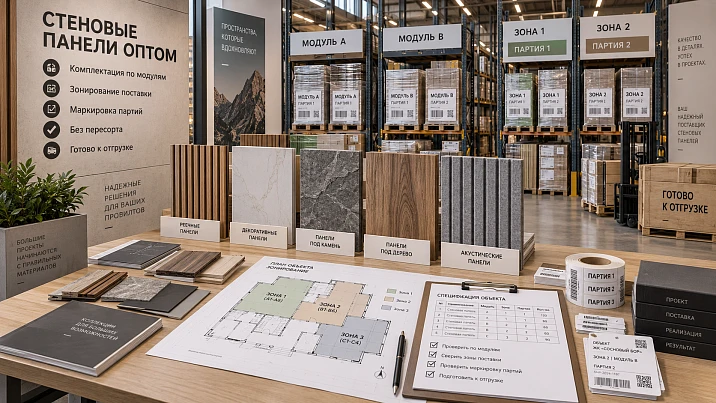
A project may contain a simple line: “wall panels — 180 m².” That is not enough for purchasing. The area does not indicate which model is needed, what material it must be made from, how the pattern is oriented, where the layout begins, which walls belong to one zone, and how many whole physical items will be required after cutting. If only square meters are passed to the supplier, some of these decisions inevitably shift to the warehouse, installation, or the last week before handover of the site.
Wholesale purchasing begins not with total area, but with the transition from a project to a manageable specification: surface → panel type → material → module → direction → layout → quantity → sample → batch → marking → acceptance. That is why it is reasonable to calculate wholesale wall panels by walls and modules, not as a single figure for the entire site. For a large project, you need to know in advance what constitutes a whole item, where cutting is acceptable, which leftovers can realistically be transferred to another wall, and which will remain waste.
At STAVROS in the section wall panels two fundamentally different systems are presented: flexible slatted panels and modular tiles made of wood and MDF. They cannot be reduced to a single formula. Slatted panels are calculated taking into account module width, length, slat direction, joints, and surface geometry. Modular tiles are calculated by the grid of rows and columns, the center of the composition, edge fillers, and transitions between walls.
Below is a working scheme for a specification specialist, architect, designer, contractor, or procurement department that needs to buy wall panels wholesale for a real site: not just get a price per piece, but assemble a batch so that it can be checked, distributed, installed, and, if necessary, reordered without guessing what was meant in the original schedule.




Wholesale wall panels are not a purchase “by square meters”
A square meter describes the finishing area well, but it describes the physical quantity of modular material poorly. Two walls of the same area may require a different number of panels. The reasons are practical: one wall has a door, another has a niche; one layout starts from a corner with a whole module, another is centered; in one room, the leftover can be transferred to an adjacent pier, while in another it does not fit by length or orientation.
For procurement, at least three quantities must be distinguished. Net area — the geometric surface area minus openings where this is appropriate. Procurement quantity — the number of specific products or modules after layout. Reserve — a separately justified quantity for installation losses and, if necessary, operational replacement. These quantities are related but not interchangeable.
The main rule: surface area answers the question "how much wall needs to be covered," while the specification answers the question "how many specific products of which finish need to be supplied."Therefore, the phrase "200 squares are needed" is useful only at the early stage of assessing scale. For a commercial proposal, production order, and shipment, you need SKUs, materials, dimensions, and the number of physical units. The larger the project, the more expensive it becomes to clarify this data after the batch has been launched.




Which wall panels STAVROS offers and why this affects the calculation
In the current catalog, the category is divided into Flexible slatted panels и wood and MDF tiles. For the buyer, this is not a formal catalog division. Each subcategory has its own logic of measurement, layout, and control.
Our factory also produces:
Slatted panels
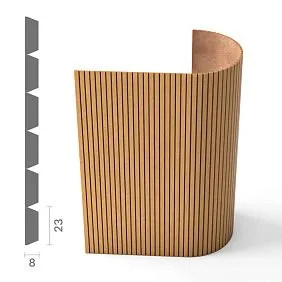
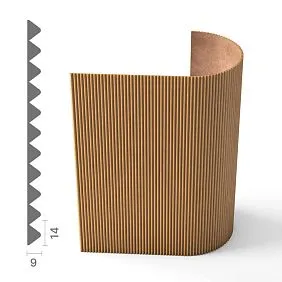
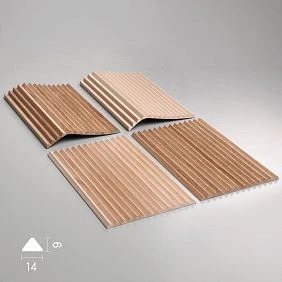
The slatted panel creates a repeating linear rhythm. The range includes products on a flexible base, which are used on flat and curved surfaces. In the cards of specific models, you need to check the available finishes and actual dimensions. For example, the same model may have variants in MDF, beech, and oak and differ in available length depending on the material. This immediately makes an "SKU without material" an incomplete procurement line.
For a slatted system, the direction of the slats and the starting point are especially important. If the designer sees a continuous rhythm from wall to column, the procurement list must preserve this relationship. If the installer receives only the number of panels, he does not know which cut was intended, where the seam should be, and whether the remainder can be rotated.
Get Consultation
Modular wood and MDF tiles
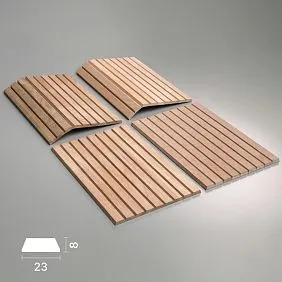
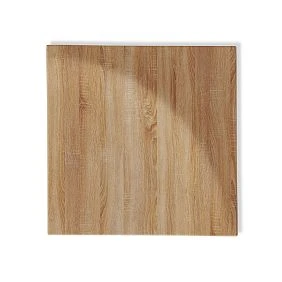
Tile works as a set of repeating elements. Here the unit of control becomes not only the area, but also the number of modules across the width and height. The center of the pattern, the grid multiple, the edge cuts, and the transition to adjacent planes all matter. If the composition must be symmetrical, the purchaser cannot replace it with a "wall area / area of one tile" calculation without checking the geometry.
Therefore, in a general B2B specification it is better to have a "system type" field: for example, REECH for slatted panels and TILE for modular tiles. This eliminates the situation where the same word "panel" hides different calculation methods.
Slatted and modular panels are calculated differently
For slatted panels, the calculation usually begins with the width of the area to be covered, the direction of the pattern, and the available length of the specific version. If the slats run vertically, you need to understand whether the panel length covers the height of the zone where there will be a horizontal joint, whether such a joint is acceptable at all, and how the top and bottom junctions are finished. Then, by width, the number of full modules and the edge filler are determined.
For modular tiles the logic is different. First, the size of one element is fixed. Then the number of rows and columns is calculated, but rounding is not done mechanically—it is done together with the decision about the composition. On a wall 2470 mm wide, it may be visually more correct to make two identical cuts at the edges than to place full elements from the left corner and leave a narrow strip on the right.
This leads to an important limitation: a single general formula such as "area / panel area + 10%" cannot correctly serve slatted panels, mosaic tiles, a column, and a radius partition at the same time. At the budget stage such a formula can be used as a rough estimate, but before ordering it must be replaced by a layout.
First make a wall schedule, then calculate the product
A large project is easier to control if you count not entire rooms, but specific surfaces. Each wall gets a code. For a hotel this could be the link building → floor → room → wall. For an office—floor → zone → room → wall. For an apartment or flat—room type → room number → wall.
| Code | Room | Wall | Size | Panel | Material | Direction |
|---|---|---|---|---|---|---|
| L01-W03 | Hall | W-03 | 4750 × 2670 mm | PAN-___ | MDF | Vertically |
| L01-W04 | Hall | W-04 | 1680 × 2670 mm | PAN-___ | MDF | Vertically |
| REC-01-C02 | Reception | Column C-02 | By measurement | PAN-___ | Oak | Vertically |
In the table, the article numbers are intentionally left as placeholders. On a real project, they are filled in only after a specific product card is selected and the available sizes are verified. But the structure of the schedule already makes the typical error of “PAN-003 — 60 pieces” impossible, where it is unclear which walls these items are intended for and which finish was meant.
Additional columns that are useful on complex projects: revision number, surface type, approved sample, finish code, supply batch, inspection measurement date, and a link to the elevation drawing sheet.
Straight wall, column, and radius — three different procurement scenarios
Straight wall
For a straight wall, accurate dimensions, the selected model, and the layout are sufficient. But even here, you need to decide where the module starts. If the wall is bounded by two visible corners, symmetry is often required. If one edge is hidden by a built-in wardrobe, it is acceptable to move the cut piece there. This changes the consumption without changing the total area.
Column
With a column, a new value appears — the actual wrap-around surface measurement, not the drawing dimension “diameter 600.” You need to know how the panel wraps around the surface, where the vertical joint is located, and whether the slatted grid should align with the adjacent wall. If the column is not round but has rounded edges, measuring only the four straight sides is also insufficient.
Radius wall
For a radius, first check whether the selected system is suitable for bending and in which direction it should work. Flexible STAVROS slatted panels are used on radius surfaces, columns, niches, and arches, but the buyer must still verify the specific model, size, and material. The properties of one product card cannot be automatically applied to the entire category.
Arch and niche
An arch adds end and curved sections. A niche adds internal planes that are easy to miss if only the frontal elevation is counted. In the specification, such zones are best highlighted as separate rows. Then short offcuts from a large wall can be assigned in advance to the niche reveal, rather than hoping the installers will find a use for them on site.
If the project includes complex surfaces, it is useful to first review STAVROS's material on how to choose a flexible panel for straight, radius and complex surfaces. In the wholesale article, the task is different: not to choose a type by interior, but after choosing to correctly convert geometry into quantity and batches.
MDF, oak or beech: the material must be a separate specification field
In a procurement document, the item code and material must be stored together. This is especially noticeable for models that are produced in several versions. For PAN-003, for example, the current product page shows options in MDF, beech and oak; the available lengths and prices differ. Therefore, the line “PAN-003, 40 pcs.” does not identify the product unambiguously.
It is more correct to write: PAN-003 / MDF / size A×C×L / processing quality / quantity. If the project uses solid wood, record “oak” or “beech,” not the generic “wood.” If a specific finish has been approved, it gets its own field or code.
This rule protects against mix-ups at four stages: when calculating the commercial proposal, when forming the order, in the warehouse and when accepting the site. It also simplifies reordering. A few months later, the phrase “we need another panel like this” is almost useless, while a line with the item code, material, size and approved finish restores the context.
Material should not be chosen by price alone. MDF is convenient when a uniform paintable background is needed. Oak and beech allow working with natural texture. But the final decision must take into account the product page of the specific item and the project task, not generalized material properties.
Why a material replacement must be counted as a new revision
A common scenario: the specification has already been calculated for MDF, after which the customer decides to replace part of the walls with oak. It seems that it is enough to change the material name and price. In practice, it is necessary to recheck the available format and length, the joint pattern, the finish, the number of physical units and the impact on timelines.
Therefore, replacing MDF → oak, oak → beech, or vice versa should create a new revision of the line. The old quantity cannot be carried over automatically. Even if the external dimensions match, the card of the selected version must be confirmed. This approach is especially important for standard rooms: one error in the reference number gets repeated dozens of times during scaling.
Control practice: any change to one of the fields SKU / material / size / direction / finish moves the line to the status "recalculate" until the new layout has been verified.Vertical or horizontal layout: the decision affects the order
The same wall and the same panel can produce different cutting layouts in vertical and horizontal orientation. This is not a matter of taste at the time of installation. The direction must be fixed in the working documentation before the order is placed.
In a vertical layout, the height of the zone and the available length of the product are critical. If the length does not cover the wall entirely, a horizontal joint appears; its position must be coordinated. In a horizontal layout, the logic of the rows and the use of offcuts change. A 700 mm remainder that is useful for a vertical pier may be meaningless for a horizontal strip, and vice versa.
On standard floors, it is useful to encode the direction. For example: V1 — vertically from the wall axis, V2 — vertically from the left full module, H1 — horizontally from the finished floor level. Then on the packaging and in the installation schedule it is clear not only where the material belongs, but also which solution has been approved.
Changing the orientation "so there is enough" without approval is dangerous: the rhythm of the pattern, the direction of light and joints, and sometimes the entire visual concept of the wall change. Saving a few products should not create a different architecture.
The starting point of the layout is more important than it seems
Let's imagine a wall 4750 mm wide and a conventional module 1000 mm wide. Simple division gives four whole modules and a remainder of 750 mm. But that is not yet a solution. There are at least three possible schemes.
- From the left corner: four whole modules and one filler piece of 750 mm on the right.
- Symmetrically: three whole modules in the center and two equal edge sections of 875 mm each.
- Hidden cut: if built-in furniture is on the right, you can keep a whole module at the visible left corner and hide the filler piece behind the furniture.
The number of source panels may match, but the visual result and the usefulness of the offcuts will be different. With modular tiles, this difference is even more noticeable: a narrow strip at the visible edge often looks like a mistake, even though mathematically the area is covered correctly.
Therefore, the axis or starting point must be fixed in the layout drawing. The installer should not choose it independently if it affects the composition. For wholesale purchasing, this point helps to understand whether the edge offcuts are waste or whether they can be transferred to other walls.
Doors, niches, and built-in furniture cannot simply be subtracted from the area
In cost estimates, the door opening is often subtracted from the wall area. For modular material, this is not enough. The opening splits the wall into several sections and changes the layout module. A separate row may be required above the door. A narrow pier between the door and the corner may not accept the remainder from the main wall. If the pattern must continue across the opening, the position of the modules on the left and right is tied to a common grid.
Built-in furniture also does not always equal “minus area.” If the cabinet is installed after finishing and the panel must extend behind its side, the surface is calculated differently than when the cabinet is installed flush against the prepared base. If the furniture covers the edge of the wall, this can, on the contrary, provide a convenient area for cutting.
A niche is best counted as a set of surfaces: the back wall, left, right, top, and bottom — if they are being clad. This prevents the typical under-supply issue where only the back plane was included in the total area.
The rule is simple: you need to count the layout geometry, not just the area geometry.
How to calculate the number of wall panels: a working algorithm
It is convenient to perform the calculation in nine consecutive steps. If one step is skipped, the next one often looks accurate, even though the input data has not yet been determined.
Step 1. Record the actual dimensions
Design dimensions are suitable for a preliminary budget. Before the final order, verify the actual geometry of the areas where partitions, door frames, niches, built-in furniture, or finished floor levels may have already changed. It is useful to keep the date of the control measurement in the schedule.
Step 2. Choose a specific SKU and finish
Not "an oak slatted panel," but a specific item code, material, and available size. It is better to select current items via the STAVROS catalog, because availability and finish options change.
Step 3. Check the actual product size
Take the size from the product card of the selected item. Do not carry over a number from a similar model or an old estimate. If the product is available in several lengths, determine the one that is used in this specific line.
Step 4. Set the direction
Vertically, horizontally, or according to a separate diagram. For a curved surface, additionally specify the wrapping direction and the joint location.
Step 5. Build the layout
On each wall, full modules, edge filler pieces, openings, and areas where concealed trimming is allowed must be visible. For a complex project, it is better to do this on elevation drawings rather than in a note to the table.
Step 6. Count the full products
This is the base purchase quantity before optimizing leftovers. For tiles, the number of elements is counted separately by rows and columns.
Step 7. Record all cuts
Each cut has a size and a location. It is at this stage that it becomes clear whether one source module can be used for two areas.
Step 8. Match usable leftovers
A leftover is considered useful only when it has a specific place of application assigned to it. The note "use somewhere on the floor" is not a cutting plan.
Step 9. Add a justified reserve
The reserve is added after layout. Its size depends on the number of cuts, the complexity of the geometry, the repeatability of rooms, the possibility of reordering, and project requirements. A universal figure for all systems is not needed.
Calculation example for a slatted panel: geometry first, then quantity
To demonstrate the principle itself, let's take a straight wall of 4750 × 2670 mm and a slatted panel with a working width of about 1000 mm. This is not a universal formula for all models, but an example of the logic. For a real order, dimensions are taken from the card of the specific SKU.
If the layout starts from the left edge, four full panels and one filler of approximately 750 mm will be required across the width. This means that geometrically, five source panels will be needed across the width. But before finalizing the purchase, the height must be checked. If the selected version is produced with a length of 2670 mm and suits the project, the vertical module covers the wall entirely. If the available length is less, a horizontal joint will appear and the calculation will change.
Now let's add an adjacent wall section 240 mm wide of the same height and the same SKU. If, after the 750 mm filler, a strip of approximately 250 mm remains from the fifth panel and the design allows it to be used without disrupting the pattern, this leftover can be assigned to the wall section. Then a separate sixth panel is not needed. But such savings are permissible only after checking the orientation and the junction detail. If the leftover is turned the wrong way, the edge section is damaged, or the wall section requires a different slat start, a mathematically suitable piece becomes unusable.
That is why a useful leftover must have an address. The calculation "five panels for the wall + one just in case" is less accurate than a scheme where it is visible that the leftover of the fifth panel covers a specific section of WALL-04.
Why universal "+10%" works poorly
A 10% reserve looks safe because it provides a simple rule for the estimate. But it does not answer the question of why these additional items are needed. For a straight wall with a favorable module multiple, ten percent may turn out to be excessive. For a wall with a large number of short fillers, it may be insufficient.
A rational order is different: build the layout → determine actual losses → check reuse of offcuts → add a reserve for installation risks. If a project consists of a hundred identical rooms, it is useful to first check one reference room and then scale the confirmed scheme. If all rooms are unique, the reserve is calculated by zones.
The operational reserve deserves separate mention. It does not have to be a percentage of every wall. Sometimes it is more reasonable to keep a few whole items of key SKUs for future repairs. Such a reserve is stored separately and should not be used by the installation crew.
A useful offcut and waste are different things
After cutting, fragments almost always appear. But calling each of them a reserve is a mistake. Only the piece for which there is a compatible place in terms of size, material, direction, and appearance is considered a useful offcut.
Good record: REST-PAN-03 / 420 mm / oak / use WALL-B17, left filler. Bad: “leave the offcuts for the installers.” In the first case, the offcut is included in the calculation and actually reduces the purchase. In the second, it exists only on paper.
For natural wood, visual consistency must also be taken into account. Even if a fragment fits geometrically, its placement may be sensitive to the wood grain or the agreed tint. Therefore, the cutting plan should not promise the use of any offcut without verification.
How to calculate modular wood and MDF tiles
Modular tiles require grid thinking. Start with the dimensions of the zone and one element. Then determine whether the composition should be centered relative to the wall, furniture, room axis, or light fixture. After that, calculate the rows and columns, and assign the edge elements to be cut.
For example, if the wall width is not a multiple of the module, there are two main options: one filler at the edge or two symmetrical cuts. For an accent panel, symmetry is often more important than minimal consumption. For a surface with one hidden edge, on the contrary, it is rational to move the cut to an invisible zone.
Moving to the adjacent wall creates a new challenge: the pattern may continue along the shared grid or start anew. This is fixed in the design. A niche can also have its own grid. That is precisely why the category wood and MDF tiles should be calculated by elements, not by the same rules as a flexible slatted panel.
Calculation example for modular tile: rows, columns, and edge fields
Suppose there is a decorative wall 2820 mm wide and 2440 mm high. For the example, let's take a conventional square module of 300 × 300 mm — not as a characteristic of a specific STAVROS product, but as a training grid. Across the width, nine full modules fit: 2700 mm, leaving 120 mm. Across the height, eight modules give 2400 mm, leaving 40 mm.
If you simply start from the bottom-left corner, a 120 mm strip will appear on the right and 40 mm at the top. Formally, the wall is covered, but the top row may look random. For an accent composition, the designer may decide to distribute the remainder along the edges: 60 mm on the left and right and 20 mm at the top and bottom. Another option is to change the cladding boundary if it is covered by furniture or trim.
Now a purchasing question arises: how many whole tiles are needed for the edge cut pieces? One module can yield two identical 60 mm fragments, but only if the pattern direction and the geometry of the piece allow it. With natural wood, the visual side also matters. Therefore, the number of filler elements is determined by the cutting map, not by simply rounding the area up.
This example shows why a modular system should separately store the number of rows, columns, edge field dimensions, and the centering method. Such data makes it possible to repeat the composition in the next room without redesigning it.
How to equip typical rooms
Typification is one of the strongest ways to reduce risk in hotels, apartment complexes, offices, and multi-apartment projects. Instead of calculating one hundred identical rooms independently, a type is created ROOM-A, its geometry and layout are checked, after which only the confirmed specification is scaled.
But scaling is permissible only after verifying actual repeatability. If door openings, columns, or ceiling height are changed on some floors, this is already a different type. The schedule must show which rooms are truly identical.
A good scheme: ROOM-A / WALL-PANEL-01 / rev.03. When a revision is approved, a list of numbers is linked to it. If the material or starting point changes later, a new one is created rev.04, rather than correcting the old file without history. Such control is far more important than a beautiful specification name.
For scaling, it is convenient to count not only the quantity per type, but also the repetition coefficient. If ROOM-A occurs 28 times, the final order is not automatically equal to “quantity of one number × 28.” First, you need to check whether cutting can be optimized between rooms, whether usable remnants remain, and whether all installation conditions are the same.
Control room before a large batch
Before ordering hundreds of modules, it is useful to assemble a control surface or reference room. In design practice, the term mock-up is often used for such a sample. Its purpose is to test the system as a whole, not just the color you like.
On the reference wall, they evaluate the scale of the slatted rhythm, the position of joints, the edge fillers, the junction to the skirting and ceiling, the behavior of the material at the corner, the interaction with lighting, and the actual performance of the installation scheme. If an error is found here, one test zone is changed. If the same error is found after delivery to twenty floors, fixing it becomes a logistics problem.
A control room is especially valuable for standard projects. Once approved, it becomes a physical reference: installers, technical supervision, and the client look at the same result, not at different interpretations of the visualization.
The reference must have a status. For example: “geometry approved,” “material approved,” “finish approved,” “joint approved.” If only the texture of the sample is approved, the entire wall cannot automatically be considered approved.
A sample panel and a reference wall are not the same thing
Product sample answers questions about material, relief, spacing, texture, and surface preparation quality. The STAVROS catalog includes individual samples of OPAN slatted panels. This is a convenient first step when you need to compare MDF with natural wood, place the material next to paint, veneer, or furniture, and see it under real lighting.
The reference wall solves a different task. It shows how individual modules turn into a system: where the joint runs, how the edge looks, how the panel goes around a corner, how it ends next to a door, and how noticeable the trimming is. Therefore, a sample cannot be considered a replacement for a mock-up, and a mock-up does not replace a sample when choosing a material.
Before a large batch, it is useful to split the approval into two statuses: MATERIAL APPROVED и SYSTEM APPROVED. The first confirms the specific material and finish, the second — the layout and installation detail.
Additional practical approval scenarios are collected in the STAVROS article about samples before a large order.
How to approve color and finish without "something approximately similar"
If MDF is painted, oak is tinted, and the panels must match doors or furniture fronts, the words "white," "light oak," or "as in the visualization" are not enough. The order must specify a specific approved sample or finish code.
A working line might look like this: SKU + material + size + FIN-04 + approved sample 17.09.2026. The date is needed because new color samples may appear in the project, and without a version it is easy to use the previous option.
Color is coordinated especially carefully for adjacent materials of different types. MDF under opaque paint and natural oak under tinting are physically different; the requirement to "make them the same" needs to be translated into a clear criterion — for example, agreeing on a visual combination under specific lighting, rather than expecting identical texture.
If the approved finish changes after calculation, the specification must receive a new revision. Even when the number of panels does not change, the order data and inspection control change.
One batch or several: how to choose a delivery scheme
A single batch is convenient when the geometry is confirmed, the premises are ready for acceptance, and there is space for safe storage. It reduces the number of separate shipments and simplifies control of a single revision.
Splitting into batches is more rational if the project is handed over in phases, buildings or floors are ready at different times, some dimensions are still changing, or storing a large volume creates a risk of damage. In that case, each delivery must have its own list and boundaries of responsibility.
"Several batches" must not be confused with chaotic additional orders. The correct division is known in advance: for example, building A → floors 1–4; building A → floors 5–8; building B → standard rooms; common areas → after the control measurement. Each package has a code and a set of walls.
Before ordering, you need to check the current production, availability, and delivery conditions. General rules are provided in the section payment and delivery, while specific lead times and availability are checked for the selected items at the time of order.
How to divide wall panels by zones and label the packaging
The labeling should follow the project structure. For a large project, a hierarchy works well:
PROJECT → BUILDING → FLOOR → ROOM → WALL → SKU → MATERIAL
For example: HOTEL-01 / B / F05 / 508 / W03 / PAN-___ / MDF. Such a line is longer than the label "panels, 5th floor," but it can be matched against the specification and drawing without calling the designer.
If one package contains items for several walls, this should also be reflected in the packing list. Otherwise, after opening, the connection is quickly lost. A separate code is created for the operational reserve SPAREso that it is not sent for installation as a regular batch.
Good labeling solves two tasks at once: it speeds up distribution and allows errors to be stopped. If a package with a code from another building suddenly appears on the fifth floor, it is noticed before opening and installation.
How to prevent mixing up MDF, oak, and beech
The material must be repeated in all key documents: specification, order, packing list, and acceptance report. One cannot rely on the warehouse or installer always identifying the species or finish visually without error.
On projects with multiple materials, it is useful to introduce short codes: MDF, OAK, BEECH — if they are clear to all participants and fixed in the document legend. But the code does not replace the full name in the commercial order. Its task is to simplify labeling, not to create a new source of ambiguity.
If the same product code is used in different materials on adjacent floors, they must not be mixed in a single line. Each variant is a separate purchasing item. During acceptance, not only the number of boxes is checked, but also the distribution of materials across zones.
How to receive a wholesale batch of wall panels
Acceptance must take place before distribution across floors and before installation begins. The earlier an error is detected, the easier it is to determine where it occurred and which part of the batch is affected.
Minimum control includes:
- article number;
- the material;
- size or variant;
- number of physical units and packaging places;
- project zone code;
- integrity of packaging and visible damage;
- compliance with the approved revision of the specification.
If the delivery is divided into several batches, the batch number is recorded in the acceptance report. If a discrepancy is identified, it is easier to determine whether it relates to a single shipment or the entire order. For natural wood and agreed finishes, special attention is paid to compliance with the approved sample.
Do not immediately mix boxes from different zones "for ease of installation." Documentary verification must be completed first. Only then is the material distributed to the rooms.
Acceptance matrix: who checks what
On a large project, it is useful to divide responsibility in advance. A warehouse employee can check the number of packages, but is not obliged to decide whether the pattern matches the designer's reference. A designer can confirm the color, but should not recount every box. When roles are not defined, part of the control simply falls through the cracks.
| Check | Who is responsible | What is recorded |
|---|---|---|
| Number of seats | Warehouse / acceptance | Actual count and discrepancies |
| SKU, material, size | Assembler / procurement | Specification compliance |
| External condition | Warehouse / technical supervision | Damage to packaging and products |
| Finish and reference sample | Designer / customer | Compliance with approved sample |
| Project zone | Site logistics | Building, floor, room, wall |
This matrix is not a mandatory form, but it illustrates the principle: every critical parameter must have a verification owner. Otherwise, the document may be considered "accepted" even though no one has checked one of the key characteristics.
Installation reserve and operational reserve are different stocks
The installation reserve is intended for the installation process: unforeseen cutting, damage during fitting, local replacement of an element. It is held by the installation team and may be used up before handover.
The operational reserve remains with the customer after completion of the works. It is needed if, several years later, a damaged fragment must be replaced and the specific finish is difficult to reproduce quickly. Such material must not be stored together with the installation stock without labeling: otherwise, by the end of the works, it will simply disappear.
For operation, it is preferable to keep whole items with a full identifier: article number, material, size, finish, batch. Offcuts should be treated with caution: they are suitable only for pre-defined repair scenarios.
Why a panel cannot be compared by price per piece alone
When comparing commercial proposals, the price of a single panel says almost nothing without the size and layout. A cheaper product may require more units, more cuts, or separate finishing. A larger module may reduce the number of joints but increase waste on short sections.
It is more useful to compare the cost of covering a specific wall or a typical room:
Area cost = product price × actual quantity after layout + finishing + specified packaging + delivery + related project workThe formula does not mean that all suppliers must include the same set of services. On the contrary, it helps bring proposals to a common baseline. If one supplier includes painting and another does not, comparing “price per piece” is incorrect.
Also, one should not assume that wholesale wall panels from the manufacturer are automatically always cheaper than any alternative channel. For a project, what matters is the total cost of the required specification, availability, quality, lead times, logistics, and the possibility of reordering.
How to compare commercial proposals
| Field | Supplier A | Supplier B |
|---|---|---|
| SKU | ||
| Material | ||
| Size | ||
| Quantity | ||
| Unit price | ||
| Finish | ||
| Sample / reference | ||
| Lead time | ||
| Packaging | ||
| Delivery | ||
| Total per area |
Comparison works only with an identical source specification
Wall panels wholesale from the manufacturer: what to check before ordering
The request "from the manufacturer" usually means a desire for a predictable supply and the ability to work with serial products. But the fact of manufacturing does not eliminate the need for a technical check. Before a large order, you need to confirm:
- the exact name and serial nature of the item code;
- available materials and sizes;
- current availability or production time;
- availability of a physical sample;
- drawings and data required by the designer;
- terms for reordering the same version;
- packaging and delivery rules;
- the ability to supply the required quantity in the correct sequence.
If a project spans several phases, repeatability matters more than a one-time discount. Even before the first batch, you need to know how the same material will be identified in the next order.
Specification revisions: how to avoid ordering from an outdated file
One of the most expensive organizational risks is not related to the material. It arises when a project has several files with almost identical names at the same time: "panels final", "panels final 2", "panels new", "panels final for sure". In such a system, it is impossible to prove which document was in effect at the time of the order.
It is far more reliable to use sequential revisions: R01, R02, R03. Each new version records what changed. For example: "W03 — MDF material replaced with OAK", "ROOM-A — the layout starting point shifted to an axis", "F05 — two walls added". Old versions are not deleted but have superseded status — replaced by a new one.
A commercial order must reference a specific revision. If the project changes after that, the order assembler can see which items have already been launched and which can still be adjusted. Such change control is especially useful with multiple batches.
What to send for a large order quote
The more accurate the input data, the fewer clarifications are needed after the commercial proposal. To quote a wholesale batch, it is useful to prepare a single package of documents rather than sending SKUs, images, and dimensions across different messengers.
Minimum package:
- site plan;
- wall elevations where the panels are used;
- wall schedule with codes;
- selected SKUs;
- material of each SKU;
- actual execution dimensions;
- direction of slats or modular grid;
- approved layout;
- calculated quantity and reserve;
- finish requirements;
- delivery address and restrictions;
- breakdown by phases and desired delivery dates.
The phrase "approximately 200 m² of panels are needed" is suitable for an initial conversation about scale, but not for launching a batch. If some data is not yet determined, it is better to explicitly mark it as TBC — requires confirmation, rather than filling it in with guesses.
Architects and specifiers will also find useful the section for designers and architects, where they can review the available options for working with the products.
How to organize the delivery of finishing materials to the site
Wholesale delivery of wall panels becomes part of the overall logistics of the site. It is necessary to check when the premises are ready to receive the material, where it will be stored, how the packages are moved to the floor, and whether the zones are mixed along the way.
If a large module does not fit into the elevator or stairwell, this is determined before delivery. If the site does not have a dry, safe warehouse, it is more reasonable to split the delivery according to floor readiness. If vehicle access is limited by time, the schedule must take into account the unloading window.
Sequence is of particular importance. Panels that are needed in two months are not always worth bringing at the same time as the first finishing batch. Excess storage increases the risk of damage and mis-sorting. On the other hand, splitting into too many small additional orders increases the administrative burden. The balance is determined by the installation schedule.
Therefore, the delivery of finishing materials must be linked to the specification: each shipment contains only those zones that are ready to receive and verify a specific revision.
When you don't need to order the entire batch at once
A large wholesale order does not always mean "buy everything on a single invoice." There are situations where purchasing the entire batch early creates more risk than benefit.
- The actual dimensions will still change after the installation of doors, partitions, or furniture.
- No physical sample of the material or finish has been approved.
- The reference room has not been checked.
- There is no safe storage location on site.
- Some zones belong to a later phase and may receive a new design revision.
- The logic for labeling and distribution by floor has not been defined.
In these cases, it is wiser to resolve the uncertainty first. Ordering to lock in "the entire volume" does not fix an incomplete specification. It merely turns design uncertainty into physical goods in a warehouse.
When a re-measurement is needed
A re-measurement is needed not by the calendar, but after events that change the geometry. These include wall leveling, the construction or relocation of partitions, the installation of door frames, the installation of built-in furniture, the formation of niches, and changes to finished floor levels.
If panels adjoin the ceiling, skirting board, doors, or furniture, measuring only the "width and height of the room" is not enough. The actual boundary of the cladding is recorded. For a radius, not only the design radius is checked, but also the actual shape of the base.
On typical projects, it is convenient to assign a control measurement to one reference room of each type after the rough work is completed. If the geometry confirms the design, further checks are done selectively; if a systemic discrepancy is found, the entire type is reviewed.
How to work with natural wood in a large batch
Natural wood differs from painted MDF not only in the finishing method. Even within a single species, there is natural variation in the grain pattern. For a project, this is not a defect in itself, but the procurement documentation must take into account what visual effect is expected.
If the interior is built on the natural heterogeneity of oak or beech, the task is to preserve the overall consistency of the batch and the approved finishing method. If the customer expects the most even tone possible, the sample and acceptance criteria must be discussed in advance, rather than trying to resolve this after installation.
On large areas, it is advisable not to mix materials with different approved finishes or from different selection logics on one visible wall without checking. If the project is supplied in several phases, it is better to place an additional order for natural wood with the most complete data possible about the previous execution and the reference sample.
What to do if part of the batch needs to be reordered
A reorder is a normal scenario, but it cannot be placed based on a photo of the finished wall. The original identification is needed: article number, material, size, processing quality, finish, number of the previous batch or order, and place of application.
Then you need to understand the reason for the reorder. If the material was insufficient due to an incorrect calculation, first recalculate the remaining walls. If the reason is damage, check whether an operational reserve will be needed. If the project has changed, the new area should receive a new specification line rather than being disguised as "five more pieces" of the old one.
For colored and tinted solutions, it is especially important to attach the approved sample or a reference to the specific finish specification. The longer the pause between batches, the more dangerous it is to rely on the memory of the project participants.
Typical procurement mistakes: cause, consequences, prevention
Mistake: counting only square meters
Why it happens: the area is already in the estimate. Consequence: the physical quantity is unknown, and offcuts are discovered during installation. How to prevent: wall-by-wall layout and an SKU summary only after it.
Mistake: storing an article number without the material
Why it happens: it seems that one SKU uniquely identifies the product. Consequence: mix-ups between MDF, oak, and beech or an incorrect length calculation. How to prevent: a mandatory material field in every line.
Mistake: rounding each section independently
Why it happens: walls are counted by several people or each zone is listed as a separate line. Consequence: an excessive order, even though the leftover from one wall covers the add-on for another. How to prevent: a cutting map and merging identical SKUs after calculating the walls.
Mistake: treating a sample as a replacement for a test wall
Why it happens: the customer already likes the material. Consequence: after a large delivery, it turns out that the edge, joint, or scale were not approved. How to prevent: approve the material and the system separately.
Mistake: labeling only the floor
Why it happens: it's faster in the warehouse. Consequence: boxes get mixed between rooms, especially with multiple materials. How to prevent: project → building → floor → room → wall → SKU.
Mistake: using up the entire reserve during installation
Why it happens: the reserve is stored as one common pile. Consequence: after handover, no identical material remains for repairs. How to prevent: a separate maintenance stock labeled SPARE.
Mistake: ordering from an outdated revision
Why it happens: files are sent out without a version number. Consequence: a decision that has already been canceled goes into production. How to prevent: a single revision register and a link to the specific version in the order.
How to formulate a commercial inquiry so as to get a comparable estimate
A commercial inquiry is better built from a specification rather than from a search phrase. The phrase “I want to buy slatted panels for a hotel” communicates the product category, but it does not make it possible to calculate the project. It needs to be supplemented with the model or set of acceptable SKUs, material, wall dimensions, orientation, number of typical rooms, and finish requirements. Then the manager sees not an abstract interest, but the structure of the future order.
The same applies to the phrases “MDF wall panels” and “wooden wall panels.” These are useful selection categories, but in a B2B request they need to be expanded. For MDF, specify which surface and finish are required, which size format has been selected, and where the boundary of the painted area runs. For natural wood, record the species, the selected SKU, the size, the finish approval method, and the availability of a reference sample. If the project combines MDF wall panels for public areas and wooden wall panels for offices or guest rooms, these groups must not be mixed into a single price per square meter.
The request “buy wall panels wholesale” also becomes specific only after answering four questions: what exactly is being purchased, for which walls, in what sequence, and according to which project revision. In an email or request, it is convenient to provide a summary right away: “PAN-___ / MDF / 48 pcs. / building A, floors 1–4 / revision R03” and attach the wall schedule. If the task is to buy wall panels wholesale in several phases, indicate the total forecast volume and separately the first confirmed batch. This helps avoid mixing the estimated requirement with the quantity that can already be launched.
The broad request “finishing materials wholesale” is useful when wall panels are part of a comprehensive fit-out for the facility. But within the specification, the panels must still remain a separate product system with their own article numbers, materials, and layout rules. Otherwise, the overall supply of finishing materials hides errors until the moment when specific boxes need to be distributed across floors.
If you need to purchase wall panels for several types of rooms, attach a room type matrix: ROOM-A — 28 rooms, ROOM-B — 14, LOBBY — 2 unique walls. For each type, provide a link to the elevation drawing and the approved revision. This format makes it easy to see where one layout can be scaled and where a separate calculation is needed.
After that, a commercial proposal is easier to verify: it should return the same entities that were sent for calculation. If the request included a specific material and size, but the response only contains the line "panels — 180 m²", the calculation has lost part of the source data. A good document can be traced from the price back to each procurement line item.
How to order STAVROS wall panels wholesale
The practical sequence looks like this:
- choose the system type — slatted panel or modular tile;
- select a specific SKU in the catalog;
- order a physical sample if the material, texture, or color needs to be approved;
- confirm the material and available size;
- create a wall layout;
- create a map of cuts and usable offcuts;
- separate the installation reserve and the service reserve;
- reduce the number of identical SKUs;
- split the object into delivery batches;
- send the specification to a specialist for calculation and agreement of terms.
If the task is still at the stage of choosing a decorative solution, it is useful to first look at informational material about how to choose decorative panels to match the interior. For B2B procurement, the next step begins where the choice is already translated into specific SKUs and physical quantity.
What to prepare before requesting a calculation: a list of item codes, material, dimensions of the selected versions, wall schedule, quantity, layout, finish requirements, and planned delivery batches. Such a package allows you to discuss not abstract "square meters," but a verifiable specification of the object.Frequently Asked Questions
Where to buy wall panels wholesale?
For the project, first choose a suitable system in the STAVROS wall panels section, then fix the specific SKUs, material, and dimensions. After laying out by walls, you can form a wholesale specification and request a batch calculation. It is better to compare offers by the cost of covering specific zones, not only by unit price.
Can wall panels be ordered directly from the manufacturer?
STAVROS manufactures its own products, but current finish options, availability, and lead times must be checked against the product pages at the time of ordering. For large orders, it is advisable to agree in advance on a sample, specification, delivery sequence, and the possibility of reordering the same finish.
How do slatted panels differ from modular tiles?
For slatted panels, the critical factors are the panel width, length, slat direction, joint positions, and edge trims. For modular tiles, you count rows and columns, the center of the composition, edge cuts, and transitions between surfaces. The total area may be the same, but the purchase quantity may differ.
Which to choose — MDF or solid wood?
The choice depends on the task and the specific model. MDF is convenient for painted solutions with a uniform surface; oak and beech are used when natural wood texture and a corresponding finish are important. Before ordering, you need to check which materials and sizes are available for the selected SKU.
How to calculate the quantity of wall panels?
First, measure each wall, select the exact SKU and size, set the direction and starting point, then create a layout. After that, count whole pieces, cuts, usable offcuts, and only then the reserve. Simply dividing the total area of the space by the panel area is suitable only for a rough estimate.
How to calculate panels for a curved wall?
You need to check the suitability of the specific model for the chosen geometry, measure the actual surface, determine the slat direction and joint location. For columns and curves, you cannot rely on the design diameter alone: the actual length of the surface to be clad is what matters.
How much panel reserve should be allowed?
There is no universal percentage for all projects. The allowance depends on the layout, the number of cuts, the geometry, the repeatability of rooms, and the ability to use offcuts. The installation allowance and the operational reserve are determined separately.
Can I order a panel sample?
Yes. The STAVROS catalog offers individual samples of slatted panels. A sample helps you evaluate the relief, material, and texture before making the main purchase. For a large standard project, after choosing the material, it is also useful to assemble a test section or reference wall.
How do I break down panels by floors and rooms?
Use a hierarchical code: project → building → floor → room → wall → SKU → material. The same code should appear in the specification, packing list, and labeling. This reduces the risk of mix-ups when distributing a large batch.
Can I order panels in several batches?
Yes, if such a scheme is agreed upon and matches the project schedule. Splitting is especially useful with multiple buildings, construction phases, limited warehouse space, or still-changing dimensions. Each batch must have a clear composition and specification revision number.
How do I organize delivery of wall panels to the site?
Before shipment, check the readiness of the areas, storage location, the path for bringing materials in, elevator and unloading restrictions, and the procedure for distribution by floor. The batch must be accepted before installation begins: verify the SKU, material, size, quantity, labeling, and condition of the packaging.
What data is needed for a repeat order several months later?
Save the article number, material, size, finish code, batch number, and approved sample. A photo of the finished wall does not replace this data. For a maintenance reserve, it is useful to put a copy of the identifiers inside the packaging and indicate the room where the material was used.
Can leftovers from different rooms be combined?
Yes, if it is the same SKU, material, finish, and orientation, and the size of the leftover fits the specific next section. Such use must be assigned in the cutting map. You cannot reduce the order based on the assumption that "some offcuts will definitely remain."
Should panels be purchased before installing doors and furniture?
Not always. If doors, built-in wardrobes, or niches change the actual boundaries of the cladding, it is safer to obtain control dimensions first. An early order is justified only when the geometry has already been confirmed and changes to adjacent structures do not affect the layout.
How can you tell that the specification is ready for ordering?
It contains no lines such as "approximately," "to be clarified later," or an article number without a material; each wall has a code and layout; all disputed finishes have an approved sample; quantities are consolidated by SKU after checking leftovers; batches and the document revision are recorded. If even one of these points is not closed, the order still depends on assumptions.
Before the final order, check the current dimensions, materials, availability, lead times, and prices in the product pages of the selected items. For project supply, it is the current specification that matters, not data from an old calculation.