Article Contents:
- Short answer: two planks cover the wall, but the layout depends on the material
- PLT-001-1 without confusion: what is confirmed in the product card
- One profile, two lengths: why the material cannot be chosen after the calculation
- MDF and moisture-resistant MDF: plank 2600 mm
- Beech and oak: plank 2400 mm
- Why you cannot mix two lengths in one list
- Option for MDF: 2600 + 2100 mm
- Array option: 2400 + 2300 mm
- Symmetrical layout: 2350 + 2350 mm
- Interior layout: furniture determines part sizes
- Four types of losses not visible in the total sum
- Layout for MDF 2600 mm long
- Layout for beech or oak 2400 mm long
- Why the minimum of five planks may yield to six
- Wall 4.8 meters
- Wall 5 meters
- Wall 5.2 meters
- At the door trim
- On the external corner
- In the center of a free wall
- On the section between two close openings
- Near a heating pipe or utility outlet
- On the side light route
- Inside corner
- External corner
- Niche and protrusion
- 500 mm remnant from MDF plank
- 100 mm remnant from solid plank
- 700–900 mm remnant after room distribution
- Remnant longer than a meter
- When it's better not to use the remnant
- MDF for painting
- Moisture-resistant MDF
- Beech for enamel or tinting
- Oak with visible texture
- Connection with door trim
- Furniture with plinth
- Wall Panels
- Low sockets and outlets
- Do not rely only on the profile photo
- Do not transfer characteristics from a neighboring card
- Do not consider the technical tail of the URL as part of the article number
- Compare the profile before changing the material
- Check the marking and quantity
- Check the geometry
- Lay the strips along the walls
- Do not throw away the packaging immediately
- Count the length as the same for all materials
- Divide the total perimeter by the length
- Choose the material after creating the map
- Place the joint in the center without checking the light
- Use every leftover
- Not accounting for door trims
- Order different batches
- Cut before sorting
- Do not check delivery route
- For painting in wall color
- For matching with wooden doors
- For a long wall of 4.7 meters
- For multiple rooms
- Step 1. Open the correct card
- Step 2. Check the finish
- Step 3. Create two layouts
- Step 4. Assign leftovers
- Step 5. Agree on packaging and route
- Step 6. Create one specification
- Minimum square footage
- Minimum visible joints
- Calculation with repair reserve
- How to check that the correct card is open?
- What is the correct article number for the plinth?
- What is the length of one PLT-001-1 plank?
- Will two planks be enough for a 4.7 meter wall?
- Which MDF layout is the simplest?
- Which layout is more convenient for oak or beech?
- Can the joint be made exactly in the center?
- What is better for a 4.7 meter wall — MDF or oak?
- Why does the thickness differ?
- What does the height of 120 mm mean?
- Can the 500 mm remainder be used?
- Is a reserve needed in addition to the calculated quantity?
- Can I only calculate the total perimeter?
- Do I need to subtract the doorway?
- Can I skip installing the baseboard behind the wardrobe?
- Where is the best place to position the joint?
- Can I order cutting to wall dimensions?
- How to choose the preparation for enamel or tinting?
- What does the "Prestige" quality mean?
- Can I order one plank?
- Where can I buy PLT-001-1?
- Where can I compare it with other models?
- What should I send to the manager for an accurate calculation?
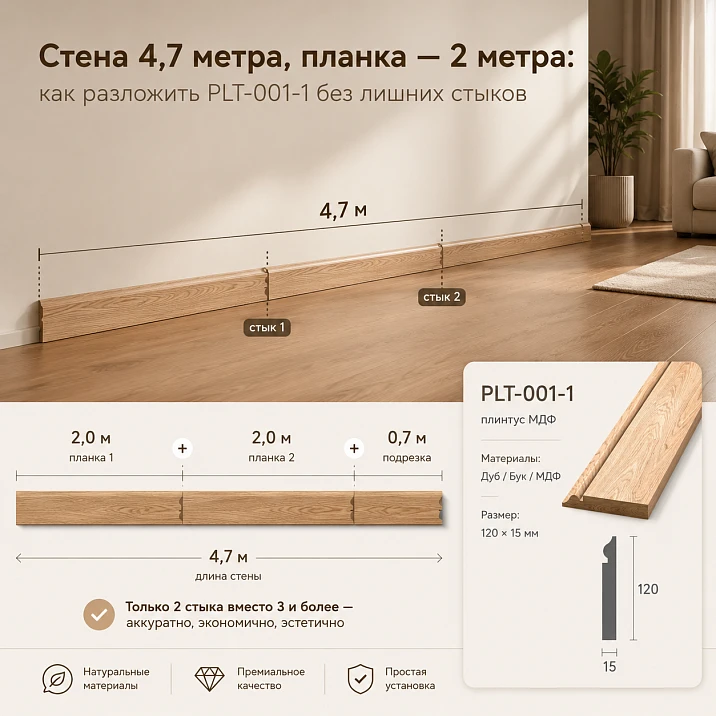
A wall 4.7 meters long seems convenient for calculation: two long planks almost exactly cover the entire area. But the word "almost" here creates the main buyer's mistake. For the PLT-001-1 profile, the length depends on the material. Options made of MDF and moisture-resistant MDF are available in a 2600 mm format, while versions made of beech and oak are in a 2400 mm format. This means the same wall can be covered with two planks, but the joint location, the amount of trimming, the profile thickness, and the further use of leftovers will be different.
For a buyer who has decided to buy wooden baseboard, it is not enough to add up the lengths of the walls and divide the total by the length of one plank. First, you need to choose the material, then record the actual dimensions of each area, mark doors, wardrobes, protrusions, and forbidden zones for joints. Only after that does it become clear how many planks will be needed and where the connection will be.
A specific model for such a calculation is — wooden skirting board PLT-001-1. This is a wide profile with a height of 120 mm, which is called a skirting board and a casing in the product card. It is made of MDF, moisture-resistant MDF, beech, and oak. The sanding quality is listed as "Prestige," and surface preparation options must be selected based on the future finish. This height makes the bottom line of the wall noticeable, so a random joint in the middle of a free section can ruin the impression even with careful installation.
The main question of the article is not phrased as: "Will two planks be enough for 4.7 meters?" By nominal length, two planks of 2400 mm each and two planks of 2600 mm each will suffice. It is more useful to ask differently: how to lay out these two planks, where to make the single joint, how much will remain after trimming, and can the remainder be used on another wall? It is this calculation that turns the general request "buy wooden skirting board" into a conscious order of a specific quantity of profile.

Short answer: two planks cover the wall, but the layout depends on the material
For a wall of 4700 mm, the basic options look like this:
-
MDF 2600 mm long: 2600 + 2100 mm, remainder 500 mm;
-
beech or oak 2400 mm long: 2400 + 2300 mm, remainder 100 mm;
-
symmetrical layout: 2350 + 2350 mm;
-
layout with an offset joint: the two parts are selected to match furniture, lighting, and door placement.
From the perspective of quantity per wall, the result is the same: two strips are needed. But for the entire room, the difference is already significant. A 500 mm leftover of MDF can cover a short partition, a section in a niche, or part of the wall behind furniture. A 100 mm leftover of a solid strip more often remains as a technical reserve. At the same time, two oak or beech strips of 2400 mm each allow for an almost symmetrical layout of 2350 + 2350 mm with minimal trims of 50 mm each.
Therefore, before Buy PLT-001-1, determine not only the total footage, but also the material. Switching from MDF to oak changes the length from 2600 to 2400 mm and the thickness from 16 to 15 mm. If the calculation has already been made for one configuration, it cannot be transferred to another without verification.




PLT-001-1 without confusion: what is confirmed in the product card
The page title contains the article number PLT-001-1. The address has a technical ending _1, but it does not create a different model. When ordering, in the estimate, and on the plan, the designation PLT-001-1 and the exact line of the selected configuration should be used.
| Parameter | Confirmed value | What this changes in the calculation |
|---|---|---|
| Name | Wooden skirting board / architrave PLT-001-1 | The profile can be considered as a noticeable architectural line at the floor or as an architrave, but its purpose in the project is fixed in advance |
| Height | 120 мм | The joint is more visible than on a low flat profile; the height of door architraves and furniture plinths must be taken into account |
| MDF thickness | 16 мм | Affects the junction with the architrave, furniture, and wall panels |
| Thickness of beech and oak | 15 мм | When changing the material, a 1 mm difference appears that cannot be ignored in the junction node |
| Length of MDF and moisture-resistant MDF | 2600 мм | On the 4700 mm wall, 500 mm of the original remainder is left |
| Length of beech and oak | 2400 мм | On the 4700 mm wall, 100 mm of the original remainder is left |
| Materials | MDF, moisture-resistant MDF, beech, oak | The material affects the length, thickness, finish, surface pattern, and distribution of planks |
| Sanding | «Prestige» | The surface is prepared more thoroughly, but the geometry, ends, and batch completeness are still checked upon receipt |
| Preparation | The card offers options for enamel and tinting | Specific preparation is verified in the line of the selected configuration, not assumed based on the material name |
| Sales form | With planks of the selected length | The estimate is calculated not only in linear meters, but also in whole planks with a cutting map. |
The table shows why PLT-001-1 cannot be calculated by a conditional average length. The real model requires two scenarios: a separate calculation for 2600 mm planks and a separate one for 2400 mm planks. Even if the final quantity matches, the cutting and leftovers will be different.
The current configuration, price, and availability must be checked immediately before placing an order. For this, it is more convenient to check the dimensions and price of PLT-001-1, by selecting the material, length, and surface preparation in the card.
Our factory also produces:
One profile, two lengths: why the material cannot be chosen after the calculation
Sometimes the designer first draws the layout, then the customer changes the material: instead of MDF, they choose oak, or instead of beech, moisture-resistant MDF. It seems that the external profile is preserved, so the calculation can be left unchanged. For PLT-001-1, this is incorrect.
Get Consultation
MDF and moisture-resistant MDF: 2600 mm plank
The 2600 mm format gives one joint on a 4700 mm wall and a 500 mm leftover. Such a leftover already has practical value. It can be assigned to a short wall section, an area near a cabinet, a niche, or a fragment between a door trim and a corner. If there are several short sections in the room, MDF can provide a more flexible cutting map.
The 16 mm thickness also affects junctions. If the door trim protrudes from the wall less than the baseboard, an inconvenient step appears near the door. If the profile adjoins a wall panel, built-in furniture, or a decorative frame, the joint is checked by section, not just by photo.
For those planning buy MDF skirting board PLT-001-1, you need to send exactly the length of 2600 mm for calculation. The entry "PLT-001-1, 120 mm" is insufficient: it lacks the material, thickness, and length.
Beech and oak: plank 2400 mm
Solid wood versions are available in a length of 2400 mm and a thickness of 15 mm. On a wall of 4700 mm, two planks give only 100 mm of total leftover. This is convenient if the task is to cover a specific wall with almost no waste. But on other areas of the room, such savings are not guaranteed: a 2400 mm plank can produce inconvenient leftovers on walls of 2500, 3300, or 4100 mm.
Solid wood adds an additional criterion — the wood grain pattern. Even with subsequent finishing, it is better to distribute the planks across the walls before cutting. For transparent or semi-transparent systems, the direction of the fibers, tone, and surface character are especially important. Two pieces of the same length can be perceived differently if one has a calm pattern and the other has a more pronounced one.
Before buy oak skirting board PLT-001-1, decide whether the surface will be painted opaquely or retain a visible texture. This determines the choice of preparation, sorting of planks, and requirements for joints.
Why you cannot mix two lengths in one list
In the general table, you cannot write: "PLT-001-1 — 10 pieces" without specifying the material. Ten MDF planks give 26 linear meters. Ten beech or oak planks give 24 linear meters. The difference is two meters — almost another solid plank.
In addition to the footage, the waste map changes. For walls close to 5200 mm, two MDF planks by nominal value give exactly 5200 mm before technological trimming, while solid wood will require a third fragment. For walls around 4800 mm, the situation is the opposite: two solid wood planks almost exactly match the length, while MDF will leave a larger leftover.
Therefore, the choice begins not with the question of which material is more beautiful. First, you need to compare the material, finish, wall lengths, number of visible joints, and usefulness of leftovers. After that, you can choose a wooden baseboard of a suitable configuration, rather than changing the basis of the estimate at the last moment.
Wall 4.7 meters: four layouts with one joint
On a straight wall 4700 mm long, a joint is inevitable: neither a 2400 mm plank nor a 2600 mm plank covers the entire section. But the location of the joint is chosen not by a tape measure, but by the interior. The same length can be laid out in different ways — symmetrically, offset toward furniture, with a long piece near the doorway, or with the short part moved to a less visible area.
Option for MDF: 2600 + 2100 mm
This is the most straightforward calculation. The first plank is used entirely, and 2100 mm is cut from the second. The 500 mm remainder is saved for another wall. The joint is located 2600 mm from one corner and 2100 mm from the other.
Such a layout cannot automatically be called successful. If the joint falls in the center of a free wall, under side light, or opposite the entrance, the connection line will be noticeable. However, if the 2100 mm section is located behind a sofa, console, or long cabinet, the offset joint works more practically than a symmetrical one.
The plus of this scheme is a large useful remainder. The minus is the predetermined position of the joint. By flipping the layout, you can get 2100 + 2600 mm and move the joint to the opposite side. This simple trick often solves the problem without increasing the order.
Option for solid wood: 2400 + 2300 mm
Two planks 2400 mm long cover the wall almost without waste. 2300 mm is cut from the second one, leaving 100 mm. The joint is located almost in the center: at a distance of 2400 mm from one edge and 2300 mm from the other.
For a free wall, this layout looks calmer than 2600 + 2100 mm. The difference between the parts is only 100 mm, so the joint is perceived as almost symmetrical. However, the wall may have a doorway, radiator, protrusion, or furniture. Then proximity to the center ceases to be an advantage.
With a transparent finish, the two planks should first be laid side by side and the pattern assessed. Formal symmetry does not help if the texture changes sharply at the joint. Sometimes it is better to slightly shift the joint so that the transition between planks becomes softer.
Symmetrical layout: 2350 + 2350 mm
Symmetry is suitable for a fully open wall, especially if furniture is centered. Two massive planks of 2400 mm each have 50 mm cut off. Two MDF planks of 2600 mm each leave 250 mm. The joint falls exactly in the middle of the wall.
The layout seems flawless on paper, but in a real room the center may be the most noticeable spot. If a painting, TV, mirror, or symmetrical furniture composition is located above the wall, the vertical joint line can be emphasized. This is less critical when painted with matte enamel, but more noticeable under sliding light.
Symmetry is chosen not for beautiful numbers, but when it supports the wall's architecture. If the center is free and well-lit, it is better to shift the joint toward furniture or a less active area.
Layout for the interior: furniture determines the dimensions of the parts
Suppose a sofa 2300 mm long stands along the wall, shifted to the right. The joint can be placed behind its back, for example, assembling the wall from segments of 2800 and 1900 mm when using MDF. This requires part of the second plank, and the remainder will be 700 mm. In solid wood, a layout of 2900 + 1800 mm is possible, but the long fragment of 2900 mm can no longer be obtained from a single 2400 mm plank. So, for oak or beech, this option would create an additional joint and lose its purpose.
This example shows the main point: the desired joint point must be achievable within the length of the chosen plank. You cannot draw a convenient joint on the plan and then discover that one of the segments is longer than 2400 or 2600 mm.
| Wall layout 4700 mm | Material | Number of planks | Remainder | Where appropriate |
| 2600 + 2100 mm | MDF | 2 | 500 мм | When the joint can be shifted toward furniture or a less visible side |
| 2100 + 2600 mm | MDF | 2 | 500 мм | When you need to move the connection to the opposite half |
| 2400 + 2300 mm | Beech or oak | 2 | 100 мм | For an almost symmetrical free wall |
| 2350 + 2350 mm | Any material | 2 | 500 mm for MDF or 100 mm for solid wood in total | When the center of the wall is not overloaded with light and decor |
No single layout is universally best. The decision depends on lighting, furniture, traffic flow, and finishing. Before ordering, it is useful to sketch at least two layouts and choose the one where the joint interferes least with the interior.
Why the total perimeter is misleading even with accurate measurements
The total perimeter is needed for a preliminary estimate, but it cannot be turned into a final order. Two rooms with the same square footage may require different numbers of planks. The reason is the distribution of lengths.
Imagine two spaces with 18 linear meters of clean perimeter each. In the first, the walls are close to 4500 and 4600 mm. In the other, there are many partitions of 600–1300 mm. Long walls require large solid pieces and limit the reuse of offcuts. Short sections, on the contrary, allow cutting from fragments left after the main walls. The final number of planks may differ, even though the footage is the same.
For those who want Buy skirting board without extra allowance, you need to calculate not only the sum of lengths but also each wall as a separate line. This approach is especially important for PLT-001-1, because the transition between materials changes the standard length.
Four types of losses not visible in the total sum
The first loss appears at corner trimming. A plank equal to the wall length per specification does not always cover the section after cutting. The second is related to removing a damaged or inconvenient end. The third occurs when the offcut is formally long but does not fit any remaining wall. The fourth is design-related: the piece can be placed, but the joint will be in a too noticeable spot.
That is why the calculation of “perimeter plus ten percent” remains only a rough estimate. Sometimes a ten percent allowance is excessive, and sometimes one extra plank is still not enough. A cutting map is more accurate than a universal percentage.
The whole room: comparing five MDF planks and five solid wood planks
Let's take an example with four clean sections after deducting doors and built-in furniture:
-
wall A — 4700 mm;
-
wall B — 2700 mm;
-
wall C — 700 mm;
-
wall D — 3200 mm.
The total length is 11,300 mm. Formally, for MDF, 11,300 ÷ 2600 = 4.35 planks are required, meaning at least five. For solid wood, 11,300 ÷ 2400 = 4.71 planks, also at least five. The total number matched. But the leftovers and joint locations differ.
Layout for MDF planks 2600 mm long
One of the working options:
-
Plank No. 1 — 2600 mm on wall A.
-
Plank No. 2 — 2100 mm on wall A and 500 mm on wall B.
-
Plank No. 3 — 2600 mm on wall B.
-
Plank No. 4 — 2600 mm on wall D.
-
Plank No. 5 — 100 mm on wall B, 200 mm on wall C, and 600 mm on wall D.
After this distribution, 1700 mm remains from the fifth plank. This is a large reserve that can be saved for an adjacent room, used to replace a less successful segment, or kept as a safety plank. However, short inserts appear on walls B, C, and D. If these areas are exposed and well-lit, the layout needs to be rearranged.
A calmer scheme can use the sixth plank to eliminate several short fragments. This is an example of a situation where the minimum quantity does not equal the best visual result.
Layout for beech or oak 2400 mm long
One of the options:
-
Plank No. 1 — 2400 mm on wall A.
-
Plank No. 2 — 2300 mm on wall A and 100 mm on wall C.
-
Plank No. 3 — 2400 mm on wall B.
-
Plank No. 4 — 2400 mm on wall D.
-
Plank No. 5 — 300 mm on wall B, 600 mm on wall C, and 800 mm on wall D.
700 mm remains. The number of planks is the same, but the reserve is smaller. However, the joint on wall A is almost symmetrical. On the other walls, short additions appear again. For solid wood, their acceptability depends on the wood grain pattern and future finishing.
Why the minimum of five planks may yield to six
On paper, five planks cover the entire footage. In the interior, short inserts of 100, 200, or 300 mm may look random. They are especially undesirable near a door, an external corner, or on a directly lit area. An additional plank allows replacing several small pieces with large ones, reducing the number of joints and keeping one spare length.
Such a choice cannot be called an overpayment without analysis. If one additional plank removes three noticeable joints, reduces the risk of shortage during trimming, and preserves material from the same batch for repairs, its cost works for the quality of the project.
Adjacent wall of 5.1 meters: here the length changes the number of joints
On a 4700 mm wall, both PLT-001-1 configurations fit into two planks. Because of this, it may seem that the difference between 2400 and 2600 mm only affects the remainder. Just add 400 mm to the wall, and the picture changes.
For MDF with a length of 2600 mm, a 5100 mm section can be assembled from parts of 2600 + 2500 mm. Two planks and one joint are needed. From the second plank, 100 mm remains. With careful trimming, this is a simple and clear scheme.
For a beech or oak plank 2400 mm long, two full planks give 4800 mm. Another 300 mm remains to be covered. A part of a third plank will be needed, and two longitudinal joints will appear on the wall. The third plank retains a large remainder of 2100 mm, which may be useful on an adjacent section. If there is no suitable wall, the buyer gets additional material and a second noticeable seam.
Wall 4.8 meters
Two massive planks of 2400 mm nominally give exactly 4800 mm. But such a calculation leaves no freedom for correcting ends and corner processing. In a real project, it is better to check whether the nominal length of both planks can be preserved. MDF is laid out as 2600 + 2200 mm and leaves 400 mm.
Wall 5 meters
MDF allows a layout of 2600 + 2400 mm with one joint and a remainder of 200 mm. Solid wood requires 2400 + 2400 + 200 mm, i.e., a third plank and two joints. The remainder of the third solid plank will be 2200 mm. It is only beneficial when there is a suitable section in the specification.
Wall 5.2 meters
Two MDF planks of 2600 mm nominally match the wall length. However, zero remainder means no reserve for ends and fitting. If the base geometry is complex, it is more practical to provide a margin. For solid wood, a scheme of 2400 + 2400 + 400 mm will be required.
| Wall length | MDF 2600 mm | Beech or oak 2400 mm | Practical conclusion |
| 4700 мм | 2 planks, 1 joint | 2 planks, 1 joint | The material primarily affects the remainder and the position of the joint |
| 4800 мм | 2 planks, 1 joint | 2 planks nominally, 1 joint | Solid wood requires especially precise checking of the usable length |
| 5000 мм | 2 planks, 1 joint | Part of the third plank, 2 joints | The 2600 mm format reduces the number of joints |
| 5100 мм | 2 planks, 1 joint | Part of the third plank, 2 joints | The usefulness of a large solid wood remainder needs to be checked against adjacent walls |
| 5200 мм | 2 planks nominally, 1 joint | Part of the third plank, 2 joints | MDF has no allowance, solid wood gains an additional large remainder |
This block is needed not for a general comparison of all 2400 and 2600 mm baseboards, but for selecting a specific PLT-001-1 configuration. If a room has one wall of 4700 mm and another of 5100 mm, the material begins to affect the overall order more strongly. MDF can cover both walls with four planks, while solid wood will require five planks due to the second wall. But the final advantage depends on where the 2100 mm remainder can be directed.
Before order PLT-001-1 for long walls, compare not just one section, but the entire set of walls. Sometimes a shorter plank yields a useful remainder and does not increase the overall order. In another project, the 2600 mm format truly removes several joints.
Work sheet: what data to record before ordering
The layout becomes manageable when each section is placed in a table. There is no need to draw a complex sketch. It is enough to specify dimensions and constraints.
| Section | Net length | Material and length of the plank | Allowed joint location | Forbidden zone | Suitable remainder |
| Free living room wall | 4700 мм | MDF 2600 or solid wood 2400 mm | Behind the sofa or closer to the corner | Center under side lighting | 2100, 2300 or 2350 mm |
| Wall with door | 2700 мм | According to selected configuration | Away from the trim | First 150–300 mm near the door | Large leftover from another wall |
| Short wall section | 700 мм | Any plank after sorting | One solid piece | Joint in the middle | Remainder 500–700 mm |
| Wall with furniture | 3200 мм | According to selected configuration | Behind the furniture body | Open part near the passage | Segment 600–800 mm only in the hidden area |
After filling in the table, it becomes clear which remainder is truly useful. A 500 mm fragment may be more valuable than a 1000 mm remainder if the project has a 480 mm wall section. Conversely, a long piece is useless if all remaining areas require solid strips longer than it.
Where a joint spoils the result the most
A joint is not just a technical line. Its visibility depends on light, profile height, material pattern, and neighboring details. For PLT-001-1, the height is 120 mm, so the connection occupies a noticeable part of the lower wall area.
At the door trim
There is already a vertical trim line and its junction with the floor nearby. Adding another joint a few centimeters away makes the node look overloaded. Moreover, the trim thickness may differ from 15 or 16 mm. It is better to move the connection further from the door or cover the area with a solid piece.
On the outer corner
The outer corner is more often hit during cleaning, moving furniture, and passing by. A short insert next to it receives increased load. The corner itself requires precise cutting, so an additional joint complicates installation.
In the center of a free wall
A central joint is acceptable if it supports symmetry and is not highlighted. But on an empty wall with side lighting, even a neat seam can be more noticeable than near furniture. Before choosing a layout, it is useful to check where daylight and artificial light come from.
On the section between two closely spaced openings
A short wall segment is better covered with a single piece. Two or three pieces over a length of less than a meter create fragmentation and increase the risk of profile height mismatch.
Near a heating pipe or utility outlet
Bypassing a pipe already requires precise processing. If you place a longitudinal joint nearby, too many cuts accumulate in one small area. It is better to move the seam to a calm part of the wall.
On the path of side lighting
Light coming along the wall emphasizes differences and seams. This applies to both painted MDF and solid wood. Before final cutting, hold the planks against the wall and inspect the joint with the lighting on.
A detailed breakdown of the installation itself is better not to duplicate. To prepare for the work, you can open the material about Installation of Wooden Skirting Board, and in this article keep the focus on ordering and laying out PLT-001-1.
Corners and ends: the rated length is not equal to the usable length
A wall may be exactly 2400 mm, but this does not mean that one solid plank will suffice without waste. At an internal or external corner, trimming will be required. If the end is damaged during transport or has a section that the installer decides to remove, the usable length will decrease even further.
For a preliminary calculation, it is better to record two values: the geometric length of the wall and the calculated length of the segment. The second takes into account the joining method, corner cut, and end quality. The exact allowance depends on the actual base and installation technique, so a universal figure cannot be presented as a rule.
Inner corner
At an internal corner, the profile must neatly meet the adjacent plank. Wall unevenness can change the junction line. If the segment is calculated without reserve, there will be nothing to correct the inaccuracy with. It is especially dangerous to use a plank entirely on a wall equal to its nominal length.
External corner
An external corner exposes the end and makes any inaccuracy noticeable. Planks are distributed so that a long solid fragment approaches the corner, and the longitudinal joint is further away. A short insert at an external corner is a weak and visually restless solution.
Niche and protrusion
A niche creates several short sections. Here, remnants of 500–900 mm are useful, but each fragment is checked for profile direction and the condition of both ends. A piece left over from a long wall cannot automatically be considered a finished part: one end may already be cut at an angle.
Remnants of PLT-001-1: when they save on the order, and when they create extra seams
Economical cutting does not mean using every piece. The remainder becomes useful only after a specific place is assigned to it.
Remainder of 500 mm from an MDF plank
After the layout of 2600 + 2100 mm, 500 mm remains. This is a suitable length for a short section behind a door, a fragment in a niche, or an area behind built-in furniture. On a free wall segment 700 mm long, such a remainder does not solve the task entirely: another 200 mm will be needed, and a joint will appear. Sometimes it is more advantageous to take a solid 700 mm piece from another plank and keep the 500 mm as a reserve.
Remainder of 100 mm from a solid plank
After the layout of 2400 + 2300 mm, 100 mm remains. Such a fragment is rarely used as an independent insert. It is useful for test painting, tool adjustment, or checking the finish. In the estimate, it should not be counted as material for the next wall.
Remainder of 700–900 mm after distributing the room
Fragments of this size can already cover wall segments. But before transferring, you need to check:
-
whether one end has an angled cut;
-
whether the face side and the direction of the profile match;
-
whether the wood grain pattern fits the adjacent plank;
-
is the edge damaged;
-
is there allowance for final trimming.
The remainder is longer than a meter
A long fragment is convenient to use on the next wall, but it should be marked immediately after cutting. The note "remainder 1700 mm" is insufficient. It is better to specify the material, plank number, source wall, and condition of the ends. Such discipline is especially useful on a site with multiple rooms.
When it is better not to use the remainder
Short inserts should not be placed on open walls just to reduce waste. Also, do not assemble one section from three fragments if an additional plank allows for a single joint. Saving a few hundred millimeters can ruin the entire look of the room.
MDF, moisture-resistant MDF, beech, or oak: the comparison is not just about price
One PLT-001-1 profile is available in several materials. The buyer chooses not only the surface. The plank length, thickness, preparation for finishing, sorting method, and the nature of the future coating all change.
| Material | Size from the card | Strong point in the project | What to check before ordering |
| MDF | 120 × 16 × 2600 mm | Long plank and even base for painting | MDF grade, preparation, room conditions, thickness compatibility |
| Moisture-resistant MDF | 120 × 16 × 2600 mm | Suitable for tasks requiring a more moisture-resistant finish | Actual operating conditions and finishing system |
| Beech | 120 × 15 × 2400 mm | Dense wood with a calmer grain pattern | Preparation for enamel or tinting, batch shade, geometry |
| Oak | 120 × 15 × 2400 mm | Expressive natural texture and the possibility of translucent finish | Pattern sorting, surface preparation, coordination with floor and doors |
MDF for painting
MDF is chosen when a smooth, uniform line and a convenient length of 2600 mm are needed. For a 4700 mm wall, it leaves a useful remainder of 500 mm. However, the material does not eliminate the requirements for a dry base, careful storage, and proper finishing.
If the task sounds like "buy wooden skirting board and paint it to match the wall color," first compare MDF with solid wood. Externally, after opaque finishing, profiles can serve a similar purpose, but the cutting layout and thickness will differ.
Water-resistant MDF
The word "moisture-resistant" should not be taken as permission for any conditions. The profile still requires appropriate finishing and normal use. It is chosen for a project where the material's properties match the room, not just for versatility.
Beech for enamel or tinting
Beech is often chosen for dense painting, but the specific preparation must be specified in the order. Planks of 2400 mm cover a wall of 4700 mm with almost no waste. However, for the entire room, more joints may be needed than with a length of 2600 mm.
Oak with visible texture
Oak reveals itself in translucent finishing, when the surface pattern becomes part of the interior. Then the cutting map must account not only for dimensions but also for the sequence of planks. The joint of two sharply different wood sections can be more noticeable than the seam itself.
To choose the preparation and sanding, it is useful to compare in advance "Prestige," preparation for enamel, and preparation for tinting. In the order, these parameters are fixed for the entire batch, not left to the installer's discretion.
Height 120 mm: the joint, trim, and furniture must work together
PLT-001-1 belongs to wide profiles. The height of 120 mm makes it more noticeable than a low baseboard. Therefore, before purchasing, you need to check not only the length of the walls.
Connection with the door trim
The trim must either protrude confidently relative to the baseboard or have a prepared transition. The thickness difference between 16 mm MDF and 15 mm solid wood can change the joint. On the drawing, one millimeter seems insignificant, but on a painted surface, the step is visible.
Furniture with a plinth
If a wardrobe or kitchen has its own plinth, determine in advance where the baseboard ends. Running the profile behind built-in furniture is sometimes not required, but it depends on the project. You cannot subtract furniture from the perimeter until its position and construction are confirmed.
Wall panels
The baseboard can adjoin the panel or finish it from below. The panel thickness, installation method, and profile position must be coordinated. If the baseboard protrudes too much or, conversely, sinks in, a unified line will not be achieved.
Low sockets and outlets
A height of 120 mm may intersect with low-mounted sockets, cable outlets, or pipes. Before ordering, measure the distance from the finished floor to the bottom edge of the equipment. This check must be done before painting and installation.
How not to confuse PLT-001-1 with a similar product
The error in the previous version of the article occurred precisely at the level of the article number and URL. To avoid it recurring when purchasing, check four signs.
The first is the exact name PLT-001-1. The second is the card address, which ends with plintus-plt-001-1_1/. The third is the actual dimensions 120 × 16 × 2600 mm or 120 × 15 × 2400 mm. The fourth is the selected material.
Don't rely only on the profile photo
Skirting boards of similar height may differ in relief, thickness, and length. In a photo without scale, these differences are not always obvious. Cross-check the drawing and the options table.
Don't transfer characteristics from a neighboring card
Another model may have the same height of 120 mm, but different thickness, length, or purpose. The article number in the estimate must match the card.
Don't consider the technical tail of the URL as part of the article number
The ending _1 in the page address does not turn PLT-001-1 into PLT-001-1_1. The order uses the product name from the card.
Compare the profile before changing the material
Switching from MDF to oak within the same card preserves the face geometry but changes the length and thickness. The calculation needs to be updated.
Batch check before cutting
The layout can be flawless, but a damaged or deformed plank will change the entire plan. Therefore, first accept the material, then cut.
Check the marking and quantity
Check the article PLT-001-1, material, size of each configuration, sanding, and preparation. The number of planks must match the invoice. If the order consists of several materials, separate the packages before installation.
Check the geometry
Inspect the plank along its length, check the profile and fit against a flat surface. For solid wood, also evaluate the grain pattern and the condition of the ends. Detailed inspection can be performed according to the material how to check the geometry and moisture of a wooden baseboard.
Lay out the planks along the walls
Before cutting, label future locations: A1, A2, B1, and so on. On solid wood, this helps preserve the selected grain sequence. On paintable MDF, it helps not to lose large sections and useful offcuts.
Do not discard the packaging immediately
Before fully checking the batch, keep the marking and protective materials. If damage is found, the packaging helps determine which delivery the plank belongs to.
Storage before installation: a long profile cannot be leaned against a wall and forgotten
Planks 2400 and 2600 mm long are stored horizontally on a flat support. Vertical position can lead to deformation. The material is protected from moisture, heating appliances, and sudden temperature changes.
If installation is delayed, study in advance storage rules for wooden decor. The cutting map must stay with the batch: after moving or sorting, it is easy to mix up planks assigned to different walls.
What to order together with PLT-001-1
Buying a skirting board does not end with the number of planks. Before placing an order, you need to determine installation, finishing, packaging, and delivery.
| What to add to the order | Why | What to check | STAVROS page |
| Mounting materials | Secure the profile on the prepared base | Wall type, chosen mounting method, compatibility of the compound with the material |
Consider the length the same for all materials
PLT-001-1 has 2400 and 2600 mm listed in the card depending on the material. Calculating with one conditional length will give an incorrect quantity, extra joints, and unsuitable leftovers.
Divide the total perimeter by the length
Such a calculation does not show where the leftovers will go. The minimum quantity according to the formula can create several short inserts.
Select material after creating the map
MDF and solid wood have different lengths and thicknesses. After changing the material, each wall needs to be recalculated.
Place the joint in the center without checking the light
A symmetrical layout of 2350 + 2350 mm looks neat on paper, but may emphasize the joint on an empty wall.
Use every leftover
A short insert for the sake of economy worsens the appearance. A leftover without a suitable wall remains a reserve, not a mandatory detail.
Do not account for door trims
A height of 120 mm and a thickness of 15/16 mm require checking the junction. Otherwise, the joint and the step will be next to each other.
Order different batches
With phased purchasing, solid wood may differ in grain and tone, and paintable material in preparation. The main volume and a reasonable reserve are better coordinated simultaneously.
Cut before sorting
After the first cut, the ability to rearrange planks between walls is reduced. First, perform a dry layout and marking.
Not checking the delivery route
A 2600 mm plank must fit into the elevator, stairwell, and doorways. If you cut it in advance for carrying in, the advantage of the long format is lost.
Who is PLT-001-1 for
The profile suits projects where a noticeable bottom line of 120 mm height is required. It is appropriate in classic and neoclassical interiors, offices, libraries, bedrooms, living rooms, and hallways with a sufficiently large scale of details.
PLT-001-1 is especially interesting to a buyer who wants to choose one profile pattern but compare MDF, moisture-resistant MDF, beech, and oak. The card allows changing the material without searching for another geometry, but the length calculation needs to be updated.
For painting to match the wall color
MDF or solid wood with suitable preparation can continue the wall color. The 120 mm height creates a pronounced architectural boundary. Joints are placed especially carefully with monochromatic painting.
For combining with wooden doors
An oak or beech profile can be linked with trim and door leaves. Check the thickness, pattern, and finish.
For a long wall of 4.7 meters
Two planks of any confirmed format cover the wall with one joint. The choice of material determines the remainder and the connection point.
For multiple rooms
With a general cutting map, leftovers from one room can be used in another. This reduces waste more effectively than buying separately for each room.
When it's better to choose a different profile
PLT-001-1 may be too tall for a small room with low door trims and minimalist furniture. If the profile overlaps sockets or conflicts with the baseboard of built-in furniture, other options need to be compared.
Another product is also more reasonable when a different length, thickness, or simpler pattern is required. There is no need to keep the item just because it has already been included in the estimate. In the catalog of skirting boards, cornices, and moldings you can compare profiles by sizes and materials.
For a separate comparison of formats, an article on how to choose a skirting board 2400 or 2600 mm longis useful. It covers the general issue of length, while the current material helps break down the specific PLT-001-1 on a 4700 mm wall.
How to buy PLT-001-1 without an error in quantity
Purchase starts not with the cart button, but with a short specification. Write down the clean wall lengths, positions of doors, built-in furniture, external corners, and places where joining is not allowed. Then choose the material. Only after that can you count whole planks.
If required Buy wooden floor skirting board For multiple rooms, combine them into one map. The remainder from the living room can cover a short section in the bedroom, and a spare plank can replace a damaged fragment without searching for a new batch.
Step 1. Open the correct product card
Use the PLT-001-1 page, not an old or similar URL. In the card, select the specific material and size line. For MDF, the calculation is based on 2600 mm, for beech and oak — on 2400 mm.
Step 2. Check the finish
Specify whether preparation for enamel or for tinting is needed. Do not transfer the option from the example to the entire batch. The preparation must match the final coating.
Step 3. Create two layouts
The first scheme is aimed at the minimum number of planks. The second — at the minimum of visible joints. If the results differ by one plank, compare the cost of additional material with the visual benefit.
Step 4. Assign remainders
Each large remainder must have a wall or remain as a reserve. Do not fit a short piece into the project just to zero out waste.
Step 5. Agree on packaging and route
Check whether the length of 2400 or 2600 mm fits into transport, elevator, and the room. A long profile cannot be cut thoughtlessly for transportation convenience.
Step 6. Prepare a single specification
The specification must include: article PLT-001-1, material, size, number of slats, sanding quality, surface preparation, and selected accompanying materials.
After such preparation, you can order plinth PLT-001-1 with a clear quantity, not with an indefinite reserve "just in case."
Three ordering strategies for the same room
Minimum footage
The buyer tries to use every slat and carry over all remainders. The strategy suits objects with many hidden short sections. The risk is a large number of joints on open walls.
Minimum visible joints
Main walls are covered with the largest possible segments. Useful offcuts are used only where they do not spoil the appearance. Often one extra plank is required, but the baseboard line looks calmer.
Calculation with repair reserve
A whole plank of the same configuration is added to the working quantity. It is stored for replacing a damaged section or correcting an installation error. This approach is justified for painted profiles and natural solid wood, which later are difficult to match exactly by batch.
| Strategy | Consumption | Number of joints | Reserve | Who it suits |
| Minimum footage | Smallest | May be increased | Small | For complex layouts with hidden areas |
| Minimum visible joints | Medium | Minimally reasonable | Depends on the cutting | To living rooms, hallways, and free walls |
| With a repair strip | Above the calculated value | Controlled | One whole strip | For projects with long service life and complex finishing |
Checklist before payment
Before Buy solid wood skirting board or choose an MDF version, check:
-
The estimate specifies the PLT-001-1 article and the correct product card.
-
The correct product card is used.
-
Material selected before calculation.
-
For MDF, length 2600 mm and thickness 16 mm are recorded.
-
For beech and oak, length 2400 mm and thickness 15 mm are recorded.
-
Surface preparation matches the finish coating.
-
Each wall is calculated separately.
-
Doors and furniture are subtracted only after project confirmation.
-
Joint locations are marked on the plan.
-
Specific areas are assigned for leftovers.
-
Corners and technological trimming are taken into account.
-
Planks follow the delivery and carrying route.
-
Mounting and finishing materials are selected in advance.
-
The order includes a reasonable reserve.
-
Price and availability are checked on the day of ordering.
If all items are covered, it remains to check the current price of PLT-001-1 and place the selected configuration.
Frequently asked questions about PLT-001-1 and a 4.7-meter wall
How to verify that the correct product page is open?
Check the name PLT-001-1, the page URL, plintus-plt-001-1_1/ and the size table. It should include options 120 × 16 × 2600 mm and 120 × 15 × 2400 mm.
What is the correct article number for the plinth?
The correct designation is PLT-001-1. Technical ending _1 is present in the URL, but is not added to the article number.
What is the length of one PLT-001-1 plank?
It depends on the material. MDF and moisture-resistant MDF are available in 2600 mm lengths, while beech and oak are 2400 mm.
Will two planks be enough for a 4.7-meter wall?
Yes. Two planks of 2600 mm or two of 2400 mm cover 4700 mm with one joint. You need to account for trimming and the condition of the ends.
What is the simplest layout for MDF?
The basic option is 2600 + 2100 mm. It leaves 500 mm, which can be used in another section.
Which layout is more convenient for oak or beech?
The base option is 2400 + 2300 mm. The joint ends up almost in the center, and the remainder is 100 mm.
Can the joint be made exactly in the center?
Yes, the wall can be divided into 2350 + 2350 mm. Before choosing, check the lighting, furniture, and wall composition: the central seam may be noticeable.
What is better for a 4.7-meter wall — MDF or oak?
The material is chosen not only by length. MDF gives a large remainder and a base for painting, oak gives a natural texture and almost waste-free layout. The decision depends on the finish and the entire room.
Why does the thickness differ?
In the card, MDF has a thickness of 16 mm, while beech and oak have 15 mm. This difference is taken into account when adjoining trim and furniture.
What does the height of 120 mm mean?
The baseboard noticeably participates in the wall architecture. You need to check the height of the trim, the location of outlets, the furniture base, and the overall scale of the room.
Can the 500 mm remainder be used?
Yes, if the project has a suitable solid section. Joining it with another short fragment on an open wall is not always reasonable.
Is a reserve needed in addition to the calculated quantity?
A technological and design reserve is needed. It is more convenient to determine it from the cutting map. For a complex object, one additional full plank may be justified.
Can only the total perimeter be considered?
No. The total length does not show the distribution of planks, the number of joints, and the suitability of offcuts. Each wall must be calculated separately.
Should the doorway be subtracted?
Yes, if the baseboard is indeed not installed in that section. In this case, short wall segments on the sides of the door are recorded separately.
Can the baseboard be omitted behind a wardrobe?
Only after confirmation of the structure and final position of the wardrobe. For freestanding furniture, the profile is usually continued; for built-in furniture, the decision depends on the project.
Where is the best place to position the joint?
In a less visible area, away from an external corner, door trim, and strong side light. It is acceptable to hide the joint behind furniture.
Can I order cutting to wall dimensions?
The product card and general site answers state that the service of trimming or cutting to size is not provided. Cutting is planned to be done on site.
How to choose preparation for enamel or tinting?
For enamel, choose it for an opaque coating. For tinting, choose it when you plan to preserve the visible texture. The specific line should be checked in the product card.
What does the quality "Prestige" mean?
This is a variant with machine and detailed hand sanding. The surface is better prepared for coating, but checking geometry and ends is still mandatory.
Can I order a single plank?
The possibility of ordering and current availability should be checked in the product card. For calculating a room, focus on whole planks of the selected length.
Where can I buy PLT-001-1?
You can buy wooden baseboard PLT-001-1 in the correct product card, choosing the material, size, and preparation.
Where can I compare it with other models?
Open the section where you can buy a plinth, molding, or cornice, and compare the height, thickness, length, and geometry of the profiles.
What should I send to the manager for an accurate calculation?
A wall plan with dimensions, doors, external corners, built-in furniture, selected material, finish, places where joints are prohibited, and the desired reserve.
Two lengths, one profile, and only one correct calculation
PLT-001-1 cannot be calculated based on a single conditional length. The card combines variants with a length of 2600 mm made of MDF and moisture-resistant MDF, as well as versions with a length of 2400 mm made of beech and oak. For a 4.7-meter wall, two planks and one joint are needed in both cases, but the connection point, remainder, thickness, and the logic of the entire room differ.
Before purchasing, choose the material, check the surface preparation, compile a wall list, and compare at least two layouts. Do not try to use every remainder at any cost. A calm line with one well-thought-out joint is more valuable than formal savings that leave short inserts in plain sight.
The STAVROS company allows you to choose PLT-001-1 in several materials and configurations. The buyer just needs to turn the room dimensions into a precise specification: determine the plank length, assign joint locations, check the junctions, and order the entire volume as one coordinated batch. This approach helps order wooden skirting board not as a set of linear meters, but as a ready-made system for a specific interior.