Article Contents:
- 1. Modern mouldings and Art Nouveau are different concepts
- 2. First analyse the wall, then add lines
- 3. Why linear mouldings are convenient for a calm composition
- 4. Check the profile and depth along with the width
- 5. Scale is determined relative to the room and the viewer
- 6. One large frame and four small ones: what changes
- 7. Symmetry is acceptable if it has a basis
- 8. When ornament helps a modern interior
- 9. Moldings in the wall color: volume remains, contrast changes
- 10. Contrast and sheen enhance the profile in different ways
- 11. A ceiling cornice can finish the wall without ornament
- 12. Rosette and overlay: how to keep one clear accent
- 13. How to spot overload before ordering
- 14. How to move on to real STAVROS profiles
- 15. How to compare options in a 3D model
- 16. Checking light and a sample before approval
- 17. What to keep in the specification for modern decor
- 18. How to take the chosen composition through to purchase
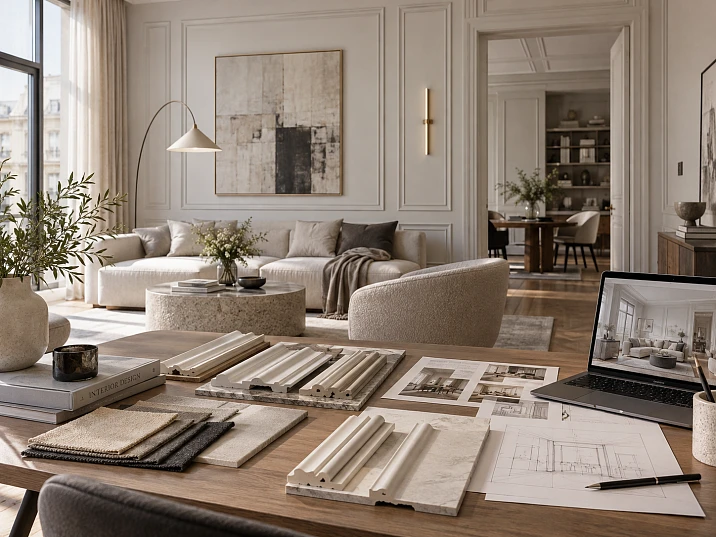
A thin molding does not save a wall from overload if it has eight frames, contrasting casings, a relief baseboard, and an active cornice. And vice versa: a wide, smooth profile can look calm when it defines one clear line. The contemporary reading depends on the entire composition, not on the number of millimeters in a product card.
Contemporary stucco for designers is a tool for working with wall fields, light and shadow, and scale. It can support a furniture group, unite openings, highlight a single area, or finish a ceiling. To choose suitable products, first define this task, then check the profile, color, and lighting. The purchased item appears in the project as the result of a choice, not as a decoration that still has to find its place.



1. Contemporary stucco and Art Nouveau are different concepts
Art Nouveau is a historical artistic movement of the late 19th and early 20th centuries. It is characterized by a turn to natural forms, flowing lines, and plant motifs; geometric solutions also occur. The name of this style does not simply mean “contemporary.”
When people talk about contemporary stucco, they usually mean the use of decor in today's interior. There is no mandatory set of leaves, scrolls, or a specific molding shape. You can use a laconic profile, an expressive volume, or a single historical motif — their interaction with architecture and furniture will be decisive.
In the STAVROS catalog, these directions are separated: there are collections “Contemporary” и “Art Nouveau”. When searching, these are useful reference points, but a collection does not replace checking a specific product. Within style selections, there may be different categories and materials.
When specifying to a supplier, it is better to write “smooth wall profile with moderate projection” than “need Art Nouveau stucco” if a historical plant pattern is not intended. That way, the initial selection will be closer to the concept.




2. First break down the wall, then add lines
Apply to the door elevation, built-in furniture, sofa, console, light fixtures, and equipment. Look at which axes already exist and where free fields remain. The molding should account for these connections: a frame around a random empty space rarely helps the entire wall.
Before selecting a profile, formulate its function in one sentence. For example: “to unite the sofa and two sconces into a common field” or “to support the horizontal line of the doorways.” If the function boils down to filling a void, it is worth checking the option without this line.
|
Task |
Possible technique |
What to check on the elevation |
|---|---|---|
|
Unite the furniture group |
One large frame |
Indents from furniture and light fixtures |
|
Highlight the passage |
Vertical profile or frame |
Connection with the door casings of adjacent doors |
|
Divide a tall wall |
One horizontal line |
Its position relative to the openings |
|
Finish the top of the room |
Cornice with the selected profile |
Transitions near cabinets and the curtain niche |
|
Create a decorative focal point |
One applique or rosette |
Free space around the accent |
Axes can be tied to furniture if its position is determined by the design. For movable items, it is useful to check several acceptable arrangements: the decor should not become random after a slight movement of an armchair.
Our factory also produces:








3. Why trim is convenient for a calm composition
Linear elements allow you to control the architecture without a large number of separate decorations. Molding outlines the field, cornice completes the top, baseboard connects the wall to the floor. Their effect is clear even when painted in a single color.
In the polyurethane molding look for a shape that matches the chosen role. A simple profile may suit a quiet background contour; a more prominent volume may suit a single expressive line. A wide profile by itself does not make an interior classical.
It is not necessary to repeat the same profile in all elements of the room. It is more important to coordinate the character of the transitions and their prominence. If the baseboard already has a complex pattern, the wall frame can be significantly calmer. If the cornice is almost invisible, the main accent may be shifted to the wall.
Avoid mechanical duplication of lines. An additional inner contour of the frame, a second band above the baseboard, and another strip under the cornice should have their own purpose. Otherwise, they increase the number of details without changing the composition for the better.
Get Consultation
4. Check the profile and depth together with the width
The frontal view shows the width of the molding, but poorly explains its volume. A flat strip, a rounded bead, and a stepped profile of the same width create different light transitions. Under side lighting, this difference becomes especially noticeable.
In a conditional comparison of two profiles 40 mm wide, a projection of 8 and 20 mm will give different contour depths. However, style cannot be derived from a single number: a deep geometric profile may look more restrained than a shallow one rich in ornament.
On the drawing, distinguish the overall projection from the mounting plane and the variations within the relief. The thickness of the product is not equal to the depth of each groove. If the profile is mounted on a panel, the thickness of that panel is also included in the total projection relative to the wall.
A low profile does not mean a complete absence of shadow either. Its appearance depends on the direction and size of the light source, the distance to it, and adjacent surfaces. Therefore, choosing the "thinnest one so there's no classic look" does not replace checking the actual cross-section under the project lighting.
5. Scale is determined relative to the room and the viewer
Compare the profile with the door height, the width of the wall pier, the dimensions of the furniture, and the size of the frame itself. A narrow strip may get lost on the far wall of a large room, while a wide molding may take up too much space inside a small frame.
It is useful to look at two values at once: the outer size of the frame and the remaining inner field. If the frame has an outer width of 600 mm, a profile 20 mm wide will leave a clearance of 560 mm, while a 35 mm profile will leave 530 mm. For a painting or sconce, this difference can already affect placement.
Check the view from the entrance, from the sofa, and from close up near the wall. A large image of the profile on the screen does not answer the question of how noticeable the line will be from the other end of the room.
A modern interior has no universal acceptable molding size. The choice depends on what should be perceived first: the free plane, a piece of furniture, or the decorative contour itself. The width is selected to match this sequence of perception.
6. One large frame and four small ones: what changes
Let's consider a conventional wall 3000 mm wide. Leave 300 mm on each side: a strip 2400 mm wide remains for the composition. Let's take the frame height as 1600 mm. Compare one frame and four identical ones with gaps of 120 mm.
In the second option, the intervals will take up 3 × 120 = 360 mm. The width of each frame will be (2400 − 360) / 4 = 510 mm.
|
Parameter |
One frame |
Four frames |
|---|---|---|
|
Outer size of each |
2400 × 1600 mm |
510 × 1600 mm |
|
Number of enclosed fields |
1 |
4 |
|
Number of corners |
4 |
16 |
|
Total length of outer contours |
8 м |
16.88 m |
With the same occupied wall width, the total length of the contours in the second option increases more than twofold. It creates a frequent vertical rhythm and divides the surface more noticeably. One frame leaves a large field in which it is easier to assemble a furniture group or an image.
Four frames do not become incorrect because of this. They can support four openings or repeating objects. But if there are no such connections, reducing the number of frames often gives a calmer result than simply replacing a wide profile with a narrow one. The stated footage describes the geometry; the number of product strips is calculated separately.
7. Symmetry is acceptable if it has a basis
Modern molding does not require mandatory asymmetry. If two openings, a central console, and a light fixture already set a symmetrical composition, the moldings can support it. Artificially shifting one frame for the sake of "modernity" will only complicate the reading of the wall.
Asymmetry is more convincing when it follows the layout of the room. For example, a wide field is associated with the sofa, and a narrow vertical with a door located to the side. The different parts receive explainable roles and do not look like unequal versions of the same element.
Check the gaps and edges. Nearly identical indents are often perceived as a marking error if the difference is not justified by anything. Deliberately different fields are better evaluated together with furniture and light, rather than on an empty elevation.
One main alignment system is enough. When the frames are centered relative to the wall, the sconce relative to the sofa, and the overlay relative to the free space between the doors, competing centers appear in one zone. Before selecting a profile, they should be coordinated.
8. When ornament helps a modern interior
A smooth molding acts primarily through line and volume. Ornament adds an independent pattern that attracts attention even inside a calm geometric frame. Therefore, its placement requires a separate reason.
An ornament can continue the surviving architecture of a room, support a single piece with historical character, or create a deliberate contrast with strict furniture. In all cases, it is useful to define the boundary of its distribution: one zone, one band, one central detail.
There is no need to repeat the chosen motif in every available place. Leaves on the cornice, overlays, rosette, and furniture fronts can compete, even if they belong to a similar style. Consistency does not mean the same density on all surfaces.
For ornamental moulding, check the pattern repeat and its position at the ends. A partially cut large motif near a door may look accidental. Sometimes, for a modern project, it is more convincing to end the decorative section earlier, leaving a calm field around it, than to continue the ornament along the entire perimeter.
9. Plaster moulding in the wall colour: the volume remains, the contrast changes
The same colour for the wall and moulding reduces the difference between background and detail. The contour begins to read primarily through protrusions, recesses, and cast shadow. This is a convenient technique when you need to add architectural articulation without separate coloured graphics.
But painting in one colour does not make any composition invisible. Frequent frames, deep grooves, and many angles remain active. If the overload is caused by the number of lines, first reconsider their placement, not just the colour.
Plaster moulding on a wall to be painted should be checked next to the actual wall finish. The same paint code does not guarantee the same impression on different surfaces. Preparation, texture, the chosen composition, and the degree of gloss all matter.
Approve a joint paint sample: a section of wall and a fragment of the profile with the specified preparation. Look at it under daylight and artificial lighting. Sign the sample and keep the coating information. The wording “paint everything the same” without an agreed result leaves too many decisions to the contractor.
10. Contrast and gloss enhance the profile in different ways
A white moulding on a saturated wall is perceived not only as relief but also as a light line. This technique may be appropriate, but highlighting every contour makes the wall pattern much more noticeable. When comparing options, keep one geometry to see the effect of colour itself.
Contrast can be limited. For example, highlight one frame around the compositional center, while keeping the baseboard and cornice closer in color to the adjacent surfaces. This is not a universal painting scheme, but a way to check whether all elements really need the same level of prominence.
A higher gloss works differently: pronounced reflections of light sources appear on the profile. Even with the same shade, the molding can stand out from a matte wall. On a rounded section, the highlight will shift as the viewing point changes.
A matte finish usually reduces the brightness of mirror-like reflections, but it does not eliminate the cast shadow. Therefore, color, gloss, and depth are considered three separate settings. If you change everything at once, it will be difficult to understand why one option turned out calmer than another.
11. A ceiling cornice can finish a wall without ornament
In a modern interior, a cornice can work as a simple transition between planes or as one expressive shadow line. For this, it does not need to have a multi-stepped pattern. But a large size in itself is not a drawback either: form and position remain decisive.
Check two directions — how much the cornice occupies along the wall and how much along the ceiling. A low front part can be combined with a noticeable projection that will change the junction with a wardrobe or curtain niche. A frontal image is not enough for such a choice.
On the section, show the end of the cornice near built-in furniture and access to the curtain fastening. If lighting is provided, the structure must be suitable for installing lighting equipment. An ordinary decorative profile cannot automatically be considered a ready-made solution for concealed light.
The cornice does not have to repeat the relief of wall frames. If the upper part of the room is already emphasized by light and volume, a calm molding on the wall will help preserve the difference between primary and secondary elements. In this case, polyurethane ceiling molding becomes part of the room's overall composition.
12. Rosette and overlay: how to leave one clear accent
Ceiling rosette does not automatically make a room classical. A simple shape, painted together with the ceiling, and a connection with the light fixture can produce a restrained result. An elaborate rosette is also acceptable as the only historical accent, if the surrounding composition leaves it enough space.
Check the outer dimension, the projection, and the central part. The lamp shade should not accidentally cover an important fragment of the pattern. The mounting of the lamp itself is provided independently of the decorative rosette, to a suitable base.
С molded decoration made of polyurethane a similar logic applies on the wall. A single applique above a console or in a headboard can complete the composition. Repeating the same detail above every door and inside every frame changes its role: a separate accent turns into a constant ornamental row.
Compare the option with the decoration and without it. If after removing it the architecture becomes clearer or an important object becomes more noticeable, then a convincing function has not yet been found for the overlay. It can be moved, the number of repetitions reduced, or it can be excluded from the project.
13. How to spot overload before ordering
View the baseboard, doors, frames, furniture, and cornice on a single elevation. Visual activity is not created by molding alone: panel seams, handles, shelves, paintings, and contrasting end faces also form lines. A restrained molding may turn out to be excessive precisely because of this surroundings.
Mark the horizontals that run close to each other. The top of the console, the lower side of the frame, and an additional wall band can form three nearly parallel boundaries in a narrow zone. Often it is enough to align their position or abandon one of them to make the composition clearer.
Look to see whether there are areas of rest for the eye. When every wall section is decorated, a free wall begins to be perceived as unfinished, although the scheme itself is already overloaded. It is useful to keep an undecorated field intentionally, especially next to expressive furniture or a work of art.
Another sign is the lack of distinction between the main element and the background. If the cornice, baseboard, frames, and overlays are all highlighted at once with complex relief and contrast, first identify the leading element. Align the other decisions with its role.
14. How to move on to real STAVROS profiles
After choosing the composition, formulate the requirements: purpose, intended width, allowable projection, and the character of the section. Then select several products that can be tested in one project.
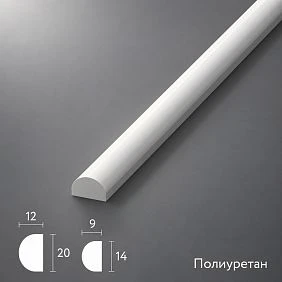
Below are real options for comparison. They do not form a universal series "from modern to classic": these are different geometric solutions.
|
Item |
Width × projection, mm |
Strip length, mm |
What to evaluate in the project |
|---|---|---|---|
|
10 × 6 |
2600 |
Readability of the thin semicircular contour |
|
|
20 × 12 |
2600 |
A more noticeable smooth convex line |
|
|
35 × 12 |
2600 |
A wider multi-level section |
The last two options have the same overall projection, but different width and shape. Therefore, comparing only by depth will be incomplete. MLDPU-027 also has a different size version — it cannot be substituted into an order without verification.
In the section of polyurethane moldings check the material and specifications of each selected item. The collection name or a similar photo does not replace product data. The final set of candidates must answer the specific questions of the project, not just include the shapes you like.
15. How to compare options in a 3D model
Place the selected profiles one by one in the same scene. Keep the wall dimensions, outer frame contour, furniture, camera, lighting, and finish unchanged. Then the difference between the images will be primarily due to the molding geometry.
Show the overall view and a fragment at an angle. The first is used to assess the composition, the second — the cross-section and junctions. Do not choose a profile solely based on a beautiful close-up: such an angle may never occur in the room.
Use 3D models and DWG of stucco moldings with verification of units and actual dimensions. Stretching a 35 × 12 mm cross-section to 50 × 8 mm will create a different product that cannot be ordered under the original item code.
The length of a line made from a smooth profile can be designed along the required path while preserving its actual cross-section. For ornamental trim, the size and spacing of the motif are additionally preserved. Stretching the pattern along the wall to reach a corner is also not allowed. In the working drawing, after selection, the installation plane and connections with adjacent parts are checked.
16. Checking light and sample before approval
Side light is especially useful for light, solid-color decor: it reveals relief transitions that almost disappear under even frontal lighting. But you should check real room scenarios, not a randomly placed flashlight held close.
Compare daylight taking into account window positions, the main evening light, and the planned accent light sources. If the wall sconce has not yet been chosen, keep this question open: after changing the fixture, the perception of the profile may change.
Place the physical sample against the intended installation surface and look at it from a normal distance. Place a sample of the wall finish next to it. For the final decision, not only the untreated relief matters, but also the approved paint color, including its sheen.
A short fragment does not show the entire composition. It can be supplemented by marking the outer and inner contours of the frame on the wall. If the doubt concerns the junction, assemble a test fragment of the connection: a single separate plank does not confirm alignment with the architrave or overlay. Sign the approved sample with the item code and size to avoid substitution during order assembly.
17. What to include in the specification of modern decor
In a modern composition, changing the color or cross-section can alter the result more than adding a separate ornament. Therefore, the note “white moulding, select an analogue” does not record the approved solution.
|
Field |
What to record |
|---|---|
|
Designation on drawings |
Unified project code, e.g. M-01 |
|
Manufacturer and SKU |
STAVROS and exact product designation |
|
Category and material |
Molding, cornice, or other component; actual material |
|
Size |
Selected profile, dimensions, commercial length |
|
Finishing |
Color, gloss, preparation, and reference to the approved sample |
|
Placement |
Room, elevation, position, and orientation |
|
Quantity |
Strips, pieces, or sets in supply units |
|
Product link |
Page of a specific item |
|
Status |
Approval of geometry, finish, and quantity; current version |
Clarify which edge of the profile defines the frame dimensions. If the outer contour is preserved, changing the molding width will reduce or increase the inner field. If the axis is preserved, both boundaries will change. These are different design decisions.
When replacing an item, the affected parameters are rechecked: appearance, junctions, and cutting. A similar SKU does not receive automatic approval just because its dimensions are close to the previous one. The current version of the specification is passed to both the order assembler and the installer.
18. How to take the selected composition through to purchase
To You can buy ready-made stucco matching the Baroque style. Calculate the quantity: linear meters of cornices and moldings, number of rosettes, pilasters, consoles, corner elements. Add a ten to fifteen percent allowance for trimming. for the approved interior, convert the geometry into product items. Linear stock is distributed across strips taking into account individual segments and trimming. Overlays and rosettes are counted per piece; mirrored versions are specified separately.
Let's return to the two frame options. If you choose a smooth profile 2600 mm long and make each side solid, for one frame 2400 × 1600 mm you preliminarily need four strips: one for each side. For four frames 510 × 1600 mm, a scheme of eight strips is sufficient, each yielding one 1600 mm segment and one 510 mm segment. Allowances and reserve are agreed separately.
So the decision about rhythm changes not only the look of the wall, but also the composition of the order. It is useful to compare the cost of options after cutting and checking additional elements, not only by the price per linear meter.
Project materials can be submitted via the section for designers and architects STAVROS. Attach the selected product codes, drawings, and questions about the details so that the discussion leads to specific products and quantities.
Modern moulding for designers begins with a clear function for each line. When profile, scale, color, and light work in harmony, the decor supports the architecture of the room. Verified product codes, samples, and calculations help preserve this concept during purchasing and installation.