Article Contents:
- Wooden furniture molding MLD-058 36×22 mm: which profile is actually being considered
- MLD-058 made of MDF 36×22×2600 mm
- Beech MLD-058 36×22×2400 mm
- Oak MLD-058 36×22×2400 mm
- Front door
- Back door
- Where the panels overlap
- Minimum distance between moving surfaces
- Why measuring with the cabinet closed is insufficient
- Where exactly the 18 mm is measured
- Is there any play in the doors
- Does the distance change along the height
- How the rollers work
- Are there soft brushes and seals
- Where the future frame is located relative to the overlap
- Molding on the front panel
- Molding on the rear panel
- What happens in the overlap zone
- Can you decorate only one door
- Why symmetry sometimes conflicts with mechanics
- Side panels
- Top fixed panel
- False panels
- Blind center insert
- Why this is a useful compromise
- A strip of material 22 mm thick
- Temporary fixation
- Slow full opening of all doors
- Top, middle, and bottom part
- Several cycles
- Why MLD-056 looks more promising with an 18 mm gap
- Difference in visual scale
- Why you can't choose MLD-056 just because it's thinner
- Large tall front
- Wide frame 36 mm
- Compact line 20 mm
- Single and double frame
- Why mechanics first, then proportion
- Length 2600 mm
- Painting in the color of the facade
- Why the final order is placed after the opening test
- Dry test
- Check all doors
- Part marking
- Only then paint
- Facade edge
- Handle-profile zone
- Working overlap zone
- Decorative zone
- The handle occupies the edge of the panel
- MLD-058 forms a frame
- Need space for fingers
- The frame should not worsen the grip
- MDF — 2600 mm
- Beech and oak — 2400 mm
- Example of a conditional door
- Risk #1 — the profile physically interferes with movement
- Risk #2 — the layout changes after purchase
- Risk #3 — parts are already painted and trimmed
- Mistake 1. Measuring the gap in only one position
- Mistake 2. Considering 18 mm as a characteristic of the entire system
- Mistake 3. Comparing 22 and 18 and immediately rejecting MLD-058 altogether
- Mistake 4. Choosing MLD-056 only because 10 is less than 18
- Mistake 5. Buying oak first
- Mistake 6. Calculating meters before approving the frame
- What size does MLD-058 have?
- What is the overhang of MLD-058 above the facade?
- Can MLD-058 be installed on a sliding wardrobe?
- Will MLD-058 interfere with the adjacent door with an 18 mm gap?
- Why can't you measure only the closed wardrobe?
- Do I need to check the gap along the entire height?
- Can MLD-058 be installed only on the front door?
- Can MLD-058 be left on the side panels?
- What to do if MLD-058 is too deep?
- How does MLD-056 differ from MLD-058?
- Is MLD-056 suitable for an 18 mm gap?
- What is the length of MLD-056?
- What to choose — MDF, beech, or oak?
- What is the length of MLD-058 made of MDF?
- What is the length of MLD-058 made of beech and oak?
- Can a high vertical be made with one piece?
- How much molding should I buy for one door?
- Should I order extra?
- Can I paint the molding first and then try it on?
- Where can I buy wooden furniture molding?
- Where to buy MLD-058?
- How to order MLD-058?
- How to check the current price of MLD-058?
- Why is the 36 mm width not the main parameter for a sliding wardrobe?
- Can MLD-058 be cut in the overlap area?
- Do I need to change the wardrobe itself for MLD-058?
- Why might MLD-058 fit on a fixed frieze but not on a door?
- What should be checked first before purchasing?
- When is it too early to buy MLD-058?
- When can MLD-058 be ordered?
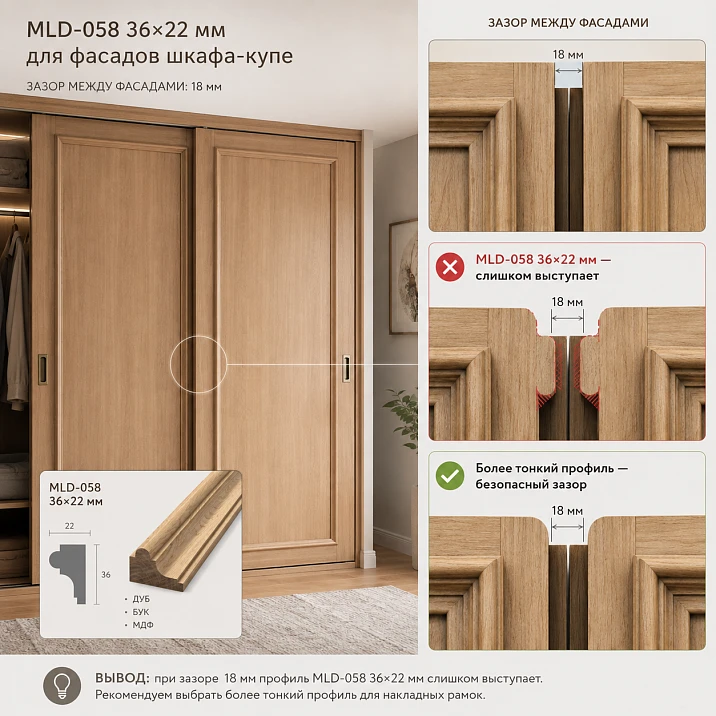
The sliding wardrobe is already installed and adjusted. The doors move along parallel tracks, with one panel passing in front of the other when opened. After assembly is complete, the designer suggests adding classic applied frames made of wooden furniture molding MLD-058 to the facades. At a width of 36 mm, the profile looks convincing on large doors, but it also has a second dimension—22 mm. It is this protrusion above the facade plane that may prove more critical than the decorative width.
In the case under consideration, the minimum free distance between actually passing surfaces was measured as 18 mm. This is not a standard for sliding wardrobes, nor a characteristic of a specific sliding system. It is a condition of a specific project. If the future MLD-058 frame indeed ends up in the zone where one door passes in front of another, the arithmetic shows a potential conflict:
22 mm protrusion of MLD-058 > 18 mm measured free gap.
But from this, one cannot draw an overly broad conclusion that "MLD-058 cannot be installed on sliding wardrobes at all." The correct conclusion is already: you cannot buy the profile for the entire wardrobe before checking the trajectory. First, you need to find out where exactly the 18 mm was measured, whether the gap changes with height and during movement, whether the future frame falls into the overlap zone, whether there is door play, brushes, and a handle profile, and then conduct a physical test with a 22 mm thick template.
If 18 mm is confirmed precisely between those surfaces that pass one in front of the other at the location of the future molding, MLD-058 on this moving panel requires reconsideration. Various solutions are possible: install the profile only on the front door, move the frame out of the overlap zone, keep MLD-058 on the stationary elements of the wardrobe, check the thinner MLD-056 20×10 mm, or completely change the decorative scheme.
The main thing is not to buy a long-length product based on a render and not to try to "find a place" after painting.
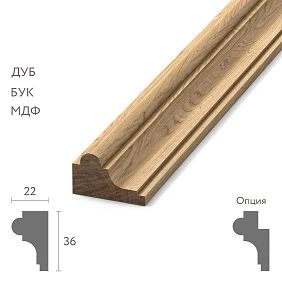
Wooden furniture molding MLD-058 36×22 mm: which profile is actually being considered
As of the time of the check, the MLD-058 card confirms three main versions:
| Material | Size | Length | Price at the time of check |
|---|---|---|---|
| MDF | 36×22 mm | 2600 мм | 1 150 ₽ |
| Beech | 36×22 mm | 2400 мм | 2 670 ₽ |
| Oak | 36×22 mm | 2400 мм | 4 040 ₽ |
Price and availability may change, so before payment they need to be re-checked in the card. For the current topic, what matters is not so much the rubles, but two geometric values.
36 mm sets the visual width of the decorative strip on the facade.
22 mm is the profile protrusion above the base plane. For a hinged facade, this protrusion can be assessed mainly by the composition and neighboring objects. For a sliding door, it becomes part of the kinematics: the profile moves together with the panel and must pass by the adjacent facade, handles, brushes, and other system elements.
If after a mechanical check the profile fits, you can buy wooden furniture molding MLD-058 36×22 mm in the required material and length.




MLD-058 made of MDF 36×22×2600 mm
The MDF version has a length of 2600 mm. This is useful for tall doors: if the vertical side of the frame after indents is shorter than 2600 mm, it can theoretically be obtained as a single piece without a horizontal joint.
But the length does not solve the protrusion problem. Before checking the doors, 2600 mm is only a characteristic of the original strip, not an argument in favor of the purchase.
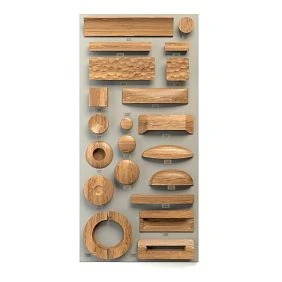
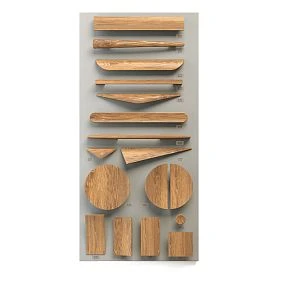
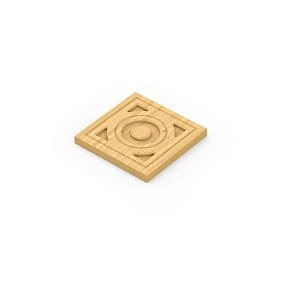
Our factory also produces:
Beech MLD-058 36×22×2400 mm
The beech profile has a length of 2400 mm. It can be considered for covering finishes or in other projects where the wood species itself is suitable. For a tall door, it is necessary to compare the required length of the verticals with 2400 mm in advance: if the finished piece is longer, it cannot be obtained from a single strip.
Get Consultation
Oak MLD-058 36×22×2400 mm
The oak version has the same length of 2400 mm and the same dimensions of 36×22 mm. Its price in the verified listing is significantly higher than MDF, so it is especially irrational to first buy and finish an oak profile, and then find out that the door does not fit.
For oak, the order must be strict:
mechanical template → verification of the actual profile → layout → cutting → finishing.
Buying furniture molding for a sliding wardrobe: we measure not the door, but the trajectory of two facades
When a buyer enters the query "buy furniture molding", the usual logic is to look at the profile width, material, price, and length. For a sliding wardrobe, this is not enough. You first need to understand which two surfaces come together during movement.
You can compare the assortment through the section buy furniture molding, but you should choose a profile for a sliding door only after measurements.
Front door
The front leaf is closer to the user. The decor on its front surface may not fall between the two panels at all if the adjacent door passes behind and the frame is located outside the danger zone.
Therefore, you cannot mechanically consider the front and rear panels to be the same.
Rear door
On the rear door, the overlay profile may end up exactly in the gap between the facades. Then its protrusion reduces the actual clear passage.
If the initial gap is 18 mm, a profile with a height of 22 mm cannot be considered compatible without changing the geometry.
Where the panels overlap
The overlap zone is determined by the cabinet design, door width, handle profiles, and tracks. The overlay frame may be entirely within the safe central field or intersect the working overlap area.
This needs to be drawn on the layout, not guessed.
Minimum distance between moving surfaces
For verification, a minimum clearance along the entire trajectory is needed.
If the top is 21 mm, the middle is 19 mm, and the bottom is 18 mm, the calculation is based on 18 mm. The decorative element cannot ignore the local narrowing.
Why measuring with the cabinet closed is insufficient
Doors may have slight play, the guide rail may have imperfect geometry, and the distance between panels may change during movement.
Therefore, you need to slowly move the door from one extreme position to the other and measure critical zones.
MLD-058 with a 22 mm offset and an 18 mm inter-facade gap: what to check before ordering
If 18 mm is indeed measured between two passing surfaces exactly in the area of the future molding, there is 4 mm less free space than the geometric offset of MLD-058:
22 − 18 = 4 mm.
These 4 mm are not a "minimum required clearance." They only show that in the chosen geometric model, the profile protrudes beyond the available gap.
Where exactly the 18 mm were measured
You need to fix two measurement points. For example:
-
the front surface of the rear door;
-
the nearest passing surface of the front door.
If you measured between aluminum profiles, but the wooden molding is in a different plane, the conclusion may change.
Is there any play in the doors
The sliding panel may slightly change position during movement. Even a small amount of play matters when the project operates with almost no margin.
The cabinet cannot be considered a precision mechanism just because one static measurement gave exactly 18 mm.
Does the distance change in height
Check the top, middle, and bottom. If the door is slightly tilted, the minimum point may not be where it is most convenient to place the ruler.
How the rollers work
There is no need to disassemble the mechanism unnecessarily. What matters to the user is the result: the door must complete the full cycle normally, without friction, jamming, or touching the future decor.
Are there soft brushes and seals
The brush may enter the working gap, bend, or come into contact with the adjacent door. In the calculation, it is important to account for the actual surface, not just rigid planes.
Where the future frame is located relative to the overlap
If the vertical side of the frame is far from the door edge and never enters the zone where the adjacent panel passes, 18 mm may not be a determining parameter for this particular strip.
Therefore, the article cannot give a conclusion without the frame coordinate.
Why MLD-058 on the front and rear doors of a sliding wardrobe are two different tasks
For a wardrobe with two parallel panels, visual symmetry and mechanical symmetry are different things.
The designer may want identical frames on both doors. But the doors are on different tracks.
Molding on the front panel
If the profile protrudes toward the room and the adjacent door passes behind it, the front frame may not reduce the internal inter-facade gap to the same extent.
This needs to be confirmed physically.
Molding on the rear panel
The rear door usually has a stricter constraint: decor protruding forward potentially enters the space where the front panel passes.
What happens in the overlap zone
In the closed position, some doors may overlap each other. During movement, the overlap zone shifts relative to the body, but a working strip remains where surfaces pass closely.
If the frame crosses this strip, it becomes part of the mechanics.
Can you decorate only one door
Sometimes yes. For example, MLD-058 remains on the front panel, while the rear one gets a flat layout, paint, or other decor.
But this is already a design decision that needs to be evaluated on the entire facade.
Why symmetry sometimes conflicts with mechanics
Identical frames look beautiful in a static render, but in a sliding system, movement remains the priority. If symmetry requires a profile that physically cannot pass, the decorative scheme should be changed, not the mechanics of a functional wardrobe for the sake of decor.
Buy MLD-058 or leave it only on the fixed parts of the wardrobe
If you like the 36×22 mm profile in terms of scale, you don't have to completely abandon it.
Side panels
On a fixed side panel, there is no inter-facade kinematics. Here you can use a volumetric molding if it does not conflict with surrounding objects and passages.
Top fixed panel
On the frieze or top panel, MLD-058 can support classical architecture without interfering with the movement of the doors.
False panels
Decorative fixed elements allow preserving the chosen profile and finish.
Fixed central insert
If the wardrobe has a fixed part, MLD-058 can be applied there, while the moving panels can be made thinner.
Why this is a useful compromise
This preserves part of the visual concept but does not create a risk of door jamming.
Wooden moldings for sliding facades: first, a thickness mockup is needed
The cheapest check is a mechanical mockup.
It is needed before purchasing the batch, especially before painting.
A strip of material 22 mm thick
A temporary part is needed that reproduces the protrusion of the future MLD-058. Width is also useful, but thickness is critical for mechanics.
The mockup must not damage the facade.
Temporary fixation
It is secured along the intended frame line so that it does not fall off during slow test movement, but also leaves no marks.
Slow full opening of all doors
First, the movement is performed manually and slowly. If contact occurs, the test is stopped.
Top, middle, and bottom parts
The check is repeated at different levels. This is especially important for a long vertical frame.
Several cycles
One successful pass is not enough if there is play. The door is opened and closed several times in normal mode.
When a thinner MLD-056 20×10 mm should be checked instead of MLD-058
MLD-056 is a useful alternative because its dimensions are significantly smaller:
| Profile | Width | Projection | MDF | Beech/oak |
|---|---|---|---|---|
| MLD-058 | 36 мм | 22 мм | 2600 мм | 2400 мм |
| MLD-056 | 20 мм | 10 мм | 2600 мм | 2400 мм |
The verified card for MLD-056 shows 580 ₽ for MDF, 1,130 ₽ for beech, and 1,570 ₽ for oak at the time of checking.
If you need a compact option, you can buy thin wooden molding MLD-056 20×10 mm after the test.
Why MLD-056 looks more promising with an 18 mm gap
In the basic geometry:
10 mm < 18 mm.
That is, its offset is 8 mm less than the measured gap.
But these 8 mm cannot automatically be declared a "sufficient margin." Doors may have play, brushes, a protruding handle-profile, local narrowings, and other elements.
Therefore, MLD-056 needs to be physically checked just like MLD-058.
Difference in visual scale
36 mm and 20 mm are perceived differently on a large door. A thinner profile may solve the mechanics but turn out to be too weak visually.
Why you cannot choose MLD-056 just because it is thinner
If the profile formally fits but the composition loses the required architecture, other solutions should be considered: a different frame pattern, decor only on fixed elements, or even a flat finish.
MLD-058 or MLD-056 on a large wardrobe door: scale also matters
Mechanics is filter #1. Aesthetics is filter #2.
First, both profiles must physically fit. Then their visual weight is compared.
Large tall facade
On a door about ceiling height, a thin 20 mm line can look significantly lighter than a 36 mm frame.
Wide 36 mm frame
MLD-058 creates a more pronounced architecture. On a large surface, this can be an advantage.
Compact 20 mm line
MLD-056 creates a more delicate rhythm and protrudes less.
Single and double frame
If a double frame is planned, the total visual density increases. A thinner profile may be more appropriate.
Why mechanics first, then proportion
There is no point in spending a long time choosing between "more beautiful 36" and "lighter 20" if one of the options physically blocks the door.
MLD-058 made of MDF for a sliding wardrobe: when it is a rational option for painting
If MLD-058 passes the test, MDF can be convenient for opaque finishing.
You can compare options via buy an MDF molding.
Length 2600 mm
For a tall door, this may allow the long side of the frame to be made as a single piece.
Painting in the color of the facade
If the facade is already painted, a test paint-out is needed. Matching the color code does not guarantee matching gloss and texture on old and new coatings.
Why the final order is placed after the opening test
After painting and cutting, the profile becomes less versatile. If the mechanics fail, costs have already been incurred.
Oak MLD-058: why a thickness error is especially costly
At the time of checking, oak MLD-058 costs 4,040 RUB per strip. With several doors, the total budget quickly grows.
Therefore, for oak you cannot start by buying it "to have it on hand."
Rational sequence:
-
layout 22 mm;
-
trajectory test;
-
real profile sample;
-
visual fitting;
-
parts map;
-
cutting;
-
ordering the required number of planks;
-
trial finishing;
-
Installation.
Beech MLD-058 under enamel: check before finishing
The same mechanical order applies to beech.
Dry test
First, a real or equivalent profile in terms of protrusion is applied without finish coating.
Checking all doors
Not only the one on which the decor is installed. The adjacent leaf is the second part of the system.
Marking of parts
After cutting, it is useful to mark the sides of the frame and the door.
Only then painting
This reduces the risk of painting parts that will have to be redone.
How close can MLD-058 be placed to the edge of a sliding door
There is no universal value.
The distance depends on:
-
guide systems;
-
aluminum profile;
-
handle-profile;
-
seal;
-
overlap width;
-
position of the adjacent door;
-
the design of the facade itself.
Facade edge
Too close placement may conflict with the frame profile or the grip area.
Handle-profile zone
The handle must remain comfortable. Decor should not force fingers to press against the protruding frame.
Overlap working area
This is the most mechanically dangerous area.
Decorative zone
After excluding mechanical strips, a field remains where the frame can be designed more freely.
Profile handle and wooden MLD-058: do not design independently
On sliding wardrobes, the handle is often integrated into the vertical profile.
If the frame comes too close, it is no longer a conflict between two doors, but a conflict between the hand and the decor.
The handle occupies the edge of the panel
Its working width should be marked on the drawing.
MLD-058 forms the frame
The outer line of the frame should take into account not only a beautiful indentation, but also the grip zone.
Space for fingers is needed
There is no universal number for all handles. It is checked with a real hand on a sample.
The frame must not worsen the grip.
If after installation the door formally opens, but the user finds it inconvenient to grab the profile, the solution is still unsuccessful.
Buy wooden molding: the quantity is calculated only after checking the mechanics.
When a decision is made Buy wooden molding, you cannot immediately take "approximately 20 meters".
Correct sequence:
-
measure trajectory;
-
approve MLD-058 or alternative;
-
approve frame location;
-
measure each side;
-
compile parts list;
-
build cutting map;
-
add conscious reserve;
-
order source slats.
MLD-058 2600 or 2400 mm: how to calculate the frame for a tall door
The difference in lengths is important.
MDF — 2600 mm
If the frame vertical is 2500 mm, one slat of 2600 mm can theoretically yield one solid piece with a remainder of about 100 mm before accounting for the technological cut.
Beech and oak — 2400 mm
The same vertical of 2500 mm no longer fits into one source slat of 2400 mm.
Then you need:
-
change frame height;
-
provide a joint;
-
choose another solution;
-
choose MDF if the project material allows it.
Example of a conditional door
Let the door have dimensions 1000×2500 mm, and the outer frame offset be 70 mm.
Then the conditional outer dimensions of the frame:
-
Width:
1000 − 2×70 = 860 mm; -
Height:
2500 − 2×70 = 2360 mm.
The vertical 2360 mm fits into both 2400 and 2600 mm.
For one frame, you need:
-
2×2360 mm;
-
2×860 mm.
Net total:
2×2360 + 2×860 = 6440 mm.
But 6440 mm cannot simply be divided by 2400 and declared as three strips. The cutting layout needs to be checked.
For 2400 mm:
-
strip 1 → 2360;
-
strip 2 → 2360;
-
strip 3 → 860 + 860 = 1720.
Three strips are sufficient before accounting for cutting width and reserve.
For 2600 mm, the layout can be the same, but the offcuts are larger. If the cabinet has multiple doors, the offcuts should be combined into a common cutting map, rather than calculating each frame in isolation.
Price of MLD-058: an expensive mistake starts not with the number of meters
There are three consecutive risks.
Risk #1 — the profile physically obstructs movement
Then the entire decorative project on the moving panel is non-functional.
Risk #2 — after purchase, the layout changes
The material may remain usable, but the cutting and quantities are already different.
Risk #3 — parts are already painted and trimmed
Then using them in a new scheme is significantly more difficult.
Therefore, savings start not with choosing the cheapest material. They start with checking 22 mm.
Mistakes when ordering MLD-058 for a sliding wardrobe
Mistake 1. Measuring the gap in only one position
Reason: the door is checked when closed.
Consequence: a narrower spot appears during movement.
How to prevent: measure along the entire trajectory.
Mistake 2. Treating 18 mm as a characteristic of the entire system
Reason: a single measurement is taken as universal.
Consequence: differences in height and play are not taken into account.
How to prevent: record the minimum gap in a specific zone.
Mistake 3. Comparing 22 and 18 and immediately rejecting MLD-058 altogether
Reason: the frame position was not checked.
Consequence: the opportunity to use the profile on the front door or fixed panels is lost.
How to prevent: mark the overlap zone on the layout.
Mistake 4. Choosing MLD-056 only because 10 is less than 18
Reason: they forget about the gap and hardware.
Consequence: a thinner profile can also touch the adjacent door.
How to prevent: test it with a 10 mm template.
Mistake 5. Buy oak first
Reason: they want to see the real material.
Consequence: the expensive batch turns out to be incompatible with the mechanics.
How to prevent: first a cheap mechanical mock-up.
Mistake 6. Calculate meters before approving the frame
Reason: they try to order material in advance.
Consequence: after shifting the frame, all lengths change.
How to prevent: layout is the last stage before ordering.
When MLD-058 is not yet needed to be purchased
It is reasonable to postpone the order if:
-
the cabinet is not yet adjusted;
-
the minimum gap is not measured;
-
the overlap zone is unknown;
-
the doors have noticeable play;
-
the future frame is only drawn in the render;
-
the profile handle is not checked;
-
MLD-058 is planned simultaneously on the front and back panels without a mockup;
-
material already selected, but mechanics not confirmed;
-
frame dimensions not approved;
-
no cutting map.
When can MLD-058 be ordered
Order becomes justified when:
-
cabinet fully assembled;
-
doors adjusted;
-
minimum gap measured;
-
overlap zone marked;
-
22 mm template checked;
-
all doors passed full cycle;
-
the frame does not worsen the grip;
-
whether MDF, beech, or oak is selected;
-
part lengths are calculated;
-
cutting layout 2600/2400 is built;
-
price and availability rechecked.
After that, you can order MLD-058 for furniture facades already according to the specific specification.
Example:
MLD-058 / 36×22 mm / MDF 2600 or beech/oak 2400 / facade ___×___ / sliding system ___ / minimum inter-facade gap ___ / overlap zone ___ / frame ___ / parts list ___ / number of slats ___ / finish ___.
Where to compare other wooden moldings
If MLD-058 does not pass mechanically, you don't have to abandon the frame idea entirely.
You can compare other profiles via buy wooden moldings.
Total linear footage is available via the link Wood and MDF moldings.
Before finishing, it is useful to check materials and quality of wooden moldings.
Before a large order — delivery conditions for wooden moldings.
Result: with an 18 mm gap, MLD-058 is first checked with a 22 mm template, not purchased by the 36 mm width
In the original case, the main conflict is immediately visible:
MLD-058 protrudes by 22 mm, and the measured free gap is 18 mm.
If these 18 mm really relate to the zone where the adjacent door passes by the future profile, MLD-058 cannot be considered compatible without changing the project.
But the correct solution is not reduced to the phrase "22 is greater than 18 — the profile is prohibited."
Need to check:
-
which door is being decorated;
-
where the adjacent panel passes;
-
where the overlap zone is located;
-
whether the gap changes along the height;
-
is there any play;
-
where is the profile handle located;
-
can the frame be moved;
-
can MLD-058 be left only on fixed elements;
-
does MLD-056 20×10 mm pass as a thinner alternative.
Only after this are the lengths 2400/2600 mm and the number of planks calculated.
For a sliding wardrobe, the geometry of movement is more important than the beauty of an individual profile. First mechanics, then frame scale, then material, and only at the end — purchase.
FAQ
What size does MLD-058 have?
36×22 mm. The MDF version has a length of 2600 mm, beech and oak — 2400 mm.
What is the overhang of MLD-058 above the facade?
In the geometry under consideration, the second profile dimension is 22 mm.
Can the MLD-058 be installed on a sliding wardrobe?
Such installation can be considered, but compatibility is determined by the specific sliding system, frame position, and actual clearance.
Will the MLD-058 interfere with the adjacent door at a clearance of 18 mm?
If 18 mm is the actual minimum gap specifically in the area of the future profile, the 22 mm protrusion indicates a conflict. A physical test is needed.
Why can't you measure only the closed wardrobe?
Because the distance between the panels may change during movement.
Is it necessary to check the clearance along the entire height?
Yes. At minimum, the top, middle, and bottom, plus a full movement cycle.
Can the MLD-058 be installed only on the front door?
Sometimes this resolves the conflict, but the specific trajectory and composition need to be checked.
Can MLD-058 be left on the side panels?
Yes, if the fixed elements have no other conflicts. The inter-facade gap there is not a limitation.
What to do if MLD-058 is too deep?
Check a thinner profile, change the frame position, or the decorative scheme.
How does MLD-056 differ from MLD-058?
MLD-056 is 20×10 mm, MLD-058 is 36×22 mm. The former has both less visual width and less protrusion.
Is MLD-056 suitable for an 18 mm gap?
10 mm is less than 18 mm, but that is not enough for a guarantee. Play, brushes, handles, and local narrowings must be considered.
What is the length of MLD-056?
MDF — 2600 mm, beech and oak — 2400 mm.
What to choose — MDF, beech, or oak?
After mechanical inspection. The material is chosen based on the finish, visual task, and budget.
What is the length of MLD-058 made of MDF?
2600 mm.
What is the length of MLD-058 made of beech and oak?
2400 mm.
Is it possible to get a tall vertical as a single piece?
If the required net length does not exceed the original plank length, accounting for the technological cut.
How much molding should be purchased for one door?
After approving the frame dimensions, you need to compile a list of four pieces and a cutting plan. The net footage alone does not show the number of planks.
Should I take a reserve?
The reserve is calculated after the cutting plan and considering the material, cutting complexity, and the installer's experience. A universal percentage is not mandatory.
Can the molding be painted first and then dry-fitted?
For a sliding wardrobe, this is a bad order. First dry mechanical check, then finishing.
Where to buy wooden furniture molding?
In the STAVROS wooden moldings category or in the specific profile's card.
Where to buy MLD-058?
In the MLD-058 card via the link in the article.
How to order MLD-058?
Prepare the dimensions of the facades, sliding system, minimum gap, frame position, material, list of parts, and quantity of initial strips.
How to check the current price of MLD-058?
Open the card right before ordering. Prices in the article refer to the date of verification and may change.
Why is the 36 mm width not the main parameter for a sliding wardrobe?
Because 36 mm determine the scale of the frame on the plane, and 22 mm directly affect the space between moving facades.
Can MLD-058 be cut through in the overlap zone?
Technically, local cutouts can be devised, but this changes the continuity of the frame and requires separate design. First, it is more rational to check a different location or profile.
Is it necessary to change the cabinet itself for MLD-058?
If the cabinet works properly, the decorative solution is usually adapted to the existing mechanics, not the other way around. Any changes to the sliding system should be evaluated by its manufacturer or installer.
Why can MLD-058 be suitable for a fixed frieze but not for a door?
Because the frieze does not pass by the adjacent facade. There is no inter-facade kinematic conflict in question there.
What should be checked first before purchasing?
The actual minimum gap in the area of the future frame and the movement of all doors with a mock-up of the required thickness.
When is it too early to buy MLD-058?
When the doors are not adjusted, the gap is not measured, the overlap area is unknown, or there is no physical 22 mm test.
When can MLD-058 be ordered?
When movement with the mockup is confirmed, the frame is approved, the material is selected, and the cutting is calculated.