

















Article Contents:
- Short answer: when carved wooden posts are needed
- What is a stair post and how is it different from a baluster
- Where wooden posts are installed
- At the beginning of the stairs
- At turns
- On stair landings
- At the end of the flight
- In the railing of a double-height space or balcony
- What types of wooden stair posts are there
- How to choose the shape of a post
- How to match posts with balusters and handrails
- Material: what type of wood to choose for posts
- Sizes and proportions: what to check before buying
- Carved posts in a classic interior
- Mistakes when choosing wooden posts
- What to buy together with wooden posts
- FAQ: Answers to Popular Questions

There are things that cannot be explained rationally — you just feel them. You enter a house, look up — and there is a staircase before you. Not just a structure for moving between floors, but an architectural statement. The first thing that catches your eye is the verticals of the railing. And among them — the posts. Powerful, expressive, carved. They hold the handrail, hold the composition, hold the image of the entire space.
Carved wooden stair posts — это не рядовые элементы ограждения. Это архитектурные акценты, которые задают характер всей лестничной системы. Они визуально крупнее и выразительнее балясин, несут конструктивную нагрузку и при этом работают как художественные объекты. Выбор столба — это выбор стиля лестницы. И через неё — стиля дома.




Короткий ответ: когда нужны резные деревянные столбы
Прямо и по делу — для тех, кто ищет конкретику.
Wooden posts for the staircase нужны в каждой точке лестничного ограждения, где требуется конструктивная опора и визуальный акцент. Это — начало и конец каждого марша, места поворотов поручня, площадки между маршами, точки изменения уровня ограждения.
Резные столбы выбирают, когда лестница должна быть не просто безопасной, но и красивой. Для деревянных домов, загородных коттеджей, интерьеров в классическом и неоклассическом стиле — резной деревянный столб органичен и уместен. Он превращает функциональную конструкцию в архитектурный объект.
Покупать столбы лучше вместе с stair balusters и поручнями — так все элементы ограждения будут из одной стилистической системы, с единой пропорцией и покрытием. Несогласованные элементы разрушают образ даже самой качественной лестницы.




Что такое лестничный столб и чем он отличается от балясины
Этот вопрос возникает у каждого, кто берётся за выбор staircase components впервые. Визуально столб и балясина — оба вертикальные деревянные элементы ограждения. Но разница принципиальная — и функциональная, и архитектурная.
A baluster is a repeating vertical element. Its task is to fill the space between support posts with an even, rhythmic row. wooden balusters for staircases They do not bear independent structural load — they work in the railing system as a decorative filler and a light protective screen.
A post is fundamentally different. It is a support element that receives and transfers load from the handrail and railing. The post is attached to the staircase structure or to the floor with greater reliability than balusters. It is significantly larger in size: typical post cross-sections are 80×80, 100×100, 120×120 mm with a height from 900 mm to 1,500 mm and more. A baluster is 40–60 mm in diameter.
In terms of the role in staircase architecture: the post sets the scale and style of the entire system. It is not the balusters that determine the character of the staircase — it is the posts. Carved decor, the shape of the finial, the proportion of the upright — all of this is readable from a distance. Balusters are details perceived in the rhythm of the row. Posts are individual accents.
A simple way to remember: Handrails and balusters — a horizontal handrail and a vertical row. Posts are the point supports of this system at key architectural points.
Our factory also produces:


Where wooden posts are installed
Get Consultation
At the beginning of the staircase
This is the main post. It greets the person who raises their hand to grasp the handrail. The first touch is the post. The first glance from below upward is also the post.
The bottom post of the staircase is the most decoratively loaded element. It is here that the carving, finial, and body shape work to their full potential. This post is seen from the hall, from the living room, from the front door. It sets the tone for the entire staircase system.
The lower post is installed on the first step or on the floor next to it. In classic designs, it is often more massive than the others — its cross-section can be 120×120 mm with a height of 1,200–1,500 mm. The top of the lower post — a ball, pyramid, cylinder, or complex turned shape — becomes the decorative finish of the vertical line.
At turns
Where the staircase changes direction — U-shaped or L-shaped configuration — the handrail also changes direction. And it is at this point that a post is needed, which structurally ensures the change in the handrail angle.
The post at the turn is not just a structural element. It is a pause in the rhythm of the railing, an architectural reference point for a new direction. From a decorative perspective, this is where carved wooden balusters they express themselves particularly vividly: in the pause between two flights, one massive decorative post holds the entire visual structure.
On stair landings
Intermediate landings are horizontal planes between stair flights. Here, the railing transitions to a horizontal configuration and requires posts at the corners of the landing.
Posts on the landing must be the same height as the main ones — meeting the standard railing height of 900 mm (for residential buildings) or 1,000–1,100 mm (for open structures). Stylistically, they should belong to the same group as the lower and upper posts.
At the end of the flight
The upper post completes the railing and connects the handrail to the upper horizontal structure — a balcony, gallery, or simply the upper landing. Structurally, it is the second most loaded element after the lower one.
From a decorative perspective, the top post closes the vertical dynamic of the staircase. The eye rises along a row of balusters and ends its journey at the top post. Its finial is the endpoint of the architectural statement.
In the railing of a second light or balcony
In homes with an open second light — when the second floor opens into the living room space through a gallery with a railing — posts serve a special function. Here they are visible from below and create a vertical rhythm that organizes the perception of the tall space.
Wooden stair posts On the second-floor gallery — large elements that create architectural scale. They must be proportionate to the height of the space: in a home with 5–6 m ceilings, posts 1,000 mm high look miniature, while 1,200–1,400 mm are at the correct scale.
What types of wooden posts for stairs exist
The variety of shapes is vast — but it can be systematized. Let's break down the main types.
Simple smooth posts. A straight beam of square or rectangular cross-section without decorative treatment. Minimalism, strictness, conciseness. They work well in Scandinavian style, modern interiors, and homes with simple geometry and white surfaces. Technically simple to install.
Turned posts. Processed on a lathe — they have characteristic cylindrical narrowings, thickenings, and bands. This is a volumetric profile that casts expressive shadows. A classic of wooden interiors: a turned post represents order, symmetry, and tradition. It pairs well with turned balusters.
carved wooden balustersCarved posts. Processed with a chisel by hand or on a CNC machine — they have ornamental decoration: plant motifs, geometric patterns, weaves, diamonds, arcades. This is the most decorative and expressive type. For classic staircases, traditional-style wooden houses, and country cottages with rich wooden interiors.
Massive classic posts. Combine turned and carved elements in one product: the base and capital may be carved, the shaft turned. Large, majestic, architectural. For grand staircases in spacious halls.
Posts for painting. Made of pine or beech, well sanded, designed for white enamel or colored paint. For painting, the shape of the post is no less important than for clear varnish: the relief of the profile creates light shadows on the painted surface.
Posts for varnish or stain. Made of oak, ash, or beech — species with expressive texture. Clear varnish or tinting stain preserves the grain pattern. For interiors where natural wood is the main theme.
How to choose the shape of a post
The shape of the post is the most important design choice when selecting components for a wooden staircase. A mistake here is a style conflict that cannot be fixed by repainting.
For classic — a carved or turned post. The classic style requires ornamental decor, symmetry, and an expressive profile. Carved posts with floral motifs, turned ones with bands and widenings are an essential element of a classic staircase. Next to classic furniture — a carved post looks organic, as if it has always been there.
For neoclassical — a calm symmetrical shape. A turned post without intricate carving, with even proportions and a neat finial. The shape reads as classic, but without an overload of ornament. Concise decor, precise profile, high quality sanding.
For a wooden house — an expressive natural shape. Here, both carving and a complex profile are appropriate. Wood in a wooden house should be alive, warm, natural. A carved post of oak or ash under clear oil in a log house is a dialogue between two wooden principles. They enhance each other.
For a small staircase — a not too massive post. A staircase with a flight of 3–4 steps and a lower hall of 6–8 m² is not a place for a monumental 150×150 mm post with a height of 1,500 mm. Such a post will overload the space, making it feel cramped. The optimum for a small staircase: an 80×80 mm post, height 900–1,000 mm, with moderate decor.
For a spacious hall — a large decorative element. A large hall with ceilings of 3.5–5 m requires proportionate decorative elements. A massive 120×120 or 130×130 mm post with a carved finial and rich profile on the first step of a wide staircase is the right scale. Anything smaller will get lost.
For a staircase with flat balusters. Flat balusters are lighter and more geometric than turned ones. The post next to them should not be overly decorative — otherwise, a style conflict will arise. A straight post with light turned decor or a post with a simple finial is the right choice for staircases with flat balusters.
How to match posts to balusters and handrails
This is practically the most important section for those buying wooden staircase elements for the first time.
Scale ratio. The post should be visually larger than the baluster — by one and a half to two times. A baluster with a 40×40 mm section — a post of 80×80 or 100×100 mm. A baluster of 50×50 mm — a post of 100×100 or 120×120 mm. This is not a strict rule, but a proportional guideline proven by practice.
Stylistic unity. If Wooden balusters Turned — a turned or carved post with a matching profile. If the balusters have a simple flat silhouette, the post has a laconic shape. Mixing a baroque carved post with geometric flat balusters is a stylistic failure.
A good rule: if the balusters and posts are from the same collection, compatibility is automatically ensured. If you are assembling from different items, compare the profiles. The elements should belong to the same era and the same aesthetic.
Connection with the handrail. The handrail is the horizontal surface on which the hand rests. Its width, profile shape, and tone should match the posts. A handrail 60 mm wide with an 80×80 mm post is proportional. A handrail 40 mm wide with a 120×120 mm post is disproportionate.
The shape of the handrail profile also matters. For a carved post, use a handrail with a soft rounded profile. For a straight timber post, use a rectangular or slightly rounded handrail. The decor should be coordinated.
Finish — uniform. Posts and balusters should be coated with the same composition: the same stain, the same varnish, the same enamel. Even from the same wood species, different batches of wood can produce different tones under the same varnish. Painting them a single color eliminates this.
Check the set on paper. Before purchasing, sketch a diagram of the railing: how many posts, where they are placed, how many balusters between them. This will help verify proportions and ensure that the elements from the chosen system create the correct rhythm.
Material: what wood to choose for posts
The material determines strength, durability, beauty, and price. Let's consider real options.
Beech. Dense, homogeneous wood: 720–750 kg/m³. It turns and mills well — carved profile details come out crisp. Almost neutral tone: looks perfect under white enamel. Under clear varnish, it is light with a fine texture. One downside: beech is hygroscopic, so thorough moisture protection is needed for open structures.
Oak. Density 700–750 kg/m³, high hardness, resistance to biological damage. Expressive texture — large grain, characteristic "rays" in cross-section. Under oil or tinted varnish, oak develops a golden-brown tone that deepens over the years. For classic and neoclassical interiors, oak is a premium choice. Carved oak posts are a durable investment that will outlast several renovations.
Ash. Slightly lighter than oak, with a more pronounced pattern of straight parallel fibers. Density 700–750 kg/m³. Strong in bending — important for support elements that bear lateral loads. Aesthetically, ash creates a lighter, "Scandinavian" look compared to the heavy warmth of oak. Pairs well with light-colored interiors.
Pine. The most affordable option for wooden stair posts for painting. Density 480–550 kg/m³ — softer than oak, but strong enough for indoor stairs. Under white enamel — an ideally smooth surface. Important: due to resin content, a primer with a resin insulator is needed before painting. Without it, resins will seep through the paint over time.
Larch. For support posts installed in structures with outdoor elements or in areas with variable humidity (verandas, covered stairs with open sections). The dense resinous structure of larch is one of the best natural moisture barriers among domestic species.
Quality parameters. Regardless of species: moisture content no more than 8–10%, clean sanding to grit 150–180 on surfaces, precise cross-section geometry (checked with a square — deviation over 1 mm per 100 mm is a defect), no cracks or open knots in decorative areas.
Dimensions and proportions: what to check before purchasing
This is a technical section worth reading carefully — it prevents the most costly mistakes.
Post height. The standard height of a stair railing is 900 mm from the stair surface to the top of the handrail. For open galleries and balconies — 1,000–1,100 mm. The post should be 30–50 mm above this mark — the finial protrudes above the handrail. Total: for a standard staircase, posts of 950–1,000 mm are needed; for a gallery — 1,050–1,150 mm.
For the bottom post, which is installed on the floor next to the first step (not on the step), the height increases by the height of the first step — typically 160–180 mm. Total bottom post for a standard staircase — 1,100–1,200 mm.
Section. Recommended sizes for different types of stairs:
-
Narrow stairs up to 900 mm wide: posts 80×80 mm
-
Standard stairs 900–1,200 mm: posts 100×100 mm
-
Wide and grand stairs from 1,200 mm: posts 120×120 or 130×130 mm
Height-to-section ratio. A post 80×80 mm with a height of 1,500 mm is visually unstable (height to width = 18:1, close to the critical proportion for wooden verticals). For tall posts, it is better to increase the section: height 1,200 mm — section at least 100×100 mm.
Attachment point. Posts for a wooden staircase are attached to the step, stringer, or ceiling. For attachment to the step from below — a metal anchor or threaded rod in the post body. For attachment to the stringer — a bolt with a lock nut or a dowel. Important: determine the attachment method before purchase — it affects the design of the post's lower end.
Accounting for the number of posts for the entire staircase. Calculate in advance: 1 bottom post (1–2 pieces depending on the configuration of the staircase start), posts at turns (1 per turn), posts on landings (2–4 pieces), top post (1–2 pieces). For a two-flight U-shaped staircase — usually 6–8 posts. For an L-shaped staircase — 4–5 pieces.
Carved posts in a classic interior
Perhaps it is here — in the classic interior — carved posts for the staircase that they fully unfold. This is their environment. This is their element.
Staircase in the hall. A spacious hall with parquet flooring, stucco molding on the ceiling, classic light fixtures — and a wooden staircase with carved balusters. A baluster with a finial in the shape of a ball or torch, ornamentation along its body, and a deep profile at the base — this is an architectural note that elevates the entire interior to a unified stylistic level. Next to classic furniture a console table, a mirror in a carved frame, a solid wood cabinet — the carved staircase baluster looks like a continuation of the furniture ensemble.
Staircase in the living room. An open wooden staircase in the living room is an architectural object that is constantly in view. The carved balusters here are seen from the sofa, from the dining area, from the front door. They work as decorative vertical accents that organize the perception of space. In a living room with wooden panels on the walls and solid wood moldings carved balusters complete the wooden theme, giving it three-dimensionality.
Country house interior. A country house is a space where wood is organic in everything: in the structure, in the finishing, in the furniture, in the details. Wooden staircase railing with carved balusters in a country house is not a luxury or an excess. It is the correct architectural solution that matches the character of the building.
Carved oak balusters under clear oil in a wooden house with oak floors, oak doors, and oak furniture — this is a monolithic image where every detail responds to its neighbor.
Combination with other wooden elements. Carved stair posts do not exist in a vacuum. They are part of the wooden ensemble of the interior. with a classic profile creates a sense of solidity, reliability. of the same species — the lower wooden horizontal line. Moldings from solid wood on the walls — horizontal wooden frames. Wooden decor — overlays on doors and furniture — a flat decorative accent. Carved stair posts are the three-dimensional verticals of this ensemble.
The effect of expensive joinery finishing. When all elements of a wooden interior — from baseboard to stair post — are made of the same species with a uniform coating, a feeling arises that cannot be created artificially: the house looks like a single work. Not a set of purchases from different stores, but a custom interior, thought out from start to finish.
Mistakes when choosing wooden posts
Let's list the most common ones — and explain how to avoid them.
Buying posts separately from balusters and handrails. This is the most costly mistake. Bought separately, these three elements almost certainly will not create a unified system: different proportions, different style, different tone. Buy staircase components as a system — or at least compare profiles and sizes before payment.
Choosing a post that is too massive for a small staircase. A 130×130 mm post on a staircase 800 mm wide with a flight of 6 steps is an architectural overload. The staircase will be overwhelmed by the posts. Rule of proportions: the width of the post should not exceed 1/8 of the width of the stair flight.
Placing a simple post next to carved balusters. A straight timber post next to intricately carved balusters creates a stylistic contrast. It will look like a mistake rather than a design choice. The style must be consistent: either all decorative or all restrained.
Not considering the handrail height. A post purchased at 900 mm height — while the handrail is designed at 950 mm from the step. The post will end up lower than the handrail. Always calculate the handrail height plus 30–50 mm for the post cap — that is the required post height.
Not planning the coating before installation. Painting an installed post is much harder than before installation. Hard-to-reach areas near the floor, handrail, and carved details — a brush cannot reach them. Correct: apply primer and the first coat before installation, and the final coat after installation along the joints.
Mixing different wood species without a uniform coating. A pine post next to an oak baluster under natural varnish — different tones, different textures, obvious disproportion. Either use the same species or a uniform coating that evens out the tone.
Not calculating the number of posts for turns and landings. Ordered 4 posts for a two-flight staircase — but 6 are needed: 2 at the bottom, 2 on the landing, 2 at the top. Always count all installation points before ordering.
Not checking the geometry of the posts. A post with a deviation from vertical of 3–5 mm per 1,000 mm length will be installed crooked. The handrail will also be crooked. Check the geometry with a square upon receiving the goods.
What to buy together with wooden posts
Stair railing is a system. What does it include besides posts?
Balusters for staircase — a vertical row between posts. Made of the same species, in the same style. Turned to turned posts, carved to carved.
Flat balusters — for staircases with light openwork railings, in modern or Scandinavian interiors. For these, choose simpler and more restrained posts in shape.
wooden balusters for staircases — the entire range: from simple to decorative, from pine to oak.
staircase components — a complete set of elements for assembling a fence: posts, balusters, handrails, fasteners. Everything in one place, in one system.
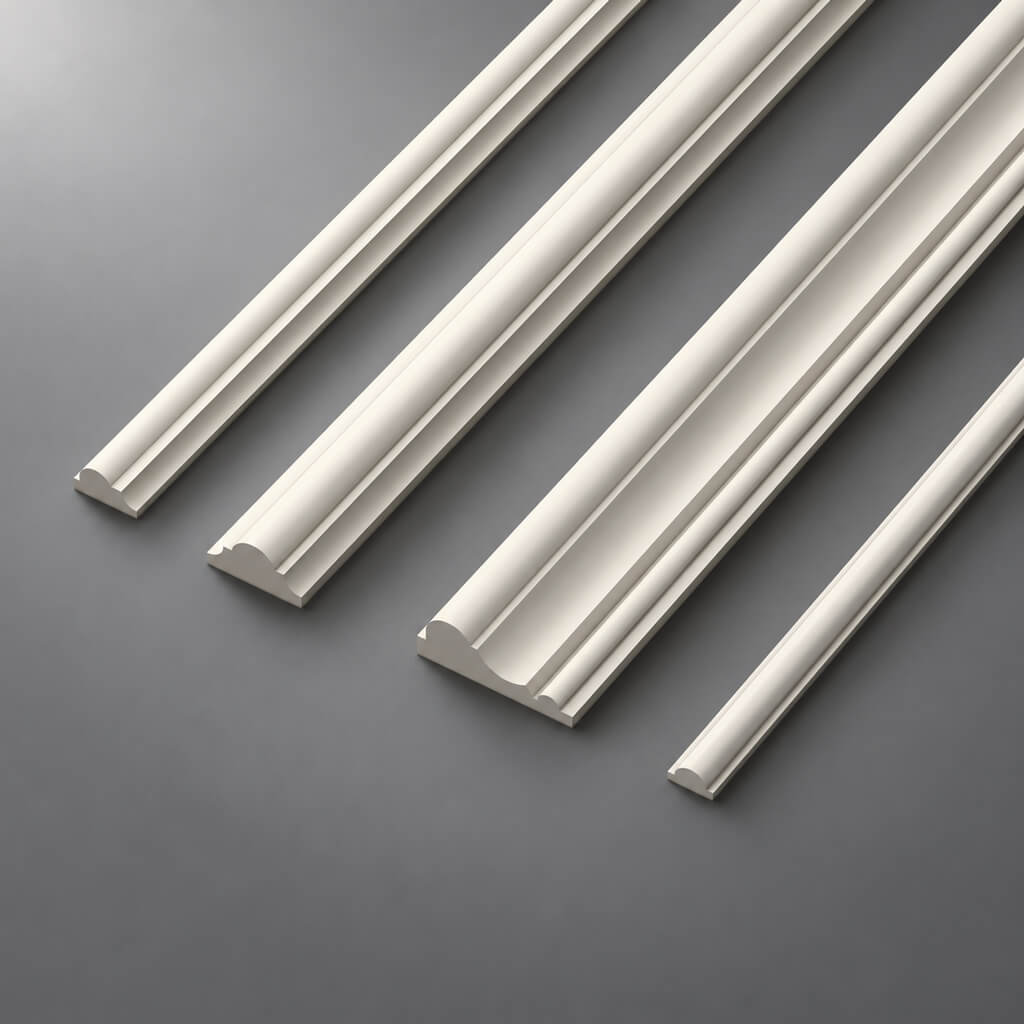
Moldings from solid wood — for horizontal wooden wall decor in the stairwell space. Paired with carved posts, they create a wooden architectural ensemble.
with a classic profile creates a sense of solidity, reliability. — the lower horizontal wooden line. Made from the same wood species as the posts.
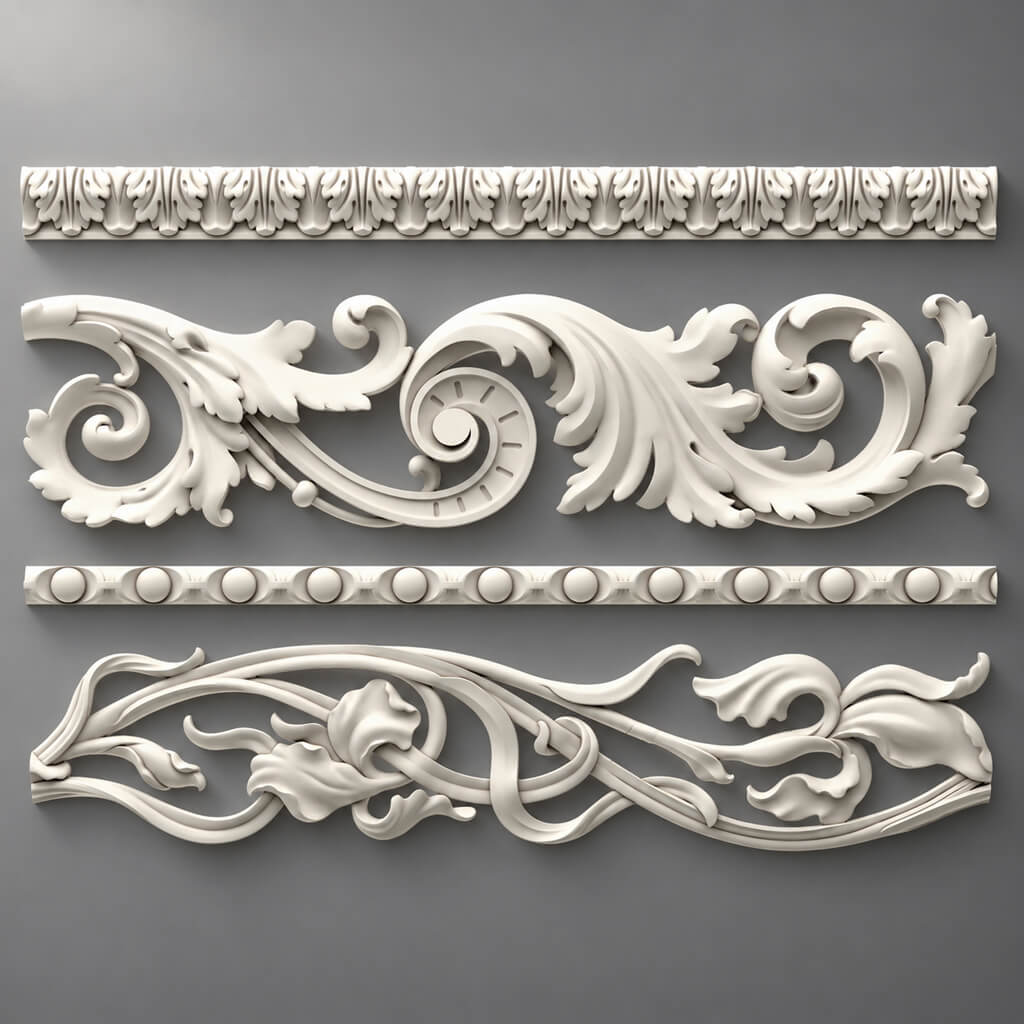
Wooden decor — overlays — for decorating posts, stringers, doors, and furniture bodies near the staircase.
Classic Furniture — for creating a unified classic look: staircase posts + hall furniture + wooden wall decor. All made of wood, all in one style.
FAQ: Answers to popular questions
How is a stair post different from a baluster?
Wooden stair post — a large support element of the fence installed at key points: the beginning and end of a flight, turns, landings. Its cross-section is 80–130 mm. Baluster — a repeating vertical element between posts with a cross-section of 40–60 mm. The post sets the style and bears the structural load. Balusters create a rhythmic decorative row.
Which posts to choose for a wooden staircase?
For a classic wooden staircase — carved wooden balusters made of oak or ash under clear varnish. For a calm interior — turned beech posts under enamel. For a country house in a traditional style — carved posts with a natural finish. The main criterion is consistency with balusters, handrail, and interior.
Do I need to buy posts together with balusters?
Definitely yes. Handrails and balusters together with the posts — a unified system. Only this way can you guarantee stylistic, proportional, and tonal unity of the railing. staircase components made of wood choose as a set.
Can wooden posts be painted?
Yes — and this is one of the advantages of wooden posts over metal ones. Under white enamel, carved decor creates an expressive play of light and shadow. Under clear varnish, the natural texture is preserved. With stain, you can set the desired tone. Before coating — quality sanding, primer, then only the final coating.
Where are support posts placed on a staircase?
At the beginning of each flight, at the end of each flight, at all turns, at the corners of intermediate landings, and in areas where the handrail changes direction or height. For a two-flight staircase with a landing — usually 6–8 posts. The exact number is calculated according to the staircase layout before ordering.
How to calculate the number of posts?
Schematically draw the staircase from above and mark all points: the start of the first flight, the end of the first flight, all corners of the landing, the start of the second flight, the end of the second flight. At each point — a post. Add posts for intermediate supports of long spans (more than 1,800 mm without support). The result is the exact number. Add 1 spare.