Article Contents:
- Short answer: the decision is made not by the wall length, but by the way KPU-020 meets the slat field
- What exactly KPU-020 is
- Why this task is not the same as "ceiling molding"
- The two schemes give different architecture, not just a different number of slats
- When a continuous KPU-020 line is truly stronger
- When breaking at the edges of the slat field looks more convincing
- Main technical check: is there a solid base on the slat area for an 11-millimeter line
- Why a narrow profile does not automatically become a bridge across gaps between slats
- The plane difference between a smooth wall and slats can break continuity even with a good base
- An 11 mm paper strip is the first visual test, but not an installation check
- The 8 mm relief is especially important at the entry point to the slat field
- How to count the quantity on a 4.2 m wall: first choose the layout, then the cutting plan
- Continuous layout
- Intermittent layout
- Why 1.5 + 1.6 = 3.1 m does not mean that a two-meter piece plus another 1.1 m from the second will be enough
- If the batten field is wider or narrower, the quantity may change in steps
- If the wall is exactly 4.0 m, two slats still do not guarantee convenient installation
- The KPU-020 ornament changes the rules for longitudinal joints
- Where to place the joint on a continuous line of 4.2 m
- Why the joint should not be automatically placed at the boundary of the batten field
- The interrupted pattern requires two clean endings, not two random cuts
- Is an equal offset from the slats needed on both sides
- How to finish the end of KPU-020 at the edge of the slats so the line does not look cut off
- The end must be clean
- The ending must have a clear termination point
- The left and right endings should be perceived as a pair
- A continuous line can visually "cut through" the vertical slats
- The closer KPU-020 is to the ceiling, the more important the actual top geometry of the panels becomes
- If there is already a cornice on the ceiling, KPU-020 may become an unnecessary second horizontal line
- The color of KPU-020 can change the answer to "interrupt or continue"
- In the color of a smooth wall
- In the color of the slats
- In one common color with the wall and slats
- Contrast color
- Side light is the main test for a continuous line on a relief
- What changes if there are two such slat inserts on the wall
- Why the total linear footage of a broken pattern can also be misleading
- When remnants of 800, 500, or 400 mm are actually useful
- If KPU-020 continues onto the adjacent wall, the entire route must be calculated
- If the smooth section is longer than 2000 mm, the broken pattern will still require a longitudinal joint
- Cost of 1–4 KPU-020 slats
- Ordering "one extra just in case" without a cutting map is not necessary
- What to check on the base before applying adhesive
- Why adhesive should not fill deep inter-slat voids instead of the base
- If there is already a horizontal mounting bar on top of the battens
- If the slat panels are not yet installed
- If there is a window nearby
- If the molding runs along the entire perimeter of the room
- When it is better not to buy KPU-020 at all
- When to choose a different carved molding
- When it is better to take a smooth molding instead of a carved one
- When it is better to keep only the ceiling cornice
- Error 1. First buy three planks, then decide whether to go through the rails
- Error 2. Count only 4.2 m of the total wall
- Error 3. Decide that the narrow KPU-020 can be glued directly through any rails
- Error 4. Make two different offsets for the rails without a reason
- Error 5. Place the joint exactly on the edge of the rails automatically
- Error 6. Ignore the repeat of the carved pattern
- Error 7. Add the quantity as a percentage of spare
- What to measure before ordering KPU-020
- Practical algorithm after measurements
- How to make a decision on a 4.2 m wall without unnecessary theory.
- Selection table: continue through the battens or stop.
- What to order if a continuous scheme is chosen.
- What to order if an interrupted scheme is chosen.
- If the project is still being completed with batten panels.
- When to move to the general catalog of polyurethane decor.
- The installation height of KPU-020 must be the same on smooth and slatted sections
- If the ceiling has a drop or a box
- If the slatted field is offset from the center
- If the slatted field reaches into the corner
- If there are already paintings or sconces on the smooth wall
- Maintenance and future repainting also depend on the scheme
- When the slatted panels will be replaced before the molding
- Can KPU-020 be run along the tops of the slats if there are empty gaps between them?
- Can KPU-020 be attached only to each individual slat?
- If the slat field is exactly 1 m wide, can it be taken from the remainder of the third plank?
- Can KPU-020 be installed over only one of the two smooth wall sections?
- Is it necessary to paint KPU-020 after installation?
- Can KPU-020 be joined exactly in the middle of the slat field?
- If KPU-020 ends at the slats, is a decorative end cap needed?
- Can KPU-020 be continued through the slats if the trim itself is painted to match the panels?
- If the slat insert is very narrow, is it better to cross it or interrupt the line?
- If the slat field is very wide, does a single break look too large?
- Can a 400–500 mm remainder be used for a test installation?
- Should the length of KPU-020 be calculated based on the wall drawing or after the slats are installed?
- Can KPU-020 be used as a technical strip covering a large gap between slats and the wall?
- If a continuous line requires three strips, and an interrupted one requires two, is it always more advantageous to interrupt?
- Can I first buy one KPU-020 for a full-scale trial fitting?
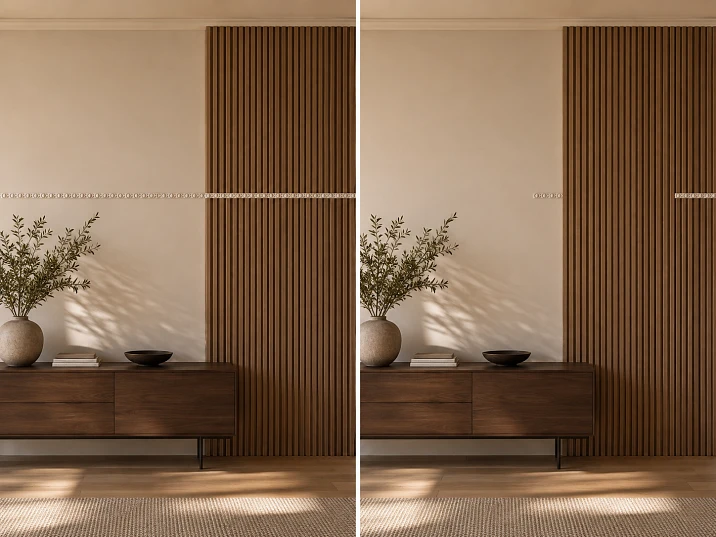
Short answer: the decision is made not by the wall length, but by the way KPU-020 meets the slat field.
If slat panels run from floor to ceiling only on part of the wall, and a carved decorative molding KPU-020 is planned along smooth areas under the ceiling, it does not need to be automatically continued over the slats.
The buyer has two full-fledged options.
Scheme A — continuous horizontal line. KPU-020 runs along the smooth wall, then through the slat field, and again exits onto the smooth wall. This option visually unifies the entire wall into one architectural composition. But it is only possible after checking the actual base above the slats: a narrow molding cannot be designed as if it will lie on a solid plane if protruding slats and deep inter-slat gaps alternate beneath it.
Scheme B — interruption at the edges of the slat field. KPU-020 runs only along smooth wall sections, ends before the slats, and starts again after them. Then the slat zone retains its vertical rhythm from floor to ceiling without a transverse ornamental belt. This option is often technically simpler and can reduce the number of two-meter strips.
For example, for a wall 4.2 m wide:
-
smooth zone on the left — 1.5 m;
-
slat area — 1.1 m;
-
smooth zone on the right — 1.6 m.
A continuous line requires a total length of 4.2 m. One KPU-020 plank has a length of 2000 mm, so at least three items are needed by linear footage: 3 × 2,730 = 8,190 ₽.
If the linear molding runs only along smooth sections of 1.5 and 1.6 m, each section can be obtained from a separate two-meter plank. Then two pieces are needed: 2 × 2,730 = 5,460 ₽.
The difference is 2,730 ₽, which is the cost of one full plank.
But this is only the beginning of the calculation. Before ordering, four more things need to be checked: whether it is technically possible to obtain a continuous base on the slat area, how the intersection of the horizontal ornament with vertical slats will look, where exactly to end the profile in a discontinuous scheme, and whether remnants of two-meter planks can be rationally used in other areas.
Buy carved decorative molding KPU-020 made of polyurethane




What exactly KPU-020 is
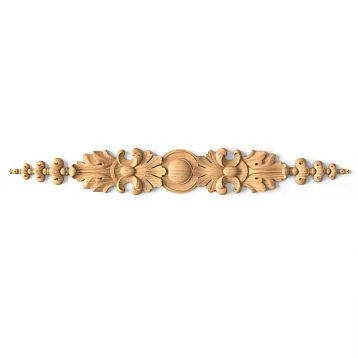
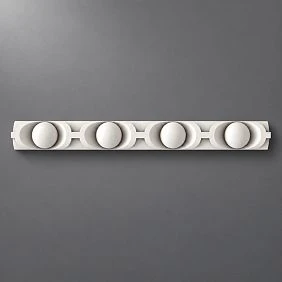
KPU-020 is a carved decorative molding made of polyurethane. In this article, it should not be called an ordinary smooth molding, overlay, or ceiling plinth: the buyer chooses a specific carved linear profile.
Current data from the STAVROS product card:
| Parameter | KPU-020 |
|---|---|
| Product type | Carved decorative molding |
| Size A × C × L | 11 × 8 × 2000 mm |
| Material | Polyurethane |
| Price per 1 pc. | 2 730 ₽ |
| Length of one plank | 2000 мм |
| Article scenario | horizontal line along the wall with a local slat field |
It is the structured card table that indicates 11 × 8 × 2000 mm. In the lower promotional description of the same page, an outdated sequence 11 × 2000 × 9 mm appears, but for order calculations and dimensions, one should rely on the current specifications A × C × L.
Two figures are especially important for this topic:
-
11 mm is the transverse size of the front decorative line;
-
2000 mm is the factory length, on which the quantity and cutting depend.
8 mm defines the profile relief relative to the base. On a flat paper strip, this volume is almost invisible, but on a slat wall, it is the depth that makes the issue of passing through the slats technically important.
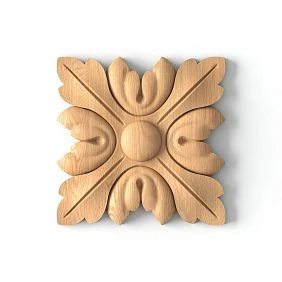
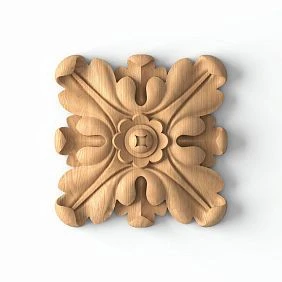
Our factory also produces:
Why this task is not equal to "ceiling molding"
KPU-020 can indeed be used high on the wall and visually work as a horizontal decorative band under the ceiling. But in this project, the key problem is not the ceiling.
The trim runs along the wall, and in the middle of this wall, the base itself changes:
Smooth painted surface → slat zone → smooth painted surface.
Therefore, before purchasing, you need to decide not only how beautiful the ornament under the ceiling is, but also how the linear profile physically and visually crosses the material transition.
If we discuss KPU-020 as an ordinary ceiling molding on a solid wall, the main risk disappears: the slat zone does not have the same continuous plane as the paint.
The article should consider KPU-020 as a horizontal carved trim on a wall with a change in relief, not as a standard cornice along a flat room perimeter.
Get Consultation
Continuous or interrupted line: first choose the architectural logic
The two schemes produce different architecture, not just a different number of slats
The difference between a continuous and an interrupted line is not just one additional slat.
With the continuous scheme, the eye perceives KPU-020 as the main horizontal belt. It crosses the entire wall and subordinates three zones: the left smooth, the central slat, and the right smooth.
With the interrupted scheme, the central slat field remains an independent vertical insert. KPU-020 works only on the smooth parts and stops before the relief.
That is, the two options set a different hierarchy:
| Diagram | Main idea |
| Continuous KPU-020 | the entire wall is united by one horizontal line |
| Interruption at the rail | the rail field remains an independent accent |
This is more important than price. First, the architectural logic is chosen, then the quantity of goods.
When a continuous KPU-020 line is truly stronger
A continuous pass through the rail field is justified if the horizontal line should gather the wall into a single architectural belt.
This is especially logical when:
-
a single decorative line already runs through the room at the same height;
-
KPU-020 continues on adjacent smooth walls;
-
the slat insert is small and should not look like a separate object;
-
the interior is built on a combination of verticals and one clear horizontal line;
-
the color of the molding matches the wall or other upper decor;
-
through the slat zone, a proper base for the profile can be provided.
In this case, interrupting KPU-020 for the 1.1 m central insert can look like a random break.
But visual continuity by itself does not yet allow installation over the slats. If the molding actually rests only on protruding lamellas, with open gaps between them, you need to separately check whether such seating is acceptable and how it looks from the side.
You cannot first accept continuity as mandatory and then somehow glue the profile onto the relief.
When interruption at the edges of the slat field looks more convincing
The interrupted scheme is especially strong if the slat zone is specifically designed as a vertical accent from floor to ceiling.
Then the horizontal KPU-020 does not cross this rhythm and does not visually divide it into lower and upper parts.
This option is worth considering if:
-
the slat panels are contrasting in color;
-
the lamellas are deep and give a pronounced chiaroscuro;
-
the field is narrow and is perceived as a separate insert;
-
the interior is modern;
-
KPU-020 has a classic ornament and is needed only on a smooth wall;
-
there is no continuous support on the slat surface itself;
-
two neat profile endings look deliberate.
At the same time, the interrupted pattern should not look as if the molding was "not enough to extend further." To do this, both endings need to be designed identically: the same height, the same indentation from the edge of the slats, and neat ends.
Is it physically possible to run KPU-020 over the slats
Main technical check: is there a continuous base for the 11-millimeter line on the slat area?
Before any commercial arithmetic, you need to look at the actual geometry of the panel.
On a smooth wall, KPU-020 has a continuous support surface.
On the slat area, different options are possible:
-
individual protruding slats with deep gaps;
-
decorative slats on a solid substrate;
-
a panel where the upper part has a different geometry;
-
a ready-made system with its own finishing profile.
These structures have different installation situations.
If the trim touches only individual protruding slats, gaps remain between the contact points. Such a joint cannot automatically be considered equivalent to a smooth wall.
If there is a solid flat surface under the battens, but it is deeper than the front surface, KPU-020 still won't adhere to it without an additional solution.
If the batten field has a pre-prepared smooth top strip at the level of the future trim, a continuous pass becomes much clearer.
Therefore, the first question is not "is there 11 mm of space?", but "what exactly will the back side of KPU-020 rest on across the entire width of the batten field?"
Why a narrow profile doesn't automatically become a bridge across inter-batten gaps
KPU-020 has a small cross-section, and this can create a false impression that it will simply "span" any gaps between the slats.
But decorative trim is not a structural bridge.
If part of the back surface hangs over a void, questions arise:
-
where the adhesive actually works;
-
whether the profile will noticeably lag behind the relief;
-
whether dark voids will form under the bottom edge;
-
will the line become wavy due to different depths of the supports;
-
what the joint between a smooth wall and a protruding slat zone will look like.
Before purchasing, you need to make a cross-sectional mock-up:
smooth wall → slat edge → inter-slat gap → next slat → KPU-020.
If the profile cannot be laid evenly without a separately prepared base, the continuous option cannot be considered a ready-made solution.
The plane difference between the smooth wall and the slats can break continuity even with a good base.
Slat panels usually protrude relative to the painted wall. Therefore, the KPU-020 line may encounter a depth difference at the edge of the slat field.
If the profile runs along a smooth wall and then must end up on the face plane of the slats, its position in space changes.
A step arises:
-
first one depth;
-
then another;
-
after the rails, the first one again.
In a frontal photo, this may be almost unnoticeable. From a diagonal angle, it is very noticeable.
Need to check:
-
how much the rails protrude;
-
on which plane the KPU-020 lies on the smooth part;
-
on which plane it will be above the rails;
-
whether a single straight line can be drawn without a break;
-
whether an additional base or another node will be required.
If a continuous line physically must "jump" forward and backward, a broken scheme is often cleaner.
An 11 mm paper strip is the first visual test, but not a mounting check
To assess the scale, you can stick masking tape or a paper strip about 11 mm wide along the entire intended horizontal line.
Make two versions:
-
continuous across the entire wall;
-
only on two smooth sections.
Photograph both from the same point.
The strip will show:
-
how noticeable the horizontal line is;
-
whether it cuts the vertical rhythm of the slats;
-
whether the break looks intentional;
-
whether the line gets lost on a large wall.
But paper lies on the relief differently than a real profile 8 mm thick. Therefore, the second stage is a volumetric mock-up or a full-scale fitting of an actual sample.
The 8 mm relief is especially important at the entry point onto the slat field.
The transverse dimension C = 8 mm means that KPU-020 has its own relief.
On a smooth wall, this creates a shadow.
On a slat panel, the shadow is cast over existing shadows between the slats.
The area where KPU-020 crosses the first slat becomes especially complex.
There, the following meet:
-
the vertical shadow of the slat field edge;
-
the horizontal shadow of the trim;
-
the depth difference of materials.
If all three lines are strong, the intersection angle may look technical rather than decorative.
Therefore, the continuity decision should be checked not in the middle of the rail, but specifically at the two edges of the slat field.
Calculation of the number of KPU-020 for a 4.2 m wall
How to count the quantity on a 4.2 m wall: first choose the layout, then the cutting pattern.
Original wall:
-
1.5 m of smooth painted surface;
-
1.1 m of slat panels;
-
1.6 m of smooth surface.
Total width — 4.2 m.
Continuous layout
KPU-020 runs 4.2 m.
Two slats give only 4.0 m. That is not enough.
Three slats give 6.0 m. The total material length is sufficient.
Minimum order for linear pieces is 3 pcs.
Cost:
3 × 2 730 = 8 190 ₽.
But the three slats still need to be cut so that the joint does not end up random and the pattern continues neatly.
Intermittent pattern
Two independent segments are needed:
-
1.5 m;
-
1.6 m.
Each fits into a separate 2.0 m slat.
Total: 2 pcs.
Cost:
2 × 2 730 = 5 460 ₽.
Remainders:
-
500 mm;
-
400 mm.
These leftovers can be accounted for in the overall project, but there is no need to invent a use for them just for the sake of zero waste.
Why 1.5 + 1.6 = 3.1 m does not mean that a two-meter plank and another 1.1 m from the second will suffice
The total length of the two smooth sections is 3.1 m. Two planks give 4.0 m, so by total length everything looks simple.
But the sections themselves must remain whole.
From one 2000 mm plank, you cannot simultaneously obtain a whole 1500 mm section and a whole 1600 mm section.
Therefore, one section gets its own plank, and the second gets its own.
This is a fundamentally important commercial skill: the total sum of millimeters does not replace a map of individual whole sections.
If later a third section of, for example, 450 mm appears in the project, the 500 mm leftover from the first plank may become useful. Then the overall cutting plan changes.
If the slat field is wider or narrower, the quantity may change in steps
With a continuous layout, the width of the rack insert directly affects the total linear footage.
For example:
| Left smooth zone | Rack field | Right smooth zone | Total line | Minimum KPU-020 by length |
| 1500 | 500 | 1600 | 3600 мм | 2 |
| 1500 | 900 | 1600 | 4000 мм | 2 |
| 1500 | 1100 | 1600 | 4200 мм | 3 |
| 1500 | 1500 | 1600 | 4600 мм | 3 |
The critical transition in this example occurs after 4000 mm: the third plank appears immediately, even if only a few hundred millimeters of the rack zone were added.
With an intermittent layout, the width of the central field is not included in the length of KPU-020 at all. As long as the smooth sections remain 1.5 and 1.6 m, two planks are needed for them.
That is, the decision to 'pass through the racks or not' can change the quantity in a jump, not proportionally to the panel width.
If the wall is exactly 4.0 m, two planks still do not guarantee convenient installation.
A continuous line of 4000 mm length is mathematically equal to two planks of 2000 mm each.
But real installation "flush" requires a separate check:
-
quality of factory ends;
-
connection point;
-
need for trimming;
-
pattern of carved molding;
-
technological saw cut;
-
deviation of the wall itself.
If two items must give exactly 4000 mm without allowance, any adjustment will reduce the available length.
Therefore, a borderline calculation must be distinguished from a comfortable one. Formally, two planks fit, but before ordering and cutting, an accurate on-site measurement is required.
How to design longitudinal joints and endings of KPU-020
The ornament KPU-020 changes the rules of the longitudinal joint
For a smooth profile, the main thing is the match of the cross-section geometry. For carved molding, a pattern is added.
Before choosing the joint location, you need to look at the actual repeat.
If the ornament repeats with a certain step, it is better to design the joint where two segments can be aligned by pattern.
It cannot be guaranteed that any arbitrary joint at the 2000 mm mark will be visually equally successful.
Practical procedure:
-
obtain or carefully examine the actual profile;
-
determine the pattern repeat;
-
choose the connection point;
-
only then cut.
This is especially important for a continuous 4.2 m line, where at least one longitudinal joint is inevitable.
Where to place the joint on a continuous 4.2 m line
The most obvious solution is to take two full planks of 2000 mm each and add 200 mm of a third.
Such cutting formally covers the length, but a short 200-millimeter segment may look like an appendage.
A more professional approach is to redistribute the length.
For example, a 4200 mm line can consist of:
-
1600 + 1600 + 1000 mm;
-
1500 + 1500 + 1200 mm;
-
1800 + 1400 + 1000 mm.
These are examples of the principle, not a ready-made instruction for seam placement. The specific layout depends on the pattern repeat and wall architecture.
The goal is to make segments deliberate and not leave a short tail in the most visible spot just because two slats were used entirely.
Why the joint should not be automatically placed at the boundary of the slat field
There is a temptation to make the KPU-020 connection exactly where the smooth wall transitions into slats. It seems that the material change will hide the seam.
Sometimes this works, but there are risks.
At one point, several things coincide at once:
-
beginning of the batten field;
-
depth difference;
-
vertical shadow;
-
longitudinal joint of the trim.
If the geometry is imperfect, the joint becomes even more noticeable.
A joint at the boundary of materials should only be used after a mockup. It should ease the composition, not gather all complex spots in one point.
An interrupted pattern requires two clean endings, not two random cuts.
Saving one plank is not worth it if the two ends of KPU-020 near the slats look unfinished.
For each side, you need to decide:
-
at what distance from the first/last slat the profile ends;
-
The end face is straight or has another decorative solution;
-
Are both indents the same;
-
whether the height matches;
-
How is the end face painted;
-
The inner material is not visible.
The two endings should look like part of one project.
If on the left KPU-020 fits flush against the rail, and on the right it is set back 40 mm without reason, the eye reads this as an error.
Is the same indentation from the rails needed on both sides
If the slat field is symmetrical and centered on the wall, the same indentation usually creates a calmer result.
But symmetry is not mandatory if the architecture of the sides is different.
For example:
-
on the left there is a door close by;
-
on the right there is a large window;
-
one smooth zone is significantly wider;
-
on one side there is a cornice or furniture.
In this case, identical millimeters do not guarantee visual balance.
It is more correct to check both ends in a common photo of the wall.
How to finish the end of KPU-020 at the edge of the slats so that the line does not look cut off
With an intermittent pattern, the end itself becomes part of the design. It cannot be left unattended just because the profile is thin.
Three things need to be checked.
The end must be clean
The cut must be even, without chips or crushing of the relief. If the molding is painted after installation, the end must also receive a neat finish.
The ending must have a clear point
KPU-020 may end:
-
directly before the edge of the slat field;
-
with a slight deliberate indentation;
-
at another architectural element.
But there should not be a random gap whose size is not repeated anywhere else and is not explained by anything.
The left and right endings should be perceived as a pair
Even if the lengths of the smooth sections differ, both ends near the central insert should speak the same language.
If on one side the profile ends with a simple butt end, and on the other it unexpectedly receives a different decorative node, the wall loses its integrity.
Before ordering, it is useful to make a mock-up of both edges at a 1:1 scale for at least 30–50 cm. It is in this zone that it is decided whether the interruption will look intentional.
How horizontal KPU-020 changes the vertical rhythm of a slat wall
A continuous line can visually "cut through" vertical slats.
Slat panels from floor to ceiling create a strong upward direction.
A horizontal KPU-020 running through them introduces a transverse axis.
This can work as a contrast of geometry:
-
verticals give height;
-
the horizontal gathers the wall;
-
carved ornament adds a classic layer.
But the opposite effect may occur: the panel is visually divided into two parts — a larger lower one and a narrow upper strip.
This is especially noticeable if the KPU-020 is positioned noticeably below the ceiling.
If the line runs almost at the ceiling, it is perceived more as an upper belt.
If lower, it is already a full horizontal division of the slat wall.
Therefore, before purchasing, you need to record the exact height of KPU-020, rather than limiting yourself to the phrase "under the ceiling."
The same wall should be photographed with the line at two or three possible levels. This changes the decision more than a few centimeters of slat field width.
The closer KPU-020 is to the ceiling, the more important the actual upper geometry of the panels becomes.
If the panels reach the ceiling, their top edge already forms a joint.
Options are possible:
-
the slats rest against the ceiling;
-
there is a shadow gap at the top;
-
there is a ceiling cornice;
-
the panels end under a decorative trim;
-
the ceiling is suspended and has its own profile.
KPU-020 cannot simply be run at an arbitrary height without taking this node into account.
If the line is too close to the ceiling, a narrow strip of wall appears between the two horizontals, which may look random.
If KPU-020 crosses the slat field and at the same time almost touches the top finish of the panels, the relief becomes especially dense.
Before ordering, measure:
-
distance from the center of the intended line to the ceiling;
-
position of the top edge of the slats;
-
width of the shadow gap;
-
depth of the cornice, if present.
If there is already a cornice on the ceiling, KPU-020 may become an extra second horizontal line.
The ceiling cornice already forms a continuous line around the perimeter.
If KPU-020 is added below it, two parallel horizontals will appear on the wall.
This can be beautiful in a classic interior if they have different roles.
But next to the slat insert, there is a risk of overabundance:
-
ceiling cornice;
-
KPU-020;
-
top of the slats;
-
vertical lamellas.
In such a situation, the intermittent KPU-020 is sometimes better: it remains a decoration only for smooth areas, while the central slat zone connects directly to the ceiling.
If the idea of the interior is to create a double decorative belt around the entire room, continuity may be fundamental.
The main thing is not to evaluate KPU-020 in isolation from the existing ceiling architecture.
The color of KPU-020 can change the answer to "interrupt or continue"
The same cut looks different in different colors.
In the color of the smooth wall
On smooth areas, the molding works through relief and shadow.
If it continues over slats of a different color, it becomes more noticeable precisely in the central zone. The result is an interesting effect: the line is almost dissolved on the wall and emphasized on the slats.
In the color of the slats
In the central section, KPU-020 blends more with the panels, while on the smooth sides it becomes contrasting.
Thus, the horizontal line is visually connected specifically to the slat insert.
In one common color with the wall and slats
If the entire composition is monochrome, the reliefs play the main role. A continuous line looks calmer.
Contrast color
A dark or metallic KPU-020 turns into a graphic stripe. Then any gap at the slats will be especially noticeable, but the passage through the lamellas will also become much more active.
The color mockup needs to be done before deciding on the quantity, because it can change the scheme itself.
Side light is the main test for a continuous line on a relief
Daylight from a window or linear lighting along the wall can sharply emphasize depth transitions.
On a smooth wall, KPU-020 casts a single shadow.
On the slat field, vertical shadows of the lamellas are added to it.
In the place where the profile passes over protruding slats, short repeating shadows occur.
Sometimes this creates a beautiful complex rhythm. Sometimes the line looks uneven, although geometrically it is installed precisely.
Therefore, the continuous pattern needs to be checked at the time of day when side light is strongest.
If the wall is illuminated in the evening by a hidden LED strip, a paper mockup is not enough. A three-dimensional sample or at least a cardboard profile with a protrusion of about 8 mm is needed.
Several slat inserts and several walls: the route and cutting need to be calculated.
What changes if there are two such slat inserts on the wall.
One central insert gives two transitions "smooth wall ↔ slats". Two inserts give already four transitions and three smooth sections between them.
The continuous pattern is still calculated by the total wall length, but the number of complex entry points onto the slat relief doubles.
The intermittent pattern, on the contrary, turns into several separate smooth segments.
For example, a wall 6 m long has:
-
a smooth section 1.2 m;
-
slats 0.9 m;
-
a smooth section 1.8 m;
-
slats 0.9 m;
-
a smooth section 1.2 m.
A continuous line requires 6.0 m. By nominal length, this is at least three KPU-020 strips of 2000 mm each, but cutting is done with virtually no reserve and requires precise checking of ends and joints.
An interrupted pattern requires 1.2 + 1.8 + 1.2 = 4.2 m. By total length, at least three strips are also needed, but the distribution is different: the central segment of 1.8 m almost takes one whole strip, and two sections of 1.2 m cannot be obtained from one two-meter blank. So, three strips are indeed needed.
In this example, interruption does not reduce the quantity compared to a continuous line. It changes the architecture, but not the basket.
This is an important exception: breaking KPU-020 at slats does not guarantee savings. The quantity is determined by specific solid sections.
Why the total linear footage of an interrupted pattern can also be misleading
In the previous example, the smooth sections total only 4.2 m. It seems that three 2 m planks give 6 m — a large margin.
But the three solid sections have lengths of 1200, 1800, and 1200 mm.
From the first plank, you can get 1800 mm.
From the second — 1200 mm.
From the third — another 1200 mm.
Remnants remain, but you cannot reduce the order to two planks: two blanks give only two independent pieces up to 2000 mm long, but three long solid sections are needed.
Therefore, before placing an order, it is useful to make not only a sum, but also a table:
| Section | Required length | From which plank |
| Left | 1200 мм | №1 |
| Central | 1800 мм | №2 |
| Right | 1200 мм | №3 |
Such a simple map prevents under-ordering.
When remnants of 800, 500, or 400 mm are truly useful
A remnant only makes sense if there is a following real section.
For example, after an interrupted wall of 1.5 + 1.6 m, 500 and 400 mm remain.
If there is a short decorative line of 380 mm in the adjacent room, the 400 mm remnant can cover it after checking edges and pattern repeat.
If there is no such section, the remnant remains as a reserve.
Do not create new KPU-020 strips on furniture, doors, or niches just to use the material. Economical cutting should not dictate the interior.
If KPU-020 continues onto the adjacent wall, the entire route must be calculated
Horizontal linear molding may not run on one wall but turn into an internal corner and continue further.
Then the question of 'whether to interrupt at the slat field or not' already affects the overall room route.
First, make a list of all sections:
-
wall A;
-
batten field on wall A;
-
wall B;
-
a doorway;
-
a niche;
-
other gaps.
After that, decide where the line must be continuous and where it has deliberate stops.
Only then count the number of two-meter planks.
If you calculate one wall separately and then buy material for the rest, you can easily end up with unnecessary leftovers and different joint locations.
If a smooth section is longer than 2000 mm, the interrupted pattern will still require a longitudinal joint
Interruption at the battens does not mean there are no joints within smooth zones.
If to the left of the batten field there is a smooth wall 2.7 m long, this section itself is longer than one KPU-020.
Then a composite profile is needed for it.
The same on the right.
Therefore, before choosing between 'two or three slats', you need to measure each smooth segment.
Example:
-
left 2700 mm;
-
slats 1000 mm;
-
right 900 mm.
The interrupted pattern requires 2700 + 900 = 3600 mm, but one section is longer than 2000 mm. A minimum of two slats by total length gives 4000 mm, and in principle, they can be used to assemble 2700 and 900 mm only with careful cutting and consideration of the joint. For example, the first segment of the long line is taken from one slat, the second segment and the 900-mm section from another, if the repeat and technological trims allow it.
This scenario already requires a real cutting map, not just rounding meters up.
Cost of 1–4 slats KPU-020
At the current price of 2,730 ₽ per slat:
| Quantity | Cost |
| 1 pc. | 2 730 ₽ |
| 2 pcs. | 5 460 ₽ |
| 3 pcs. | 8 190 ₽ |
| 4 pcs. | 10 920 ₽ |
The table shows why even one extra plank matters.
But saving 2,730 ₽ should not force you to interrupt the line if the entire architecture requires continuity.
Conversely, there is no point in buying a third plank just for a decorative pass through the slats if it is technically weak and visually worsens the wall.
A commercial solution should combine geometry, installation, and budget, rather than automatically choosing the cheapest option.
Ordering "one extra just in case" without a cutting map is unnecessary.
For long carved moldings, the universal rule of "plus 10%" helps little.
The allowance depends on:
-
number of joints;
-
complexity of the pattern repeat;
-
corner angles;
-
quality of the base;
-
the installer's experience;
-
possibility of quick additional purchase;
-
of how close the layout comes to the factory length.
If two sections of 1.5 and 1.6 m require two planks, a third "just in case" increases the budget by 2,730 ₽.
Before such a reserve, it is better to understand the specific risk.
Base preparation and installation: when a continuous layout is even feasible
What to check on the base before applying adhesive
A continuous line only makes sense with a stable base.
On a smooth painted wall, you need to check:
-
whether the paint holds;
-
whether there is a chalky film;
-
whether the putty is peeling;
-
is there a local wave;
-
does a decorative seam run along the line.
For a slat field, the check is different:
-
what the slats are made of;
-
how much they protrude;
-
whether their front plane is the same;
-
whether there is a solid backing;
-
how deep the gaps are;
-
whether a continuous support line can be obtained.
If the base on two types of surfaces is fundamentally different, the installation technology cannot be chosen with a single phrase "glue KPU-020 over the entire wall".
The specific adhesive and preparation must correspond to the actual materials and the recommendations of the mounting compound manufacturer.
Why the adhesive should not fill deep gaps between slats instead of the base
If voids remain between the lamellas under KPU-020, the idea of simply adding more adhesive may arise.
This is weak logic.
The adhesive is intended for bonding prepared surfaces, not for creating an arbitrary thick structural substrate between protruding slats.
If the profile does not have proper support, first resolve the geometry of the base.
Otherwise, the following may occur:
-
varying thickness of the adhesive layer;
-
wavy line;
-
visible dips from the side;
-
weak support of individual sections;
-
difficulty holding the profile in place before fixation.
The article should not promise a continuous run just because polyurethane is lightweight.
If there is already a horizontal mounting rail over the slats
This is a separate scenario.
Sometimes the design of a slat wall includes a continuous horizontal element on which decorative trim could potentially rest.
Then the continuous scheme becomes much more feasible: KPU-020 gets a base not on individual slats, but on a continuous strip.
But you need to check:
-
the width of this strip;
-
its plane;
-
material;
-
the depth relative to the smooth wall;
-
height coincidence;
-
the appearance after installing KPU-020.
If a prepared base exists, the question "can you pass through the slats" changes from constructive to compositional.
If the slat panels are not yet installed
This is the best moment for a continuous layout.
You can pre-install a level mounting base at the height of KPU-020 or change the slat layout so that the horizontal decorative band has stable support.
Design procedure:
-
determine the height of KPU-020;
-
check the future depth of the slat system;
-
provide a base;
-
align the edge of the smooth wall;
-
only then install the panels.
Then the horizontal line does not have to be adjusted to the already
If there is a window nearby
The window provides a strong upper horizontal line.
If the KPU-020 is located close to the upper trim, you need to check:
-
whether the levels match;
-
whether an accidental step occurs;
-
whether the line passes above the window;
-
whether it should be interrupted.
On a wall with a slat field and a window, the number of interruptions quickly increases, and a continuous band may be architecturally simpler.
If the molding runs along the entire perimeter of the room
Then the interruption on only one slat insert should be deliberate.
If on the other walls KPU-020 forms a continuous belt, a sudden break in the central slat zone will be especially noticeable.
This project has two strong solutions:
-
maintain continuity and prepare a proper base;
-
deliberately make the slat insert a "portal" that completely breaks the belt.
A weak solution is to randomly stop the run only because installation on slats turned out to be inconvenient after purchase.
When KPU-020 is not needed and which alternatives are more reasonable
When it is better not to buy KPU-020 at all
This topic should have an honest negative scenario.
KPU-020 is not needed if:
-
Smooth sections of the wall already look finished;
-
The slat field itself forms a strong composition;
-
The horizontal line visually cuts the verticals;
-
There is no correct base in the slat area;
-
The interrupted ends look random;
-
There is already a ceiling cornice nearby;
-
The interior is minimalist, and the ornamental belt becomes redundant;
-
The profile is lost in scale.
You cannot justify the purchase only by the fact that KPU-020 can physically be glued to smooth parts.
If the wall does not need an additional horizontal line, the best basket is zero.
When to choose a different carved molding
KPU-020 has a small cross-section of 11 × 8 mm. On a large wall, it may look delicate.
If after a full-size strip of 11 mm the line almost disappears, the problem is not in the routing pattern through the slats. The chosen profile is simply too small for the desired effect.
Then it is worth looking at the molding section and choosing a different scale.
buy carved polyurethane moldings
When changing the model, the calculation must be redone: a different width, relief, and ornament change the interaction with the slats.
When it is better to use a smooth molding instead of a carved one
If the main goal is not an ornament but a clean horizontal line, the carved KPU-020 may be excessive.
Smooth molding:
-
competes less with the rhythm of the slats;
-
is easier to perceive in a modern interior;
-
may look more logical next to minimalist furniture.
But this does not mean that any molding is easier to install over a relief surface. The base still needs to be checked.
The choice of product type should be based on its decorative role.
When it is better to keep only the ceiling cornice
If there is already a cornice along the perimeter of the room, and KPU-020 was planned only 100–200 mm below it, the two lines may end up too close together.
In this case, you can leave only the cornice and let the slat panels reach the ceiling without an additional horizontal intersection.
This option works especially cleanly if the panels themselves are neatly finished at the top.
Omitting KPU-020 reduces not only the cart but also the number of installation points.
Mistakes that change both the appearance and the order quantity
Mistake 1. Buying three slats first, then deciding whether to run through the slats
With a wall of 4.2 m, a continuous layout indeed requires at least three strips. But if a gap is chosen after fitting, the third becomes redundant.
How to avoid: approve the layout before ordering.
Mistake 2. Counting only the 4.2 m total wall length
With an interrupted layout, two separate segments of 1.5 and 1.6 m are needed. The total length of 3.1 m does not show the cutting pattern.
How to avoid: record each continuous section.
Mistake 3. Deciding that the narrow KPU-020 can be glued directly across any slats
A small cross-section does not turn the profile into a bridge.
How to avoid: check the cross-section of the joint and the support surface.
Mistake 4. Making two different offsets on the slats without a reason
The gap looks random.
How to avoid: set a unified logic for endings.
Error 5. Placing the joint exactly on the edge of the slats automatically
Changing the material may not hide, but rather intensify the complexity of the joint.
How to avoid: check this place separately.
Error 6. Ignoring the repeat of the carved pattern
The segments match in cross-section, but the pattern may "break."
How to avoid: plan the cut after examining the actual ornament.
Error 7. Adding quantity as a percentage of spare
An additional plank costs 2,730 ₽.
How to avoid: first the cutting map, then a conscious reserve.
Practical algorithm from wall to basket
What to measure before ordering KPU-020
For one wall, a small measurement sheet is needed.
| Parameter | What to record |
| Total wall width | actual size |
| Left smooth zone | length of the future segment |
| Slat field width | for continuous scheme |
| Right smooth zone | length of the future segment |
| Height of KPU-020 | mark from floor/ceiling |
| Slat protrusion | depth relative to a smooth wall |
| Slat spacing | for assessing support and rhythm |
| width of the gap between battens | for checking a continuous base |
| presence of a cornice | yes/no and position |
| number of similar walls | for general cutting |
after that, the layout is decided, not the other way around.
practical algorithm after measurements
-
Determine whether a horizontal decorative belt is needed at all.
-
Make a paper strip 11 mm wide.
-
Show a continuous version using battens.
-
Show a discontinuous version.
-
Compare both walls from the main angles.
-
Check the height of the line.
-
Make a side mockup with a relief of about 8 mm.
-
Measure the difference between the smooth wall and the face of the battens.
-
Determine the actual base above the batten area.
-
If continuity is technically questionable, do not include it without a separate decision.
-
For an intermittent pattern, secure both ends.
-
Measure all solid sections.
-
Draw strips of 2000 mm.
-
Distribute the segments along them.
-
Consider the pattern repeat.
-
Calculate the price.
-
Check if a reserve is needed.
-
Only after that place the order.
This algorithm eliminates two opposite errors: an extra third strip and insufficient material after a failed cut.
The repeat of the carved pattern must be checked along the entire line, not just at the joint.
KPU-020 differs from a smooth molding in that its front part has a repeating decorative pattern. Even if all segments are geometrically aligned perfectly, an incorrectly chosen start of the ornament can make the line visually non-rhythmic.
This is especially noticeable when the central slat field is positioned almost symmetrically on the wall. The viewer may involuntarily compare the KPU-020 pattern to the left and right of the slats.
With an interrupted scheme, a new question arises: should both segments start at the slat field with the same ornament phase? If the profile has a distinct repeat and the wall edges allow it, such synchronization can make two separate sections part of one composition. If the pattern is fine and perceived as continuous, strict mirroring may not be necessary.
With a continuous scheme, the task is different: the rapport must not break at longitudinal joints. Therefore, before cutting, it is useful to lay out all the planks on the floor or a long table, mark the repeat, and only then assign segment lengths.
This can change the cutting plan. For example, a mathematically convenient segment of 1600 mm may turn out to be inconvenient in terms of the pattern, while a neighboring cut point will give a cleaner continuation of the ornament. In such a situation, it is wiser to sacrifice a small amount of material than to get a recurring defect along the entire visible horizontal line.
It is impossible to assign a universal rapport length in advance without confirming the specific product. It must be determined based on the actual KPU-020 or the official drawing/sample.
How to check the wall immediately after delivery, before the first cut
Before cutting long decorative elements, it is useful to perform an incoming inspection. This takes a few minutes and protects against a situation where a defect is noticed after the planks have already been cut into specific sections.
Check:
-
whether the article number KPU-020 matches;
-
whether the size 11 × 8 × 2000 mm is indicated;
-
whether the planks are identical in relief;
-
whether there is damage to the ends;
-
whether there is noticeable deformation;
-
whether the pattern matches on several items;
-
whether the clean length is sufficient for the planned segments.
After that, lay out the planks in the order of the future wall. If the line is continuous, assemble it on the floor conditionally as a whole. If it is interrupted, assemble the left and right parts separately.
Such a dry layout shows two types of problems even before the glue: an unsuccessful continuation of the pattern and incorrectly chosen lengths.
For the 1.5 + 1.6 m scheme, this is especially convenient: two planks can be immediately assigned to two solid sections and see what remnants actually remain. For a continuous line of 4.2 m, a dry layout helps avoid falling into the weak scheme of 2000 + 2000 + 200 mm just because it is the first one that comes to mind.
What exactly to put in the cart after checking the scheme
How to make a decision on a 4.2 m wall without unnecessary theory
For the original example, the decision can be reduced to four questions.
1. Is a single horizontal line needed across all 4.2 m?
If yes, proceed to check the base in the rack area.
If no, the interrupted scheme is already logical.
2. Is there a continuous and stable plane under the KPU-020 above the racks?
If no, the continuous option requires a separate structural solution, not just buying an additional strip.
3. Do the two endings near the racks look like an intentional part of the composition?
If yes, the interruption is technically and visually viable.
4. What does the cutting layout show?
For a 4.2 m continuous line — at least 3 strips.
For smooth sections 1.5 + 1.6 m — 2 strips.
If both options are beautiful, the interrupted one saves one plank.
If the continuous option is noticeably better and the base is decided, the cost of the additional KPU-020 becomes a justified part of the project.
Selection table: continue through the slats or stop
| Condition | Continuous line | Interrupt at the slats |
| There is a solid mounting base | strong option | also possible |
| The profile would have to be "paved" across individual slats | Risky | Preferable |
| Slat field is the main accent | can cut verticals | often stronger |
| Need to combine the entire wall | stronger | can crush |
| There is already a continuous band around the room | logical to continue | a gap requires explanation |
| Modern minimalist interior | Caution | usually calmer |
| Classic ornament is supported in the room | Good | Good |
| On the wall 1.5 + 1.1 + 1.6 m | 3 planks | 2 planks |
| The ends of the slats look bad | better to continue on a good base | weaker |
| The depth difference is large | complex node | Simpler |
The table does not replace a real fitting, but shows which factors actually change the decision.
What to order if a continuous scheme is chosen
For a wall of 4.2 m:
-
KPU-020 — at least 3 pcs.;
-
the cost of the linear meter is 8,190 ₽ at the current price.
Before payment, you need to confirm the specific cutting of three planks and the location of the joints.
You cannot automatically cut 2000 + 2000 + 200 mm.
It's better to first agree on the pattern repeat and divide the line into more conscious segments.
After checking, you can order linear material KPU-020 11 × 8 × 2000 mm.
What to order if an interrupted pattern is selected
For smooth sections of 1.5 and 1.6 m:
-
KPU-020 — 2 pcs.;
-
cost — 5,460 ₽.
From each two-meter plank, you get one whole section.
Remnants of 500 and 400 mm should be entered into the report, but not automatically counted as useful material for another wall.
If the project has additional short lines, remnants can be checked against them.
If the project is still being completed with slat panels
When panels are not purchased or installed, the decision about continuity is better made in advance.
Then it can be agreed:
-
the width of the slat field;
-
the exact height of KPU-020;
-
the presence of a mounting base;
-
outer slats;
-
color;
-
backlighting.
If the panels themselves are still being selected, you can move to the overall project from the category buy slat panels for walls for interior finishing.
This does not mean that KPU-020 should influence the choice of the entire panel system. But both elements are better designed together than trying to fit them after renovation.
When to switch to the general catalog of polyurethane decor
If KPU-020 does not solve the task in terms of scale, pattern, or geometry, there is no need to force a specific article to work at any cost.
You can switch to a wider selection.
There, you need to compare not only the length, but also the type of product: carved molding, trim, cornice, or other decor.
Final recommendation
For a wall where slat panels occupy only the central section from floor to ceiling, KPU-020 does not need to be automatically run over them.
First, decide what should be the main element:
-
a continuous horizontal line across the entire wall;
-
or an independent vertical slat field.
If a single horizontal line is needed, check the actual mounting plane on the slats and the depth difference. Only after that, plan the third KPU-020 plank on the 4.2 m wall.
If the slat field should remain independent and the two ends of KPU-020 look neat, the interrupted scheme is rational. For sections of 1.5 and 1.6 m, two planks are sufficient.
Main conclusion before purchasing:
first, a mock-up of two schemes → then check the base → then individual lengths → then cutting and quantity.
After that, you need to separately check the repeat of the carved pattern and the dry layout of all planks. Only this sequence shows the real basket and the real appearance. Not the other way around.
If the line turns into an internal or external corner
When KPU-020 continues onto the adjacent wall, the calculation includes not only additional length but also a corner joint. It cannot be considered a regular continuation of a straight line.
For an internal corner, you need to determine in advance:
-
whether KPU-020 continues without a break;
-
how two profiles join;
-
does the pattern match;
-
whether the joint falls too close to the longitudinal connection of the planks;
-
whether one height can be maintained on both walls.
For an external corner, the requirements are even higher, because the ends and the matching of the relief are more visible.
If one of the walls additionally has a slat insert, the cutting layout should be built in the following sequence:
-
determine all straight solid sections;
-
separately mark the corners;
-
decide where longitudinal joints are allowed;
-
check the repeat pattern;
-
only then distribute the two-meter slats.
You cannot, for example, add 4.2 m of the main wall and 1.7 m of the adjacent wall into a single figure of 5.9 m and consider three slats sufficient without a cut map. Corners require their own end cuts, and individual segments must physically fit into the blanks.
If the turn is far from the slat field, it can be designed independently. If the edge of the slats is close to the corner, the two complex zones overlap, and the interrupted scheme sometimes becomes more advantageous not in price, but in installation cleanliness.
Edge cases that can change an already selected scheme
The installation height of KPU-020 must be the same on smooth and slatted sections
If the continuous option is chosen, the line must maintain a single horizontal mark. This seems obvious, but on a slatted surface it is inconvenient to orient by the tops of individual lamellas.
It is better to set the marking with an independent horizontal line—for example, using a laser level.
If the interrupted option is chosen, the left and right parts of KPU-020 must also be at the same logical mark, unless the wall architecture requires otherwise.
Even a slight difference in the height of two separate lines is clearly visible when a narrow slat field is between them.
The defect is especially noticeable when viewing the wall from the front.
If the ceiling has a drop or a bulkhead
Horizontal trim does not have to follow every local change in the ceiling.
If there is a bulkhead above one part of the wall and a higher ceiling above another, you need to decide what the KPU-020 is anchored to:
-
to the overall architectural level;
-
to the bottom line of the bulkhead;
-
to the cornice;
-
to the slat field.
This decision is made before cutting.
An interrupted pattern can sometimes help: different smooth sections can have independent lines.
But if they are visible at the same time, a random difference in heights looks worse than one deliberate common level.
If the slat field is offset from the center
The original example of 1.5 + 1.1 + 1.6 m is almost symmetrical.
But in a real interior, it could be:
-
0.7 m of smooth wall;
-
1.1 m of slats;
-
2.4 m of smooth wall.
Then the interrupted pattern creates a very short line on the left and a long one on the right.
We need to check whether the short 700 mm section has independent meaning.
If not, there are three possible options:
-
leave KPU-020 only on the long smooth part;
-
make a continuous line through the battens;
-
abandon KPU-020 on this wall.
That is, the interruption does not necessarily mean two symmetrical halves.
If the batten field reaches the corner
When panels occupy the central area — one task.
If they adjoin an internal corner, the left or right smooth part disappears.
Then the interrupted pattern may have only one segment of KPU-020.
This is already a different commercial result: one line can fit into one two-meter plank.
But the end of the batten field becomes even more important, because it has no symmetrical pair on the same wall.
If there are already paintings or sconces on the smooth wall
KPU-020 under the ceiling affects the vertical axes of the decor below.
If a horizontal molding runs above the painting, it can visually bring the composition together.
If there are sconces nearby, check the shadow from the carved profile and the distance.
With an intermittent pattern, the left and right zones may receive different visual content.
This is not a mistake if each zone is organized independently.
Maintenance and future repainting also depend on the pattern.
A continuous line through the slats creates more complex areas for painting and cleaning.
When repainting in the future, work carefully around:
-
slats;
-
gaps between slats;
-
rear shadows;
-
relief of KPU-020.
The intermittent pattern leaves the slat field without horizontal decoration and simplifies its maintenance.
This factor should not determine the design by itself, but for a commercial space or a frequently updated interior, it can be significant.
When slat panels will be replaced before the molding
If the panels are a temporary trendy accent, and the polyurethane decor is planned as a more long-term part of the architecture, continuous KPU-020 over the slats complicates future panel replacement.
The intermittent pattern makes the systems independent:
-
the trim remains on smooth walls;
-
the central field can be replaced separately.
If the slat system is a permanent part of the interior, this argument is weaker.
FAQ
Can KPU-020 be installed along the tops of the slats if there are empty gaps left between them?
This option cannot be considered automatically correct. You need to check what real support the back side of the trim gets, how uniform the planes of the lamellas are, and whether noticeable voids remain under the profile. If there is no continuous base, the base structure should be resolved first.
Can KPU-020 be attached only to each individual slat?
This scheme cannot be recommended without checking the specific panel system, adhesive, and geometry. The trim must work as a smooth continuous line, not as a sequence of independent attachment points. If the profile actually hangs without support between the lamellas, a separate solution is required.
If the slat field is exactly 1 m wide, can it be taken from the remainder of the third plank?
Yes, if the continuous scheme already requires a third KPU-020 and the specific cutting plan allows obtaining a solid meter-long segment with proper ends and pattern alignment. But first, the entire line is designed, not just the central piece.
Can KPU-020 be made only above one of the two smooth parts of the wall?
Yes, if the composition is asymmetrical and one line has independent meaning. For example, on the other side there is already a door, a tall cabinet, or another strong element. But the absence of the second part must look intentional.
Is it necessary to paint KPU-020 after installation?
The finishing method depends on the chosen project and recommendations for finishing the product. For a composite line, painting after preparing the joints often helps visually unify the segments, but the specific primer and paint system should be selected according to the manufacturer's materials.
Can KPU-020 be joined exactly in the middle of the slat field?
Technically, the location is only possible after checking the base and pattern. Visually, the central joint may be more noticeable due to symmetry: the eye easily finds the middle of the wall. Therefore, the center is not automatically the best connection point.
If KPU-020 ends at the slats, is a decorative end cap needed?
Not necessarily. A clean, finished end can look better than a random overlay. Additional decor should only be used if compatibility is confirmed and if it truly improves the ending.
Can KPU-020 be continued through the slats if the trim itself is painted to match the panels?
Color does not solve the issue of the base and depth differences. It only affects visual perception. Geometry is checked first, then color.
If the slat insert is very narrow, is it better to cross it or break the line?
A narrow insert usually makes continuity visually more natural because the gap is short. But if the panel itself protrudes forward and does not provide proper support, the technical factor matters more than the width.
If the slat field is very wide, does one break look too large?
Yes, it is possible. The wider the central insert, the more the two parts of KPU-020 are perceived as independent lines. In such a case, you need to check whether a continuous horizontal line is needed or, conversely, whether it is better to abandon KPU-020 entirely on that wall.
Can the 400–500 mm leftover be used for a trial installation?
Yes, if a clean piece remains after the main cutting. It is useful for testing paint, joining, end cuts, or installation compound. Such a sample can be more valuable than a random attempt to incorporate the leftover into the interior.
Should the length of KPU-020 be calculated based on the wall drawing or after installing the slats?
For the final order, it is better to use actual finished dimensions. The edge of the slat field, plaster, trim, and other elements can slightly change the real length of smooth sections.
Can KPU-020 be used as a technical strip to cover a large gap between the slats and the wall?
It should not be considered a universal transition profile. KPU-020 is a carved decorative molding. If the task is to physically cover a significant gap, first check the cross-section of the joint and select a structurally suitable solution.
If a continuous line requires three strips, and a broken line requires two, is it always more advantageous to break it?
No. Saving one strip is important, but it should not compromise the architecture. If a unified horizontal line is needed compositionally and the base is properly prepared, a third KPU-020 is justified.
Can I first buy one KPU-020 for a physical trial fitting?
Yes. One real sample allows you to assess the 8 mm relief, pattern, color, and interaction with the slats more accurately than a paper strip. But before the final order, you still need to plan the cutting layout for all sections.