Article Contents:
- Where slatted doors are appropriate — scenarios and spaces
- Built-in wardrobe in the hallway
- Dressing room in the bedroom
- Floor-to-ceiling wardrobe
- Storage niche and pantry
- Modern interior: Japandi, minimalism, contemporary classic
- Slatted doors, slatted facades, and slatted panels — what's the difference
- What to choose: individual slats or ready-made slatted panels
- When individual slats are the best choice
- When ready-made slatted panels are the right choice
- Combined approach
- How to choose the width and spacing of slats — practical calculations
- Slat width: from narrow to wide
- Spacing Between Slats
- Slat depth
- Slatted doors for a walk-in closet — a separate topic
- Why slats are better than solid panels in a walk-in closet
- Opening type of slatted closet doors
- Height of slatted doors up to the ceiling
- Slatted facades for a hallway cabinet — the main commercial scenario
- Why a smooth facade in the hallway is boring
- Wood in the hallway — combination with other materials
- Color of the slatted facade in the hallway
- Slat material: wood, MDF, and other options
- Solid wood
- MDF for painting
- Veneered slats
- Plastic and PVC
- Handles for slatted facades — a detail often forgotten
- Long pull handles
- Insert handles in the slat
- Furniture handles for a wardrobe
- How to attach slats to a furniture facade — technical details
- Base for slats
- Methods of Attaching Planks
- Spacing marking
- Slat orientation
- Slatted facade coating — what to choose
- Oil with wax (for solid wood)
- Varnish (water-based or polyurethane)
- Enamel (for MDF and birch for painting)
- Toning and stain (for color change while preserving texture)
- Mistakes when choosing slatted doors and facades
- What to check before ordering slats or panels — final checklist
- FAQ — answers to frequently asked questions about slatted doors and facades
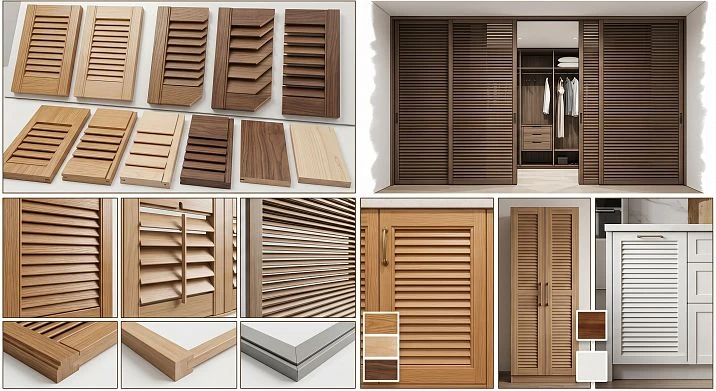
Vertical rhythm is one of the most powerful tools in modern interiors. It stretches the space upward, adds depth to flat surfaces, and turns an ordinary cabinet into an architectural object. That is why slatted doors for wardrobes and dressing rooms are among the most requested elements in bedroom, hallway, and living room renovations today. Slats have not appeared on furniture facades just yesterday, but over the past few years they have evolved from a designer detail into a mass demand.
A slatted door is not just beautiful. It is a solution that requires calculation: slat width, spacing between elements, base type, material, opening method. And this is where most people have questions. How to choose slats for a cabinet facade? Do you need ready-made slatted panels or is it better to take individual slats and assemble the rhythm yourself? Which slats are suitable for a dressing room, and which for a hallway cabinet?
View wooden slats for cabinet и slatted panels for facades — in the STAVROS catalog.





Where slatted doors are appropriate — scenarios and spaces
Before talking about choice, it's worth deciding: for which spaces do slatted solutions work best. Not because they are inappropriate elsewhere, but because each space has its own task, its own geometry, its own requirements.




Built-in cabinet in the hallway
The hallway is the first thing a person sees when entering an apartment. A large blank wall of a cabinet painted in one color is perceived as a barrier. Slatted facades for a hallway cabinet create a vertical rhythm that makes the wall visually lighter, does not overload a narrow corridor, and adds depth without extra volume.
Wooden slats in the hallway go well with wooden door trims, wooden skirting boards and flooring. A single material and tint — and the hallway transforms from a set of items into a well-thought-out space.
Our factory also produces:

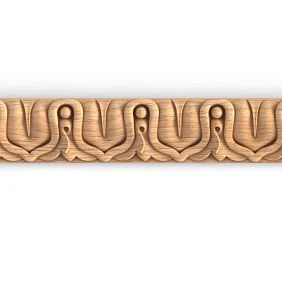
Walk-in closet in the bedroom
A walk-in closet is a special case. Here, cabinets often cover an entire wall or separate a distinct volume. Slatted doors for a walk-in closet provide lightness: heavy solid panels visually "eat up" space, while slats open it up.
Additionally, if the walk-in closet does not have separate ventilation, small gaps between the slats ensure air circulation. Clothes do not become stuffy in a confined space — a practical advantage rarely considered in advance.
Get Consultation
Floor-to-ceiling cabinet
A full-height cabinet is a popular solution for modern apartments. A solid facade from floor to ceiling at a height of 280–300 cm can feel oppressive. A slatted rhythm on such a volume is not just beautiful — it breaks the monolithic surface into visual vertical modules, making the cabinet part of the interior rather than a separate box.
Niche with storage and pantry
Slat doors for niches are an elegant way to conceal storage without installing a full door frame. The slats are mounted on a frame, and the frame is fixed into the niche. If the niche is shallow, slat panels perform better than bulky doors.
Pantry: here practicality matters more than decor. A slat facade for a pantry — with or without gaps — visually lightens the door and reduces the load on hinges compared to a solid panel.
Modern interior: Japandi, minimalism, modern classic
Slat doors are a versatile element that fits into several current trends. In Japandi (Japanese-Scandinavian style) — natural wood, simple forms, zero extra decor: wooden slats with a straight profile are ideal. In minimalism — clear rhythm, control over geometry. In modern classic — the ability to add a chamfer or profile to the slat for a more expressive pattern.
Slat doors, slat facades, and slat panels — what's the difference
Three concepts that are often confused, affecting choice and budget.
Slat doors are functional door leaves or panels (for cabinets or wardrobes) where vertical slats are the main visual element of the facade plane. They can be hinged, sliding, or folding. The key word is "door": they open and close.
Slat facade — a furniture facade where slats work as a decorative pattern on the plane. It can be stationary (without opening) or used as a door. Sometimes the term "slat facade" is used more broadly: for kitchen fronts, furniture panels, decorative inserts.
Slat panel — a ready-made structural element where slats are already mounted on a base (MDF, plywood, slat frame). The panel can be used both as a furniture facade and as a slat panel for a walland as a partition, and as a decorative insert. A finished panel is faster to install, the pattern is fixed by the manufacturer.
Individual slats are the base material. Straight wooden slats that are attached to the base with the required spacing. Maximum flexibility: you set the width, spacing, material, tint, and pattern yourself.
View wooden slats in the catalog — all available profiles and wood species.
What to choose: individual slats or ready-made slatted panels
This question is the first practical choice when designing a slatted facade. And the answer depends on three factors: opening size, project complexity, and degree of customization.
When individual slats are the best choice
If you have a non-standard cabinet or wardrobe size — individual wooden slats for cabinet give full control over the rhythm. You set the spacing yourself — 20, 25, 30, or 40 mm. You choose the slat width: 20, 30, 40 mm. You attach them to your base of the required size.
Individual slats are also justified when the same rhythm needs to be repeated on different surfaces: cabinet + wall panel behind it + partition. A uniform spacing on all surfaces creates architectural continuity — this is only possible when working with individual slats.
Another argument: a designer project. If the architect specified a specific slat pitch — 23 mm, for example — a finished panel with that pitch may not exist. Individual slats are the only way.
When finished slat panels are the right choice
If the opening is standard (e.g., a cabinet 90×240 cm), the rhythm is typical, and you need to quickly and neatly cover a large surface — Rafter panels save time. The pattern is already set, the slats are already attached to the base, the pitch is uniform.
A finished slat panel is installed as a single sheet: attached to the box or frame, aligned, and fixed. No marking, no laying each slat individually. For standard solutions, this is significantly simpler.
Important: slat panel for wall and facade can be used both for furniture doors and for decorative wall finishing — it is a universal element that works in multiple contexts simultaneously.
Combined approach
Often the best result comes from a combination: the main cabinet facade from finished panels, side and non-standard areas from individual slats. This saves time on standard elements and maintains precision on non-standard ones.
How to choose slat width and pitch — practical calculations
This is the most technically demanding section, but it is here that the key decision is made about how the final facade will look.
Slat width: from narrow to wide
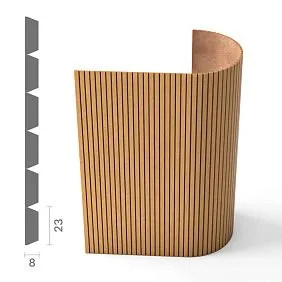
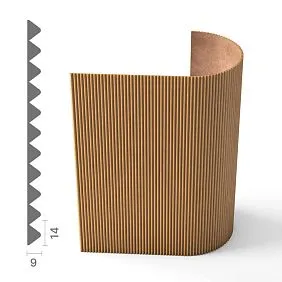
15–20 mm — very narrow slat. Creates a frequent, almost textile rhythm. Visually light, almost airy construction. Looks good on facades up to 80–90 cm wide. On a large area — may cause a "ripple" effect.
25–30 mm — standard slat. A universal option for most facades. The rhythm is clearly readable, slats neither merge nor get lost. A good balance between expressiveness and lightness.
35–40 mm — wide slat. The facade becomes more massive and expressive. Works well on large surfaces — floor-to-ceiling cabinets, wall panels. Requires proper spacing: if wide slats are placed with a small gap, the facade will look heavy.
50 mm and wider — decorative slats, closer to molding. For wall panels, classic interiors, accent facades.
Spacing between battens
Spacing is the distance between slats (gap). It is the spacing that determines how dense or airy the facade looks.
| Batten width | Recommended gap | Visual effect |
|---|---|---|
| 20 мм | 8–12 mm | Light, frequent rhythm |
| 25–30 mm | 10–15 mm | Balanced, clear |
| 35–40 mm | 12–20 mm | Expressive, architectural |
| 50 мм | 15–25 mm | Classic, monumental |
Proportion rule: the gap should be 30–50% of the slat width. If the slat is 30 mm, the gap is 10–15 mm. A gap equal to or larger than the slat width is already a partition with gaps, not a slatted facade.
Calculation of the number of slats for a facade: (facade width) / (slat width + gap). Example: facade 900 mm, slat 30 mm, gap 12 mm. 900 / 42 = 21.4 → 21 slats. The remainder is distributed symmetrically along the edges — this makes the facade look finished, not "cut off".
Slat depth
Depth (protrusion of the slats above the base) is a parameter that affects the relief of the facade. Depth 8–10 mm: soft, shallow relief — for modern, minimalist interiors. Depth 15–20 mm: expressive play of shadows — for classic and neoclassical styles.
Important: the deeper the relief, the harder it is to clean dust between the slats. This is a practical limitation that is rarely discussed but should be considered in advance.
Slatted doors for a walk-in closet are a separate topic
A walk-in closet deserves a separate section. It is not just a wardrobe — it is a separate space, the entrance to which can itself be an architectural statement.
Why slats are better than solid panels in a walk-in closet
A solid door panel in the bedroom is heavy — visually and literally. A wooden or MDF panel measuring 200×240 cm weighs a lot and requires strong hinges or reliable hardware. A slatted facade of the same size is lighter — the slats occupy only part of the area, the base is thinner.
Slatted doors for a walk-in closet in the bedroom create a sense of depth. When the doors are closed, the shadow of the interior space is visible through the gaps between the slats — this adds volume. Light from a floor lamp or sconce catches the relief of the slats — creating a play of shadows that is impossible on a smooth panel.
Practically: if the walk-in closet is not equipped with a ventilation duct, the gaps between the slats provide passive air circulation. Clothes, shoes, and textiles in a closed space do not accumulate moisture and odor.
Type of opening for slatted walk-in closet doors
Hinged — classic. Two leaves, hinges, handles. Simple and reliable. Require free space in front of the closet — at least the depth of half a leaf.
Sliding (pocket) doors — do not require clearance. Suitable when the bedroom is small. The slats on a sliding door work exactly the same way — the rhythm is maintained regardless of the door panel position.
Folding (accordion) doors — a compact solution for narrow walk-in closets. When opened, they fold into a "pack." For a slatted facade, this is an interesting technical solution: folding doors with slats look expressive and unconventional.
Height of slatted doors up to the ceiling
A full-height wardrobe or walk-in closet — doors from floor to ceiling. The vertical rhythm of the slats at a height of 240–300 cm works like an architectural colonnade: rows of vertical lines literally "lift" the ceiling visually. This is one of the few cases where a facade detail affects the perception of room height.
For full-height closet doors, be sure to plan the top and bottom slat gaps: the slats should not touch the floor or the ceiling profile — a technological gap of 5–10 mm is needed, which is covered by a molding or hidden in the frame groove.
Slatted facades for a hallway wardrobe — the main commercial scenario
The hallway is the space with the highest visual impact. People enter from the street, take off outerwear, and form the first impression of the apartment. The wardrobe usually occupies an entire wall — and how its facade looks determines the overall character of the hallway.
Why a smooth facade in the hallway is boring
A large smooth facade in the hallway is a plane without movement. Matte particleboard or painted MDF without a pattern is a neutral background that does not create visual interest. This is not bad in itself, but when there are no other decorative elements in the hallway, a smooth facade turns into an "endless wall."
A slatted facade solves this problem elegantly: vertical lines break the monolithic plane into rhythmic modules, adding depth without physical volume. The wardrobe does not disappear, but it ceases to be a barrier.
A tree in the hallway — combination with other materials
Wooden slats on the wardrobe facade in the hallway work well in combination with:
-
wooden trim on interior doors;
-
wooden baseboards at the floor — a single material creates a horizontal line that unifies the entire space;
-
a wooden mirror or frame — a visual focal point in the center of the hallway;
-
a bench on wooden furniture legs — one material in different items.
Uniform tinting is the most important condition. Slats on the facade in "light oak", trim in "dark walnut", baseboard in "natural pine" — three different shades of wood in one hallway create chaos, not coziness. One material, one tinting or a coordinated palette — the main rule.
Color of the slatted facade in the hallway
Two main approaches:
-
In the color of the wall — when the walls are light gray, the facade is also light gray, but with a slatted relief. The cabinet "dissolves" into the wall — the hallway seems more spacious.
-
In natural wood color — when the walls are neutral (white, light beige), and the facade is wooden with an expressive texture. The cabinet becomes an accent.
Both approaches are correct. The first is for compact hallways, the second for spacious ones.
Slat material: wood, MDF, and other options
Choosing the material is both a technical and aesthetic question. Each material gives a different result on the facade.
Solid wood
The best option for a natural interior. Solid wood slats — oak, ash, beech, birch — give a deep texture that no artificial material can imitate.
Oak is dense, with expressive pores, and can be easily tinted to any color. Suitable for hallways, bedrooms, living rooms. Durable: with proper coating, it lasts for decades.
Ash is lighter than oak, with a large open texture. Looks stylish in Japandi and Scandinavian interiors in its natural color with an oil coating.
Beech — a uniform fine texture, takes any shade well. For slats under enamel or solid tinting — an optimal choice.
Birch — even, affordable, without a pronounced pattern. For slats under paint — an excellent base.
Advantages of solid wood:
-
natural texture — living material;
-
can be tinted, painted, coated with oil, wax, varnish;
-
if damaged — sanded and renewed;
-
durability with proper care.
Limitation: with sharp humidity fluctuations, slight movement (shrinkage/swelling) is possible. Therefore, it is important to use well-dried wood and apply proper coating.
MDF for painting
MDF slats — for facades under enamel. Smooth surface, precise geometry, no wood texture — and this is their advantage for monochrome interiors. White slats, gray slats, black slats — all this is MDF.
Important: MDF slats need to be painted on both sides (front and back), otherwise they warp with humidity changes.
for slatted facades for cabinets In a monochrome or minimalist interior, MDF for painting is ideal.
Veneered slats
A compromise option: MDF or birch base, natural wood veneer surface. Looks like solid wood, behaves more stably. Well suited for veneered furniture facades where you need to match the panel's tint.
Plastic and PVC
A cheap option for utility areas, storage rooms, technical spaces. In residential interiors, plastic slats look flat: no material depth, no texture. Not recommended for bedrooms, hallways, and living rooms.
Handles for slatted facades — a detail often forgotten
Slatted doors are not just slats. They also have handles that should organically fit into the rhythm of vertical lines.
Long pull handles
The most popular choice for slatted facades. A long handle placed vertically repeats the direction of the slats and creates a unified rhythm. Handle length: from 128 to 400+ mm. Material: matte gold, black metal, stainless steel. Long handles for a hinged wardrobe — details on selection and installation.
Insert handles into the slat
A more integrated solution: a groove in one of the slats serves as a handle. The door opens via the cutout, the handle is 'hidden' in the facade relief. Suitable for minimalist interiors where no protruding elements are needed.
Cabinet furniture handles
Wooden handles are a natural extension of the slatted facade. Oak slats and an oak handle — a single material, a single tactile temperature. Especially appropriate in a wooden interior: hallway, bedroom, living room in Japandi or modern classic style.
How to attach slats to a furniture facade — technical details
For those working with individual slats — this block is mandatory.
Base for battens
The base is a rigid plane to which the slats are attached. It must be flat, durable, and have the correct thickness.
-
Plywood 12–18 mm is the best choice. Rigid, stable, holds fasteners well.
-
MDF 16–22 mm is also good. Slightly heavier than plywood, but provides a flat surface.
-
Particleboard is acceptable for a budget solution. Holds small fasteners poorly at the edges.
Base thickness + slat depth = total facade thickness. Consider this when calculating the gap between the door and the frame.
Methods of Rail Fastening
Glue + finishing nails. Apply construction adhesive to the back of the batten, press it against the base, and secure with finishing nails. After the glue dries, the nails can be removed or filled. A quick, reliable, and neat method.
Screws with hidden fasteners. Battens are attached from the back of the base through it — the screw passes through the base from bottom to top into the batten body. A smooth front surface with no traces of fasteners.
Groove joint. A more complex method: grooves are milled into the base, and battens are inserted into the grooves. No glue, no fasteners, no traces. Requires precise milling.
Spacing marking
Marking the spacing between battens accurately is more important than it seems. Battens installed with a 1–2 mm variation create a noticeable unevenness in rhythm over a large area.
Method: cut a spacer template from a scrap of the same batten — a block with a width equal to the gap. Place it against the already installed batten before installing the next one. The rhythm will be perfect.
Slat orientation
In the vast majority of cases, battens are installed vertically — this stretches the space upward and creates an architectural colonnade rhythm. Horizontal battens are rare; they visually expand the space. Diagonal battens are a design technique requiring careful calculation.
Slat facade coating — what to choose
The coating is the final stage. It determines both the appearance and protection from everyday use.
Oil with wax (for solid wood)
Natural coating that emphasizes the wood texture. Works best on oak and ash. Matte surface, pleasant to the touch. Important: oil is applied to the slats, ends, and base. Refreshed without sanding — one new layer, and the facade looks like new again.
Suitable for bedroom and living room. For the hallway — possible, but a protective coating on top is needed: the hallway is a high mechanical load area (bags, clothes).
Lacquer (water-based or polyurethane)
Film coating. Glossy — emphasizes texture and adds depth. Matte — visually closer to oil, more modern look. Water-based lacquer is odorless, safe — well suited for living spaces.
for wooden moldings for facades and slats in the hallway — water-based lacquer or two-component (2K) — optimal solution for durability.
Enamel (for MDF and birch for painting)
Any RAL color. Matte or semi-gloss. Odorless acrylic enamel applied in 2–3 layers. For white and gray slatted facades — the standard of modern interior.
Important rule: paint the slats before mounting on the base (on the front and back sides, and ends). After mounting — paint the joints.
Tinting and stain (for changing color while preserving texture)
Oak in black is a trendy fashion. Oak in gray is stylish. Beech in bleached is a Scandinavian look. Tinting changes the color while preserving the texture. After tinting, be sure to apply varnish or oil on top.
Mistakes when choosing slatted doors and facades
Not calculating the number of slats for a specific facade size. Slats are taken 'approximately' — and as a result, the outer slats are cut asymmetrically. The facade looks 'shifted'.
Making the spacing too frequent over a large area. Small slats with a small gap over an area of 200×240 cm — the facade 'vibrates'. It's optimal to slightly increase the slat width or spacing when working with large surfaces.
Forgetting about door opening. Hinged slatted doors require free space. If there is a bench or coffee table in front of the cabinet, you need to check the opening trajectory.
Not planning the handles. A slatted facade without a handle is like a painting without a frame. The handle is integrated into the rhythm of vertical lines. An incorrectly chosen handle (a horizontal bracket on vertical slats) disrupts the rhythm.
Not accounting for dust between the slats. Deep slats with a small gap mean dust that is difficult to clean. This is especially critical for hallways with heavy foot traffic. Either reduce the slat depth or increase the spacing for easy cleaning.
Mixing different wood species or shades. Oak slats + pine trim + birch baseboard in different tints — visual chaos. The system should be formed from a single material with a single tint.
Weak base for the slats. Thin particleboard under heavy solid wood slats will delaminate at attachment points within a year. Use plywood 12+ mm or MDF 16+ mm.
Not tying the slat rhythm to adjacent interior elements. If there is a wall panel next to the cabinet, the slat spacing on the panel and on the cabinet should match. Different rhythms mean different chaos.
What to check before ordering slats or panels — final checklist
Save this list before placing your order:
-
Opening or facade dimensions (height, width) — down to the millimeter.
-
Opening type — hinged, sliding, folding, fixed panel.
-
Is ventilation needed — will there be gaps between slats or a solid facade.
-
Slat width — 20, 25, 30, 35, 40 mm.
-
Step (gap) — calculate for the specific facade size.
-
Slat depth — 8, 10, 15, 20 mm.
-
Material — solid wood (which species), MDF, veneer.
-
Finish — oil, varnish, stain, enamel (which color).
-
Base — plywood or MDF, what thickness.
-
Handles — type, length, material, color.
-
How the facade will match the floor, walls, baseboards, and trim.
-
Slat length — standard or custom cut needed.
FAQ — answers to frequently asked questions about slatted doors and facades
Can cabinet doors be made from wooden slats?
Yes. The slats are attached to a rigid base (plywood or MDF), which is installed in the door frame or on hardware. It is important to calculate the weight of the facade and select appropriate hinges or a sliding mechanism. View wooden slats in the catalog.
What is better: slatted panels or individual slats?
For non-standard sizes, custom spacing, and designer projects — individual slats. For standard solutions and quick installation — ready-made slatted panels.
Are slatted doors suitable for a dressing room?
Yes, especially if you need a lightweight structure and passive ventilation. For a dressing room in the bedroom, it's the optimal solution.
Which slats should I choose for a wardrobe facade in the hallway?
Slats 25–30 mm wide made of oak or beech with a two-component lacquer coating. They withstand the high load of the hallway and pair well with other wooden decor. View buy wooden slats.
Is it difficult to maintain slatted facades?
More difficult than a smooth facade: dust collects between the slats. The solution is to avoid too narrow spacing, choose a slat depth of 8–10 mm (easier to wipe), and use a soft brush for cleaning.
Which handles should I choose for a slatted facade?
Vertical long brackets (minimalism), wooden handles made of the same material (Japandi), recessed groove handles (strict minimalism). Details — Cabinet furniture handles.
Do the slats need to be coated on both sides?
For MDF — mandatory. One-sided coating leads to warping. For solid wood — recommended, especially if the room has humidity fluctuations. Coating the ends is also mandatory.
A slatted door is not a trend. It is an architectural technique that has been working in interiors for decades, because vertical rhythm is the eternal language of space. Colonnades, blinds, shutter slats, facade slats — the same logic applies everywhere: a repeating module creates rhythm, rhythm creates order, order creates beauty.
STAVROS offers Solid wood slats for furniture facades, cabinets, and wardrobes, ready-made slatted panels for quick installation, Wooden trim, wooden furniture handles и a full range of solid wood products for creating a cohesive wooden interior. Production from premium dry oak and beech, in-house capabilities, Contact us to confirm shipping to your destination. STAVROS — because the right rhythm starts with the right material.