Article Contents:
- Short answer: for a reception desk, NPU.VRS-006 makes sense only as a single central accent, if the facade itself is large enough and truly needs a connection with the decorative wall
- NPU.VRS-006 on the reception desk facade: product, orientation, and decorative role
- What exactly NPU.VRS-006 is
- Why horizontal orientation is confirmed here
- Why a single NPU.VRS-006 can connect the desk and slat wall without directly repeating the material
- The main measurement is not the total desk width, but the clean free plane of the facade
- Formula for side margins with central installation
- Width table: how the free field around NPU.VRS-006 changes
- Height of 352 mm may be a more important constraint than width of 1067 mm
- The proportion of the facade is more important than the absolute size of the room
- Why one central element is usually stronger than two identical NPU.VRS-006 on one rack
- The rack axis and the slat wall axis may not coincide — this is not always an error
- Along the rack facade axis
- Along the slat wall axis
- Along the logo axis
- How to check three axes without installation
- Why a full-size template of 1067 × 352 mm is mandatory
- A 23 mm relief changes the facade more than a flat image
- A slat wall and NPU.VRS-006 speak different visual languages — this should be used, not masked
- When contrast really works
- When contrast looks random
- How color changes the visual weight of one large overlay
- Why paint should not solve the problem of incorrect scale
- A logo on the stand itself can make NPU.VRS-006 redundant
- If the logo is placed on the slat wall, the stand can afford a more active facade
- When a molding frame around NPU.VRS-006 helps, and when it turns one purchase into another composition
- When it is better to leave the facade completely smooth
- When slats on the actual facade of the stand are more logical than a stucco overlay
- Why one overlay for 29,320 ₽ should solve a noticeable task
- Visibility of the facade from the entrance is a separate test
- Installation on a furniture facade requires checking the stand structure itself
- One large element cannot be crossed by a furniture seam
- The plinth and overhanging countertop set a vertical corridor for NPU.VRS-006
- The 23 mm relief needs to be checked for random touches
- The lower half of the stand can be a bad spot even with sufficient width
- If the facade has a radius, NPU.VRS-006 cannot be automatically considered flexible
- Light at the reception determines whether the 23-millimeter relief will be an expensive accent or a heavy shadow
- The countertop material changes the character of the entire composition
- Why you don't need to paint NPU.VRS-006 "wood-like" just for the sake of connecting with the slats
- How to understand that NPU.VRS-006 has become too strong compared to the slatted wall
- Viewing distance changes perceived detail
- If the stand may be rebranded in a few years
- For a hotel, clinic, and salon, the same NPU.VRS-006 will work differently
- If the slat wall is not yet installed, it is better to decide on the stand in advance
- If the slat wall is already ready, the stand needs to be adjusted based on the actual situation, not the old visualization
- When it is worth moving to the general catalog of overlays
- When it is better to consider the entire wall decor, not just the stand facade
- Series budget with one overlay per stand
- How to fix the reference so that a repeated stand does not become "almost the same"
- When it is better to switch a serial project from NPU.VRS-006 to a calmer element
- What to measure before ordering NPU.VRS-006
- Practical algorithm: from an empty facade to the "1 or 0" decision
- Decision tree
- What to put in the cart once the decision is made
- If the desk is wider than 2 meters, empty fields don't necessarily need to be filled with a second overlay
- If the desk consists of multiple modules
- If the desk is L-shaped
- If the stand has pronounced vertical flutes or slats on the side panels
- If the stand's front is a photo zone
- If there is a brand sign, QR code, or information panel on the front
- Comparison of three solutions before purchase
- How to evaluate the total cost of the solution
- When to order NPU.VRS-006 in advance, and when after the stand is installed
- If you need not just an overlay, but the entire polyurethane system
- Can NPU.VRS-006 be installed on a stand exactly 1067 mm wide?
- Will NPU.VRS-006 fit if the stand is 1200 mm wide?
- Can the NPU.VRS-006 be rotated vertically if the facade is tall and narrow?
- Does the NPU.VRS-006 need to be placed strictly at the geometric center of the rack?
- Can the plate be installed on the door inside the rack facade?
- Can the NPU.VRS-006 be used on a glass facade?
- What should be done if the rack already has vertical decorative seams?
- Is one NPU.VRS-006 suitable for a rack 2500–3000 mm wide?
- Can the NPU.VRS-006 be placed under a natural wood countertop?
- What should be done if the plate is partially covered by a chair or decorative plant?
- Can the NPU.VRS-006 be used on a rack with perimeter facade lighting?
- Is a molding frame needed if the NPU.VRS-006 seems lonely?
- Can NPU.VRS-006 be painted the same color as the slat wall?
- What to do if, after installing the lighting, the overlay looks too heavy?
- Can NPU.VRS-006 be installed after the reception desk is already fully in operation?
- If the desk changes color during rebranding, can NPU.VRS-006 be kept?
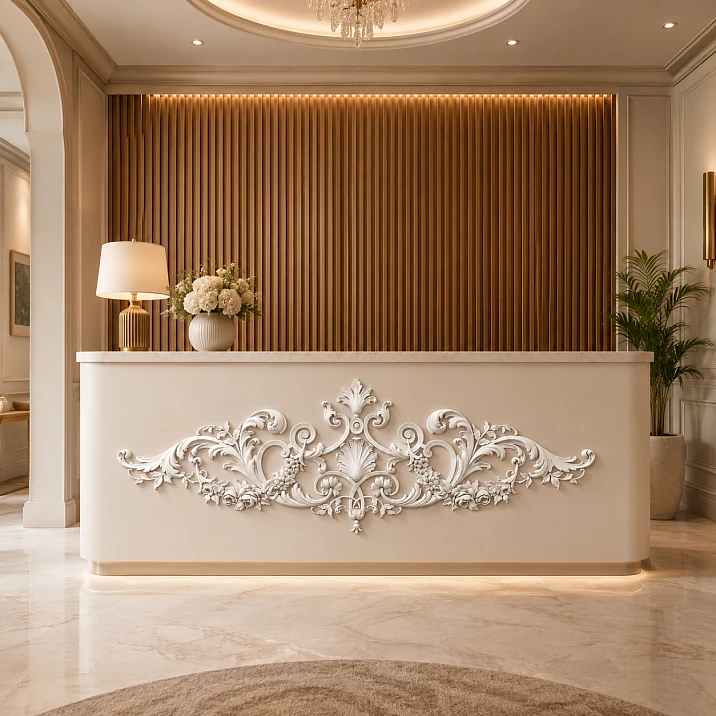
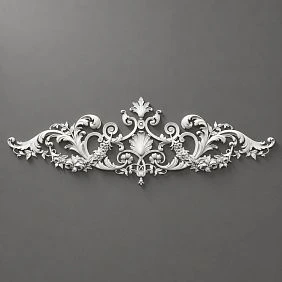
Short answer: for a reception desk, NPU.VRS-006 only makes sense as a single central accent, if the facade itself is large enough and truly needs a connection with the decorative wall
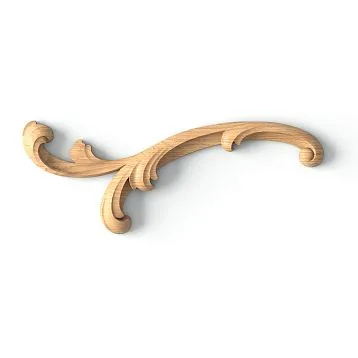
NPU.VRS-006 is a large polyurethane overlay from the Versailles collection. The current STAVROS card indicates dimensions of 1067 × 352 × 23 mm, material — polyurethane, and a price of 29,320 RUB per piece. The manufacturer explicitly allows installation of this element on furniture facades, wall panels, and door leaves, so a smooth reception desk facade is not a contrived application, but a logical extension of the stated scenario.
But the size of 1067 mm along the long axis and relief up to 23 mm make NPU.VRS-006 not a "small overlay to liven up furniture," but an independent decorative composition. In the official set CPU.VRS-055.1, STAVROS describes NPU.VRS-006 as a horizontally oriented central ornament measuring 1067 × 352 mm. It is this confirmed horizontal orientation that should be used for desk calculations.
Therefore, the initial fork is simple:
1 × NPU.VRS-006 — if the desk facade is wide and tall enough, a single central ornament connects the smooth furniture surface with a richer interior, but does not compete with the slat wall, logo, and work area.
0 × NPU.VRS-006 — if the desk already looks complete without molding, the slat wall is the main accent, the large floral relief makes the front too heavy, or the client barely sees the facade due to furniture, bags, and people.
The third fork is not NPU.VRS-006, but a calmer molding. It is needed if the facade truly lacks architectural structure, but the large baroque arabesque 1067 × 352 mm turns out to be stronger than the stand itself.
Before purchasing, it is not enough to know the width of the stand. You need to check five things:
-
the clear free width of the facade;
-
the clear free height;
-
position of the central axis;
-
the actual relief and side shadow of 23 mm;
-
the composition as a whole: stand + slat wall + logo + light + person behind the stand.
If on a full-size mockup the version without stucco looks more modern and cohesive, there is no need to buy NPU.VRS-006 for 29,320 ₽ just for the "connection of two materials."
Buy decorative overlay NPU.VRS-006 made of polyurethane




NPU.VRS-006 on the reception facade: product, orientation, and decorative role
Our factory also produces:


What exactly NPU.VRS-006 is
In this article, it is important not to change the product type for search phrasing. NPU.VRS-006 is a large decorative overlay made of polyurethane, not a molding, trim, or ready-made frame.
| Parameter | NPU.VRS-006 |
|---|---|
| Type | large decorative overlay |
| Collection | "Versailles" |
| Size A × B × C | 1067 × 352 × 23 mm |
| Material | Polyurethane |
| Price | 29,320 ₽ per 1 pc. |
| Drawing | available on the product card |
| 3D model | available on the product card |
| Declared surfaces | furniture facades, wall panels, door leaves |
| Confirmed compositional orientation | horizontal in the CPU.VRS-055.1 system |
The card describes a rich floral-vegetal ornament and allows use in classical, neoclassical, and modern interiors. This does not mean that any modern reception desk automatically benefits from such a detail. The more modern and austere the original stand, the more important a full-scale check becomes.
Get Consultation
Why the horizontal orientation is confirmed here
The card itself shows A × B × C, but does not label it as "width / height / depth" in words. For the calculation, one could not simply assume that A = horizontal.
A separate official set CPU.VRS-055.1 removes this risk: there, NPU.VRS-006 is explicitly named as a horizontally oriented central ornament of 1067 × 352 mm. For a reception desk, it is logical to use exactly this published orientation:
-
along the facade — about 1067 mm;
-
vertically — about 352 mm;
-
relief — up to 23 mm.
If a designer deliberately wants to rotate the overlay differently, that is a separate artistic decision that must be checked against the pattern and 3D model, and not considered an equivalent orientation by default.
Why one NPU.VRS-006 can connect a desk and a slat wall without directly repeating the material
A smooth desk and a slat wall differ in their plasticity.
The slat wall provides:
-
a frequent vertical rhythm;
-
shadows;
-
the texture of wood or painted profile;
-
a strong background.
The smooth facade of the stand provides:
-
a large calm surface;
-
a horizontal mass;
-
a place for a logo, light, or decor.
They can be connected in two ways.
The first is to repeat the material: use slats on the stand facade as well.
The second is to tie the level of decorative richness, but keep the materials different. This is where NPU.VRS-006 appears: the stand remains smooth, but ceases to be visually empty.
This can be stronger than literally repeating the slats, if the project needs contrast:
an active vertical wall + a calm furniture plane + one large horizontal ornament.
But such a technique only works when one overlay is truly perceived as the center of the facade. If it has to be supplemented with two more, four corners, a frame, and additional overlays just to "tie" the stand to the wall, the original theme already turns into a full-fledged stucco composition and requires a different calculation.
How to check the facade dimensions for NPU.VRS-006 1067 × 352 mm
The main measurement is not the total width of the stand, but the clean free plane of the facade
A reception desk stand is rarely a perfect rectangle without other elements. The front may have:
-
base;
-
side stiles;
-
decorative seams;
-
lighting;
-
a protruding countertop;
-
logo;
-
technology panel;
-
door or service hatch;
-
material joint.
Therefore, you cannot take the total width of the furniture, for example 1800 mm, subtract 1067 mm, and decide that the overlay fits.
First, determine the clean free surface on which the NPU.VRS-006 can be placed entirely.
Let's denote its width as Wf and its height as Hf.
For horizontal orientation of NPU.VRS-006, check:
Wf ≥ 1067 mm
и
Hf ≥ 352 mm.
This is only a geometric input filter. If the facade is smaller in at least one axis, the overlay in the confirmed horizontal orientation does not fit without extending onto adjacent elements.
If the facade is slightly larger, the product may physically fit but look cramped.
Therefore, after checking 'fits / does not fit', you need to calculate the free margins.
Formula for side margins with central installation
If NPU.VRS-006 is installed along the central axis, the total free margin in width is:
Wfree = Wf − 1067.
For a symmetrical composition:
Eleft = Eright = (Wf − 1067) / 2.
For example, if the net facade width is 1600 mm:
1600 − 1067 = 533 mm
and approximately remains on the sides:
533 / 2 = 266.5 mm.
This is already a clear composition: a large overlay occupies most of the center, but there are noticeable margins around it.
If the clear facade width is 1200 mm:
1200 − 1067 = 133 mm
and when centered, about 66.5 mm remains on each side.
Physically, the element fits, but it is perceived as almost edge-to-edge. For a rich ornament, this is a borderline scale.
Both examples lead to different conclusions, so they are useful. The first shows a working central composition, the second shows a situation where formally "it fits" does not yet mean "it looks good."
Width table: how the free margin around NPU.VRS-006 changes
A series of values better shows the scale than a few repeated calculations.
| Clear facade width Wf | Free after 1067 mm | Margin on each side when centered |
| 1100 мм | 33 мм | 16.5 mm |
| 1200 мм | 133 мм | 66.5 mm |
| 1300 мм | 233 мм | 116.5 mm |
| 1400 мм | 333 мм | 166.5 mm |
| 1600 мм | 533 мм | 266.5 mm |
| 1800 мм | 733 мм | 366.5 mm |
| 2000 мм | 933 мм | 466.5 mm |
The table does not define a "normal minimum offset." STAVROS has no confirmed rule that for NPU.VRS-006 you need to leave, for example, at least 150 or 200 mm.
It solves a different task: it shows how different the ratio of ornament to facade becomes with the same overlay.
For a 1100–1200 mm post, NPU.VRS-006 almost fills the entire width.
For 1600–1800 mm, a calm field appears.
For 2000 mm and wider, one overlay may, on the contrary, start to seem small relative to the front — and then you need to evaluate not the automatic repetition of two overlays, but the overall architecture of the rack.
A height of 352 mm may turn out to be a more important constraint than a width of 1067 mm.
The rack may be wide, but have a facade that is complex in height.
For example:
-
a countertop overhangs from above;
-
a high plinth from below;
-
a horizontal seam runs in the middle;
-
there is an LED profile under the countertop.
The clean free height for the ornament may be significantly less than the total height of the rack.
If NPU.VRS-006 is installed horizontally, the vertical free field:
Hfree = Hf − 352.
When centering:
Etop = Ebottom = (Hf − 352) / 2.
For a clear height of 700 mm:
700 − 352 = 348 mm
or approximately 174 mm at the top and bottom.
For a clear height of 500 mm:
500 − 352 = 148 mm
or 74 mm each.
In the second case, the overlay again formally fits, but almost the entire facade turns into one relief object.
In a baroque or formal reception, this may be intentional. In a modern one, it is often too heavy.
The facade proportion is more important than the absolute size of the room
A large hall does not guarantee that NPU.VRS-006 is suitable.
If the counter itself is narrow and low, a large overlay will overload the furniture regardless of the room area.
Conversely, in a relatively compact lobby, a wide monolithic counter may stand where one horizontal ornament looks proportional.
Therefore, the primary measurement system refers to the facade itself:
-
clear width;
-
clear height;
-
center position;
-
free margins;
-
adjacent seams and elements.
Only after this do they assess the distance to the slat wall and the scale of the entire room.
One central overlay: axes, free margins, and a 1:1 mockup
Why one central element is usually stronger than two identical NPU.VRS-006 on one counter
This topic's commercial question is specifically built around one large overlay.
The reason is not only the price of 29,320 ₽.
NPU.VRS-006 itself has a length of 1067 mm and a symmetrical horizontal composition. Two identical overlays placed side by side create a different type of facade — not a single central accent, but a repeating ornamental belt.
For two items in a row, a significantly wider clean facade will be required. Even without a gap between them, the total length will be:
2 × 1067 = 2134 mm.
But in real design, between two large ornaments there needs to be a deliberate field, otherwise they visually merge together.
Therefore, on a stand 1800–2000 mm wide, the solution "one seems small — so let's install two" does not work.
First, you need to check:
-
whether one center is not enough;
-
whether it would be better to complement the facade with a molding system;
-
whether to leave smooth fields on the sides;
-
Should the logo be placed higher or on the wall?
-
Is a different, more extended decorative element needed?
Two NPU.VRS-006 units are already a separate compositional task and a budget of 58,640 ₽ just for two overlays.
The article should not automatically lead the customer there.
The axis of the stand and the axis of the slat wall may not coincide — this is not always an error
A common situation: the reception desk is not positioned exactly in the center of the slat wall.
For example:
-
the wall is wider than the desk;
-
there is an entrance on the right;
-
on the left is a passage to the corridor;
-
the logo is offset;
-
The stand is rotated relative to the door.
The question arises: where to center NPU.VRS-006?
There are three possible axes.
Along the axis of the stand's facade
The most understandable option.
The overlay is perceived as part of the furniture. The stand can be positioned asymmetrically relative to the wall, but its own facade remains assembled.
This is usually the safest start for a single large element.
Along the axis of the slatted wall
Suitable if the stand visually continues the central background composition and its front is wide enough.
But then NPU.VRS-006 may be offset relative to the furniture facade.
Such a shift needs to be checked especially carefully.
Along the logo axis
If the logo on the wall is the main object of the reception area, the overlay can support its vertical axis.
This creates a compositional link:
logo on the slat wall → center of NPU.VRS-006 → the stand.
A strong technique if all three elements are read simultaneously.
But you cannot "break" the furniture facade just to match the logo. If the overlay approaches one edge of the stand and leaves too large a gap on the other, the composition loses balance.
How to check three axes without installation
Take a strictly frontal photo of the area.
On it, mark:
-
center of the rack wall;
-
center of the post;
-
center of the logo;
-
outline of NPU.VRS-006 1067 × 352 mm.
Create three versions.
In the first, the overlay is centered on the post.
In the second, it is centered on the wall.
In the third, it is aligned with the logo axis.
After digital verification, transfer the two best options to the actual facade using a paper template.
This test is more useful than the general advice "center the decor".
Why a full-size template of 1067 × 352 mm is mandatory
NPU.VRS-006 has a large size.
On a laptop screen, the ornament easily seems moderate because there is no real scale nearby.
A full-size template is needed for the stand.
Minimum option:
-
paper or thin cardboard;
-
rectangle 1067 × 352 mm;
-
an approximate silhouette of the ornament applied;
-
central axis.
It is better to print the image in parts and assemble it at 1:1 scale.
The mockup answers the questions:
-
isn't the overlay too wide;
-
is there enough margin to the edges;
-
doesn't it conflict with the logo;
-
isn't it covered by visitors' bags;
-
doesn't it fall into the facade seam;
-
is it readable from the entrance.
After the flat template, a volumetric test with a depth of 23 mm is needed.
A 23 mm relief changes the facade more than a flat image
23 mm is not a decorative thickness "on paper."
On a smooth stand, it creates:
-
side shadow;
-
top shadow from the countertop;
-
protrusion that can be bumped into;
-
more complex surface to clean;
-
pronounced play of light.
If the facade is almost directly under a vertical light fixture, the relief may look significantly richer.
If light comes from the side, one side of the ornament gets a strong shadow and visually becomes heavier.
Therefore, it is useful to add a spacer of about 23 mm to the paper template and check the stand:
-
frontally;
-
from the entrance;
-
from the waiting area side;
-
sitting in front of the counter.
How to reconcile the rich ornament NPU.VRS-006 with the vertical rhythm of the slats
The slat wall and NPU.VRS-006 speak different visual languages — this should be used, not masked
The slat wall is built on repetition.
NPU.VRS-006 — on one large symmetrical ornament.
If you try to make them "the same," the result often becomes artificial.
Separating roles works stronger:
-
the slats form the background and vertical rhythm;
-
the overlay creates one horizontal center;
-
the smooth stand becomes a pause between two types of relief.
That is why NPU.VRS-006 does not necessarily need to be painted to look like wood or placed directly in front of every vertical slat.
It can tie the interior together not by copying the material, but through a shared level of decorative expressiveness.
When contrast really works
It is especially convincing if the interior already has a transition between modern and classical language:
-
a strict slat wall;
-
brass lighting fixtures;
-
soft furniture;
-
a stone countertop;
-
a classic logo or monogram;
-
moldings in the waiting area.
Then NPU.VRS-006 becomes a logical bridge.
When the contrast looks random
If the space is built only on:
-
black metal;
-
linear light;
-
smooth white stone;
-
minimalist slats;
-
a simple grotesque logo,
a large floral relief may seem like a decorative insert "from another project."
In that case, a calm molding or even a smooth facade is often more honest.
How color changes the visual weight of one large overlay
The size remains 1067 × 352 × 23 mm, but color can make the element either almost background or the main object of the stand.
in the color of the facade.
The calmest option.
NPU.VRS-006 is read through shadow and plastic relief.
This scenario is especially useful next to an active slat wall: the furniture remains solid in color, and the ornament appears as you approach.
Advantages:
-
less visual noise;
-
easier to connect with a modern stand;
-
the relief does not conflict with the logo;
-
easier to leave the slats as the main background.
The downside is that with weak frontal light, a large overlay can almost disappear from a distance.
In the color of the slats.
The overlay turns into a separate color spot on the smooth facade.
This can tie the rack to the wall very literally.
For example, dark oak behind the rack and a dark brown pattern on the light facade.
But there is a risk that one large pattern will look like furniture appliqué rather than architectural molding.
You need to check the texture and gloss, not just the shade.
In the color of the logo.
If the logo is metallic, golden, bronze, or branded, NPU.VRS-006 can be made related in tone.
This is a strong brand connection.
It works if:
-
the logo and the overlay are on the same axis;
-
there is enough space between them;
-
the decorative element is not stronger than the company name itself.
If both objects are very contrasting, the reception desk turns into two competing points of attention.
Contrasting brand color.
For a salon, boutique, or hotel, a deep green, burgundy, blue, powder, or other shade is possible.
But the large size makes the color especially active.
A real painted sample is needed before ordering a series of finishes.
Why paint should not solve the problem of incorrect scale
If NPU.VRS-006 is physically too large for the facade, painting it to match will not fix the proportion.
It will only reduce the contrast.
The scale problem will remain:
-
the edge is close;
-
the facade is visually almost fully occupied;
-
the ornament is too large relative to the height of the stand.
Therefore, geometry first, then color.
A logo on the stand itself may make NPU.VRS-006 redundant
Not all reception desks place the logo on the wall.
Sometimes the company name is right on the facade of the stand.
Then there is competition for the central axis.
There are four basic options:
-
logo above the overlay;
-
overlay below the logo;
-
logo inside the free central field of the ornament — only if the composition and actual geometry allow it;
-
refuse NPU.VRS-006.
The last option should be considered first if the logo is already large and expressive.
NPU.VRS-006 should not be used as a random backdrop for the brand without checking readability.
If the logo is placed on a slat wall, the stand can afford a more active facade
This is one of the best scenarios for NPU.VRS-006.
Functions are separated:
-
brand — on the wall;
-
decorative center — on the stand;
-
slats — background;
-
smooth furniture — carrier of the stucco accent.
Then one horizontal ornament can indeed bring two different materials together into a single composition.
But axis control is still needed.
If the logo is heavily offset and NPU.VRS-006 is strictly centered on the post, the viewer may see two competing verticals.
NPU.VRS-006, molding, slats, or smooth facade: what to choose instead of an automatic purchase
When a molding frame around NPU.VRS-006 helps, and when it turns one purchase into another composition
The user may first choose one large overlay, then decide to "add a frame around it for completeness."
This already changes the task.
NPU.VRS-006 without a frame works as an independent central ornament.
NPU.VRS-006 inside the molding rectangle works as the center of a full decorative panel.
The second option requires re-checking:
-
free width of the facade;
-
free height;
-
thickness of the selected molding;
-
angles;
-
distance from the ornament to the frame;
-
position of the logo;
-
cost of the entire system.
If the original facade is already small, the frame additionally compresses the free margins.
Therefore, you cannot first prove that one NPU.VRS-006 fits well into 1200–1300 mm, and then add moldings around it without recalculating.
When framing is justified.
It is appropriate if:
-
the stand is wide and tall;
-
the interior is neoclassical;
-
there is already frame molding on the walls;
-
NPU.VRS-006 without framing seems "floating";
-
the facade is specially designed as a decorative panel.
When it is better to leave only the overlay.
One element is stronger if:
-
there are active slats behind the stand;
-
the facade should remain calm;
-
the counter is modern;
-
there is a bright logo;
-
free fields are limited;
-
it is necessary to reduce the number of seams and cleaning zones.
If a calmer linear option is needed instead of a large overlay, you can order polyurethane moldings and build a separate composition for a specific facade.
When the facade is better left completely smooth
The reception has an important function: to be a visually stable base in front of an active wall.
Sometimes the disunity of two surfaces is not a mistake, but a correct hierarchy:
a slat wall is an accent; the counter is a calm functional volume.
A smooth facade is better than NPU.VRS-006 if:
-
the wall already contains a logo, lighting, and complex slats;
-
the countertop has expressive stone;
-
the counter is short;
-
there are almost always chairs, plants, or advertising stands in front of the facade;
-
visitors see the counter at an acute angle, not frontally;
-
the interior is minimalist;
-
the Versailles ornament is not supported by other details.
In this case, refusing to buy keeps the composition cleaner.
When slats on the actual facade of the rack are more logical than a molded overlay
If the task is to literally connect furniture and wall with one material, there is another way: repeat the slatted finish on the facade.
This is not always better.
Advantages:
-
the material connection is obvious;
-
no new ornamental language appears;
-
the modern style is preserved.
Disadvantages:
-
repetition can make the area monotonous;
-
the rhythm of the slats transitions from the vertical wall to the furniture and becomes too frequent;
-
cleaning the facade is more difficult;
-
useful contrast between the background and the stand may disappear.
NPU.VRS-006 makes sense precisely where the designer does not want to repeat slats but wants to enhance the decorative status of a smooth facade.
Why one overlay for 29,320 ₽ should solve a noticeable task
The price of NPU.VRS-006 is significantly higher than small point overlays.
Therefore, the purchase criterion must be strict.
It is justified if after installation:
-
the stand gets a clear center;
-
the facade no longer looks randomly empty;
-
the interior gains a connection to the overall classical or neoclassical system;
-
the overlay is visible to the client;
-
its relief works under standard lighting;
-
it does not interfere with operation.
If the difference is noticeable only to a designer in a large photo, and a visitor sees the stand mostly from the side, the purchase may be weak.
Visibility of the facade from the entrance — a separate test
The reception desk is not always perpendicular to the entrance.
Sometimes a person enters at an angle of 30–45°.
Then a long horizontal ornament is visually shortened by perspective.
Before ordering, mark the key points:
-
entrance door;
-
waiting area;
-
elevator;
-
the main walkway;
-
place in front of the administrator.
Photograph the template from each point.
If NPU.VRS-006 is only clearly readable when viewed strictly from the center, and real clients are almost never positioned there, the decorative effectiveness is lower.
Installation on a furniture facade: seams, panels, height, and radius
Installation on a furniture facade requires checking the stand structure itself.
The NPU.VRS-006 card explicitly allows installation on furniture facades. But a "furniture facade" can vary.
In the reception area, the following are used:
-
painted MDF;
-
veneered panels;
-
laminated boards;
-
composite;
-
stone;
-
decorative plaster on the base;
-
removable service panels.
Therefore, first you need to understand what surface NPU.VRS-006 will be glued to.
Painted MDF.
This is one of the most straightforward scenarios if the paint coating is stable and compatible with the chosen mounting compound.
Check:
-
durability of the coating;
-
absence of silicone, wax, and greasy marks;
-
flatness;
-
absence of panel movement;
-
possibility of local touch-up after installation.
Veneer or decorative film.
Here it is important not only to glue the polyurethane, but also not to tear off the top layer along with it during future dismantling.
If the reception is planned to be renovated in a few years, this risk should be taken into account in advance.
Removable service facade.
This is a fundamentally different case.
If the panel is removed for access to electrical systems, cash register, cables, or equipment, NPU.VRS-006 must remain entirely on that panel or completely outside it.
The joint between the removable and fixed parts must not be covered by an overlay.
Otherwise, simple maintenance will require destroying the decor.
A single large element must not be crossed by a furniture seam.
NPU.VRS-006, measuring 1067 × 352 mm, must lie on a stable, single plane.
If the following passes underneath it:
-
door;
-
technological hatch;
-
seam of two panels;
-
ventilation grille;
-
cable access,
the composition needs to be shifted or abandoned.
Especially dangerous is the almost invisible vertical seam in the center. After several openings of the panel, the two parts of the base may move slightly relative to each other, while the overlay remains a single rigid decorative object.
The article should not promise that polyurethane will "cover" such a seam without consequences.
The plinth and the overhanging countertop set a vertical corridor for NPU.VRS-006
On the facade of the stand there is often:
-
high lower plinth;
-
recessed shadow line;
-
overhanging countertop;
-
upper decorative belt.
These elements visually reduce the available height.
For example, the total height of the stand may be 1100 mm, but the clean decorative panel between the base and the countertop is only 600–700 mm.
It is its height Hf that needs to be compared with 352 mm, not the total height of the furniture.
If the overlay almost touches the top and bottom boundaries, the ornament starts to look squeezed in.
The 23 mm relief needs to be checked for accidental touches
The reception facade is in a pedestrian traffic zone.
Nearby may appear:
-
suitcases;
-
bags;
-
strollers;
-
carts;
-
visitors' feet;
-
cleaning equipment.
If NPU.VRS-006 is located low, the protruding relief becomes more vulnerable.
The check is simple:
-
place a volumetric mock-up;
-
walk along the counter with a bag;
-
roll up a suitcase;
-
check the cleaning trajectory;
-
assess whether you constantly have to go around a protrusion.
If the decorative center ends up in an area of regular impacts, it is better to raise it or abandon such a relief.
The lower half of the stand can be a bad location even with sufficient width
From a geometric standpoint, a 1800 × 800 mm facade perfectly accommodates the NPU.VRS-006.
But if the overlay is lowered too much, the client sees it worse, and the risk of damage is higher.
Therefore, the compositional center is usually sought not only by the mathematical middle of the facade, but also by the actual viewing zone.
Need to compare:
-
geometric center;
-
visual center between the countertop and the plinth;
-
position relative to the logo;
-
the eye level of a sitting and standing visitor.
The exact position is determined by the project, not by a universal figure.
If the facade has a radius, NPU.VRS-006 cannot be automatically considered flexible.
The NPU.VRS-006 card describes a standard polyurethane trim and does not claim special flexibility for curved surfaces.
Therefore, for a rounded post, you cannot simply write:
"the trim will follow the radius."
You need to check the actual geometry of the product and the permissible installation method.
If the facade is noticeably curved, it will most likely require:
-
a different model;
-
a special flexible system;
-
a flat central insert;
-
rejection of NPU.VRS-006.
It is important to distinguish such an edge case from a regular straight stand.
Light, countertop, and viewing distance: how the visual weight of the overlay changes
Lighting at the reception determines whether the 23-millimeter relief becomes an expensive accent or a heavy shadow
The slat wall already creates pronounced chiaroscuro.
NPU.VRS-006 adds a second relief layer.
Therefore, lighting should be checked not separately on the wall and separately on the stand, but in a single frame.
Top frontal light.
Makes the ornament readable but relatively calm.
Suitable for monochrome painting.
Side light.
Enhances the depth of curls and leaves.
Can make the overlay the main object of the facade.
If the slats behind the counter are also lit from the side, the two reliefs begin to compete.
Lighting from below or from the base.
This is a complex scenario for a large overlay.
Shadows rise upward and can greatly distort the pattern.
Such light needs to be tested physically, not just in the render.
Linear lighting of the countertop.
If the LED profile is along the bottom edge of the countertop, the light falls almost directly on the upper part of NPU.VRS-006.
The top of the ornament can become bright, the bottom — dark.
This can beautifully emphasize the relief, but also visually increase its mass.
The countertop material changes the character of the entire composition
NPU.VRS-006 is located directly under the countertop, so the upper plane affects its perception.
Stone countertop.
Marble, quartz, porcelain stoneware, or another stone material already creates a premium weight.
A large "Versailles" pattern can support this grandeur.
But if the stone has active veins, and behind the counter there are frequent slats, a third rich pattern on the facade may overload the composition.
Wooden countertop.
Connects the counter to the slatted wall by material.
Then NPU.VRS-006 works as an additional classic layer.
This is a good scenario for neoclassicism, but in a strict modern interior, the ornament may be superfluous.
A thin, solid-colored countertop.
Provides the strongest contrast with the rich overlay.
If the facade is wide, such a technique can look graphic.
If the stand is small, NPU.VRS-006 begins to seem heavier than all the furniture.
Why you shouldn't paint NPU.VRS-006 "wood-like" just to match the slats
The polyurethane overlay and the wooden slat are different materials.
Imitation of wood on a complex plant relief can be a professional decorative technique, but not a universal solution.
You can connect the elements more simply:
-
with the same color temperature;
-
with a repeated shade;
-
with a common metal;
-
with light;
-
with an axis.
It is not necessary to mask polyurethane as wood.
If a wooden carved center is required, that is a different product choice.
How to understand that NPU.VRS-006 has become too strong compared to the slat wall
Do a test with a photo.
In the image of the reception area, quickly cover with your hand or in the editor one by one:
-
rack wall;
-
overlay;
-
logo.
Ask what object holds the composition together.
If without NPU.VRS-006 the rack still looks cohesive, but with it the whole gaze falls down, the overlay is too strong.
If without it the smooth facade seems empty and detached from the rich background, but with it balance emerges — the purchase makes sense.
Viewing distance changes perceived detail
From 0.5–1 m the visitor sees leaves, curls, and shadows.
If the rack may be rebranded in a few years
Commercial interiors change faster than residential ones.
The company may change:
-
logo;
-
color;
-
positioning;
-
stand;
-
lighting.
NPU.VRS-006 for 29,320 ₽ makes sense to install so that it does not interfere with future updates.
The most flexible option:
-
independent decor;
-
solid color painting;
-
no physical connection to the logo;
-
installation on a separate panel that can be replaced.
If the ornament is embedded in a complex multi-color composition with a brand mark, rebranding becomes more expensive.
For a hotel, clinic, and salon, the same NPU.VRS-006 will work differently
Hotel.
A large ornament can support a classic lobby interior, especially if there is already stucco molding in the corridors and public areas.
Clinic.
Here, the feeling of cleanliness and calm is more important. A rich "Versailles" is only needed if the entire brand is built on neoclassicism. In a minimalist clinic, it is often excessive.
Beauty salon.
One large decorative element can become part of a photogenic brand zone. Here, contrasting finishes are sometimes more justified.
Legal or representative office.
NPU.VRS-006 can add status, but it works better in a calm monochrome if there is already wood and stone nearby.
These scenarios differ not in the product, but in the visual role of the counter.
When to design NPU.VRS-006 relative to the slat wall and when to look for other decor
If the slat wall is not yet installed, it is better to decide on the stand in advance
When the entire area is only being designed, you can coordinate:
-
the width of the slat field;
-
position of the logo;
-
the width of the post;
-
the clean facade;
-
the axis of NPU.VRS-006;
-
light;
-
Tabletop material.
This makes it easier to achieve a composition where one element truly connects two surfaces.
If the slat panels are still being selected, you can go to the catalog and buy wall slat panels already with an understanding of the future reception front.
The article does not turn the slats into the main product. They remain the context for a specific solution regarding NPU.VRS-006.
If the slat wall is already ready, the stand needs to be adjusted based on the actual situation, not the old visualization.
After installation, the following may change:
-
the actual width of the slat field;
-
the outermost slat;
-
color;
-
chiaroscuro;
-
the position of the logo.
Therefore, the final overlay must be mocked up on the actual facade in front of the real wall.
This is especially important if the difference between the project and the object is even a few centimeters: a large symmetrical pattern makes the axis shift noticeable.
When to switch to the general catalog of overlays
If NPU.VRS-006 is too large, the issue does not necessarily end with the option "without molding."
You can buy polyurethane overlays of a different scale and character.
When changing the model, you need to re-check:
-
orientation;
-
size;
-
depth;
-
free margins;
-
position relative to the logo;
-
cost.
You cannot take a reduced overlay and keep the old indents just because the composition is "roughly the same."
When it's better to consider the entire wall decor, not just the counter facade
Sometimes the fragmentation occurs not between two surfaces, but across the entire area.
For example:
-
the counter is smooth;
-
the slatted wall ends randomly;
-
the side walls are empty;
-
the logo is not connected to anything;
-
the ceiling has no finish.
Then one NPU.VRS-006 won't solve the architecture.
It is better to move to a broader project and Buy polyurethane wall decor already as part of a whole system.
This is an important negative conclusion: one expensive SKU should not be used as a universal remedy to fix an unassembled entrance area.
If identical racks are repeated across the network, first approve one physical prototype
For a single reception desk, a scale error costs 29,320 ₽ for the overlay plus installation and finishing. For a chain of hotels, clinics, salons, or offices, the same error multiplies by the number of locations.
Therefore, a serial project should be divided into two stages.
Stage 1. Reference desk.
At one real location, the following are checked:
-
clean facade size;
-
position of NPU.VRS-006;
-
real horizontal axis;
-
color;
-
light;
-
logo visibility;
-
cleaning;
-
operation of removable panels;
-
quality of painting;
-
Perception from the entrance.
After approval, not only the photo but also the mounting map is recorded:
-
distance from the center of the facade;
-
top mark;
-
Base type;
-
color;
-
the preparation method;
-
prohibited service zones.
Stage 2. Repeatable objects.
Even if the furniture looks the same, before ordering each next NPU.VRS-006, the actual clean panel must be confirmed.
Racks may differ due to:
-
of locally produced furniture;
-
of different side panel thickness;
-
of an additional terminal;
-
of a different plinth height;
-
of a different logo placement;
-
of changes to the slat wall.
The serial template does not cancel the control measurement.
Series budget with one overlay per post
At the current price of 29,320 ₽ per item:
| Identical approved posts | NPU.VRS-006 | Cost of overlays |
| 1 | 1 pc. | 29 320 ₽ |
| 2 | 2 pcs. | 58 640 ₽ |
| 3 | 3 pcs. | 87 960 ₽ |
| 5 | 5 pcs. | 146 600 ₽ |
| 10 | 10 pcs. | 293 200 ₽ |
This is another reason not to approve NPU.VRS-006 based on render alone.
For a single object, the error is unpleasant. For ten identical racks, it turns into a major purchase of the wrong scale.
How to fix the reference so that a repeated rack doesn't become "almost the same"
In a commercial series, it's not enough to write in the bill of materials:
NPU.VRS-006 at the center.
It's necessary to specify relative to what the center is.
For example:
-
center of the bare furniture panel;
-
not the center of the overall rack length;
-
not the center of the wall;
-
not the edge of the first rail.
If the logo and the overlay work along the same axis, this is also noted separately.
Such documentation is needed because the words "centered" can mean different things on different objects.
As a result, the same NPU.VRS-006 should look identical not due to a random coincidence, but because installers repeat one approved principle.
When it is better to switch a serial project from NPU.VRS-006 to a calmer element
One reference rack can look impressive in a large flagship lobby, but turn out to be too rich for small branches.
If the network has different room formats, it is not necessary to replicate one large ornament everywhere.
The design code can be divided:
-
flagship reception — NPU.VRS-006;
-
compact branch — molding or a smaller overlay;
-
minimal format — a smooth facade in the same color.
This preserves a family of interiors without mechanically repeating a product that only fits a large counter.
This is commercially stronger than buying the same SKU for all objects just for standardization.
Mistakes that turn one large overlay into an expensive rework
Mistake 1: Counting the total counter width instead of the clean facade.
Why it happens: the specification shows one number, for example 1800 mm.
Consequence: after ordering, it turns out that part of the width is taken up by side panels, seams, or technical elements.
Check: measure only the continuous surface that NPU.VRS-006 will actually cover.
How to avoid: use Wf, not the furniture's overall dimension.
Mistake 2: Checking only 1067 mm and forgetting about the height of 352 mm.
Why it happens: the long horizontal axis seems to be the main constraint.
Consequence: the ornament has to be squeezed between the plinth and the countertop.
Check: measure Hf separately.
How to avoid: go through both axes before discussing color and style.
Mistake 3. Center the overlay on the slat wall on an asymmetrical post.
Why it happens: you want to connect two surfaces with one axis.
Consequence: NPU.VRS-006 shifts toward the edge of the facade and the furniture looks skewed.
Check: compare three mockups — by post, wall, and logo.
How to avoid: choose the axis after the overall front view.
Mistake 4. Use color to "hide" a too-large size.
Why it happens: it seems that monochrome will solve the overload.
Consequence: contrast decreases, but the proportionally huge ornament remains.
Check: first a white or gray template without color.
How to avoid: specify the scale before finishing.
Error 5. Cross NPU.VRS-006 with a service seam.
Why it occurs: the facade seam is almost invisible in the render.
Consequence: maintenance of the stand becomes impossible, or the overlay receives load from moving panels.
Check: map of all opening and removable parts.
How to avoid: place the overlay on one stable panel.
Error 6. Place the overlay too low.
Why it occurs: the mathematical center of the facade does not account for usage.
Consequence: the ornament is constantly bumped by suitcases and cleaning equipment.
Check: run an operational test with a full-scale mock-up.
How to avoid: look for the visual center in the work area, not just the geometric one.
Mistake 7. Immediately add a molding frame.
Why it happens: it seems that one ornament is "unfinished."
Consequence: free margins shrink, budget and seam count grow, and the stand becomes heavier.
Check: compare three versions — without decor, one NPU.VRS-006, NPU.VRS-006 + frame.
How to avoid: buy a frame system only as a separate, deliberate decision.
Mistake 8. Order two overlays because the stand is very wide.
Why it happens: one NPU.VRS-006 seems insufficient on a facade 2 m and wider.
Consequence: a repeating belt of two large ornaments appears, which was not intended in the original design.
Check: first, the central pattern of one overlay.
How to avoid: do not duplicate a large element without a new compositional design.
From measurements to cart: a practical algorithm for solving "1 or 0"
What to measure before ordering NPU.VRS-006
| Parameter | What to record | Why |
| Total rack width | … mm | for reference |
| Clear facade width Wf | … mm | check 1067 mm |
| Net facade height Hf | … mm | check 352 mm |
| Base position | … mm | bottom field |
| Countertop position | … mm | top field |
| Seams and service panels | Diagram | Installation |
| Stand center | Axis | Basic option |
| Slat wall center | Axis | Comparison |
| Logo center | Axis | Comparison |
| Relief NPU.VRS-006 | 23 мм | volume/touches |
| Key viewpoints | list | Visibility |
| Lighting scenarios | list | shadow/relief |
After this table, you can build a 1:1 mockup.
Practical algorithm: from an empty facade to a '1 or 0' solution
-
Confirm the clean width and height of the facade.
-
Mark all seams, hatches, lighting, and technical zones.
-
Fix three axes: post, wall, logo.
-
Use the confirmed horizontal orientation of NPU.VRS-006 1067 × 352 mm.
-
Make a 1:1 template.
-
Place it centered on the stand.
-
Compare with the logo axis variant.
-
Add approximately 23 mm of depth.
-
View from the entrance, waiting area, and in front of the administrator.
-
Check the suitcase, bag, and cleaning.
-
Turn on the standard lighting.
-
Compare monochrome and a more contrasting color scheme.
-
Remove the template and evaluate the facade without molding.
-
If one overlay improves the composition, keep option 1 × NPU.VRS-006.
-
If the ornament is too active, check the molding or a smaller overlay.
-
If the smooth facade looks stronger, keep 0.
-
Only after that place the order.
Decision tree
Does the clean facade physically accept 1067 × 352 mm?
No → NPU.VRS-006 in the confirmed horizontal orientation is not suitable.
Yes → continue.
Does the overlay lie entirely on one stable panel?
No → change the position or abandon it.
Yes → continue.
Do the free margins look convincing in the mockup?
No → smaller decor, molding, or 0.
Yes → continue.
Does the 23 mm relief interfere with use?
No → change the height or choose a calmer profile.
Yes → continue.
Does NPU.VRS-006 connect the post to the wall rather than compete with the rails and logo?
No → 0 or another type of decor.
Yes → 1 × NPU.VRS-006.
What to put in the cart if the decision is made
For the original scenario:
-
NPU.VRS-006 — 1 pc.;
-
size — 1067 × 352 × 23 mm;
-
material — polyurethane;
-
current price — 29,320 ₽.
Mounting and finishing materials are selected separately based on the actual substrate and the chosen painting system.
After checking the facade, you can Buy decorative overlay NPU.VRS-006 made of polyurethane.
Wide, modular, and complex reception desks
If the desk is wider than 2 meters, empty fields do not necessarily need to be filled with a second overlay.
A wide facade often causes the opposite problem: one NPU.VRS-006 occupies the center, leaving large smooth fields on the sides.
This is not automatically a defect.
In a commercial interior, a free plane can be useful:
-
it makes the central ornament more noticeable;
-
does not compete with the slat wall;
-
makes cleaning easier;
-
leaves room for future branding;
-
does not turn the entire counter into solid decor.
For a 2000 mm facade with central installation of NPU.VRS-006, 933 mm of total free space remains, or approximately 466.5 mm on each side.
This is significant space, but it can look architecturally correct.
The question is not whether there is "too much emptiness," but:
-
whether the center matches;
-
does the countertop support the horizontal;
-
are there side panels;
-
how is the logo positioned;
-
what happens on the wall behind the counter.
If the edges of the facade require finishing, you can work not with a second NPU.VRS-006, but with thinner linear elements or the furniture structure itself.
If the counter consists of several modules
A large reception desk may have:
-
central work module;
-
low section;
-
return;
-
a side cabinet;
-
area for people with different service scenarios.
In this case, the total length of the furniture says little about the capabilities of NPU.VRS-006.
Need to find the main front panel.
One overlay can be placed exactly on it, while the remaining modules stay smooth.
This is often stronger than trying to repeat molded decor on each section.
The central module is wider than the side ones.
The most convenient scenario.
NPU.VRS-006 becomes the center.
All modules are of the same width.
Then one overlay on one module breaks the repetition, and multiple overlays make the rack too saturated.
Need to compare with a molding system or a single smooth facade.
Working modules have doors and hatches.
They must be excluded from the installation area.
If the counter is L-shaped
An L-shaped reception desk cannot be evaluated by the sum of two facades.
NPU.VRS-006 is best placed on one main straight section.
The turn of the counter already creates an architectural accent.
If you place a large overlay on both sides at the same time, a visitor may see two different patterns from different angles.
Such a solution requires a separate composition.
For the original theme, it is stronger:
one main side → one NPU.VRS-006 → secondary facade without repetition.
If the counter has pronounced vertical flutes or slats on the side panels
Sometimes the furniture already repeats the slatted wall not on the front, but on the ends.
Then the smooth central facade becomes an ideal pause.
NPU.VRS-006 can work in this pause, but the risk of overload grows:
-
slats on the wall;
-
slats on the side panels;
-
floral ornament in the center.
The full-size mockup should cover the entire stand, not just a 1067 × 352 mm rectangle.
If the stand's facade is a photo zone
In showrooms, hotels, and boutiques, the reception desk often ends up in visitors' photos.
Then NPU.VRS-006 gets a second function: to be a recognizable decorative brand element.
For such a scenario, it is important to check:
-
how the ornament looks in a frame with a person;
-
whether it is not covered by the body;
-
doesn't it conflict with the logo;
-
whether it is readable on a phone camera;
-
whether the glossy paint creates unwanted glare.
If the stand truly becomes part of the photo zone, a more active color may be justified.
If only the wall behind the stand is photographed, a complex facade may be less useful.
If the facade has a brand mark, QR code, or information panel
A commercial stand sometimes carries more than just decor.
It may contain:
-
QR code;
-
company name;
-
working hours;
-
screen;
-
information sign.
These elements have functional priority.
NPU.VRS-006 must not be placed so that the ornament:
-
interferes with reading;
-
creates visual noise around the QR code;
-
complicates replacement of the information panel;
-
overlaps the fasteners.
If the functional block already occupies the center of the facade, a large overlay may not be needed.
Commercial choice: one NPU.VRS-006, another decor, or refusal
Comparison of three solutions before purchase
| Solution | When stronger | Main risk | Product result |
| Smooth facade without stucco molding | Slat wall is already the main accent, minimalism | The stand may seem too simple | 0 NPU.VRS-006 |
| 1 × NPU.VRS-006 | Need one large central accent | Overload, tight margins, competition with the logo | 1 × 29 320 ₽ |
| Molding composition | need a calm architectural rhythm or a full frame | more details, seams, and calculations | a different set of products |
This table is the main commercial filter.
NPU.VRS-006 should not win just because the article is dedicated to it.
How to estimate the total cost of the solution
29,320 ₽ is the price of the overlay itself.
The final budget may include:
-
installation;
-
facade preparation;
-
the coloring;
-
local restoration;
-
protective work around the stand;
-
possible dismantling of equipment;
-
manufacturing a new smooth panel if the existing one is not suitable.
Therefore, the comparison "29,320 ₽ vs 0 ₽" is incomplete.
It is more correct to compare:
finished facade with NPU.VRS-006
versus
finished smooth facade
versus
finished facade with moldings.
If the overlay requires redoing the entire furniture, its real cost becomes significantly higher than the card price.
When to order NPU.VRS-006 in advance, and when after the rack installation
If the rack is made to a custom design and the dimensions are already final, the overlay can be included in the furniture documentation in advance.
This allows:
-
provide a solid mounting panel;
-
remove service seams;
-
coordinate the lighting;
-
set the color.
If the rack is already manufactured and the slat wall is installed, it is safer to first accept the site, take final measurements, and only then purchase NPU.VRS-006.
A large element for 29,320 ₽ should not be ordered based on the rough facade dimension.
If you need not just the overlay, but the entire polyurethane system
For a wider entrance area design, you can order polyurethane molding and to find a common language:
-
counter facade;
-
side walls;
-
waiting area;
-
doors;
-
ceiling junctions.
But this is no longer a reason to automatically increase the amount of decor on the counter itself.
One NPU.VRS-006 center can remain the only large ornament.
Final recommendation
For a smooth reception counter facade next to an active slat wall, NPU.VRS-006 makes sense only as one large central decorative overlay, not as an automatic way to "add molding."
Before purchasing, you need to confirm:
-
the clean width of the facade;
-
clear height;
-
the absence of service seams under the overlay;
-
position of the central axis;
-
real visibility from the entrance;
-
interaction with the logo;
-
relief 23 mm;
-
light;
-
operation.
If the horizontal composition 1067 × 352 mm gets normal free margins, the relief does not interfere with the stand's operation, and one large ornament truly connects the smooth facade with a more expressive wall, 1 × NPU.VRS-006 for 29,320 ₽ becomes a conscious purchase.
If the facade only formally accepts the size, and the overlay almost touches the edges, it is better not to try to fix this with color.
If the slat wall is already the main accent, the smooth stand can remain without stucco molding.
If the facade needs architectural structure, but the floral "Versailles" is too active, it is more rational to switch to a calmer molding or another overlay.
Main order:
clean facade → axis → template 1067 × 352 → volume 23 mm → light and operation → comparison with the option without decor → only then order.
FAQ
Can the NPU.VRS-006 be installed on a stand exactly 1067 mm wide?
The physical coincidence of the facade width and the long axis of the overlay does not yet make the solution good. With a clean width of 1067 mm, there will be no free side margins at all. The ornament will be perceived as an element from edge to edge, and any deviation of the facade, seam, or trimming will create a problem. For such a narrow front, it is better to first check another decor or a completely smooth panel.
Will the NPU.VRS-006 fit if the stand is 1200 mm wide?
In terms of length, it fits: 133 mm of total margin remains, that is, about 66.5 mm on each side with precise centering. This is a borderline composition. It may be appropriate in a deliberately rich classical interior, but for a modern reception desk it often looks cramped. A 1:1 template on the actual facade is needed.
Can the NPU.VRS-006 be rotated vertically if the facade is tall and narrow?
In the official kit CPU.VRS-055.1, the NPU.VRS-006 is described as a horizontally oriented ornament. Therefore, vertical rotation cannot be considered an equivalent standard orientation. If the designer wants to rotate the product, the pattern, 3D model, compositional logic, and actual placement must be checked separately. The calculations in this article refer to the confirmed horizontal scheme.
Is it necessary to place the NPU.VRS-006 strictly at the geometric center of the stand?
No. The geometric center is the best starting option, but not the only one. If the logo, slat wall, and passage form another strong axis, the overlay can be compared with it. However, any offset must maintain convincing side margins. If one edge becomes noticeably tighter, the logo axis does not justify the visual misalignment of the furniture facade.
Can the overlay be installed on a door inside the stand facade?
If the entire NPU.VRS-006 is fully on one door and its size, hinges, and construction are calculated taking into account the additional decorative element, such a unit can be designed separately. But the overlay must not cover the boundary between the door and the fixed part of the body. The product card does not replace the calculation of furniture hardware and the mass of the movable panel.
Can NPU.VRS-006 be used on a glass facade?
The card confirms application on furniture facades in general, but does not provide a universal technology for gluing to any glass. For a glass front, the mounting compound, surface preparation, and possibility of future dismantling need to be separately confirmed. If such data is not available, it is better to provide a separate rigid decorative panel.
What to do if the stand already has vertical decorative seams?
First, apply them to the template. Horizontal NPU.VRS-006 can beautifully intersect the visual rhythm only if a single immovable plane remains beneath it. If the seams are joints of separate movable panels, they cannot be overlapped. If they are only decorative millings, it is necessary to assess whether the ornament conflicts with the existing geometry.
Is one NPU.VRS-006 suitable for a stand 2500–3000 mm wide?
Physically, yes, if the clean central panel allows installation. But visually, one overlay may become relatively small compared to a very long facade. This does not mean that two are needed. First, check one central element, large smooth fields, and possible linear framing. Repeating two NPU.VRS-006 creates a different ornamental rhythm and requires a separate project.
Can NPU.VRS-006 be placed under a natural wood countertop?
Yes, if the mounting panel is suitable and the composition is coordinated. A wooden countertop already ties the furniture to the slatted wall by material, so a large polyurethane overlay becomes an additional classic layer. In neoclassicism, this can be a strong technique; in minimalism, it is excessive. The decision is verified on a mockup, not only by material combination.
What to do if the overlay is partially covered by a chair or decorative plant?
Assess the actual visibility in normal use. If NPU.VRS-006 is almost always hidden by furniture, plants, suitcases, or advertising stands, its decorative value decreases. It is not worth paying 29,320 ₽ for a large ornament that exists only in a photo of an empty interior. It is better to change the placement of items or abandon the overlay.
Can NPU.VRS-006 be used on a reception desk with perimeter lighting around the facade?
Yes, if the lighting system and the overlay do not conflict structurally. Perimeter lighting can create an additional framing layer around a large central ornament. You need to check the shadows of the 23-mm relief, access to the LED profile and power supply, and the absence of service seams under the overlay.
Is a molding frame needed if NPU.VRS-006 seems lonely?
Not necessarily. A single horizontal ornament can be a standalone center. A frame is only needed if the entire facade is designed as a panel. If there is little free space or the slat wall is already active, moldings can overload the desk. It is better to compare three mockups: a smooth facade, one overlay, and an overlay inside a frame.
Can NPU.VRS-006 be painted the same color as the slat wall?
This option can be considered, especially if you need to tie the desk and the background together. But the same color does not mean the same material. On a smooth facade, a large ornament will be perceived as a separate spot due to its shape and relief. First, you should check a sample to ensure the color does not make the overlay too contrasting relative to the logo.
What to do if the overlay starts to look too heavy after installing the lighting?
First, separate the problem of color from the problem of light. Sometimes it is enough to change the direction or intensity of the backlight to make deep shadows softer. If even in monochrome the 23-mm relief dominates the entire desk, the problem is in scale and plasticity, not just lighting. Then a different decor is better.
Can NPU.VRS-006 be installed after the desk is already fully in operation?
Yes, if the facade has a suitable stable surface and installation does not require disassembling the equipment. But first you need to check service panels, cables, administrator access, and the possibility of temporarily closing the work area during installation and finishing. For an active reception desk, it is especially important not to turn a decorative update into a complex furniture overhaul.
If the stand changes color during rebranding, can NPU.VRS-006 be preserved?
If the overlay remains physically intact and the new finishing system is compatible with polyurethane and the existing coating, it can be considered part of the updated facade. It is more practical when NPU.VRS-006 is not connected to the logo and does not intersect replaceable panels. Then rebranding is limited to the finish, not the replacement of the entire decor.