Article Contents:
- Wooden skirting board PLT-005 120×16 mm: what the product card confirms
- Sliding pocket door: why the usual room perimeter here gives an incorrect order
- What to measure before buying the wooden skirting board PLT-005
- Where the wooden skirting board should end before the door enters the pocket
- There is a regular casing
- There is no casing
- There is a decorative portal
- Pocket door
- Door along the wall
- Straight finished end
- Returning the profile to the wall
- Joint with trim
- Moisture-resistant MDF
- Oak
- Oak
- Example of an MDF map 2600 mm
- MDF
- Scenario A. Excluded 600 mm and removed one plank
- Scenario B. Excluded 600 mm, but the number remained the same
- Scenario C. Excluded the cassette, but the open end required an additional part
- Final procurement specification for the room with a pocket door
- Short conclusion

The sliding door is already installed. The panel goes inside the wall pocket, the cassette is closed with trim, and the floor is ready. For the rest of the room, a wide PLT-005 with a height of 120 mm and a thickness of 16 mm is selected. And it is at this stage that the standard formula "room perimeter minus doorway" ceases to be accurate enough.
At the pocket door, you need to calculate not the structural wall length, but the actual architectural line of the baseboard. It ends where PLT-005 remains visible, serviceable, and does not interfere with the door system's operation. The area inside the cassette cannot be automatically included in the order just for a nice perimeter figure. The decorative profile should not occupy space that belongs to the movement of the panel, track, roller mechanism, or service zone.
Therefore, the direct answer is: PLT-005 should not be purchased for the entire nominal room perimeter if part of that length falls into the hidden or mechanical zone of the pocket door. First, determine the end point of the visible profile at the cassette, then exclude the non-clad section, and only after that build the cutting map based on 2400 or 2600 mm planks.
This is more important than simply "subtracting the door width." The pencil case system has several geometric zones:
-
finished door opening;
-
panel entry into the wall;
-
the hidden cassette itself;
-
the outer wall surface that can still be finished;
-
trim or portal, if provided;
-
visible end of the baseboard;
-
service area of the mechanism.
For two externally similar doors, these zones may differ. Therefore, a universal figure like "leave 20 mm to the cassette" or "bring the baseboard to the middle of the post" would be fabricated. The endpoint is determined by the specific door system's construction, the manufacturer's drawing, and the actual joint after installation.
For purchase, it is important to go through ten steps:
-
measure the open wall up to the door unit;
-
determine where the entry zone of the panel into the pencil case begins;
-
check whether there is a regular platband, a portal, or a clean end of the opening;
-
select the visible way to finish PLT-005;
-
ensure that the 120×16 mm end does not interfere with the panel and hardware;
-
exclude from the measurement the hidden section where the baseboard is not actually installed;
-
separately resolve sections behind built-in furniture;
-
build a cutting map for each wall;
-
check whether remnants near the door can be used;
-
only after this, choose the number of whole planks.
If you need a general selection of baseboards for a room, you can to buy wooden baseboard after comparing profiles. If a specific PLT‑005 is already approved, buy a wooden baseboard PLT-005 reasonably only after the door unit is excluded or included in the estimate consciously.

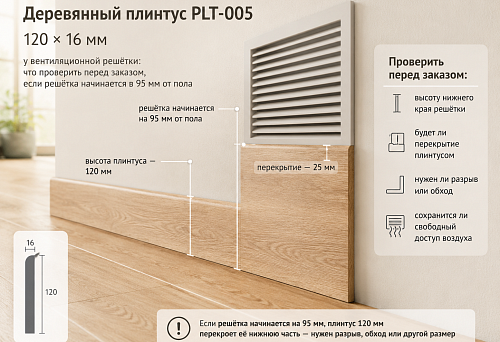
Wooden baseboard PLT‑005 120×16 mm: what the card confirms
The current card shows four versions with the same cross-section.
| Material | Size A × C × L | Price at the time of check | Current status |
|---|---|---|---|
| Moisture-resistant MDF | 120 × 16 × 2600 mm | 2,550 RUB | on order 5–10 days |
| MDF | 120 × 16 × 2600 mm | 2,050 RUB | In stock |
| Oak | 120 × 16 × 2400 mm | 7,030 RUB | In stock |
| Beech | 120 × 16 × 2400 mm | 5,140 RUB | In stock |
Price and availability may change; they need to be re-checked before payment.
The main feature of PLT-005 specifically is the identical 120×16 mm in all four materials. This is convenient for the door assembly: if the project changes from MDF to oak, the height and thickness of the profile remain the same. The length of the plank changes, and accordingly, the cutting map.
Why the 120 mm height is important for a pocket door
PLT-005 is a noticeable wide profile. If it ends right near the door's entry into the cassette, the open end has a height of 120 mm. This is no longer a small technical point at the bottom of the wall, but a visible vertical surface.
Therefore, the ending needs to be designed just as carefully as:
-
joint with the casing;
-
an external corner;
-
the end of a furniture panel.
A random cross-cut will be noticeable.
Why the 16 mm thickness also participates in the node
Even for a door that recesses into the wall rather than sliding along the surface, 16 mm matters in the junction area:
-
the profile protrudes from the wall;
-
its end is near the moving panel;
-
hardware may be present at the lower level;
-
the portal or extension may have a different thickness.
But 16 mm should not be mechanically subtracted from the opening width. This is a different dimension that is checked against the actual plane.
MDF 2600 and wood 2400
The difference:
2600 − 2400 = 200 mm.
On a short section, it has almost no effect.
On long walls, it changes the number of joints and the number of planks.
That is why after excluding the pencil case zone, you cannot simply write:
16.9 m / 2.4 m = 8 planks
and consider the calculation complete. You need to check how specific room segments fit into 2400 or 2600 mm.
Frame and delivery
The card reports a rigid packaging frame of 390 rubles for transportation. For MDF, packaging is provided due to horizontal transport; for solid wood, a separate small-order logic applies. The final packaging for a specific batch must be confirmed in the cart.




Sliding pencil door: why the usual room perimeter gives an incorrect order here
In a regular room, a simplified formula is often used:
wall perimeter − width of door openings = baseboard length.
For a pencil door, it is insufficient.
Why the door opening is only part of the subtracted zone
The canvas enters the wall not at an abstract point. There are:
-
edge of the opening;
-
decorative post/trim;
-
canvas entry zone;
-
wall section in front of the cassette;
-
the actual hidden cavity.
PLT-005 can end:
-
at the trim;
-
at the portal;
-
on a standalone end;
-
before the mechanical zone.
Therefore, the actual deducted length may differ from the width of the opening itself.
Construction perimeter and decorative perimeter are different things
Let's imagine a wall 5000 mm long.
It has a pocket door with a clear opening of 900 mm.
If we simply subtract the opening:
5000 − 900 = 4100 mm.
But the actual baseboard line may consist of:
-
2200 mm on the left;
-
1600 mm on the right;
-
and no 300 mm in the cassette/portal area.
Then the working length:
3800 mm, not 4100.
This example is conditional. It shows the principle: you need to measure the points of actual ending, not just the construction opening.
Why the extra 300–500 mm matter
In a common room, a few hundred millimeters seem like a trifle. But in a cutting map, they can decide the fate of an entire plank.
If after a long wall there are 550 mm left, and the door unit needs a 480 mm segment, the remainder covers it completely.
If this section is mistakenly included or excluded, the order may change by one plank.
Architectural line instead of formula
The best way:
-
walk the entire room clockwise;
-
record only those sections where PLT‑005 will actually be placed;
-
count each technical gap as a separate segment;
-
then build a map of cuts.
This is the correct commercial calculation for a pocket door.
Our factory also produces:


What to measure before buying a wooden baseboard PLT-005
Before purchasing, you need not one overall perimeter, but a map of segments. For a pocket door, the minimum set of measurements is wider than for a regular swing opening.
1. Width of the finished door opening
Measure the already finished size between the visible vertical boundaries.
It is needed not because the baseboard necessarily ends exactly at the edge of the opening, but as a basic reference to the door drawing.
2. Position of the cassette
You need to understand in which direction the panel moves and which part of the wall contains the pocket.
It is useful to label on the plan:
"cassette on the left"
or
"cassette on the right."
3. The point where the fabric enters the wall
This is one of the critical zones.
If PLT-005 is brought too close, its end may:
-
visually conflict with the fabric;
-
interfere with the decorative post;
-
end up in an area that the door manufacturer requires to be left clear.
4. Thickness of the finished wall
It is needed to understand:
-
whether there is a portal;
-
how the end of the opening is finished;
-
whether the box/additional element protrudes;
-
whether PLT-005 can be joined with a vertical element.
5. Presence of a casing
Options:
-
regular casing;
-
hidden clean opening;
-
portal;
-
decorative frame;
-
plastered slope.
The type of ending depends on this.
6. Protrusion of the vertical element relative to the wall
If the casing or portal protrudes by 18–20 mm, and PLT‑005 by 16 mm, the joint may look logical.
If the vertical element is thinner, a step appears.
It cannot be claimed that 16 mm will always match the casing: its thickness needs to be measured.
7. Bottom guide and hardware
Some pencil systems have a guide element or hidden unit in the lower area.
The article does not assign its geometry — it depends on the specific door.
One only needs to ensure that the decorative baseboard does not occupy this space.
8. Length of the open wall on the left
For example:
L1 = 3240 mm.
9. Length of the open wall on the right
For example:
L2 = 1860 mm.
10. Point of the future end of PLT‑005
It is better to mark it on the wall with painter's tape.
This way you can see:
-
whether the end is too close to the opening;
-
whether it looks random;
-
whether there is enough space for the profile return.
11. Actual length of the cassette section that is excluded
Not "approximately 900 mm", but:
K = ___ mm.
12. Other technical gaps in the room
-
built-in wardrobe;
-
kitchen plinth;
-
fireplace;
-
column;
-
staircase;
-
furniture portal.
They also cannot be automatically included in the baseboard length.
Control table
| Node | actual size | Is PLT‑005 installed? | End type |
| Wall A | ___ mm | Yes | Internal corner |
| Sliding door on the left | ___ mm | no/partially | end/trim |
| Wall B | ___ mm | Yes | ___ |
| Cabinet | ___ mm | Yes/No | ___ |
| Wall C | ___ mm | Yes | ___ |
Such a table turns the “room perimeter” into a real purchasing map.
Get Consultation
Where the wooden baseboard should end before the door entrance into the pocket
There is no universal point. There are several architectural scenarios.
There is a regular trim
This is the most understandable joint.
PLT‑005 fits to the trim and ends at a pre-designed joint.
Check:
-
height;
-
thickness;
-
profile;
-
color;
-
contact point.
If the platband is noticeably thinner than 16 mm, the PLT-005 end will protrude forward.
If thicker, a step will appear in the other direction.
Both options can be designed, but they cannot be detected after tinting.
No platband
Then PLT-005 ends with a standalone visible end face.
It should look like a deliberate end of a horizontal line, not like a random cut.
Options:
-
straight finished end;
-
return to wall;
-
decorative end piece;
-
transition to vertical profile.
There is a decorative portal
If a pencil door is framed with a portal, the baseboard is best connected to its vertical line.
The portal becomes an architectural boundary, not the moving opening itself.
The opening is completely hidden
If the walls are done without trim and a vertical frame, the endpoint is especially noticeable.
Then a full-size mockup PLT-005 with a height of 120 mm is useful.
A five-centimeter shift of the end to the right or left can greatly change perception.
Why PLT-005 cannot be brought all the way to the door leaf
The door leaf is the moving part.
The baseboard should end at a fixed architectural boundary, not strive to 'touch' the door.
If such a boundary is not visually present, it needs to be designed.
Why you cannot bring PLT‑005 inside the door cassette just for line continuity
The main mistake is treating the cassette as a regular wall cavity where finishing can be continued.
The door pocket is part of the mechanical system.
Inside, the priorities are:
-
panel movement;
-
guide rail;
-
rollers;
-
stops;
-
service access;
-
structural clearances.
PLT‑005 must not occupy this space without direct permission from the door system manufacturer.
Why continuity here is a false goal
The baseboard line is visible on the wall surface.
Inside the pencil case, it is still hidden.
Buying material for a section that:
-
is not visible;
-
does not work as an architectural boundary;
-
may interfere with the mechanism,
provides no interior value.
What really needs to be kept continuous
Not the physical strip inside the wall, but:
-
the height of the baseboard;
-
color;
-
profile;
-
the logic of ending on both sides of the opening.
If the plinth continues after the opening
On the other side of the door, the line may resume.
But this is a new visible segment, not a continuation through the cassette.
It is included separately in the cutting map.
When the interior finishing of the pocket is discussed at all
Only if the documentation of a specific system directly provides for a decorative element inside.
Without this, the article should not invent an installation method.
The PLT-005 plinth and a sliding door along the wall are a different assembly
It is necessary to clearly distinguish between two types of sliding doors.
Pocket door
The panel retracts into the wall.
Main task:
-
correctly finish PLT-005 at the cassette entrance;
-
eliminate the hidden section;
-
do not interfere with the mechanism.
Door along the wall
The panel moves in front of the wall surface.
Then PLT-005 may physically end up in the door's path.
For such an assembly, a thickness of 16 mm becomes even more critical.
Why recommendations cannot be transferred
At the pocket door, the baseboard should not extend into the mechanism.
For an overlay sliding door, the profile may be under the moving panel or next to it — this is a separate gap check.
If a user sees the article "baseboard at a sliding door" in search, you first need to understand which type of door is installed.
If the door moves along the wall, will there be enough distance to PLT‑005 with a thickness of 16 mm
This scenario is secondary, but it is useful to briefly mention it so as not to confuse it with the pocket door.
Let:
-
free distance from the wall to the panel —
S; -
nominal thickness of PLT‑005 — 16 mm.
Naive conclusion:
if S > 16 mm, everything is fine.
This is incorrect.
Also need to consider:
-
installation layer;
-
wall curvature;
-
fastener protrusion;
-
panel play;
-
handle;
-
bottom guide;
-
actual movement radius.
Therefore, even with S = 20 mm It is impossible to guarantee safe passage without a physical test.
For a penalty door, this calculation is usually not needed because the panel does not run along the outer surface of the wall.
How to finish the open end of PLT-005 near a sliding door
A height of 120 mm makes the end noticeable.
Straight finished end
The simplest option.
Required:
-
precise cross-cut;
-
sanding;
-
finish;
-
protection of the end surface.
For MDF, the end cannot be left as exposed gray-brown material.
For wood, it should match the overall tint.
Returning the profile to the wall
A short detail covers the cross-section and leads the relief to the plane of the wall.
Advantages:
-
the end looks finished;
-
the internal cross-section is hidden.
Disadvantages:
-
more complex cut;
-
additional material is required;
-
the small part must be carefully manufactured.
Joint with the trim
If there is a trim, this is often the most natural boundary.
The main thing is to coordinate:
-
height;
-
thickness;
-
profile.
Joint with portal
A vertical portal can accept the end of PLT-005.
Then the line looks architecturally meaningful.
Decorative end insert
Used if the designer intentionally introduces a separate element.
No need to invent it just to hide a bad cut.
What to choose for oak
For oak, the visible end can be beautiful if:
-
the cut is clean;
-
the wood is of high quality;
-
The finish continues onto the end face.
But even a beautiful massive cut should look intentional.
What to choose for MDF
Usually:
-
a straight prepared end face;
-
return;
-
joining to the trim.
Exposed untreated MDF is a defect.
Is a trim needed for a pocket door if PLT-005 is used?
The card calls PLT-005 a "baseboard/trim." This expands usage scenarios, but does not mean that the same profile should automatically be installed vertically around any pocket door.
Why dual purpose does not equal a ready-made door solution
In floor application, the profile works horizontally.
At the trim — vertically.
At the same time, for the pencil door, you also need to coordinate:
-
wall thickness;
-
opening;
-
the cassette;
-
mechanism;
-
portal;
-
the top lintel.
If you install PLT-005 vertically just because the card allows the trim role, you can get:
-
too massive a portal;
-
a conflict with the door leaf;
-
an uncoordinated top;
-
a complex end joint.
When PLT-005 as a trim looks logical
If the project is initially built on a single profile 120×16 mm and the pocket door has:
-
sufficient width of the wall section;
-
pronounced classical architecture;
-
an agreed upper element;
-
a fixed frame around the opening.
When is it better to use it only as a skirting board
if:
-
the opening is minimalist;
-
there is no portal;
-
the cassette is hidden in a thin partition;
-
120 mm of vertical profile visually heavy;
-
The mechanism requires a free zone.
Why is this issue resolved before the purchase
If PLT-005 is also used as a trim, the amount of material changes dramatically.
Door framing is added to the room perimeter:
-
two verticals;
-
possibly the top horizontal.
This is a different calculation.
You cannot buy "baseboard for the room" and then try to assemble a 2 m high portal from random leftovers.
PLT-005 made of MDF at a pocket door: when it is rational
MDF versions have:
-
120×16 mm;
-
length 2600 mm;
-
regular and moisture-resistant option;
-
covering finishing scenario.
When regular MDF is especially logical
if:
-
walls are painted;
-
door is painted;
-
trim/portal white or colored;
-
natural texture is not needed;
-
baseboard must match the rest of the architectural trim.
Length 2600 mm
It is useful on long walls and can reduce the number of joints.
But for the door unit, what matters more is not the length itself, but the ability to use leftovers.
For example, a wall of 3100 mm requires:
-
one whole 2600;
-
an extension of 500 mm.
If 550 mm remains after another segment at the door, the next plank may not be needed.
Water-resistant MDF
It is chosen not because the door is sliding, but based on the room's conditions.
It is rational in:
-
a hallway;
-
a kitchen;
-
an area with frequent wet cleaning;
-
a room with high humidity.
The very fact of having a pencil case does not make moisture-resistant execution mandatory.
Price at the time of check
MDF:
2,050 RUB
Moisture-resistant:
2,550 RUB
The difference:
500 RUB per plank.
If a room requires, for example, 7 planks, the difference in product:
7 × 500 = 3,500 RUB
This is an example. The actual quantity is calculated based on the map.
MDF linear molding
If the project is built on paintable MDF, you can look separately MDF Molding and compare adjacent profiles.
Oak and beech PLT-005: why the end near the door needs to be designed especially carefully
For oak and beech:
-
cross-section 120×16 mm;
-
length 2400 mm;
-
natural wood.
Why the end cannot be decided after tinting
After installation, it may turn out that:
-
the end is too close to the opening;
-
need to make a return;
-
need to trim another 8–10 mm;
-
the casing is thicker or thinner.
If the product is already fully finished, any change exposes fresh wood.
Correct order:
assembly → cut → dry fit → finish → installation.
Oak
Price at the time of check:
7,030 RUB.
If you need one additional spare plank for a complex door assembly, that's an extra 7,030 RUB.
Therefore, the spare must have a specific function.
Beech
Price:
5,140 RUB.
Same logic.
Natural drawing
If the baseboard runs continuously around the room, it is especially noticeable at the end near the door:
-
change in fiber direction;
-
color;
-
transition on the return.
It is useful to assign a specific plank to the door segment in advance.
Length 2400 mm
On a long wall of 2500 mm, one plank is no longer sufficient.
This can create a joint that MDF 2600 avoids.
But if the door unit provides short segments, 2400 mm can sometimes be cut very efficiently.
Do you need to run the baseboard behind the furniture next to the pencil door?
Next to the cassette, there is often:
-
wardrobe;
-
console;
-
a dresser;
-
Built-in cabinet.
Temptation — to subtract the entire length covered by furniture from the order.
This is not always correct.
Built-in furniture
If the cabinet:
-
is fixed;
-
has its own plinth;
-
will not be moved,
PLT‑005 may not be needed behind it.
Movable furniture
If the dresser can be removed in a year, the absence of the baseboard will become visible.
Then it's better to run the profile behind the furniture, if it doesn't interfere with its installation.
Furniture flush against the wall
The thickness of PLT-005 of 16 mm creates an offset.
If the cabinet must stand as close as possible, the baseboard may push it away.
This needs to be checked separately.
Furniture and door simultaneously
Particularly complex joint:
-
cassette;
-
open end of the baseboard;
-
Dresser side panel.
If furniture visually covers the end, it doesn't mean it can be left unfinished.
The layout may change.
How to recalculate the quantity of PLT‑005 after excluding the door cassette
Now you can proceed to the actual purchase.
Assume the construction perimeter of the room is:
18.6 m.
After measurements, it turned out that the following are not being faced:
-
finished door opening;
-
hidden cassette area;
-
built-in wardrobe.
And the real baseboard line:
16.9 m.
Naive calculation for MDF
16,9 / 2,6 = 6,5.
Rounding up:
7 planks.
For oak/beech
16,9 / 2,4 = 7,04.
Rounding:
8 slats.
But this is only the mathematical minimum.
Why the wall map may require more
Let's imagine segments:
-
4100 mm;
-
3300 mm;
-
2800 mm;
-
2200 mm;
-
1700 mm;
-
1800 mm;
-
1000 mm.
Sum:
16,900 mm.
Need to lay them out on actual planks.
Example of an MDF map 2600 mm
Wall 4100:
-
2600 + 1500.
Wall 3300:
-
2600 + 700.
Wall 2800:
-
2100 + 700 — if the remainder can be used.
Wall 2200:
-
separate part 2200.
Wall 1700:
-
separate or in combination with a 900 mm remainder.
Wall 1800:
-
separate or compatible with 700–800 mm.
Wall 1000:
-
can be obtained from the remainder.
This is where the map matters, not the sum.
Practical cutting algorithm
-
Sort segments by length.
-
First, assign all parts longer than half the plank.
-
For MDF, half of 2600 = 1300 mm.
-
For wood, half of 2400 = 1200 mm.
-
Match short remnants to long parts.
-
Place complex door segments in the map after determining the end cut.
-
Only then fix the number of whole planks.
Why a door unit can reduce the order by one plank
Before excluding the cassette, the working length could be, for example, 17.5 m.
After:
16.9 m.
The difference:
600 mm.
If these 600 mm just shift the map from eight MDF planks to seven, the savings are real.
But sometimes it's the opposite: the total length decreased, but due to inconvenient segments, the number of planks did not change.
This is another example of why cassette subtraction should be done before cutting, but not considered a guaranteed saving in pieces.
Why the remainder of one plank near the door can save a whole next plank
Imagine, near the door after the end point of PLT-005, a short visible section remains:
480 mm.
After another wall, the remainder of the plank is:
550 mm.
This remainder is suitable.
Then a new whole rod is not needed.
Another scenario
Remainder:
430 mm.
Up to 480 is missing:
50 mm.
Mathematically, the total footage of the entire room may be sufficient, but the specific piece doesn't work out.
A new plank is needed or a redistribution.
Why short door segments should be kept until the end of the map
They are perfect for use:
-
remnants;
-
offcuts after long walls;
-
short pieces from one plank.
Don't cut 480 mm from a new 2600-mm plank first.
The principle of "short pieces last"
First, lay out:
-
long walls;
-
medium walls;
-
then short door sections.
This increases purchasing efficiency.
Do I need to buy an additional PLT-005 "for a complex door"
Automatically — no.
For a room with a pocket door, the reserve should compensate for a specific risk.
When an additional strip is justified
-
first experience with a 120 mm profile;
-
natural oak with transparent finish;
-
complex end return;
-
unusual portal;
-
several external corners;
-
remote object where it's inconvenient to deliver one plank;
-
lack of suitable leftovers for the door segment.
Why «+10%» doesn't always work
Suppose the map requires 7 MDF planks.
10%:
7 × 0.1 = 0.7 planks.
You can't buy 0.7.
Real choice:
-
7;
-
-
Price of an additional MDF strip at the time of check:
2,050 RUB
For oak:
7,030 RUB.
Therefore, the decision about a reserve for oak should be especially deliberate.
What a reserve strip should be able to replace
Not just "any mistake."
For example:
-
long segment;
-
damaged end at the door;
-
damaged plank;
-
unsuccessful outer corner.
If all the risk is in a short 400-mm section, a separate whole strip may be excessive: perhaps existing offcuts are enough.
When a reserve is not needed
if:
-
The cutting map has large useful remnants;
-
Experienced installer;
-
Delivery is simple;
-
MDF material under a covering finish;
-
The door unit has already been verified with a mockup.
How to make a full-size mockup of the PLT‑005 end at a pocket door
On the drawing, 120×16 mm looks compact. In the finished opening, the tall profile may appear much more massive.
The mockup allows you to choose the endpoint before purchase.
Simple mockup
A rectangle is made from cardboard or MDF:
-
height — 120 mm;
-
thickness — about 16 mm;
-
length — 300–500 mm.
If there is a profile sample — even better.
What to check
-
Place the mockup at the intended end point.
-
Close the door.
-
Open it fully.
-
Look at the end face from the adjacent room.
-
Evaluate it from a distance of 2–3 m.
-
Check the casing/portal.
-
Check nearby furniture.
Why a volumetric mockup is needed
Masking tape 120 mm high will only show the silhouette.
But the 16 mm thickness affects:
-
step with casing;
-
shadow;
-
removal;
-
visual mass.
How to choose the position of the end face
Move the mockup:
-
closer to the opening;
-
further;
-
to the trim;
-
to the portal.
Choose a point where the ending looks logical and remains outside the mechanical zone.
Fix the size
After approval, measure the distance from a stable base:
-
from the wall corner;
-
from the edge of the opening;
-
from the trim.
Record it in the map.
They don't leave the wording:
"finish approximately here."
Sliding pocket door with casing and without casing: two different calculations
Option A. There is a casing
Let the wall length up to the casing be:
L = 2480 mm.
PLT-005 goes entirely up to it.
For MDF 2600:
one plank covers the segment.
Remainder:
120 mm.
For wood 2400:
Missing:
80 mm.
Need a second plank or a leftover from another zone.
Option B. No trim, the end finishes earlier.
Suppose the actual visible line is:
2350 mm.
Then one wooden plank of 2400 already covers the section.
Remainder:
50 mm.
That is, the door unit solution can change the quantity specifically for wood.
Commercial conclusion
The end point is not a decorative trifle.
It can determine:
-
is a new strip needed;
-
where will the joint be;
-
which material is more rational in length.
PLT-005 near the external corner next to the cassette
Sometimes a pocket door is close to the corner of the wall.
Then on the short section, the following appear simultaneously:
-
the end of the door;
-
external corner.
These are two complex carpentry joints at a short distance.
Why a short segment is inconvenient
For example, between the external corner and the door:
420 mm.
On one end:
-
miter/angle joint.
On the other:
-
finished end or return.
An error on either end ruins the entire part.
What to do
Better to use:
-
verified remaining piece of sufficient length;
-
or a fresh part with extra allowance.
Do not cut exactly 420 mm at once
If one end requires a miter cut, the length should be determined by:
-
long;
-
or short point,
depending on the accepted dimensions.
Why reserve is more useful here
A short piece looks cheap, but re-matching the oak pattern after an error can be inconvenient.
Do we need to run PLT‑005 through the doorway into the adjacent room
A pocket door has no physical horizontal surface inside the opening that the baseboard must necessarily "cross" over.
Usually, each room has its own baseboard line.
If both rooms use PLT‑005
It is important that they match:
-
height 120 mm;
-
material;
-
color;
-
end face logic.
But these are two separate lines on both sides of the opening.
If there is a different baseboard in the adjacent room
The opening becomes the boundary of materials.
Then PLT-005 must end especially neatly.
Why you cannot "run" one plank through the pencil case
This is again interference with the door system without visual benefit.
How to finish PLT-005 in the color of the wall, door, or floor at the pencil case system
Color affects the visibility of the end face.
In the color of the wall
The end face becomes less contrasting.
Especially convenient for MDF under enamel.
In the color of the door
The plinth visually connects with the door system.
But if the door is completely hidden, a wooden/colored line can emphasize the opening.
In the color of the floor
Classic scenario for oak/beech.
The end face will be more noticeable against the painted wall.
Contrasting
Requires a perfectly clean finish.
If PLT-005 is dark and the wall is light, any untreated cut is immediately visible.
How to check service access to the door-cassette after installing the baseboard
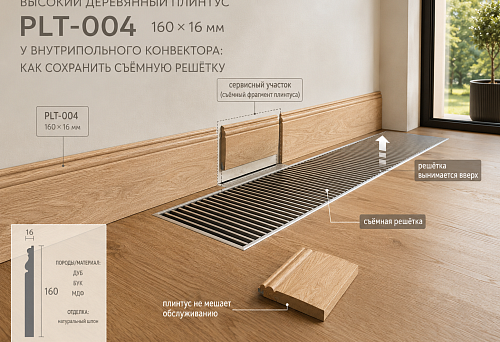
Even if PLT-005 does not fit inside the cassette, it can cover:
-
the removable cover;
-
fasteners;
-
the lower access;
-
part of the portal.
What to ask the door installer
-
the pattern matches the adjacent segment;
-
no undesirable defect on the end face;
-
the color fits into the overall system.
If you start with a 480-mm piece from a new 2600-mm plank, you may lose the ability to cover a long segment without an additional strip.
For oak and beech — distribute the grain pattern
The door edge is in the field of view.
For it, a plank is chosen that has:
Control dry fitting
Before finishing:
-
install the long segment;
-
check the end face of the cassette;
-
open/close the door;
-
check the service area;
-
only then tint/paint.
How much does the excluded section cost: when savings are real
Suppose, after clarifying the door unit, 600 mm is excluded from the initial footage.
MDF (740–760 kg/m³, emission class E1/E0) provides ideal geometry, uniformity, and better base for enamel: high adhesion, smooth surface, absence of knots and cracks.
The price of one 2600 mm plank is 2,050 rubles.
The price of one linear millimeter as a purely arithmetic value:
2050 / 2600 ≈ 0.79 rub./mm.
600 mm:
≈474 rubles of material by linear proportion.
But the product is sold in whole planks, so this figure does not mean that the order will automatically become cheaper by 474 rubles.
Savings appear only if the new layout allows removing one whole plank.
Oak
7030 / 2400 ≈ 2.93 RUB/mm.
600 mm arithmetically ≈ 1758 RUB.
But again — the actual purchase changes stepwise per piece.
Example of real savings
Before excluding the cassette, the card required 8 MDF strips:
8 × 2050 = 16,400 RUB.
After recalculation — 7:
14,350 RUB.
Real savings:
2,050 RUB
This is exactly how you should calculate, not multiply the excluded section by the conditional price per linear meter.
If the quantity hasn't changed
There were 7 planks and 7 remain.
Then excluding the cassette doesn't reduce the receipt, but increases stock and simplifies cutting.
This is also a useful result.
Comparison of a conditional room: MDF vs. oak after excluding the cassette
Suppose the actual baseboard line after all deductions is 16.9 m, and the layout indeed works out to:
-
7 MDF planks 2600 mm;
-
8 oak/beech planks 2400 mm.
MDF
7 × 2,050 = 14,350 RUB
Moisture-resistant MDF
7 × 2,550 = 17,850 RUB
Beech
8 × 5,140 = 41,120 RUB
Oak
8 × 7,030 = 56,240 RUB
This is just a product example.
Not included:
-
packaging;
-
delivery;
-
finish;
-
installation;
-
glue;
-
edge treatment.
Why material is not chosen according to this table
Oak and beech provide visible natural wood.
MDF provides a convenient base for covering finishes.
If the interior requires oak flooring and oak baseboard, comparing with MDF only by price does not replace the design task.
But the table shows how important it is not to buy an extra eighth or ninth plank due to an incorrectly calculated cassette.
How much does one extra PLT-005 plank cost?
When a cassette is considered as a regular wall, the error is expressed not in abstract centimeters, but in a whole purchased unit.
MDF
One extra plank:
2,050 RUB
Moisture-resistant MDF
2,550 RUB
Beech
5,140 RUB.
Oak
7,030 RUB.
If an incorrect calculation adds one oak plank, the cost of the error is already comparable to a full carpentry operation at the door assembly.
Conversely, there is no need to artificially "squeeze" savings on one plank if the layout becomes too dense and requires risky joints.
Example: 7 vs 8 MDF planks
7:
7 × 2,050 = 14,350 RUB
8:
16,400 RUB
The difference:
2,050 RUB
Moisture-resistant MDF
7:
17,850 RUB
8:
20,400 RUB
Beech: 8 vs 9
8:
41,120 RUB
9:
46,260 RUB
Oak
8:
56,240 RUB
9:
63,270 RUB
The difference in each case is equal to one whole plank.
What this table shows
The end point of PLT-005 at the pencil case must be determined before ordering, because even 300–600 mm of hidden length can change the quantity.
But you should only save when the cutting layout confirms a real reduction in the number of whole planks.
Three scenarios for excluding the cassette: when the quantity changes and when it doesn't
Scenario A. Excluded 600 mm and removed one plank
Before clarification:
17.5 m.
After:
16.9 m.
The MDF map changes from 8 to 7.
Real savings:
2,050 RUB
Scenario B. Excluded 600 mm, but the number remained the same
Before:
7 planks.
After:
also 7.
What changed?
An additional reserve appeared:
-
on the door end;
-
on the outer corner;
-
for a test cut.
There is no savings on the receipt, but installation has become less risky.
Scenario C. We excluded the cassette, but the open end required an additional part.
For example, due to a decorative return or a portal, an additional 150–200 mm is needed.
Part of the "saved" footage returns to the project.
This is a normal situation.
The main thing is to calculate the completed assembly, not to subtract the cassette as a mathematical rectangle.
How to make the end return PLT-005 part of the calculation, not unexpected waste.
If the project chooses a return to the wall, the short piece also consumes profile.
What you need to find out
-
the actual depth of the return;
-
profile shape;
-
miter angle;
-
whether a solid short piece is needed.
Why the return length cannot be set to 16 mm
The thickness of PLT-005 is 16 mm, but the return geometry depends on the profile pattern and the method of miter joint connection.
A short part may require more material than simple thickness.
Where to get material
Most often — from the offcut.
This is another argument to keep short pieces until the final assembly of the door unit.
Why the return is first made as a trial
A small part is harder to hold and cut.
The first sample is better made from a technical offcut.
If the pencil case is located almost in the corner of the room
Let the distance from the edge of the cassette to the inner corner of the wall be:
650 mm.
If PLT‑005 ends at the opening, this section can be a single short segment.
For MDF:
the remaining 700–800 mm after another wall can cover it.
For oak:
the same principle.
But if the section is 2450 mm
For MDF 2600:
one plank fits.
For wood 2400:
50 mm is missing.
This is an example where the same cross-section 120×16 mm does not mean the same purchase.
What to do with the 50 mm shortfall
Do not assemble a visible wall from 2400 + 50 mm with a random joint near the door.
Better:
-
redistribute segments;
-
use a different whole plank;
-
place the joint in a less visible spot;
-
reconsider the material if length is critical.
Door assembly checklist before final finishing
Before painting or staining all planks, the craftsman must have answers:
-
end point confirmed;
-
door operates freely;
-
service part not covered;
-
end type selected;
-
return, if needed, made as a trial;
-
trim/portal agreed;
-
short segment included in the map;
-
remainders signed;
-
material for the door section selected;
-
edge finish is clear.
If at least one item remains unknown, especially for oak or beech, it is better not to complete the finish of the entire batch.
What to send to the manager before ordering PLT-005
The manager needs a specific product request, not just a photo of the door.
Specify
-
PLT‑005;
-
material;
-
estimated quantity;
-
photo of the door open;
-
photo of the door closed;
-
side of the pencil case;
-
photo of the lower zone;
-
presence of a trim;
-
end point of PLT-005;
-
planned finish.
Attach wall map
For example:
| Segment | Length |
| A | 4100 мм |
| B | 3300 мм |
| C | 2800 мм |
| D | 2200 мм |
| E | 1700 мм |
| F | 1800 мм |
| D1 at the door | 1000 мм |
This makes it easier to check the quantity.
Ready-made wording
"For a room with an already installed pocket door, we plan PLT-005 120×16 mm. We do not include the cassette zone in the footage; the profile ends at point ___ at the trim/clean end. Working segments: ___. Please confirm the current price, availability of the selected material, packaging, lead time, and the possibility of ordering ___ strips."
Why the manager should not determine the endpoint from a photo
He confirms the product.
The door construction and service zone must be confirmed by the door system installer/designer.
Where to buy wooden baseboard PLT-005
If the door unit is confirmed, you can proceed with ordering order PLT-005 120×16 mm baseboard in the required material.
For a general selection of other sections, you can look Wooden moldings, cornices, and skirting boards.
If you need a general reference on standard door junctions, the existing article is useful how to design a skirting board at a doorway. The new article does not repeat it: here the main issue is excluding the cassette from the order and the end point of PLT‑005 at the pocket door system.
Before paying, it is worth checking payment and delivery terms и Advice on finishing and installation.
Final procurement specification for a room with a pocket door
After all measurements, it is useful to write the order in one line so that the designer, installer, and manager work with the same version of the project.
Example for MDF:
PLT‑005 / MDF / 120×16×2600 mm / 7 planks / pocket door on the right / cassette area ___ mm excluded / visible end at mark ___ mm / end straight or return / wall sections ___ / finish ___ / reserve 0 or 1 plank.
For oak:
PLT‑005 / oak / 120×16×2400 mm / 8 planks / segment map approved / door section D1 = ___ mm / plank for D1 assigned before tinting / end treated in the same system / reserve ___ .
This format records not only the quantity, but also why it turned out exactly that way.
What to double-check on the day of payment
-
price and availability;
-
length of the selected material;
-
packaging;
-
actual quantity according to the latest map;
-
absence of an accidentally included cassette section;
-
availability of material for return;
-
selected finish;
-
agreed end point.
What to double-check before the first cut
The quantity in the cart is no longer important if the master cuts not according to the final map.
Before cutting, they verify:
-
the latest version of the drawing;
-
marking of the strips;
-
short remnants;
-
door segment;
-
external and internal corners.
If after fitting the pocket door requires shifting the end point by 30–50 mm, recalculating the entire order is usually not necessary, but the specific short segment and the return need to be updated before cutting.
It is this discipline that turns a complex door area into an ordinary manageable part of the cutting layout and reduces the risk of accidentally purchasing an extra long strip.
Final decision tree: how many PLT‑005 to buy for the pocket door
Step 1. Is this really a pocket door?
-
yes → continue;
-
no, the web moves along the wall → separate trajectory check and 16 mm.
Step 2. Is the cassette side determined?
-
no → get the diagram;
-
Yes → continue.
Step 3. Is there a fixed architectural boundary for the PLT‑005 end?
-
the casing;
-
portal;
-
clean end.
If not — design it.
Step 4. Does the visible end not enter the mechanical/service zone?
-
enters → move it away;
-
does not enter → continue.
Step 5. Is the hidden cassette section excluded from the baseboard footage?
-
no → recalculate;
-
Yes → continue.
Step 6. Are areas behind built-in furniture resolved separately?
-
no → check;
-
Yes → continue.
Step 7. Is a map of real segments built?
-
no → do not order by total footage;
-
Yes → continue.
Step 8. Are short door parts distributed among leftovers?
-
no → optimize the map;
-
Yes → continue.
Step 9. Is the material selected?
-
MDF/moisture-resistant MDF → length 2600;
-
beech/oak → 2400.
Step 10. Only now is the number of whole planks fixed.
FAQ
What is the size of PLT-005?
120×16 mm in all four materials.
What is the length of PLT-005 made of MDF?
2600 mm.
What is the length of the oak and beech plank?
2400 mm.
Do I need to run the skirting board inside the pocket door?
This should not be done automatically. The hidden cassette belongs to the mechanical zone and must remain free in accordance with the door system documentation.
Where should PLT-005 end at the pocket door?
At a fixed architectural boundary — a trim, portal, or specially finished end — outside the door's movement and service area.
Should the cassette be counted in the skirting board footage?
Only if the profile mounting is actually visible there. Usually, the hidden mechanical zone is not part of the room's decorative line.
Can PLT-005 be used as a casing?
The card allows dual purpose, but vertical mounting around a specific pocket door needs to be designed separately.
Can a 16-mm baseboard interfere with a sliding door?
For a pocket door, the main risk is the cassette entry zone and service access. For a door along the wall, 16 mm can physically fall into the panel's trajectory.
How to finish an open end?
With a clean straight cut with finish, a profile return, or a joint with a casing/portal.
Do I need to buy a spare plank?
Not automatically. First, they check the stock map and the complexity of the end.
Why can't you simply divide the footage by 2.4 or 2.6 m?
Because individual segments must physically fit into whole planks, and the remnants are not always interchangeable.
Can I use the 550 mm remnant near the door?
Yes, if the door segment is shorter and the profile/finish matches.
What to choose — MDF or oak?
It depends on the interior and finish. MDF is convenient for enamel, oak — when visible natural wood is needed.
Where to order PLT‑005?
In the STAVROS product card after approving the door unit and quantity.
Brief conclusion
The pocket door changes not PLT‑005 itself, but the logic of its procurement.
The wide profile 120×16 mm can be used around the room and neatly finished at the sliding system. But the hidden area of the cassette cannot be automatically considered a regular wall and buy material there just for the full building perimeter.
Correct sequence:
determine the fixed end point → exclude the hidden mechanical zone → measure only the real visible segments → distribute short sections among remnants → choose length 2600 or 2400 based on material → fix the number of whole planks.
This is exactly the kind of map that shows how much product is actually needed. In one project, excluding the cassette will save an entire strip. In another, the quantity won't change, but a useful reserve will appear. Both results are more correct than buying based on the total perimeter figure.
If the end of PLT‑005 is finished cleanly, doesn't interfere with the door system's service, and is aligned with the casing or portal, a pocket door doesn't require giving up a tall wooden baseboard. It only requires calculating the actual architectural line, not the wall length inside the mechanism.