Article Contents:
- A continuous cornice on the drawing does not yet mean a continuous purchased component
- Why the total perimeter is dangerous
- What needs to be obtained in the end
- What procurement can usefully do
- Why preliminary linear footage is still useful
- Option A — the line continues
- Option B — the line stops
- Why aesthetics alone cannot be the deciding factor
- Why axes and door tags need to be transferred to the procurement table
- What a unified detail should show
- Why short parts are especially easy to lose
- Why the module must be repeated as a unit
- Why “a continuous line is more beautiful” is not an argument for purchasing
- What this division provides
- Example
- Why a solution cannot be transferred “by analogy”
- Why one profile does not have to continue on both sides
- What to check
- What can be done in a procurement article
- How to correctly link the STAVROS door cluster to this article
- Special panel wall module
- Why this is stronger than a general reserve
- What is counted once inside PG-D01
- Why the same door class does not mean the same decorative geometry
- Single-leaf and double-leaf doors
- Tall door
- Conditional schedule
- Why 68 m is still useful
- How short special parts help cutting
- Typology example
- Why a stairwell cannot automatically be continued as a corridor
- A technical room may not need expensive decor
- An evacuation route is a signal to check the documentation, not to invent your own rule
- Why lengths must not be taken approximately
- Cutting is governed by the assembly
- How to use short offcuts correctly
- Why this matters for special assemblies
- The finish on the two sides of the door may differ
- Why a “special part” must not dissolve into ordinary reserve
- Delivery by installation sequence
- Floor-by-floor table
- What to do when repacking
- Changing a door after ordering
- Why total square footage can hide a serious revision
- The assembly version is mandatory
- A reorder must repeat the part code, not the general product name
- How to divide responsibility
- What to do if the documentation is contradictory
- 1. Treat a fire door as a standard opening
- 2. Automatically extend the cornice through a special boundary
- 3. Resolve the detail on site without approved documentation
- 4. Treat the corridor as only the overall perimeter
- 5. Do not transfer special door tags to the procurement list
- 6. Do not account for skirting, moulding, and cornice simultaneously
- 7. Create four independent decorative solutions for one PG
- 8. Do not code repeating details
- 9. Treat doors of different geometry as one type
- 10. Try to replace a door system element with a decorative profile
- 11. Order old lengths after changing the door
- 12. Do not label special parts
- 13. Use the regular reserve as a replacement for a special part without verification
- 14. Independently assign the fastening method
- 15. Put aesthetics above the requirements of the approved assembly
- Checklist before ordering
- Practical calculation of one 68-meter corridor
- Converting KZ-006 into initial strips
- Why PG parts sometimes reduce waste
- How to calculate 40 identical PG-D01
- How to choose a product page for a specific item
- How to include a cornice in a large general construction contract
- The PG readiness matrix helps you understand what can be ordered right now
- Why it is more cost-effective to count special parts as a set rather than as a sum of meters
- How to verify a supplier before launching special parts
- When decorative trim in a special zone is not needed at all
- Handover of the facility for operation must preserve the PG decor map
- Why repairs in a special zone also begin with checking the assembly
- Two sides of one door should be checked as two interior facades of one assembly
- Why symmetry of an assembly should not be assumed automatically
- How to catch sorting errors before unloading to the floor
- Why can the price of a custom unit be higher than a standard one at the same linear meterage
- What should be included in the final wholesale order for wooden cornices
- If one PG type repeats on several floors, a shared version registry is needed
- Why the reserve needs to be linked to a version
- Can a wooden cornice run continuously above a fire door?
- Can a decorative cornice be attached directly to a door frame?
- Should each fire-rated opening have its own code?
- Can a single-leaf and a double-leaf door be considered one PG type?
- What to do if one PG is not yet approved while the other floors are ready?
- Why can't the standard casing be replaced with a decorative molding?
- If two adjacent rooms use different cornices, is it convenient to change the profile on a fire door?
- Should the skirting board at a special door be taken into account if the article is about cornices?
- How do you calculate the reserve?
- What should be done if the door has shifted after the production of the moulding?
- Can KZ-006 made of MDF be used instead of oak if MDF is longer and more convenient for cutting?
- When is the wholesale sale of wooden cornices for this project still premature?

In a hotel corridor, a decorative wooden cornice runs as a long horizontal line along almost the entire floor. On the architectural elevation, it is easy to arrive at a single figure: KZ — 68 linear metres. But the same corridor contains fire doors, fire compartment boundaries, fire partitions, technical openings and other special assemblies.
For wholesale procurement, such a cornice cannot automatically be treated as one continuous component. First, all special boundaries must be identified and an approved decision obtained: where the decorative line continues, where it stops, where it changes geometry, and where procurement has no right to make a decision at all without the designer.
Working sequence: floor → axis → special boundary → door/partition mark → approved assembly → decorative elements affected by the boundary → finished sections → terminations → individual components → cutting → marking → installation sequence → follow-up order.
The main principle: the fire and door system determines the permissible assembly, and the decorative moulding is subordinate to that decision. Procurement does not design fire protection and does not alter it for the sake of cornice continuity.




A continuous cornice on the elevation does not yet mean a continuous procurement component
A corridor 60–70 m long can look like a single decorative line. For budgeting purposes, it is convenient to write:
KZ‑… — 68 m.
But this figure says nothing about the special points at which the design assembly may change geometry.
The route may include:
- standard room doors;
- fire doors;
- boundaries of fire compartments;
- fire partitions;
- elevator lobbies;
- technical rooms;
- stairwells;
- shafts and special openings;
- transitions to areas with a different cornice.
For procurement, not only the total linear footage matters, but also the question: which sections are actually a single continuous decorative element according to the approved documentation?




Why the total perimeter is dangerous
If the PG‑02 boundary requires the decorative line to end, the cornice to its left and right become two separate elements. If the purchaser has already ordered one long composition or calculated the cutting as continuous, the material will have to be redistributed or additionally ordered.
That is why the main calculation begins not with the wall length, but with the map of special boundaries.
Our factory also produces:






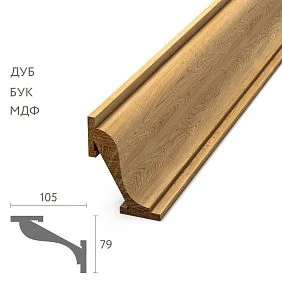
Before calculation, all special boundaries of the floor must be collected
Procurement needs more than just the architectural plan. For each corridor and public area, the working documentation must be used to find:
- boundaries of fire compartments;
- fire door tags;
- fire partitions;
- technical shafts and openings;
- stairwells;
- finish junction details;
- material changes;
- places where the designer has already specified a special termination.
The article does not define the door class, fire resistance rating, permissible fastening method, or barrier construction. These parameters are taken from the approved design and working documentation.
Get Consultation
What needs to be obtained as a result
Not a set of comments on the drawing, but a separate boundary schedule.
| Code | Floor | Axis / room | Boundary type | Which elements are affected | Assembly approved |
|---|---|---|---|---|---|
| PG‑01 | 2 | axis 4 | Fire door | Skirting board, moulding, cornice | Yes |
| PG‑02 | 2 | axis 11 | Fire partition | Cornice, horizontal band | No |
| PG‑03 | 2 | Elevator lobby | Special opening | Cornice, architrave | Yes |
Until PG‑02 is resolved, the lengths of adjacent decorative elements remain provisional.
The procurement specialist must not independently decide on a special assembly
The most dangerous phrase on a project:
"It looks nicer this way, let's just extend the curtain rail further."
If the zone belongs to a fire barrier or its opening, the method of execution is determined by the approved design and responsible specialists.
The role of procurement is different:
- identify the special boundary;
- not lose it during calculation;
- obtain the approved assembly;
- translate it into specific parts;
- order the correct geometry;
- do not replace standard door elements with a decorative profile;
- do not assign the fastening method by analogy.
What procurement can do that is useful
It can ask the designer a precise question:
“PG‑02 crosses line KZ‑006. According to the assembly, should the cornice continue, end, or change design? If it ends, specify the end point on the left and on the right.”
This is a good question, because after the answer the part can be calculated.
The special boundaries map should appear before the cutting map
Cutting can be optimized only after the actual finished parts are known.
If the PG‑01 boundary has not yet been resolved, the buyer does not know what they need:
- one long part;
- left part;
- right part;
- two decorative end caps;
- different profile on both sides;
- special short filler.
Therefore, the sequence is strict:
BOUNDARY MAP → APPROVED ASSEMBLIES → PARTS LIST → CUTTING → ORDER.
Changing this order for early purchasing is risky.
Why preliminary square footage is still useful
It is suitable for budgeting and early price requests. But the document must clearly state:
“68 m — preliminary, special units PG‑01…PG‑03 are not closed.”
At that point, no one treats the budget figure as a finished production specification.
A fire door cannot be considered an ordinary interior opening
An ordinary door and a fire door may be identical in width and height, but they cannot automatically be combined into a single decorative type for procurement.
The reason is not the appearance. A fire door is part of a special design solution. The finish next to it must correspond to the approved unit.
This means:
- do not transfer the standard door unit to it without verification;
- do not replace the standard casing with a decorative molding without authorization;
- do not attach decorative elements to the door unit “as usual” without a design solution;
- do not assume that the cornice necessarily runs continuously above the opening;
- do not assume that the baseboard ends the same way as with an ordinary door.
For standard door solutions, STAVROS already describes Door molding. A special fire door requires a separate project review on top of this general logic.
A cornice above a fire door is a separate procurement matter
On a long wall, you want to see a continuous top line. But the buyer must get an answer to a specific question:
DOES THE DECORATIVE CORNICE ABOVE THIS OPENING COMPLY WITH THE APPROVED DETAIL?
There are at least two options.
Option A — the line continues
Then the project specifies the permissible geometry and fastening. The buyer calculates one section or several production parts by commercial length.
Option B — the line ends
Then the following appear:
- left part;
- right end on the left;
- left end on the right;
- right part.
This is already a completely different cutting layout.
Why you can't decide based on aesthetics alone
Even if a continuous line looks more beautiful, the decision is made not by decorative preference, but by the approved assembly.
If selected wooden cornice, its specific dimensions and product length are checked separately after the project has determined the very principle of how the boundary runs.
A fire partition must receive its own FR code
On an ordinary architectural plan, a fire partition may look like just another wall. For procurement, this is not enough. If a decorative line passes through it, the partition must be clearly highlighted.
For example:
PG‑04 / FLOOR 3 / AXIS 18 / FIRE PARTITION / KZ‑006 / DETAIL No.___.
The code is not needed for fire calculation. It is needed to:
- link the design detail to a specific location;
- not lose the boundary in the wholesale schedule;
- attach the cornice, skirting and moulding to it;
- give the installer an unambiguous reference point;
- place a supplementary order if one special part is damaged.
Why axes and door marks must be transferred to the procurement table
The designer works with axes, marks and details. The warehouse more often sees packages, floors and rooms. If the PG code is not transferred from the design documentation to the picking list, the meaning of the special boundary disappears.
The marking must connect two languages:
PG‑04 / AXIS 18 / FLOOR 3 / CORNICE K‑01B.
So the warehouse doesn't have to read the entire fire protection section, but understands that the part belongs to a special assembly and is not interchangeable with a standard one.
A vertical boundary can simultaneously affect the baseboard, molding, band, and cornice
If a fire barrier runs from floor to ceiling, you cannot resolve each decorative element separately.
The following can be on the same vertical line:
- plinth;
- framed wall molding;
- horizontal band;
- wall panel;
- platband;
- ceiling cornice.
A weak process looks like this:
- the baseboard is drawn by one designer;
- the molding — by a second;
- cornice — third;
- the door comes from a separate supplier;
- the installer on site tries to assemble everything together.
A strong process — a single vertical assembly PG‑05.
What the single assembly should show
- floor;
- bottom of the wall;
- plinth;
- door unit or partition;
- framed composition;
- horizontal decorative lines;
- cornice;
- endpoints;
- permissible fastenings according to the project;
- separation of materials.
So one special boundary yields one set of procurement decisions, not four independent guesses.
The skirting near a special door must be calculated according to the approved termination
For a fire door, it is especially important to determine in advance where the horizontal skirting line ends and how it interacts with the door trim.
Procurement needs four answers:
- where the skirting ends on the left;
- where it begins on the right;
- which profile is used;
- whether the logic is the same on both sides of the opening.
If the left section is 420 mm and the right is 680 mm, these are two specific short pieces. They must not be hidden in the general allowance for "cutting."
Why short pieces are especially easy to lose
In a long corridor, the main consumption comes from dozens of meters of straight sections. Against that background, 420 mm seems like a trifle. But it is precisely the absence of such a short filler piece that prevents the neat completion of the door.
Therefore, special sections are included in the parts map as separate lines.
For a standard joint, the material is useful Wooden baseboard in the door area. For a fire-rated assembly, only the decorative solution approved by the project is used.
A wall molding near a special boundary requires a separate module
If the corridor is finished with frame moldings, the fire-rated boundary may fall inside a standard module.
Then the standard M‑01 stops working.
For example, the following is created:
M‑PG01.
The following are recorded within it:
- left vertical;
- right vertical;
- horizontal parts;
- end point at a door or partition;
- article number;
- the material;
- finishing;
- finished lengths.
Why the module must be repeated as a unit
If the same special door occurs 40 times, procurement receives:
M‑PG01 × 40.
The geometry is approved once, the cutting layout is built once, and the marking is determined once.
This is far more reliable than measuring “approximately the same opening” on site forty times.
A horizontal band cannot automatically run through a special boundary
On a panel wall, a horizontal molding may run at one height. If it meets PG‑06, there are several possible design scenarios:
- the belt ends before the boundary;
- the belt continues;
- the belt changes geometry;
- transitions into another profile;
- absent in the door unit zone.
There is no universal answer.
Procurement must receive the exact assembly and then translate it into parts.
Why “a continuous line is more beautiful” is not an argument for procurement
In an ordinary decorative composition, aesthetics truly determines the rhythm. For a special project boundary, the aesthetic solution operates only within the constraints of the approved assembly.
A long ceiling cornice must be divided into sections K-01A, K-01B, K-01C
Let us imagine one corridor with two special boundaries.
Instead of:
K‑01 — 68 m.
More useful:
- K‑01A — from the beginning of the corridor to PG‑01;
- K‑01B — from PG‑01 to PG‑02;
- K‑01C — from PG‑02 to the end of the corridor.
After the units are approved, each section becomes a set of actual parts.
What this division provides
- it is clear which lengths depend on the unresolved PG;
- each confirmed section can be cut separately;
- easier to label;
- simpler to arrange replacement of one damaged part;
- Changing PG‑02 does not require recalculating the entire corridor.
Example
Conventionally:
- K‑01A — 21.4 m;
- K‑01B — 18.7 m;
- K‑01V — 27.9 m.
The total is still 68 m. But the production structure is already different.
If PG‑01 requires a break, K‑01A and K‑01B get separate endings. If PG‑02 allows continuation, K‑01B and K‑01V may have a different layout.
A special fire boundary must not be confused with a movement joint
In both cases, the decorative line may be interrupted. But the reason is different.
For a movement joint, the main task is related to the movement of structures and the inadmissibility of a rigid bridge where none is provided.
For a PG boundary, the reason is a special designed fire-rated assembly, door, partition, or compartment separation.
Two topics require different source documents and different responsible specialists.
Why you cannot transfer a solution "by analogy"
The fact that the cornice ends before the expansion joint does not automatically mean that it must also end at the fire door. And vice versa.
The procurement card must store the reason for each break.
The two sides of a fire door may belong to different interior zones
For example, one side of the door opens into a hotel corridor, and the other into an elevator lobby.
Then the following may differ:
- cornice;
- plinth;
- wall molding;
- color;
- the material;
- scale of the decorative system.
A fire door simultaneously becomes a convenient architectural boundary between two interiors — if that is exactly what the project provides for.
Why one profile does not have to continue on both sides
If the corridor uses KZ‑006 and the elevator lobby uses KZ‑008, there is no point in forcing one of them to extend into the other's zone just for formal uniformity.
The door boundary can naturally separate two KZ types.
If adjacent zones use different KZ, this must be resolved before ordering both batches
Let's imagine:
- corridor — KZ‑006;
- lobby — KZ‑008;
- between them, PG‑07.
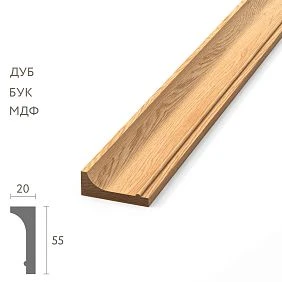
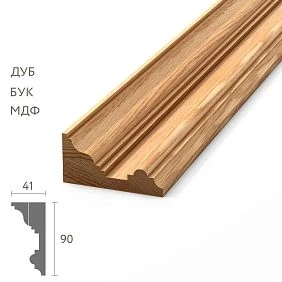
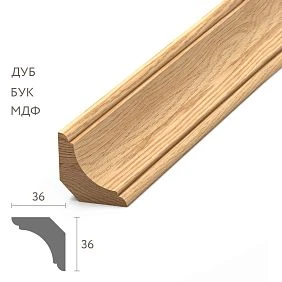
Current STAVROS product cards show that these profiles really do differ in scale: KZ‑006 is about 55 × 20–22 mm, KZ‑008 is about 90 × 41–44 mm depending on the material.
This means the transition cannot be hidden as an accidental cut. It must be architecturally meaningful.
What to check
- the termination point of KZ‑006;
- the starting point KZ‑008;
- door casing or door portal;
- the overall height of the top line;
- the material;
- finish;
- visibility of two profiles simultaneously.
After that Wooden ceiling cornice is ordered as part of a specific zone, not as a universal profile for the entire floor.
A standard element of a door system cannot be automatically replaced with a decorative molding
In the area of a standard interior door, the casing, extension, and decorative molding are often considered a single interior system. With a special door, this is dangerous logic.
If the project specifies a particular door unit, the purchaser must not independently decide to:
- replace the standard casing with another wooden profile;
- add a decorative strip to the door leaf;
- change the thickness of the trim;
- close the installation area with a "beautiful molding";
- glue the profile where the project does not include such a solution.
A decorative profile and an element of a certified/project door system are not the same thing.
What can be done in the procurement article
It can be determined that next to PG-08 a decorative profile M-01 of length ___ is needed according to the approved detail. Its quantity and cutting can be calculated. The left and right parts can be marked.
A universal instruction such as "remove the standard casing and replace it with a wooden molding" or "attach the cornice directly to the door frame" must not be given. The admissibility of such solutions depends on the specific detail.
How to correctly link the STAVROS door cluster with this article
For a conventional architectural system, the door trim material is useful. It helps to understand the roles of the casing, skirting board, and profiles. In a special zone, these roles are preserved only in the form permitted by the approved documentation.
The wall panel near a fire-rated opening must have an exact finish boundary
If the corridor is finished with wall panels, the vertical line of the fire partition may intersect not only the cornice but also the panel system.
Before purchasing, you need to know:
- whether the panel reaches the opening;
- where its front plane ends;
- whether an end profile is needed;
- which molding is used;
- where the horizontal band ends;
- how the panel joins the door assembly;
- which section belongs to the fire partition.
Without this, the purchaser may calculate a standard wall module, and on site it will turn out that a separate vertical and a short horizontal are needed near the fire partition.
Special panel wall module
Can create:
M‑PG02 = vertical terminating molding + short horizontal + skirting section + upper band section.
If the unit repeats 24 times, procurement receives M‑PG02 × 24.
Why this is stronger than a general allowance
The short piece near the opening is known in advance. It is not an “unforeseen cut.” Therefore, it must be a full line item, not a hope for an offcut.
Repeating fire doors need to be turned into standard units PG-D01, PG-D02, and PG-D03
On a hotel or office project, the same door scheme can repeat dozens of times.
For example:
- PG‑D01 — single-leaf type 1 door;
- PG‑D02 — double-leaf door;
- PG‑D03 — tall door in a public area;
- PG-D04 — door between the corridor and the elevator lobby.
Each type gets its own decorative schedule.
What is counted once inside PG-D01
- left part of the ceiling cornice;
- right part;
- endings;
- skirting board on the left;
- skirting board on the right;
- wall molding;
- horizontal band;
- finishing profile of the panel;
- finishing;
- marking.
If PG-D01 repeats 40 times, there is no need to count forty doors independently.
Why the same door class does not mean the same decorative geometry
Doors can differ in width, height, architraves, position in the wall, adjacent profile, and interior zone. Therefore, typification is based not only on the fire rating but also on the geometry of the decorative assembly.
Single-leaf and double-leaf doors
If the opening width changes the length of the upper section, the position of the ends, and the side piers, these are two different PG types.
High door
The upper zone is checked with particular care. If there is little space between the top of the door assembly and the ceiling cornice, the profile cannot be "squeezed in" by analogy. An approved section is required.
A hotel corridor is better treated as regular sections plus special assemblies, rather than as a single perimeter
Practical scenario:
- 42 rooms;
- 2 fire compartment boundaries;
- 4 special doors;
- one type of ceiling cornice in the main area;
- one type of skirting board;
- framed moldings between doors.
Calculation error:
corridor perimeter × KZ.
Correct:
STANDARD SECTIONS + PG‑ASSEMBLIES + ENDS + SHORT PARTS + RESERVE.
Conditional schedule
| Group | Quantity | Crown Molding | Skirting board | Molding | Status |
|---|---|---|---|---|---|
| Standard corridor module | 38 | K‑01 | P‑01 | M‑01 | Approved |
| PG‑D01 | 2 | K‑PG01 | P‑PG01 | M‑PG01 | Approved |
| PG-D02 | 2 | K-PG02 | P-PG02 | M-PG02 | In progress |
| PG-P01 | 2 | Break/continuation by node | By node | By node | Check |
Until the last line is resolved, the final wholesale order is not released.
Why 68 m is still useful
This is the control net footage. After detailing, the sum of all regular and special sections must be logically consistent with it. If the parts list unexpectedly gives 74 m, the cause must be found: ends, returns, an error, or a project change.
How short special parts help cutting
A long plank may leave a remainder of 300–600 mm. If the PG assembly contains a known short section in advance, the remainder can be used efficiently — provided the article number, material, and finish match.
This is proper optimization: the assembly geometry does not change to accommodate the remainder; the remainder is selected to fit the already approved part.
A business center requires several types of special transitions on a single floor
In a business center, the situation is more complex than in a hotel. A single floor may contain:
- elevator lobby;
- office corridor;
- rental units;
- stairwell;
- technical rooms;
- server room;
- utility shafts;
- different fire compartments.
You cannot limit yourself to a single "PG" code.
Typology example
- PG-D01 — office door;
- PG-D02 — stairwell door;
- PG-D03 — technical room door;
- PG-P01 — partition between compartments;
- PG-L01 — elevator hall boundary;
- PG-S01 — special technical opening.
Each code is associated with a detail and a decorative solution.
Why a stairwell cannot automatically be continued as a corridor
Even if the finish looks visually similar, the stairwell area has its own design requirements. First, the working documentation is checked, then a decision is made as to whether the same expensive wooden cornice is needed there at all.
A technical room may not need expensive decor
There is no need to run a wooden profile solely for the sake of formal continuity of the overall line if the architectural design of the technical area does not provide for it.
This simultaneously reduces the risk of an incorrect detail and unnecessary costs.
An evacuation route is a signal to check the documentation, not to invent your own rule
The article does not design evacuation or assign material classes. For procurement, a practical trigger matters: if an area has special requirements under the fire safety design, its decorative finishing cannot be released based only on the interior elevation.
The parts map should appear only after all PG details have been approved
After the special boundaries are closed, the corridor is translated into specific details.
| Part code | Article | Finished length | Node | Side | Quantity |
|---|---|---|---|---|---|
| K‑PG01L | KZ‑006 | ___ mm | PG‑01 | Left | 2 |
| K‑PG01R | KZ‑006 | ___ mm | PG‑01 | Right | 2 |
| P-PG01L | PLT‑___ | ___ mm | PG‑01 | Left | 2 |
| M-PG01V | MLD‑___ | ___ mm | PG‑01 | Vertical | 4 |
It is this table that becomes the basis for cutting and marking.
Why lengths cannot be taken approximately
The end point at a special joint is fixed. If the left part must end on a specific vertical, an error of 50–80 mm moves the joint into a visible place or forces the installer to change the joint.
Therefore, final lengths are taken from the current project geometry and confirmed on site if the project requires it.
Cutting is subordinate to the joint
If the optimal cutting plan "asks" to make a part 40 mm longer, but the joint defines a specific ending, the geometry does not change. Production looks for another combination of strips.
How to use short offcuts correctly
After distributing the long sections, the offcuts are compared with the already approved K-PG, P-PG, and M-PG parts. If the length fits, the offcut is used. If not, it is not a justification for changing the boundary.
Material, finish, and commercial length must be fixed for each special element
The phrase "wooden cornice" is too general.
For example, the current KZ-006 has different configurations:
- MDF — 55 × 22 × 2600 mm;
- beech — 55 × 20 × 2400 mm;
- oak — 55 × 20 × 2400 mm.
A single KZ-006 code does not define either the material or the commercial length.
Why this matters for special assemblies
A short left part of 2150 mm can conveniently be cut from a single 2400 mm strip. Another part of 2520 mm no longer fits such a configuration, but it does fit into 2600 mm MDF. However, this does not mean that the purchaser can replace oak with MDF just for the length.
The material is a design decision. Cutting is adjusted to the approved configuration.
If required cornices wholesale, the product category helps select a specific KZ, but a special PG map determines its actual details on site.
The finish on both sides of the door may differ
If the corridor and hall have different colors, two purchasing versions of the same profile may appear in the PG unit. They must not be mixed during cutting after the final finish.
Special parts must be labeled, supplied, and installed as separate PG kits
After the geometry is approved, an operational task remains: do not confuse special parts with regular long linear trim.
If all KZ-006 are in one bundle, the installer is not required to determine by appearance which strip belongs to PG-01 and which belongs to a regular wall.
Therefore, the labeling of a special part must answer at least the following questions:
- which object;
- which floor;
- which PG boundary;
- which side;
- which SKU;
- which material;
- what finish;
- which finished or production part;
- which version of the assembly.
Example:
FLOOR 4 / PG‑02 / KZ‑006 / OAK / O‑01 / RIGHT PART / R02.
Why a “special part” should not dissolve into the regular reserve
The regular KZ‑006 reserve may contain whole planks, but a special PG element may have:
- exact length;
- prepared end;
- separate finish;
- attachment to the left or right side;
- its own version.
If such a part is lost, it cannot be replaced with the first available strip without re-checking.
Delivery by installation sequence
The special kit must arrive together with the area where it is needed.
Weak scenario:
- a standard corridor curtain rail arrived today;
- the PG parts will arrive in two weeks;
- the installer temporarily assembles it "as usual";
- then the section has to be redone.
Strong:
FLOOR 4 / CORRIDOR = STANDARD SECTIONS + PG‑D01 × 2 + PG‑P01 × 1 + RESERVE.
A floor set is considered complete only when both standard and special items are ready.
Floor-by-floor table
| Floor | Standard KZ | PG‑D01 | PG‑D02 | PG‑P01 | Set status |
|---|---|---|---|---|---|
| 2 | Ready | 2 of 2 | 0 | 1 of 1 | Ready |
| 3 | Ready | 2 of 2 | 1 of 1 | 1 of 1 | Ready |
| 4 | Ready | 2 of 2 | 0 of 1 | 1 of 1 | Do not issue |
So the warehouse does not send a "almost complete" set to the floor.
What to do when repacking
If long factory packs are split by floor, the new packaging retains the PG code. You cannot write only "cornice 4th floor".
Changing the door after ordering
If the following have changed:
- dimensions;
- position in the wall;
- door type;
- platband;
- fire-rated assembly;
- adjacent profile;
the entire adjacent decorative set is being checked.
It is not certain that the total linear meters will change much. But the finished lengths, ends, and joint points may become different.
Why the total linear meters can hide a serious revision
Before changing the door:
- left part KZ — 2120 mm;
- right — 2380 mm.
After shifting the opening by 120 mm:
- left — 2240 mm;
- right — 2260 mm.
The total remained 4500 mm.
If the buyer checks only the total linear meters, they will not notice the revision. But two old finished parts no longer fit.
Node version is required
Working scheme:
- PG‑D02 / R01 — original door;
- PG‑D02 / R02 — new width or position;
- R02 is effective from the date ___;
- old R01 parts are stored separately or redistributed only after inspection.
A reorder must repeat the part code, not the general product name
Not:
“Need one more curtain rod KZ‑006.”
But:
PG‑02 / K‑PG02P / KZ‑006 / oak / O‑01 / R02 / right part / quantity 1.
If you need cornices wholesale from the manufacturer, such a code allows the manufacturer to understand that this is not a new standard rail, but a repeat of a specific project part.
How to divide responsibility
For the article, it is especially important not to mix up roles.
Architect / specialized designer — approves the decorative and special assembly within their competence and project documentation.
Fire safety specialist / relevant designer — determines the requirements of the special fire safety section and the acceptability of the solution where required.
Procurement — translates the approved geometry into SKUs, materials, lengths, quantities, marking, and delivery.
Molding manufacturer — produces the agreed product according to the ordered configuration.
Installer — implements the approved solution rather than inventing a new assembly on site.
What to do if the documentation is contradictory
If the interior elevation shows a continuous KZ, while the special assembly shows an end, one cannot choose the “more recent image” based on appearance. The contradiction must be officially resolved by the project team and an agreed version issued.
Until then, the special lengths remain unconfirmed.
15 mistakes, a checklist, and control before bulk purchasing
1. Treating a fire door as an ordinary opening
Why it happens: the dimensions are similar to neighboring doors. Consequence: a standard decorative assembly is mechanically transferred to a special door. How to prevent it: a separate fire-door code and a reference to the approved assembly.
2. Automatically running the curtain track through a special boundary
Reason: a continuous line looks more aesthetically pleasing. Consequence: the wrong geometry is purchased, and installation runs into a design conflict. Prevention: the question “continue or terminate?” is resolved before cutting.
3. Resolving the assembly on site without approved documentation
Reason: deadlines are tight. Consequence: the temporary solution becomes the actual one and later requires rework. Prevention: the special zone is not released for bulk installation until the assembly is closed out.
4. Treating the corridor as only a total perimeter
Reason: the estimate already contains 68 m. Consequence: gaps, terminations, and short pieces are not accounted for. Prevention: K‑01A, K‑01B, K‑01C + fire-door sets.
5. Not transferring special door tags into the procurement list
Cause: procurement works only from interior elevations. Consequence: fire boundaries disappear from logistics. Prevention: fire partition map with axes and types.
6. Do not account for skirting, moulding, and cornice simultaneously
Cause: sections are handled by different contractors. Consequence: one vertical boundary receives several uncoordinated solutions. Prevention: a single assembly along the entire wall height.
7. Creating four independent decorative solutions for one fire partition
Cause: each profile is calculated separately. Consequence: terminations do not align along a single architectural axis. Prevention: fire partition kit with a shared boundary coordinate.
8. Do not encode repeating assemblies
Cause: all doors appear identical. Consequence: each is calculated manually and different lengths result. Prevention: fire partition door D01 × quantity.
9. Treating doors of different geometry as one type
Cause: the door class or grade is the same. Consequence: different opening widths break decorative details. Prevention: typification by actual decorative geometry.
10. Trying to replace a door system element with a decorative profile
Reason: desire for visual unity. Consequence: unauthorized modification of the assembly. Prevention: decorative elements only where permitted by the approved solution.
11. Ordering old lengths after changing the door
Reason: the total footage has barely changed. Consequence: the left and right parts no longer fit. Prevention: versioning of the PG.
12. Not labeling special parts
Reason: the item code is the same as for a regular section. Consequence: a short PG part ends up in the wrong place. Prevention: PG code, side, version.
13. Using regular stock as a replacement for a special part without checking
Reason: the same KZ is in stock. Consequence: the material is available, but the required end or length is not. Prevention: first restore the PG set.
14. Independently assigning the fastening method
Reason: the standard scheme is familiar to the installer. Consequence: the fastening is not linked to the approved special assembly. Prevention: use only the agreed installation documentation.
15. Prioritizing aesthetics over the requirements of the approved assembly
Cause: a continuous line seems "more correct." Consequence: the architectural idea begins to conflict with the special design solution. Prevention: first the constraints of the assembly, then aesthetics within the permissible options.
Checklist before ordering
| Check | Status | |||||||||||||||||||||||||||||||||||||||||||||||||||||||||||||||||
|---|---|---|---|---|---|---|---|---|---|---|---|---|---|---|---|---|---|---|---|---|---|---|---|---|---|---|---|---|---|---|---|---|---|---|---|---|---|---|---|---|---|---|---|---|---|---|---|---|---|---|---|---|---|---|---|---|---|---|---|---|---|---|---|---|---|---|
| Current floor plan | ___ | |||||||||||||||||||||||||||||||||||||||||||||||||||||||||||||||||
|
OBTAIN CURRENT PLANS AND ELEVATIONS → MARK FIRE DOORS AND COMPARTMENT BOUNDARIES → ASSIGN PG CODES → COLLECT APPROVED SPECIAL ASSEMBLIES → DETERMINE WHICH DECORATIVE LINES ARE AFFECTED → SEPARATE STANDARD AND SPECIAL SECTIONS → CODE REPEATING PG-D01, PG-D02 AND OTHER TYPES → RECORD ITEM NUMBERS, MATERIALS AND FINISHES → OBTAIN FINISHED LENGTHS → CREATE A PARTS MAP → BUILD THE CUTTING PLAN → COUNT WHOLE STRIPS → ADD SPECIAL ENDINGS AND RESERVE → MARK BY FLOOR AND PG CODES → SYNCHRONIZE THE INSTALLATION SEQUENCE → CHECK ONE TYPICAL ASSEMBLY → ONLY THEN RELEASE THE MASS PRODUCTION BATCH. In this sequence, the most important place is occupied not by the cutting plan or the price. The earliest control point is the approved special assembly. Until it is obtained, any length figure near it remains provisional. Practical calculation of one 68-meter corridorSuppose the architectural elevation drawing shows 68 m of ceiling cornice KZ‑006. There are two fire doors, PG‑01 and PG‑02, along the route. After design review, it turned out:
The net linear meterage of the main profile is still close to 68 m. But the purchasing structure is already different. Converting KZ-006 into source planksAs an example, we take KZ‑006 in oak with a length of 2400 mm. First, the usual long sections are laid out across whole planks. Then the short PG‑01 parts are attempted to be covered with suitable offcuts. Simplified mathematical minimum: 68 / 2,4 ≈ 28,34. That is, no fewer than 29 planks. But this minimum does not take into account that 21.4 m, 18.7 m, and 27.9 m are split into separate wall sections and end pieces. The actual cutting plan may require, for example, 31 or 32 planks. The exact number is determined only after the list of finished parts. If, however, the MDF configuration KZ‑006 with a length of 2600 mm is used, the map must be built anew. You cannot simply recalculate the meters using a factor of 2400/2600, because the combinations of offcuts change. Why PG parts sometimes reduce wasteA special assembly creates short elements. They can turn out to be useful consumers of offcuts from the main walls. For example, after a long part, 430 mm remains. If PG-01 contains an approved filler of 390 mm, the remainder can be used efficiently. But the rule works only in one direction: THE REMAINDER SEEKS A SUITABLE APPROVED PART. Prohibited: CHANGING THE APPROVED PART TO FIT A CONVENIENT REMAINDER. How to count 40 identical PG-D01If a standard door is repeated 40 times, first one complete set is compiled. Conventionally:
This is already a production series. Short KZ parts are grouped together by length. Long MLD verticals have their own map. Skirting has its own. A single PG code links them architecturally, but does not mix physical SKUs into one cutting plan. How to choose a product page for a specific itemIf the designer has not yet approved a specific KZ, it is useful to use the catalog Buy wooden crown and compare real profiles by dimensions and materials. For the ceiling line, you can separately view the wooden ceiling cornice. If you need a broad product section, cornices wholesale and buy cornices wholesale it makes sense to place it in the cornice catalog, without mixing it with the fire-safety part of the article. It will be useful for the entire trim system linear products wholesale, and Wooden trim helps to navigate to specific skirting boards, moldings, and cornices. If the PG kit includes a wall profile, Wooden molding it is selected as a separate product item. The same applies to the skirting board. How to include a cornice in a large general construction contractIf the project is purchased as building materials Moscow wholesale, via finishing material suppliers, building material suppliers or Wholesale building material suppliers, within the general contract the cornice part must remain a separate technical package. The same rule applies to wholesale building material suppliers, building materials supplier wholesale, wholesale purchase of building materials и wholesale purchase of building materials: financially the order may be single, but PG‑01, PG‑02, and special parts must not dissolve into the general line item. When comparing building materials at wholesale prices, order construction materials wholesale, building materials wholesale from the manufacturer, scenarios delivery of finishing materials, finishing materials wholesale moscow or materials in bulk the same current map of special units is passed to the supplier. The PG readiness matrix helps you understand what can be ordered right nowA large project rarely closes all special units at the same time. If you wait for the last unresolved door, you can delay all the standard trim. If you order everything at once, you risk getting incorrect special parts. It is convenient to introduce a status table:
Then the first wholesale batch can include standard sections, PG-D01, PG-D02, and PG-L01. PG-P01 remains a separate future line. This is better than the two extreme scenarios: "wait for everything" or "order everything approximately." Why it is advantageous to count special parts as a set rather than as a sum of metersLet PG-D01 contain four decorative parts of the cornice and skirting. The net sum is only 2.4 m. If there are 40 such doors, that makes 96 m. The line "96 m of special parts" does not say whether all 40 doors are covered. The complete bill of materials shows:
If 38 of one type remain, two door assemblies are incomplete, even when the total meterage of material in the warehouse seems sufficient. Therefore, for the fire compartment it is useful to control two values simultaneously: LINEAR METERS — FOR MATERIAL BALANCE. COMPLETE SETS — FOR INSTALLATION READINESS. How to verify the supplier before launching special partsThe supplier does not need to be given the entire fire protection section of the project. They need an approved set of production data within the scope of their task. For each special part:
The manufacturer confirms that they understand the production geometry specifically. They should not decide on their own where the fire compartment boundary runs or whether the door assembly can be changed. If they propose a technological alternative — for example, a different method of manufacturing the end — the proposal is returned to the project team before the batch is launched. When decorative trim is not needed at all in a specific areaA commercial article should not assume that an expensive wooden cornice is mandatory in every area. A separate decorative profile may not be needed if:
In such a case, the correct procurement decision is not to "find a simpler cornice," but not to order one for this area. Handover of the facility to operations must preserve the PG-decor mapAfter the special units are handed over, the information should not disappear along with the installation team. It is useful to hand over for operation:
Then, a few years later, a damaged right-hand part PG-D02 does not turn into the task of “finding a similar cornice from a photo.” Why does the repair of a special zone also begin with checking the assemblyEven if the same KZ is still in stock, operations first confirms that it is specifically the decorative part being replaced without changing the special structure. If the assembly has changed during operation, the old reserve may belong to a previous version. This is especially important after reconstructions, door replacements, or tenant reconfigurations. The two sides of one door must be checked as two interior faces of one assemblyFor a fire door between two different zones, one side may face a corridor and the other a lobby. For decorative configuration, it is useful to keep them separate.
Such a table immediately shows that “one door” in purchasing may include two different interior sets. If both sides are identical, the rows can be unified. If they differ, one side must not be forced to repeat the other for the sake of simplifying the order. Why the symmetry of an assembly should not be assumed automaticallyEven with the same profile, the left and right sides may differ:
Therefore, the right part is not always a mirror copy of the left. If the project confirms mirroring, this is recorded and used for the series. If not, the two parts receive separate codes. How to catch mis-sorting before unloading to the floorBefore issuing the PG kit, the warehouse can use a simple check:
If at least one field does not match, the set is not sent for installation until clarification. This is especially useful when KZ-006 is used both on a regular wall and in several special assemblies. Externally, the strips look similar, but their purpose is different. Why the price of a special assembly can be higher than a regular one at the same linear meterageSpecial configuration creates additional operations:
Therefore, comparing PG-D01 with a standard corridor section by the price per linear meter alone is incorrect. A commercial assessment must take the full configuration into account. For mass-produced PG-D01, the production price may decrease due to repeatability, but this is already a matter of a specific manufacturer's offer, not a universal norm. What should be included in the final wholesale order for wooden cornicesIt is convenient to divide the final package for the supplier into two levels. Level 1 — standard sections:
Level 2 — special PG kits:
This way the manufacturer gets everything needed to produce the decorative parts, but does not have to independently interpret fire boundaries or door markings. If one PG type is repeated on several floors, a shared version registry is neededOn a multi-storey project, PG‑D01 may be repeated dozens of times. An error occurs when floor 2 has already switched to R02, while floor 5 continues to order the old R01 from a local file. For this, a registry is useful:
This way, the same door mark does not create a false impression that all decorative details on the project are identical. Why the reserve must be tied to a versionIf after floors 2–3 there are five special parts PG‑D01 / R01 left, they do not automatically become reserve R02. First, lengths and endings are compared. If the geometry matches completely, the reserve can be reassigned with documentation. If not, the old parts remain a reserve only for the already installed version or are used differently after a separate check. This rule is especially useful during long-term construction, when several months pass between the first and last phase and the project has time to change. Can a wooden cornice be run continuously above a fire door?There is no universal answer. The decision comes only from the approved detail for the specific project. Procurement must not choose the option on its own. Can a decorative cornice be attached directly to the door frame?Only if this is expressly provided for by an approved solution. The article does not specify the fastening method and does not change the door system. Does each fire-rated opening need its own code?For each unique detail, yes. If 40 doors are completely identical in the geometry of the decorative finish, one standard PG‑D01 × 40 is sufficient. Can a single-leaf and a double-leaf door be considered one PG type?Only if the decorative geometry truly matches. In practice, the opening width often changes the lengths of the top and side parts, so these are separate types. What should be done if one fire door (PG) has not yet been approved, while the other floors are ready?Approved sections can be released as a separate batch if the project and logistics allow it. An unresolved boundary cannot automatically be treated as standard. Why can't the standard door casing be replaced with a decorative molding?Because these are different elements of the system. Any change to a special door assembly must be provided for by the project and confirmed by the responsible specialists. If two adjacent rooms use different cornices, is it convenient to change the profile on the fire door?This can be a logical architectural boundary, but only if the assembly is approved as such. First the project, then procurement. Should the baseboard at a special door be taken into account if the article is about cornices?Yes. The fire door (PG) runs along the entire height of the wall and can simultaneously change the cornice, molding, panel, and baseboard. Designing these elements separately increases the risk of mismatches. How to calculate the reserve?The standard reserve for KZ is stored separately from specially prepared PG parts. If a special part can be made from a standard intact strip without changing the assembly, this is checked during reordering. What should be done if the door shifted after the moldings were produced?Compare the old and new versions of the fire safety plan (FSP), recalculate the adjacent finished lengths, and determine which already manufactured parts are still usable. The total linear meterage may not change, but the old left/right parts may become unusable. Can KZ-006 be used in MDF instead of oak if the MDF is longer and more convenient for cutting?Not automatically. The material is selected by the project. The difference in commercial length matters for calculation, but it does not give procurement the right to change the material. When is wholesale sale of wooden cornices for this project still premature?If the FSP has not been applied, there are no approved assemblies for mass special doors, the exact article numbers are unknown, or the lengths near the boundaries are considered "approximate." At this stage, the budget can be discussed, but the final batch should not be released. Before signing the final order, it is useful to perform one more reverse check: from each special part, return to the specific FSP code, floor, and approved assembly version. If a part cannot be unambiguously linked to its place of application, it is better not to include it in the mass shipment until clarification. Such verification is especially useful for short right and left elements, which are easy to lose among ordinary long strips of the same article number. After this preparation, wholesale sale of wooden cornices turns from the line "KZ — 68 m" into a manageable system: standard sections, FSP-D01/FSP-D02, left and right parts, exact terminations, material, finish, separate cutting, marking, and reproducible reordering — while the special fire-safety part remains within the competence of the approved project, not a decorative item. |