Article Contents:
- Why the ceiling is important in a hotel interior
- Where to use ceiling decor in a hotel
- Why ready-made ceiling decor kits are convenient for a hotel
- How to choose ceiling decor based on ceiling height
- Ceiling up to 2.7 m
- Ceiling 2.7–2.9 m
- Ceiling 3 m and above
- Lobby and reception: the main ceiling of the hotel
- Restaurant and banquet hall at the hotel
- Rooms, suites, and apartments
- Corridors and passage areas
- How to combine ceiling decor with walls
- Which CPU kit to choose for a hotel
- CPU-P1 — for standard rooms and quiet zones
- CPU-P2 — universal option for the lobby and suite
- CPU-P3 — for the restaurant area and aparthotel
- CPU-P4 — for the lobby and banquet hall
- CPU-P5 — for intimate rooms and small spaces
- CPU-P6 — for the lobby, grand hall, and high ceilings
- Why polyurethane decor is convenient for a hotel
- Where to buy ceiling decor for a hotel and inn STAVROS
- Frequently Asked Questions
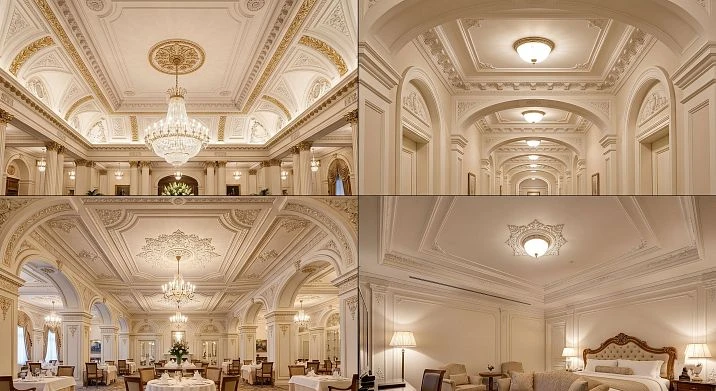
When a guest crosses the threshold of a hotel, the first three seconds decide everything. Not the reception desk, not the flowers at the entrance, not the music — but the space as a whole: height, light, materials, architecture. And in this "whole," the ceiling occupies a fundamental place. It is visible immediately, it is visible from a distance, it is visible from every point in the lobby — and it is what creates the feeling that this place is expensive, thoughtful, and prestigious.
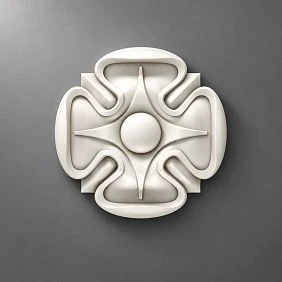
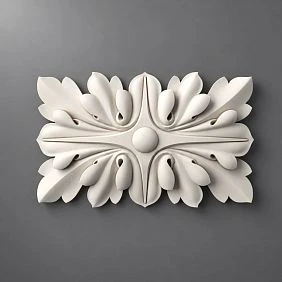
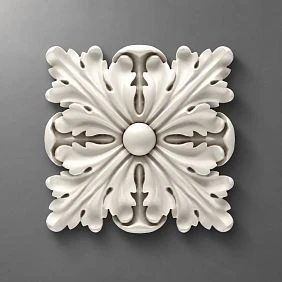
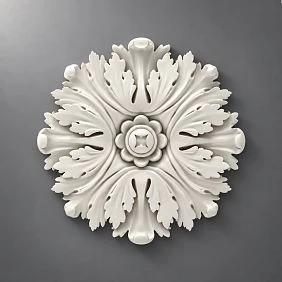
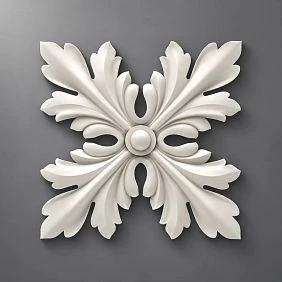
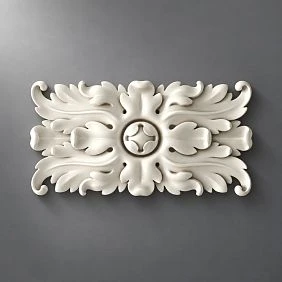
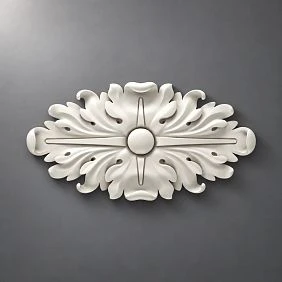
Ceiling decor for a hotel— is not a decorative excess, but an architectural tool. Polyurethane stucco, cornices, moldings, ceiling rosettes for chandeliers, and ready-made CPU kits from STAVROS allow you to design any area of the hotel: from the grand lobby and restaurant to the hotel room and corridor.

Why the ceiling is important in a hotel interior
A hotel interior exists under conditions of special responsibility. There is no "owner" here who decides how expensive their home should look. There is a guest who pays for the impression — and evaluates it professionally, even without realizing it. Ceiling stucco for public interiors is part of this evaluation system.
An empty ceiling in a hotel lobby tells the guest: "The money or ideas ran out here." A ceiling with a cornice, stucco composition, and a properly designed area for the central chandelier says: "Everything here is thought through to the end." This is a difference in perception that cannot be compensated for by the price of furniture or the quality of bed linen.
Hotel ceiling decorworks on several levels simultaneously:
-
Forms the first impression upon entry
-
Creates a sense of scale and status of the space
-
Helps zone open-plan layouts — lobby, restaurant, lounge
-
Supports chandeliers, columns, and mirror portals architecturally
-
Increases the visual value of the interior without restructuring
-
Ensures photogenicity of the space — critical for bookings through visual platforms




Where to use ceiling decor in a hotel
A hotel is a complex multi-zone facility. Each zone has its own tasks, its own ceiling height, its own perception distance, and its own level of grandeur.Ceiling decor for a hotelis not a single solution for the entire building, but a system of differentiated solutions by zone.
Lobby. The main entry point. Maximum decorative intensity. A large-profile cornice, a molding frame above the central area, a rosette under the main chandelier — the bare minimum.
Reception area. A ceiling accent above the counter highlights the navigation zone and creates an architectural landmark. A molding frame or a separate ceiling composition.
Central hall and waiting area. Ceiling decor in the hotel hall should support a relaxed yet prestigious waiting atmosphere.
Corridors.Polyurethane Crown Moldingset the rhythm of a long plane. A repeating element every 3–4 meters makes the corridor part of the interior, not just a passage.
Restaurant at the hotel. Ceiling decor zones the hall, highlights chandeliers, creates an architectural scene above the central area.
Banquet hall. Requires maximum symmetry and scale. Stucco for a banquet hall is decor that works for photos and videos of every event.
Conference hall. Strict geometry, status without pomposity. Cornice, molding frame, neat rosette under the main light fixture.
Standard rooms. A laconic cornice and a calm rosette are enough to make the ceiling look finished, not empty.
Luxury room and suite. A more expressive ceiling composition — a molding frame above the bed area, a central accent under the chandelier.
Staircase hall. The ceiling above the stairs is visible from several levels — ceiling decor here works for three-dimensional perception.
Our factory also produces:
Why ready-made ceiling decor kits are convenient for hotels
A commercial property is not a residential apartment where the owner can leisurely select a cornice separately, moldings separately, corner accents separately. In a hotel project, there are budgets, deadlines, several repeating zones, several contractors, and responsibility for a predictable result.
Exactly thereforeready-made ceiling decor kitsSTAVROS CPU series is not just convenience, but a professional tool for commercial projects. Each CPU kit is a complete ceiling system where all elements are coordinated in scale, ornament, and plasticity. There is no need to guess whether the cornice and moldings will look together — in the kit, they already work as a single whole.
Advantages of a ready-made kit for a hotel project:
-
Consistency of elements. Cornice, moldings, corner accents, central element — one series, one proportion.
-
Speed of configuration. No need to assemble a composition from dozens of items; one kit SKU provides a complete specification.
-
Repeatability. If a hotel has 40 rooms of the same type — you order 40 kits of one SKU. No discrepancies in ornament.
-
Predictable visual result. The designer and client see how the ceiling will look before installation.
-
Unified style throughout the property. CPU-P1 in rooms, CPU-P4 in the hall, CPU-P6 in the lobby — different scale of decor, but a single decorative logic.
Buying a kit of stucco decor for the ceiling means getting a professional ceiling solution, not a set of random elements. This is especially valuable for a hotel project.
Get Consultation
How to choose ceiling decor based on ceiling height
This is one of the most practical questions when working with a hotel property. A hotel almost always has different heights in different areas: a lobby with a ceiling of 4–5 m, a restaurant 3–3.5 m, rooms 2.6–2.8 m. For each height, there is its own logic of selection.
Ceiling up to 2.7 m
For rooms, small waiting areas, corridors of standard height — the decor should be light, without heavy relief. Large ornamental stucco on a 2.6 m ceiling will visually lower the already modest height.
Recommended sets:CPU-P1, CPU-P2, CPU-P5. Laconic systems with moderate relief that provide architectural order without visual heaviness. Cornices — no higher than 80–90 mm. Decor — in the color of the ceiling.
Ceiling 2.7–2.9 m
Standard height for hotel restaurants, restaurant areas, aparthotels, medium-sized conference halls. Here, more saturated systems with corner accents and expressive molding frames can already be used.
Recommended sets:CPU-P2, CPU-P3, CPU-P4. Cornices 100–130 mm. Central element — along the chandelier axis.
Ceiling 3 m and above
For lobbies, grand halls, banquet halls, premium-class restaurants. At this height, small decor simply gets lost — it is not readable from a distance and does not create an architectural effect. Large, expressive, well-readable elements are needed.
Recommended sets:CPU-P4, CPU-P6. CPU-P6 kit specially created for grand spaces with architectural depth: large ornamental dominants NPU-464 (300 × 420 mm) and NPU-475 (350 × 180 mm) are readable from a distance of 15–20 meters.
| Ceiling Height | Recommended sets | Typical hotel zones |
|---|---|---|
| up to 2.7 m | CPU-P1, CPU-P2, CPU-P5 | Rooms, corridors, small areas |
| 2.7–2.9 m | CPU-P2, CPU-P3, CPU-P4 | Hall, restaurant, apartment areas |
| 3 m and above | CPU-P4, CPU-P6 | Lobby, banquet hall, grand foyer |
Lobby and reception: the main ceiling of the hotel
No other interior element shapes the first impression like the lobby ceiling. A guest enters — and before they see the reception, hear a greeting, or smell the hotel, they have already registered the height, volume, and architecture of the space. At that moment, the lobby ceiling decor either works or it doesn't.
Lobby ceiling decor must solve several tasks simultaneously:
-
Create scale. The lobby is often smaller than desired. A properly designed high ceiling with cornices and stucco visually enlarges the space.
-
Highlight the central axis. A symmetrical ceiling composition with a rosette under the main chandelier fixes the lobby axis — entrance, reception, center.
-
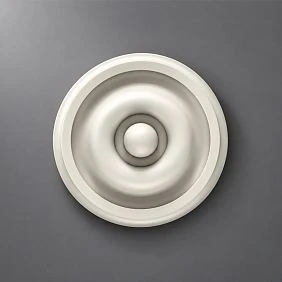
Support the chandelier. A central chandelier in the lobby without ceiling design looks like a decorative "accident." Withpolyurethane ceiling rosette — like an architectural accent.
-
Connect the ceiling with the walls.a polyurethane corniceAround the perimeter — a mandatory element of the lobby. Without it, the ceiling "detaches" from the walls and the space feels unfinished.
Stucco for the reception: the reception desk area is an architectural accent within the lobby. A ceiling molding frame above the desk, coordinated with the general cornice and central ceiling composition, turns the work area into a representative architectural center.
For grand ceiling decor in the lobby of a four- to five-star hotel with a ceiling height of 3.5–5 m —CPU-P6. For the lobby of a boutique hotel or a three- to four-star hotel with a ceiling height of 3–3.5 m —CPU-P4. For an intimate lobby or waiting area with a ceiling height of 2.8–3 m —CPU-P2.
Restaurant and banquet hall at the hotel
The restaurant is another space that the guest evaluates not only through the menu. The guest sits at the table, looks up — and sees the ceiling. In a hotel restaurant, ceiling stucco works for several audiences at once: regular guests, tourists, banquet participants, and corporate event attendees.
Stucco decor for a hotel restaurant performs specific practical functions:
Zoning of the hall.Moldings made of polyurethaneRectangular frames are formed above seating groups, a VIP zone is highlighted, and the bar area is separated from the main hall — without walls or partitions.
Accent on the chandelier. The central chandelier in the restaurant is the light and visual anchor of the hall. A ceiling rosette, a molding frame along the chandelier axis, and a coordinated cornice turn it into an architectural center.
Photogenicity. The banquet hall is photographed at every event. The stucco molding for the banquet hall in these photos works as constant advertising for the venue — guests see the interior in others' posts and come themselves.
A classic ceiling in a restaurant is a competitive advantage. There are dozens of restaurants in the city with simple or stretch ceilings. A classic stucco ceiling system instantly distinguishes the establishment in the visual field.
Ceiling decor above the dining area: a molding frame along the axis of the dining table + a rosette under a pendant light — a standard scheme for a restaurant zone. The frame size is proportional to the table or group of tables.
Recommendations for sets:
-
Restaurant 40–60 m² at a boutique hotel, ceiling 2.8–3 m —CPU-P3
-
Main hotel restaurant, 60–120 m², ceiling 3–3.5 m —CPU-P4
-
Banquet hall, celebration hall, high ceiling from 3.5 m —CPU-P6
Rooms, suites, and apartments
In a hotel room, the task of ceiling decor is different from that in the lobby or restaurant. There is no need for grandeur or the scale of a large space. What is needed is one thing: for the guest to lie on the bed, look up at the ceiling, and feel that they are in an expensive place.
Stucco for a luxury suite is not about lavish ornamentation, but architectural precision. A molding frame above the bed area, a concise rosette for the central light fixture, and a neat cornice along the perimeter — this is enough to make the room's ceiling look finished and expensive.
Ceiling stucco for a premium room:
-
Standard room, ceiling height 2.6–2.7 m. Cornice 70–80 mm, rosette 200–250 mm for the light fixture, decor color matching the ceiling.CPU-P1orCPU-P5 — concise systems with a soft relief.
-
Superior room, ceiling height 2.8–3 m. Cornice 90–110 mm, molding frame above the bed area, rosette 280–350 mm.CPU-P3 — the right balance for a "superior" or "deluxe" room category.
-
Luxury suite and apartments, ceiling height 2.9–3.2 m. A more expressive ceiling system with corner accents, cornice 120–130 mm, central accent.CPU-P3orCPU-P4 — depending on the apartment area.
Ceiling decor in an apart-hotel: apartments are for long-term stays, and the ceiling here is perceived not as a background detail, but as part of the daily environment. Properly chosen calm decor creates a feeling of "home" rather than a hotel room — which is a competitive advantage for an apart-hotel.
Corridors and passage areas
The hotel corridor is a space where the guest spends very little time. But it is in the corridor that they assess the overall style of the establishment as they walk from the elevator to the room. Ceiling decor in a hotel corridor is decor that works in motion.
Stucco molding for a hotel corridor is not a full CPU set, but a targeted use of individual elements:
-
A cornice along the entire length.Polyurethane Crown Moldingset a horizontal line that visually shortens the length of the corridor and creates a feeling of a cozy "frame".
-
Moldings across the corridor. Every 3–4 meters — a transverse molding dividing the long ceiling into sections. This creates rhythm and makes an endless corridor architecturally readable.
-
Decor for Molding. Decorative intersections and overlays at the joints of moldings add an ornamental accent without overloading.
For a passage area, it is better not to use large stucco molding. The principle here is lightness, rhythm, and a unified style with other areas of the hotel.
How to combine ceiling decor with walls
Ceiling decor that does not "talk" to the walls is decor in a vacuum. In a hotel interior, it is especially important that the cornice on the ceiling and the moldings on the walls form a single architectural system.
How to combine stucco molding on the ceiling and walls:
-
The cornice is the boundary between the ceiling and the wall; it should be from the same series as the wall moldings.
-
The ornament of the cornice should echo the ornament of the wall panels or pilasters.
-
In the lobby and restaurant, repeating ornaments on the ceiling and walls create a unified space.
-
In the rooms, calm frames on the walls support the ceiling composition without visual overload.
Polyurethane wall decorSTAVROS and ceiling cornices are produced in coordinated series — this means that the pilaster on the wall and the cornice on the ceiling will have a unified relief character. For a hotel project with multiple zones and multiple contractors, this is critical: a single supplier, a single style, a single result.
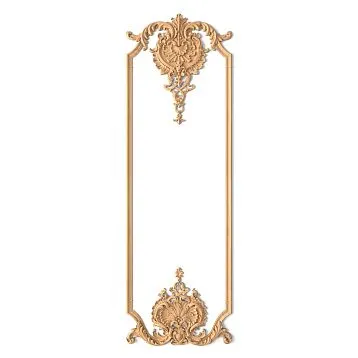
Polyurethane moldingsFor walls and ceilings: overlay elements — medallions, rosettes, ornamental panels — allow creating accents not only on the ceiling but also on the walls of the lobby, restaurant, and waiting areas. This is a comprehensive solution for those who want a unified classic interior, not a set of separate decorative solutions.
Which CPU kit to choose for a hotel
The line of ready-made STAVROS CPU kits includes six systems of different scales and decorative richness. For a hotel property, the selection logic is based on two axes: ceiling height and zone status.
CPU-P1 — for standard rooms and quiet zones
Stucco decor set CPU-P1— a laconic, geometrically precise system for spaces where architectural completeness is needed without ornamental richness. A standard room, a small conference hall, a waiting area with a ceiling of 2.5–2.7 m. Calm stucco for the ceiling, which makes the interior complete without drawing excessive attention to itself.
CPU-P2 — a universal option for the lobby and suite
Molding decor set CPU-P2 — a richer system that works well in the 2.7–3 m range. For the lobby of a small hotel, for a "superior" category room, for a VIP hall at a restaurant. An expressive ceiling decor set that conveys status without palatial heaviness.
CPU-P3 — for the restaurant area and aparthotel
Molding decor set CPU-P3 — a universal tool for most medium-sized hotel spaces. The 3200 × 3200 × 83 mm zone with corner accents and a central element is suitable for a hotel restaurant, an aparthotel lobby, a medium-sized conference hall. Ceiling decor for an aparthotel is one of the strong application scenarios for CPU-P3.
CPU-P4 — for the lobby and banquet hall
Molding decor set CPU-P4 — a multi-level system with 21 product types and four levels of corner accents. Ceiling decor for a banquet hall, for the main lobby of a three-to-four-star hotel, for a restaurant with a 3–3.5 m ceiling. Here, the ceiling becomes an architectural stage — not just a decorative accent.
CPU-P5 — for intimate rooms and small spaces
Molding decor set CPU-P5 — a delicate, intimate system with a soft relief. Ideal for standard rooms with low ceilings, where quiet classic decor without the slightest heaviness is needed. Ceiling decor for a hotel room is the main application scenario for CPU-P5.
CPU-P6 — for the lobby, grand hall, and high ceilings
Molding decor set CPU-P6 — the maximum decorative richness of the line. Created for grand spaces with architectural depth: a luxury lobby, a 200 m² banquet hall, a grand hall with a 4–5 m ceiling. A ready-made set for a grand hall that requires neither additional elements nor special selection — the system is already balanced.
Why polyurethane decor is convenient for a hotel
The material question in a commercial property is not only about aesthetics, but also about technology, logistics, and operation. Polyurethane stucco for a hotel has several specific practical advantages that make it the right choice for hotel projects.
Light weight. Polyurethane decor is significantly lighter than plaster counterparts. This is important for installation over large areas — especially in long corridors and halls with high ceilings.
Installation without mechanical fasteners. Polyurethane products are mounted using acrylic adhesive. There are no visible dowels, screws, or drilling marks. The surface after installation is clean and ready for painting.installing polyurethane moldingwith clean corners and hidden joints — a separate technology that is especially important in commercial interiors.
Painting in any color. Stucco decor for painting in a hotel is an opportunity to choose a color that matches a specific design concept. White classic, ivory, nude shades, color matching the walls — any option is achievable with acrylic paints without special treatment.
Suitable for classic, neoclassical, and modern classic styles. Polyurethane decor for commercial interiors is versatile in style — the same line works in a baroque restaurant, a neoclassical lobby, and a modern hotel with a quiet classic aesthetic.
Repeatability. In a hotel project with dozens of rooms of the same type, polyurethane moldings for the hotel provide identical results in each room — without the 'sculptor's variation,' without relief deviations, without inconsistency in details.
The installation and painting technology is described in detail in the articleinstallation of polyurethane molding— a practical guide for craftsmen, which will be useful for construction teams working on hotel projects.
Where to buy ceiling decor for STAVROS hotels and hotels
If you need to design a lobby, hall, restaurant, banquet hall or rooms in a unified classical style, it is better to start not with individual elements, but withready-made sets of ceiling decorSTAVROS. The CPU-P1–CPU-P6 line covers the entire range of hotel spaces: from quiet standard rooms to formal public areas with high ceilings.
Quick navigation through the assortment:
-
Polyurethane ceiling rosettes— for designing areas under chandeliers
-
Polyurethane Crown Molding— for the perimeter of any room
-
Moldings made of polyurethane— for frames, zoning, corridors
-
Decor for polyurethane moldings— decorative accents at intersection points
-
Polyurethane wall decor— for a unified style of ceiling and walls
-
Polyurethane moldings— overlay elements for accents
STAVROS is a manufacturer of polyurethane decorative interior products with a full range for hotel and commercial properties. The entire line is produced in unified decorative series: cornices, moldings, rosettes, corner accents, and wall decor are coordinated in scale and ornament. This means you can design the entire hotel — from the lobby to the rooms — in a single architectural logic, using one catalog and one supplier.
Frequently asked questions
Which ceiling decor to choose for a hotel lobby?
For the lobby and grand hall, it is better to choose expressive ceiling compositions with moldings, cornices, and decorative accents. For ceilings from 3 m — CPU-P4 or CPU-P6, for ceilings 2.8–3 m — CPU-P2 or CPU-P4.
Is polyurethane stucco suitable for a hotel?
Yes, polyurethane stucco is suitable for lobbies, halls, restaurants, banquet halls, and rooms. It is installed without mechanical fasteners, can be painted any color, and provides predictable results when reused in identical areas.
What to choose for a hotel room?
For standard rooms — CPU-P1 or CPU-P5: a concise cornice, a neat rosette, decor in the ceiling color. For a luxury room and suites — CPU-P3 with a molding frame above the bed.
How to design the ceiling in a hotel restaurant?
Cornice around the perimeter, molding frames above seating areas, rosettes under chandeliers. For a restaurant of 40–60 m² — CPU-P3, for the main restaurant — CPU-P4, for a banquet hall with a high ceiling — CPU-P6.
What is better: a ready-made set or individual elements?
For a hotel project, a ready-made set is more convenient. The elements are already coordinated in scale and style, reducing the risk of selection errors, simplifying logistics, and ensuring identical results in all repeated areas.