Article Contents:
- Why ceiling height must be included in the wholesale cornice specification
- Why you cannot use a single universal table of “ceiling height → cornice size”
- Example of strong unification
- Example of weak unification
- Which rooms can be combined
- Why a reference sample matters more than a catalog photo
- When K-01 can also be left in the corridor
- When a separate K-02 is needed
- Real profiles show the difference in scale
- Why the same numerical height of two profiles does not guarantee a beautiful transition
- When a doorway does not solve the problem
- What appears in the calculation
- Buyer's role
- How to compare two profiles before ordering
- Why the material should not be changed just to use up leftovers
- If the lobby changes both the profile, the material, and the color
- Example of two identical perimeters
- Why the same leftover in meters can differ in value
- When leftovers can still be combined
- Why a module is better than the total perimeter
- How to use the actual consumption of the first phase
- Convenient deviation table
- The top floor requires a separate check
- Why a commercial proposal should be broken down by type
- What to do if the supplier offers to replace one profile
- Why the zone matters more than a single floor
- Repacking must not lose the code
- Scenario 1. Profiles are well connected
- Scenario 2. The corridor profile is too heavy
- Scenario 3. The lobby profile is too weak
- Scenario 4. The two profiles are suitable on their own, but they meet poorly
- Why the control assembly must be documented
- What to check after installing the first floor
- What to recalculate
- It is not always necessary to change the SKU
- When the SKU needs to be rechecked
- How to work with material that has already been purchased
- Specification version is mandatory
- Why the high-volume K‑01 and the rare K‑04 require different logic
- Usable length matters more than total footage
- The reserve cannot be used for an adjacent type "because the profile is similar"
- What to hand over to operations
- Hotel: four height zones
- Step 1. Approve K‑01
- Step 2. Do not calculate corridors using a coefficient
- Step 3. Halls
- Step 4. Lobby
- Step 5. Total footage must not be collapsed into a single line
- Calculating the same route with commercial lengths of 2400 and 2600 mm
- A commercial proposal must be verified not only by meters, but also by the structure of K‑types
- Return of leftovers after installation must preserve the K‑type
- When it is still too early to release a wholesale order
- What should remain after the article in the project working package
- When a single K‑type can still be preserved across multiple heights
- When a wooden ceiling cornice is not needed at all
- All general wholesale requests must support the project, not replace the product intent
- Three scenarios of a wide portal help pre-check the transition between K-types
- Product selection and wholesale logic should remain connected but not mixed
- 16 typical mistakes
- Checklist before a wholesale order
- Decision tree: keep one profile or divide zones
- Final algorithm
- Can one ceiling cornice be used throughout the entire building?
- How to connect different cornices in one project?
- Where is it better to change the profile?
- Should the cornice be changed for a local ceiling drop?
- Can KZ-006 cutting from MDF and oak be combined?
- Why is the total footage of the project insufficient?
- What should be done if the ceiling height changed after placing the order?
- How do you calculate the reserve?
- When is it too early to buy ceiling cornices?

On a single site, the ceiling is rarely the same everywhere. In hotel rooms it may be 2700 mm, in corridors — 2500 mm, in elevator lobbies — 3000–3100 mm, in the restaurant — 3200 mm, and in the main lobby — 3800–4000 mm. In addition, there are local drops, beams, ceiling bulkheads, and areas with a different elevation within the same room.
If you first choose one ceiling cornice and then mechanically replicate it throughout the entire building, the project easily ends up with two opposite mistakes. In a low corridor, the profile looks too heavy and 'eats up' the top of the wall. In a high lobby, the same profile gets lost and is perceived as a thin, random strip.
Therefore, wholesale ceiling cornices must be calculated not as one overall perimeter, but as a system of architectural types.
Working sequence: room type → actual ceiling height → zone status → selected profile → material → finish → transition boundary → finished areas → separate cutting → purchase quantity → marking → reserve → delivery queue.
Main principle:
THE UNITY OF THE SITE DOES NOT REQUIRE ONE SKU IN EVERY ROOM. UNITY CAN BE MAINTAINED THROUGH STYLE, MATERIAL, FINISH, AND THE CHARACTER OF THE PROFILE, SCALING IT WHERE THE HEIGHT AND ARCHITECTURAL STATUS CHANGE.




Why the ceiling height must be included in the wholesale cornice specification
Ceiling height is not decorative reference information, but one of the parameters on which the scale of the interior's upper line depends. On a large site, it cannot be left only in sections and architectural notes.
The purchaser needs a summary table in which the following stand side by side:
- room type;
- finished ceiling elevation;
- number of such rooms;
- cornice type;
- the material;
- finishing;
- approval status.
| Room Type | Ceiling Height | Quantity | Cornice type | Status |
|---|---|---|---|---|
| Number A | 2700 мм | 80 | K‑01 | Approved |
| Corridor | 2500 мм | 8 floors | K‑02 | Check the reference |
| Elevator lobby | 3000 мм | 8 | K‑03 | Approved |
| Lobby | 4000 мм | 1 | K‑04 | Separate unit |
| Restaurant | 3200 мм | 1 | K‑05 | In progress |
This table immediately shows why "cornice — 3000 m" is too weak a purchasing line. Behind the total meterage are hidden different scales, different units, and often different product lengths.
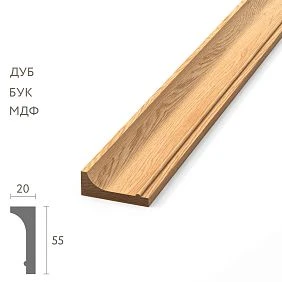
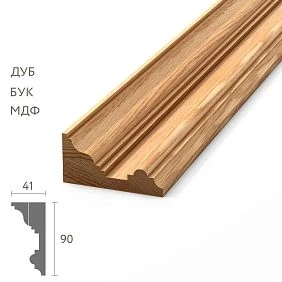
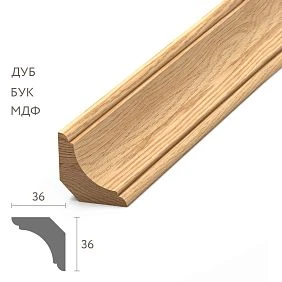
STAVROS already has compact and more developed profiles. For example, KZ‑006 has a cross-section of about 55 × 20–22 mm depending on the material, KZ‑008 — about 90 × 41–44 mm, KZ‑001 — 104 × 102 mm. These figures clearly show how differently the top line can work in spaces of different scales.




Why you cannot use a single universal table "ceiling height → cornice size"
Height matters, but it is not the only factor. A narrow corridor of 2.7 m and a spacious room of 2.7 m may require different visual solutions. Perception is influenced by the width of the room, doors, wall panels, moldings, furniture, and the overall style.
Therefore, the height table does not select a profile automatically. It shows where the scale needs to be checked separately.
Our factory also produces:




One profile for the entire building — not always true unification
Unification is useful: fewer SKUs, simpler warehouse, fewer picking errors, clearer reserve. But it becomes a mistake if the same profile starts to work poorly at different scales.
Strong unification answers the question: what exactly do we want to make unified?
Not necessarily a single SKU. You can unify:
- the material;
- color;
- gloss level;
- architectural character;
- relief family;
- the logic of the top line;
- transition rules.
But the profile dimensions can be different.
Get Consultation
Example of strong unification
Rooms receive the compact cornice K-01, corridors — a slightly calmer K-02, halls — a more developed K-03. All three:
- are made with the same material approach;
- have the same white finish О‑01;
- belong to the same stylistic language;
- transition into each other only at architectural boundaries.
The object looks cohesive, even though the article numbers are different.
Example of weak unification
A single large profile is used both in a 2.5 m corridor and in a 4 m lobby simply because it is more convenient for procurement to have one line item. As a result, the warehouse becomes simpler, but the interior becomes worse.
The ceiling matrix brings scattered heights into one working system
In an architectural project, the height may be indicated in different places: on the ceiling plan, section, note, finish schedule, or bulkhead drawing. For a wholesale specification, this data needs to be consolidated.
The ceiling matrix should answer five questions:
- how many different elevations actually exist;
- which rooms repeat;
- which zones are visually connected to each other;
- where the profile can be the same;
- where its scale needs to be checked separately.
| Zone code | Room | Height | Visually connected to | Preliminary profile |
|---|---|---|---|---|
| PT‑01 | Number A | 2700 | Corridor through the door | K‑01 |
| PT‑02 | Corridor | 2500 | Elevator lobby | K‑02 |
| PT-03 | Elevator lobby | 3000 | Corridor, lobby | K‑03 |
| PT-04 | Lobby | 4000 | Hall through the portal | K‑04 |
The main advantage of the matrix is that it shows not just rooms, but the connections between them. If two different cornices are never visible at the same time, the transition is simpler. If both profiles are visible through a wide portal, the junction must be designed separately.
Which rooms can be combined
Zones can be grouped into one type if the following match:
- finished height;
- ceiling contour;
- architectural status;
- profile;
- the material;
- finishing;
- cutting rules.
If at least one parameter differs systematically, it is better to first keep a separate type and check the possibility of merging later.
The standard number must be approved first and turned into K-01
A large hotel property often contains dozens of identical rooms. This is where replication gives the maximum effect — and the maximum risk if the source assembly is faulty.
On one reference room, the following are recorded:
- ceiling height;
- exact article number;
- the material;
- finish;
- perimeter;
- internal and external corners;
- termination points;
- local drops;
- built-in furniture;
- door transitions;
- actual consumption.
After approval, a type appears:
K‑01 — ROOM NUMBER FUND.
If room number A repeats 80 times, the buyer is no longer working with 80 independent rooms, but with one proven module × 80.
Why a reference sample matters more than a catalog photo
The catalog shows the profile on its own. In a room, it is perceived together with the door, wall, ceiling, furniture, and lighting. A profile that looks moderate on the card may turn out to be too heavy in a real room — or, conversely, get lost.
For a wide selection of profiles, you can use the page Wooden ceiling cornice. But wholesale K‑01 is approved only after verification in a real standard unit.
A corridor cannot be automatically outfitted with a room profile
Even if the corridor is on the same floor and made in the same style, its geometry is different.
It can be:
- lower;
- narrower;
- much longer;
- more monotonous;
- with a large number of doors;
- with different lighting.
A large number cornice in a low, narrow corridor can visually reduce the height. Too small — it will dissolve along the long line.
Therefore, a separate K‑02 is created for the corridor, at least at the testing stage.
When K‑01 can also be left in the corridor
If the height, width, and scale are similar, and a full-size sample shows that the profile works equally convincingly, unification is justified.
When a separate K‑02 is needed
If the number profile begins to dominate or, conversely, visually gets lost along the long line. Then a separate scale is stronger than artificial uniformity.
The elevator hall and lobby should be considered as separate architectural statuses
The elevator hall is simultaneously connected to the corridor and to more public spaces. It can retain K-02 if the height and scale are close, or receive K-03 if the ceiling is higher and the area is noticeably more representative.
The lobby is even more sensitive. If its height exceeds that of the guest room stock by a meter or more, the standard K-01 may appear visually too small.
Unity can be maintained through:
- a similar profile pattern;
- same material;
- the same finish;
- related light and shadow;
- a common logic of wall moldings.
But the scale of the profile may increase.
Real profiles show the difference in scale
KZ‑006 — a compact profile of about 55 × 20–22 mm. KZ‑008 — noticeably more substantial, about 90 × 41–44 mm. KZ‑001 — a large profile of about 104 × 102 mm. They are not a ready-made automatic "number → hallway → lobby" staircase, but they help show how wide the range of real cross-sections is.
Cards for specific models must be checked before ordering. For example, for KZ‑006 and KZ‑008, the length depends on the material: MDF and solid wood have different commercial lengths. This directly affects the cutting of each zone.
The transition between two profiles must coincide with the architectural boundary
If K‑01 ends in the room and K‑02 begins in the corridor, the main question is where the profile physically changes.
Good boundaries:
- a doorway;
- wide portal;
- wall pier;
- column;
- pilaster;
- ceiling beam;
- height difference;
- a built-in wardrobe up to the ceiling, if it actually covers the transition.
A weak solution is to change the profile in the middle of a clean, continuous wall. Even if both cornices are close in size and color, the transition looks accidental.
Why identical numerical height of two profiles does not guarantee a beautiful transition
Two cornices may share the same overall dimensions but differ in relief, depth, and light-and-shadow. That is why the visual boundary is checked not only by numbers but also by full-size samples.
STAVROS already has a separate example with KZ‑001 and KZ‑001‑11: identical numerical parameters do not make two profiles visually identical. If they are visible simultaneously through a wide portal, the transition must be designed as a standalone junction.
A doorway can completely break two ceiling contours
An ordinary door often simplifies the task. If the room's cornice forms its own closed contour and the corridor's forms its own, physically joining K‑01 and K‑02 may not be needed at all.
Then:
- K‑01 ends within the room;
- K‑02 remains in the corridor;
- the doorway visually separates the two scales;
- each zone is calculated separately.
This is a convenient scenario for wholesale configuration: the difference in profiles does not require a complex transition element.
When the doorway does not solve the problem
If the door is glass, very wide, or constantly open, both curtain rods are visible at the same time. Then you need to check not only the physical endpoint, but also the visual scale of the two upper lines.
A wide open portal requires a control node made of two profiles
In a wide portal, K-01 and K-03 may simultaneously fall into the field of view. Here you cannot limit yourself to a table.
The control node must show:
- both ceiling heights;
- both curtain rods;
- the vertical boundary;
- portal;
- finish;
- chiaroscuro;
- adjacent casings, pilasters, or panels.
If two profiles look related and the transition coincides with an architectural boundary, the system works.
If one profile looks like a random continuation of another, you need to:
- either unify the profile;
- or strengthen the boundary;
- or choose a more related pair;
- or change the very principle of the transition.
It is better to perform this check before purchasing the entire batch.
A ceiling height difference is a natural boundary for changing the profile
If one ceiling level ends and another begins, the difference in cornice scale is perceived more logically.
For example:
- corridor 2500 mm — K‑02;
- elevator lobby 3000 mm — K‑03;
- there is a clear ceiling step between them.
The profile change can occur precisely at this step.
But the difference in height affects more than just the appearance. It changes the procurement list.
What appears in the calculation
- end of K‑02;
- start of K‑03;
- short returns;
- additional angles;
- new finished lengths;
- separate cutting for two types.
Therefore, the ceiling height difference must be known before calculating the quantity, not after delivery.
A ceiling step within a single room requires a separate solution
In a restaurant, the main ceiling may be 3200 mm, while along part of the wall there is a lowered zone of 2800 mm. This is no longer two independent rooms, but a single interior.
Three scenarios are possible:
- one profile runs along both levels;
- the profile changes at the transition;
- a special transition node is created.
One cannot automatically assume that any height difference is a reason to change the article number.
Sometimes the same cornice better preserves the interior's integrity. Sometimes a large profile does not fit or becomes disproportionate in the lowered section.
Role of the Purchaser
The purchaser must identify the conflict and request a solution. They must not independently change KZ-008 to KZ-006 simply because the new profile fits more easily into the lowered zone.
After approval by the architect, the new node is added to the specification.
Ceiling boxes are counted as separate sections, corners, and returns
The box changes the simple perimeter of the room.
It needs to be broken down into:
- straight sections;
- internal corners;
- external corners;
- short returns;
- termination points;
- sections where the profile transitions to another plane.
If the same box is repeated in 80 units, a type is created:
KB‑01 × 80.
It does not need to be recalculated manually in each room.
| Node code | Room | Straight sections | Internal corners | External corners | Repetitions |
|---|---|---|---|---|---|
| KB‑01 | Number A | According to the approved drawing | 4 | 2 | 80 |
| KB‑02 | Restaurant | Custom | ___ | ___ | 1 |
Box standardization is especially useful for cutting. Short returns can use offcuts from long walls of the same article, material, and finish.
Different sizes within one architectural series are a strong scenario for a large project
The ideal result does not always mean finding a single article for the entire building. Sometimes it is better to select profiles of different scales but of the same character.
For example:
- K‑01 — a compact version for the room;
- K‑02 — a calm profile for the corridor;
- K‑03 — a more elaborate one for the hall;
- K‑04 — a large one for the lobby.
Coherence is maintained through:
- the same finish;
- similar relief geometry;
- a single material or consciously coordinated materials;
- a common system of moldings and baseboards.
How to compare two profiles before ordering
Not just next to each other in the catalog. It helps to:
- print the cross-sections at the same scale;
- place real samples side by side;
- check at the transition joint;
- view under the design lighting.
On paper, KZ‑006 and KZ‑008 differ by their numbers. In a real space, the difference in scale and projection reads more strongly.
For a general product selection, you can use the material wooden ceiling cornices. But a wholesale article should take the selection down to zones and quantities.
MDF, beech, and oak of the same profile should be counted as separate configurations
The same SKU can have different product lengths in different materials.
For example, for KZ‑006:
- MDF — 2600 mm;
- beech and oak — 2400 mm.
KZ‑001 is available in different lengths depending on the material and finish — the product page lists 2000, 2400, and 2600 mm.
This means that the same room perimeter may require a different number of planks.
Why material cannot be changed just to use up leftovers
If the corridor is specified with MDF under enamel, while the hall is stained oak, the leftover of one group is not a reserve for another.
Even with the same product code, the purchasing line must contain:
PRODUCT CODE + MATERIAL + FINISH + COMMERCIAL LENGTH + ZONE.
For general purchasing construction materials wholesale these parameters must not dissolve into a single linear meterage.
One finish can tie different profiles into a single system
If K‑01, K‑02, and K‑03 differ in size, the same finish helps preserve architectural unity.
For example:
O‑01 — one white finish for all three types.
Then the difference in scale is perceived as a deliberate hierarchy rather than a random set.
But the finish code must be the same in the specification, on the samples, and in the order.
If the lobby changes both the profile, the material, and the color
This is already a strong architectural break. It may be justified, but the transition needs to be checked especially carefully.
It is better if it aligns with the portal, column, ceiling step, or another clear boundary.
The commercial length of each cornice type must be checked separately
You cannot consider:
"all STAVROS cornices — 2400 mm."
This is incorrect purchasing logic.
Different article numbers and materials have different lengths. Even within a single KZ, there may be different options.
Therefore, a separate line is created for K‑01, K‑02, K‑03, and K‑04:
| Type | Article | Material | Product length | Net area | To order |
|---|---|---|---|---|---|
| K‑01 | KZ‑006 | MDF | 2600 мм | ___ | By cutting |
| K‑02 | KZ‑006 | Oak | 2400 мм | ___ | By cutting |
| K‑03 | KZ‑008 | MDF | 2600 мм | ___ | By cutting |
| K‑04 | KZ‑001 | Oak | For the selected finish | ___ | By cutting |
The table is an example of a methodology, not a ready-made recommendation for these specific SKUs for a particular project.
Each cornice type requires its own cutting plan
Once K-01, K-02, K-03, and K-04 are approved, you cannot revert to a single total linear meterage.
Each type has its own:
- article number;
- the material;
- product length;
- finish sections;
- corners;
- short returns;
- remainders;
- reserve.
Even if two types share the same color, their remnants cannot be automatically mixed if the SKU or material differs.
Example of two identical perimeters
The number and corridor conditionally provide 24 m of clean cornice each.
K-01 — KZ-006 made of MDF, 2600 mm long.
K‑02 — a different profile or the same KZ‑006 made of solid wood, 2400 mm long.
The total linear meters are the same. But different wall combinations and product lengths produce different cutting maps.
Simply dividing 24 / 2.6 and 24 / 2.4 only shows the mathematical minimum. The actual order is determined by the specific sections.
Why the same leftover in meters can differ in value
After cutting K‑01, 7 m remained:
- two full planks of 2600 mm;
- several short offcuts.
After K‑02, also 7 m, but:
- not a single full plank;
- many offcuts of 500–900 mm.
For cladding a long wall, the first offcut is far more useful.
That is why the reserve is counted not only in meters, but also in whole usable lengths.
When offcuts can still be combined
Only if they fully match:
- article number;
- the material;
- finishing;
- product configuration.
For example, K-01 and K-01B differ only in zone, but use the same KZ-006 MDF O-01. In that case, combined cutting is possible, while the origin of the quantity by room is preserved in the schedule.
If different Wooden trim are used as standalone profiles, each gets its own material balance.
A large project needs to be turned into a set of repeatable modules
A single overall building perimeter is hard to manage. It is much more effective to break the project into modules.
For example:
- Room A × 80;
- Room B × 24;
- Corridor × 8 floors;
- Elevator lobby × 8;
- Lobby × 1;
- Restaurant × 1;
- Conference room × 2.
For each module, the following are known:
- ceiling height;
- cornice type;
- perimeter;
- standard angles;
- ducts;
- transitions;
- the material;
- finishing;
- net consumption;
- number of whole items after cutting.
| Module | Repetitions | Cornice type | Net consumption per module | Total net consumption |
|---|---|---|---|---|
| Number A | 80 | K‑01 | ___ m | ×80 |
| Corridor | 8 | K‑02 | ___ m | ×8 |
| Hall | 8 | K‑03 | ___ m | ×8 |
| Lobby | 1 | K‑04 | ___ m | As per actual |
Why a module is better than the overall perimeter
It shows the source of every meter. If number A changes, 80 identical modules are recalculated. The lobby is not affected. If the corridor cornice changes, there is no need to review the entire property again.
How to use the actual consumption of the first phase
After installing ten rooms, you can compare the calculated and actual consumption of K-01.
If each room systematically requires 0.4 m more due to an unaccounted return:
0.4 × 80 = 32 m of net discrepancy.
And after converting to whole planks, the difference may be even greater.
Therefore, the first queue must return data to the master specification.
A typical floor cannot be automatically multiplied across the entire building
Five residential floors may look identical in plan but differ in ceiling elevations.
Common exceptions:
- the first residential floor has an engineering lowering;
- the last floor is higher;
- the attic zone changes geometry;
- part of the corridor passes under a beam;
- the elevator hall of another floor is connected to the common area.
Therefore, before multiplying a typical floor, a check must be performed across all floors.
Convenient deviation table
| Floor | Base height | Deviation | Impact on cornice | Action |
|---|---|---|---|---|
| 2 | 2500 | No | K‑02 | Standard |
| 3 | 2500 | No | K‑02 | Standard |
| 4 | 2500 | Box 12 m | K‑02 + KB‑01 | Separate unit |
| 5 | 2700 | Entire floor above | Check K‑02 | Separate type |
This shows where standard configuration can be used and where a new version appears.
The top floor requires separate verification
The roof structure, raised ceiling, attic sections and technical zones often make it non-standard.
The mistake of “multiplying floor 2 by floors 2–8” is especially dangerous when differences are discovered only after a wholesale order.
The supplier needs to be sent profiles by type, not the total linear meterage of the cornice
Weak request:
“Wooden ceiling cornice — 3000 m.”
Strong:
- K‑01 / KZ‑006 / MDF / O‑01 / number of whole items;
- K‑02 / SKU ___ / material ___ / O‑01 / quantity;
- K‑03 / KZ‑008 / MDF / O‑01 / quantity;
- K‑04 / KZ‑001 / oak / O‑02 / quantity.
This is an example of the structure. Actual product codes are selected by the project.
Why a commercial proposal should be broken down by types
Then you can see the cost:
- room inventory;
- corridors;
- elevator lobbies;
- lobby;
- public areas.
If the entire curtain track is given at a single average price, it is impossible to understand what exactly is driving up the project cost and where the optimization potential lies.
What to do if the supplier proposes to replace one profile
The alternative is documented separately. It must not be covertly included in the base commercial proposal.
Checked:
- cross-section;
- scale;
- the material;
- product length;
- finishing;
- transitions to adjacent zones;
- new cutting layout;
- economic effect.
After architectural approval, the specification version changes.
If the project is ordered by finishing material suppliers, all general commercial anchors lead to the STAVROS homepage, while the product table remains as specific as possible.
The marking must include the floor, zone, and cornice type
The label “cornice 3rd floor” is insufficient if K‑01 in rooms, K‑02 in the corridor, and K‑03 in the elevator lobby are used simultaneously on the third floor.
Minimum labeling:
PROJECT / FLOOR / ZONE / CORNICE CODE / SKU / MATERIAL / FINISH / QUANTITY.
For example:
OBJECT-A / FLOOR 3 / ROOMS / K‑01 / KZ‑006 / MDF / O‑01 / 48 PCS.
And separately:
OBJECT-A / FLOOR 3 / CORRIDOR / K-02 / …
Why a zone matters more than a single floor
Floor — a logistics unit. Zone — an architectural one.
Without a zone, packaging can easily be sent to the right place in the building, but installed on the wrong ceiling contour.
Repackaging must not lose the code
If a factory pack is opened and the material is divided by room, the new packaging must receive the same identity.
You must not create an unnamed pack like “cornice leftovers.”
For the entire group linear products wholesale marking is especially valuable where one project contains several similar profiles.
The first batch must be tested on the real K‑01 → K‑02 transition before mass ordering
If two profiles are never visible at the same time, the risk is lower. But if the corridor, hall, and lobby are connected by wide portals, the first batch must demonstrate the real transition.
The control node includes:
- both profiles;
- both ceiling marks;
- the vertical boundary;
- portal;
- finish;
- the adjacent casing or pilaster;
- real lighting.
The purpose of the check is not to confirm that both cornices are “beautiful.” You need to see whether they read as a single architectural system.
Scenario 1. The profiles are well connected
K‑01 and K‑02 have a related relief, the same finish, and the transition occurs at the portal. The transition looks logical. The assembly is approved and replicated.
Scenario 2. The corridor profile is too heavy
The sample shows that K‑02 visually lowers the ceiling. A more compact profile can be considered while keeping the material and finish.
Scenario 3. The lobby profile is too weak
K‑04 in a 4 m room is lost. The architect chooses a more developed section. The buyer recalculates only the lobby.
Scenario 4. Two profiles suit on their own, but meet poorly
Then the problem is not scale, but the boundary. Perhaps a different portal, pilaster, beam, or relocation of the change point is needed.
Why the control node must be documented
After approval, it is necessary to save:
- photo;
- K‑type codes;
- article numbers;
- materials;
- finish;
- boundary drawing;
- version number.
Otherwise, the next contractor will again begin to interpret the transition in their own way.
What to check after installing the first floor
The reference unit demonstrates the design. The first floor actually assembled demonstrates repeatability.
It's useful to check:
- whether the actual consumption matches the calculation;
- whether short extra parts appear;
- whether the endings are made identically;
- whether K‑01 and K‑02 get mixed up in the warehouse;
- whether the marking works;
- whether the reserve is sufficient;
- whether a systemic installation problem arises.
If the deviation repeats, the standard module is adjusted before the next batch is released.
Changing the ceiling elevation after ordering requires checking the entire local type
An architect can change the ceiling by 100 mm even after purchase. At first glance, it seems the cornice can stay as is: the profile does physically fit.
But a height change can affect:
- visual scale;
- position relative to doors;
- ducts;
- corners;
- transitions to the adjacent zone;
- length of individual sections;
- cutting layout.
Therefore, a change in elevation triggers a local revision.
What to recalculate
- which rooms are affected;
- whether the previous profile remains;
- whether its position changes;
- do the endings change;
- do new short sections appear;
- do the angles change;
- does the cutting plan need to be updated;
- what to do with material that has already been ordered.
You don't always need to change the product code
If the height changed from 2700 to 2800 mm, K‑01 may remain visually correct. Then only the documentation is updated and, if necessary, the lengths of the sections.
When the product code needs to be rechecked
If the ceiling was lowered so much that a large cornice starts to press on the wall, or conversely the representative area was raised significantly, the old scale may become unsuccessful.
The architect decides whether a different profile is needed. The purchaser then updates the specification.
How to work with material already purchased
Do not write it off automatically.
First, check:
- whether it can be used in another zone of the same SKU;
- whether it remains suitable for some rooms;
- whether it can be moved to the repair reserve;
- whether there is another cabinet with the same K‑type.
If the project uses wholesale purchase of building materials with several queues, the old batch can be redistributed before a new reorder.
Specification version is required
For example:
- K‑01 / R01 — ceiling 2700 mm;
- K‑01 / R02 — ceiling 2800 mm, profile preserved;
- K‑03 / R02 — new profile after increasing the hall height.
The old version remains in history, but only the current one goes into production.
The reserve must be calculated separately for each cornice type
A single common reserve of “cornice — 50 m” works poorly on a project with four profiles.
K‑01 does not replace K‑04. KZ‑006 made of MDF does not replace KZ‑001 made of oak. O‑01 does not replace O‑02.
Therefore, the reserve is structured as follows:
| Type | Article | Zone | Main volume | Reserve principle |
|---|---|---|---|---|
| K‑01 | ___ | Numbers | Large | Mass standard reserve |
| K‑02 | ___ | Corridors | Medium | Whole long elements |
| K‑03 | ___ | Halls | Small | By repeating nodes |
| K‑04 | ___ | Lobby | Small | A rare, premium profile |
Why the mass-market K-01 and the rare K-04 require different logic
K-01 is used in dozens of rooms. A few whole lengths can be useful in many places.
K-04 may be used in only one lobby, but reordering a rare profile a year later can be more difficult. So a small net volume does not mean the reserve should be minimized.
Useful length matters more than square footage
10 m of short offcuts can be useless for a long feature wall.
Therefore, the reserve is stored as:
type + SKU + material + finish + whole items + usable remnants.
The reserve must not be used for an adjacent type "because the profile looks similar"
If KZ-001 and KZ-001-11 look visually similar, that does not make them the same product group. The same applies to any two KZ profiles.
What to hand over to operations
After the project is completed, it is useful to keep:
- K‑type codes;
- exact part numbers;
- materials;
- finishes;
- application areas;
- remaining stock;
- physical samples;
- the latest version of the specification.
Then future renovations begin with precise identification, not with searching for a "similar ceiling cornice."
A practical project example, mistakes, a checklist, and the final algorithm
Hotel: four height zones
Conditional project:
- 100 rooms — ceiling 2700 mm;
- corridors — 2500 mm;
- 8 elevator lobbies — 3000 mm;
- lobby — 4000 mm;
- restaurant — 3200 mm.
First, four mandatory analysis zones are created, not four ready-made SKUs:
K‑01 — ROOMS.
K‑02 — CORRIDORS.
K‑03 — HALLS.
K‑04 — LOBBY.
The restaurant is considered as K‑05 or combined with K‑03 only after scale verification.
Step 1. Approve K‑01
In a single room, the profile, angles, local boxes, finishing, and actual consumption are checked.
Let's assume the clean cornice route of one room is 11.8 m.
For 100 rooms:
11.8 × 100 = 1180 m of net footage K‑01.
But the purchase quantity of whole planks is determined by a separate cutting layout for the selected SKU.
Step 2. We do not count corridors with a coefficient
Corridors yield, say, 620 m of K‑02. Their long walls and short door piers form a different cutting map than a room.
Step 3. Halls
Eight halls of 34 m each:
34 × 8 = 272 m of K‑03.
But each hall has a wide portal into the corridor. Before a mass order, one K‑02 → K‑03 transition is assembled full-size.
Step 4. Lobby
Clean route — conditionally 96 m. K‑04 is rare, large, and species-specific. Joint locations, commercial length, and reserve are selected separately for it.
Step 5. Total meterage cannot be turned into a single line
1180 + 620 + 272 + 96 = 2168 m without the restaurant.
The estimate may show 2168 m of ceiling cornice. Procurement must see at least four independent groups.
| Type | Net area | Article | Material | Finish | Cutout |
|---|---|---|---|---|---|
| K‑01 | 1180 м | ___ | ___ | O-01 | Separate |
| K‑02 | 620 м | ___ | ___ | O-01 | Separate |
| K‑03 | 272 м | ___ | ___ | O-01 | Separate |
| K‑04 | 96 м | ___ | ___ | O-02 | Separate |
Calculation of the same route with commercial length 2400 and 2600 mm
To see the impact of material on the wholesale order, let us consider conditional type K‑01 with the same clean route.
One room requires straight sections:
- 5100 mm;
- 4200 mm;
- 3150 mm;
- 1800 mm;
- 950 mm.
Net total:
5100 + 4200 + 3150 + 1800 + 950 = 15,200 mm, or 15.2 m.
If a profile from the stock with a commercial length of 2400 mm is selected, simple division gives:
15,2 / 2,4 ≈ 6,33.
Mathematically, the minimum is seven bars. But long sections change the picture. 5100 mm require a minimum of three source items, 4200 — a minimum of two, 3150 — a minimum of two. Already seven bars are distributed only among three walls, although 1800 and 950 mm still remain. Some of these
A commercial proposal must be verified not only by meters, but also by the structure of K‑types
A supplier may return a total amount that matches the budget but incorrectly distribute the volume across profiles.
For example:
| Type | Per project | In the quotation | Deviation |
|---|---|---|---|
| K‑01 | 1180 м | 1250 м | +70 m |
| K‑02 | 620 м | 550 м | −70 m |
| K‑03 | 272 м | 272 м | 0 |
| K‑04 | 96 м | 96 м | 0 |
The total meterage matched. The order is still incorrect.
Therefore, the proposal is compared by each position:
K‑TYPE → SKU → MATERIAL → LENGTH → FINISH → QUANTITY OF WHOLE ITEMS → PRICE.
Return of leftovers after installation must preserve the K‑type
After completing the floor, the following remain:
- full planks;
- long leftovers;
- short returns;
- damaged elements.
You cannot put everything back into one group called “cornice leftovers”.
Correct entry:
K‑01 / KZ‑006 / MDF / O‑01 / 2 whole planks + leftovers of 1200 and 800 mm.
And separately K‑02.
Then the next batch starts from the actual usable remainder, rather than repurchasing material that is already available.
When it is too early to place a wholesale order
A batch is not ready if:
- finished ceiling elevations have not been collected;
- room types have not been determined;
- profile scale not approved, at least in key zones;
- transition boundaries not defined;
- boxes and level changes are still changing;
- Material not selected;
- commercial length not confirmed;
- no separate cutting map;
- the finish has not been approved;
- reference transition not verified.
At this stage, procurement locks in an unfinished project in material. Late adjustments are almost always more expensive than an additional check before payment.
What should remain after the article in the project's working package
The practical result is not just understanding the principle, but a set of documents:
- ceiling height matrix;
- list of K-types;
- transition map between them;
- drawings of standard boxes;
- separate cutting map for each K-type;
- materials and finishes schedule;
- floor-by-floor marking table;
- reserve by types;
- specification version;
- control nodes.
If these documents exist, the supplier receives a clear task, the warehouse understands the distribution, and installation is not forced to resolve architecture on site.
When a single K-type can still be retained across multiple heights
Different ceiling heights do not automatically mean different profiles. Sometimes a single cornice works successfully in rooms of 2700 and 2900 mm.
You can keep a single K-type if:
- the height difference is moderate;
- the width and area of the rooms are similar;
- doors and wall elements are of the same scale;
- the profile does not look too heavy in the low zone;
- does not get lost in the high one;
- the transition between rooms is visually convincing.
Then unification is genuinely useful: fewer SKUs, simpler cutting, reserve and reorder.
But the decision is confirmed by a sample, not by a single height figure.
When a wooden ceiling cornice is not needed at all
The article should not turn the cornice into a mandatory element of any ceiling.
A separate wooden profile can be omitted if:
- the architecture is deliberately built on a clean junction of wall and ceiling;
- the upper line is already formed by another material;
- the low zone is overloaded and an additional profile worsens the proportion;
- the transition is closed by a built-in system, where a separate cornice does not perform an independent role;
- the project uses another coordinated ceiling technology.
Wholesale purchasing makes sense only after the element itself has been architecturally approved. There is no need to buy a cornice “because it was in the previous building.”
All general wholesale requests must support the project, not replace the product intent
In this article, the product item is a wooden ceiling cornice and its configuration by heights. General commercial queries relate to the entire STAVROS assortment and therefore lead to the homepage.
These include building materials Moscow wholesale, suppliers of finishing materials, building material suppliers, Construction material suppliers Moscow, Wholesale building material suppliers, wholesale building material suppliers, building materials supplier wholesale, wholesale purchase of building materials, building materials at wholesale prices, wholesale purchase of building materials, building materials wholesale, building materials wholesale from the manufacturer, delivery of finishing materials, finishing materials wholesale moscow и materials in bulk.
Product anchors lead to specialized pages: wooden ceiling cornices, wooden ceiling cornice, Wooden ceiling cornice and mouldings wholesale.
At the same time, the main query “ceiling cornices wholesale” remains without an internal link: the new page itself should become its target landing page.
Three scenarios of a broad portal help to verify in advance the transition between K‑types
A broad portal is one of the riskiest nodes, because a person sees both rooms and both cornices at the same time.
Let's consider three typical situations.
Scenario A. Same ceiling height, different profiles.
For example, the corridor and the hall both have a ceiling of 3000 mm, but the hall should look more presentable. K-02 and K-03 are at the same level. Here the change in relief is especially noticeable because there is no height difference to explain the difference.
The best solution is either a related pair of profiles or a strong vertical portal boundary. If the portal is wide and almost unadorned, two different profiles may look like a random mistake.
Scenario B. Different ceiling heights, related profiles.
Corridor 2500 mm, hall 3000 mm. K-02 is compact, K-03 is larger. At the transition line, the change is perceived naturally: the scale of the cornice changes along with the scale of the space.
This is one of the most convenient scenarios for a wholesale system: different SKUs are architecturally justified.
Scenario C. Height, profile, material, and color change simultaneously.
The corridor is white MDF, the lobby is tinted oak. The ceiling also becomes higher. Such a transition can be expressive, but it is already a full-fledged architectural boundary.
Before purchasing, a physical junction is needed; otherwise, four changes overlap each other and the risk of a visual break increases.
For each scenario, the specification records:
- transition code;
- K‑type left;
- K‑type right;
- heights;
- the vertical boundary;
- the material;
- finish;
- approval status.
| Transition code | K‑type 1 | K‑type 2 | Border | Status |
|---|---|---|---|---|
| PR‑01 | K‑01 | K‑02 | Doorway | Approved |
| PR‑02 | K‑02 | K‑03 | Ceiling drop | Approved |
| PR‑03 | K‑03 | K‑04 | Wide portal | Control node |
This table is useful not only to the architect. It explains to procurement why two similar cornices cannot be mixed, and shows the installer the exact boundary of their application.
Product selection and wholesale logic should remain connected but not mixed
To select a specific profile, the category is useful cornices wholesale. If direct purchase from the manufacturer is needed, the same product section can be used as a starting point for the request cornices wholesale from the manufacturer or buy cornice wholesale.
But after selection, the profile must return to the height matrix. The catalog answers “what product exists,” while this article answers “where exactly on the site to use it and how much to order.”
16 typical mistakes
1. One cornice for the entire building automatically. It simplifies purchasing but can ruin the scale. First check all height zones.
2. Look only at the style, without considering the height. A beautiful profile may be disproportionate to a specific room.
3. Select each floor independently. This creates a chaos of profiles. A common matrix for the object is needed.
4. Change the profile in the middle of a blank wall. The change looks random. Tie it to an architectural boundary.
5. Do not fix the transition point. Installers make different decisions. A standard detail is needed.
6. Ignore open portals. Two profiles are visible at the same time and may conflict in scale.
7. Do not account for ceiling height differences. Endings, short returns, and new corners are lost.
8. Treat the box as a regular perimeter. The cutting plan and number of corners turn out to be incorrect.
9. Mix SKUs in one line. The total linear meters cease to be an executable order.
10. Mix MDF and solid wood. Even the same SKU may have a different commercial length and finish.
11. Transfer the length of one profile to another. The cutting map is built on a nonexistent configuration.
12. Make a single cutting map for all K-types. Remnants are virtually mixed between incompatible profiles.
13. Create a shared reserve. The warehouse has meters of cornice, but not the required K-03.
14. Do not label zones. On the same floor, K-01 falls into the corridor, and K-02 into the rooms.
15. Multiply a typical floor across the entire building without checking. The first or last floor is often non-typical.
16. Do not recalculate after changing the ceiling elevation. The old profile and old cutting map may no longer match the new geometry.
Checklist before the wholesale order
| Check | Status |
|---|---|
| All finished ceiling heights have been collected | ___ |
| Room types have been identified | ___ |
| The quantity of each type has been counted | ___ |
| K-01 for the guest room stock has been approved | ___ |
| K-02 for the corridor has been approved | ___ |
| K‑03 hallway approved | ___ |
| K‑04 lobby approved | ___ |
| Restaurant and other public areas checked separately | ___ |
| Open portals checked | ___ |
| Height differences marked | ___ |
| Beams and ducts accounted for | ___ |
| Material for each item specified | ___ |
| Finish specified | ___ |
| Commercial length verified against the product card | ___ |
| Separate cutting plan ready | ___ |
| Reserve calculated for each K‑type | ___ |
| Profile change points approved | ___ |
| Control nodes assembled | ___ |
| Marking approved | ___ |
| Delivery queues defined | ___ |
Decision tree: keep one profile or split zones
Is the height the same?
Yes → check the architectural status and scale of the room.
No → the profile should at least be rechecked.
Are the rooms visually connected?
No → different profiles are easier to perceive as independent outlines.
Yes → a control transition is needed.
Does one profile work well in both zones?
Yes → unification is justified.
No → related profiles of different scales are selected.
Does the change occur at a door, portal, column, or level difference?
Yes → the boundary is architecturally explainable.
No → look for a stronger transition point.
Do the material or finish change together with the profile?
Yes → the junction requires especially careful verification.
Final algorithm
COLLECT ALL CEILING ELEVATIONS → DIVIDE PREMISES INTO TYPES → APPLY VISUAL CONNECTIONS → APPROVE K‑01 FOR A TYPICAL ROOM → CHECK THE CORRIDOR → CHECK THE HALL → CHECK THE LOBBY → CHECK THE RESTAURANT AND HALLS SEPARATELY → DETERMINE PROFILE CHANGE BOUNDARIES → TYPIFY BULKHEADS AND LEVEL DIFFERENCES → RECORD THE SKU, MATERIAL, AND FINISH → CHECK THE COMMERCIAL LENGTH OF EACH ITEM → BUILD SEPARATE CUTTING MAPS → COUNT WHOLE PRODUCTS → FORM RESERVE BY TYPE → MARK BY FLOORS AND ZONES → CHECK THE FIRST PHASE → RELEASE THE WHOLESALE BATCH.
Before the final batch release, it is useful to walk the site in reverse logic: not from premises to cornices, but from each K‑type to the list of all zones where it occurs. Such a check quickly reveals missed floors, accidentally duplicated items, and premises left without an assigned profile. For K‑01, there must be a complete list of the room stock; for K‑02, all corridors; for K‑03, all halls; for K‑04, a specific lobby. If the same section is simultaneously listed in two types, this is a signal to stop the order and check the boundary. If a zone is not listed in any type, it cannot be considered automatically covered by the general reserve. Such a reverse reconciliation is especially useful before the second phase, when the project has already undergone several revisions and some old codes remain in local schedules.
Additionally, check that the reserve of each phase is also tied to the current version of the K‑type: the old profile after revision should not automatically be considered a reserve for the new solution.
This rule is especially important for phased hotel and public projects.
Can one ceiling cornice be used throughout the entire building?
Yes, if a full-scale check shows that its scale suits all zones. But this should not be an automatic decision just to save on storage.
How can different cornices be tied together within one project?
Through a common material, finish, profile character, and architecturally clear transition boundaries.
Where is it best to change the profile?
At a doorway, portal, column, wall pier, beam, or ceiling level change. Changing it in the middle of a blank wall usually looks random.
Should the cornice be changed when there is a local ceiling drop?
Not always. One profile, a different profile, or a special transition may be possible. The architect makes the decision after reviewing the detail.
Can the KZ-006 cutting layout be combined from MDF and oak?
No. Materials have different product configurations and are separate purchasing items.
Why is the total square footage of the project insufficient?
Because it does not show SKUs, materials, product lengths, transitions, and the number of whole items.
What should be done if the ceiling height changed after ordering?
Check the profile scale, local lengths, angles, transitions, cutting, and the use of already purchased material. Do not change the entire building automatically.
How to calculate the reserve?
For each K-type separately, taking into account whole usable lengths and the complexity of reordering.
When is it too early to buy ceiling cornices?
If ceiling elevations have not been collected, boundaries between profiles have not been determined, materials have not been approved, or there are no separate cutting maps.
After such preparation, wholesale ceiling cornices turn from a general line “cornice — 2168 m” into a manageable system K-01, K-02, K-03, and K-04 with clear zones, transitions, quantities, and reserve.
For product selection, a wooden ceiling cornice can be used, while for a broad wholesale context, cornices wholesale and other general queries from the wholesale table lead to the STAVROS main page according to the general project scheme.
Also leading to the homepage are construction materials Moscow wholesale, building materials suppliers, wholesale building materials suppliers, building materials supplier wholesale, construction materials at wholesale prices, supply of finishing materials, materials wholesale and other general commercial anchors.