Article Contents:
- Refrigerator as an architectural portal: why it matters in classic style
- Complete set: what to buy for designing a refrigerator cabinet
- How a refrigerator portal differs from regular kitchen facade design
- Where a portal around a tall cabinet is needed: eight interior scenarios
- Built-in refrigerator in a cabinet
- Column with oven and microwave
- Tall storage cabinet
- Cabinet next to a display case
- High-tech block in the kitchen-living room
- Kitchen column in a niche
- Freestanding tall cabinet against the wall
- Dark classic kitchen
- Wood in the portal for the tall cabinet: where strength and furniture character are needed
- Solid wood trim: side verticals and horizontal belts
- Wooden cornice: top finish of the portal
- Decorative solid wood overlays on side panels
- Decorative furniture elements on facades
- Furniture handles: tactile and visual accent
- Polyurethane in the refrigerator portal: decorative connection with the interior
- Moldings on the wall around the tall cabinet
- Polyurethane trim: connection with baseboard and ceiling
- Decor for moldings: corner accents at key points
- Polyurethane overlays: final decorative details
- Five ready-made solutions: from white classic to dark study style
- Solution 1: Built-in refrigerator in white classic
- Solution 2: Tall cabinet with oven in a patina kitchen
- Solution 3: Soft classic for a small apartment
- Solution 4: Dark classic kitchen
- Solution 5: Kitchen in a kitchen-living room
- Final list as one order: configuration table
- Technical requirements: what to check before starting the design
- Ventilation gaps for the refrigerator
- Door opening and drawer extension
- Access for appliance maintenance
- Weight of the upper cornice
- Verticality and horizontality of the tall cabinet
- Errors when designing a built-in refrigerator: point-by-point analysis
- Not accounting for ventilation
- Blocking access for maintenance
- Too heavy cornice
- Molding near the handle
- Cannot connect the pencil case to the ceiling cornice
- Mixing different profiles and styles
- Not taking a reserve of linear footage
- FAQ: questions and detailed answers
- Can a built-in refrigerator be designed as a classic furniture portal?
- What to buy for a tall kitchen pencil case in a classic style?
- Where to use wood in the design of a pencil case?
- Where to use polyurethane?
- What is the main technical mistake when designing a refrigerator?
- How to properly glue polyurethane moldings to the wall next to a wooden portal?
- How to make clean corners of moldings above the cornice?
- About STAVROS
There is one painful point in a classic kitchen that is rarely spoken aloud. The set is beautiful, with patinated facades, carved cornices, and brass handles. And in the midst of all this splendor is a built-in refrigerator. Just a white or gray rectangle. Technically "built-in," but in character completely alien. It stands in its cabinet like a guest in someone else's home, and there is no portal around it.
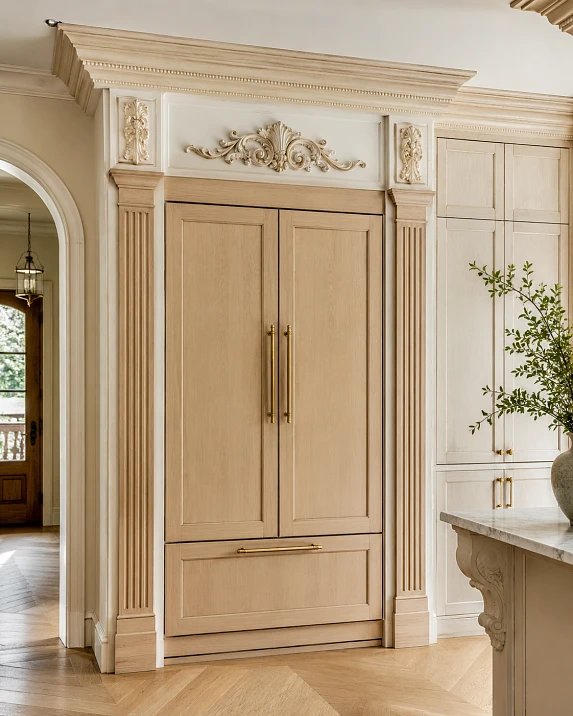
That is exactly what this entire article is about. About how to turn a tall technical cabinet into an architectural accent. How to make the refrigerator, the cabinet with an oven, or a block of tall built-in appliances become part of a classic kitchen story — through Pogonazh iz massiva, a wooden cornice, Decorative Inserts и Moldings made of polyurethane, which connect the cabinet to the wall, the ceiling, and the entire interior.

Refrigerator as an architectural portal: why this is important specifically in classic style
A classic kitchen interior is built on the principle of an ensemble. Here, every element must be part of a unified whole. Facades, cornices, baseboards, wall decor — all of this works like a single orchestra. And if one detail in this orchestra is silent, the pause is audible.
A built-in refrigerator in a classic kitchen is often exactly such a pause. Furniture manufacturers often solve this task formally: they hang a facade panel on the refrigerator and consider the task closed. But the real solution requires more: the cabinet needs to be designed as a furniture portal — with side verticals, a top cornice, a frame molding, and a decorative connection to the wall above.
Only then does the tall block of appliances cease to be a "blind spot" in a classic set. It becomes a column. A portal. An element of classic kitchen furniture.




Complete set: what to buy for designing a tall cabinet with a refrigerator
Before discussing style and proportions — practice. What exactly needs to be ordered to assemble a portal around a built-in refrigerator or a tall kitchen cabinet? Here is a comprehensive list.
Wooden elements:
-
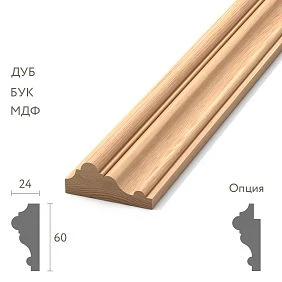
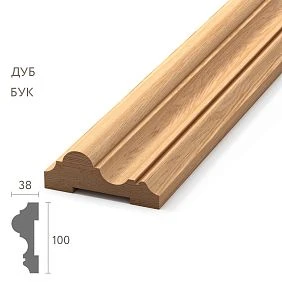
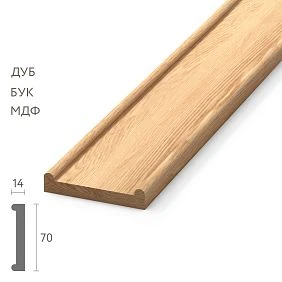
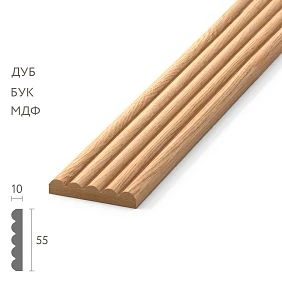
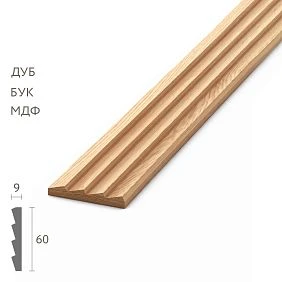
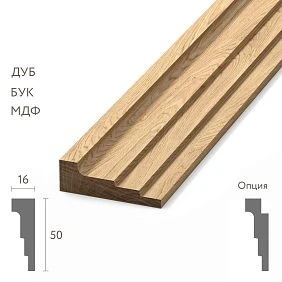
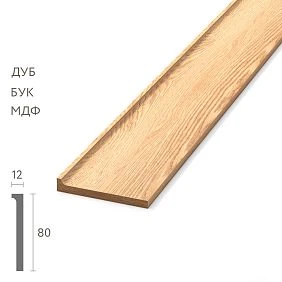
Pogonazh iz massiva — side verticals of the portal, horizontal belts, facade frame
-
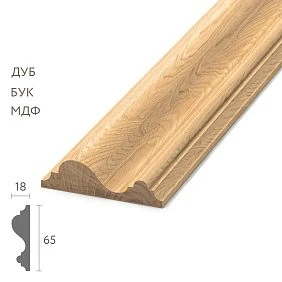
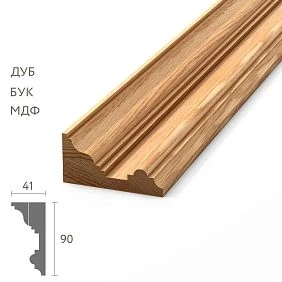
Wooden cornice on the base solid wood trim — top finish of the cabinet, connection to the ceiling
-
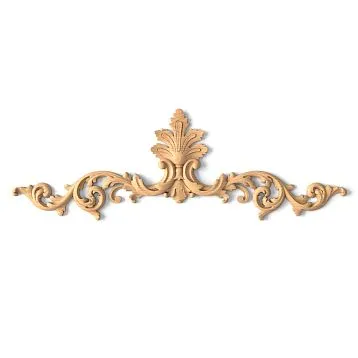
Decorative solid wood overlays — accent details on side panels and facade area
-
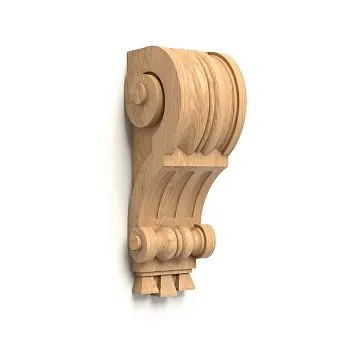
decorative elements for furniture — rosettes, medallions, shaped strips on visible surfaces
-
Wooden Furniture Handles — for door and drawer fronts in the cabinet
Polyurethane elements:
-
Moldings made of polyurethane — frame of the niche on the wall: side verticals and top horizontal band
-
Polyurethane trim — additional decorative lines, band under the ceiling, connection with the baseboard
-
Polyurethane appliqués — decorative details on the walls near the portal without physical load
-
Decor for Molding — corner blocks at intersection points of moldings around the niche
-
Polyurethane moldings — for additional decorative design of the adjacent wall
Consumables:
-
Fasteners — screws, dowels, furniture angles for wooden elements
-
Construction adhesive — for polyurethane moldings and overlays
-
Sealant — for all junctions with walls, ceiling, and facades
-
Primer — mandatory before painting all parts
-
Paint, varnish, or oil — depending on the finishing concept
-
Stock 5–10% for all molding items
Our factory also produces:






How a refrigerator portal differs from regular kitchen facade design
This question is fundamental, and it needs to be answered honestly. Because many people think: "I have beautiful facades with handles — that's enough." No, it's not enough. And here's why.
Kitchen facades are a horizontal story. The lower tier, the upper tier, a single line. The proportions of the facades are commensurate with each other.
A tall cabinet with a refrigerator is a vertical story. Its height ranges from 180 to 220 cm. In the room space, it is perceived not as a detail of the set, but as a separate volume. And this volume is either architecturally designed or sticks out like a box.
For a tall cabinet to become a portal, several things are needed:
-
Side verticals — Pogonazh iz massiva on the sides of the cabinet, which create vertical lines and visually structure the height
-
Top cornice — a horizontal finishing element that closes the verticals and creates a "cap" of the portal
-
Facade frame — a molding contour along the perimeter of the cabinet's facade plane
-
Connection to the ceiling — Moldings made of polyurethane or Polyurethane trim above the cornice, if the cabinet does not reach the ceiling
-
Connection to the plinth — a lower base that continues the line of the kitchen plinth along the cabinet
-
Connection to the wall — Moldings made of polyurethane on the sides of the pencil case on the adjacent wall, which 'embed' the pencil case into the space
It is this system that transforms the pencil case from a technical box into a classic furniture portal.
Get Consultation
Where a portal around a tall pencil case is needed: eight interior scenarios
Built-in refrigerator in a pencil case
Classic scenario. Refrigerator 185–200 cm high, built into a pencil case, covered with facade panels. The pencil case stands at the end of the kitchen row or separately in a niche. Pogonazh iz massiva on the side verticals + a wooden cornice on top + Moldings made of polyurethane on the wall around the perimeter. The result is a portal.
Column with oven and microwave
A tall block with two units of equipment is one of the most common options in a modern classic kitchen. Here, the vertical structure is especially important: the side verticals should emphasize the height of the column without 'spreading' it in width. Decorative solid wood overlays on the side planes — a mandatory element.
Tall cabinet-pencil case for storage
A cabinet-pencil case without appliances, but up to the ceiling, is also an object requiring portal design. Its height is the same, its vertical weight in the interior is the same. Pogonazh iz massiva on the side verticals, a wooden cornice on the upper belt, Furniture Handles in a classic profile — and the cabinet becomes part of the ensemble.
Pencil case next to the display cabinet
This is a typical classic kitchen: on the left — a display cabinet with glazed facades, on the right — a pencil case with a refrigerator. Both tall volumes should be designed uniformly. One style of cornice, one scale solid wood trim, one profile of polyurethane moldings on the wall. Only then will both volumes form an architectural ensemble, rather than two independent cabinets.
Block of tall appliances in the kitchen-living room
In the open space of the kitchen-living room, the tall appliance block is visible from everywhere — from the living area, from the hallway, from the dining table. Here, the portal is not a decorative option, but a structural necessity. Polyurethane moldings The wall around the pencil case connects the kitchen block with the rest of the interior and makes it visually "legitimate" in the space.
Kitchen column in a niche
If the pencil case is in a niche, this is the most advantageous scenario for portal design. The side walls of the niche take on the vertical lines. The task solid wood trim is to design the internal verticals of the niche, and Moldings made of polyurethane to outline the contour of the niche from the outside as an architectural frame.
Freestanding pencil case against the wall
When the pencil case stands against a bare wall — without a niche and without adjacent cabinets — the wall around it is especially "naked." This is where Moldings made of polyurethane и Decor for Molding they work at full strength: they form a decorative framing on the wall that "embeds" the pencil case into the space. Without this framing, the pencil case simply stands against the wall. With it, it becomes part of the wall's architecture.
Dark classic kitchen
Dark kitchens — wenge veneer, oak with dark stain, black lacquered facades — require special attention to detail. In dark solid wood, the wooden cornice and Pogonazh iz massiva must be of the same species and tone. Moldings made of polyurethane are painted in the color of the wall or in a contrasting light tone — the choice depends on the desired degree of expressiveness.
Wood in the portal for a tall cabinet: where strength and furniture character are needed
Wood in the design of a tall kitchen cabinet is not just a finishing material. It is a furniture element that carries both functional and aesthetic load simultaneously.
Solid wood moldings: side verticals and horizontal belts
Pogonazh iz massiva are the main structural decorative element of the portal. Their tasks:
Side verticals — Pogonazh iz massiva along the left and right edges of the cabinet emphasizes the vertical volume and creates visual «columns» on the sides. This is the main technique that turns the cabinet into a portal.
Horizontal belts — wooden moldings on the horizontal transitions between cabinet sections: between the lower and middle part, between the middle and upper part. These horizontal lines divide the cabinet height into proportional zones.
Lower base — Pogonazh iz massiva on the lower belt, continuing the line of the kitchen plinth along the tall cabinet.
The portal molding profile is chosen according to the kitchen style. For white classic — a soft shaped profile with a molding. For a stricter neoclassicism — a rectangular profile with a chamfer. For dark classic — a rich profile with a pronounced relief.
Wooden cornice: the top finish of the portal
The top cornice is the most expressive element of the portal. It creates a sense of completeness and architectural character. Without a cornice, the tall cabinet "breaks off" at the top. With a cornice, it has a finished form.
The cornice is made of solid wood trim with a shaped profile. Its width is selected proportionally to the width of the tall cabinet: a standard 60 cm wide cabinet — a cornice with an overhang of 60–80 mm. A 90 cm wide cabinet — a cornice with an overhang of 80–100 mm.
The cornice can be single-profile (one layer of molding) or multi-profile (two to three layers of molding of different cross-sections, mounted in a stepped manner). A multi-profile cornice is visually richer but requires more careful cutting at the corners.
Decorative solid wood overlays on the side panels
The side planes of the tall cabinet are what is visible when approaching the kitchen from the side. If they are smooth, the cabinet looks like an industrial wardrobe. Decorative solid wood overlays on the side panels: shaped strips, rosettes, cartouches — turn the side plane into a decorative element.
The number and size of overlays depend on the height of the tall cabinet and the kitchen style. For a tall cabinet 200 cm high — one or two vertical overlays with a spacing of 60–70 cm.
Decorative elements for furniture on facades
decorative elements for furniture on the facade panels of the tall cabinet — this is the completion of the facade frame. Small wooden rosettes or strips at the corners of the facade overlays add a jewelry-like detail that elevates the perceived quality of the entire kitchen.
Furniture handles: tactile and visual accent
Furniture wooden handles — this is a detail that is touched every day. For a classic tall cabinet, vertically oriented handles are optimal: a narrow bracket 120–160 mm long or a rail handle in the same material as the cornice. They should be made of the same wood species as all the wooden decor of the portal — this creates material unity.
Polyurethane in the refrigerator portal: decorative connection with the interior
Wooden elements are the body of the portal. Polyurethane moldings — this is what connects this portal with the surrounding space. It is the polyurethane decor that turns a tall cabinet from a "beautiful furniture object" into part of the kitchen architecture.
Moldings on the wall around the tall cabinet
Moldings made of polyurethane on the wall next to the portal — this is a decorative frame that fixes the space around the tall cabinet. They run along the left, right, and top sides from the wooden cornice to the ceiling and form a wall frame-niche.
The principle is simple: a wooden cornice completes the pencil case along the top edge. Above it is the wall up to the ceiling. This is the area that is covered. polyurethane moldings: they run from the cornice to the ceiling molding along the side verticals and connect with a horizontal line under the ceiling.
This creates a full portal contour: at the bottom and on the sides — wooden trim and cornice, above the cornice — polyurethane moldings. Two materials, one system.
Correct installing polyurethane molding with clean corners — is especially important here. In the upper zone above the cornice, the corner of the molding is fully visible — any rough joint immediately attracts attention.
Polyurethane trim: connection with the baseboard and ceiling
Polyurethane trim serves as thin connecting lines. At the bottom — a horizontal line along the lower contour of the pencil case, which 'continues' the kitchen baseboard along the base of the portal. At the top — a horizontal line under the ceiling, which connects the moldings above the portal with the room's ceiling decor.
These two horizontals — the baseboard line and the under-ceiling line — structure the height of the wall and include the portal in the overall decor system of the room.
Decor for moldings: corner accents at key points
Decor for Molding is used at points where moldings change direction. For the portal above the pencil case cornice, these are the two upper corners of the wall frame. Corner blocks or rosettes at these points cover the joints and create decorative accents — one on each side.
The size of the corner block is selected in proportion to the width of the molding: if the molding is 30 mm — the corner block is 60×60 mm. If the molding is 40 mm — the corner block is 80×80 mm.
Polyurethane overlays: final decorative details
Polyurethane appliqués — is the finishing touch. Small flat medallions or inserts on the wall within the space bounded by a molding frame above the cornice. They add a decorative point of interest to the upper zone of the portal. Used in rich classical interiors — in modest soft classic they are usually absent.
Glued with mounting compound — detailed technology is described in the article what to glue polyurethane molding with.
Five ready-made solutions: from white classic to dark study style
Solution 1: Built-in refrigerator in white classic
The most popular request. White kitchen, matte facades, brass handles.
Pogonazh iz massiva along the side verticals of the pencil case — white, with a soft shaped profile. Wooden cornice in two layers — the bottom layer is a horizontal rail, the top layer is shaped molding. Decorative solid wood overlays on the side planes. Furniture Handles — brass or painted wood to look like brass.
Moldings made of polyurethane above the cornice — thin, 25–30 mm, in white, with decor for moldings in the corners. Polyurethane trim under the ceiling — a thin horizontal line in white.
The entire system in one tone: RAL 9010 or 9003. Effect — a portal in the style of a classic English kitchen cabinet.
Solution 2: Tall cabinet with oven in a patina kitchen
Kitchen with patinated facades, antique inserts, profiles with an aged look.
Pogonazh iz massiva — with a pronounced shaped profile, painted with a light patina. Cornice in three layers — wide, with an architectural character. decorative elements for furniture on the side panels — a large overlay in the center. Furniture Handles — wood with an antique effect or brass with browning.
Moldings made of polyurethane above the cornice — wide, 40–50 mm, with a relief profile. Polyurethane appliqués in the field above the cornice. Decor for Molding with rosettes in the corners.
Color: creamy white with a light cream tint, handles — gold or antique bronze.
Solution 3: Soft classic for a small apartment
Small kitchen, ceiling 2.7 m. Need a portal effect without visual heaviness.
Pogonazh iz massiva — thin, rectangular in cross-section, only along the vertical sides. Cornice — single-profile, with minimal projection. Furniture Handles — minimalist buttons or a short bracket.
Moldings made of polyurethane — thin, 20–25 mm, matching the wall color. Polyurethane trim under the ceiling — a minimal horizontal line. Without overlays or extra decor.
The entire system matches the wall color — the coffered effect is read through shadow, not color. Delicate, without overload.
Solution 4: Dark classic kitchen
Dark oak veneer, matte black or anthracite facades.
Pogonazh iz massiva — made of oak with dark stain or matching the facades. The cornice is two-profile, with a pronounced overhang. Decorative solid wood overlays on the side planes in the same wood and tone. Furniture Handles — vertical bracket made of dark wood or metal in bronze/black nickel finish.
Moldings made of polyurethane — painted in the wall color (light gray or warm white). The contrast of the dark portal and light wall frame creates expressive graphics.
Solution 5: Kitchen in a kitchen-living room
Open space, high ceilings 3m+, the tall cabinet is visible from the living room.
Here, the scale of details is important. Pogonazh iz massiva wide profile — 60–80 mm. The cornice is three-profile — complex, architectural. decorative elements for furniture on the side panels — large. Furniture Handles — long bracket 200 mm.
Moldings made of polyurethane — wide, 40–50 mm. Polyurethane appliqués in the field above the cornice — large-scale stucco elements. Decor for Molding in the corners — large corner blocks with relief.
The entire system — in a unified color concept of the kitchen and living room.
Final list as one order: configuration table
| Element | Category | Page |
|---|---|---|
| Side verticals and horizontal belts | Solid wood molding | link |
| Decorative overlays on side panels | Solid wood decor | link |
| Accent strips and rosettes on facades | Decorative elements for furniture | link |
| Handles on doors and drawers of the pencil case | Furniture handles | link |
| Moldings on the wall around the portal | Polyurethane moldings | link |
| Horizontal belt under the ceiling | Polyurethane molding | link |
| Decorative details on the wall | Polyurethane overlays | link |
| Corner blocks at intersection points | Decor for moldings | link |
| General decorative resource | Polyurethane stucco molding | link |
Technical requirements: what to check before starting the design
A portal for a built-in refrigerator is not just about design. There are technical requirements that cannot be violated.
Ventilation gaps for the refrigerator
A built-in refrigerator needs air circulation. Gaps at the top, back, and sides are not a recommendation but a technical standard. The wooden cornice and side trim should not block the ventilation channels of the cabinet. This must be considered when calculating the cornice overhang and the width of the side verticals.
Opening doors and pulling out drawers
Side Pogonazh iz massiva should not interfere with opening the refrigerator door. This is especially critical for refrigerators with large swing doors. Before installation, check the opening angle and ensure that the decorative verticals do not fall within the door's movement radius.
Access for appliance maintenance
Built-in appliances — refrigerator, oven, microwave — will sooner or later require maintenance or replacement. The portal must be structurally disassemblable: wooden elements are fastened with screws that can be unscrewed without destruction. Glue joints in load-bearing elements are unacceptable.
Weight of the upper cornice
A heavy multi-profile cornice requires reliable fastening to the cabinet body and to the wall. If the cornice is attached only to the top panel of the cabinet, you need to ensure that this panel can support the weight. For heavy cornices, additional fastening to the wall via hidden brackets is recommended.
Verticality and horizontality of the cabinet
Before starting the installation of the decor, you need to ensure that the cabinet itself is strictly vertical. Any tilt of the cabinet — and all vertical trim lines will "wander." This is immediately visible. If the cabinet has a deviation, it must be leveled before starting the decorative finishing.
Mistakes when designing a built-in refrigerator: point-by-point breakdown
Not accounting for ventilation
Looks nice, but the refrigerator overheats. This is not just discomfort — it reduces the lifespan of the appliance. Ventilation gaps must be preserved even in the most elaborate decorative design.
Blocking access for maintenance
If repairing the refrigerator requires dismantling the wall decor, that is a miscalculation. Moldings made of polyurethane on the wall they do not interfere with maintenance — they are glued with mounting compound and can be removed if necessary. But wooden elements must be fastened with screws so that they can be dismantled without destruction.
Too heavy cornice
A monumental three-profile cornice with deep projection — for a country house with a 3.5 m ceiling. In an apartment with a 2.7 m ceiling, the same cornice will make the portal look like a coffin lid. The scale of the cornice is a derivative of the ceiling height and the area of the cabinet.
Molding near the handle
Moldings made of polyurethane should not be located in the area where the hand constantly hits when opening the door. In the lower zone of the cabinet, near the handles — only wood, only durable and resistant to mechanical contact materials.
Not connecting the cabinet with the ceiling cornice
If there is a ceiling cornice in the kitchen, the portal must correspond to it. Either the wooden cornice of the cabinet matches the height of the ceiling molding, or Polyurethane trim above the portal smoothly transitions into the general ceiling belt of the room. A gap between the portal and the ceiling decor is a visual mistake.
Mixing different profiles and styles
If the wooden cornice is in Empire style, the moldings around are in high-tech style, and the handles are in Provence style — there will be no ensemble. All elements of the portal must be from one stylistic system: one scale of profiles, one aesthetic of relief, one color scheme.
Not taking a supply of trim
Pogonazh iz massiva и Moldings made of polyurethane require trimming at the joints. Trimming the corners of the cornice is always a material waste. A 10% reserve is the minimum, 15% is safe.
FAQ: questions and detailed answers
Can a built-in refrigerator be designed as a classic furniture portal?
Yes, and that is exactly how it should look in a classic interior. For this, you need Pogonazh iz massiva along the side verticals, a wooden cornice on top, Decorative solid wood overlays on the side surfaces and Moldings made of polyurethane on the wall around the cabinet.
What to buy for a tall kitchen cabinet in a classic style?
Pogonazh iz massiva, Wooden decor and overlays, decorative elements for furniture, Furniture Handles, Moldings made of polyurethane, Polyurethane trim, Decor for Molding, glue, fasteners, sealant, primer, and finishing coating.
Where to use wood in the design of the cabinet?
In the cornice, side verticals of solid wood trim, horizontal belts, decorative appliqués и handle. Everything that experiences structural load or hand contact — wood.
Where to use polyurethane?
В moldings on the wall around the portal, in polyurethane trim under the ceiling and at the baseboard, in polyurethane moldings on the wall, in corner blocks for moldings. Everything decorative and not bearing physical load — polyurethane.
What is the main technical mistake when designing a refrigerator enclosure?
Blocking ventilation or obstructing access for maintenance. The decor should be beautiful, but the appliance must work. Ventilation gaps and a collapsible structure of wooden elements are conditions that cannot be violated.
How to properly glue polyurethane moldings to a wall next to a wooden portal?
The choice of glue depends on the wall type and final paint. Application technology and recommended compounds are in the article. what to glue polyurethane molding with.
How to make clean corners of moldings above the cornice?
Through corner blocks from decorative moldings — this is more reliable than manual cutting. If cutting manually — strictly at 45 degrees with template checking. Detailed technology is in the guide on installing polyurethane molding.
About STAVROS
STAVROS — a Russian manufacturer of decorative products from solid wood and polyurethane for furniture and interiors. Full range for designing a built-in refrigerator portal and tall kitchen cabinet: Pogonazh iz massiva, Decorative wooden inlays, decorative elements for furniture, Furniture Handles, Moldings made of polyurethane, Polyurethane trim, Polyurethane appliqués и Decor for Molding. Production using 3D milling, manufacturing to non-standard sizes, retail and wholesale work. Contact us to confirm shipping to your destination. and CIS. Loyalty program for interior designers and furniture manufacturers.