Article Contents:
- Slat panel PAN-005 1010×9×740 mm: which finish does the card confirm
- Short MDF panel PAN-005 740 mm
- Primed PAN-005 1010×9×740 mm
- Why you cannot order an oak PAN-005 740 mm by analogy
- PAN-005 950 mm: when the long short version is more convenient
- PAN-005 2670/2400 mm: why you cannot choose a full-size panel just for cutting
- Why 20 mm is not a guaranteed actual gap
- Why the height of PLT-006 is more important than the name "100 mm plinth"
- What to write in the working drawing
- Left edge of the window
- Center
- Right edge
- What happens to the top strip
- What to do
- Option 1. PAN-005 ends below the windowsill with a deliberate shadow gap
- What distinguishes a seam from a random gap
- The main risk
- When the option is strong
- When it is weak
- What we get
- Why a smooth strip may be better than a shadow seam
- Why color does not make 20 mm invisible
- What needs to be checked
- Why you cannot simply raise the panel by 20 mm
- When the bottom strip may be logical
- Pros
- Disadvantages
- Why this might look worse than the top strip
- The situation is simpler at the top
- But this is not a universal rule
- Option 1. PLT-006 runs continuously
- Option 2. PLT-006 is interrupted within the slat insert
- What the baseboard gap provides
- When a gap is justified
- When continuous PLT-006 is stronger
- Oak PLT-006 100×15×2400 mm
- Beech PLT-006 100×15×2400 mm
- MDF PLT-006 100×16×2600 mm
- Moisture-resistant MDF PLT-006
- Possible visual effect
- What to do
- MDF PAN-005 + MDF PLT-006
- What a finisher needs to coordinate
- Why separate color samples are needed on both products
- Wooden PLT-006 + MDF PAN-005
- Why you can't buy "1.86 panels"
- Symmetric arithmetic
- Why this matters for other sizes
- Scheme 1. Symmetric trimming of 70 mm from the edges
- Pros
- Minus
- Scheme 2. One factory edge is preserved, 140 mm trimming goes to one side
- When this might be better
- Scheme 3. Layout from the central window axis with rhythm adjustment
- What to check on the left
- On the right
- Why the two edges can be different
- What to choose
- When the edge is hidden
- PAN-005 740 mm
- PAN-005 950 mm
- Two 740-millimeter ones
- Two 950-millimeter ones
- Difference
- But this is an incomplete calculation
- 740 is rational if
- Savings are false if
- 950 is rational if
- Scenario A. All three measurements are close to 860 mm
- Scenario B. The windowsill noticeably slopes away
- Scenario C. The minimum mark is only 842 mm
- Scenario D. The actual lower mark is 875 mm
- If the windowsill can be adjusted
- What the actual node can change
- Safe sequence
- Why PLT-006 affects first
- If PLT-006 is already purchased but not installed
- If PAN-005 is already purchased
- If the windowsill protrudes significantly
- If the windowsill is almost flush
- Why you can't assign an effect without measuring the overhang
- This may be intentional
- But you can't consider the step as strictly 6/7 mm
- Remaining beech/oak
- Remaining MDF
- Why
- Strip matching the wall color
- Strip matching PAN-005
- Contrast shadow seam
- Why you can't choose the color before the geometry
- If the windowsill is dark
- If it's light
- Option 740
- Option 950
- For example
- Plus
- Not decided where the 20 mm will be
- Need oak or beech
- No exact width of the wall
- The slopes are still being finished
- The windowsill will still be adjusted
- Finish not selected
- Error 1. Add 100+740 and consider it "almost 860"
- Error 2. Raise PAN-005 to the windowsill and forget about the bottom
- Error 3. Divide 20 mm in half from top and bottom
- Error 4. Count 860 mm based on a single measurement
- Error 5. Not measuring the top of PLT-006 after installation
- Error 6. Write "PAN-005 740 oak"
- Error 7. Buy two panels only by area
- Error 8. Cut 70 mm without checking the relief
- Error 9. Center the field by the wall, not by the window
- Error 10. Ignore the side protrusions of the windowsill
- Error 11. Not looking at the depth of PLT-006
- Error 12. Considering the same color as the same texture
- Error 13. Buying primed PAN-005 without calculating the finish
- Error 14. Choosing 950 mm just because "more spare is better"
- Error 15. Choosing 740 mm just because it's cheaper
- Error 16. Interrupting PLT-006 under the window after the whole room is calculated for a continuous line
- Error 17. Cutting PLT-006 to 1880 mm without a map of the whole wall
- Error 18. Counting 140 mm as one leftover
- Error 19. Not checking the slopes at the top and bottom
- Error 20. Ordering PAN-005 before completing the slopes
- What to Check
- Why this mockup is more valuable than a 3D render
- Top line
- Bottom line
- Center
- Edges
- Depth
- Finish
- Slopes
- How to use the table
- Why the system may work
- What is especially important
- What 20 mm do
- Does this mean a third PAN-005 is needed
- Why such an example is useful
- What to do
- The PAN edge exactly matches the slope
- PAN slightly goes under the visual line of the windowsill
- A smooth vertical strip remains between PAN and the slope
- Plus 740 mm
- Minus
- Alternative 950
- PAN-005 740 + MDF PLT-006
- PAN-005 950 + MDF PLT-006
- Important
- At a 1:1 scale on a small area
- What to see
- Joint along the central axis of the window
- When the central joint can interfere
- The joint is slightly offset from the center
- The joint cannot be considered only as a line between fabric bases
- Why this is especially useful with painted MDF
- When the remainder does not need to be stored
- What is the size of the short PAN-005?
- Is there a PAN-005 740 mm in oak?
- Can I buy a PAN-005 740 mm in MDF?
- Is there a primed PAN-005 740 mm?
- What is the height of PLT-006?
- What is the thickness of PLT-006?
- How much space remains between PLT-006 100 mm and the windowsill 860 mm?
- Will PAN-005 740 mm be enough?
- What to do with the remaining 20 mm?
- Can a shadow gap of 20 mm be left?
- Can PAN-005 simply be raised by 20 mm?
- Should we buy PAN-005 950 mm instead of 740 mm?
- How much will need to be cut off from PAN-005 950 mm with a clear zone of 760 mm?
- How much do two PAN-005 740 mm MDF panels cost?
- How much do two PAN-005 950 mm MDF panels cost?
- What is the difference between two 740 and two 950?
- How many PAN-005 are needed for a wall segment 1880 mm wide?
- How much width do two panels provide?
- How much needs to be removed for a wall segment width of 1880 mm?
- Can 70 mm be removed from each side?
- Why does the area of 1.39 m² not give a direct answer on quantity?
- Where should the panel end near the slope?
- Can PAN-005 and PLT-006 be painted with the same enamel?
- Is moisture-resistant PLT-006 needed just because there is a window nearby?
- Can oak PLT-006 be used with MDF PAN-005?
- How much does PLT-006 cost?
- Will one PLT-006 strip be enough for a 1880 mm section?
- Do I need to buy PAN-005 before installing PLT-006?
- What should I do if the windowsill is at 857 mm in the center and 863 mm on the right?
- Can I fill 20 mm with sealant?
- Can I stretch the flexible PAN-005 from 740 to 760 mm?
- Where to buy slat wall panels?
- Where can I order PAN-005 740 mm?
- Where to buy wooden baseboard?
- Where to order PLT-006?
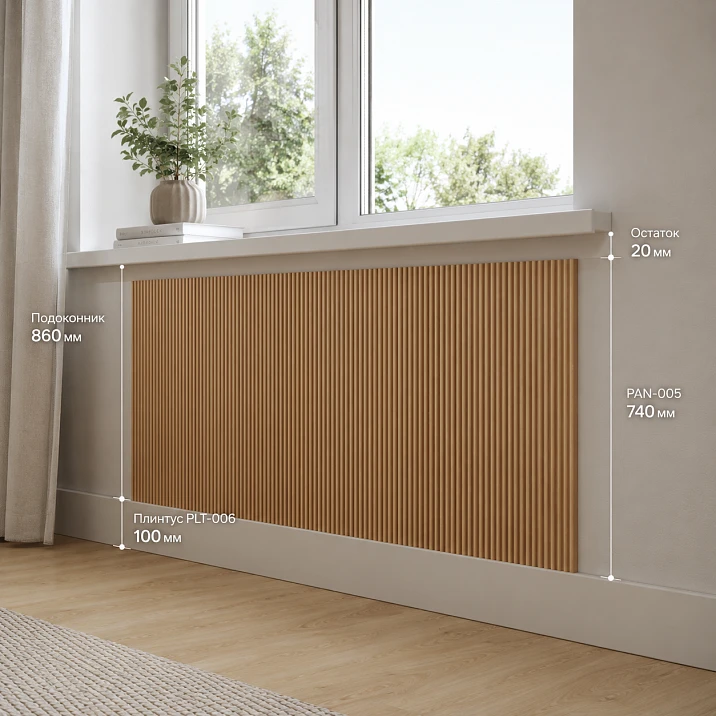
In this wall, you first need to design not the panel, but twenty millimeters.
From the finished floor to the bottom surface of the windowsill is 860 mm. The PLT-006 baseboard, 100 mm high, must pass continuously under the window. So, above it remains:
860 − 100 = 760 mm.
Short PAN-005, selected for the local window sill niche, has a length:
740 mm.
The difference:
760 − 740 = 20 mm.
These 20 mm cannot be considered "almost matched." If you simply place PAN-005 on top of PLT-006, a visible strip will remain above the slat panel up to the window sill. If you raise PAN-005 to the window sill, a gap will appear above the baseboard. If you try to stretch both joints with mounting gaps, instead of one clear junction, two random strips will appear.
Therefore, the short PAN-005 1010×9×740 mm fits such a window sill only under one condition: the remaining 20 mm are pre-converted into an architectural solution. This could be:
-
a deliberate upper shadow joint;
-
a smooth painted strip between PAN-005 and the window sill;
-
another upper decorative junction;
-
or abandoning the 740 mm SKU in favor of PAN-005 950 mm with trimming to the actual height.
Which option is better cannot be determined by a single formula. First, you need to measure the actual object. The 860 mm mark should be checked at least on the left, center, and right. PLT-006 also has an actual height after installation and its own thickness: 16 mm for MDF, 15 mm for beech/oak. PAN-005 has a depth of 9 mm. Therefore, the junction needs to be viewed both frontally and in a side cross-section.
At the time of verification, the short PAN-005 1010×9×740 mm is confirmed only in MDF:
| PAN-005 740 mm | Size | Price at the time of check | Status |
|---|---|---|---|
| MDF "Prestige" | 1010×9×740 mm | 9 780 ₽ | Made to order, 5–10 days |
| Primed MDF | 1010×9×740 mm | 14 530 ₽ | Made to order, 5–10 days |
The oak or beech PAN-005 with a length of 740 mm is not shown in the current card. Therefore, you cannot write "take the oak 740 mm" just by analogy with the 950-millimeter version.
If the window sill wall, for example, has a width of 1880 mm, two original modules will be needed horizontally:
1010 × 2 = 2020 mm.
Nominal excess:
2020 − 1880 = 140 mm.
With simple symmetry, this is 70 mm on each side. But these 70 mm cannot be immediately sent for cutting: PAN-005 has a triangular relief, and the final edge line must be coordinated with the actual pattern, window slopes, and the window sill protrusion.
Thus, the purchase has two independent geometries at once:
by height: 760 mm of available area versus 740 mm of PAN-005;
by width: 1880 mm of the wall versus 2020 mm of two original modules.
Only after solving both can you buy wall slat panels in a specific quantity and buy PAN-005 1010×9×740 mm as a calculated part, not as a panel that we will 'somehow fit' to the finished window.
Slat panel PAN-005 1010×9×740 mm: which configuration does the card confirm
In this article, it is important not to mix three different product scenarios for PAN-005:
-
short 740 mm;
-
short 950 mm;
-
full-size 2400/2670 mm.
Their width and depth are similar in logic, but materials and length differ.




Short MDF panel PAN-005 740 mm
The current card shows:
1010×9×740 mm / MDF / "Prestige" / 9,780 ₽ / made to order.
This particular SKU is considered the primary one.
It is interesting for the window sill niche because it is close to the clean height of 760 mm. The nominal shortfall of only 20 mm allows for a small design seam or a smooth strip, instead of buying a 950-millimeter panel and cutting off 190 mm in height.
Our factory also produces:

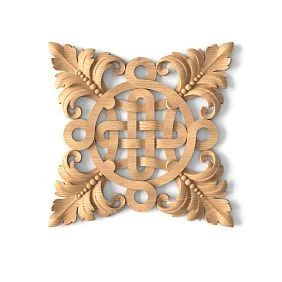
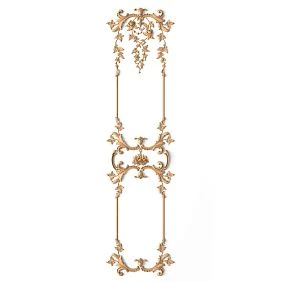
Primed PAN-005 1010×9×740 mm
The card also shows primed MDF:
14,530 ₽ at the time of check.
Difference from regular MDF:
14,530 − 9,780 = 4,750 ₽ per module.
If two PAN-005 are needed for the niche:
2 × 4,750 = 9,500 ₽ difference.
A primed version only makes sense when surface preparation actually reduces work in the chosen painting system. A higher price alone does not make it "better."
Get Consultation
Why can't you order an oak PAN-005 740 mm by analogy
In the product card, beech and oak PAN-005 are available in other lengths, but 740 mm is currently confirmed only for MDF.
This is fundamental.
If the customer wants natural oak or beech specifically under the windowsill, they need to switch to the 950 mm SKU and account for trimming by height, or consider another system.
PAN-005 950 mm: when the long short version is more convenient
PAN-005 1010×9×950 mm is available in:
-
MDF;
-
primed MDF;
-
beech;
-
oak.
For a clear height of 760 mm, the trimming by length will be:
950 − 760 = 190 mm.
If the top and bottom must fit without a separate 20-millimeter strip, 950 mm gives more freedom.
But the buyer pays:
-
for a longer module;
-
for more waste;
-
possibly for a more expensive material.
PAN-005 2670/2400 mm: why a full-size panel should not be chosen just for trimming
For a local insert about 760 mm high, a long module often creates an unjustifiably large remainder.
MDF 2670 mm after a 760 mm part leaves:
2670 − 760 = 1910 mm.
This can be useful only if there is a real second zone for PAN-005 in the same project.
If there is no such zone, a short SKU is more rational.
Wooden plinth PLT-006 100 mm and PAN-005 740 mm: where the missing 20 mm come from
The assembly can be easily described by the formula:
Hwindowsill = 860 mm
HPLT = 100 mm
Hdecorative zone = 860 − 100 = 760 mm
LPAN = 740 mm
Δ = 760 − 740 = 20 mm
But this is only nominal geometry.
Why 20 mm is not a guaranteed actual gap
In a real room, the following factors have an impact:
-
floor slope;
-
the exact lower mark of the windowsill;
-
the actual installation of PLT-006;
-
the method of top connection for PAN-005;
-
finish layers;
-
local wall curvature.
If the windowsill is at 857 mm on the left and 863 mm on the right, the nominal zone above the baseboard already differs by 6 mm.
Why the height of PLT-006 matters more than the name "100 mm baseboard"
The card confirms A=100 mm.
But after installation, you need to check the actual top line of the profile relative to the floor.
If the floor has a slight slope, the absolute height of the top edge changes along its length.
What to record in the working drawing
Not just:
PAN-005 740 + PLT-006 100.
But:
floor → top of PLT-006 = actual line → PAN-005 740 → top seam/strip = actual value → bottom of windowsill.
Thus, twenty millimeters cease to be a coincidence.
PAN-005 under the windowsill: measuring 860 mm at one point is not enough
The windowsill visually appears horizontal. This does not mean that the distance to the floor is the same across its entire width.
At least three measurements are needed.
Left edge of the window
For example:
860 mm.
Center
857 mm.
Right edge
863 mm.
Range:
863 − 857 = 6 mm.
With a nominal remainder of 20 mm, this is already 30% of its value.
What happens to the top strip
If PAN-005 and PLT-006 are set on the same horizontal line, the top gap may be:
-
20 mm at one point;
-
17 mm at another;
-
23 mm in the third.
For an intentional shadow seam, this may be unacceptable.
What to do
First, determine which element sets the main horizontal line:
-
windowsill;
-
top of PLT-006;
-
top of PAN-005.
Then design the remaining lines relative to it.
Why you need to measure the width of the pier at several points
Window slopes can also diverge.
If the width at the bottom is 1880 mm, and under the windowsill it is 1872 mm, the symmetrical trimming of 70 mm already changes.
The panel should be calculated based on the actual finished geometry, not on a single dimension from the project.
Short rack panel PAN-005: four ways to solve the 20 mm remainder
This is the central decision block of the article. All four options are technically possible as architectural ideas, but they suit different interiors.
Option 1. PAN-005 ends below the windowsill with a deliberate shadow gap
The panel is installed directly above PLT-006.
Nominal scheme:
100 mm PLT-006 + 740 mm PAN-005 + 20 mm gap = 860 mm.
The advantage of this solution is that the 740 mm SKU is used without cutting to length.
This saves material and preserves the factory height of the panel.
But the 20 mm must look like a shadow gap, not like a forgotten strip of wall.
What distinguishes a gap from a random slit
-
it is uniform across its width;
-
its upper and lower lines are parallel;
-
the color/shadow are well thought out;
-
it does not conflict with the slopes;
-
the width is confirmed after actual measurements.
Main risk
If the windowsill has a difference of 6 mm, and the bottom of the panel is set to the horizon, a 20 mm seam can turn into 17–23 mm.
With such a small nominal value, the difference is noticeable.
When the option is strong
If there are already shadow lines in the interior:
-
under the ceiling;
-
around the furniture;
-
at the doors;
-
in other panel inserts.
Then 20 mm look like part of the overall system.
When weak
If all other junctions are made flush and only the window sill area unexpectedly gets a dark horizontal gap.
Option 2. Leave a smooth painted field of 20 mm above PAN-005
The geometry is the same, but the visual meaning is different.
Instead of a deep shadow, a flat strip of wall remains.
What we get
PLT-006 runs continuously.
PAN-005 visually rests on its top.
Above the panel is a painted horizontal strip up to the windowsill.
Why a smooth strip can be better than a shadow seam
It looks softer.
Especially if:
-
PAN-005 and the wall are painted in one color;
-
the windowsill is light;
-
the interior does not use black shadow lines.
Why color does not make 20 mm invisible
The relief of PAN-005 ends abruptly.
A flat strip reflects light differently.
Even a single enamel does not turn two surfaces into one.
What to check
Doesn't the strip look too narrow relative to the plinth height of 100 mm?
In some interiors, 20 mm reads as a neat pause.
In others, as a lack of panel length.
Option 3. Adjust the upper decorative border
It is not necessary to assume that the bottom point of PAN-005 must sit exactly on the top line of PLT-006.
You can design an intermediate node where the relief starts slightly higher.
But then a lower smooth section appears.
Why can't you simply raise the panel by 20 mm
If PAN-005 is raised flush to the windowsill:
860 − 740 = 120 mm from the floor to the bottom edge of PAN.
PLT-006 occupies:
0–100 mm.
Between them remains:
20 mm.
The problem hasn't disappeared — it has moved downward.
When the bottom strip can be logical
If, for example, PLT-006 should be read separately from the slat field.
Then a painted zone is deliberately left between them.
But that's already a different design.
Option 4. Discard PAN-005 740 mm and recalculate the node for 950 mm
If the customer wants neither the top nor the bottom 20-millimeter margin, the longer PAN-005 allows obtaining a finished part of 760 mm.
From 950 mm, the following is cut:
950 − 760 = 190 mm.
Pros
-
PAN can go from PLT-006 to the windowsill without an intermediate horizontal strip;
-
easier to obtain a single continuous field;
-
beech and oak are available;
-
more freedom with uneven geometry.
Cons
-
higher price;
-
more waste in length;
-
extra cut operation;
-
with two modules, the waste is already 380 mm in total length.
How to compare four solutions
| Scheme | PAN-005 740 | Visible 20 mm | Height trimming | Materials |
|---|---|---|---|---|
| Top shadow seam | Yes | On top | No | MDF |
| Top smooth strip | Yes | On top | No | MDF |
| Bottom smooth strip | Yes | from below | No | MDF |
| PAN-005 950 with trimming | No | no with clean abutment | 190 мм | MDF/beech/oak |
This table is the real choice of the buyer.
Why can't you simply raise PAN-005 by 20 mm above the wooden baseboard
Such advice seems obvious:
"Since the panel is not enough, let's raise it."
But then PLT-006 and PAN-005 stop connecting.
A lower strip of the wall appears with a height of 20 mm.
Why this may look worse than the upper strip
At the bottom, nearby are:
-
floor;
-
tall PLT-006;
-
relief PAN-005.
Three horizontal zones on a 120 mm section can make the bottom of the wall too fragmented.
At the top, the situation is simpler
The windowsill is already a strong horizontal line.
A 20-millimeter seam next to it may look more natural.
But this is not a universal rule
If the windowsill is thin and minimalist, a lower pause may be better.
A facade layout is needed.
Wooden baseboard PLT-006 under slat panel PAN-005: continuous line or break under the window
The plan initially requires PLT-006 to run without a break.
This is a strong setting, but it is useful to understand the alternative.
Option 1. PLT-006 runs continuously
Advantages:
-
one bottom line of the room;
-
the plinth does not break under the window;
-
it is easier to connect adjacent walls;
-
when changing the decorative panel, the lower architecture is preserved.
Cons:
-
only 760 mm remains above it;
-
PAN-005 740 requires a separate 20 mm solution.
Option 2. PLT-006 is interrupted within the slat insert
Then PAN-005 can be lowered.
But simply removing the 100-millimeter plinth does not automatically solve the problem.
If PAN-005 goes from floor to windowsill, the height needed is already 860 mm, and the short 740 still isn't enough.
What the baseboard gap provides
It frees the architectural composition from the lower 100 mm strip, but requires:
-
a new lower assembly for PAN-005;
-
treatment of the open ends of PLT-006;
-
a solution for the floor junction;
-
a new height calculation.
When the gap is justified
If the windowsill insert should look like a standalone panel from the floor.
When continuous PLT-006 is stronger
If the entire room is already designed with a single baseboard line.
After such a choice, you can to buy wooden baseboard as part of the overall room contour, rather than as a local detail under one window.
Baseboard PLT-006 100×15/16 mm: why the material changes not only the price
PLT-006 has one height of 100 mm, but two thicknesses and two standard lengths.
| PLT-006 | Size | Price at the time of check |
|---|---|---|
| MDF | 100×16×2600 mm | 1 660 ₽ |
| Moisture-resistant MDF | 100×16×2600 mm | 2 110 ₽ |
| Beech | 100×15×2400 mm | 3 220 ₽ |
| Oak | 100×15×2400 mm | 4 780 ₽ |
The product unit can be checked in the card and order baseboard PLT-006 100 mm.
Oak PLT-006 100×15×2400 mm
natural wood.
Thickness 15 mm.
If PAN-005 with a depth of 9 mm is nearby, the baseboard protrudes more relative to the panel.
Nominal difference in depth:
15 − 9 = 6 mm.
But this is not a ready-made actual step, because PAN-005 has relief and a mounting layer.
Beech PLT-006 100×15×2400 mm
The same geometry in thickness and length.
The finish can be matched with painted MDF or left with a natural wood look.
MDF PLT-006 100×16×2600 mm
Nominally 1 mm thicker than the wooden one.
Difference with PAN-005 depth:
16 − 9 = 7 mm before accounting for installation.
Moisture-resistant MDF PLT-006
The geometry is the same 100×16×2600 mm.
The choice of moisture resistance should have a real operational basis.
A window sill by itself does not mean that a moisture-resistant option is needed.
Why the bottom joint needs to be viewed from the side
Frontally, everything seems simple:
-
baseboard 100 mm;
-
panel 740 mm;
-
seam 20 mm.
In the side section, the following appear:
-
PLT-006 with a thickness of 15/16 mm;
-
PAN-005 with a depth of 9 mm;
-
glue/installation;
-
wall plane;
-
the window sill protrusion.
Possible visual effect
PLT-006 protrudes forward more than the slat panel.
This can be good: the plinth forms a lower shelf.
But if the relief of PAN-005 at the peaks is closer to the front plane of the plinth, the joint reads differently.
What to do
Make a profile mock-up at a 1:1 scale.
Do not make a decision based on the two catalog thicknesses separately.
MDF PAN-005 and wooden PLT-006: can they be painted the same color
Both elements can be tied to one color system, but the same paint code does not mean the same visual perception.
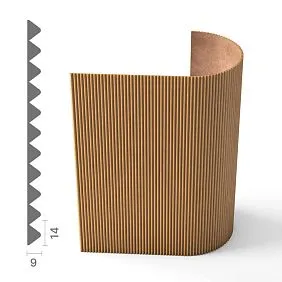
PAN-005 has a triangular relief.
PLT-006 is a different profile and a different depth.
Even if both parts are painted, for example, in the same RAL/NCS, side light creates different shadows.
MDF PAN-005 + MDF PLT-006
This is the most direct scenario for an opaque enamel.
If the client wants buy MDF slat panels specifically for painting, it makes sense to compare the MDF plinth as part of the same color system.
What the finisher needs to coordinate
-
color code;
-
the type of soil;
-
shine;
-
enamel;
-
degree of matteness;
-
the actual sample after drying.
Why separate color samples are needed on both products
One flat paint sample does not show the behavior of the relief.
You need to see:
-
PAN-005;
-
PLT-006;
-
a wall;
-
window sill
in one lighting scene.
Wooden PLT-006 + MDF PAN-005
Contrast can be used.
For example:
-
PAN-005 in the color of the wall;
-
oak PLT-006 under a clear finish.
Then the 20-millimeter strip between the panel and the window sill should support the overall composition, not randomly add a fourth color.
PAN-005 with a width of 1010 mm: how many panels to order for a window of 1880 mm
Horizontal math is independent of the vertical shortfall of 20 mm.
Pier width:
1880 mm.
One PAN-005:
1010 mm.
One module does not cover the pier.
Two:
1010 × 2 = 2020 mm.
Nominal excess:
2020 − 1880 = 140 mm.
This means that for a continuous slat field of 1880 mm, two initial modules are needed.
Why you can't buy '1.86 panels'
PAN-005 is sold as ready-made modules.
Area is not a unit of purchase.
Symmetric arithmetic
140 / 2 = 70 mm.
It can be preliminarily assumed that 70 mm is removed from each outer edge of the two modules.
Then the central joint remains along the window axis.
But the final cut line must account for the actual triangular rhythm.
Why the area under the window does not determine the number of PAN-005
Zone area:
1.88 × 0.74 = 1.3912 m².
Can be rounded:
≈ 1.39 m².
But one PAN-005 has an area by dimensions:
1.010 × 0.740 = 0.7474 m².
Two:
≈ 1.495 m².
By area, it will also be more than one module.
But the main reason for buying two is not the area, but the width of 1880 mm versus 1010 mm.
Why this matters for other sizes
If the zone is narrow but tall, the area may seem large.
If it is wide and low, the opposite.
Modular finishing is always calculated by cutting layout.
Two PAN-005 on a 1880 mm wall: how to distribute the 140 mm trim
There are three strong schemes.
Scheme 1. Symmetrical trimming of 70 mm from the edges
Initially:
1010 + 1010 = 2020.
We remove:
70 left + 70 right.
We get:
1880 mm.
Pros
-
the central joint coincides with the central axis of the window;
-
the outer strips are symmetrical;
-
visually easy to check.
Minus
Cut lines of 70 mm may not align with the beautiful phase of the triangular relief.
Scheme 2. One factory edge is preserved, trimming of 140 mm goes to one side
Pros:
-
one edge is not touched;
-
fewer cuts.
Cons:
-
the central joint is shifted;
-
the right and left borders look different;
-
The windowsill composition may lose symmetry.
When this might be better
If one edge is hidden:
-
behind the curtain;
-
furniture;
-
side wall;
-
a slope of complex shape.
Scheme 3. Layout from the central axis of the window with rhythm adjustment
This is the most professional approach.
First, the actual PAN-005 pattern is centered, then the edge cuts are chosen so that both sides look the same.
The actual field width may deviate from 1880 mm by a few millimeters if the project allows.
But such a decision is made based on the physical profile, not "for convenience."
Why the window axis is more important than the axis of the entire wall
The window sill insert serves a specific window.
If the window is offset relative to the wall, the slat field is usually more logical to center relative to:
-
the opening;
-
the window sill;
-
the slopes.
Not relative to the entire room.
Slat panel PAN-005 near window slopes: where the triangular profile should end
The window slope creates an open side edge.
Here it is especially noticeable how the relief ends.
What to check on the left
-
slope line;
-
window sill protrusion;
-
possible window sill "ear";
-
depth of PAN-005;
-
edge of PLT-006.
On the right
Same.
Why two edges can be different
The window sill may have different overhang.
The slopes may have a slight variation.
Therefore, symmetrical trimming on paper sometimes gives different visible edges.
Window sill protrusion on the sides
If the window sill board extends beyond the slope, it creates an upper horizontal console.
PAN-005 under it can:
-
end along the slope line;
-
end along the edge of the window sill;
-
have a separate vertical offset.
What to choose
Depends on the facade composition.
But the line must be drawn in advance.
Why the end of PAN-005 cannot be left random
On a slat panel, the visible side edge shows:
-
the fabric base;
-
the geometry of the elements;
-
the cut.
If the project involves an open end, its appearance should be checked on a sample/actual panel.
When the edge is hidden
-
by a slope;
-
the casing;
-
by furniture profile.
Then the task is simpler.
PAN-005 740 mm or PAN-005 950 mm: when it is more reasonable to buy the longer version
The comparison should be made for the entire assembly, not just for the waste.
PAN-005 740 mm
Advantages:
-
close to a clean height of 760 mm;
-
less material goes to waste;
-
cheaper;
-
no longitudinal trimming by height is required if 20 mm remains as the design joint.
Disadvantages:
-
only MDF according to the current card;
-
mandatory 20 mm solution;
-
less freedom with the windowsill height difference.
PAN-005 950 mm
Advantages:
-
can cut out the actual 760 mm;
-
there is MDF, beech, oak;
-
easier to make the field from PLT-006 to the windowsill without a horizontal break;
-
more freedom with uneven height.
Disadvantages:
-
more expensive;
-
waste along length 190 mm;
-
cut required.
Cost of slat panels: compare 740 and 950 mm before ordering
At the time of checking:
PAN-005 MDF 740 mm — 9,780 RUB.
PAN-005 MDF 950 mm — 12,550 RUB.
For a wall segment of 1880 mm, two modules are needed in width.
Two 740-millimeter
2 × 9 780 = 19 560 ₽.
Two 950-millimeter
2 × 12 550 = 25 100 ₽.
Difference
25 100 − 19 560 = 5 540 ₽.
That is, 5,540 ₽ is the current cost of abandoning a separate 20-millimeter node, if comparing only two MDF SKUs and assuming trimming 950 to the actual height.
But this is an incomplete calculation
Need to add:
-
cost of cutting;
-
cost of edge finishing;
-
value of 190 mm waste;
-
labor for creating a shadow gap in the 740 variant;
-
aesthetic value of the chosen solution.
After that, you can Buy slatted panels already according to the estimate, not just the card price.
When buying PAN-005 740 mm is more profitable, and when the savings are false
740 is rational if
-
20 mm are a deliberate part of the design;
-
MDF is suitable;
-
the windowsill is measured;
-
the edge relief ends beautifully;
-
the seam is easy to make;
-
the difference of 5,540 ₽ matters.
The savings are false if
-
an ugly seam appears because of it;
-
the finisher has to make a complex additional insert;
-
the client initially wanted a solid slat field;
-
oak or beech is needed;
-
the windowsill drop makes 20 mm unstable.
950 is rational if
-
a clean part is needed according to the actual height;
-
the windowsill has a variation;
-
natural material is needed;
-
the additional waste can be used.
What can be done with the 190 mm remainder from PAN-005 950
Do not automatically consider it trash.
With two modules, you can get up to 380 mm of total initial length in the form of two strips by height, if the cut is the same.
Possible application:
-
finish sample;
-
color test;
-
repair fragment;
-
small furniture insert.
But the real usefulness depends on the size and direction of the relief.
Three actual measurements can completely change the decision of 740 vs 950 mm
The planned mark of 860 mm is only a starting point. Let's consider several options to see the sensitivity of the node.
Scenario A. All three measurements are close to 860 mm
For example:
-
859 mm;
-
860 mm;
-
861 mm.
After PLT-006 100 mm remains:
-
759;
-
760;
-
761 mm.
With PAN-005 740 the top strip will be about 19–21 mm.
This is a good candidate for an intentional seam if the composition itself accepts it.
Scenario B. The windowsill noticeably recedes
For example:
-
854 mm;
-
860 mm;
-
866 mm.
Clean zone:
-
754;
-
760;
-
766 mm.
Top strip above PAN-005:
-
14;
-
20;
-
26 mm.
The difference between edges is 12 mm.
If the seam should look the same, a short panel without an additional leveling solution is already more difficult.
Scenario B. Minimum mark is only 842 mm
After the baseboard:
842 − 100 = 742 mm.
PAN-005 740 leaves only 2 mm.
In such an area, you cannot design a beautiful 20-millimeter seam at the average mark of 860.
Scenario D. Actual lower mark is 875 mm
Clean zone:
775 mm.
Short panel shortfall:
35 mm.
The shadow gap becomes larger.
Perhaps 950 mm with trimming looks more logical.
Which size should be considered determining — minimum, maximum, or average
For a panel that must physically fit, the minimum available size is critical.
For the visual seam, the geometry of the entire line matters.
The average value of 860 mm can be used for a sketch, but not for final cutting.
If the windowsill can be adjusted
This is a separate construction task.
The article assumes that it is already installed and its position does not change solely for the panel.
Why PLT-006 must be installed or precisely marked before the final cut of PAN-005
If the plinth is only selected from the card, the top line of 100 mm is theoretical.
What can change the actual joint
-
uneven floor;
-
skirting board trimming;
-
local adjustment;
-
joint with the adjacent profile.
Safe sequence
First, form the control line PLT-006.
Then measure the distance from it to the windowsill.
And only after that finally choose 740 or 950.
What to order first: PLT-006 or PAN-005
If the windowsill is already fixed, and both items are not yet purchased, buying them independently is a weak strategy.
Need to approve the vertical pie.
Logic:
finished floor → PLT-006 → lower boundary of PAN-005 → PAN-005 → upper seam/field → windowsill.
Why PLT-006 affects first
Its height of 100 mm forms the beginning of the decorative zone.
If instead of PLT-006 a profile of 80 or 120 mm is chosen later, the entire article 760/740 will no longer correspond to the object.
If PLT-006 is already purchased but not installed
You can make a full-size profile template.
If PAN-005 is already purchased
Do not cut until the entire vertical assembly is collected.
The windowsill protrudes forward: how depth affects the view of PAN-005 and PLT-006
Height determines whether the panel fits.
Depth determines how the three elements meet in the side view:
-
wall;
-
PAN-005 9 mm;
-
PLT-006 15/16 mm;
-
windowsill.
If the windowsill protrudes significantly
The top 20-millimeter seam may be in shadow.
This makes it less noticeable.
If the windowsill is almost flush
The seam is more visible.
Why an effect cannot be assigned without measuring the overhang
The plan does not specify the exact depth of the windowsill.
It needs to be measured on site.
Slat panel PAN-005 and PLT-006: what should be in front in terms of plane
MDF PLT-006 has a nominal thickness of 16 mm.
PAN-005 — 9 mm.
The difference is 7 mm.
For wood PLT-006:
15 − 9 = 6 mm.
If both parts are mounted on the same base wall and the mounting layers are comparable, the baseboard nominally protrudes more.
This may be intentional
The tall PLT-006 works as a lower architectural band.
But the step cannot be considered strictly 6/7 mm
PAN-005 has a textured front surface and a mounting layer.
A profile sample is needed.
When the lower assembly looks monolithic
-
the top of PLT-006 is flat;
-
PAN-005 starts along a clear line;
-
the depth does not create an accidental shelf;
-
color/material agreed.
When it looks random
-
PAN-005 is offset relative to PLT;
-
between them there is a narrow uneven strip;
-
the baseboard protrudes by different amounts due to the wall;
-
the side end is not finished.
PLT-006 under the window 1880 mm wide: is one plank enough or not
If considering only the windowsill section of 1880 mm:
-
wooden PLT-006 has a length of 2400 mm;
-
MDF — 2600 mm.
One standard plank in length covers 1880 mm.
Remainder of beech/oak
2400 − 1880 = 520 mm.
Remainder of MDF
2600 − 1880 = 720 mm.
But if PLT-006 must run continuously along the entire wall, you cannot cut it just for the window without a general baseboard map.
Why
The joint on the visible wall may end up right next to the slope.
Better to calculate the entire wall length, door openings, and corners.
Continuous PLT-006 and local PAN-005: different purchase scales
PAN-005 is purchased for a specific wall segment.
PLT-006 — more often for the entire perimeter or at least the entire wall.
Therefore, two positions do not necessarily have to share the same "unit of calculation."
How to solve 20 mm through color
There are three scenarios.
A stripe in the color of the wall
PAN-005 becomes a separate insert.
A stripe in the color of PAN-005
If the panel and the wall are painted the same, the transition is softer.
Contrast shadow joint
20 mm becomes a graphic element.
Why you can't choose the color before the geometry
If the actual joint varies 14–26 mm, contrast will amplify the error.
First size, then color.
How to solve 20 mm through the windowsill material
The windowsill can be:
-
wooden;
-
stone;
-
painted;
-
composite.
The article does not choose a specific system.
But the top strip is perceived next to the windowsill.
If the windowsill is dark
The shadow seam may visually blend with it.
If it is light
The contrast is higher.
Short PAN-005 740 mm: when exactly does it look like the most logical SKU
-
the windowsill is already installed;
-
the area after the baseboard is close to 740–760 mm;
-
MDF is suitable;
-
the project allows for a horizontal pause;
-
waste needs to be minimized.
When 740 mm looks like a stretched solution
-
the client wants a continuous field without a seam;
-
the windowsill is uneven;
-
oak/beech is needed;
-
the zone height is noticeably greater than 760;
-
the top strip is not supported by other lines.
When the PAN-005 950 mm becomes structurally simpler
If the actual size of each part can be measured on site.
For example:
-
left 758;
-
center 760;
-
right 762.
The 950-millimeter panel can be trimmed along the agreed finish line, rather than trying to compensate for the difference with a 740-millimeter module.
The specific cutting technology is chosen by the installer based on the actual terrain.
What is more important: less waste or fewer visible joints
For cheap material, they sometimes try to minimize waste.
For a feature wall, it's better to first minimize weak architectural solutions.
If 190 mm of waste allows removing an unattractive 20-millimeter seam, that may be a reasonable price.
How to calculate cost not only by panel
Option 740
2 PAN-005 + installation of top strip/seam + finishing.
Option 950
2 PAN-005 + cut to height + processing + finishing.
Comparing only 19,560 versus 25,100 ₽ is not enough.
What to do if one edge of the pier is covered by curtains
Then the layout by width may be asymmetric.
For example
On the left, the visible edge needs to be finished neatly.
On the right, 140 mm of trimming can be moved into the hidden area.
Plus
&It is not decided where the 20 mm will be.
The short SKU does not yet have a finished assembly.
Oak or beech is needed.
740 mm is not confirmed by the current card for these materials.
There is no exact width of the partition.
The quantity horizontally is not final.
The slopes are still being finished
The finished width will change.
The windowsill will still be adjusted
The vertical mark is not frozen.
The finish is not selected
Especially if the panel and baseboard must match in color.
When PAN-005 740 mm can already be ordered
-
The windowsill is complete.
-
The bottom mark is measured at least in three points.
-
PLT-006 remains 100 mm in height.
-
The continuous baseboard line is approved.
-
20 mm have a specific function.
-
MDF is suitable.
-
The width of the wall section is measured.
-
Two modules are confirmed by width.
-
The rhythm of side trims is checked.
-
The slopes and window sill overhang are marked.
-
The depth of the assembly is checked in the section.
-
Finish selected.
-
The current price and delivery time are verified.
When is the best time to buy PAN-005 950 mm
-
A continuous field from baseboard to windowsill is more important than minimal waste.
-
A 20-millimeter strip looks random.
-
The actual height noticeably varies.
-
Beech or oak is needed.
-
The 190 mm remainder has a use.
-
The price difference is acceptable.
When you need to compare another slat panel
If neither 740 nor 950 gives a good joint.
For example:
-
The relief is too active near the window;
-
The thickness is not suitable;
-
a different material is needed;
-
the edge near the slope looks bad.
Then it is useful to compare other models in the category, rather than making PAN-005 solve any task.
Why the article does not automatically advise "adding 20 mm with a separate batten"
Such advice would look simple.
But a separate batten:
-
creates a different profile;
-
requires its own fastening;
-
changes the rhythm;
-
may differ in depth;
-
turns a horizontal seam into a new decorative element.
Without a specific compatible product and drawing, you cannot invent an "extension piece."
Why can't you fill 20 mm with sealant or putty like an ordinary gap?
20 mm is already an architectural band, not a micro-gap.
Filling with a thick layer of material without a designed system can:
-
crack;
-
look messy;
-
disrupt the relief;
-
complicate repairs.
The article deliberately does not suggest such an approach.
Why the PAN-005 fabric base cannot be stretched 20 mm in height
Panel flexibility refers to the ability to work with the shape of the surface.
It does not mean that the module can be stretched in length from 740 to 760 mm.
The SKU size remains 740 mm.
Errors when ordering PAN-005 for a ready-made window sill
Error 1. Adding 100+740 and thinking that it's "almost 860"
Why it occurs: 20 mm seem insignificant.
Consequence: an accidental gap.
How to prevent: call it a function in advance.
Error 2. Raising PAN-005 to the window sill and forgetting about the bottom
Consequence: the same 20 mm appears above PLT-006.
Error 3. Split 20 mm in half at the top and bottom
Why it occurs: it seems symmetrical.
Consequence: two 10-millimeter gaps instead of one deliberate joint.
Error 4. Count 860 mm based on a single measurement
Consequence: the seam shifts across the width.
Error 5. Not measuring the top of PLT-006 after installation
The rated 100 mm does not replace the actual line on an uneven floor.
Error 6. Writing "PAN-005 740 oak"
The current card confirms 740 mm only for MDF.
Error 7. Buy two panels only by area
Need to calculate the width 1880/1010.
Error 8. Cut 70 mm without checking the relief
Arithmetic does not guarantee a beautiful edge.
Error 9. Center the field on the wall, not on the window
If the window is offset, the composition breaks.
Error 10. Ignore the side protrusions of the windowsill
The edge of PAN may end up at a random point.
Error 11. Not checking the depth of PLT-006
15/16 mm and PAN-005 9 mm create a step in profile.
Flat PLT and triangular relief reflect light differently.
Flat PLT and triangular relief reflect light differently.
Error 13. Buying primed PAN-005 without calculating the finish.
Two primed 740s cost 9,500 ₽ more than regular MDF.
Error 14. Choosing 950 mm just because "extra margin is better".
Waste and price increase.
Error 15. Choosing 740 mm just because it's cheaper.
If you later have to build a complex top insert, the savings are false.
Error 16. Interrupting PLT-006 under the window after the whole room is calculated for a continuous line.
The overall architectural rhythm changes.
Error 17. Cutting PLT-006 to 1880 mm without a map of the entire wall
The joint may appear in a bad spot near the window.
Error 18. Counting 140 mm as one single remainder
With a symmetrical layout, this means two trims of 70 mm each.
Error 19. Not checking the slopes at the top and bottom
The partition may not be strictly rectangular.
Error 20. Ordering PAN-005 before completing the slopes
The finished width will still change.
How to do a dry fit before final installation
Assemble a short section at full scale.
Required:
-
PLT-006 profile or exact template;
-
PAN-005 fragment;
-
windowsill piece/line;
-
even vertical base.
What to check
-
20 mm;
-
depth;
-
shadow;
-
color;
-
joint;
-
end face.
Why this mockup is more valuable than a 3D render
It shows real millimeter depth.
A render easily "eats" 20 mm or makes them visually perfect.
How to accept a finished joint after installation
Top line
The seam/strip is uniform across the entire width, if the project assumed the same value.
Bottom line
PAN-005 does not "float" above PLT-006.
Center
The joint of two PAN-005 panels is located along the approved axis.
Edges
The relief ends uniformly or according to an agreed asymmetric pattern.
Depth
PLT-006 and PAN-005 create a predictable step.
Finish
No random difference in gloss.
Slopes
Side lines do not conflict.
If after installation 20 mm look too large
Do not cover them with a random strip.
First, compare with the approved mockup.
If the result differs from the project, find out:
-
whether the windowsill has changed;
-
whether the PLT has changed;
-
whether the PAN height is wrong;
-
whether a different seam was accepted.
If the seam turned out to be 15 mm on the left and 25 mm on the right
This is no longer the same joint.
The reason could be:
-
window sill slope;
-
floor slope;
-
incorrect panel installation.
The solution depends on which horizontal is the main one in the design.
Decision matrix: where to leave 20 mm and when to completely abandon PAN-005 740 mm
| Condition | Upper shadow seam | Upper smooth strip | Lower strip | PAN-005 950 with trimming |
|---|---|---|---|---|
| MDF needed | Suitable | Suitable | Suitable | Suitable |
| Oak/beech needed | No | No | No | Yes |
| The seam should be almost invisible | weaker | Better | depends | best candidate |
| The windowsill has a noticeable difference in level | More difficult | More difficult | More difficult | More flexible |
| There are shadow lines in the interior | Strong | Neutral | Neutral | Not required |
| Minimum waste is needed | Strong | Strong | Strong | weaker |
| A continuous slat height is needed | No | No | No | Yes |
| The budget is minimal | Strong | Strong | Strong | More expensive |
How to use the table
Do not look for the maximum number of "pluses."
First, select the mandatory conditions.
If the customer requires oak, the first three options are ruled out even before comparing prices.
If MDF is needed and there are already 20-millimeter shadow gaps in the interior, the short 740 becomes very logical.
Scenario: windowsill 860 mm, PLT-006 MDF, and PAN-005 in the same enamel
This is one of the most cohesive options.
PLT-006:
100×16 mm.
PAN-005:
1010×9×740 mm.
Top smooth strip:
20 mm nominal.
Why the system can work
All painted elements follow the same color logic.
The PAN-005 relief differs from the smooth strip only in light and shade.
What is especially important
gloss.
If PLT-006 is semi-matte, PAN is matte, and the smooth wall has a third degree of gloss, a single color will split into three different shades under side light.
Scenario: oak PLT-006 and MDF PAN-005
The window sill, for example, is wooden.
Then the oak PLT-006 can support its material.
PAN-005 is painted in the color of the wall.
What 20 mm do
They work best as a smooth wall strip between two different materials.
A shadow gap can add too much contrast.
Scenario: PLT-006 made of MDF, but the client wants an oak PAN-005
Short 740mm SKU is not confirmed with oak.
So, the honest path:
-
oak PAN-005 950;
-
trimming to actual height;
-
price recalculation.
Don't invent "oak 740 custom" if the product card doesn't show it.
Scenario: wall section 2050 mm wide
Two modules:
2020 mm.
Missing:
30 mm.
Does this mean a third PAN-005 is needed?
If the field must be solid 2050 mm — yes, two original modules are physically insufficient in total width.
But before ordering the third one, it's worth checking:
-
can the decorative field be reduced to 2020;
-
are smooth side strips needed;
-
what is the rhythm of the slopes.
Why such an example is useful
It shows that the quantity can change dramatically just because of 30 mm.
Scenario: a wall section of 1990 mm
Two PAN-005 give 2020.
Excess:
30 mm.
You can distribute about 15 mm on each side if the relief allows.
But such narrow trims may be visually/technologically inconvenient.
What to do
Check the rhythm and possibly remove a larger fragment from one side, keeping the better edge on the other.
Scenario: wall section 1700 mm
Two panels are still needed:
one only gives 1010.
Total excess:
2020 − 1700 = 320 mm.
With symmetry:
160 mm on each side.
Here the installer has more freedom to choose a beautiful profile phase.
Why a small remainder is not always better than a large one
140 mm of total trimming on 1880 mm sounds economical.
But if the 70 mm line passes through an inconvenient part of the triangular relief, a wider remainder on another design size sometimes gives a better edge.
Material efficiency and visual efficiency do not always coincide.
How to connect the PAN-005 edge with the slope vertical.
There are three approaches.
The PAN edge exactly matches the slope.
The strictest one.
PAN slightly goes under the visual line of the windowsill.
May work if the windowsill protrusion supports it.
A smooth vertical strip remains between PAN and the slope.
This technique is especially useful if the relief cannot be finished nicely right at the corner.
Why the smooth vertical strip and the horizontal 20 mm must be coordinated.
If 20 mm of smooth wall is left at the top and there is also a smooth field on the sides, the entire PAN-005 is perceived as an insert in a frame.
This can look very cohesive.
If there is a field on top, and the side panel fits exactly into the slope, the composition is different.
Both options are normal — you need to choose in advance.
What to do if the windowsill is tilted, but it is not visually noticeable
PAN-005 must not repeat a curved line without a reason.
More often, the decorative field should maintain its horizontal alignment.
Then the top strip compensates for the difference.
Plus 740 mm
The finished height of PAN remains the same.
Minus
The seam changes in height.
Alternative 950
The panel can be trimmed along a complex actual line, but this is already a more difficult installation.
Why sometimes a perfectly straight seam of varying width is better than a curved top edge of PAN
A relief panel with an angled top cut can more strongly emphasize construction deviations.
A smooth strip can visually absorb it.
How to calculate the price of two options together with PLT-006
Let's consider MDF.
PAN-005 740 + MDF PLT-006
Two PANs:
19 560 ₽.
One PLT-006 strip for a 1880 mm section:
1,660 RUB, if the overall wall map allows using one.
Local area product minimum:
21 220 ₽.
PAN-005 950 + MDF PLT-006
25 100 + 1 660 = 26 760 ₽.
The difference:
5 540 ₽.
Important
This is not a wall estimate.
PLT-006 should be calculated along the full length of the baseboard contour, not just 1880 mm.
If oak PLT-006 is used
For a local area, one 2400 mm plank covers 1880 mm in length.
Price:
4 780 ₽.
With two PAN-005 MDF 740, the area's product total is:
19 560 + 4 780 = 24 340 ₽.
But the materials have different finish characteristics.
Why the baseboard cost should not determine the 740/950 choice
PLT-006 is needed in both scenarios.
The difference from PAN-005 remains separate.
How to check 20 mm in advance without buying full-size panels
You can make a rigid mockup:
-
a 100 mm strip — PLT-006;
-
740 mm — PAN-005;
-
20 mm — top margin;
-
window sill line.
At a 1:1 scale on a small area
You don't need to build the entire wall.
A width of 200–300 mm with a real profile/sample is sufficient.
What to see
-
proportion;
-
depth;
-
shadow;
-
color;
-
Relief.
What counts as a successful layout
Not "20 mm is barely visible."
But:
"20 mm looks intentional and repeats across the entire width according to the project."
Final check before payment
If the customer can fill in this table, the order is ready.
| Parameter | Value |
|---|---|
| Window sill left | ___ mm |
| Window sill center | ___ mm |
| Window sill right | ___ mm |
| PLT-006 | 100 мм |
| PLT material | ___ |
| PAN-005 | 740 / 950 |
| PAN material | ___ |
| Top node | ___ |
| Width of the pier at the bottom | ___ |
| Width at the center | ___ |
| Width at the top | ___ |
| Number of PAN | ___ |
| Side trims | ___ |
| Slopes | Checked |
| Finish | ___ |
| Price | Double-checked |
If the "top node" row is empty, PAN-005 740 is too early to buy.
Final algorithm before ordering PAN-005 and PLT-006
-
Measure the bottom mark of the windowsill on the left, center, and right.
-
Record the actual finished floor line.
-
Confirm that PLT-006 remains 100 mm high.
-
Select material for PLT-006: MDF 16 mm or beech/oak 15 mm.
-
Build a vertical section.
-
Calculate the actual zone above PLT-006.
-
Compare it with PAN-005 740 mm.
-
Decide where the remaining 20 mm are.
-
If the seam is not satisfactory, compare PAN-005 950 mm.
-
Check whether MDF or natural wood is needed.
-
Measure the width of the wall section at several points.
-
Calculate the number of initial modules of 1010 mm.
-
For 1880 mm, preliminarily assume two modules.
-
Check symmetric trimming of 70 mm as a sketch.
-
Adjust it according to the actual triangular relief.
-
Apply slopes and window sill protrusions.
-
Check the 9 mm PAN side profile against the 15/16 mm PLT.
-
Approve the color and gloss.
-
Compare the cost of 740 and 950.
-
Calculate PLT-006 across the entire wall, not just under the window.
-
Prepare the specification for the manager.
-
Re-check the price and delivery time.
-
Only after this, order.
Central joint of two PAN-005 under the window: where it is better to leave it
On a 1880 mm wall segment, two original modules create one vertical joint. Its position affects perception no less than the top 20 mm.
Joint along the central axis of the window
This is a natural starting scheme.
With symmetrical trimming of 70 mm on the left and right, the central boundary of two original PAN-005 coincides with the axis of the wall segment.
Advantages:
-
easy to control symmetry;
-
side edges turn out identical;
-
the joint is tied to the window geometry.
When the central joint can interfere
If the window has a central mullion line, two verticals may coincide on the facade:
-
window mullion;
-
PAN-005 joint.
Sometimes it looks cohesive.
Sometimes — too pronounced.
The solution needs to be viewed from a few meters away.
The joint is slightly offset from the center
May be useful if the triangular rhythm ends beautifully only with a different phasing.
But a small random offset is worse than a precise central scheme. If the joint deviates from the axis, it should be clear that it is tied to another element — for example, a slope or furniture.
The joint cannot be considered only as a line between fabric bases
In a finished wall, the matching of the visual rhythm of adjacent elements is more important.
Therefore, after preliminary calculation, two modules are laid out side by side and checked frontally.
What to preserve after installing PAN-005 under the windowsill
If a large clean fragment remains after trimming, it is useful not to throw it away immediately.
On it, you can record:
-
model PAN-005;
-
material;
-
color;
-
finish system;
-
date;
-
project.
Such a leftover becomes a real reference for repairs.
Why this is especially useful with painted MDF
In a few years, the paint code can be found in the documentation, but the actual gloss and shade of the old surface change.
A physical sample helps compare the new repair finish with the initial standard.
When the remainder does not need to be stored
If it is too narrow, damaged during cutting, or cannot solve any repair task.
The repair stock should have a function, not just take up space.
FAQ
What size is the short PAN-005?
The current short MDF PAN-005 has dimensions of 1010×9×740 mm.
Is there a PAN-005 740 mm in oak?
In the current product card, the 740 mm version is confirmed only in MDF. Oak and beech are available in other lengths, including 950 mm.
Can I buy PAN-005 740 mm in MDF?
Yes. At the time of verification, the MDF "Prestige" version costs 9,780 ₽ and is made to order with an average lead time of 5–10 business days.
Is there a primed PAN-005 740 mm?
Yes. The price at the time of checking is 14,530 ₽.
What is the height of PLT-006?
100 mm.
What is the thickness of PLT-006?
MDF and moisture-resistant MDF are 16 mm, beech and oak are 15 mm.
How much remains between PLT-006 100 mm and the windowsill 860 mm?
Nominally:
860 − 100 = 760 mm.
Will PAN-005 740 mm be enough?
It does not fully cover 760 mm. Nominally, 20 mm remain, which need to be made part of the design node.
What to do with the remaining 20 mm?
Main options: top shadow gap, smooth painted strip, bottom strip, or switching to PAN-005 950 mm with trimming.
Can a 20 mm shadow gap be left?
Yes, if it looks intentional, has stable geometry, and is consistent with the other shadow lines in the interior.
Can PAN-005 simply be raised by 20 mm?
Only as a deliberate decision. Then a 20 mm strip will appear between PLT-006 and the panel.
Should we buy PAN-005 950 mm instead of 740?
If a continuous relief from the baseboard to the windowsill is needed, oak/beech is required, or the actual height varies noticeably, 950 mm is often more convenient.
How much will need to be cut off from PAN-005 950 mm with a clear zone of 760 mm?
190 mm.
How much do two PAN-005 740 mm MDF panels cost?
At the current price:
2 × 9 780 = 19 560 ₽.
How much do two PAN-005 950 mm MDF panels cost?
2 × 12 550 = 25 100 ₽.
What is the difference between two 740 and two 950?
5,540 ₽ at the time of verification.
How many PAN-005 panels are needed for a wall segment 1880 mm wide?
Two initial modules of 1010 mm each, because one module is insufficient.
How much width do two panels provide?
2020 mm.
How much needs to be removed for a wall segment width of 1880 mm?
Nominally 140 mm in total.
Can 70 mm be removed from each side?
This is a good geometric sketch, but the final cut needs to be coordinated with the triangular relief of PAN-005.
Why doesn't the area of 1.39 m² give a direct answer regarding quantity?
Because whole modules 1010 mm wide are purchased, not abstract square meters.
Where should the panel end near the slope?
According to a pre-selected architectural line: directly at the slope, along the windowsill line, or with a smooth vertical strip. There is no universal solution.
Can PAN-005 and PLT-006 be painted with the same enamel?
If the materials and painting system allow it, yes. But the same color will look different on the triangular relief of PAN-005 and the PLT-006 profile.
Is moisture-resistant PLT-006 needed just because there is a window nearby?
Not automatically. The choice of moisture-resistant MDF should match actual operating conditions, not just the fact that a window is present.
Can oak PLT-006 be used with MDF PAN-005?
Yes. This can be an intentional contrast between natural wood and painted relief.
How much does PLT-006 cost?
At the time of verification: MDF — 1,660 RUB, moisture-resistant MDF — 2,110 RUB, beech — 3,220 RUB, oak — 4,780 RUB.
Will one PLT-006 strip be enough for a 1880 mm section?
In length — yes: standard 2400/2600 mm exceeds 1880 mm. But if the skirting board runs continuously along the entire wall, cutting must be calculated for the entire wall.
Do I need to buy PAN-005 before installing PLT-006?
It is better to first confirm the actual PLT-006 line or make an accurate mock-up. The clear height to the windowsill is calculated from it.
What to do if the windowsill is at 857 mm in the center and 863 mm on the right?
Do not use the average of 860 mm as the finished size. You need to decide which horizontal line is the main one and how the 6-millimeter difference is compensated.
Can I fill 20 mm with sealant?
The article does not recommend turning a 20-millimeter architectural strip into random filling. The joint must be designed in a separate way.
Can I stretch flexible PAN-005 from 740 to 760 mm?
No. The flexible base helps the panel work with the surface shape, but does not change the SKU's rated length.
Where to buy slat panels for walls?
In the current STAVROS category, where you can compare PAN-005 with other slat panels.
Where to order PAN-005 740 mm?
In the specific PAN-005 card after checking the height, width, and the 20-millimeter node.
Where to buy a wooden skirting board?
In the current STAVROS trim section.
Where to order PLT-006?
In the PLT-006 card after selecting the material, thickness, and the length map along the wall.
Conclusion
With a windowsill at the 860 mm mark and a continuous PLT-006 at 100 mm high, the clean nominal area above the baseboard is:
860 − 100 = 760 mm.
PAN-005 1010×9×740 mm does not fully cover it. 20 mm remains.
This is not a product defect or a reason to automatically reject the short panel. But these 20 mm must have a specific role before purchase.
If the interior allows for a top shadow gap or a smooth painted strip, PAN-005 740 mm is a very rational SKU: it is close to the finished height, produces minimal waste, and currently costs 9,780 ₽ in regular MDF. For a 1880 mm pier, two initial modules are needed, which give 2020 mm and require 140 mm of total width trimming.
If the client wants a continuous slat relief from PLT-006 all the way to the windowsill, 740 mm becomes inconvenient. Then PAN-005 950 mm can be trimmed down to approximately the actual 760 mm. Two 950-millimeter MDF panels cost 5,540 ₽ more than two 740-millimeter ones at current prices, but they eliminate the need for a separate 20-millimeter strip and provide more flexibility with uneven geometry.
The material is especially important. The current card confirms 740 mm only in MDF. If oak or beech is needed, you cannot invent a short wooden SKU — you need to move to 950 mm and recalculate the assembly.
PLT-006 also cannot be viewed only as "100 mm of height." In MDF it is 100×16×2600 mm, in beech and oak — 100×15×2400 mm. Against PAN-005 with a depth of 9 mm, this creates a separate step on the plane that needs to be seen in the side layout.
And most importantly: the 860 mm mark cannot be taken from a single point. If the windowsill or floor has even a slight difference, the nominal 20 mm changes. First, actual measurements are taken, then the top assembly is selected, then the width is calculated, and only after that the order is placed.
The correct sequence looks like this:
windowsill → PLT-006 100 mm → actual zone → PAN-005 740 or 950 → 20 mm decision → wall width → rhythm of side trims → depth → finish → price → order.
If the 20 mm has already become a deliberate architectural seam, MDF is suitable, and the two modules in width are confirmed, you can order the slat panel PAN-005 740 mm without unnecessary trimming in height.
If the 20 mm has to be "somehow hidden" after the calculation, the short SKU was chosen too early — first you need to reassemble the assembly and compare PAN-005 950 mm.