Article Contents:
- Selection begins by ruling out unsuitable options
- What to write in the requirements sheet before opening the catalog
- Mandatory conditions and preferences are checked differently
- The profile's function narrows the search more than the collection name
- How to apply width and depth constraints
- Straight sections, arches, and flexible profiles are separated in advance
- Molding and decorative corners are selected as a system
- How to keep an initial list without extra work
- Three candidates should evaluate different solutions
- Why a shortlist does not have to contain exactly three options
- Selection matrix: eligibility first, then scores
- A small difference in scores requires checking priorities
- How to compare three profiles in a single 3D scene
- What to check in the drawings of the two finalists
- Samples are requested for the remaining questions
- How to formulate the final decision
- When the second finalist becomes an agreed alternative
- How to compare the cost of suitable solutions
- What to include in the specification and calculation
- Mistakes that force you to repeat the selection
- How to buy polyurethane wall moldings according to an approved project
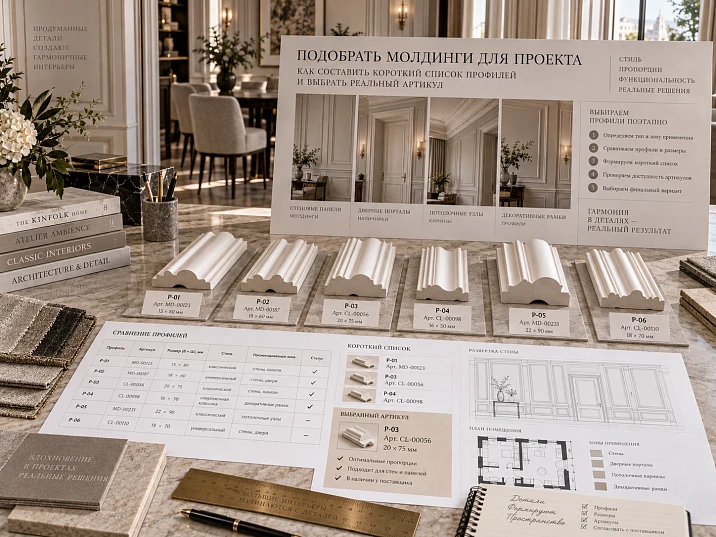
There are twenty moldings left in the selection, but the customer still cannot choose. Each has an attractive photo, some differ by just a few millimeters, and information about angles and the mounting spine is not collected for all of them. Adding new options in this situation only postpones the decision.
To select moldings for a project, you first set exclusion criteria, then compare several suitable solutions by the same criteria. In the end, a specific SKU should remain, with the chosen size, verified junctions, and a clear reason for approval. Neither the large number of cards viewed nor a high score in the table produces such a result on its own.







The selection begins by excluding unsuitable solutions
The first review is needed to remove profiles that cannot be used in the given project. If the free strip is too narrow, a wide molding is excluded. If the line runs along a radius, an unconfirmed version is not considered a ready solution for that trajectory. If a specific decorative corner is required, the entire system of elements is checked.
The sequence might look like this: thirty initial options, eight after size checks, three for detailed comparison, two for on-site verification, and one approved. The numbers here are illustrative. Sometimes a suitable profile is found among two cards, and sometimes the requirements have to be revised.
The point of the sequence is to perform time-consuming checks on a limited number of products. There is no need to model twenty profiles if half of them immediately fail on depth.




What to write in the requirements sheet before opening the catalog
The requirements sheet describes the task for one group of moldings: for example, frames on a straight living room wall. If the project also has an arch and a furniture facade, they may require separate groups. A single article number for the entire interior is not a mandatory goal.
| Parameter | What to fix |
|---|---|
| Function | Frame, dividing line, accent, ornamental band |
| Surface | Wall, panel, facade; base material and finish |
| Width A | Acceptable limit and desired range |
| Depth C | Restriction based on the verified assembly, taking into account the installation base |
| Trajectory | Straight, radiused, combination of sections |
| Drawing | Without ornament or with a specified relief character |
| Additional details | Whether compatible corners, inserts, and end pieces are needed |
| Finishing | Planned primer, color, gloss, and finishing system |
| Documentation | What dimensions, drawings, and models are required |
| Procurement | The system's maximum budget and the deadline for receipt |
It is useful to separate the desired width from the maximum permissible width. The former describes a preference, while the latter limits the choice. The commercial length L is also recorded, but its hard limit is needed only where the project genuinely requires a continuous section without an intermediate joint.
Our factory also produces:







Mandatory conditions and preferences are checked differently
A mandatory condition cannot be offset by merits on other points. A profile that prevents a door from opening does not become suitable because of a beautiful shadow. For each such condition, three states are used: "confirmed," "does not comply," "needs clarification."
An unknown parameter means neither agreement nor rejection. If there is no data on the mounting backplate, the candidate remains under review. It is assigned a specific next step: request the cross-section, obtain confirmation from the manufacturer, or check a sample. Until the mandatory condition is clarified, the product is not approved.
Preferences are compared differently: how convincing the scale is, whether the character of the line is pleasing, whether it is convenient to coordinate the relief with neighboring profiles. Here ratings and weights are acceptable.
The composition of the two groups depends on the project. A ready-made 3D model may be a convenience, or it may be a mandatory part of the studio's process. Delivery time and budget also become hard constraints if they cannot be exceeded. They should not be postponed until the end of the selection process.
If no candidates remain after filtering, first find the specific contradiction. For example, the required decorative corner does not fit within the allocated field, although a straight molding is suitable. Then consider changing the layout, a different finishing method, or a different system of elements. A mandatory condition is changed only together with the design decision and its approval. Deleting an inconvenient row from the table while keeping the original drawing means hiding the problem rather than solving it.
It is useful to formulate the request to the supplier precisely through this constraint. An answer to the question about an available compatible corner will allow the selection to continue; ten more photos of similar decor may change nothing.
Get Consultation
The profile function narrows the search more than the collection name
The inner contour of the frame needs one degree of prominence, while the main dividing line needs another. An ornamental band is assessed together with the rhythm of the pattern, and the profile of a door portal with the architecture of the opening. Therefore, the role of the molding in the composition is determined first.
In the section Polyurethane moldings elements of the overall system can be considered, but candidates for the same position are compared in the same role. A narrow inner contour and the main cornice are not alternatives just because the customer liked both.
If the task requires an extended decorative band, turn to polyurethane moldings. For ornamental trim the requirements immediately include coordination of the repeating pattern at joints and ends. This affects the selection even before discussing a specific ornament.
How to apply width and depth constraints
The maximum width A is determined by the available space, clearances, and the inner field of the frame. If a wide polyurethane wall molding overlaps the required gap to the architrave, it is excluded or the layout itself is revised. It cannot be kept in the selection with the expectation of "we'll adjust it a bit on site" without checking the consequences.
Depth C is compared with neighboring elements from a common base. Catalog values for two products do not always equal their protrusions after installation: a panel, architrave, and molding may have different bases. In addition, the maximum depth of the architrave does not describe its edge at the junction point.
Therefore, a constraint such as "C no more than 12 mm" is applied only after determining what exactly it means in the project detail. For preliminary selection, overall dimensions are sufficient; for final approval, a cross-section will be needed. If a suitable size coincides with the limit, installation conditions and confirmed dimensional deviations are additionally checked.
Straight sections, arches and flexible profiles are separated in advance
If polyurethane moldings are needed for an arch, the requirements sheet specifies the radius, bend direction and the combination of straight and curved sections. The label "flexible profile" is not enough: suitability is verified for a specific model and version.
The existence of a straight version does not prove that a flexible one with the same cross-section exists. Nor can the permissible radius of another model be transferred to a similar profile. Until the information is confirmed, such a candidate remains under clarification, even if it looks excellent in the visualization.
For a project without curved sections, flexibility does not provide an automatic advantage. Including it in the evaluation just for an extra characteristic is pointless. The criterion is needed when it affects the implementation of a specific task.
Molding and decorative corners are selected as a system
When a project includes ready-made decorative corners, the candidate consists of a straight profile and compatible additional parts. In the section Decor for Molding STAVROS has a grouping of products by molding models. It helps narrow the search, after which the purpose and dimensions of the selected elements are checked.
A corner overlay for a flat frame and a part for turning between wall planes solve different tasks. The query "polyurethane corner moldings" by itself does not clarify which assembly the project needs.
If compatible decor is mandatory, its absence rules out the system. If it is merely a preference, you can compare the option with a ready-made element and the option with another agreed finishing. But the substitution must be visible in the project and in the cost estimate.
How to maintain an initial list without unnecessary work
For each item found, it is enough to save the product code, size variant, material, link, and the result of checking the mandatory conditions. For excluded items, a short reason is recorded: "does not meet A", "no radius confirmation", "required end finish not suitable".
This saves time in the next discussion: an attractive card is not returned to work again without a change in the initial conditions. If the project itself has changed, the reason for rejection will suggest which items should be reviewed.
One card with several sizes forms several selection options. A product code without the selected section is not precise enough for a comparison table. Similarly, products with a similar name but different materials cannot be combined into one row: their finish and application conditions may differ.
For a disputed parameter, the source and date of clarification are saved. The absence of a file on the page viewed does not yet prove that the manufacturer cannot provide the required information. However, a verbal assumption also does not close a mandatory criterion: the working folder must retain data by which the check can be repeated. If the card and the received drawing diverge, the item is not approved until the current version is clarified.
The three candidates should check different solutions
In a short list, it is useful to keep a calm compact option, the most balanced one, and a more pronounced one in scale. These are working roles, not a characteristic of product quality. At the same time, all candidates must satisfy the same mandatory conditions or have clearly marked questions for verification.
Let us consider three real STAVROS items. Their dimensions and material are given according to the cards; the distribution by roles below is an example for a conditional project.
| Candidate | Product | A × C × L, mm | What we check in the composition |
|---|---|---|---|
| А | MLDPU-004 | 15 × 8 × 2600 | Is the compact line sufficient |
| Б | MLDPU-027, selected section | 20 × 12 × 2600 | Does a more prominent convex contour suit it |
| В | MLDPU-003 | 35 × 12 × 2600 | Does the wall benefit from a wide relief |
The material of the specified versions is polyurethane. MLDPU-027 also has a 14 × 9 × 2600 mm variant; it cannot be discreetly substituted for the selected 20 × 12 × 2600 mm.
For example, assume the task allows A up to 35 mm and C up to 12 mm. All three variants pass only this preliminary dimensional filter. This table does not confirm compatibility with the actual wall, the mounting back or the junctions.
Why the shortlist does not have to consist of exactly three items
Three candidates are convenient to show on one wall and discuss in one meeting. But this is not a rule. If only two products meet the mandatory conditions, a third is not added for the sake of quantity. A fourth option is justified when it tests an independent idea that is not yet represented.
Three nearly identical profiles can also be useful — for example, if a small difference in the edge solves a specific junction. The similarity itself is not the problem; the lack of a clear question for each variant is. If the designer cannot explain what comparing two items will show, one of them should reasonably be removed.
The shortlist is ready when further browsing of the catalog only repeats the solutions already considered, and the main questions can be checked with a drawing, a scene or a sample.
Selection matrix: first the tolerance, then the scores
Scores are used only to compare preferences among technically admissible candidates. Mandatory conformity to the assembly and subjective expressiveness must not be mixed in a single final number. Otherwise, a beautiful but unsuitable profile could receive a high result.
For this training example, assume the necessary technical checks have already been completed. Let us rate three preferences on a five-point scale. Here 1 means weak alignment with the concept, 3 is acceptable, and 5 is the most convincing among the options under consideration. The ratings are illustrative and are not the results of STAVROS product testing.
| Preference | Weight | А | Б | В |
|---|---|---|---|---|
| Frame scale relative to the wall | 40% | 3 | 5 | 4 |
| Character of the line and light-and-shadow | 30% | 4 | 4 | 5 |
| Consistency with adjacent profiles | 30% | 3 | 4 | 4 |
| Weighted score | 100% | 3,3 | 4,4 | 4,3 |
For candidate B, the calculation looks like this: 5 × 0.40 + 4 × 0.30 + 4 × 0.30 = 4.4. Weights are set before ratings are assigned and are tied to the task. They are not an industry standard.
Next to each disputed rating, record the reason: for example, “a wide contour reduces the inner field” or “under side lighting the relief becomes too active.” Without explanations, the matrix merely gives a numerical form to personal preference.
Ratings are discussed with the roles of the participants in mind. The designer explains the compositional intent, the client determines the acceptable character of the interior, the contractor checks feasibility, and the order specialist clarifies the ordering conditions. Different remarks do not need to be reduced to an average voting score. If the contractor finds that a joint cannot be executed, the issue returns to the mandatory conditions. If the client needs a more pronounced line, the preferences are refined and the same options are re-evaluated with identical presentation.
A small difference in scores requires checking priorities
The difference between 4.4 and 4.3 does not prove an unconditional advantage. Let us change the weights in the same training example: give scale 25%, light and shadow 45%, and consistency the previous 30%. Then candidate B will receive 4.25, and C — 4.45. With a different priority, the order will change.
This is a reason to clarify the intent with the client. If a calm scale is more important, the choice may lean toward one option; if the expressiveness of the line — toward another. There is no need to adjust the weights after the discussion for the sake of a product that is already liked.
When the result is stable under a reasonable change in preferences, the decision is easier to justify. When it is unstable, both finalists deserve further verification. The matrix helps determine which question remains open, rather than replacing professional judgment.
How to compare three profiles in a single 3D scene
For comparison, keep one wall, camera, furniture, lighting, material, and gloss level. Change only the profile in its real cross-section. Otherwise, a dark contrasting version may appear more expressive than a light one because of the presentation, not the geometry of the product.
The cross-section of a candidate must not be stretched to a convenient size. If a narrow molding is made wider, what is being compared is already an invented part. For an extended line, model the required length while preserving A and C; for ornament, additionally preserve the real size of the repeating pattern.
Determine in advance the anchoring method: along the profile axis, the outer or inner contour of the frame. With different widths, these options produce different free margins. Keep the chosen anchoring in all versions and separately assess whether the layout needs adjustment.
After viewing, exclude the candidate that does not solve the compositional task at hand. In the training scenario, this may be A if the compact line gets lost on the wall. But such a conclusion applies to a specific scene, not to all uses of a narrow molding.
What to check in the drawings of the two finalists
The dimensional check begins already during selection. At the two-finalist stage, it is brought down to specific sections and terminations. Check the mounting back, the position relative to the panel, architrave, and baseboard, the available space, and the method of finishing the ends.
In the section 3D and DWG STAVROS materials for design are provided. For the selected file, the article number, size variant, units and compliance with the current product page are confirmed. The mere presence of a link to the archive does not mean that the required section has already been verified.
If no ready-made drawing exists, but the manufacturer can provide sufficient confirmed dimensions, the studio assesses whether it can prepare the detail independently. However, if a ready-made file was a mandatory requirement, its absence cannot be silently replaced with an assumption. The decision to change the requirement is recorded separately.
Samples are obtained for the remaining questions
Physical verification is needed to see the actual relief, assess the fit and carry out a trial finish. There is usually no need to order samples of all the initial candidates: most are eliminated based on the data available before physical verification.
In the section Samples and catalogs the available formats are confirmed, and the possibility of obtaining a specific section is agreed separately. The two finalists are considered side by side with identical materials for the wall and adjacent elements. To compare colour and shadow, the specified paint system and characteristic lighting are used.
A sample can change the initial order. A profile that is convincing in the scene sometimes turns out to be inconvenient at a specific termination or too active under real lighting. The assessment is then adjusted with the reason stated. There is no reason to keep the previous leader simply because more time has already been spent on it.
How to formulate the final decision
The decision should explain why the chosen moulding better meets the task and separate confirmed facts from preferences. A conditional summary of the example under consideration can be formulated as follows: “MLDPU-027, 20 × 12 × 2600 mm, was selected; after checking the details and the sample, its scale was accepted for the living room frames.”
This is an example of a record, not a ready-made model approval for any interior. In a real project, the numbers of the verified details, the finish designation, the date and the approval participants are added to it. If verification has not yet been completed, the status “under review” is left instead of an approval.
In the comment to the alternative, the reason for rejection or the conditions for further use are recorded. For example: "A wider profile is acceptable after changing the inner field of the frame and separate approval." Such a note is more useful than the word "worse": it allows returning to the decision if the project changes.
When the second finalist becomes an approved replacement
A fallback option is useful if the main profile turns out to be unavailable by the required date. But second place in the table does not give the right to automatic replacement. For the alternative, its own dimensions, assemblies, finish, additional parts and consequences for the layout must be verified.
Profiles 20 and 35 mm wide may both suit the wall, but they change the frame field differently. Therefore, an approved replacement sometimes requires a separate version of the drawing and calculation. If this work has not been done, the alternative is called a replacement candidate, not an approved reserve.
They also check whether the fallback option actually reduces supply risk. Two products with the same unconfirmed receipt date do not create a reliable reserve. If necessary, a decision deadline is fixed, after which the approved alternative is launched.
How to compare the cost of suitable solutions
Budget constraints are taken into account from the start of work, and a detailed commercial comparison is carried out for technically suitable systems. An inexpensive molding does not save money if it requires an unforeseen rework of the casing or the entire layout.
They compare the cost of whole strips according to the preliminary cutting plan, additional elements, finish, installation, packaging and delivery. For an ornamental profile, the position of the pattern is taken into account; for a variant with corners, the number of compatible decor elements. The price per linear meter describes only part of these costs.
For example, a more expensive strip with a different commercial length may reduce the number of items purchased. But such an effect must be confirmed by the cutting plan; it does not follow automatically from the greater length. Similarly, a ready-made decorative corner is evaluated together with its impact on labor intensity, rather than being declared in advance as a cheaper solution.
Current prices, lead times and the possibility of reordering are clarified for the selected versions. The date the data was obtained is attached to the commercial comparison so that the decision does not rely on outdated information.
What to pass to the specification and calculation
After approval, the manufacturer, article number, size A × C × L, material, finish and link to the product card are retained. The design designation, for example M-01, is linked to this record in the elevations, details and schedule. The same geometry must remain in the 3D model.
A preliminary calculation helps compare candidates, while the final one is performed based on the approved decision. Segment lengths, joints, commercial length, cutting map and the number of whole strips are checked. The reserve is justified by the project specifics; a universal percentage does not replace the calculation.
If an agreed substitution is used, its quantity is recalculated separately. The number of strips from the main option cannot be automatically transferred to another profile or length. After a change, related documents are updated so that the procurement specialist does not order one option based on the calculation for another.
Errors that force the selection to be repeated
Most often, work is sent back not because of a lack of assortment, but because of an unresolved question that got lost between stages. To check the selection, it is enough to look at a few signs.
- The shortlist still contains items with unresolved mandatory parameters, but they have already been called approved.
- Points for appearance compensate for incompatibility with the detail.
- Candidates are shown at different scales, in different lighting, or with different frame alignment.
- One comparison row combines several size versions.
- The second finalist was declared a replacement without checking the changed indents and quantity.
- The approved profile was updated in the visualization but not in the specification.
Each such remark should lead to a concrete action: obtain the size, fix the scene, check the node, or synchronize the documents. A new catalog review helps only when the previous candidates have truly been exhausted.
How to buy polyurethane wall moldings according to the approved project
When the selection is complete, they go to the catalog to buy polyurethane moldings according to the agreed specification. In the order, they verify the size version, material, number of strips, and additional parts. The replacement proposed by the supplier is compared with the saved project conditions before confirming the order: external similarity does not yet mean interchangeability.
For consultation, they submit a requirements sheet, two or three candidates, and the remaining questions. The wording "need a profile no wider than the specified limit with such an ending" helps to get a substantive answer. The terms of interaction with specialists are presented in the section for designers and architects.
As a result, the project retains the selected molding with the exact size, confirmed scope of application, and a set of documents for ordering. The saved reasons for the decision allow discussing a replacement or repeat purchase without starting the professional selection of interior decor from scratch.