Article Contents:
- Tall baseboard PLT‑003 160×16 mm: which lengths you will actually have to carry in
- Why the length of PLT‑003 needs to be checked before payment, not when the car has already arrived
- How to check the route of a long baseboard from the car to the room
- Why a “900 mm door” says almost nothing
- Why you need to measure the area in front of the elevator
- Why the final room door is also critical
- Example of a cabin 1100 × 2100 mm
- Example of a cabin 1400 × 2100 × 2300 mm
- Why the elevator diagonal by itself does not guarantee that PLT‑003 will fit
- The actual package dimensions matter more than the passport length of the plank
- Wooden baseboard 2400 mm: does beech or oak mean the elevator problem disappears
- Natural wood baseboard PLT‑003: when 2400 mm is more convenient for carrying in, but worse for cutting
- Wall 2520 mm
- When transport cutting coincides with future installation cutting
- When pre-cutting ruins the project
- Why you can't cut before the control measurement
- What else to consider
- Where you can't make a transport cut of a tall baseboard
- Why a wide flight isn't enough
- Why height also matters
- Why you need to check the railings
- Why a wide staircase may not be enough for a baseboard 2600 mm long
- Apartment door is already narrower than the entrance: final check before ordering PLT‑003
- Example of a narrow vestibule
- Apartment corridor: why PLT‑003 can fit through the door but not into the room
- Where to store PLT‑003 with a length of 2400/2600 mm before installation
- Why you cannot replace PLT‑003 2600 mm with 2400 mm just because the shorter plank fits more easily into the elevator
- Example: one long wall of 2550 mm and an elevator that is inconvenient for loading 2600 mm
- Option A — moisture-resistant MDF 2600 mm without transport cutting
- Option B — pre-cut MDF for the elevator
- Option C — choose beech or oak 2400 mm
- How many PLT-003 to buy if some of the planks will have to be distributed according to logistics dimensions
- How to check the logistics cutting layout on a specific example
- Why you need to clarify the number of package units
- Why you cannot rely on unpacking in the entrance without coordination
- What photos to take before ordering PLT-003
- When a freight elevator solves the problem, and when you still need to check the route
- Can PLT-003 be lifted along the facade, through a window, or a balcony
- PLT-003 plank and packaging: why weight also matters for turning
- What to do if 2600 mm passes without packaging, but does not fit in a rigid frame
- How to test the elevator with a mock-up without risking the real baseboard
- Wooden moldings and logistics: why it's better to calculate the entire long-length order together
- PLT-003 or PLT-004: why this article should not be turned into a model comparison
- Practical scenario: passenger elevator does not fit, staircase fits
- Practical scenario: elevator fits for 2400 mm, but not for 2600 mm
- Practical scenario: 2600 mm fits into the cabin, but does not pass through the elevator door
- Practical scenario: baseboard fits into the apartment, but does not turn into the bedroom
- Practical scenario: renovation is still ongoing and temporary structures narrow the passage
- Practical scenario: the product will be stored for two weeks before installation
- When it is better not to order the high plinth PLT-003 until logistics is decided
- When 2400 mm still does not fit: do not choose material by trial and error
- How to calculate the cost of a logistics solution together with the cost of PLT-003
- Current cost of three PLT-003 options and why it does not replace the logistics calculation
- Why packaging cannot be considered unnecessary and removed automatically at the truck
- What to prepare for the STAVROS manager before ordering PLT-003
- How to document a route if delivery will be handled by a separate crew
- When the PLT-003 reserve bar is needed specifically due to complex logistics
- How to record a transport cutting decision so that loaders cannot change it on site
- Why the outer dimension of a bundle can make 2400 mm almost as complex as 2600 mm
- If part of PLT-003 is needed as trim: logistics can assist with cutting
- How to check whether transport cutting destroys the entire economic material reserve
- What to do if the route changes after the order is placed
- How to prepare the entrance and apartment for the day of bringing in long-length profiles
- Why a successful trial delivery of one strip does not equal checking a full order
- Mistake 1: Checking only the elevator depth
- Mistake 2: Calculating only the spatial diagonal
- Mistake 3: Not finding out the actual package size
- Mistake 4: Cutting 2600 mm near the entrance
- Mistake 5: Choosing oak 2400 mm just for the elevator
- Mistake 6: Checking the stair flight but not the landing
- Mistake 7: Forgetting the apartment door
- Error 8. Not checking the corridor to the room
- Error 9. Not preparing the storage area
- Error 10. Unpacking a long item without protection
- Error 11. Considering complex logistics a reason to buy extra without calculation
- Error 12. Not repeating the route before delivery day
- Checklist before payment
- What is the length of PLT-003 made of moisture-resistant MDF?
- What is the length of the oak PLT-003?
- What is the length of the beech PLT-003?
- Will 2600 mm fit in a regular passenger elevator?
- How to measure the elevator before ordering?
- Is it enough to calculate the diagonal of the cabin?
- What is more important — the size of the cabin or the doorway?
- Can the PLT-003 be carried up the stairs?
- Can a 2600-mm baseboard be cut to make it easier to lift?
- Should I choose oak 2400 mm just because of the shorter length?
- How to check if it can be brought through the apartment's front door?
- Do I need to account for packaging?
- Who should carry the baseboard up to the floor?
- How to calculate the quantity of PLT-003 before delivery?
- Where to store long planks?
- Where to buy PLT-003?
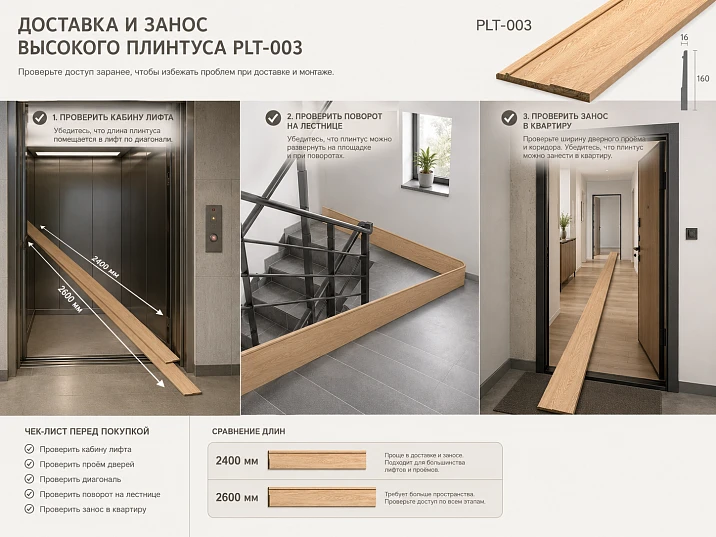
The baseboard is already selected, the quantity is almost calculated, and the color and material are agreed upon. Before payment, there remains a question that is easy to overlook: how will the long PLT-003 plank get from the truck to the room. For moisture-resistant MDF, the standard length is 2600 mm, for beech and oak — 2400 mm. On the apartment plan, these 200 mm seem insignificant. In a passenger elevator, narrow vestibule, or stair landing turn, they can determine whether the order will fit or not.
You need to check not the "elevator size," but the entire route of the long item. The plank must pass unloading, the entrance door, vestibule, corridor, elevator doorway, cabin, exit on the floor, stair landing, apartment door, and internal corridor. Even if the geometric diagonal of the cabin is greater than 2600 mm, the profile may not fit through the door or may not be able to turn around in front of it. Conversely, a cabin with a depth less than the product length sometimes allows diagonal placement.
The main mistake is discovering the problem when the goods have already arrived, and then sawing the 2600-mm plank "to make it fit." Such a transport cut can destroy a pre-calculated seamless wall. If the project requires solid sections of 2550 mm, short logistics should not turn them into two visible pieces.
Therefore, the order is reversed: first the wall list and cutting map, then the carrying route, then the decision on the delivery method, and only after that the purchase. If the long item does not fit, they look for another lifting path, agree on transport cutting strictly according to future parts, or reconsider the material — but do not change the specification randomly at the entrance.
If the model is still being selected, you can to buy wooden baseboard after comparing the entire category. This article solves a narrower problem: PLT-003 has already been selected, and it needs to be proven that the order will physically reach the site without unscheduled connections.

High skirting board PLT-003 160×16 mm: what lengths will actually need to be carried in
The current product card confirms three versions of PLT-003. The cross-section geometry is the same for all — 160×16 mm. The material and length differ.
| PLT‑003 configuration | Size | Price at the time of check | Logistics task |
|---|---|---|---|
| Moisture-resistant MDF | 160 × 16 × 2600 mm | 3 330 ₽ | Check the route for a 2.6-meter plank |
| Beech | 160 × 16 × 2400 mm | 7 790 ₽ | Check the route for 2.4 m |
| Oak | 160 × 16 × 2400 mm | 11 120 ₽ | Same 2.4 m dimension, but different material and price |
At the time of the check, the card shows availability in Saint Petersburg: 1 moisture-resistant MDF plank, 6 beech, and 10 oak. These stock levels are dynamic and should not be perceived as permanent. They need to be re-checked before payment.
The card also indicates a rigid packing frame for safe transportation. This is fundamental for the article: the product length and the external packaging dimension may not be the same value. You cannot measure the elevator for "2600 mm" and consider the check complete until the seller or carrier has confirmed the actual size of the packed item.
The exact product can be viewed via the link high plinth PLT-003 160×16 mm. For logistics, not only L=2400/2600 matters, but also the number of planks, packaging type, and the ability to safely hold the package at an angle.




Why the length of PLT‑003 should be checked before payment, not when the truck has already arrived
The problem of tight fit is almost always cheaper to solve before ordering. After delivery, time pressure appears: the truck is waiting, the packaging takes up space, and the loaders try to find a quick way. It is at this moment that the dangerous idea arises: "let's cut the long plank in half."
Consequences of an unplanned transport cut:
- a solid wall gets a visible seam;
- the stock map changes;
- one plank no longer covers the assigned section;
- an additional whip may be needed;
- the cut is made without final room marking;
- The end face is damaged before finishing;
- An oak or beech part loses its matched pattern.
If the route is checked in advance, the project has options. You can order lifting by a suitable method, use stairs, arrange transport by a long vehicle, or cut in advance only those planks that, according to the map, should become short pieces anyway. The latter option is fundamentally different from random cutting.
Our factory also produces:





How to check the route of a long baseboard from the car to the room
The logistics route needs to be physically walked with a tape measure and a phone. A good scheme consists of twelve checkpoints.
- The place where the car stops and unloads.
- The building's entrance door.
- The vestibule or second door.
- The first-floor corridor.
- The elevator doorway.
- Interior cabin.
- Exit from the elevator on the desired floor.
- Staircase landing as a backup route.
- Apartment entrance door.
- Apartment corridor.
- Doorway of the desired room.
- Place where the planks will be stored until installation.
For each point, not just one dimension is recorded, but several: width, height, clear depth before turning, presence of protrusions, door closers, handrails, radiators, cabinets, and other obstacles.
Get Consultation
Why a "900 mm door" says almost nothing
The plank enters the opening at an angle. The door height, the space in front of it, and the space after it are important. If there is a wall immediately behind the door at a distance of 700 mm, a long item may be impossible to turn, even if the door width itself is sufficient.
Why you need to measure the space in front of the elevator
Even a spacious cabin is useless if the corridor in front of the elevator door is narrow. To bring a plank in diagonally, you need space to swing its far end.
Why the final room door is also critical
The profile may successfully reach the floor and enter the apartment, but then hit a corridor turn before the bedroom. The logistics check ends only where the item will be stored or installed.
PLT-003 2600 mm and a passenger elevator: what cabin dimensions are actually needed
The primitive check "cabin depth is 2100 mm, so 2600 won't fit" is incorrect. A long thin plank can be positioned diagonally in three-dimensional space.
For a preliminary assessment, measure:
- internal cabin width W;
- internal depth D;
- clear height H;
- the width of the doorway;
- height of the door opening;
- position of the door relative to the cabin walls;
- handrails, mirror, control panel, and other protrusions.
Geometric floor diagonal:
dfloor = √(W² + D²).
Spatial diagonal of a rectangular cabin:
dspace = √(W² + D² + H²).
These formulas show only the theoretical maximum inside an empty rectangular volume. They do not prove the possibility of carrying through the door.
Example of a cabin 1100 × 2100 mm
Floor diagonal:
√(1100² + 2100²) ≈ 2371 mm.
PLT‑003 with a length of 2400 mm is already slightly longer than this diagonal, and 2600 mm is even more so. But if the free height allows lifting one end up, theoretically additional space appears. The real possibility depends on the door and the maneuver.
Example of a cabin 1400 × 2100 × 2300 mm
Spatial diagonal:
√(1400² + 2100² + 2300²) ≈ 3415 mm.
Pure geometry says that 2600 mm fits inside such a box. But if the doorway is 800×2000 mm and there is no space to turn in front of the elevator, bringing in the package may still be impossible.
Why the elevator diagonal alone does not guarantee that PLT‑003 will fit
To place a long item on the spatial diagonal, it must first be brought through the doorway and turned inside. It is this transition that often becomes the limiting factor.
Besides the cabin dimensions, the following also hinder:
- the door portal;
- inability to raise the first end high enough;
- low ceiling in front of the elevator;
- handrail inside;
- control panel;
- mirror wall that cannot be used as a support;
- packaging that increases thickness and dimensions;
- several slats bound into one rigid package.
Therefore, the diagonal is a first-level filter. After calculation, a physical route is needed. For a complex case, it is useful to make a lightweight mock-up with a length equal to the actual transport dimensions of the packaging and test the movement without risking damage to the real baseboard.
The actual packaging dimensions are more important than the nominal length of the slat
Card PLT-003 indicates a rigid packaging frame. Its purpose is safe transportation of a long-length product. However, the external transport dimensions of the frame are not published in the card.
Therefore, before delivery, you need to request:
- the actual length of the packed item;
- the width and height of the package;
- weight of one package;
- how many planks are combined into one package;
- can the package be carried at an angle;
- can the order be split into several packages without compromising protection.
One cannot assume that "a 2600 mm product means the packaging is also exactly 2600 mm." Additional rigid frame elements can increase the shipping dimensions, and the exact figure must be obtained from the seller or carrier.
2400 or 2600 mm: logistics should not substitute for material selection
Wooden baseboard 2400 mm: does beech or oak mean the elevator problem disappears
No. The difference between 2600 and 2400 mm is only:
2600 − 2400 = 200 mm.
In one building, these 200 mm can make the turn possible, in another — change nothing. Moreover, 2400 mm for PLT‑003 is associated with a different material: beech or oak. This is not just a "shorter version of the same MDF."
Choosing wood only because of the elevator is risky. The material changes the price, finish, and cutting layout. For example, a 2550 mm wall can potentially be covered by one 2600 mm MDF plank, while a beech or oak 2400 mm plank requires an additional piece.
Natural wood baseboard PLT-003: when 2400 mm is more convenient for carrying in, but worse for cutting.
For buyers who specifically need natural wood baseboard, a length of 2400 mm is part of the selected material. It can indeed ease logistics, but it reduces the maximum length of a solid section.
Wall 2520 mm
MDF 2600 mm potentially allows for one solid piece with a nominal remainder of 80 mm before final trimming.
Beech/oak 2400 mm does not cover the wall: 120 mm plus a technological allowance is missing. A second fragment must be used, creating a joint, or the cutting plan must be changed.
This is a typical conflict: logistics prefers a shorter plank, while interior cutting prefers a longer one. What should prevail is not the "more convenient size," but the overall specification.
Can PLT-003 be pre-cut to fit into an elevator?
Transport cutting can only be considered after a map of future parts already exists. The mere fact that "2600 mm is inconvenient to carry in" is not a sufficient reason to cut the profile.
When transport cutting coincides with future installation cutting
Suppose, according to the project, from one MDF plank of 2600 mm, the following should still be obtained:
- 1500 mm for the short wall;
- 1050 mm for the section near the door.
The total is 2550 mm before accounting for the cut. If these two parts are confirmed on site, cutting the plank into future installation elements before lifting may be rational. Logistics does not create a new joint—it merely moves the planned cut to an earlier stage.
When pre-cutting ruins the project
If one wall has a finished length of 2550 mm and, according to the plan, should be covered by a single MDF plank of 2600 mm, cutting for the elevator turns a seamless line into a composite one. Even a very neat joint remains a joint that did not originally exist.
Why you cannot cut before the control measurement
A wall specified in the project as 1500 mm may turn out to be 1488 or 1512 mm after finishing. If the transport cut is done in advance strictly according to the old drawing, the workpiece may become too short. Therefore, before an irreversible cut, actual dimensions of the finished room are needed.
What else to consider
An allowance must be left for final trimming, corners, and the specific joining method. The article cannot assign a universal "plus 20 mm" for all cases: the margin depends on the geometry of the joint and the installer's technology.
Where you cannot make a transport cut of a tall baseboard
There are places where an unplanned seam is especially noticeable or inconvenient:
- the center of the main view wall;
- an area with strong side light;
- directly next to an external corner;
- a short wall segment that could have been covered as a single piece;
- an area where furniture does not hide the joint;
- a place where dismantling or repair is planned later.
If a transport cut is unavoidable, it is better to align it with a natural architectural boundary or an existing installation joint. But this is "better," not "always possible": sometimes it is more correct to choose a different lifting method.
Stairs instead of an elevator: how to check the delivery of PLT-003 along flights
A stair route often turns out to be a lifesaver when the elevator is not suitable. But you need to measure not only the width of the flight.
Control route:
entrance → first flight → landing → turn → next flight → floor landing → apartment door.
For each section, record:
- clear width of the flight;
- height to the ceiling;
- platform size;
- distance between opposite walls;
- handrails and railings;
- radiators;
- window sills;
- door leaves and door closers;
- any protruding communications.
Why a wide run is not enough
A straight run 1200 mm wide may be convenient, while a landing of 1300×1300 mm may be too compact for turning a rigid package 2600 mm long. Most often, the constraint arises at the turn.
Why height also matters
To turn a long plank, one end is often lifted upward. A low ceiling beam, a light fixture, or an area under the next flight can block this maneuver.
Why you need to check the railings
A handrail reduces the clear space and should not be used as a support point for a heavy rigid package. It is important to measure the actual clear passage, not the distance "from wall to wall."
Why a wide staircase may not be enough for a 2600 mm long baseboard
Consider a staircase 1300 mm wide with a straight run. It seems that a long thin plank will pass easily. But on a landing of 1400×1100 mm, you need to turn it almost 90°. The far end then describes a large arc and may hit a wall or ceiling.
Therefore, for a complex turn, it is useful to make a mock-up of the actual package length. This can be a lightweight batten or a telescopic rod. The mock-up should not damage the building's finish and is not a guarantee for a heavy bundle, but it quickly reveals a geometric conflict.
After the elevator: apartment door, hallway, and storage area
The apartment door is already the entrance door: final check before ordering PLT-003
Successfully lifting to the floor does not yet mean successfully bringing it into the room. The apartment entrance door often has a more complex assembly: frame, slope, adjacent wall, cabinet, vestibule.
Check:
- clear width of the open doorway;
- clear height;
- can the door be opened fully;
- is there a door closer;
- how much space is there to the opposite wall;
- is there a door opposite;
- can furniture be temporarily removed from the hallway;
- what turn is needed immediately after entering.
Example of a narrow vestibule
A door 900 mm wide is itself suitable for a thin plank. But if there is a vestibule 1000 mm deep in front of it, a long package may not get the required entry angle. Measuring only the opening does not reveal the problem.
Apartment corridor: why PLT-003 may fit through the door but not get into the room
L-shaped and U-shaped corridors are especially challenging. In them, the item needs to be turned sequentially in several narrow spots. The plank cannot be bent much, and rigid packaging further restricts maneuverability.
Therefore, on the apartment plan, not only the corridor width is marked, but also the length of free sections up to each turn. Before delivery, it is worth removing shoe racks, consoles, mirrors on stands, and other temporary obstacles.
Where to store PLT-003 with a length of 2400/2600 mm before installation
Logistics does not end at the room door. After delivery, long planks may lie for several days before painting or installation. A place needs to be found in advance where the profile will not be damaged by construction work.
The product card indicates a rigid packaging frame and packaging features for transportation. Before unpacking, it is safer to keep the factory transport protection if it does not interfere with storage conditions. After unpacking, follow the manufacturer's recommendations for storage and operation.
Check:
- is there free length greater than the transport package;
- does the packaging block the passage;
- will the work crew step on it;
- are there wet processes nearby;
- can the required plank be safely retrieved without moving the entire order.
Why can't PLT-003 2600 mm be changed to 2400 mm just because the shorter plank fits into the elevator more easily
For PLT-003, the length is tied to the material. 2600 mm is moisture-resistant MDF, 2400 mm is beech or oak. These are not two shipping sizes of the same identical product.
Changing from 2600 to 2400 mm changes:
- the material;
- price;
- the finishing system;
- the number of joints;
- remainders;
- the visible wood texture, if it is preserved;
- estimate.
Therefore, the question "what is easier to bring in" should not replace the question "what does the interior require." If a high profile made of natural wood is needed, 2400 mm is accepted as part of that decision. If moisture-resistant MDF under enamel is needed, the logistics of 2600 mm must be resolved separately.
The PLT‑003 cutting map must be ready before deciding on transport cutting.
Correct sequence:
- Actual wall measurement.
- List of all parts.
- Layout of parts for 2600 mm or 2400 mm.
- Identification of solid visible sections.
- Calculation of leftovers.
- Delivery route check.
- Selection of lifting method.
- Only when necessary — transport cutting along future parts.
If you change the order and cut for the elevator first, the layout becomes dependent on logistics. This is exactly what the article helps avoid.
Logistics cutting: examples where length needs to be preserved
Example: one long wall of 2550 mm and an elevator that is inconvenient for bringing in 2600 mm
Option A — moisture-resistant MDF 2600 mm without transport cutting
The plank potentially covers the wall with one solid piece. If an alternative lifting route is found, the interior gets a minimum number of joints.
Option B — pre-cut MDF for the elevator
For example, the plank is divided into 1500 and 1100 mm. Carrying it in becomes easier, but the 2550 mm wall can no longer be made as one piece. A joint appears that was not needed for the interior.
Option C — choose beech or oak 2400 mm
The plank is shorter and can more easily pass the route, but the 2550 mm wall still requires at least one more fragment. Additionally, the material and price have changed. This is not a compromise-free solution.
Conclusion: first, they look for a way to preserve the project part, rather than automatically choosing a shorter product.
How many PLT-003 to buy if some of the planks will have to be distributed according to logistics dimensions
The very fact of a complex carry-in does not mean that you need to buy more. The quantity increases only when the transport cut actually worsens material usage.
For example, the project needs parts:
- 2550 mm;
- 1800 mm;
- 1500 mm;
- 1200 mm;
- 900 mm.
If all 2600-mm planks can be carried in as whole pieces, the cutting map can be very efficient. If each one has to be cut to 1800 mm due to a staircase, then 2550-mm parts can no longer be obtained at all — you will have to make a joint and possibly buy an additional plank.
Therefore, the rule is simple: logistics should not silently destroy the specification. Any transport cut must be reflected in a new cutting map and a new estimate.
How to check the logistics cutting on a specific example
Suppose three MDF planks of 2600 mm each are purchased. According to the project, the following are needed:
- 2500 mm;
- 1700 mm;
- 1450 mm;
- 950 mm;
- 800 mm.
Without transport restrictions, you can first keep the 2500 mm plank intact, and distribute the remaining parts among the other two, taking into account the leftovers.
If all three rods are cut before lifting into 1600 + 1000 mm pieces, the 2500 mm part becomes impossible. That is, formally the total material length is preserved, but the design usefulness sharply decreases.
This is one of the main principles of the article: the length of a useful workpiece is more important than the sum of linear meters.
What to coordinate with delivery before purchasing the tall skirting board PLT-003
The product card indicates Contact us to confirm shipping to your destination. by the transport company CDEK and a separate rigid packaging frame. But this does not automatically mean that the order will be carried up to the floor, brought into the elevator, or taken to the room. These operations need to be discussed separately with the chosen delivery service or movers.
Before placing an order, provide the logistics specialist or carrier with specific data:
- product length — 2400 or 2600 mm;
- actual size of the packaged item;
- number of slats and packaging units;
- floor;
- presence of passenger and freight elevator;
- elevator door size;
- cabin size;
- presence of stairway backup route;
- width of apartment entrance door;
- need to bring into a specific room;
- temporary storage location.
The phrase "regular elevator, ninth floor" is almost useless. Dimensions and photos allow the carrier to assess the task before arrival.
Why you need to clarify the number of packages
A single thin plank and a rigid bundle of several long parts have different maneuverability. The bundle is wider and heavier, making it harder to lift by one end and turn in the cabin. Even if a single mock-up of 2600 mm fits, the assembled package may not follow the same path.
Why you cannot rely on unpacking in the hallway without prior approval
The rigid frame protects the profile during transport. Removing the packaging to reduce dimensions is only possible after understanding how to keep the items safe from damage during subsequent manual lifting. Unpacking cannot automatically be considered a safe logistics solution.
What photos to take before ordering PLT-003
For a complex route, photos supplement the dimensions. A useful set:
- entrance to the building with the door open;
- the vestibule;
- corridor to the elevator;
- elevator door from the front;
- cabin from the doorway;
- ceiling and handrails inside the elevator;
- the stair turn;
- landing of the required floor;
- apartment entrance door;
- corridor turns inside the apartment;
- room door;
- storage location.
It is useful to place a tape measure in the frame or note dimensions separately. A photo without scale helps understand the shape of the space but does not replace measurement.
Alternative ways of lifting and checking with a mock-up
When a freight elevator solves the problem, and when you still need to check the route
A freight elevator usually has a larger cabin and door, but the name "freight" is not a measurement. In an old building, it may be deep but narrow; in a modern one, it may be spacious but with a low door or a complex vestibule.
The check remains the same:
- a doorway;
- internal dimensions;
- space in front of the door;
- exit on the floor;
- subsequent path to the apartment.
The advantage of a freight elevator is a higher probability of passing a long package without cutting it, not an automatic guarantee.
Can PLT‑003 be lifted up the facade, through a window or balcony
For very complex objects, there are special methods for lifting long materials outside the building, but this is already a separate professional rigging task. A universal instruction for lifting through a window cannot be given: safety depends on height, facade, fencing, package weight, building rules, and contractor equipment.
If the elevator and stairs are not suitable, the correct action is to request a specialized lifting service and obtain its technology from the contractor. You cannot independently lift a 2.6-meter rigid package from a height.
PLT‑003 plank and packaging: why weight also matters for turning
Even when the geometry allows turning the package, a person needs to physically control both ends. The heavier and wider the packaging, the harder it is to precisely maintain the diagonal position in the elevator or on the stairs.
Therefore, for a route, not only the length is asked about, but also the mass of the place. If two people must carry the package, both need free space on the landing. A node that a single lightweight mockup passes through may be impassable for two movers with a real package.
What to do if 2600 mm fits without packaging, but does not fit in a rigid frame
There are several possible solutions, but each one needs to be agreed upon:
- split the order into smaller packaging units;
- use a different route;
- involve manual carrying up the stairs;
- unpack in a safe area and carry individual protected strips;
- perform a pre-agreed cutting according to future parts.
You cannot assume that the seller will necessarily be able to change the standard packaging. The possibility of splitting and the actual dimensions must be clarified before payment.
How to check the elevator with a mockup without risking the real baseboard
A practical method is to use a lightweight batten or telescopic pole set to the actual length of the transport space. If the packaging is longer than 2600 mm, the mock-up should replicate the packaging exactly.
The check is carried out without pressure on walls and doors:
- bring the first end into the doorway;
- check whether there is enough space in front of the elevator for the second end;
- carefully unfold the mock-up inside;
- close off movement at the level of handrails and ceiling;
- repeat the exit on the floor.
The mock-up shows geometry, but not weight. Therefore, after a successful test, the actual package still needs to be discussed with the carrier.
Wooden trim and logistics: why the entire long-length order should be calculated together
If cornices, moldings, or casings are purchased together with PLT-003 in the project, it is useful to assess logistics for the entire Wooden trim simultaneously. The longest or most rigid packaging sets the requirements for the route.
This helps avoid a situation where PLT‑003 2400 mm fits perfectly, but another profile of 3000 mm from the same order does not. Then transportation will still require a special solution, and choosing a shorter plinth does not provide logistics savings.
PLT‑003 or PLT‑004: why this article should not be turned into a model comparison
If the buyer is still choosing between two tall profiles, a separate material PLT-003 or PLT-004 already covers the differences in construction, material, and finish. This intent is not repeated here.
The logistics article proceeds from a different decision state: a specific PLT‑003 is already liked and suits the interior; now the goal is to preserve this choice during delivery, not to select a model solely based on which one fits into the elevator more easily.
Practical delivery scenarios for PLT‑003
Practical scenario: passenger elevator is not suitable, staircase is suitable
The buyer measured the cabin and the door, checked the 2600-millimeter dimension with a mock-up — entry is impossible. The staircase route, on the contrary, has wide landings and sufficient height.
In that case, there is no need to change MDF to oak or cut the slats. It is more rational to agree in advance on manual lifting up the stairs and the cost of this service. The interior map remains unchanged.
Practical scenario: the elevator fits 2400 mm, but not 2600 mm
This is not yet a reason to automatically choose beech or oak. You need to compare the two specifications.
MDF option:
- 2600 mm;
- best cutting on walls 2500–2550 mm;
- staircase or other lifting will be required.
Oak/beech option:
- 2400 mm;
- elevator is simpler;
- material and price are different;
- additional joints appear on long walls.
After this, they compare not the convenience of the elevator, but the total budget and the result.
Practical scenario: 2600 mm fits into the cabin, but does not pass through the elevator door
This is a typical example of why the spatial diagonal is not proof. There is enough space inside the cabin, but the part cannot be maneuvered to the required angle through the opening.
Solutions — stairs, freight elevator, another lifting method, or agreed cutting. Changing the material remains the last, not the first, step.
Practical scenario: the baseboard fits into the apartment, but does not turn into the bedroom
The bedroom was not checked before ordering. The corridor has an L-shaped turn, and the door is located immediately after it. The 2600 mm plank hits the opposite wall with its far end.
Such a risk could have been identified with a simple mock-up. If the bedroom walls require parts of 1500 and 900 mm, the transport cutting could have been planned in advance. If a solid part of 2550 mm is needed, another way to bring it in will have to be found.
Practical scenario: renovation is still ongoing and temporary structures narrow the passage
The elevator and apartment fit, but there are construction trestles in the corridor, doors are temporarily protected with rigid screens, and tiles are stacked on the floor. The logistics route on delivery day is no longer the one measured a month ago.
The day before arrival, the clear path needs to be re-checked and temporary obstacles removed. This is especially important for the 2600 mm package, which has almost no margin for maneuvering.
Practical scenario: the product will be stored for two weeks before installation.
The long-length order was successfully logged, but there is no free wall in the room, and the package is left in the passageway. Over two weeks, it is moved several times, and the ends get damaged.
It is more correct to determine a safe storage location and a route for further extraction of individual parts before delivery. Logistics should account for the entire period until installation, not just the moment of order handover.
When order PLT-003 should be stopped until the logistics risk is resolved
When it is better not to order the high baseboard PLT-003 until logistics is resolved
The purchase should be postponed if it is not yet known:
- whether the actual packaging of 2400/2600 mm will pass;
- whether a freight elevator can be used;
- whether the stair landing is passable;
- whether transport cutting according to the map is allowed;
- where the order will be stored;
- which walls must definitely remain intact;
- who performs the manual lifting.
This is not a rejection of PLT-003. This is a normal pre-order checkpoint. After deciding the route, you can buy PLT-003 already with clear logistics.
When 2400 mm still doesn't fit through: don't choose material by trial and error
If the layout shows that both 2400 and 2600 mm cannot be carried through, switching from MDF to oak/beech doesn't solve anything. You need to change the delivery method or agree on cutting.
This is an important commercial filter: material should not be used as a logistical crutch. First, you need to know the maximum dimension that actually fits through the entire route. Only after that can you understand which planks require alternative lifting.
Cost of profile, lifting, and extra joints: calculate as one estimate
How to calculate the cost of a logistics solution together with the cost of PLT-003
The buyer compares not only the prices of the slats. The total cost may include:
- the profile itself;
- rigid packaging;
- delivery by a transport company;
- manual lifting;
- additional packaging after unpacking;
- specialized lifting of a long-length item;
- an additional slat if transport cutting worsened the cutting layout.
Sometimes more expensive lifting of solid MDF slats is cheaper than buying an additional oak whip and installing extra joints. Sometimes it is the opposite. Without a full estimate, it is impossible to answer.
The current cost of three PLT-003 options and why it does not replace the logistics calculation
For the current card:
| Execution | Price per plank | 5 planks | 8 planks |
|---|---|---|---|
| Moisture-resistant MDF 2600 | 3 330 ₽ | 16 650 ₽ | 26 640 ₽ |
| Beech 2400 | 7 790 ₽ | 38 950 ₽ | 62 320 ₽ |
| Oak 2400 | 11 120 ₽ | 55 600 ₽ | 88 960 ₽ |
If due to transport cutting of MDF, 9 slats are required instead of 8, the profile will cost 29,970 ₽ — still cheaper than beech or oak at the current price, but the interior will get extra joints. That is, the price does not solve the issue of cutting quality.
Rigid packaging frame: consider it in logistics and budget
The current PLT-003 card indicates that a rigid packaging frame costing 390 ₽ is added to the order cost for safe transportation. This amount is small compared to the baseboard set, but packaging matters not by price but by dimensions.
Before delivery, it is necessary to clarify whether the frame increases the length, width, or height of the shipping unit relative to the slats themselves. If the product is 2600 mm and the frame extends beyond the ends, checking the elevator for 2600 mm is no longer sufficient.
It is useful to get from the manager not only the product length but also a phrase like:
"Actual transport dimensions of the packaging unit: length × width × height, weight, number of slats inside."
It is this size that must pass the entire route.
Why packaging cannot be considered unnecessary and removed automatically at the vehicle
The rigid frame protects the long-length profile from bending, impacts, and edge damage. If it is removed before the stair lift, individual slats become more vulnerable. For oak and beech, a damaged end or edge can ruin a visible part; for MDF, it may require additional preparation before enameling.
If the transport packaging hinders carrying in, the solution must be agreed upon in advance: whether the frame can be disassembled, how to protect individual slats, and who is responsible for further carrying. This should not happen spontaneously outside.
What to prepare for the STAVROS manager before ordering PLT-003
To make the discussion substantive, send:
- PLT-003 article number;
- material — moisture-resistant MDF, beech or oak;
- number of planks;
- floor;
- availability of a freight/passenger elevator;
- elevator door size;
- internal cabin dimensions;
- photo of the area in front of the elevator;
- staircase backup route;
- size of the apartment entrance door;
- the most difficult turn inside the apartment;
- storage location;
- question about the actual package size;
- question about the number of packages;
- whether a different packaging method or order splitting is needed.
This allows you to know in advance what exactly will arrive and what dimensions need to be brought in.
How to document the route if a separate crew will handle the delivery
It is convenient to make one page with a plan:
| Checkpoint | Dimensions | Photo | Comment | |||||||||||||||||||||||||||||||||||||||||||||||||||||||||||||||||||||||||||||||||||||
|---|---|---|---|---|---|---|---|---|---|---|---|---|---|---|---|---|---|---|---|---|---|---|---|---|---|---|---|---|---|---|---|---|---|---|---|---|---|---|---|---|---|---|---|---|---|---|---|---|---|---|---|---|---|---|---|---|---|---|---|---|---|---|---|---|---|---|---|---|---|---|---|---|---|---|---|---|---|---|---|---|---|---|---|---|---|---|---|---|
| Entrance door of the building | … | №1 | The door opens 110° | |||||||||||||||||||||||||||||||||||||||||||||||||||||||||||||||||||||||||||||||||||||
| Elevator | W×D×H | №2–3 | Handrail on the right | |||||||||||||||||||||||||||||||||||||||||||||||||||||||||||||||||||||||||||||||||||||
| floor landing | … | №4 | 90° turn | |||||||||||||||||||||||||||||||||||||||||||||||||||||||||||||||||||||||||||||||||||||
| Checkpoint | 2600 мм | 2400 мм | Comment |
|---|---|---|---|
| Entrance to the building | Yes | Yes | Enough reserve |
| elevator door | Questionable | Yes | Needs mockup check |
| Cabin | Yes, diagonally | Yes | Limitation is not here |
| floor landing | No | Yes | Turn limits 2600 |
| apartment door | Yes | Yes | No conflict |
Such a matrix quickly shows where exactly a fork occurs. If 2600 mm only fails in one place, it makes sense to look for a local logistics solution. If 2600 mm conflicts with three turns at once, and 2400 mm fits everywhere, the shorter length indeed gains a practical advantage—but material and cutting are still compared separately.
How to document transport cutting and route changes
How to record the decision on transport cutting so that loaders do not change it on site
If the project allows pre-cutting, it should be recorded in the specification as part of the cutting plan. For example:
| Plank | Source length | Transport cutting | Future parts |
|---|---|---|---|
| M1 | 2600 мм | Do not cut | Wall A — 2550 mm |
| m² | 2600 мм | 1550 + 1050 mm | Wall B + partition C |
| M3 | 2600 мм | 1700 + 900 mm | Door section + extension |
On the delivery day, there should be no question of "which of these strips can be shortened." The answer is already there. Strips that must remain whole are marked separately. If delivery is made before the final wall measurement, it is better not to do transport cutting at all.
Why the outer dimension of a pack can make 2400 mm almost as difficult as 2600 mm
The buyer often compares only the lengths of products and expects a noticeable difference. But if the packaging frame adds end elements, and several strips are combined into a wide rigid pack, maneuverability is determined not by a single length. A short but heavy and wide package sometimes turns worse than one long separate strip.
Therefore, the final logistics comparison should be made by transport units, not by the L line in the card. This is especially important for large orders where products may be grouped into several packages.
If part of PLT-003 is needed as a casing: logistics can help with cutting
The card calls PLT-003 not only a plinth but also a casing. If the profile is used around doors in the project, short vertical pieces can become natural candidates for transport cutting.
For example, a 2600 mm strip according to the list should yield a vertical of 2050 mm and a short extension. Such a cut reduces the transport dimension and at the same time matches future installation. In this scenario, logistics and cutting work in the same direction.
But one cannot assume that all door casings have the same length. The height of each opening is measured based on the finished finish, and the direction of the decorative profile and the method of joining with the horizontal part are agreed upon in advance.
How to check whether transport cutting destroys the entire economic stock of material
Let's imagine that without restrictions, eight MDF strips give 20,800 mm of material for a project with a requirement of 19,300 mm. The nominal total reserve is 1,500 mm. It seems that the stock is large.
But if, for the sake of lifting, each strip is pre-divided into pieces no longer than 1,800 mm, all parts with a length of 1,900–2,550 mm will require composite solutions. The total footage is still sufficient, but there are no more useful long blanks. The project may suddenly require a ninth or tenth strip.
This is a fundamental point: useful stock is measured not only in millimeters, but also by the distribution of lengths. The logistical constraint should be applied to the cutting map before purchase, not after.
What to do if the route changes after placing an order
Sometimes after payment, the elevator is closed for repairs, a temporary partition appears in the entrance, or access to the freight entrance changes. In this case, there is no need to automatically change the product. First, re-check the backup route and contact the carrier.
If cutting becomes the only option, update the parts map and see which strips can be divided without loss of quality. If there are not enough such strips, it is better to agree on another lifting method than to cut all products the same way.
Preparing the site for actual delivery
How to prepare the entrance and apartment for the day of delivering long-length profiles
Even a verified route can be made impassable by household trifles. Before the order arrives, it is useful to clear all turns, fully open doors, remove temporary boxes and construction materials, confine pets to another room, and warn finishers that the corridor must remain free at a certain time.
If there is sensitive finishing in the elevator or entrance hall, the carry-in must be organized so that the package does not rest against mirrors, panels, lights, or the door mechanism. Automatic doors must not be held open with foreign objects, and elevator elements must not be used as support for turning. The specific carry method is chosen by the crew, taking into account building rules and the actual weight of the package.
In the apartment, the required room is opened in advance and storage space is cleared. If the planks still have to be moved after two days due to the next renovation stage, the logistics scheme is considered incomplete. It is better to place the order immediately where it can safely wait for cutting and will not obstruct passage.
Why a successful trial carry-in of one plank does not equal testing the full order
A lightweight mock-up 2600 mm long shows the geometry, but a real order may consist of several planks in rigid packaging. The bundle is wider, heavier, and changes angle worse in a confined space. Therefore, after the mock-up, it must be compared with the actual parameters of the shipping unit.
If the carrier confirms that the order consists of several separate packages, the route is checked for the largest one. If all planks are combined into one rigid package, its dimensions determine the possibility of lifting. Such control closes the gap between a beautiful geometric calculation and real delivery.
Mistakes when purchasing and carrying in PLT‑003
Mistake 1. Checking only the elevator depth
The plank may go diagonally, but the limitation may be in the door. The entire volume and entrance need to be measured.
Mistake 2. Calculating only the spatial diagonal
The theoretical space inside the cabin does not guarantee that the item can be brought in.
Error 3. Not knowing the actual package size
A rigid frame may have a larger shipping dimension than the product itself.
Error 4. Cutting 2600 mm at the entrance
A solid wall gets an unplanned seam. Cutting is only allowed along the finished layout.
Error 5. Choosing oak 2400 mm just for the elevator
The material, price, and cutting layout change. You need to compare the project as a whole.
Error 6. Checking the stair flight but not the landing
The most difficult maneuver is usually at the turn.
Error 7. Forgetting the apartment door
The order is lifted to the floor but does not fit through the last opening.
Error 8. Not checking the corridor to the room
A long plank gets stuck on the interior turn of the apartment.
Error 9. Not preparing a storage place
The profile gets damaged even after successful delivery.
Error 10. Unpacking a long item without protection
The rigid frame is removed, and the edges get hit on the stairs.
Error 11. Considering complex logistics a reason to buy extra without calculation
The reserve should be justified by the map and risk, not by anxiety.
Error 12. Not repeating the route before the delivery day
Temporary furniture and building materials can make a previously free passage impassable.
Decision tree: how to enter PLT-003 without ruining the project
| Question | If yes | If no |
|---|---|---|
| Does the actual packaging fit in the elevator? | Check the exit and the apartment | Check the staircase |
| Does the stair route work? | Coordinate manual lifting | Look for a specialized method |
| Is transport cutting needed? | Cross-check with the parts map | Keep the planks whole |
| Does the cut match the future parts? | Can be approved | Do not cut for logistics reasons |
| 2400 mm fits, 2600 mm doesn't? | Compare material, budget, and cutting | Do not change material for logistics |
| Route not decided? | Do not pay finally | Place order |
Final logistics specification PLT-003
| Parameter | What to fix |
|---|---|
| Product | PLT‑003 |
| Cross-section | 160×16 mm |
| Material | Moisture-resistant MDF / beech / oak |
| Product length | 2600 or 2400 mm |
| Actual packaging | Size and weight from seller/carrier |
| Quantity | According to the cutting map |
| Solid species parts | Mark separately |
| Allowed transport cuts | Only for future parts |
| Elevator | Door + W×D×H + space in front of it |
| Stairs | Flights + landings + height |
| Apartment | Entrance + corridors + doorways |
| Storage | Prepared place |
| Responsible for lifting | Separately agreed |
Checklist before payment
- Material PLT-003 selected based on interior, not only on elevator;
- Map 2400/2600 mm ready;
- Main solid walls marked;
- Actual packaging size requested;
- Elevator fully measured;
- Elevator door opening checked;
- Space in front of elevator measured;
- Staircase backup route checked;
- Apartment door and interior turns checked;
- Transport cut, if needed, matches the map;
- Storage place prepared;
- Lifting and delivery are agreed separately.
Where to buy wooden baseboard PLT‑003 after route check
If the route is confirmed and the material is selected, the category option can be viewed via the anchor buy a wooden baseboard. The exact configuration of PLT‑003 is specified in the product card.
Final CTA after all measurements — order tall baseboard PLT-003. Before payment, re-check the current price, availability, and transport dimensions of the packaging.
FAQ about PLT‑003 2400/2600 mm, elevator, and delivery
What is the length of PLT-003 made of moisture-resistant MDF?
2600 mm with a cross-section of 160×16 mm.
What is the length of the oak PLT-003?
2400 mm.
What is the length of the beech PLT-003?
2400 mm.
Will 2600 mm fit into a regular passenger elevator?
It is impossible to answer based on the elevator name alone. You need the dimensions of the cabin, the door, the space in front of the entrance, and a physical check of the trajectory.
How to measure the elevator before ordering?
Take the width, depth, height, door opening size, position of handrails, and free space in front of the door.
Is it enough to calculate the diagonal of the cabin?
No. The diagonal shows the theoretical space inside, but not the possibility of bringing the plank through the door.
What matters more — the cabin size or the doorway opening?
Both parameters and the maneuvering space. Either of them can become the limiting factor.
Can the PLT‑003 be carried up the stairs?
If the stair flights, landings, turns, and height allow it. This needs to be checked along the entire path.
Can a 2600-millimeter baseboard be cut to facilitate lifting?
Only if the cut aligns with the future parts layout and does not create an unplanned visible seam.
Should oak 2400 mm be chosen solely because of the shorter length?
No. Oak changes the material, price, and cutting layout. Logistics is only one factor.
How to check the fit through the apartment's front door?
Measure the opening, the depth of the vestibule, the space after the door, and the first corridor turn.
Do I need to consider packaging?
Yes. Card PLT-003 provides a rigid packaging frame, so the actual transport dimensions need to be requested.
Who should carry the plinth up to the floor?
This needs to be coordinated separately with the carrier or movers. The card confirms delivery within Russia, but by itself does not confirm the specific service of carrying up to the apartment.
How to calculate the quantity of PLT-003 before delivery?
First, create a map of walls and whole parts, then consider only those transport cuts that are compatible with this map.
Where to store long planks?
In a pre-prepared safe place according to the manufacturer's recommendations, without risk of impacts and damage to edges.
Where to buy PLT-003?
In the current product card after checking the material, quantity, and delivery route.
Summary: first the cutting map and route, then PLT-003 delivery
PLT-003 has one cross-section of 160×16 mm, but two standard lengths: 2600 mm for moisture-resistant MDF and 2400 mm for beech/oak. These 200 mm can affect the elevator, but choosing material solely by logistics is not allowed.
The check starts with a finished wall map. After that, the entire route is measured — from the unloading area to the storage location in the room. For the elevator, diagonals are calculated only as a preliminary filter: the door and the ability to turn the package are no less important. The actual size of the rigid packaging frame is requested separately.
If 2600 mm does not fit, another route is sought first. Transport cutting is permissible only when it coincides with future installation parts. Otherwise, lifting convenience turns into an extra joint and may require an additional strip.
The correct sequence: wall measurement → 2400/2600 map → solid visible parts → actual package size → elevator → stairs → apartment → lifting method → only then order.