Article Contents:
- What is a flat wooden layout
- Definition without unnecessary words
- What is included in the concept of "layout"
- Where is wooden layout used
- Furniture facade: the main field of application
- Cabinets, chests, sideboards
- Doors: interior and cabinet
- Wall panels and decorative frames
- Decorative niches and openings
- Furniture frames for mirrors, paintings, panels
- How does a layout differ from a batten, corner, and baguette
- Four profiles — four roles
- When to choose a layout instead of something else
- How to choose the width and thickness of a layout
- Width: from 10 to 80 mm — and this is not a range, but a system
- Thickness: technique and aesthetics
- Practical selection formula
- Material: oak, beech, solid wood for painting
- Why solid wood, not MDF or veneer
- Beech: ideal for painting
- Oak: natural expressiveness
- Other species: pine, ash, cherry
- Flat layout for furniture
- Cabinets and wardrobes: frame decor without milling
- Kitchen fronts: practicality and style
- Chests of drawers, cabinets, sideboards
- Flat layout for walls and interiors
- Wall frames: the most popular trend
- Vertical and Horizontal Lines
- Material joints
- Decorative panels and niche design
- How to combine layout with other wooden elements
- Wooden molding system: think comprehensively
- Layout + baseboard
- Layout + slat
- Layout + corner
- Layout + baguette
- Layout + overlays
- Layout for painting and finishing: practical tips
- Surface Preparation
- Under oil and wax
- Patina and Aging
- Installation of wooden layout: main principles
- Tool and cutting
- Adhesive and fasteners
- Gaps and compensation
- Common mistakes when choosing
- Error 1: Layout too narrow on a large surface
- Error 2: Incorrect thickness
- Error 3: Random profile unrelated to the interior
- Error 4: Material mismatch with furniture
- Error 5: Different batches of the same model
- Error 6: Ignoring compensation gaps
- Where to buy flat wooden layout
- What to look for when buying
- Catalog of moldings and related products
- FAQ: Answers to Popular Questions
- STAVROS: wooden moldings with quality guarantee

There are details that don't shout about themselves — they work silently. A straight line along the edge of a furniture facade, a thin profile at the joint of two panels, a neat frame around a mirror — all this Flat wooden strip. A detail simple in shape, but colossal in semantic load. It completes, assembles, structures, and ennobles — quietly, without pretension, but unfailingly.
If you are involved in furniture, finishing, interior design, or simply want to understand what to choose for a specific task — this article is for you. We'll break down everything: from the nature of the product itself to the subtleties of installation, choice of size, wood species, and combination with other decorative profiles.



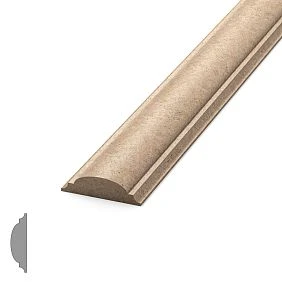
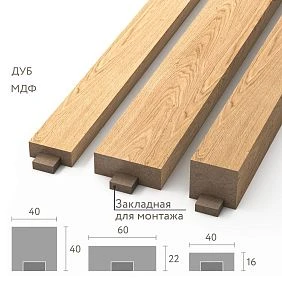
What is a flat wooden molding




Definition without unnecessary words
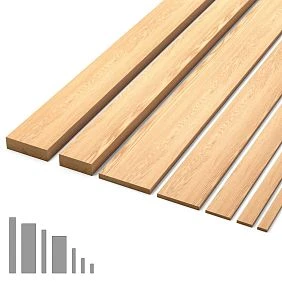
A molding is a wooden profile of rectangular or near-rectangular cross-section, used for covering joints, edging, creating decorative frames, and visual division of surfaces. The word comes from carpentry: "to lay out" means to lay out profiles on a surface, forming a pattern from them.
A flat molding is the most versatile type of this product. Unlike a shaped one, it does not have a complex decorative profile: its front surface is smooth, the cross-section is a rectangle with slightly rounded or chamfered edges. It is this simplicity that makes it applicable in a wide variety of contexts — from strict minimalism to moderate classic.
To be more precise, Decorative wooden glazing bead — this is not just a technical element. It is the language of line. Each profile laid on a surface draws a shape: a rectangle of a frame, a vertical rhythm of a wall, a horizontal belt on a cabinet. The line is one of the most powerful tools of design, and the molding gives the opportunity to work with it at the level of an individual detail.
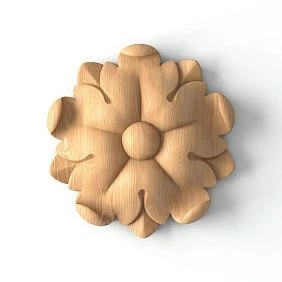
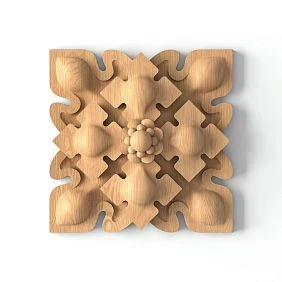
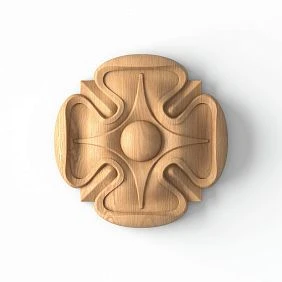
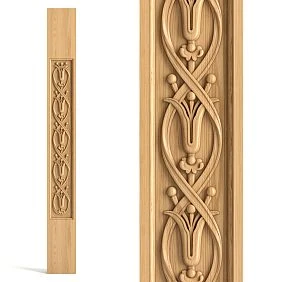
Our factory also produces:
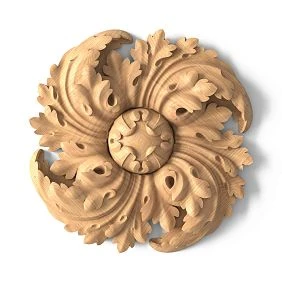
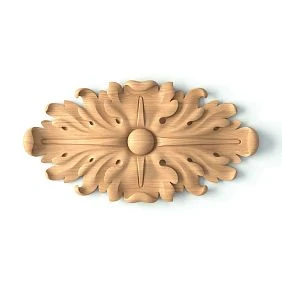
What is included in the concept of "layout"
In a broad professional sense, layout is a family of linear profiles united by a common principle of application. This family includes:
-
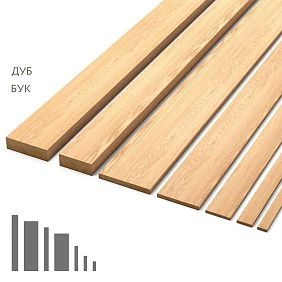
Flat layout — rectangular cross-section, smooth or with slight chamfers on the surface.
-
wooden veneer with a decorative profile — profile with decorative relief: scotias, shelves, heel beads, ornamental cross-sections.
-
Wooden corner veneer — L-shaped profile for covering external and internal corners.
-
Oak veneer — product made of oak with pronounced texture and natural color.
Flat is the basic, original form. Everything else is its more complex versions. That is why mastering the flat layout means understanding the foundation of the entire family.
Get Consultation
Where wooden layout is used
Furniture facade: the main field of application
The furniture facade is the first thing a person sees when opening their eyes in the bedroom or entering the kitchen. A cabinet door, a dresser facade, a kitchen front — all these are surfaces that need a decorative solution. And Flat wooden strip here it works as a tool for dividing and enlivening the surface.
The scheme is simple: a layout is applied to a flat facade made of MDF, plywood, or solid wood — along the contour, in the form of a rectangular or square frame, with single horizontal strips, or a complex geometric pattern. The result is that the facade ceases to be a boring plane and acquires architectural expressiveness.
This is exactly how classic kitchen facades work: a smooth panel + a perimeter layout = a "frame" effect without milling. It costs less than a three-dimensional profile, looks no worse, and is easier to install.
Cabinets, chests of drawers, nightstands
On cabinet furniture, the layout is used in three main roles:
-
Frame decor of facades — mentioned above.
-
Closing technological gaps — between the body and the facade, around the perimeter of the drawer, along the joints.
-
Horizontal division — a belt layout divides a tall cabinet into visual "floors", giving it a classic order logic.
On classic furniture Wooden decoration from the layout and profile overlays creates an image that cannot be achieved either by milling MDF or by film imitations.
Doors: interior and cabinet
Wooden doors are a classic application for layout. The frame structure of the door, where the insert is held in the groove of the stile, is always covered with layout on both sides. This is both technology and decor. For classic-style interior doors, shaped profiles are used; for modern minimalist ones, flat profiles with barely noticeable chamfers are used.
Decorative layout for doors is also used in an overlay method: the layout is glued onto a smooth door leaf, creating the illusion of a paneled door. The labor intensity is minimal, the effect is impressive.
Wall panels and decorative frames
One of the most relevant trends in modern interiors is wall panels with decorative frames made of wooden layout. The principle: a system of rectangular frames is mounted on a painted or wallpapered wall, forming a rhythmic geometric composition.
This technique is used in living rooms, bedrooms, hallways, studies — everywhere where you want to create a sense of volume and classic completeness without expensive stucco or full-height wooden panels. Wooden layout for walls is an affordable and technological way to make a wall "speak."
Decorative niches and openings
Door and window slopes, framing of decorative niches, transitions between different finishing materials — everywhere there is a joint, there is a place for layout. It covers gaps, masks irregularities, and creates a clear line between planes of different materials or colors.
Furniture frames for mirrors, paintings, panels
Layout is a traditional material for making frames for mirrors and works of art. Unlike ready-made baguettes for paintingsThe flat layout allows you to create a completely custom frame of any size — concise, strict, unobtrusive.
How does a layout differ from a batten, angle, and baguette?
Four profiles — four roles
This is one of the most popular questions — and one where confusion costs the most when purchasing. Let's break it down clearly.
A layout is a flat or nearly flat profile with a rectangular cross-section. A universal joining and decorative element. Keywords: joint, frame, division, facade.
Wooden plank — also a linear element, but more often used as an independent decorative object: battens on the wall at intervals create a rhythmic textured plane. A batten is already an independent 'voice' in the interior, not a supporting element.
Wooden corner bracket — an L-shaped profile that covers the edge of a corner — external or internal. It is both a protective and decorative detail: it protects the corner from chips and gives it a clear, noble line.
Wooden Picture Frame or Picture frame strip — a profile with a more expressive cross-section: fillets, shelves, heel beads. This is already a decorative element with character, not a neutral joining profile.
Comparison for clarity:
| Element | Section | Main role | Typical application |
|---|---|---|---|
| Flat layout | Rectangle | Joint, frame, division | Facades, walls, doors |
| Rail | Rectangle/square | Independent decor | Wall panels, ceilings |
| Corner piece | L-shaped | Corner protection and design | Slopes, furniture edges |
| Molding | Shaped section | Expressive decorative profile | Frames, cornices, moldings |
When to choose a layout rather than something else
If your task is to close a joint, create a frame, or add a line to a surface without emphasizing the profile — choose a flat layout. If the task is to decorate a corner — choose a corner piece. If you want to add a textured rhythm to the wall — choose a slat. If you need an expressive profile with relief — choose a baguette.
Knowing this difference saves time, money, and nerves during renovation.
How to choose the width and thickness of the layout
Width: from 10 to 80 mm — and this is not a range, but a system
The width of the layout is the main parameter that determines the visual effect. And there is no universal answer: the correct width is determined by the scale of the task.
Narrow layout (10–20 mm). Used for thin, elegant frames, neat joints, delicate accents. Works well on small furniture fronts, cabinet doors, mirror frames. In minimalist interiors — almost an ideal element: the line is there, but it does not overwhelm.
Medium layout (25–40 mm). The most versatile group. Suitable for wall frames, medium-sized furniture fronts, door panels, opening trims. Works in both modern and classic interiors.
Wide layout (45–80 mm and more). For large surfaces: big cabinets, tall wall panels, grand doors, elements of classical architectural trim. A wide layout is essentially already a molding, a full-fledged architectural element.
Thickness: technique and aesthetics
The thickness of the layout is determined by two factors: the structural task and the visual effect.
-
4–6 mm — thin overlay layout, used where minimal protruding mass is important: modern facades, minimalist frames.
-
8–12 mm — standard thickness for most furniture and interior applications. Provides the necessary shadow volume and adheres well with glue.
-
15–20 mm and more — massive layout for classic moldings, wall belts, and formal trim elements.
It is important to understand: thickness creates shadow. And shadow is volume. The thicker the profile, the more relief and 'liveliness' the surface appears. This principle underlies the classical architectural decorative system.
Practical selection formula
If you are having trouble choosing, use a simple rule:
-
The width of the layout should be 1/10 — 1/8 of the width of the field it frames.
-
For a wall frame 80 cm high and 50 cm wide: a layout of 50–65 mm will be proportionate.
-
For a cabinet door 70 cm high and 40 cm wide: a layout of 40–50 mm around the perimeter is visually correct.
This is not dogma, but it is a working guideline that will protect against obvious proportional errors.
Material: oak, beech, solid wood for painting
Why solid wood, not MDF or veneer
On the market, there are wooden moldings of varying quality — from profiles made of solid wood to products made of pressed MDF with a vinyl wood-like coating. The difference is fundamental.
Solid wood is a living, workable, repairable material. It can be sanded, painted, stained, varnished, patinated. The surface of solid wood holds fasteners, does not delaminate, and does not swell from moisture when properly treated. Wooden trim made of solid wood — this is a product that lasts for decades without material degradation.
MDF with film is a cheaper alternative that looks good in the showroom but withstands real use poorly. At the slightest mechanical damage, the film peels off, the edges swell from moisture, and repainting such a product is practically impossible.
The conclusion is simple: if you want a result for years, choose solid wood.
Beech: ideal for painting
Beech is the most popular material for layout that is planned to be painted. Reasons:
-
Dense, uniform structure without pronounced grain.
-
Light color — a base for any shade.
-
Smooth surface after sanding — paint lays evenly without variations.
-
Good workability: sawing, milling, sanding — everything is easy and predictable.
Beech layout under white, cream, or colored enamel looks like a factory finish. That is why most furniture manufacturers in classic and Provencal styles work with beech.
Oak: natural expressiveness
Oak veneer — the choice of those who want to preserve the natural texture and "living" color of the wood. Oak has a pronounced grain, golden-brown hue, and high density. It perfectly accepts oil, wax, and clear varnish — the surface looks noble and feels attractive to the touch.
Oak layout is used in interiors where wood is not a background but the main material: libraries, studies, dining rooms, bedrooms with oak furniture. It harmoniously works with floor baseboard of the same species, forming a unified system of wooden decor.
Other species: pine, ash, cherry
In addition to beech and oak, the following are used in the production of layout:
-
Pine — soft, affordable, takes paint well, but less durable. For budget projects and temporary solutions.
-
Ash — expressive texture, close to oak in strength, but with a more contrasting grain pattern. Looks good in its natural state.
-
Cherry — warm reddish tone, uniform texture, noble appearance. Used in premium-class products.
For most projects — beech for painting or oak for oil. These are the two main options that cover 90% of tasks.
Flat layout for furniture
Cabinets and wardrobes: frame decor without milling
One of the most popular scenarios is creating a frame effect on smooth cabinet fronts. The technology is simple: a flat layout is glued onto the MDF front along the perimeter or as an inner rectangle. A thin shadow along the contour creates the illusion of a three-dimensional panel.
This makes an inexpensive painted MDF front visually indistinguishable from a complex milled profile. At the same time, labor intensity is minimal: cut at 45 degrees, glued, painted to match the front.
A flat layout with a width of 25–40 mm and a thickness of 6–8 mm is ideal for such work. The material is beech under enamel in the color of the facade.
Kitchen facades: practice and style
In the kitchen, the layout works especially actively. The kitchen front consists of dozens of facades that a person sees every day. And it is the detail — the thin line of the frame — that turns the kitchen from a "set of doors" into a cohesive furniture ensemble.
In classic kitchens wooden layout for furniture used in combination with decorative elements for furniture: overlay rosettes in the corners of the frame, ornamental inserts, corner elements. All this forms a rich, "handcrafted" look of the furniture.
In modern kitchens — the layout is thin, strict, without decoration. Just a line. But what a line!
Chests of drawers, cabinets, sideboards
On small pieces of furniture, the layout plays the role of a "jewelry detail": its scale corresponds to the scale of the object. For a chest of drawers 80 cm high and 100 cm wide — a layout of 20–30 mm around the perimeter of the drawers. For a sideboard — wider, 35–50 mm, forming an expressive profile on the upper and lower parts of the body.
Wooden Furniture and Decor made of solid wood with a properly selected layout look like a single author's work — even if made from simple materials.
Flat layout for walls and interior
Wall frames: the most popular trend
In recent years, wall frames made from wooden layout have become one of the main interior techniques. The idea is simple: rectangular frames made of thin layout are mounted on a painted wall — in one or several rows, symmetrically or in rhythm, with equal intervals.
The effect is that the wall gains architectural depth, 'comes alive,' and resembles classic paneling. At the same time, material costs are minimal, and the result reads as expensive finishing.
For wall frames, layout with a width of 30–50 mm and a thickness of 8–12 mm is used. The color is usually matching the wall or one shade lighter/darker. It is mounted with liquid nails or finishing nails followed by puttying.
Vertical and horizontal lines
Layout laid vertically visually raises the ceiling. Horizontal layout expands the room. This is not a metaphor, but a working visual principle that professional designers use constantly.
Vertical wooden slats with layout as framing are one of the characteristic techniques of modern interiors in Scandinavian, Japanese, or neoclassical styles.
Material joints
In modern interiors, joints of heterogeneous materials are often found: wallpaper + paint, plaster + wooden panel, panel + tile. All these joints need a 'transition piece' — and Flat wooden strip it handles this task perfectly. It covers the transition line, removes unevenness, and gives the joint a finished look.
Decorative panels and niche framing
A decorative niche in the wall is a rectangular plane that needs framing. Layout around the perimeter of the niche instantly turns a "hole in the wall" into an architectural element. Add lighting inside, and the niche becomes a true interior accent.
How to combine layout with other wooden elements
Wooden molding system: think comprehensively
Professional designers and experienced finishers have long understood: wooden decor works most convincingly only in a system. When Wooden trim in an apartment, these are disparate products from different stores, different wood species, and different finishes — the interior falls apart into fragments. When all elements are connected by a single wood species, finish, and profile scale — the space reads as a cohesive work.
How to build the system:
-
Determine the base wood species and finish: natural oak, white beech, dark walnut, etc.
-
From this same species, select all molding elements: baseboard, layout, slat, corner, baguette.
-
Coordinate the scale of profiles: thin layout pairs with thin molding, wide layout pairs with a prominent baseboard.
Layout + baseboard
with a classic profile creates a sense of solidity, reliability. sets the lower horizontal accent of the room. The layout on walls and furniture should be coordinated with it: in terms of wood species, color, and profile character. If the baseboard is oiled oak, then the layout is also oak. If the baseboard is white beech, then the layout is beech with the same enamel.
This rule seems obvious but is constantly violated. The result is a room where "something is off," but it's unclear what. Usually, it's the inconsistency of wooden decor.
Layout + slat
Wooden plank and layout are two elements that work well together. A classic combination: slats are mounted vertically on the wall at equal intervals, covered at the top and bottom with a horizontal layout — resulting in a neat decorative panel system without expensive cladding.
Layout + corner
On wall corners, slopes, furniture edges — where the layout "meets the corner" — a Wooden corner bracketis placed. It covers the end of the layout and independently finishes the edge. A unified decorative ensemble is ready.
Layout + molding
Wooden Picture Frame is a more expressive profile with a decorative cross-section. In classic interiors, it is used together with a flat layout: the layout forms the body of the frame, the molding — its completion or inner step. The result is a two-level decorative frame — based on the principle of classic French matting.
Layout + overlays
decor for furniture In the form of applied ornaments, rosettes, and cartouches, it perfectly complements the layout frames on the facades. In the corners of the frame — a corner overlay, in the center — an ornamental medallion. Such a facade turns into a real piece of furniture art, requiring neither complex milling nor an expensive carving master.
Layout for painting and finishing: practical tips
Surface preparation
Before painting a solid wood layout, preparation is mandatory:
-
Sanding with P120 grit along the grain — removes fuzz and large irregularities.
-
Dust removal and degreasing.
-
Application of acrylic primer — closes pores, improves paint adhesion.
-
Sanding with P220 after the primer has dried.
-
Application of enamel in 2 coats with intermediate sanding with P320.
After such preparation Decorative wooden glazing bead Under enamel looks perfect — a smooth, silky surface without drips or unevenness.
Under oil and wax
For oak layout in its natural form, oil and wax finish is optimal. Oil penetrates the wood pores, highlights the texture, and protects against moisture. Wax creates an additional protective layer and a soft silky sheen. This finish does not cover the wood grain but enhances it.
Patina and aging
For classic interiors, patination is relevant: dark paint is applied to the layout and immediately partially removed — it remains in recesses and along edges. This creates an effect of noble antiquity. In combination with furniture in a classic style and gilded overlays, such a layout looks like a historical artifact — in the best sense of the word.
Installation of wooden layout: main principles
Tools and cutting
The main condition for quality installation is even joints at corners. For a rectangular frame, a 45° angle joint is used; for straight joints, 90°. Cutting is done:
-
On a miter saw with a stop — for precise repeatable angles.
-
On a miter box with a hacksaw — for single items.
An error in cutting of even 1–2° results in a visible gap in the corner of the frame. Therefore, cut quality is critical.
Glue and Fasteners
The main method for attaching trim to furniture is woodworking PVA glue or contact adhesive for wood. Additionally, finish nails with subsequent puttying of the heads.
On walls — liquid nails (construction adhesive) for horizontal and vertical elements. For heavy trims, additional fastening with small finish nails into the wall.
Gaps and Compensation
Wood is a living material; it reacts to changes in humidity. When installing trim in long runs (over 150 cm), compensation gaps of 1–2 mm should be left at the ends, covered by a corner or adjacent element. This prevents warping during seasonal humidity changes.
Common mistakes when choosing
Mistake 1: Trim that is too narrow on a large surface
A thin trim on a large wall or wide cabinet facade looks like a random scratch. The scale of the detail must match the scale of the surface. For a wall 2.5 m high and a frame width of 60–80 cm, the trim should be no narrower than 35–40 mm.
Mistake 2: Incorrect thickness
A trim that is too thin does not create the desired shadow and is perceived as a glued-on strip. One that is too thick protrudes, creating a feeling of roughness. For most tasks, a thickness of 8–12 mm is optimal.
Mistake 3: Random profile without connection to the interior
Choosing a layout "because I liked the shape" without considering the surrounding context is a sure path to discomfort. The profile shape should match the interior style. For minimalism — a strictly rectangular cross-section. For classic — a slight chamfer or rounding is acceptable. For Provence — soft, warm shapes.
Error 4: Material mismatch with furniture
An oak layout on a white MDF facade, or a beech layout next to an oak baseboard — this is always noticeable. Not immediately, but the eye "catches" the mismatch in color or texture. Material unity is not a luxury, but a necessity.
Error 5: Different batches of the same model
Wood is a natural material, and two batches of the same layout may differ slightly in shade. Order the entire required volume in one batch — with a small margin of 10–15%.
Error 6: Ignoring expansion gaps
A layout in long runs without gaps will begin to warp and peel after a few months. This is especially evident in rooms with unstable humidity: kitchens, bathrooms, verandas.
Where to buy flat wooden layout
What to look for when buying
The market for wooden molding products is large and heterogeneous. Alongside high-quality solid wood, anything is sold: veneered MDF under wood, glued layers of low-grade pine, profiles with unstable geometry. How to distinguish?
-
The wood species must be explicitly stated: "beech", "oak", "ash" — not just "array".
-
Geometry — check the straightness of the profile and the consistency of the cross-section along the entire length. A curved layout is a defect, not a "feature of the array".
-
Surface — without chips, fiber tears, or cracks. Ends — smooth, without delamination.
-
Moisture — a quality layout has a moisture content of 8–12%. Raw array will warp after installation.
Catalog of moldings and related products
In addition to buy wooden layout in the right place — it is important to understand what else may be needed for a system project:
-
Wooden trim — full catalog of slats, layouts, moldings, baguettes.
-
Wooden plank — for wall panels and independent decor.
-
Wooden corner bracket — for finishing corners and slopes.
-
with a classic profile creates a sense of solidity, reliability. — basic floor element.
-
decorative elements for furniture — overlays, sockets, ornamental panels.
-
Furniture and Decor from solid wood — full catalog of STAVROS products.
FAQ: Answers to popular questions
How does a flat layout differ from a shaped one?
A flat layout has a rectangular cross-section without a decorative profile — it is neutral in shape and works in any style. wooden veneer with a decorative profile has a shaped cross-section — flutes, shelves, ornamental profiles — and is used mainly in classic and neoclassical interiors.
What glue should be used for mounting the layout on the wall?
On the wall — construction adhesive like 'liquid nails' (polyurethane or acrylic). On MDF and solid wood furniture facades — PVA or special wood glue. Additionally — finishing nails for reliability.
Can wooden layout be used in the bathroom?
In a bathroom with constant humidity — no, without additional protection. If the area is above the level of water splashes, and the layout is coated with several layers of waterproof varnish — it is possible. But it is better to use more moisture-resistant materials in areas with direct contact with water.
What width of layout is suitable for wall frames?
For most residential interiors, a width of 30–50 mm is optimal. For high ceilings (from 3 m) — 50–70 mm. For small rooms with a ceiling of 2.5 m — 25–40 mm. Thickness — 8–12 mm for the desired shadow volume.
How to properly cut the layout at a 45° angle without a miter saw?
Use a miter box — a special wooden or plastic guide groove. A quality miter box with a sharp hacksaw gives a fairly accurate cut. For large volumes of work — renting or buying a miter saw is justified.
Oak or beech layout — which is better for furniture?
If the facades are planned to be painted with enamel — definitely beech. If you want a natural texture under oil or varnish — oak. Both materials are excellent in strength. In terms of price — beech is more affordable.
How to calculate the amount of layout?
Measure the perimeter of all frames and add 15–20% for joints and trimming. For a wall measuring 4×2.5 m with three frames: calculate the perimeter of each frame, add them up, add 15%. Order with a reserve — material from one batch guarantees an identical shade.
How to attach the layout to the wall without nails?
Construction adhesive "liquid nails" combined with temporary fixation with painter's tape during setting time (24 hours) is a fairly reliable method for lightweight layouts. For heavy ones or on non-standard surfaces — additional hidden fastening is mandatory.
STAVROS: wooden moldings with quality guarantee
A wooden molding is a detail that either makes an interior or ruins it. When chosen correctly, made from quality solid wood, with precise geometry and good finishing, it works unobtrusively but convincingly. When chosen poorly, it catches the eye precisely because of its inappropriateness.
STAVROS is a Russian manufacturer of wooden decor and molding products from solid beech and oak. The company's catalog features a wide range of moldings — flat, shaped, corner, oak — as well as a complete system of wooden moldings: slats, moldings, corners, baguettes, baseboards, furniture legs, and decorative overlays.
All STAVROS products are made from certified solid wood with a moisture content of 8–12%, have stable geometry and a smooth surface for painting or natural finishing. Ordering from a single item, Contact us to confirm shipping to your destination., expert consultation on selection and volume calculation — all this makes STAVROS a partner, not just a supplier.
If you are looking for buy wooden molding with confidence in quality, precision, and durability — STAVROS is your choice.