Article Contents:
- PLT-004: what exactly is being purchased and why the 160 mm height is critical to verify
- Why 160 mm is not just a designer height
- Why the 2400/2600 length is secondary for now
- Why the material does not resolve the conflict with a low socket
- Why the center of the socket is not enough
- Why it is important to know the frame orientation
- Why the selected series of electrical installation products is needed
- Why a positive 20 mm does not yet mean "everything fits"
- When the formula doesn't fit
- Example of an 18 mm discrepancy
- Why rooms need to be separated by floor construction
- Three separate checks of a single assembly
- What should be considered a true typical room
- Why one sample is still useful
- When a standard room splits into two versions
- Why the status "we'll figure it out during installation" is unacceptable
- Three working statuses
- Why separate "do not include" from "skirting board not needed"
- Why a cutout in PLT-004 cannot be considered a standard solution
- When it is better to finish PLT-004 before the problem area
- When it is better to change the profile
- What is checked visually
- What is checked functionally
- What is recorded after approval
- Example: a 4200 mm wall and one problematic frame
- Example: two breaks turn a long wall into three short segments
- Example of segments 1700 + 850 mm
- Example of a 2450 mm segment
- Why you cannot first calculate MDF and then “replace it with oak”
- An example where the linear meters promise less than the cutting requires
- Why the reserve cannot be added before cutting
- Why a kit is better than "meters per apartment"
- When version KV-A2 appears
- How to check in bulk without fully measuring every wall
- When a one hundred percent physical inspection is needed
- The possibility of removing the frame must be checked separately
- Why this is a procurement task
- A high PLT-004 next to multi-gang blocks requires separate verification
- Horizontal triple block
- Vertical triple block
- Socket + thermostat block
- PLT-004 next to door casings and low sockets forms a triple junction
- What needs to be checked
- When a short fragment is better excluded
- The hidden cost of early procurement
- Why the article does not promise a percentage of savings
- Attachments to the order
- Why the outlet schedule doesn't have to be sent to the supplier in full
- Phased delivery helps avoid freezing the entire project because of a few unapproved walls
- Why the queue must be tied to the specification version
- How to account for the remaining balance of the first phase
- Why phased delivery shouldn't turn into different rules on every floor
- PLT-004 reserve should be calculated by cut length and usable length
- Why a whole plank is worth more than an equal meterage of offcuts
- When short leftovers are especially useful
- How to return leftovers
- Why the first purchase should not include all 96 numbers
- Calculation of the approved group
- Why mathematical division is not enough
- What happens after approval of TP-01B
- How to check multiple floors when the design elevations are the same but the actual ones are not
- Why 10 mm cannot be declared a universally acceptable gap
- How to make bulk checking manageable
- Why the unconfirmed 24 numbers cannot be "approximately" added to the first purchase
- What to do if the electrical wiring is already installed and some blocks are positioned too low
- How to count open ends if PLT-004 is interrupted at the frame area
- Edge case: the bottom edge of the frame is at 161–165 mm
- Edge case: the frame is positioned high, but a wall molding runs nearby
- How the reorder logic changes after multiple versions of the room appear
- Checklist before paying for a PLT-004 batch
- A comparison of two frame series shows why “the same center” guarantees nothing
- Why 5 mm should not be turned into a universal ban
- If the frame has not yet been selected, PLT-004 can be kept in the estimate, but the final quantity cannot be fixed
- An outlet behind a future cabinet should not always be included in the PLT-004 calculation
- How to record a change after an order has already been placed
- Why a single tall profile can still be worthwhile after checking the sockets
- How to tell that the problem is systemic
- How the new article differs from the existing one about the convector
- Product and general B2B links should help the order, not blur the topic
- Can PLT-004 be ordered before the final choice of socket frames?
- Is it enough to know the height of the socket center?
- What to do if the top of PLT-004 coincides with the bottom edge of the frame?
- Can all identical rooms be assessed using a single verified sample?
- Should the possibility of removing the frame be considered separately?
- How can unapproved sections be excluded from the final order?
- Can a single batch be ordered with a split by room?
- What data should be provided to calculate the cost of PLT-004?
- Can the PLT-004 itself be modified for the frame?
- Should a spare strip be purchased for each apartment?
- When is it better to switch to a different skirting board?
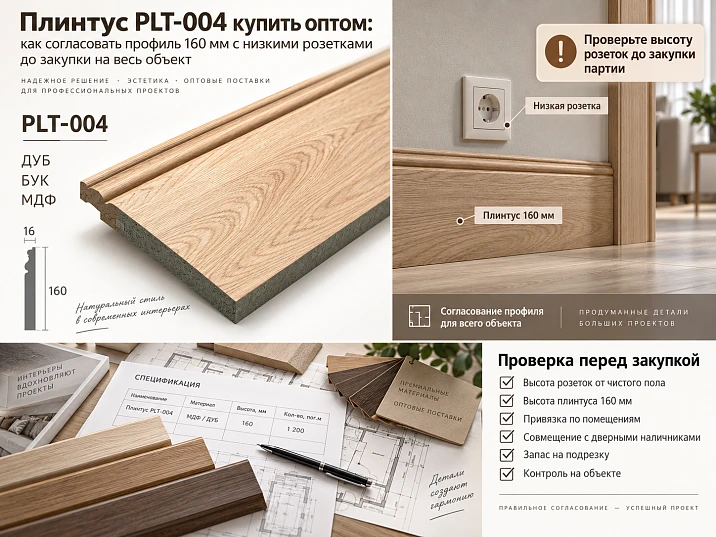
The site has already selected the tall PLT‑004 skirting board, 160 mm high. In standard apartments, hotel rooms, or offices, it should run as a long continuous line, but the electrical work was designed as a separate section. Before purchasing the entire batch, one practical question must be answered: where is the lower edge of the actual socket frame high enough for PLT‑004 to pass without conflict, and where has the solution not yet been approved?
For wholesale purchasing, knowing the socket center elevation and the size of the skirting board itself is not enough. You need the specific frame, its outer dimensions, orientation, actual reference to the finished floor, and the approved service method. If this data has not been collected, it is too early to purchase the entire volume of PLT‑004: you may end up with hundreds of meters of the right product that will have to be cut short, redone, or trimmed on site on some walls.
Correct sequence:
finished floor → actual frame series → bottom edge of the frame → PLT‑004 160 mm → intersection check → section status → length schedule → cutting map 2400/2600 mm → number of strips → reserve → order.
The main rule: first the geometry of the assembly is agreed upon, then the batch is purchased. PLT‑004 cannot be ordered for the entire project based only on the total length of the walls until low sockets and frames are checked against the finished floor.

PLT-004: what exactly is being purchased and why the 160 mm height is critical for verification
The current STAVROS product card confirms for PLT‑004 one main cross-section — 160 × 16 mm, but several versions by material and length.
| Execution | Height | Thickness | Plank length | Feature |
|---|---|---|---|---|
| MDF | 160 мм | 16 мм | 2600 мм | Separate MDF version |
| Beech / MDF / beech veneer | 160 мм | 16 мм | 2400 мм | combined construction |
| Oak / MDF / oak veneer | 160 мм | 16 мм | 2400 мм | combined construction |
The sanding quality is stated as “Prestige”. For combined wood versions, it is important not to write “the skirting board is entirely made of solid wood”. The manufacturer specifies the lower part is made of MDF with veneer of the corresponding wood, and the upper decorative profile is made of solid wood.
The product itself can be checked on the product page buy PLT‑004 skirting board.




Why 160 mm is not just a design height
For purchasing, 160 mm is the actual vertical zone that the profile occupies from the finished floor upward. If the bottom edge of the frame is below this mark, the outer contours intersect. If it is exactly at 160 mm, there is no geometric clearance between the top of the profile and the frame. If it is higher, this is not an automatic approval, but at least there is space for further verification.
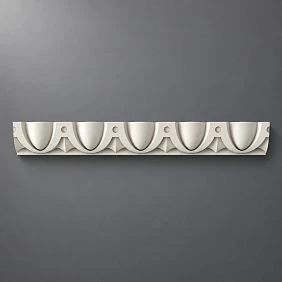
Our factory also produces:





Why the length 2400/2600 is still secondary
At the first stage, it doesn't matter which option cuts better. First you need to understand where PLT‑004 actually fits. Only after the sections are approved is the specific version selected and a cutting map built for a length of 2400 or 2600 mm.
Get Consultation
Why the material doesn't resolve the conflict with a low socket
The height of all variants is 160 mm. Switching from MDF to oak or beech combined execution does not reduce the vertical dimension. If the problem is specifically a height intersection, another material of the same PLT‑004 does not eliminate it.
The first question before price: where is the bottom edge of the actual frame located
A common mistake is to request a wholesale price based on an electrical plan that only shows the nominal centers of the sockets. For PLT‑004, what's needed is not the center itself, but the lower outer point of the installed frame relative to the finished floor.
Working value:
Hlow = distance from the finished floor to the bottom edge of the actual frame.
We compare it with the height of PLT‑004:
ΔH = Hlow − 160 mm.
If ΔH is negative, the frame and the profile geometrically intersect. If ΔH = 0, there is no clearance. If ΔH is positive, there is a distance between them that must be further checked against the actual assembly.
Why the center of the socket is not enough
The same center height can produce a different bottom edge depending on the outer height of the frame. Frames of 80, 90, and 100 mm with the same center create three different situations.
Why it is important to know the frame orientation
A two- or three-gang frame can be horizontal or vertical. With a vertical layout, the outer height can be significantly larger, so the same block center per the design creates a completely different bottom dimension.
Why the selected series of electrical installation products is needed
You cannot assume the outer size is "roughly standard." Different series have their own frames, mechanisms, covers, and disassembly methods. The procurement list must include the specific series and configuration.
For a symmetrical frame, a preliminary calculation can be made
If the frame is symmetrical about the horizontal axis and its outer height is known, a quick preliminary calculation can be made.
Hbottom = Hcenter − Hframe / 2.
ΔH = Hcenter − Hframe / 2 − 160 mm.
Let's take a conventional frame with a height of 90 mm.
| Height of the center from the finished floor | Bottom edge of the frame | Distance to the top of PLT-004 | Preliminary conclusion |
|---|---|---|---|
| 195 мм | 150 мм | −10 mm | Contours intersect |
| 205 мм | 160 мм | 0 мм | No clearance |
| 225 мм | 180 мм | 20 мм | There is room for further verification |
Why a positive 20 mm does not yet mean "everything fits"
Because a real assembly has installation tolerances, the finished floor, the frame thickness, the way it is removed, and possible movement of the decorative cover during maintenance. The formula is needed as a filter for problem areas, not as a universal approval.
When the formula is not suitable
If the frame is asymmetrical, the unit has a vertical multi-gang configuration, the center in the drawing does not refer to the outer frame, or the geometry is specified differently. Then the actual bottom point must be used.
The elevation must be measured only from the finished floor
In projects, it is easy to mix up the rough base, the screed, and the finished covering. PLT‑004 is installed relative to the actual finished floor. If the electricians took the height from the base, while the skirting designer counts from the finished surface, the resulting geometry will be incorrect.
Example of an 18 mm discrepancy
The socket block is installed with its center 220 mm from the base, and after the screed and covering, the finished floor rose by 18 mm.
Actual center from the finished floor: 220 − 18 = 202 mm.
For a nominal 90 mm frame:
202 − 45 = 157 mm.
The lower edge is already 3 mm below the top of PLT‑004. Without accounting for the finished floor, the calculation would have given 175 mm and would have seemed safe.
Why rooms need to be separated by floor construction
Parquet, quartz vinyl, porcelain stoneware, and carpet can have different final elevations. With the same electrical axis, the actual distance to the frame will differ.
A specific frame is needed, not a nominal rectangle from the electrical design
For each standard zone, record the manufacturer and series, the number of posts, orientation, external dimensions, actual position, and the method of removing the frame. If a thermostat, control button, or low-voltage module is located nearby, it is also included in the check.
Three separate checks of one assembly
Geometry: do the PLT-004 contours and the frame intersect?
Installation: can both products be installed in the specified sequence?
Maintenance: can the frame be removed and the specified access obtained after installing the skirting board?
A positive answer to the first question does not replace the other two.
A standard room cannot be considered verified from a single drawing
If a project has 120 identical hotel rooms, there is a temptation to check one plan and multiply the result by 120. This is acceptable only after confirming that the repeatability is real, not conditional.
For a standard group, it is necessary to compare:
- whether the floor construction is the same;
- is the series of socket frames the same;
- is the orientation of the frames the same;
- is the actual installation height the same;
- have the electrical references between floors remained unchanged;
- has the height of PLT‑004 or its finish changed;
- is there any furniture that changes the wall route.
What counts as a truly typical room
A typical room is not just an identical layout. For the procurement of PLT‑004, it must have the same lower wall geometry: the same finished floor level, the same frames, and the same assemblies near doors and furniture.
Why one sample is still useful
A full-size control number allows you to verify the principle itself. But then, across all repetitions, you need to make sure that the conditions have not changed. A control sample confirms the decision, but does not replace the as-built verification.
When a standard room splits into two versions
For example, floors 2–5 use a horizontal double frame, while floors 6–8 replace the electrical with a vertical triple. The room layout is the same, but for PLT-004 these are two different procurement versions.
Convenient to code:
TP-01A — horizontal frame.
TP-01B — vertical frame.
The working matrix should show where the solution is approved and where the order is still too early to release
Before mass procurement, it is useful to create a single table of problem areas.
| Room / wall | Frame | Bottom edge from finished floor | PLT-004 status | Who confirms |
|---|---|---|---|---|
| 101 / Wall A | Series R-01 | 184 мм | Approved | Designer |
| 102 / Wall B | Series R-02 | 158 мм | Requires decision | Designer + specialist |
| 103 / Wall C | Not selected | Not specified | Do not include in final order | Customer / designer |
Why the status "we'll figure it out during installation" is unacceptable
It means that procurement shifts the design decision onto the installer. As a result, unauthorized cutouts, short profile breaks, different solutions in identical rooms, and urgent reorders appear on site.
Three working statuses
Approved. The assembly has been checked, and the section length can be included in the final specification.
Requires a decision. The geometry is known, but the method of bypassing/interrupting has not yet been approved.
No initial data. The frame or finished floor level has not been determined. Such a section is not included in the final procurement.
Why separate "do not include" from "skirting board not needed"
These are different situations. "Do not include" means that the decision has not yet been made. "Skirting board not needed" is an already approved design outcome.
If the frame intersects with PLT-004, the purchaser should not choose the rework method themselves
An intersection is a signal to return the assembly to coordination, not to start cutting out the upper part of the profile.
Options for discussion with the responsible specialists:
- clarify the position of the socket block if the electrical installation is not yet complete;
- check another compatible frame of the same system;
- coordinate a design break in the decorative line;
- change the finishing solution for a specific area;
- choose a different skirting board if the conflict is systemic for the entire project.
Why a cutout in PLT-004 cannot be considered a standard solution
PLT-004 is a profiled product with a pronounced upper decorative part. A local recess can:
- destroy the pattern;
- open up the internal structure of the combined design;
- create a weak end face;
- make the finish more complex;
- make identical rooms look visually different.
The possibility of such a modification must be separately agreed with the manufacturer/designer. The article does not propose it as a universal way to bypass sockets.
When it is better to finish PLT-004 before the problem area
If the architecture allows a clean boundary at the portal, panel, cabinet, or another finishing line. Then the break looks intentional, rather than like a random cut.
When it is better to change the profile
If on dozens of standard walls the sockets are systematically positioned too low and any passage of PLT-004 requires constant exceptions. Then one lower profile may be stronger than hundreds of individual bypasses.
The control fragment must be assembled before ordering the entire batch
After the design verification, a real assembly must be built.
Minimum:
- a real PLT-004 sample;
- the actual selected frame;
- a real or reproduced finished floor mark;
- a wall fragment;
- the actual method of attaching the products;
- the ability to remove the frame.
What is checked visually
- the distance between the top of the baseboard and the frame;
- whether the gap accidentally looks too small;
- whether the upper relief conflicts with the frame;
- how the assembly looks frontally and from the side;
- whether an unsightly short section appears between the frame and the nearest corner/architrave.
What is checked functionally
- whether the frame can be installed after the skirting board;
- whether the frame can be removed;
- whether PLT‑004 needs to be dismantled for maintenance;
- whether fasteners or service access are obstructed;
- whether an unacceptable modification of the electrical accessory is required.
What is recorded after approval
Photograph or diagram, frame series, actual mark of the lower edge, PLT‑004 version, date and status “approved”.
All operations with connected electrical devices are performed by a qualified specialist. The procurement item does not replace electrical installation documentation.
After the sockets are approved, the wall route is recalculated from scratch
Before the sockets are checked, the room could be considered as one continuous perimeter. After approval, it may turn out that PLT‑004:
- runs continuously along the entire wall;
- is interrupted in one place;
- ends before the furniture block;
- is completely excluded from a separate short section;
- is replaced by another profile in a local area.
Each option changes the list of finishing parts.
Example: a 4200 mm wall and one problematic frame
Initially, the project counts a single 4200 mm line.
After approval, PLT‑004 ends 800 mm before the right corner, and the remaining section gets a different solution.
New finished part PLT‑004:
4200 − 800 = 3400 mm.
For MDF 2600, this is still two original strips. For the wood version 2400 — also two. But the joint location and the size of the remainder become different.
Example: two breaks turn a long wall into three short segments
Wall 5200 mm. After two approved interruptions, the following segments remain:
- 1700 mm;
- 1450 mm;
- 1100 mm.
Their total length is 4250 mm. Simple subtraction “−950 mm” does not show how these three parts combine in 2400/2600 strips.
MDF 2600 and combined versions 2400 must be calculated as different cutting maps
PLT-004 made of MDF has a length of 2600 mm. The combined beech and oak versions are 2400 mm. This affects the number of planks after the socket areas have already been approved.
Example of segments 1700 + 850 mm
For MDF 2600:
1700 + 850 = 2550 mm.
The combination potentially fits into one plank before accounting for the cut.
For 2400 mm:
2550 > 2400 mm.
Two source planks are needed, or a different combination with other parts.
Example of a 2450 mm segment
MDF 2600 potentially yields one solid piece.
The combined 2400 version does not yield a solid 2450 mm piece. A direct joint or another design solution is required.
Why you cannot first calculate MDF and then "replace with oak"
Not only the price will change. The original length and the joint map change. After replacing the material, the cutting layout is rebuilt.
The number of strips is determined by the approved parts, not by the total linear meters
After checking the sockets and gaps, you need to assemble all the finished sections of PLT‑004. Only then transfer them to commercial strips.
Weak calculation:
total PLT‑004 — 286 m; MDF 2600 → 286 / 2.6 = 110 strips.
This is the mathematical minimum, which does not take into account the actual wall lengths.
An example where the linear meters promise less than the cutting requires
Need to manufacture:
- 40 parts of 2450 mm;
- 40 parts of 950 mm;
- 40 pieces of 650 mm each.
Net length:
40×2.45 + 40×0.95 + 40×0.65 = 98 + 38 + 26 = 162 m.
For MDF 2600, simple division:
162 / 2,6 ≈ 62,31.
Mathematically — 63 strips. But 40 pieces of 2450 mm already require 40 separate strips. The remainder of about 150 mm does not cover 950 or 650 mm. That leaves 80 short pieces.
Combination:
950 + 950 + 650 = 2550 mm.
For every three pieces, one 2600 strip is needed. To cover 40×950 and 40×650, you can assemble, for example, 20 strips of 950+950+650 — this will yield 40 pieces of 950 and only 20 of 650. Another 20 pieces of 650 can be obtained:
650×4 = 2600 mm theoretically without accounting for the cut, so technologically a little more length will be required. This means the actual cutting plan will be larger than the mathematical 63 strips and depends on the cut width and allowable tolerances.
That is why purchasing PLT-004 should come after the parts map.
Why the reserve cannot be added before cutting
If you immediately add 10% to 162 m, you get 178.2 m. But this does not answer how many long 2450 mm strips are needed and how many short pieces can actually be combined. The reserve is calculated after the main cutting plan and separately by whole products/useful leftovers.
Standard rooms should be converted into repeatable kits
If a type A apartment repeats 60 times, after checking the sockets it is useful to issue kit PLT‑004 once.
For example:
KV‑A / PLT‑004 / MDF 2600 / O‑01.
Inside:
- wall S‑01 — 2450 mm;
- wall S‑02 — 2100 mm;
- wall S‑03 — 1700 mm;
- wall S‑04 — 850 mm after the socket block;
- short wall sections — 620 and 430 mm.
After cutting, it is known how many product strips are needed per apartment. Then the kit is multiplied by the number of apartments, but only if the actual electrical wiring and finished floor match the checked version.
Why a kit is better than “meters per apartment”
If only "17.6 m PLT-004 per apartment" is known, it is impossible to understand which section disappeared after the socket was relocated. The set shows the specific wall and length.
When version KV-A2 appears
If in some apartments the socket block has been relocated, the vertical frame replaced with a horizontal one, or the floor level changed. Then the group receives a new version rather than being mixed with the original.
| Set | Frame | Floor | Status | Number of rooms |
|---|---|---|---|---|
| KV-A1 | R-01 horizontal | Engineered board | Approved | 48 |
| KV-A2 | R-02 vertical | Engineered board | Approved | 12 |
Checking a single control number does not replace as-built verification of the entire series
A control number is needed to approve the PLT-004 + selected frame solution. But in real construction, repeated rooms may deviate.
Causes:
- electrical installation was performed by different crews;
- on one floor, a different thickness of the finished floor;
- some outlets were relocated based on the furniture;
- a revision was issued in the project after the installation of the first floors;
- the frames were replaced with a different series;
- some blocks have a vertical layout.
How to check on a mass scale without fully measuring every wall
Use a sampling and status-based system:
- approve one control node;
- verify standard elevations against the as-built documentation;
- physically check each type/revision;
- separately check exceptions and transferred blocks;
- do not mix unconfirmed rooms into the general order.
When a hundred-percent actual verification is needed
If the electrical installation varies greatly, design elevations regularly do not match the actual situation, or PLT‑004 passes with a minimal margin. The smaller the height margin, the higher the value of a real measurement.
The possibility of removing the frame must be checked separately
Even if the lower edge of the frame is at 180 mm and there are 20 mm between it and PLT‑004, the frame may not be removable strictly forward. Some decorative elements require prying up the edge, shifting the frame, or gaining access to the fastening.
Therefore, the maintenance check must answer:
- can the frame be removed without dismantling the skirting board;
- can the frame be put back;
- are the fastening elements accessible;
- whether the tool does not rest against the top profile;
- whether the PLT‑004 finish is not damaged during maintenance.
Why this is a procurement task
If the assembly is inconvenient to service, the project may change the length of PLT‑004 on this wall. This means the specification and cutting list change. Operation cannot be treated as a "later matter" if it determines the actual length of the product.
A tall PLT-004 next to multi-gang units requires separate verification
A single socket and a vertical three-device unit are different geometric situations. Even if the center of the bottom mechanism is the same, the outer contour of the multi-gang frame may drop closer to the baseboard.
Horizontal triple unit
The large width itself does not hinder PLT‑004 in height, but it increases the length of the zone where the baseboard runs directly under the electrical accessories. It is important to check the evenness of the level and the visual gap across the entire width.
Vertical triple unit
The outer height of the frame increases significantly. If the alignment is set by the center of the entire frame, the bottom edge may end up lower than that of a single socket. Such a unit cannot be considered "the same assembly."
Socket + thermostat unit
Different devices may have different cover plates and maintenance requirements. You need to check the actual shared frame or set of separate frames, not just the socket.
PLT-004 next to door casings and low sockets forms a triple node
On a short wall section between the door and the corner, the following may be present at the same time:
- tall PLT-004;
- platband;
- socket frame.
If each section is designed separately, geometrically all elements may "fit," but the free space between them will become randomly narrow.
What to check
- where PLT-004 ends at the casing;
- whether the casing overlaps the frame;
- what space remains between the frame and the casing;
- what gap remains between the frame and the top of the skirting board;
- whether the frame can be serviced;
- whether a too-short skirting board fragment appears.
When a short fragment is better excluded
If 80–120 mm of decorative line remains between the architrave and another boundary, such a piece may look like a random offcut. The designer may decide to end PLT‑004 earlier. This decision affects the detail map and must be approved before purchase.
The cost of the batch should be compared only after the problematic sections have been agreed upon
If two suppliers calculate a different order composition, comparing the price per meter is pointless.
One specification must include:
- the exact execution of PLT‑004;
- the number of commercial strips according to the cutting plan;
- finishing;
- packaging;
- delivery;
- separate reserve.
Work at the site — cutting, edge preparation, installation — is best listed as separate line items so that the price of the product itself remains transparent.
The hidden cost of early purchasing
The contractor buys PLT‑004 for the entire project before choosing the frames. Then 25% of the walls require a change in decision. This results in:
- extra planks;
- additional end caps;
- new cutting layout;
- redo of the finishing;
- urgent delivery;
- installer downtime.
The time savings from early ordering disappear.
Why the article does not promise a percentage of savings
Without a real estimate, it is impossible to honestly say “the check will save 12%.” The value of the process lies in eliminating uncertain areas and obtaining the exact number of planks.
How to place a wholesale order for PLT-004
After the geometry check, the supplier receives not a set of questions but a ready-made product task.
Example:
Please calculate a batch of PLT‑004 in the configuration according to the attached specification. The quantity of product planks has been determined according to the approved cutting map. Areas near low socket frames have been checked; areas without a final decision are not included in the order. Please confirm the configuration, cost, preparation time, packaging, and delivery.
Attachments to the request
- product specification;
- list of approved areas;
- standard room codes;
- finishing;
- number of planks;
- reserve;
- delivery sequence.
Why the socket list does not necessarily need to be sent to the supplier in full
The skirting supplier must receive already approved lengths and quantities. The internal electrical verification process is needed by the client/project team to obtain the correct product specification.
16 mistakes that turn a tall PLT-004 into a source of rework
1. Ordering PLT-004 based on socket centers without frame dimensions. Cause — the electrical plan seems sufficient. Consequence — after installing a specific series, the lower edge ends up lower than expected. Prevention — calculate the lower outer point of the frame.
2. Using the mark from the rough floor. Cause — the electrical reference is given from the base. Consequence — after the finished covering, the frame drops relative to PLT-004. Prevention — a single datum of "finished floor".
3. Using a nominal frame height. Cause — the series of electrical installation products has not yet been selected. Consequence — the calculation becomes meaningless. Prevention — do not include problem areas in the final order until the frame is selected.
4. Not accounting for the vertical orientation of a multi-gang frame. Cause — only the center of the block is considered. Consequence — the outer lower edge drops closer to the skirting. Prevention — keep the orientation and actual outer dimensions in the schedule.
5. Treating a positive clearance as automatic approval. Cause — the formula gave +10 or +20 mm. Consequence — the frame cannot be removed or the tool hits the skirting. Prevention — a separate serviceability check.
6. Checking one number and automatically applying the solution to the entire project. Cause — the rooms are called typical. Consequence — a different floor mark or a different frame on some floors goes unnoticed. Prevention — a version matrix and as-built verification.
7. Treating the note "we'll figure it out during installation" as an acceptable status. Cause — the desire to order the product faster. Consequence — the installer makes the design decision themselves. Prevention — only "approved / requires decision / no data".
8. Cutting the top of PLT-004 around the frame without a design decision. Cause — locally it seems the simplest way. Consequence — the profile, the combined structure, and the finish are damaged. Prevention — approve a different junction or profile.
9. Ignore the door casing next to the socket. Cause — the sections were calculated separately. Consequence — random narrow gaps remain between the frame, casing, and skirting. Prevention — treat it as a triple junction.
10. Treat material as the solution to a height conflict. Cause — switching from MDF to oak/beech. Consequence — the height is still 160 mm. Prevention — resolve the geometry first, then the material.
11. Calculate quantity by total linear meters without a parts map. Cause — convenient to divide by 2400/2600. Consequence — long parts require more source strips than the arithmetic promises. Prevention — a list of actual segments.
12. After approving gaps, not rebuilding the cutting plan. Cause — total linear meters decreased only slightly. Consequence — changed short parts don't make it into the optimization. Prevention — a new map after every revision.
13. Treat MDF 2600 and wood 2400 the same. Cause — the profile is the same. Consequence — 2450 mm parts, solid in MDF, become joined in another finish. Prevention — separate maps.
14. Buying the entire batch before problematic walls are approved. Cause — the desire to lock in price and lead time. Consequence — excess material and rework. Prevention — either exclude unconfirmed zones or put them in a separate queue.
15. Not separating installation reserve from service reserve. Cause — one shared stock. Consequence — the last whole strips go to current rework, and after handover there is no reserve. Prevention — two statuses.
16. Placing a reorder with the phrase “another PLT‑004.” Cause — the code seems sufficient. Consequence — a different version 2400/2600 and a different finish may arrive. Prevention — copy the full product line.
Phased delivery helps avoid freezing the entire project because of a few unapproved walls
If 80% of typical rooms have already been checked, and frames have not yet been selected on several floors, you don't have to wait for the entire project. Purchasing can be split into queues.
Queue 1: fully coordinated standard rooms.
Queue 2: rooms with a different frame series.
Queue 3: problem and custom zones after a separate decision.
Why the queue must be tied to the specification version
For example:
- R01 — frame R-01, PLT-004 runs continuously;
- R02 — frame R-02, on wall B the skirting board is interrupted;
- R03 — different floor construction, elevations changed.
If the warehouse issues material without a version, old parts easily end up in the new scheme.
How to account for the remaining balance of the first queue
Before the second delivery, check:
- full planks of the required finish;
- long leftovers;
- short pieces suitable for new partition walls;
- material on floors, but not yet installed;
- reserve that cannot be consumed.
After this, the cutting plan for the second phase is built. The formula "project minus already ordered" is insufficient.
Why phased delivery should not turn into different rules on each floor
All phases remain in a single master specification. The status and version change, but the calculation logic remains unified.
PLT-004 reserve should be calculated by finish and usable length
Bad entry:
PLT-004 reserve — 30 m.
It does not show what exactly can be repaired.
Strong:
- PLT‑004 / MDF / O‑01 / full 2600 — ___ pcs.;
- PLT‑004 / MDF / O‑01 / remnants 1200–2599 — ___;
- PLT‑004 / combined oak / T‑01 / full 2400 — ___;
- PLT‑004 / combined beech / O‑02 / full 2400 — ___.
Why a full plank is more valuable than an equal meterage of offcuts
For a future replacement of a 2200 mm part, a full or sufficiently long plank is needed. Four remnants of 600 mm each total 2400 mm, but they do not replace a one-piece part.
When short remnants are especially useful
After coordinating socket gaps, many short segments of 300–900 mm may appear in the project. For them, usable remnants become a full-fledged resource and reduce future reordering.
How to return remnants
Not "PLT‑004 — 7.4 m", but:
PLT‑004 / MDF / O‑01: 2400×1, 1450×2, 820×3, 410×4.
This notation allows you to immediately match stock balances with future parts.
Practical example of a facility with 96 standard rooms
Let's say a hotel has 96 rooms. In 72 rooms, frame R‑01 is used, whose lower edge, after actual verification, is 185 mm from the finished floor. PLT‑004 with a height of 160 mm passes with a geometric clearance of 25 mm and has been approved after the control check.
In 18 rooms, frame R‑02 is vertical; the lower edge is 154 mm. PLT‑004 crosses the outer contour. The solution has not yet been approved.
In 6 rooms, the frame series has not yet been selected.
| Group | Numbers | Lower edge | Status | In the first purchase |
|---|---|---|---|---|
| TP‑01A | 72 | 185 мм | Approved | Yes |
| TP‑01B | 18 | 154 мм | conflict | No |
| TP‑01V | 6 | Not specified | No source data | No |
Why the first purchase should not include all 96 numbers
For 24 numbers, the actual length of PLT‑004 is not yet known: the wall route may change, a local gap or a different profile may appear. Their linear meterage cannot be considered final.
Calculation for the approved group
Suppose one number TP‑01A, after accounting for doors, furniture, and frames, requires 18.4 m of clean PLT‑004.
72 × 18.4 = 1324.8 m.
This is the clean volume of the first approved group, but not yet the number of commercial planks.
Why mathematical division is not enough
If MDF 2600 is used:
1324,8 / 2,6 ≈ 509,54.
The mathematical minimum is 510 planks. The actual room detail map may require more. Therefore, the purchasing line is formed only after cutting a standard set ×72.
What happens after approval of TP-01B
If the project decides to interrupt PLT-004 under the vertical frame, the number will have new short segments. They can make good use of the leftovers from the first batch. Therefore, it is advantageous to calculate the second order after the actual installation of the first group.
How to check multiple floors when the design elevations are the same but the actual ones are not
Let's imagine eight residential floors. According to the design, the center of the sockets is indicated at the same elevation everywhere. Formally, all apartments can be classified as one type. But after selective inspection, three actual groups emerge.
| Floors | Actual center | Frame | Lower edge | Conclusion on PLT-004 |
|---|---|---|---|---|
| 2–4 | 225 мм | 90 мм | 180 мм | There is 20 mm for checking the assembly |
| 5–6 | 215 мм | 90 мм | 170 мм | There is 10 mm, a stricter check is needed |
| 7–8 | 205 мм | 90 мм | 160 мм | No clearance |
In such a project, it is a mistake to keep counting all eight floors as one type just because the working drawing was initially identical. At least three versions emerge for procurement.
TP-A / floors 2–4. The assembly can be checked as one repeatable type after confirming the actual fragment.
TP-B / floors 5–6. The geometric clearance is small. Here it is especially important to check the actual floor deviations, the frame, and whether it can be removed.
TP-V / floors 7–8. The top of PLT-004 coincides with the lower edge of the frame. Such a section cannot be included in the final continuous-line order without a separate decision.
Why 10 mm cannot be declared a universally acceptable gap
In the table, 10 mm is only the result of conditional geometry. It is not a standard and not automatically a sufficient distance. The actual frame may have protruding elements, and the actual floor and installation may have deviations. For one series, 10 mm may turn out to be convenient; for another, it may not. Therefore, the article establishes a verification method, not a universal installation minimum.
How to make bulk verification manageable
There is no need to recreate the entire table each time. It is enough to record for each type:
- room code;
- frame code;
- actual mark;
- bottom edge;
- status PLT‑004;
- revision number.
If the new apartment fully matches an existing type, it is joined to that type. If at least one critical parameter differs, a new version is created.
Why the 24 unconfirmed numbers cannot be "approximately" added to the first purchase
Let's return to the example with 96 numbers: 72 are approved, 18 have a conflict, 6 still have no selected frame.
Suppose, according to the preliminary estimate
Such a record makes it possible to separate a design error from an execution deviation. If the drawing specifies 180 mm but the actual measurement is 158 mm, the purchaser does not silently change the specification: the deviation is returned to the responsible specialist.
What to do if the electrical wiring has already been installed and some blocks are located too low
The article does not provide instructions for relocating electrical devices. A practical algorithm for purchasing:
- mark the wall as conflicting;
- stop including its length in the approved PLT‑004 map;
- pass the actual measurement to the designer/specialist;
- obtain an approved decision;
- only after that, update the skirting lengths.
If the decision is to relocate the electrical unit, the purchased length can return to the original continuous wall. If the decision is to split PLT‑004, the map gets two parts. If a different profile is chosen, the product item changes.
How to account for exposed ends if PLT-004 is interrupted at the frame area
Interrupting a tall profile creates a visible end. For combined wood designs, it requires a particularly careful design solution because the product has a composite construction.
Before cutting, you need to know:
- whether the end will be visible;
- how it terminates — with a wall, panel, casing, or a separate element;
- whether a return piece is needed;
- how the end face is finished;
- whether the solution is the same on the left and on the right.
One should not assume that a break simply reduces the linear footage. It adds two endpoints and can increase labor intensity.
Edge case: the lower edge of the frame is at 161–165 mm
Geometrically, the frame is 1–5 mm higher than PLT‑004. It is especially dangerous to consider such a result automatically acceptable. A slight deviation in the floor or installation can easily eliminate this margin. In addition, visually, a narrow gap between the profile and the frame may look accidental.
For such areas, a physical control sample and a decision by the designer/project engineer are needed. In a mass project, it is better to have a clear, repeatable geometry than hundreds of “almost passing” junctions.
Edge case: the frame is located high, but a wall molding runs nearby
PLT‑004 may not conflict with the socket, but above it a wall frame or vertical molding begins. Then the lower section of the wall becomes a system of three elements:
PLT‑004 → free field → socket/frame → wall decor.
It is necessary to check not only technical compatibility, but also the visual rhythm. If the free fields differ in adjacent standard rooms, this is a signal to adjust the layout before purchasing the trim.
How the reorder logic changes after several versions of the room appear
If initially there was one TP‑01, and after checking TP‑01A, TP‑01B, and TP‑01C appeared, the request “more PLT‑004 for ten rooms” becomes ambiguous.
Correct reorder:
PLT‑004 / MDF / 160×16×2600 / O‑01 / TP‑01B / 10 sets / number of strips according to the current cutting plan R03.
This way the warehouse and supplier understand which geometry relates to the new volume.
Checklist before paying for the PLT-004 batch
| Check | Status |
|---|---|
| PLT‑004 finally selected | ___ |
| MDF / beech / oak finish determined | ___ |
| Height 160 mm confirmed | ___ |
| Nominal length 2400/2600 specified | ___ |
| Finished floor level known | ___ |
| Frame series selected | ___ |
| Frame orientation specified | ___ |
| Frame outer dimensions confirmed | ___ |
| Bottom edge from finished floor determined | ___ |
| Typical rooms separated by versions | ___ |
| Control fragment assembled | ___ |
| Frame removal verified | ___ |
| Door casings accounted for | ___ |
| Furniture exceptions accounted for | ___ |
| Problematic walls have status | ___ |
| Unapproved zones excluded from the final order | ___ |
| Finished parts schedule is ready | ___ |
| Cutting map built | ___ |
| Number of commercial strips received | ___ |
| Installation reserve allocated | ___ |
| Operational reserve allocated | ___ |
| Delivery sequence has been determined | ___ |
| Reorder format approved | ___ |
A comparison of two frame series shows why "the center is the same" guarantees nothing
Suppose a project discusses two series of electrical installation products. In both cases, the center of the socket is 220 mm from the finished floor.
Frame A has an outer height of 80 mm.
Bottom edge:
220 − 80 / 2 = 180 mm.
To the top of PLT‑004:
180 − 160 = 20 mm.
Frame B has an outer height of 110 mm.
Bottom edge:
220 − 110 / 2 = 165 mm.
To the top of PLT‑004:
165 − 160 = 5 mm.
The electrical centerlines have not changed. Only the outer size of the decorative frame has changed, and the geometric clearance has decreased fourfold. Therefore, the final choice of the electrical installation series must be locked in before the wholesale calculation of the tall skirting board.
Why 5 mm should not be turned into a universal prohibition
This article does not establish a minimum installation clearance. Five millimeters is merely the result of a specific example. The decision depends on the actual frame, the method of removing it, the wall finish, and installation tolerances. But such a small value unequivocally moves the area from the category of “can be calculated from the drawing” to the category of “physical inspection required.”
If the frame has not yet been selected, PLT-004 can be saved in the estimate, but the final quantity cannot be fixed
At an early stage, the customer may be confident about the architecture of the lower line and still be choosing sockets. In this situation, PLT-004 remains in the project and budget, but the procurement document must distinguish:
- preliminary net meterage;
- approved meterage;
- unconfirmed walls;
- product strips of the current phase.
For example:
| Indicator | Volume | Status |
|---|---|---|
| Total preliminary PLT-004 | 1766.4 m | Budget |
| Approved for purchase | 1324.8 m of net parts | In cutting |
| AWAITING DECISION | 441.6 m preliminary | Do not buy |
This way the financial model does not lose future volume, but the warehouse does not receive goods prematurely.
An outlet behind a future cabinet does not always have to be included in the PLT-004 calculation
Another boundary scenario is an outlet located on a wall that is later fully covered by built-in furniture. If, according to the approved furniture project, PLT-004 is not installed behind the cabinet, the conflict between the frame and the high profile on this wall no longer affects the skirting specification.
But this can be excluded only after confirming:
- the exact length of the cabinet;
- that the cabinet reaches the floor and actually replaces the wall route;
- the start/end boundaries of PLT-004;
- access to the socket itself, if it must remain serviceable.
You cannot simply remove the linear meters just because "there will be furniture there." If a cabinet is 150 mm shorter than the design, a new exposed wall section and a new short skirting piece will appear.
How to record a change after an order has already been released
Let the first batch be calculated according to R02. After it is paid for, the electricians move several units, and some walls change lengths. The new document must show:
- which rooms are affected;
- which finished parts have changed;
- which already manufactured strips are still usable;
- which become surplus;
- which new parts are needed;
- what changes in the next phase.
The old batch is not recalculated retroactively. It remains the history of R02, while new rooms switch to R03. This version is especially important if some apartments have already been installed and must remain repairable according to the original scheme.
Why a single tall profile can still be worthwhile after checking the sockets
If most standard walls are confirmed, PLT-004 gives the project one repeatable baseline, a single SKU, and a clear repair reserve. The goal of the check is not to abandon the tall profile at the first exception, but to separate systemic conflicts from local ones.
One problematic block in a technical room should not automatically change 95 normal rooms. But if the same low frame repeats in every room, that is already a systemic signal and a reason to revisit the decision before purchasing.
When it is better not to buy PLT-004 for this area
PLT-004 does not have to be the universal answer. It is better to choose another solution if:
- sockets are systematically located below 160 mm at the bottom edge of the frame;
- almost every wall requires a cutout or a break;
- there is no proper margin left between the frame and the architrave;
- servicing the frame requires removing the skirting board;
- the 160 mm height looks visually too heavy for the room;
- the architecture already uses a different lower base;
- frequent exceptions make the tall profile more expensive and more complex than the lower alternative.
This does not mean that PLT‑004 is "bad." It simply requires suitable lower wall geometry.
How to tell that the problem is systemic
If more than 20–30% of typical walls require an individual solution, it is useful to compare an alternative profile at the level of the entire project. The percentage here is not a standard, but a signal for economic analysis: many exceptions can destroy the advantage of a single tall skirting board.
How the new article differs from the existing one about the convector
PLT‑004 already has a separate material about the in-floor convector, where the central task is to preserve the removable grille and the service area. There, the 16 mm horizontal projection and access to the equipment are checked. Here, a different task is being solved: the 160 mm vertical height relative to socket frames and bulk purchasing after checking typical rooms.
If a project has both low sockets and an in-floor convector, both assemblies are checked separately. For the convector, you can use the article PLT‑004 at the in-floor convector.
Product and general B2B links should help with ordering, not blur the topic
To select the product itself, one main PLT‑004 card is sufficient. If the task is broader and you need to compare different types of skirting for floor coverings, the following material is useful skirting board for flooring.
If the project is being equipped with finishing material suppliers or Wholesale building material suppliers, they need to be given the already verified PLT‑004 specification, not the general question “will a tall skirting fit with sockets”.
Scenario buy finishing materials wholesale or conduct wholesale purchase of building materials does not change the order: first the problematic walls are checked, then the number of planks.
When wholesale purchase of building materials and comparison building materials at wholesale prices proposals must be compared against the same specification: the same material PLT‑004, the same finish, the same number of planks and the same delivery queue.
for wholesale supplies of building materials and any delivery of finishing materials it is useful to show separately the zones “approved” and “do not include yet”, so that the delivery does not lock in an unfinished decision.
Final algorithm and questions before ordering
SELECT PLT‑004 → LOCK IN EXECUTION 2400/2600 → ASSEMBLE FRAME SERIES → ANCHOR THEM TO THE FINISHED FLOOR → DETERMINE THE LOWER EDGE → CALCULATE PRELIMINARY ΔH → ISOLATE CONFLICT POINTS → ASSEMBLE A CONTROL FRAGMENT → VERIFY FRAME INSTALLATION AND REMOVAL → SPLIT ROOMS BY VERSIONS → MARK “APPROVED / DECISION REQUIRED / NO DATA” → APPROVE ALL GAPS AND EXCEPTIONS → ASSEMBLE FINISHED PARTS → BUILD THE CUTTING PLAN → GET THE NUMBER OF STRIPS → ADD A SEPARATE RESERVE → DISTRIBUTE ACROSS QUEUES → PREPARE THE WHOLESALE REQUEST → AFTER INSTALLATION, ACCOUNT FOR REMAINDERS → REORDER BASED ON ACTUAL SHORTFALL.
Can PLT-004 be ordered before the final selection of socket frames?
For a preliminary budget — yes. For the final mass batch, it is risky: the outer size and orientation of the frame determine the lower edge and whether the 160 mm profile can pass.
Is it enough to know the height of the socket center?
No. The outer size and orientation of the frame are needed. The center is only one coordinate.
What should be done if the top of PLT-004 coincides with the lower edge of the frame?
Consider the assembly unapproved. Zero geometric clearance leaves no room for deviations and maintenance. A physical check and a designer’s decision are required.
Can all identical rooms be counted using one verified sample?
Only if it is confirmed that the floor, frame, anchoring, and project revision match. A control sample does not replace verification of actual repeatability.
Should the possibility of removing the frame be accounted for separately?
Yes. Geometrically, the frame may not intersect with the skirting board, but maintenance may still be difficult.
How can uncoordinated sections be excluded from the final order?
Give them a separate status of "requires decision" or "no source data" and do not include their finished lengths in the approved cutting map for the current queue.
Can I order one batch with separation by room?
Yes. The supplier can ship the total volume of the selected finish, while the internal site statement will retain the distribution by buildings, floors, and standard rooms.
What data should be provided for the PLT-004 cost calculation?
Finish, commercial length, number of planks, finish, packaging, delivery, and queue. Socket geometry is provided to the supplier only if consultation is needed for a specific junction.
Can the PLT-004 itself be modified for the frame?
Cutting out or reducing the height should not be considered a standard solution. Any modification of the profile requires separate approval with the project and, if necessary, the manufacturer.
Should a spare plank be purchased for each apartment?
No. The reserve is calculated based on the entire execution group and the actual length structure. On a large project, a reasonable overall reserve is more effective than an automatic "one standard allowance per room."
When is it better to switch to a different skirting board?
When the conflict with low frames is systemic and requires constant individual workarounds. One lower coordinated profile may be simpler and cheaper than a series of exceptions.
After such preparation, buying PLT-004 skirting board wholesale means ordering not an abstract tall profile for the entire perimeter, but a specific execution with verified socket units, approved wall routes, a parts map, 2400/2600 mm cutting, a separate reserve, and a clear reorder.
After the final check, you can order PLT-004 skirting board according to the finished specification.