Article Contents:
- Confirmed specifications of DD-002L and DD-002R
- Left and right panels: quick comparison
- Why DD-002L and DD-002R are not competing models
- What does the letter L mean in the article DD-002L
- What does the letter R mean in the article DD-002R
- How to determine the sides before purchase
- Can DD-002L and DD-002R be swapped
- Can one panel be turned upside down
- How to check if two elements are mirrored
- Why the same size does not mean the same side
- What dimensions A, B, C, D, and E mean
- How to evaluate a height of 1095 mm
- How to evaluate a width of 177 mm
- How to account for a depth of 88 mm
- When buying both panels is mandatory
- When only DD-002L is acceptable
- When only DD-002R is acceptable
- How to check the pair before payment
- DD-002L/R for door portal with architraves
- DD-002L/R for opening without door
- DD-002L/R for double-leaf door
- DD-002L/R for high portal
- How to connect panels with top pediment
- How to connect panels with baseboard and skirting
- How to position panels relative to architrave
- How to check door opening
- How to account for switches and sockets
- How to calculate distance between DD-002L and DD-002R
- How to find the central axis of the portal
- How to make full-size templates
- How to check depth with a volumetric mockup
- Why a dry fit is needed
- How to photograph the layout
- DD-002L/R for built-in wardrobe
- DD-002L/R for home library
- DD-002L/R for kitchen portal
- DD-002L/R for sideboard or display cabinet
- DD-002L/R for wardrobe with central mirror
- DD-002L/R for custom furniture facade
- DD-002L/R for wall panel
- DD-002L/R on mirror sides
- DD-002L/R for TV area
- DD-002L/R for fireplace framing
- DD-002L/R for niche
- DD-002L/R on sides of painting or panel
- DD-002L/R in hallway
- DD-002L/R in living room
- DD-002L/R in study
- DD-002L/R in the bedroom
- DD-002L/R in a commercial interior
- Beech under white enamel
- Beech for colored enamel
- Oak for tinting
- Beech or oak for the door portal
- Beech or oak for furniture
- What does "Standard" sanding mean
- What does "Prestige" sanding mean
- Why you cannot mix "Standard" and "Prestige"
- How to make a test paintout
- How to achieve the same shade for two panels
- Can patina be used
- Can panels be tinted to walnut
- Matte or glossy enamel
- Why it's better to order panels in one batch
- How to store DD-002L and DD-002R
- How to accept products before finishing
- How to prepare the wall for paired decor
- How to install panels on furniture body
- Why you cannot promise installation only with glue
- How to transfer markings from floor to wall
- How to check verticality
- How to treat joints with the wall
- How to paint after installation
- How to finish before installation
- How to care for carved panels
- How to order a design project
- How to use STAVROS tips
- How to check delivery of a paired purchase
- How to design a specification
- Error: buy two DD-002L
- Error: buy two DD-002R
- Error: determine sides from the back of the furniture
- Error: trim the panel to height
- Error: interpret D and E without DWG
- Error: select only by photo
- Error: do not consider the total width of the pair
- Error: do not check the opening of facades
- Error: close the switch
- Error: mix beech and oak
- Error: order different grinding
- Error: considering grinding as a finished coating
- Error: paint panels in different batches
- Error: mount on weak base
- Error: use outside without confirmation
- Error: expect ready-made painting
- Error: order L and R at different times
- Error: do not assemble control portal
- Who is suitable for pair DD-002L/R
- Who the pair may not suit
- When to choose DD-001
- When to choose DD-009
- How not to confuse DD-002L/R with a regular pilaster
- How not to confuse panels with load-bearing columns
- Practical choice: wide portal between kitchen and living room
- Practical choice: central section of the library
- Practical choice: cabinet with mirror
- Practical choice: wall panel in the living room
- Practical choice: asymmetrical furniture
- Practical choice: repairing an existing portal
- Practical choice: custom-made new furniture
- What not to cut out yourself
- How to buy DD-002L/R on STAVROS
- Why a ready-made pair is more convenient than random overlays
- What to buy and check together with DD-002L and DD-002R
- How to approve the control portal
- How to save data for reordering
- Final check before checkout
- How to check paired panels under side lighting
- How to pair DD-002L/R with ceiling decor
- How to calculate the budget for the full composition
- Why a documented pair is more convenient than random selection
- How to hand over the approved layout to the installer
- FAQ: Questions about DD-002L and DD-002R
- How is DD-002L different from DD-002R?
- Is it necessary to buy both panels?
- How to determine the left side?
- How to determine the right side?
- Can I install DD-002L on the right side?
- Can the panel be flipped?
- Are the dimensions of DD-002L and DD-002R the same?
- What do D and E mean?
- What type of wood are the panels made from?
- What to choose for white enamel?
- What should I choose for clear tinting?
- What is the difference between "Standard" and "Prestige"?
- Is sanding a finished coating?
- Can I order a non-standard size?
- What is the production time?
- Will the panels fit a furniture facade?
- Can I design an opening without a door?
- How to calculate the distance between panels?
- Do I need to account for the baseboard?
- Can I install panels next to a light switch?
- How to secure wooden decor?
- Can I mount on MDF?
- Where to buy DD-002L?
- Where to buy DD-002R?
- What should I check before ordering?
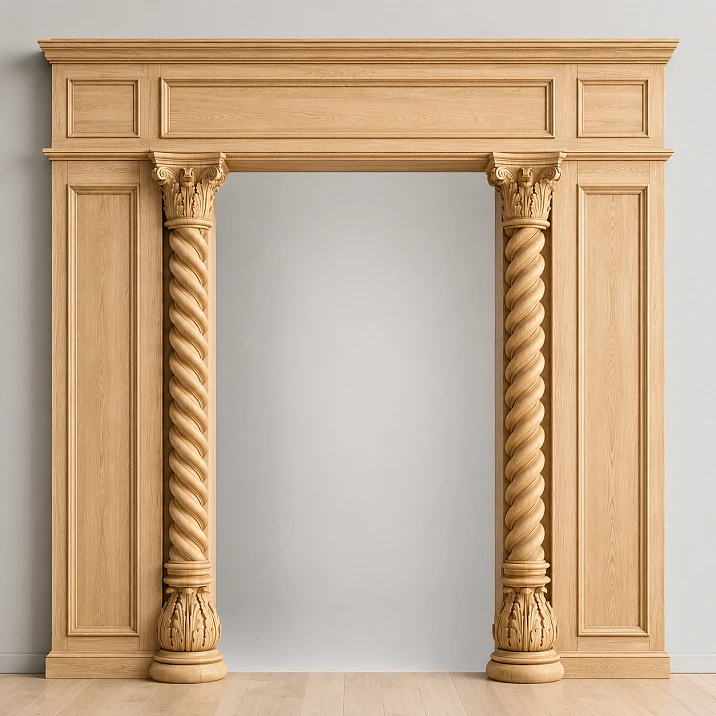
Paired carved decor for a door portal should be purchased when the opening, cabinet, or wall panel requires not random vertical decorations, but a coordinated left and right composition. DD-002L and DD-002R are independent wooden products of the same size 1095 × 177 × 88 × 172 × 86 mm. Both panels are made from beech or oak, offered with "Standard" and "Prestige" sanding, and are made to order.
The L and R markings help distinguish the left and right versions, but the correct layout cannot be determined solely by the letters. Before ordering and installation, you need to open the images and DWG of both cards, compare the direction of the carving, the inner and outer side of the ornament, and the position of the top and bottom endings. The panel cannot be automatically flipped and turned into the opposite one: rotation may disrupt the pattern, fit, and vertical logic.
For a symmetrical portal, DD-002L and DD-002R are purchased together. They are placed on either side of a common central axis — a doorway, mirror, central section of a cabinet, niche, or wall panel. A single element is acceptable in a deliberate asymmetrical composition: at the edge of a furniture facade, next to a side section of a library, in a narrow wall space, or on one side of a decorative portal.
The dimensions A × B × C × D × E are 1095 × 177 × 88 × 172 × 86 mm for both models. The values D and E cannot be independently called base width, ornament depth, or mounting area without reading the DWG. For the buyer, it is safer to keep the letter designations and compare them with the specific type of drawing.
Short answer. DD-002L and DD-002R should be purchased as a pair when you need to symmetrically design a door portal, cabinet, library, furniture facade, mirror, or wall panel. The left and right parts are placed on either side of one axis, and the direction of the carved pattern is confirmed using two cards and DWG before painting and installation.
Beech is chosen for opaque enamel, oak for translucent tinting. It is better to order both panels simultaneously, in the same wood species, with the same sanding and a unified finishing system.
Buy carved decor DD-002L Buy carved decor DD-002R View all wooden pilasters Order layout DD-002L and DD-002R



Confirmed specifications DD-002L and DD-002R
| Parameter | DD-002L | DD-002R |
|---|---|---|
| Product type | Left wooden pilaster / carved decor | Right wooden pilaster / carved decor |
| Dimensions A × B × C × D × E | 1095 × 177 × 88 × 172 × 86 mm | 1095 × 177 × 88 × 172 × 86 mm |
| Material | Beech or oak | Beech or oak |
| Sanding quality | "Standard" or "Prestige" | "Standard" or "Prestige" |
| Beech | For enamel | For enamel |
| Oak | For tinting | For tinting |
| Position in pair | Left side according to approved layout | Right side according to approved layout |
| Sold separately | Possible for asymmetric project | Possible for asymmetric project |
| Pair purchase | Together with DD-002R | Together with DD-002L |
| Manufacturing | Custom Order | Custom Order |
| Average production time | 5–10 business days for the current card | 5–10 business days for the current card |
| Mounting holes | Checked against DWG and actual part | Checked against DWG and actual part |
| Non-standard size | Possibility is discussed only for production orders | Possibility is discussed only for production orders |




Left and right panels: quick comparison
| Criterion | DD-002L | DD-002R | Practical conclusion |
|---|---|---|---|
| Labeling | L | R | Sides are fixed on the facade diagram |
| Position | Left side | Right side | Determine by facing the finished composition |
| Size | Matches | Matches | Same dimensions do not cancel different orientation |
| Ornament | Checked by image and DWG | Checked by image and DWG | Do not rotate from memory |
| Symmetric portal | Need | Need | Both SKUs must be in the cart |
| Asymmetric accent | Possible | Possible | The side is chosen based on the pattern direction |
| Main risk | Buy two left parts | Buy two right parts | Check the order before payment and painting |
Our factory also produces:
Why DD-002L and DD-002R are not competing models
Both cards describe the same mirrored architectural idea, divided into left and right parts. The buyer does not choose which panel is "better," but decides whether they need a full symmetric set or one part for an asymmetric accent.
In a door portal, the central section of a cabinet, or the frame of a mirror, two panels are read simultaneously. If one side is missing or the wrong article is repeated, the vertical frame loses balance.
Therefore, the commercially correct route begins with defining the task. For a pair, order both items in the same wood species and same finish. For single use, choose the side according to the approved drawing.
Get Consultation
What does the letter L mean in the item DD-002L
L denotes the left version of the product in a paired system. On the working facade, it is placed to the left of the central axis of the finished composition when looking at the portal or furniture from the front.
The letter does not replace visual inspection. Before painting, you need to open the photo and DWG, find the top, bottom, inner edge, and direction of the plant pattern.
The marking on the packaging and on the part itself is kept until installation. After applying enamel or tinting, accidentally swapping the panels is much easier if the diagram is not labeled.
What does the letter R mean in the item DD-002R
R indicates the right version. It occupies the right side relative to a person looking at the finished portal, cabinet, or wall panel.
You cannot determine the side while standing behind the furniture or on the back side of the wall: this often leads to a mirror error. The main reference is the front view approved by the designer.
The right panel is compared with the left on the floor or in a graphic layout. The carved pattern should form a consistent pair, not two identically directed vertical elements.
How to determine the sides before purchase
Take a photo of the doorway or facade strictly from the front. Draw a central vertical line and label DD-002L on the left, DD-002R on the right.
If the composition is built not around the center of the wall, but around a mirror, cabinet, or niche, that object becomes the axis. Panels must follow the chosen frame, not the random geometric middle of the room.
The signed sketch is attached to the order and given to the installer. This reduces the risk that the left and right elements will be interpreted differently at different stages.
Can DD-002L and DD-002R be swapped
Physical matching of dimensions does not mean the swap is correct. The ornament, top and bottom finishes, depth of individual sections, and the logic of the inner side may become directed outward.
Swapping is only permissible when the designer has consciously approved such a variant after comparing images and drawings. It cannot be considered standard installation.
For a regular symmetrical portal, it is safer to keep L on the left, R on the right, and fix this on a full-size layout.
Can one panel be flipped upside down
A 180-degree rotation changes the direction of the plant pattern and the position of wide or narrow parts. Such an operation does not turn a left part into a right one.
Mounting surfaces and values A–E may also refer to a specific orientation. Without a DWG, it cannot be assumed that the top and bottom are structurally identical.
If a standard panel does not fit in height, it is better to choose a different decor or discuss a custom production run, rather than cutting and flipping the finished product.
How to check the mirror symmetry of two elements
Place DD-002L and DD-002R next to each other on a flat surface, keeping the future top. Leave a conditional space for the portal or facade between them.
Compare height, overall contour, direction of leaves and curls, top and bottom endings. Mirror symmetry is assessed by composition, not just by matching dimensions.
After checking, take a front-facing photo and label the sides. This image will serve as a mounting reference after painting.
Why the same size does not mean the same side
Both panels have dimensions of 1095 × 177 × 88 × 172 × 86 mm. This allows for building a level paired system without any height difference.
However, identical A, B, C, D, and E describe size, not the direction of the pattern. The left and right article numbers remain separate products.
Buying two identical cards creates a repeat, not a mirror. Dimensional symmetry must be combined with orientation symmetry.
What do the dimensions A, B, C, D and E mean
The cards confirm the full set 1095 × 177 × 88 × 172 × 86 mm, but the letter parameters need to be read on the specific DWG.
Without a drawing, it is impossible to confidently state that D is the width of the lower part and E is the mounting platform, even if such an interpretation seems likely.
The values are transferred to the working specification along with the letters. The master checks each parameter against the front, side, or top view.
How to estimate the height of 1095 mm
A vertical height slightly over a meter is suitable for the lower or middle part of a portal, furniture facade, wall panel, and side composition.
It does not automatically form a pilaster from floor to ceiling. The top and bottom decor, baseboard, casing, and free fields are calculated separately.
A full-size paper strip 1095 mm high helps to understand where the panels will end relative to handles, switches, cornice, and furniture.
How to estimate the width of 177 mm
The width is noticeable in a narrow wall section and on a furniture door. Two panels occupy 354 mm of total width without considering the gap between them and adjacent casings.
For a door portal, you need to check if there is enough space on the sides of the opening. For a cabinet, check that the decor does not overlap the facade frame, handle, or hinges.
On a large wall, 177 mm looks expressive but does not replace a full architectural column. The scale is assessed from a distance.
How to account for the depth of 88 mm
Parameter C is 88 mm, but its exact direction is confirmed by the drawing. If this is the maximum depth of the product, the panel noticeably protrudes from the plane.
Such a relief needs to be checked near the door leaf, furniture door, passage, curtains, and light fixtures. In a narrow corridor, the protrusion can become a practical limitation.
A side template made of cardboard shows the volume better than a frontal photo. Installation cannot be planned only by height and width.
When it is mandatory to buy both panels
A pair is needed for a symmetrical door portal, double door, central furniture section, mirror, fireplace surround, or panel.
The left and right verticals must be visible simultaneously and share a common upper or lower compositional center.
In such tasks, saving by using one panel makes the design incomplete. It is better to order both items at the same time to ensure matching wood species, sanding, and batch.
When only DD-002L is allowed
One left panel can complete a rightward-directed asymmetrical composition if the inner pattern faces the central object.
An example is the edge of a bookshelf, a niche at a corner, one side of a built-in cabinet, or a decorative vertical next to a painting.
Single use must be visible in the project in advance. It should not look like a randomly lost right part.
When only DD-002R is allowed
The right element can be used separately near a central object located to the left of the panel. The pattern direction is confirmed on the card.
This scenario suits an asymmetrical furniture section, a wall fragment, or a one-sided portal in a limited partition.
If the room implies symmetry, one right detail will create a feeling of incompleteness. Then it is better to order a pair.
How to check the pair before payment
The cart must contain two different cards: DD-002L and DD-002R. The material, sanding, and preparation for finishing must match.
Check the full size, current production date, and quantity. For oak, choose a tinted finish; for beech, choose an enamel finish, if such a finish is specified in the project.
Download both DWG files and save them next to the specification. Verbal assumptions about sides and sizes should not replace the document.
DD-002L/R for a door portal with architraves
The architrave and carved panel serve different purposes. The architrave covers the joint between the frame and the wall, while DD-002L/R create an additional vertical frame.
A deliberate gap should be left between them, or a precise abutment should be developed. An accidental narrow gap collects dust and looks like a mistake.
Before ordering, measure the width of the wall section, the architrave projection, and the door opening trajectory. The pair should not interfere with the handle or the door leaf.
DD-002L/R for an opening without a door
An open portal between the kitchen and living room or between the hall and living room particularly showcases the symmetry of the two panels.
The central axis runs through the middle of the opening. The top decor or pediment should connect the verticals and not leave them as separate overlays.
For the overall architectural logic, you can look at design ideas for door portals and then adapt the layout for DD-002L/R.
DD-002L/R for double-leaf door
A wide door requires checking the distance from the edge of the leaf to the panel and the overall scale of the upper part.
Two leaves create a strong central axis, so even a slight shift of the left or right panel is noticeable.
Marking is done after installing the frame and architraves, but before the final wall finishing.
DD-002L/R for a high portal
The panel height of 1095 mm does not cover the entire vertical of a high opening. They can be included in a system with smooth sections, pilasters, a base, and a top finish.
You cannot arbitrarily stretch the composition with large voids. All sections must be calculated on the facade.
If the standard size does not fit, non-standard is discussed only as a batch order, not as a single cut.
How to connect panels with the upper sandrik
The upper element must have a common width and central axis with DD-002L/R. Its pattern should not conflict with the direction of the vertical ornament.
The distance between the top of the panel and the sandrik is chosen deliberately: either a precise abutment or a full free field.
Without a confirmed URL of a specific sandrik, the article does not assign a model. The upper part is selected according to the project and available cards.
How to connect panels with the base and plinth
The lower part of DD-002L/R can start above the floor, meet the furniture baseboard, or participate in the portal all the way to the bottom.
The plinth should not accidentally cut into the relief. Its ending, bypass, or transition is drawn before installation.
On the wall, mark the upper edge of the plinth and the actual protrusion. Only then choose the installation height of the panels.
How to position panels relative to the door casing
Too close a position mixes two different profiles. Too large a gap makes the panels separate strips, not connected to the door.
The optimal distance is determined by a full-size mockup, the width of the wall section, and the top element.
Left and right gaps must be equal if the project is based on symmetry.
How to check door opening
The door is opened to the maximum working angle, checking the panel, handle, and casing.
If the panel protrudes into the trajectory, its position must be changed before gluing. Trimming the thread after installation worsens the result.
For sliding or hidden doors, additionally check the guides and service access.
How to account for switches and sockets
The height of 1095 mm crosses the typical switch zone. The panel should not cover the frame, complicate repairs, or leave too narrow a gap.
Electrical points are moved at the project stage or the decor layout is adjusted.
The left and right sides are checked separately: symmetry may be impossible due to existing electrical wiring.
How to calculate the distance between DD-002L and DD-002R
The distance is determined by the width of the central object: a door, mirror, furniture section, niche, or panel.
Equal offsets to the inner edges of the panels are added to this width. Then the full dimension is checked considering their width and side margins.
There is no universal number. Full-scale layout shows whether the panels are too far apart.
How to find the central axis of the portal
Measure the clear width of the opening between identical points and divide it in half. The vertical line is transferred using a laser level.
If the trims have different widths or the walls are uneven, the axis of the opening and the axis of the visible frame may not coincide.
The designer chooses the main line rather than trying to hide all deviations behind the carving.
How to make full-scale templates
Two rectangles 1095 × 177 mm are cut from cardboard, and a possible protrusion of 88 mm is marked according to parameter C.
The templates are labeled L and R, top and bottom. Then they are placed on the wall along the future axes.
The template does not convey the complex ornament, but allows you to check the scale, doors, switches, and furniture.
How to check depth with a volumetric mockup
The front rectangle does not show how far the panel extends into the room.
A side strip is added to the cardboard outline at the confirmed depth according to the drawing. The mockup is viewed from the passage and from the side.
This reveals a conflict with the handle, cabinet door, curtains, or narrow corridor.
Why a dry fit is needed
The dry fit combines both parts, the central object, architraves, top decor, and baseboard before glue.
The panels are temporarily fixed in a safe way or replaced with templates. Symmetry, verticality, and pattern direction are checked.
After approval, photographs are taken and control marks are applied. This reduces the risk of error during final installation.
How to photograph the layout
The photo is taken strictly frontally, without strong wide-angle distortion.
The frame should show the floor, the top of the portal, and adjacent elements. Additional photos are taken from the side.
L/R labels and dimensions are saved in the working album so the installer can see the approved layout.
DD-002L/R for built-in wardrobe
Paired panels can frame the central section of the wardrobe, mirror, display case, or group of doors. Their axis is tied to the furniture grid, not just the wall.
The size 1095 × 177 mm requires sufficiently wide fronts or side stiles. On a narrow door, the carving may take up too much of the surface.
The base must be sturdy, and hinges and handles must remain accessible. Decoration does not replace the load-bearing stile of the cabinet.
DD-002L/R for home library
In a library, the pair helps highlight central shelves, a writing section, or a display case.
Oak for tinting is paired with natural fronts, beech for enamel with painted furniture.
Opening of upper doors, pull-out elements, and access to books are checked before installation.
DD-002L/R for kitchen portal
Panels can be used on the sides of a tall cabinet, hood area, or furniture opening if the dimensions match the facade.
In the kitchen, access to hinges, wet cleaning, and distance to heat are especially important. The specific coating system is determined by the project.
Threads are not placed on the working edge of the door where they will be constantly touched by hand.
DD-002L/R for buffet or display case
The pair emphasizes the central glass or paneled section and connects it to the upper cornice.
A height of 1095 mm is suitable for large furniture but may be excessive for a low buffet.
Glass and facades are mounted independently. Decorative panels do not bear their load.
DD-002L/R for cabinet with central mirror
The mirror creates a strong axis, so the left and right panels must be positioned at equal distances.
Reflection amplifies even minor asymmetry. Templates are checked frontally and in mirror reflection.
The mirror panel receives its own mounting, and the decor is installed on prepared posts.
DD-002L/R for custom furniture front
The cabinetmaker must receive the DWG before manufacturing the carcass. The front must provide sufficient margin, a solid base, and free zones for hardware.
Do not manufacture the doors first and then try to fit the panels into the remaining space.
Item numbers, material, and finish are included in a single furniture specification.
DD-002L/R for wall panel
Paired verticals can frame a central panel made of wood, fabric, wallpaper, or a painted surface.
The distance between them defines the width of the main field and should be related to the furniture in front of the wall.
If the panel has its own relief, the two designs should not compete. Sometimes a calm center is better than an intricate carved insert.
DD-002L/R on the sides of the mirror
In the hallway, bedroom, or living room, the pair creates an architectural frame around a large mirror.
The depth of the decor and the frame protrusion are checked together. The lights should not overlap the top part of the carving.
The weight of the mirror is supported by a separate base. DD-002L/R perform a decorative function.
DD-002L/R for the TV area
The panels can limit the central field around the TV or wall panel.
Outlets, cables, and ventilation gaps remain accessible. The decor does not serve as a mount for the screen.
Large carving works best on a calm wall without many additional frames.
DD-002L/R for fireplace framing
Two verticals can support the symmetry of the decorative portal and the top shelf.
Wooden panels are not fireproof products. The distance to the heat source and the covering are determined by a specialist.
The central axis of the fireplace must align with the axis of the pair, otherwise the carving will emphasize the offset.
DD-002L/R for a niche
A pair helps highlight a niche with an art object, shelves, or lighting.
The relief should not obstruct service access and lighting equipment.
If the niche is located near a corner, a single element may be more practical than a symmetrical pair.
DD-002L/R on the sides of a painting or panel
Verticals form an architectural field around a large artwork.
The distance to the frame is chosen so that the carving is not perceived as part of the painting itself.
For a temporarily changing exhibition, it is better to keep a fairly neutral central space.
DD-002L/R in the hallway
A pair can frame a mirror, console, or wide doorway.
A narrow passage requires checking the 88 mm depth and the trajectory of the entrance door.
Light enamel visually lightens the relief, while oak tinting makes it more noticeable.
DD-002L/R in the living room
In the living room, the panels suit the portal, library, fireplace area, mirror, and central wall.
One strong pair usually looks more convincing than several scattered carved elements.
The finish is tied to doors, baseboards, furniture, and the upper cornice.
DD-002L/R in the study
Oak panels for tinting support the library and natural furniture.
Beech under enamel allows carving into a painted portal or cabinet.
Sockets, switches, and work furniture are checked on full-size markings.
DD-002L/R in the bedroom
The pair can frame a mirror, built-in wardrobe, or decorative wall panel.
For a small bedroom, large relief may be excessive, especially in dark oak.
Calm matte enamel helps make panels part of the architecture, not a separate decoration.
DD-002L/R in a commercial interior
In a hotel, restaurant, salon, or showroom, paired panels can frame an entrance, mirror, display case, or counter.
Before serial production, one control portal is assembled and checked for passages, cleaning, and lighting.
For complex layouts, it is reasonable to design a portal and fix all axes.
Beech under white enamel
Beech is suitable for projects where panels must match a wall, door, or painted furniture. Opaque enamel unifies the wooden slats and makes color the main connecting element.
White finish softens the depth of the carving and helps use DD-002L/R in modern classics.
A test paint shows whether the edges of leaves and curls are preserved after primer and two finish coats.
Beech for colored enamel
Colored panels can support a kitchen, cabinet, portal, or wall composition.
Dark enamel enhances volume and requires more free space. Light and complex muted shades look calmer.
Both parts are painted in the same batch, with the same number of coats and gloss.
Oak under tinting
Oak is chosen when you need to preserve the pronounced wood texture and tie the decor to doors, floors, or furniture.
Tinting can emphasize recesses and make the pattern even more noticeable. Therefore, the shade is tested on a real embossed sample.
DD-002L and DD-002R are laid out side by side before finishing to select a matching pattern and tone.
Beech or oak for the door portal
Beech is rational for enamel in the color of the trim and wall. Oak is suitable for a natural portal and translucent coating.
The wood species is not chosen solely by price. It determines the surface character and the method of further finishing.
Before ordering, you can choose beech or oak and compare the preparation requirements.
Beech or oak for furniture
Painted beech decor is easily matched with MDF facades and furniture enamel. The oak option supports veneered and solid wood facades.
If the body and panels are made of different materials, a test assembly is mandatory.
For transparent finishes, random contrast of textures is more noticeable than for opaque ones.
What does "Standard" sanding mean?
"Standard" — machine sanding with a more affordable preparation cost. It may require additional work before demanding finishing.
The specific condition of the product is assessed during acceptance and on the trial section.
Both panels of a pair must be ordered in the same variant, otherwise the surface may differ after painting.
What does "Prestige" sanding mean?
"Prestige" — detailed manual sanding, which according to STAVROS does not require rework before the next cycle.
This is not a ready-made enamel, tint, or protective varnish. The finish is still chosen separately.
For complex relief and the central portal, such preparation can reduce manual finishing.
Why you cannot mix "Standard" and "Prestige"
The left and right parts will accept primer, stain, and side light differently.
Even with the same color, the difference in preparation will show on protrusions and in recesses.
In the order, the parameters of both cards must fully match.
How to make a test paintout
A sample of the same wood species and similar sanding is used. Primer, color, tint, gloss, and preservation of small details are checked.
The sample is applied to the trim, baseboard, furniture, and wall under real lighting.
After approval, the coating recipe is fixed and applied simultaneously to both panels.
How to achieve the same shade on two panels
The pair is finished in the same workshop, with the same batch of materials, and under identical conditions.
For oak, the natural grain is additionally coordinated. Complete texture identity is impossible, but the overall tone must be cohesive.
The remaining coating is saved for local repairs.
Can patina be used
Patina is part of the project finish and is not a confirmed standard configuration of the cards.
It can emphasize recesses, but if excessive, it makes the large vertical feel heavy.
The effect is tested on a sample and applied uniformly to L and R.
Can the panels be tinted to walnut
Oak can be finished with a translucent compound in the selected shade, if the technology is compatible with the wood.
The color name does not guarantee a match with existing furniture. A physical sample next to the facade is needed.
Beech for a transparent imitation of oak texture should not be chosen without a separate technological check.
Matte or glossy enamel
A matte surface shows carving more calmly and emphasizes minor wall differences less.
Gloss enhances chiaroscuro but makes preparation and installation defects more noticeable.
Cards confirm preparation for enamel, but the degree of gloss relates to the chosen coating system.
Why it is better to order panels in one batch
Two parts ordered at different times may differ in wood grain and preparation condition.
For a symmetrical portal, this is more noticeable than for elements in different rooms.
Ordering at the same time simplifies finishing and size control.
How to store DD-002L and DD-002R
Store panels on a flat, stable surface, protecting the relief from point loads.
Do not stack left and right parts face to face without a soft pad.
Keep markings, species, and installation location until final assembly.
How to accept products before finishing
Check article numbers, size 1095 × 177 × 88 × 172 × 86 mm, material, and sanding.
Lay out panels next to each other in their intended orientation and compare the overall outline.
Resolve all geometry and completeness issues before applying primer, glue, or drilling.
How to prepare the wall for paired decor
The base must be level, strong, and free of dust. The long vertical line of 1095 mm clearly shows the wall's unevenness and gaps at the edges.
Loose plaster, peeling paint, and noticeable irregularities are corrected before marking. A thick layer of adhesive should not replace proper preparation.
The left and right zones are checked separately because the condition of the wall on either side of the opening may differ.
How to install panels on a furniture body
MDF, plywood, solid wood, and veneered board require different adhesive and fastening solutions.
The panel should not be installed on a thin, movable door if the base is not designed for its size and weight. It is better
Why you cannot promise installation using only adhesive
Even a high-quality mounting compound does not fix a loose wall and does not replace an embedded element in a weak structure.
The height of 1095 mm and the depth of the relief require an assessment of the actual base.
The safety of the assembly is determined by the craftsman, not by a general recommendation from the card.
How to transfer markings from the floor to the wall
Panels are first laid out on the floor in their future orientation and the distance between the inner edges is measured.
The center of the pair is aligned with the opening axis, and the lines are transferred using a laser or level.
Before drilling, the height of the upper and lower points is rechecked.
How to check verticality
Each panel is checked with a long level along a straight edge or along the axis specified in the drawing.
Relying only on the door casing is risky: it may itself have a deviation.
In a symmetrical portal, two verticals should look even both relative to each other and relative to the central object.
How to treat joints with the wall
Small transitions can be refined with a compatible compound after fixing, if provided by the finish.
Large gaps indicate an uneven base or improper fit and should not be masked with a thick layer of putty.
Under transparent tinting, repair areas are more noticeable, so precise fitting is especially important.
How to paint after installation
Painting the assembled portal helps blend the panels with the wall and trim in one color.
However, side and deep areas become less accessible. The base must be protected and prepared for the same system.
First, a dry fit is performed and it is decided which surfaces are more convenient to finish in advance.
How to finish before installation
Pre-tinting is convenient for oak and open side edges.
Glue joints and mechanical fastening points are protected from coating if required by the technology.
After installation, the joints are finished with the same compound, preserving the color sample.
How to care for carved panels
Dust is removed with a soft brush or non-abrasive cloth.
The product is chosen based on the finish coating, not just the wood species.
Deep areas should not be filled with water. Periodically check joints and fastenings.
How to order a design project
A complex portal, built-in cabinet, or wall composition requires a facade, section, and junction details.
You can Order layout DD-002L and DD-002R, to pre-connect panels with the door, top decor, and baseboard.
The project is especially useful for multiple identical portals or custom furniture.
How to use STAVROS tips
The recommendations section helps prepare the base, finish, and overall workflow.
Before installation, it is worth studying recommendations for installing wooden decor and comparing them with the actual wall.
General advice does not replace an assessment of the specific product and installation location.
How to check delivery of a paired purchase
Both panels are ordered simultaneously and marked as one set for a specific room.
Upon receipt, they are unpacked and compared before finishing.
Current terms of payment and delivery of paired decor checked before placing an order.
How to fill out a specification
The document specifies two article numbers, full size, beech or oak, sanding, finish, and L/R position.
Add a photo of the portal, the central axis, distances, and the mounting base.
So the manager, painter, and installer work with the same version of the project.
Error: buy two DD-002L
Two left panels repeat the same direction and do not form a mirror pair.
On the portal, the inner ornament lines will look the same, and the central axis will lose balance.
The error cannot be fixed by a simple rotation. The cart must contain L and R.
Error: buy two DD-002R
Two right parts create the same repetition instead of a mirror.
The error is especially noticeable on the wide doorway, mirror, and central section of the cabinet.
Article numbers are checked before payment and again upon receipt.
Error: determine sides from the back of the furniture
Left and right swap when viewed from behind the cabinet or from the next room.
The reference is the front view of the finished composition, as approved in the project.
The sketch must indicate the observation point.
Error: trimming the panel in height
Trimming disrupts the pattern, proportions, and possible installation sections.
The standard dimension of 1095 mm must be considered at the project stage.
If it does not fit, choose a different model or discuss a custom non-standard order.
Error: interpreting D and E without DWG
The numbers 172 and 86 mm cannot be independently referred to as base width or seating.
Incorrect interpretation can change the gaps and panel position.
In the working drawing, the letter designations and official appearance are preserved.
Error: select by photo only
Close-up does not show actual height, width, and depth.
On a small wall, the panel may appear larger than expected.
Full-size template and side layout are needed before ordering.
Error: do not consider the total width of the pair
Two panels occupy 354 mm without center distance and side gaps.
On a narrow wall, the set may not fit next to the trims.
The overall dimension is calculated before selecting the top decor.
Error: do not check the opening of the fronts
The carving may interfere with the cabinet door, handle, drawer, or hinge.
Facades open to full angle during dry fitting.
Decor should not become a constraint for furniture.
Error: close the switch
The 1095 mm high zone often intersects with electrical points.
The panel should not overlap the frame or leave an inconvenient gap.
Markings are checked against the electrical plan before installation.
Error: mix beech and oak
Different wood species have different textures and finishing logic.
For a mirrored pair, random differences are especially noticeable.
Both cards are finished in the same wood species.
Error: order different sanding
"Standard" and "Prestige" are prepared differently for finishing.
After enameling or tinting, the difference may appear in side light.
The pair must have the same option.
Error: considering sanding as a finished coating
Sanding prepares the wood but does not set the color and protection.
Panels require coordinated enamel, tinting, and finish.
An untreated pair cannot be considered ready for use.
Error: painting panels with different batches
Shade and gloss may differ even with the same paint name.
The two verticals are next to each other and easily compared.
They are finished simultaneously and the recipe is preserved.
Error: mounting on a weak base
Loose plaster or thin furniture board does not provide a reliable joint.
Glue does not replace preparation and possible fastening.
The base is checked by the master before painting.
Error: using outdoors without confirmation
The cards describe interior wooden decor.
Outdoor use requires different glue, protection and conditions, and warranty may not be provided.
Interior components cannot be transferred to the building facade.
Error: expecting ready-made paint
Under enamel and under tinting describe the quality of re-gluing and the direction of finishing, not the final color.
The buyer includes painting materials and labor in the overall budget.
The specific STAVROS painting depends on the order conditions.
Error: ordering L and R at different times
Individual batches of wood and preparation may vary.
A repeat order also delays portal installation.
It is more rational to order a symmetrical set as a single purchase.
Error: not assembling a control portal
With several identical openings, one error will repeat many times.
First, install or lay out one pair, check the axes and finishing.
After approval, the remaining sets are launched.
Who is the DD-002L/R pair suitable for?
The set is suitable for classic portals, tall cabinets, libraries, mirrors, and wall panels.
It is needed by a buyer who values symmetrical architectural verticality and is ready to calculate the space in advance.
The pair works best on a sufficiently wide surface.
Who the pair may not suit
It may be excessive for a small door, narrow corridor, or minimalist interior.
If the walls are occupied by switches or furniture, one element or another model may be more rational.
The size and depth cannot be reduced by random trimming.
When to choose DD-001
DD-001 is suitable as a single alternative when a mirror pair is not required.
You can view the decorative panel DD-001 and compare its shape, size, and direction.
The choice is made based on the card, not by considering all products in the series interchangeable.
When to choose DD-009
DD-009 represents a different wooden vertical and may better match the scale or ornament of the project.
Before ordering, it is worth view the carved decor DD-009 and check the dimensions.
It does not automatically replace the left and right pair DD-002.
How not to confuse DD-002L/R with a regular pilaster
A regular pilaster can be symmetrical by itself and not have different L/R cards.
DD-002L/R are constructed as directional paired panels.
In the category you can Buy wooden pilasters and compare the types of vertical decor.
How not to confuse panels with load-bearing columns
DD-002L/R are decorative wooden elements, not structural supports.
They do not bear the load of the floor, cabinet, or door lintel.
The load-bearing structure is designed separately.
Practical choice: a wide portal between the kitchen and living room
The central axis becomes the middle of the clear opening. Panels are placed on the sides of the architraves or instead of a separate wide pilaster.
Check the passage, switches, and connection with the upper decor. Beech under enamel helps unify the portal with the walls, oak under tinting with furniture and the floor.
The general approach reveals material about how to design a door portal with wooden decor.
Practical choice: central section of the library
DD-002L is placed to the left of the central display case or shelves, DD-002R to the right.
The distance is determined by the width of the section, not the entire wall. The carving should not interfere with the doors and the upper cornice.
An oak pair is especially appropriate next to natural facades.
Practical choice: wardrobe with mirror
The mirror sets a strict center and enhances the visibility of errors.
Panels are temporarily installed with templates and checked for reflection, handles, hinges, and the bottom plinth.
For painted furniture, beech under enamel is usually chosen; for veneered furniture, oak under tinting.
Practical choice: wall panel in the living room
Two verticals frame the central area for a TV, painting, or decorative finish.
Outlets and cables remain accessible. Panels do not serve as mounts for equipment.
For a comprehensive solution, it is useful to study how to connect the portal with ceiling and wall decor.
Practical choice: asymmetrical furniture
One DD-002L or DD-002R can be placed at the edge of the composition if the pattern is directed toward the central part.
Such a project requires a particularly clear sketch so that the single piece does not look like a lost half.
The side is chosen based on the card and DWG, not on available space.
Practical choice: renovating an existing portal
First, measure the architraves, piers, baseboard, and top part.
The standard height of 1095 mm should fit without trimming. If the old decor had a different size, matching by photo is not enough.
The shade of the new pair is checked next to the existing trim.
Practical choice: custom-made new furniture
DD-002L/R are included in the drawing before the cabinet is manufactured. The cabinetmaker provides strong panels, gaps, and facade opening.
The panels, cornice, base, and handles are coordinated as one system.
This way, ready-made elements simplify the carved part of the project without having to make a mirror ornament yourself.
What does not need to be cut out yourself
A ready-made pair eliminates the need to manually copy one complex pattern in mirror image.
The buyer focuses on layout, finishing, and installation, rather than creating two matching carved verticals.
Additional options can be choose among elements for doors and furniture.
How to buy DD-002L/R on STAVROS
Open both cards, select the same breed and finish, verifying the full size.
Upload DWG, identify sides on the facade, and add both SKUs to one order.
Before payment, confirm the current lead time, finish, delivery, and installation method.
Why a ready-made pair is more convenient than random overlays
Two arbitrary elements may differ in height, depth, pattern, and preparation quality.
DD-002L/R have the same confirmed dimensions and separate SKUs for each side.
This simplifies specification and reduces the risk of mismatch during symmetrical installation.
What to buy and check together with DD-002L and DD-002R
Paired panels rarely work in isolation. A door portal may require architraves, top decor, baseboard, and mounting materials; a furniture composition may need a cornice, plinth, and a sturdy base. The article uses only confirmed STAVROS pages, so specific unconfirmed capitals and bases are not assigned automatically.
The main assembly principle is to start with two panels and the working layout, then adjacent elements. The dimensions, material, and finish of all parts are checked before ordering to prevent the portal from becoming a set of stylistically similar but incompatible pieces.
| What to add | Why | What to Check | Link |
|---|---|---|---|
| DD-002L | Assemble the left side | Size, beech or oak, sanding | left wooden panel for the portal |
| DD-002R | Assemble the right side | Match parameters with DD-002L | right wooden panel for the portal |
| Pilaster category | Compare other verticals | Is a different scale not suitable | view carved panels and semi-columns |
| DD-001 | Select single alternative | Size and direction of the pattern | single alternative to paired decor |
| DD-009 | Compare another vertical | Dimensions and style | select another wooden vertical |
| Portals | Define the overall architecture | Opening, architraves and top finish | Select decor for the opening |
| Design project | Calculate axes and distances | Facade, section and installation nodes | Order layout DD-002L and DD-002R |
| Materials | Prepare finishing and installation | Compatibility with wood and base | Select glue and materials for installing carved panels |
How to approve the control portal
For several identical openings, first assemble one pair and check sides, height, gaps, finishing, and fastening.
The control composition is photographed and measured. It becomes the standard for the remaining rooms.
This way, an error in orientation or layout is not repeated throughout the project.
How to save data for reordering
Record both article numbers, size, wood species, sanding, color, distance between panels, and installation location.
Attach DWG, a photo of the dry layout, and a coating sample to the specification.
These materials will help with repairs, furniture expansion, or ordering a second pair.
Final check before checkout
Make sure the order includes DD-002L and DD-002R, not two identical items.
Check the full dimensions 1095 × 177 × 88 × 172 × 86 mm, material, sanding, lead time, and future finish.
Confirm the central axis, base, mounting, and adjacent elements before production begins.
How to check paired panels under side lighting
Light from a window or wall lamp highlights the depth of the carving and makes differences between left and right parts more noticeable.
It is useful to inspect the dry layout in the morning, evening, and under artificial light. This shows whether the pattern is reversed and whether the surfaces are processed evenly.
After painting, side light also reveals enamel drips, gloss differences, and uneven joints.
How to connect DD-002L/R with ceiling decor
Vertical panels can support a cornice, socket, or the overall architectural grid of the room, but should not compete with it in saturation.
The center of the door portal and ceiling composition can be connected by a common axis, especially in a hall or living room.
A detailed approach to a unified interior is revealed in the article about how how to connect the portal with ceiling and wall decor.
How to calculate the budget for a complete composition
The cost of two cards is only part of the project. The estimate includes finishing, installation materials, wall preparation, platbands, top and bottom finishing, and the master's work.
For oak under tinting and beech under enamel, the set of materials differs. A non-standard custom order is also calculated separately.
Comparing a paired portal with a single simple overlay should be based on the full result, not on the price of an individual part.
Why a documented pair is more convenient than random selection
DD-002L and DD-002R have matching confirmed dimensions, materials, and sanding options. The buyer does not have to search for two similar panels and manually align them in height.
Separate article numbers allow you to accurately record the sides in the project, and DWG allows you to check the fit and distances.
Thus, ready-made carved decor reduces the risk of mismatch and leaves the workshop with clear tasks: finishing, marking, and installation.
How to transfer the approved scheme to the installer
The installation kit includes a front elevation sketch, L/R labels, dimensions, height marks, dry layout photos, and the selected fastening method. Trim, baseboards, switches, and adjacent furniture are noted separately.
Such documentation prevents sides from being interpreted from memory and helps maintain symmetry after painting the panels.
FAQ: questions about DD-002L and DD-002R
How is DD-002L different from DD-002R?
These are the left and right versions of one paired carved decor. Dimensions and materials match, but the pattern orientation differs.
Is it necessary to buy both panels?
For a symmetrical portal, cabinet, or mirror — yes. For deliberate asymmetry, one element can be used.
How to determine the left side?
Look at the finished composition from the front. DD-002L is placed to the left of the approved central axis.
How to determine the right side?
DD-002R is placed on the right when facing the portal, furniture, or wall frontally.
Can DD-002L be installed on the right?
Only after a separate design solution and pattern check. Standardly, L is intended for the left side.
Can the panel be flipped?
Flipping cannot be considered a way to obtain the opposite side. Top, bottom, and ornament are checked according to DWG.
Are the dimensions of DD-002L and DD-002R the same?
Yes. The confirmed size for both models is 1095 × 177 × 88 × 172 × 86 mm.
What do D and E mean?
Their purpose must be read from the official drawing. Without DWG, one cannot invent a decoding.
What wood are the panels made from?
in beech or oak.
What to choose for white enamel?
Usually beech in enamel finish.
What to choose for transparent tinting?
Oak in a tinted finish.
What is the difference between "Standard" and "Prestige"?
"Standard" — machine sanding, "Prestige" — detailed hand preparation.
Is sanding a finished coating?
No. Enamel, tinting, and protective finish are selected separately.
Can I order a non-standard size?
STAVROS considers size changes for bulk orders. Terms are clarified with the manager.
What is the production lead time?
The current cards indicate an average lead time of 5–10 business days for an order.
Are the panels suitable for furniture facades?
Yes, if the dimensions, base, hardware, and opening of the facades are checked in advance.
Can I design an opening without a door?
Yes. The pair works well as a symmetrical wooden frame for an open portal.
How to calculate the distance between panels?
From the central object, equal gaps are set to the inner edges of DD-002L and DD-002R.
Do I need to account for the baseboard?
Yes. The bottom finish of the panel and the baseboard must have a pre-designed joint.
Can panels be installed next to a switch?
Only if access and sufficient clearance are maintained. The layout is checked against the electrical work before installation.
How to secure wooden decor?
Glue and possible mechanical fasteners are chosen based on the wood, substrate, and installation conditions.
Can it be mounted on MDF?
Yes, after checking the thickness, strength of the board, and glue compatibility.
Where to buy DD-002L?
In the separate card of the left carved decor on the STAVROS website.
Where to buy DD-002R?
In the separate card of the right carved decor on the STAVROS website.
What should be checked before ordering?
SKUs L/R, dimensions, material, sanding, DWG, finish, central axis, base, and installation.
Result: how to buy DD-002L and DD-002R without error
DD-002L and DD-002R form a paired system for a door portal, cabinet, library, mirror, and wall panel. Both elements have dimensions 1095 × 177 × 88 × 172 × 86 mm, are made of beech or oak, available with "Standard" and "Prestige" sanding, and are made to order.
For a symmetrical composition, both cards are needed. The left and right sides are determined by the front sketch, photographs, and DWG. The identical dimensions do not allow swapping panels or flipping them without checking the pattern.
Beech is suitable for opaque enamel, oak for translucent tinting. It is better to order the pair simultaneously, finish them in one batch, and install after a full-size dry fit.
On the STAVROS website, you can open DD-002L and DD-002R, compare other wooden pilasters, select materials, and order a design project. This approach helps assemble a precise paired portal instead of a random set of carved details.