Article Contents:
- Wholesale finishing materials for a hotel: why you can't furnish the entire property identically
- First the zone map, then the SKUs
- STANDARD: a basic set for the guest room inventory
- Wooden skirting for guest rooms: one profile for dozens of spaces
- The wooden skirting for the lobby can be different
- PREMIUM: how to elevate luxury levels without a dozen new profiles
- Molding for luxury rooms and public areas: we complicate the composition, not the warehouse
- SIGNATURE: where expensive decor actually works
- STANDARD
- PREMIUM
- SIGNATURE
- What should be included in the reference room number passport
- Why photographs are not enough for renovation a year later
- Why one reference room cannot be automatically multiplied across the entire property
- Moldings cannot be calculated by wall area alone
- The operational reserve must have its own labeling
- How to maintain a premium look with a limited range
- For a Moscow property: geography does not change the methodology
- Actual consumption after the first units: an example
- What to do if the profile was damaged after opening
- When three levels of finish are excessive
- Should the same skirting board be used throughout the hotel?
- What is STANDARD in this methodology?
- How does PREMIUM differ from STANDARD?
- Where should SIGNATURE be used?
- How many profiles is it better to have in a hotel?
- Why is a reference room needed?
- Why can't 50 rooms be calculated by simple multiplication?
- How to calculate moulding?
- Why is an operational reserve needed?
- How should the reserve be labeled?
- Should physical samples be kept?
- What should be done after the first rooms are installed?
- Where should you start when selecting profiles?
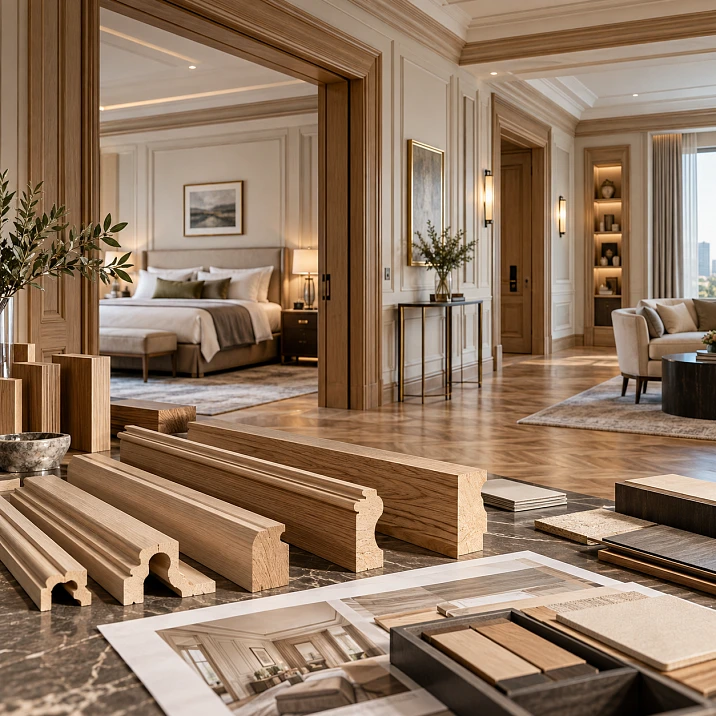
A hotel, apart-hotel, or serviced apartment complex is not a single interior stretched across a hundred rooms. A standard room needs a calm, repeatable set of finishes, a suite can allow more complex decor, a corridor benefits from long continuous lines and ease of local replacement, and in the lobby the scale of the space allows for more expressive profiles.
Therefore finishing materials wholesale For such a property, it makes sense not to choose based on the principle of "one expensive molding for all walls." First, the property is divided into zone types, then a level of wooden decor is assigned to each, after which the range is reduced to a few repeatable standards.
A practical scheme is STANDARD / PREMIUM / SIGNATURE.
STANDARD works mainly in standard guest rooms. PREMIUM — in suites, upgraded apartments, and meeting rooms. SIGNATURE — in the lobby, restaurant, and formal public areas. At the same time, the same base molding can be used in different compositions: a single frame in a standard room and a more complex layout in a suite.
This way, the property maintains a common architectural language but does not overpay for equally complex decor where it is not needed. And the maintenance service gets not dozens of random SKUs, but a clear system that can be stored, repaired, and reordered.
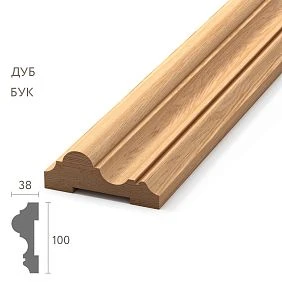

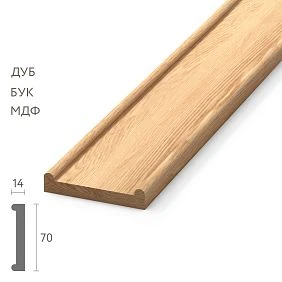
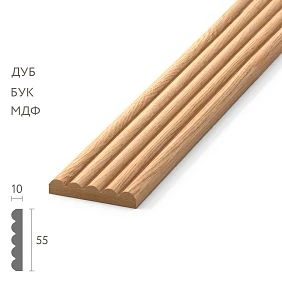
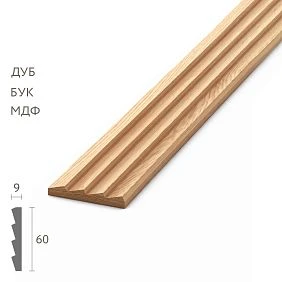
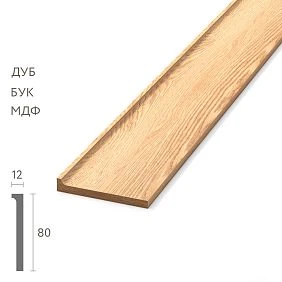
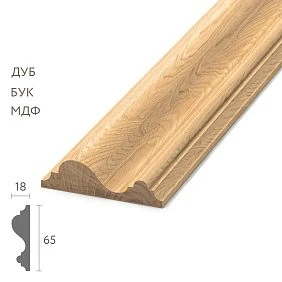
Finishing materials wholesale for a hotel: why the entire property cannot be outfitted identically
A hotel has spaces that differ in function:
- standard rooms;
- luxury rooms;
- corridors;
- elevator lobbies;
- main lobby;
- restaurant;
- meeting rooms;
- representative and VIP areas.
If the same large decorative profile is used everywhere, two problems arise.
The first is economic. A complex accent, justified in a four-meter-high lobby, may not add value in a standard room.
The second is compositional. A profile that works well in a large hall can look excessively large in a room with a standard ceiling height.
Therefore, wholesale purchasing begins not with the number of meters, but with the hierarchy of zones.




First the zone map, then the SKUs
It is useful to create a site map before choosing products.
| Zone | Decor level | Main task |
|---|---|---|
| Standard room | STANDARD | repeatability and calm scale |
| Luxury | PREMIUM | more detail without changing the overall language |
| Corridor | STANDARD / special | simple repetition and ease of replacement |
| Elevator lobby | PREMIUM | transition between the guest room area and the public zone |
| Lobby | SIGNATURE | Large architectural accent |
| Restaurant | SIGNATURE / bespoke | a custom composition within the overall project |
| Meeting room | PREMIUM | a more premium finish |
| VIP zone | SIGNATURE | maximum expressiveness |
Only after that do they select specific skirting boards, moldings, and cornices.
At STAVROS, such items are gathered in a common catalog of wooden trim, but for a large project the category itself is only the beginning of the work. Next, each item needs to be assigned its own area of application.
Our factory also produces:
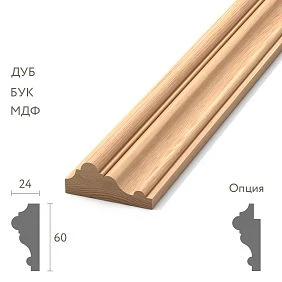
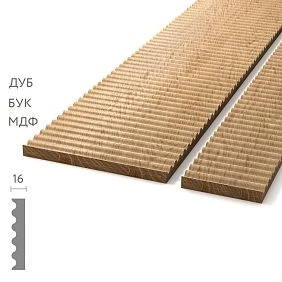



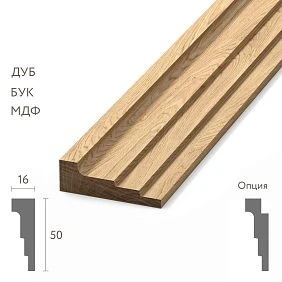


STANDARD: basic kit for the guest room inventory
A standard room does not require the maximum number of decorative elements.
It is far more useful to approve one stable set:
skirting board P1 + moulding M1 + cornice K1.
For each element, the following is fixed:
- article number;
- the material;
- cross-section;
- standard length;
- finish;
- installation location;
- the standard per room.
If a hotel has 80 identical rooms, this kit must be repeated as a technical standard, rather than selected anew by each contractor.
Get Consultation
Wooden skirting board for the guest room inventory: one profile for dozens of rooms
Repeatability is especially valuable for a standard guest room inventory.
The skirting board must be known by its product code, not by the description “white tall profile”.
For example, the current PLT-006 card shows that one SKU has different versions:
| PLT-006 | Section | Standard length |
|---|---|---|
| MDF / moisture-resistant MDF | 100×16 mm | 2600 мм |
| Beech / Oak | 100×15 mm | 2400 мм |
This is a good example of why a hotel standard cannot specify only PLT-006.
Working line:
PLT-006 / oak / 100×15×2400 mm / STANDARD room inventory.
If this particular profile is approved, the card PLT-006 becomes part of the standard's passport.
A wooden skirting board for the lobby may be different
A unified style does not mean the same size in all rooms.
In the lobby there is usually more:
- wall height;
- viewing distance;
- scale of furniture;
- area of open surfaces.
Therefore, a larger or more expressive skirting board can be used there without disrupting the overall system.
The connection is created through:
- the material;
- color;
- the character of the profile;
- overall level of detail.
That is, STANDARD and SIGNATURE can be related, but they do not have to consist of identical parts.
PREMIUM: how to raise the level of luxury without a dozen new profiles
In luxury, decorative richness can be increased not only by replacing all article numbers.
For example, the basic molding M1 is already used in a standard room.
In PREMIUM, it can work:
- with a double frame;
- in a larger layout;
- with an additional inner line;
- together with a more expressive cornice.
Thus, the same product range provides different levels of interior.
For a hotel operator, this is easier than having a separate molding for each room type.
Wooden molding for a standard room: fewer SKUs — easier maintenance
The more different moldings are used in the room inventory, the more difficult it is to:
- calculate procurement;
- store remaining stock;
- explain the layout to new contractors;
- find a replacement after damage;
- understand which article number belongs to which room type.
Therefore, for STANDARD it makes sense to aim for one main profile.
For example, MLD-059 has a cross-section of 17×10 mm; MDF is supplied in lengths of 2600 mm, beech and oak — 2400 mm. If such a profile is part of the hotel standard, the entry must include the material and length.
Product card MLD-059 is needed by the project as an exact identifier, not just as a purchase page.
Molding for suites and public areas: we complicate the composition, not the stock
Let's imagine a property with 60 standard rooms, 12 suites, and one lobby.
There are two options.
Path 1: take three completely different molding families.
Path 2: keep one base profile and change the scheme.
In the second case:
- STANDARD — single frame;
- PREMIUM — double frame;
- SIGNATURE — the same main profile plus an additional decorative layer.
This is not a universal recipe. But as a procurement strategy, it helps reduce the range without visually impoverishing the project.
Wooden cornice: one architectural language at different ceiling heights
A cornice depends more strongly on the scale of the room than many other elements.
Conventionally:
- room — 2.7 m;
- corridor — 2.8 m;
- lobby — 4 m.
Using the same large size across these three spaces is not required.
But the profiles can be linked:
- related geometry;
- a single material;
- the same finish;
- a similar character of lines.
KZ-010, for example, has a cross-section of 66×51 mm; on the current card, MDF comes in a length of 2600 mm, while beech and oak are 2400 mm.
If it is approved for one of the zones, the card KZ-010 must be tied to a specific level — STANDARD, PREMIUM, or SIGNATURE.
SIGNATURE: where expensive decor truly works
It makes sense to concentrate formal decor where most guests actually see it and where the scale of the space supports it.
For example:
- entrance zone;
- reception desk;
- main lobby;
- restaurant;
- executive meeting room;
- VIP apartments.
In these places, a complex cornice or an additional molding composition may make sense.
But repeating it in all technical corridors and standard rooms just for the sake of "unity" is not necessary.
A unified style is built not by the quantity of identical decor, but by a system of related solutions.
Three standards instead of dozens of individual solutions
For a large property, it is convenient to issue three specifications.
STANDARD
- main skirting board;
- one molding;
- basic cornice;
- simple installation module.
PREMIUM
- the same or a related skirting board;
- a more complex moulding layout;
- a medium-scale cornice;
- additional accents only where they are needed.
SIGNATURE
- a formal skirting board;
- large cornice;
- an extended wall composition;
- individual decorative elements.
Such a system helps keep the architecture of the facility under control.
Buy finishing materials wholesale: first, the reference number
Before buy finishing materials wholesale for 50–100 rooms, you need to physically assemble at least one reference STANDARD number.
Procedure:
- install the skirting board;
- mount the moldings;
- check the cornice;
- apply the approved finish;
- install doors and furniture that affect perception;
- carry out acceptance;
- record the item codes and dimensions.
After this, the project receives not an abstract design, but a ready reference for replication.
What should be included in the reference number passport
| Element | What we record |
|---|---|
| Baseboard | Article, material, cross-section, length |
| Molding | item code, layout diagram, length |
| Cornice | item code, cross-section, material |
| Finish | color, gloss, coating system |
| Installation | control reference points |
| Photo | general and detail shots |
| Version | document number and date |
Such a passport is needed not only by builders.
A year later, the maintenance service will use it.
Why a photograph is not enough for repairs a year later
A photograph shows the overall result but does not answer the question:
which exact profile needs to be ordered?
If the archive only contains a shot of "roughly this kind of white skirting board," the new contractor starts comparing dozens of similar models.
If the following are saved:
PLT-___ / oak / size / finish / STANDARD
the task becomes technical rather than visual.
The same applies to moulding and cornice.
Corridors: why requirements differ from guest rooms
A hotel corridor is a long, repetitive area with a large number of doors.
For procurement, this means:
- many continuous runs of skirting board;
- repeated junctions with architraves;
- long ceiling contour;
- increased likelihood of local repairs during operation;
- the need for a clear reserve.
That is why a profile that is easy to identify by article number and replicate in the required configuration is especially valuable in a corridor.
This does not mean it has to be the simplest or cheapest. It simply means the replacement system must be clear in advance.
How to calculate skirting for 50 identical rooms
Let's assume the net requirement for one room is 24 m.
For 50 rooms:
24 × 50 = 1,200 m.
But this is not an order yet.
If a profile with a length of 2.4 m is selected, the mathematical minimum:
1,200 ÷ 2.4 = 500 lengths.
If the length is 2.6 m:
1,200 ÷ 2.6 = 461.54, minimum 462 lengths.
Next, you need to check the cutting layout of the standard number and add an installation reserve.
That is, the same net linear meters does not mean the same number of physical items.
Why one reference number cannot be automatically multiplied across the entire stock
In a real project, you encounter:
- mirrored rooms;
- corner rooms;
- numbers with an additional door;
- rooms with a different wardrobe;
- available rooms with a modified layout;
- suites.
Therefore, several types need to be created.
For example:
| Type | Quantity | Baseboard per type | Molding per type |
|---|---|---|---|
| A — standard | 40 | 24 м | 36 м |
| B — mirrored | 20 | 24 м | 36 м |
| C — corner | 10 | 27 м | 42 м |
| D — suite | 10 | 34 м | 58 м |
Even if A and B have the same square footage, their installation map may differ.
Moldings cannot be calculated by wall area alone
A layout is required for moldings.
For example, STANDARD has four frames per room, PREMIUM — six, SIGNATURE — an individual composition.
Then the calculation is built as follows:
linear meters of one layout × number of rooms of this type.
This is far more reliable than calculating molding by wall area or total perimeter.
Materials in bulk: main volume and operational reserve
For a hotel materials in bulk it is better to divide into at least two large groups.
The main purchase — what will actually be used for installation.
Operational reserve — material that will remain after opening.
For linear trim, the reserve is especially useful because over time the following are possible:
- local damage;
- door replacement;
- room reconfiguration;
- wall repair;
- damage to the profile by furniture or luggage.
Installation allowance can be tracked separately, as it is used up even before handover.
The operational reserve must have its own labeling
Label:
“molding leftovers”
useless after two years.
Proper labeling:
TYPE A / STANDARD ROOM / MLD-___ / oak / finish ___ / RESERVE.
For the skirting board:
TYPE A / PLT-___ / material ___ / size ___ / RESERVE.
This is how the technical service knows exactly what is stored in the warehouse and where it is used.
Why too many different SKUs make a project harder to operate
Let's imagine two projects.
Option 1: 8 room types and 27 different linear profiles.
Option 2: the same 8 types, but 6 base profiles are combined in different ways.
In the second case, it's simpler:
- maintain the specification;
- keep a reserve;
- accept deliveries;
- train contractors;
- find a replacement;
- plan the next renovation queue.
This does not mean that "fewer SKUs is always better." Sometimes a unique area really does require a separate profile.
But every new item must have a reason.
How to maintain a premium look with a limited range
The same molding can be used in different ways.
In STANDARD:
one frame.
In PREMIUM:
two nested frames or a larger step.
In SIGNATURE:
a main profile plus an additional accent.
In the same way, the baseboard can remain shared across several zones, while the level is elevated through the cornice and wall composition.
This allows you to invest budget where the difference is actually visible.
Nomenclature matrix: which profiles should be repeated and which can remain unique
After dividing the property into STANDARD / PREMIUM / SIGNATURE, it is useful to check not only the design but also the number of SKUs.
Suppose a hotel has:
- 50 standard rooms;
- 10 suites;
- 4 corridors;
- lobby;
- restaurant.
A bad scenario is to assign each type of space its own baseboard, a separate molding, and a separate cornice. Even without door casings, that adds up to more than a dozen SKUs, and the maintenance department then has to keep a separate reserve for almost each one.
A more manageable scheme might look like this:
| Code | Profile | STANDARD | PREMIUM | SIGNATURE | A reserve is needed |
|---|---|---|---|---|---|
| P1 | base baseboard | Yes | Yes | No | High |
| P2 | formal skirting board | No | No | Yes | Small |
| M1 | main moulding | Yes | Yes | Yes | High |
| M2 | additional moulding | No | Yes | Yes | Medium |
| K1 | base cornice | Yes | No | No | High |
| K2 | enlarged cornice | No | Yes | Yes | Medium |
In this conventional system, three interior levels are assembled from just six base profiles.
This is not a universal norm. Another project will require four or nine SKUs. But the table forces the right question:
does each new item truly create the needed difference, or does it simply complicate purchasing and maintenance?
If two profiles are almost indistinguishable to a guest but require separate samples, stock, and repeat orders, one of them may be redundant.
How to calculate the operational reserve based on usage frequency
It makes sense to distribute the reserve not equally among all SKUs.
A profile installed in 50 standard rooms and four corridors is potentially more likely to be needed for repairs than a unique cornice in a single lobby.
A simple priority matrix can be used.
High reserve — a mass-produced profile that repeats across dozens of rooms.
Medium — a PREMIUM product found in several suites and common areas.
Spot — a unique SIGNATURE profile of a single grand entrance area.
Let's assume P1 is installed:
- 24 m in each of 50 rooms;
- another 160 m in corridors.
Total installed volume:
24 × 50 + 160 = 1,360 m.
P2 is used only in the lobby — 42 m.
Even if both skirting boards are equally important aesthetically, the operational likelihood of local replacement for P1 is higher simply due to the scale of application. Therefore, the same "two-stick reserve" for P1 and P2 is not necessarily rational.
The final reserve is still determined by the specific product length, storage, and facility policy. But the logic itself should account for the scale of SKU distribution.
Zone passport: how to link design with operations
In addition to the reference number passport, it is useful to create one page for each level.
For example, the STANDARD passport contains:
P1 — skirting board / SKU / material / size / finish
M1 — moulding / frame layout / material / finish
K1 — cornice / SKU / size / finish
Reserve: storage location ___
Samples: box No.___
Version: STD-03
For PREMIUM, it is recorded which base profiles are carried over from STANDARD and which are added.
For SIGNATURE — which elements are truly unique.
So when renovating the lobby three years later, the engineer does not open a general specification with hundreds of lines. They first understand the zone level, then quickly find the required profile.
This is especially useful when the facility is maintained by a different team than the one that originally built it.
How to tell that the nomenclature has already become too complex
There are several practical signals:
- for one type of number, more than one variant of the same purpose is required without an obvious reason;
- two nearly identical moldings differ only in minor geometry that a guest will not notice;
- the reserve cannot be conveniently divided and labeled;
- contractors constantly confuse similar SKUs;
- documentation ends up with wording like “the one that is slightly wider”;
- the procurement specialist cannot quickly say which SKUs are used at scale and which only in feature areas.
At this point, it is useful to return to the three levels and remove unnecessary distinctions.
A good hotel specification should be rich enough for design, but compact enough for real operations.
What to purchase in a single batch for the entire property
It is especially logical to order repeating items in one large batch:
- base skirting for the guest room inventory;
- main molding STANDARD;
- repeating cornice;
- operational reserve;
- profiles that must be identical on all floors.
Unique items for the lobby or restaurant can be considered a separate block.
This way, the main wholesale order is not overloaded with rare decorative items.
For a Moscow project: geography does not change the methodology
If the request is formulated as finishing materials wholesale moscow, for a hotel in Moscow the logic remains the same: first samples and standards, then the full volume.
The geographic factor affects:
- the method of obtaining samples;
- delivery;
- batch schedule;
- storage at the site.
But the STANDARD / PREMIUM / SIGNATURE model itself does not change.
This section does not turn the article into a separate Moscow catalog: its subject remains hotel furnishing.
Samples: what to approve before the main batch
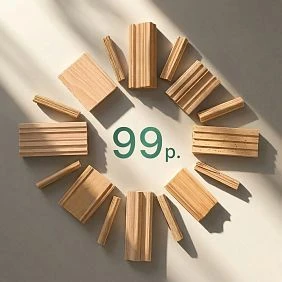
As of September 10, 2026, STAVROS offers Samples of linear products 100 mm long at 99 ₽ from available stock materials.
For a hotel project, the sample must be used as a reference.
Check:
- the actual profile;
- scale;
- the material;
- surface;
- the future paint color;
- adjacency to the door, floor, and furniture.
After approval, the sample is signed and kept together with the STANDARD / PREMIUM / SIGNATURE passport.
Control batch before mass production
After the reference room, it is useful to accept the first working batch as a separate control stage.
Checked:
- article numbers;
- materials;
- lengths;
- quantity;
- condition of the profiles;
- compliance with master samples;
- marking;
- actual consumption for the first rooms.
If the first five STANDARD rooms consistently consume more molding than the design norm, the next batch needs to be adjusted.
You shouldn't replicate the mistake all the way to the last floor.
Actual consumption after the first rooms: example
The design norm for STANDARD molding is 36 m per room.
The first three rooms yielded:
- 36.8 m;
- 35.9 m;
- 36.5 m.
Average actual consumption:
(36.8 + 35.9 + 36.5) ÷ 3 = 36.4 m.
If there are still 70 units ahead, the difference between 36 and 36.4 m will be:
0.4 × 70 = 28 m.
This is already a significant volume.
Therefore, it is useful to recalculate a serial object based on the actual first phase, rather than living with the initial estimate until the end.
What to do if the profile was damaged after opening
The maintenance service should follow a short chain:
- determine the zone type;
- open the STANDARD / PREMIUM / SIGNATURE passport;
- find the article number;
- check the warehouse reserve;
- if there is no reserve — create a repeat order using the exact configuration;
- restore the finish using the saved finish map.
Without a passport, the first step turns into searching for a "similar" item by photo.
When three finish levels are excessive
Not every property needs STANDARD, PREMIUM, and SIGNATURE at the same time.
If this is an apart-hotel without a grand lobby and restaurant area, two levels are enough:
- main guest room;
- enhanced public area.
If the entire property is small and all spaces are equivalent, one standard may be enough.
The hierarchy is needed not for the sake of nice names, but to explain the real differences between zones.
Ready-made specification structure for a hotel property
The final schedule may look like this:
| Zone | Type | Product | Article | Per 1 room | Quantity | Total requirement |
|---|---|---|---|---|---|---|
| Room number | STANDARD | Baseboard | PLT-___ | 24 м | 50 | 1,200 m |
| Room number | STANDARD | Molding | MLD-___ | 36 м | 50 | 1,800 m |
| Luxury | PREMIUM | Baseboard | PLT-___ | 31 м | 10 | 310 м |
| Luxury | PREMIUM | Molding | MLD-___ | 52 м | 10 | 520 м |
| Lobby | SIGNATURE | Cornice | KZ-___ | 68 м | 1 | 68 м |
The following columns:
- the material;
- stem length;
- number of lengths;
- installation reserve;
- operational reserve;
- batch;
- the deadline;
- standard version.
After this, the wholesale order becomes transparent for the designer, the buyer, and operations.
Final checklist before ordering
Before invoicing, confirm:
| Check | Status |
|---|---|
| Zone map approved | Yes / no |
| STANDARD / PREMIUM / SIGNATURE defined | Yes / no |
| SKUs locked in | Yes / no |
| Materials specified | Yes / no |
| Reference rooms accepted | Yes / no |
| Samples retained | Yes / no |
| Square footage calculated by type | Yes / no |
| Meters converted to rods | Yes / no |
| Installation reserve available | Yes / no |
| Operational reserve available | Yes / no |
| The first batch has been inspected | Yes / no |
| The operation passport has been prepared | Yes / no |
If a significant portion of the lines is empty, it is too early to consider the large volume final.
Main conclusion:
for a hotel or apart-hotel, wholesale purchasing of wooden finishes should begin with a hierarchy of spaces, not with a single universal profile for the entire property.
STANDARD ensures consistency across the room inventory. PREMIUM elevates the luxury level without unnecessary growth in the product range. SIGNATURE concentrates expressive decor in the main public areas.
This is how wholesale finishing materials become a manageable system: fewer random SKUs, clearer calculations, easier reserves, and simpler repairs after the property opens.
Questions before furnishing a hotel with wooden trim
Should the same skirting board be used throughout the entire hotel?
No. One base profile may be convenient for the room inventory, while the lobby or restaurant may require a different scale.
What is STANDARD in this methodology?
Base repeatable set of skirting, moulding and cornice for the main guest room inventory.
How does PREMIUM differ from STANDARD?
Not necessarily with completely different article numbers. The level can be raised with a more complex layout and individual accents.
Where should SIGNATURE be used?
In formal public areas, if the project truly requires more expressive finishing.
How many profiles is it best to have in a hotel?
There is no universal number. You need to minimize random nomenclature, but keep individual SKUs where the area objectively requires a different solution.
Why is a reference room needed?
To physically verify the scale, installation, color and set before purchasing dozens or hundreds of repeats.
Why can't 50 rooms be calculated by simple multiplication?
Because there are corner, mirrored, accessible rooms, suites, and other deviations from the base type.
How to calculate molding?
According to the layout of each room type, not by wall area.
Why is an operational reserve needed?
For local repairs after the property opens.
How to label the reserve?
Zone type, SKU, material, size, finish, and purpose RESERVE.
Should physical samples be kept?
Yes. They help verify future replacements and repeat batches.
What to do after the first rooms are installed?
Compare the planned and actual consumption and adjust the following batches.
Where to start selecting profiles?
С STAVROS mouldings catalog, then assemble samples and distribute the approved items across the STANDARD / PREMIUM / SIGNATURE tiers.