Article Contents:
- STAVROS finishing materials: four materials — four different scenarios
- You shouldn't choose the best material in general, but the best material for a specific task
- If you need a natural wood texture
- If you need a smooth painted surface
- If you need a complex architectural relief
- If you need a specific polystyrene skirting board profile
- Oak and beech should not be reduced to a single faceless category
- Where natural texture is especially noticeable
- Large wall surface
- Long linear run
- Repeating rooms
- Combination of several materials
- Molding: finished sections → cutting → whole planks
- Wall panels: layout → modules → cuts
- Piece decor: quantity by composition
- Stucco: by system elements
- No specific SKU has been approved
- The material is specified, but the finish is still changing
- Final dimensions have not been confirmed
- There is no agreed junction between materials
- The samples show a conflict
- Which finishing materials to use in the interior?
- Which is better — wood or MDF?
- How does polyurethane differ from polystyrene in this catalog?
- Can a wooden skirting board and a polyurethane cornice be combined?
- Can different materials be painted in the same color?
- What to choose for walls — wood or MDF?
- Which materials are suitable for moldings?
- Where to buy interior decor?
- Can I order samples before purchase?
- How to calculate the amount of finishing materials?
- Which finishing materials can be bought wholesale?
- Should all the decor be made from a single material?
- When is it better to give up a product you like?
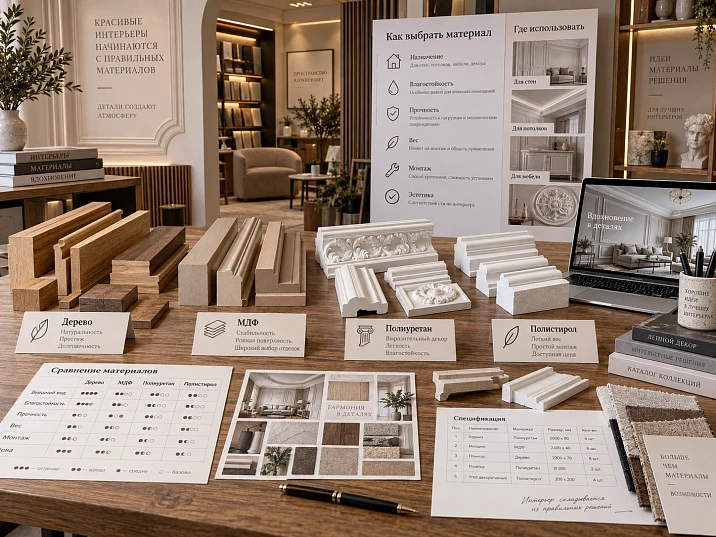
In one project, the skirting board may be made of MDF, wall moldings of wood, the ceiling cornice of polyurethane, while another area will feature a polystyrene skirting board. Mixing materials in itself is not a mistake. The mistake begins when each item is chosen separately: by photo, by price, or by a preferred profile, and only before installation do people try to bring everything together into a single composition. At that point, mismatched profile scales, non-matching white color, different gloss levels, conflicting relief depth, and transitions that were not planned in the project are discovered.
In this article, finishing materials refer specifically to STAVROS architectural and decorative products: moldings, wall panels, stucco and carved decor, decorative elements made of wood, MDF, polyurethane, and polystyrene. Wallpaper, paint, porcelain stoneware, laminate, plumbing fixtures, and base mixes are not compared here: that is a different product and project scope.
The working selection sequence looks like this: task → product type → material → neighboring elements → size and profile → sample → finish → specific SKU → quantity → price → order. This order allows you to choose not the “best material in general,” but a material that solves a specific architectural task and does not conflict with the other interior details.



STAVROS finishing materials: four materials — four different scenarios
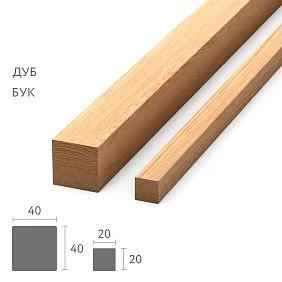
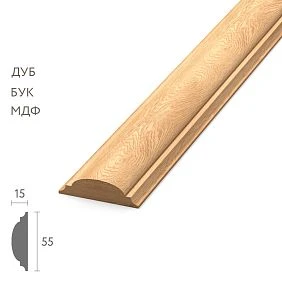
The first step is not to treat wood, MDF, polyurethane, and polystyrene as four interchangeable options. In the current STAVROS catalog, they form distinct product systems. Wood and MDF products include trim, panels, decorative elements, and other interior items. The polyurethane line covers architectural molding — moldings, cornices, rosettes, overlays, pilasters, brackets, and related elements. Polystyrene in the assortment under consideration is especially prominent in the HI WOOD floor skirting category.
| Material | Where it makes sense to start searching | What to check first |
|---|---|---|
| Solid wood | Trim, panels, carved and furniture decor | Species, texture, profile, finish |
| MDF | Trim, wall and slatted solutions | Specific finish, size, surface preparation |
| Polyurethane | Molding and architectural decor | Profile, relief, scale, combination of elements |
| Polystyrene | Skirtings of the corresponding line | The actual material of the product card, height, thickness, profile |
It is convenient to start your selection with the main STAVROS catalog, and then move on to a specific product group. For wood and MDF — go to the catalog of wood and MDF products; for architectural molding — go to relief decoration section. Once the material is determined, it makes sense to compare sizes and product codes within a single task.




You should choose not the best material overall, but the best material for a specific task
The phrase “which is better: wood or polyurethane” is too general to lead to the right purchase. A carved wooden element and a polyurethane ceiling cornice can both be appropriate in the same room because they serve different functions. Likewise, a paintable MDF baseboard does not have to compete with an oak panel: the former forms the lower architectural line, while the latter can be a standalone textured accent.
Our factory also produces:




If you need a natural wood texture
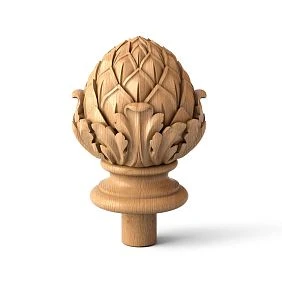
You should look toward solid wood. Here the material is part of the visual result: the grain pattern, the irregularity of the natural surface, and the wood’s response to the chosen finish work together with the profile. If the project calls for visible texture, you cannot replace solid wood with a smooth painted material just because the geometry is similar, without revisiting the entire composition.
Get Consultation
If you need a smooth painted surface
MDF has its own application scenario. In the STAVROS catalog, slatted MDF panels are explicitly treated as panels for painting with a clean surface without wood grain. For a monochrome system, where the skirting board, panel, or trim should be read primarily through form and color, this is a rational starting point. But the decision is still made based on a specific product card, not on the word "MDF" in isolation from the product.
If you need complex architectural relief
Polyurethane has a separate, well-developed system of stucco decor. This allows you to select not a single piece but a composition: cornice, molding, rosette, overlay, decorative element for a frame. Here the choice is built around the scale of the ornament, the depth of the relief, the geometry, and the relationships between elements.
If you need a specific polystyrene skirting board profile
You need to go to the relevant category and compare actual models. You should not transfer the properties of polyurethane stucco to polystyrene skirting just because both products can be white and used in finishing. The material, size, and profile are determined by the card of the specific item.
Solid wood: when natural material is truly needed
Solid wood is chosen not for the word "natural" itself, but when the properties of a natural surface are part of the design intent. In the STAVROS range, oak and beech are used for wooden products; these species appear in trim, panels, and decorative elements. For the buyer, this means that the line "wooden molding" in the specification is still insufficient: the specific article number and the specific material finish must be indicated.
Oak and beech cannot be turned into one depersonalized category
Even if the profile of two products is identical, the perception of the surface will differ. If the wood is left visually readable, the species becomes part of the design. Therefore, the material is chosen together with the future finish: a clear or tinting coating will emphasize the structure; a dense paint may, on the contrary, make the natural pattern secondary. If all the wooden decor is ultimately intended to be covered with an opaque color, it is worth checking in advance whether the project really needs the visible value of solid wood, or whether the task can be solved with another product system.
Where natural texture is especially noticeable
It has a stronger effect on the result on long or well-lit surfaces: slatted panels, wide mouldings, decorative façade details, large carved elements. A small overlay and an accent wall give a different scale of perception of the material. The larger the surface, the more important it is to see not a single small piece of wood, but a real sample of the product or at least a fragment of the profile.
If the task is formulated as "buy wooden products for a unified interior system", it is rational to first compile a list of related items in the category of wooden and MDF mouldings and in the carved decor section. After that, check which products should retain their texture, which will be painted, and where one material meets another.
MDF: when natural texture is not the goal
It is wrong to describe MDF as a "cheap substitute for wood". It is a standalone material for tasks where the geometry of the profile, a smooth paintable surface, and a repeatable visual result matter. In STAVROS slatted panels, MDF is presented specifically as an option for painting; for mouldings, the specific available finishes should be checked on the card of the selected SKU.
For a monochrome room, MDF may be more logical than solid wood if the designer wants the skirting board, wall slat, or panel to visually dissolve into the wall color and be read only by rhythm. In such a scenario, the natural wood pattern is not an advantage — it is simply not part of the task.
When choosing, one should still check not an abstract material, but a specific product. The card should show the width, height or thickness, trade length, available finish, surface, lead time, and price of the selected configuration. You cannot take the parameters of a wooden modification and automatically transfer them to the MDF of the same article number.
This must be done especially carefully for long-length moldings and panels. If a layout is specified in the project, changing the actual profile size alters the junctions, the frame grid, and sometimes the overall consumption. Therefore, replacing "wood → MDF" after the drawings have been approved should be treated as a new revision of the item, not as an unconditionally equivalent substitution.
Wood or MDF: compare the finished result, not the name of the material
| Criterion | Solid wood | MDF |
|---|---|---|
| Natural texture | It is part of the surface and can be preserved by the finish | Not a task of the material |
| Paintable monochrome system | Possible, but you need to understand why solid wood was chosen | A natural scenario for a number of products |
| Visual variability | Depends on the natural wood grain | The surface is visually more uniform |
| Specification | SKU + species + size + finish | SKU + MDF + size + finish |
| Sample | Needed for profile, texture, and finish | Needed for profile, scale, and painted system |
Comparison becomes useful only after the end goal is fixed. For example, if you need painted molding frames on ten identical walls, the question will not be "which material is more prestigious," but "which specific SKU provides the required profile width, the necessary relief, and a coordinated finish." If, however, the designer is building an accent on natural oak, the price of a smooth paintable alternative does not answer the same question.
The opposite mistake must not be made either — attributing to a material properties that depend on a specific construction, finish, or installation. Universal promises about durability, moisture resistance, or mechanical resistance without being tied to a product give false precision. For a commercial choice, it is safer to compare the confirmed characteristics of specific models and their conditions of use.
Polyurethane: a separate system for architectural relief
Polyurethane in the STAVROS catalog is not "just another material for baseboards," but a standalone architectural system. The section presents moldings, cornices, rosettes, overlays, pilasters, brackets, and other stucco decor. This is especially important when selecting classical and neoclassical compositions: a single frame on the wall is rarely worth considering separately from the upper cornice line, ceiling rosette, or neighboring decorative element.
The choice begins with scale. A narrow profile that looks good on a small sample board may get lost on a tall wall; too deep a relief may clash with the door casing and furniture. Therefore, before buying stucco decor, you need to compare not only the price and ornament, but also the actual dimensions, projection depth, neighboring profiles, and the distance between elements.
For wall frames, it is useful to assemble a fragment of the composition at full scale: a section of molding, a corner or decorative overlay, and a sample of the wall color. For the ceiling area, compare the cornice with the room height and the number of other architectural lines. If the room already has active panels, carved decor, and an expressive door portal, additional complex relief does not always enhance the interior; sometimes a calmer profile better ties the elements together.
For commercial search, phrases like "buy interior decor" or "buy decor for interior" are more useful when translated into a specific task: molding for frames, cornice for the upper junction, rosette for a ceiling composition, overlay for an accent node. That way the catalog becomes a design tool, not a long list of beautiful objects.
To work with the polyurethane system, you can start with moldings, cornices, and baseboards and check separately cornices and overlays made of polyurethane.
Polystyrene: do not confuse it with polyurethane just because both materials can be white
A white product photo easily hides the difference in materials. In the current STAVROS catalog, polystyrene items are especially represented by HI WOOD skirting boards. Therefore, when choosing the lower line of the interior, you need to read the product card, not guess the composition from the image or from the product's place in the overall navigation.
For a polystyrene skirting board, a specific model, height, thickness, and profile are fixed. If a wooden door casing or MDF panel is nearby, the geometry of the junction is additionally checked. For example, a skirting board thicker than the plane of the door casing will create a noticeable protrusion; a skirting board that is too high may visually clash with a low door portal. These conflicts are not related to "material quality" — they arise from mismatched dimensions.
A separate mistake is transferring the properties of one polymer to another. If a specific characteristic is important for the project, it must be confirmed by the product card or documentation. The words "polymer", "white", "molded" are not precise enough for a specification. The working table must have a row with a specific SKU and the actual material.
Polystyrene skirting boards can be viewed in the specified category baseboards. The name of the top section of the site does not replace reading the product card: the material of a specific item is determined by the item itself.
One white color does not make wood, MDF, polyurethane, and polystyrene the same
The phrase "everything will be matte white" sounds like a sufficient solution only until physical samples appear. On a real site, white color depends on the coating, substrate, degree of gloss, method of application, and lighting. Two elements that look identical separately may differ when placed side by side — especially under grazing light along the wall.
If a wooden moulding, MDF skirting board and polyurethane cornice are to be perceived as a single architectural system, approval should be based not on the word "white" but on a specific finish sample. A practical approval kit includes at least three things: the profile itself, the chosen coating and the adjacent material. Ideally, samples are viewed in the room itself or at least under lighting with a similar colour temperature.
Differences are most pronounced at transitions. A separate cornice under the ceiling may appear to match the wall in colour, but next to a painted door casing the difference in sheen becomes noticeable. Therefore, a material board should include physically adjacent elements, not an abstract set of materials that will never meet in a single assembly.
If an exact match is not the goal, this too should be documented. For example, natural oak can be deliberately left as a standalone accent next to painted MDF. Then the difference is not masked — it is made part of the composition. The mistake arises not from contrast, but from an unconscious "almost match".
How to combine wood and polyurethane in one interior
A wooden skirting board and a polyurethane cornice do not have to be made of the same material for the interior to look cohesive. They are linked by architectural language: the scale of the profile, the character of the relief, the repetition of lines and the finish. If the wooden skirting board has a calm geometry while the ceiling is overloaded with a very complex ornamental cornice, a conflict can arise even with a perfect colour match.
A practical way to check is to look from bottom to top. First the lower line: the skirting board and its junction with doors. Then the middle zone: mouldings, panels, frames. Then the top: cornice, ceiling decor. If each level is chosen independently, you get a "catalogue on one wall". If the elements relate to each other in scale, different materials stop being a problem.
In a natural wood system, it is often useful to decide whether the wood-to-polyurethane transition should be noticeable. There are two scenarios. The first is to unify everything with a common paint finish and make the material secondary. The second is to leave the wood with a readable texture and make the polyurethane a calm neutral background. Both approaches are acceptable; mixing them randomly in different parts of the same room is already a risk.
Before placing a large order, it is worth ordering physical samples via product sample catalogue and putting them together into a real combination rather than looking at them one by one.
How to combine MDF and wood without it feeling like a random substitution
MDF and natural wood work well together when each material has a clear role. For example, painted MDF can form a calm architectural shell for a room, while oak highlights a single representative zone. Another scenario: an MDF panel serves as a background, while a carved wooden element or frame becomes a textural accent.
The problem appears when two nearly identical profiles made of different materials meet on the same line for no reason. If half of a long wall is finished with a painted MDF molding and the continuation is a similar but slightly different wooden profile, the eye perceives this as a supply error. Material contrast is better made intentional: through a change of plane, function, color, or zone.
For the transition between MDF and wood, four questions are answered in advance: where the boundary runs, whether the wood grain will be visible, whether the elements should match in color, and whether their architectural scale is the same. If even one answer is unknown, it is too early to place an order based only on square footage.
Baseboard, molding, and cornice should be chosen as a system, not as three independent purchases
The baseboard, molding, and cornice have different functions, but they form a single vertical rhythm for the room. That is why they are compared simultaneously across several parameters: actual width and height, projection from the wall, profile character, relief complexity, material, color, and degree of ornamentation.
It is useful to start with the most rigid constraint. If the door casing has already been chosen, the baseboard must join it correctly. If the ceiling has a certain height and a complex cornice is part of the concept, the middle moldings should not compete with it in mass. If the wall is occupied by a panel, the frames are designed with its module in mind, not over a finished composition.
A practical check can be done on a single wall elevation. Draw the baseboard, casing, molding frames, panel, and cornice at real scale. Then label each element with its SKU, material, and actual size. Such an elevation quickly shows where the decorative system falls apart: a baseboard that is too tall, a frame that is too narrow, incompatible projections, a random spacing.
Drawings and models for this kind of work are conveniently checked in the section of catalogs, DWG, and 3D. This is more useful than trying to determine proportions from interior photographs.
Lower, middle and upper architectural lines of the interior
A convenient model for checking compatibility is to divide the wall into three architectural levels. The lower one forms the skirting board and its connections with doors, furniture and flooring. The middle one — panels, slats, mouldings, decorative frames and accent details. The upper one — the ceiling cornice and the decor associated with it.
The material of each level may differ. Cohesion is created not by identical raw materials, but by a consistent hierarchy. The lower line usually has to withstand the visual weight of the wall; the middle one — to organise the plane; the upper one — to complete the transition to the ceiling. If all three levels become dominant at the same time, the interior becomes overloaded regardless of the cost of the products.
In a small room it is useful to check whether a complex middle level is needed at all. Sometimes a tall skirting board and an expressive cornice already set sufficient architecture, while additional frames reduce the calm fields of the wall. This is the case when giving up one more decorative product improves the quality of the system.
Wall panels: wood or MDF are chosen together with the surface and finish
In the STAVROS catalogue, wall panels are divided into at least flexible slatted panels and modular tiles made of wood and MDF. These are two different ways of working with a wall. The slatted system builds a directional rhythm; modular tiles — a repeating relief grid or panel. Therefore the question of material cannot be separated from the format of the surface.
If natural texture is important, wooden versions are considered. If the task is a uniform painted plane and rhythm, MDF may be a logical choice. But the final decision is made after checking a specific model: its size, pitch, direction, laying method and available versions.
For an accent wall, a photograph is especially deceptive. On a screen it is difficult to assess the depth of the relief, the scale of the module and the distance between slats relative to the furniture. Therefore, before buying wall panels for a large area, it is rational to order a sample and compare it with the real wall, paint, veneer and lighting.
You can view the range in the main wall panels category, separately in flexible slat panels and in wood and MDF panels.
Where choosing material by price alone is especially dangerous
The unit price of a product is only useful once it is clear what exactly that unit covers. The most expensive mistakes occur where a small difference in profile or material is repeated many times: on a large wall surface, in long linear trim, and across a series of identical rooms.
Large wall surface
Suppose two panels look similar on the sample board, and one costs less. After laying them out, it turns out the cheaper one has a different module, so additional cuts and more physical elements appear on the wall. Comparing the price of a single panel said nothing about the price of the finished wall. First you need a layout, then the actual quantity, and only after that — a commercial comparison.
Long linear trim
Skirting boards, mouldings and cornices are bought not as abstract linear metres, but as physical strips of a specific length. Two models with a similar price per metre can produce different totals because of the product length, the number of joints and the cutting plan. If the profile is changed after the calculation, the metreage cannot simply be copied: the finished sections must be converted back into whole items.
Repeating rooms
In a hotel, an apartment block or a series of identical offices, the mistake of one room is replicated. An incorrectly chosen skirting height or an overly bold moulding is multiplied across dozens of rooms. Here, a sample and a control fragment before the main purchase cost incomparably less than fixing the entire series.
Combination of several materials
If an interior simultaneously includes wood, MDF, polyurethane, and polystyrene, you compare not four price lists, but the cost of finished assemblies. The skirting board must reach the door casing, the panel must achieve a complete junction, the moulding must form the calculated number of frames, and the cornice must cover the actual perimeter. Only a completed system reveals the budget.
How to compare the cost of different materials correctly
The formula "skirting A — 900 rubles, skirting B — 1,500 rubles, so the first is more cost-effective" proves nothing without a unit of measurement and dimensions. A correct comparison includes the actual size + product length + actual quantity + finish + related elements + delivery. For a wall panel, layout and offcut usability are added to this; for piece decor — the number of elements in the composition.
It is useful to create a comparison table not by materials in general, but by the same project task.
| Field | Option A | Option B |
|---|---|---|
| Project function | For example, room skirting | Same function |
| SKU and material | Specific item | Specific item |
| Size / product length | By card | By card |
| Number of whole pieces required | After cutting | After cutting |
| Finish | Approved | Approved |
| Related items | End caps, decorative elements, junctions — if needed | Same |
| Total for the area | Full amount | Full amount |
This approach is especially useful when the customer wants to buy finishing materials for several rooms and is trying to reduce the budget by substituting a material. The table will show whether the substitution actually saves money or merely lowers the price of one line item while increasing consumption, the number of joints, or the volume of finishing operations.
Not all parameters can be reduced to rubles. If option B is cheaper but does not provide the required natural texture, it is not a full-fledged alternative for a project in which texture is part of the concept. First, functionally acceptable solutions are compared, then their cost.
A physical sample is more important than a photograph when materials are mixed in a project
A screen shows the overall shape well, but conveys poorly the scale of the profile, the texture, the sheen, and the juxtaposition of different surfaces. This is especially critical if oak, painted MDF, polyurethane moldings, and polystyrene skirting boards are placed next to each other. Each material may look convincing on its own and unexpectedly clash in the overall palette.
STAVROS has a separate sample section. For a project, a sample is needed not as a souvenir, but as a decision-making tool. It is used to check:
- the real scale of the profile relative to the door, furniture, and wall height;
- the character of the surface and the depth of the relief;
- the visible texture of the wood or the uniformity of the surface to be painted;
- the color and degree of gloss after the selected finish;
- the compatibility of several adjacent materials;
- the behavior of the joint line and the transition between profiles.
A sample of a slatted panel is especially illustrative: on a small physical fragment, the spacing of the slats, depth, shadow, and character of the material are already visible. But a panel sample does not replace the layout of the entire wall. It answers the question “do I like the material and profile,” while the drawing answers “how the system works on a specific geometry.”
For large orders, it is useful to separate three levels of verification. First, the catalog and drawing — to filter out unsuitable SKUs. Then a physical sample — to check the material and scale. Then a control assembly or wall fragment — to see the compatibility of the entire system. The more expensive the cost of replication error, the more important it is to go through all three levels.
How to assemble a material board that actually helps with selection
A material board is not a collage of beautiful samples, but a map of real adjacencies. If a wooden moulding never meets a polystyrene skirting board, there is no point in evaluating them as a pair. However, the skirting board and the casing, the panel and the framing profile, the moulding and the wall colour should lie next to each other.
It is convenient to arrange the board in the same sequence in which a person sees the interior: floor → skirting board → wall → moulding → panel → cornice → furniture decor. Under each physical sample, they label not only the material name, but at minimum:
SKU / material / size / intended finish / room or zone
This label solves a practical problem. A week later, the team no longer remembers, "is this that oak or another one," but sees a specific purchasing item. If a sample has been replaced, the old card is not silently erased: a new revision is indicated, so that a previously approved option does not return to the specification via an old file.
It is useful to assemble the material board before the final quantity calculation. If at this stage it turns out that the moulding is too massive next to the cornice or that two white finishes diverge, the replacement does not affect the already completed cutting map and commercial proposal.
Why a sample of a specific SKU is more important than an abstract material sample
A piece of oak confirms that you are looking at oak. But it does not show how a specific moulding looks, how deeply the relief is cut, how the grain direction works on the profile, and how large a shadow appears on the wall. For this reason, the wording "oak approved" is too broad for complex decor.
It is more correct to approve the combination: specific SKU + specific material + specific finish. For a slatted panel, direction is added to this and, if there is a choice of formats, a specific size. For a polyurethane moulding, the profile itself is important. For a carved overlay, the depth and scale of the pattern are important.
This also protects against substitution during ordering. If only an "MDF sample" is approved in the project, the purchaser may choose another profile that is also made of MDF but visually does not match the project. If a SKU is approved, the room for ambiguity is much smaller.
The detailed topic of physical verification can be moved to an already existing article about wall finish samples and textures, but here it is enough to use the rule: the material is selected not separately from the product, but together with the real geometry of the specific item.
How to choose material via the product card
The product card is the last source of truth before transferring an item to the working specification. A nice category name, an old presentation, or a picture in a messenger should not replace verification of the specific modification. Before ordering, nine fields are recorded.
- SKU. It links the visual choice to a specific product.
- Actual material. Not “wood decor in general,” but oak, beech, MDF, polyurethane, or polystyrene depending on the product card.
- Size. It is the selected modification that is verified.
- Product length. Critical for linear trim and cutting.
- Available versions. One design may have several variants.
- Price for a specific configuration. The price for a different wood species or size is not transferred automatically.
- Lead time or availability. These are checked before placing an order, because this is variable commercial information.
- Drawing or 3D. Required if the item affects a project assembly.
- Sample. The possibility of physical approval is checked if it is required.
For designers and specifiers, a useful section is for designers and architects, while working materials — PDF, DWG, and 3D — are collected in the downloads section. But even a good DWG does not confirm the current price or availability: commercial parameters are verified immediately before ordering.
Do not transfer the characteristics of one modification to the entire SKU
One of the typical specification mistakes looks like this: a designer found an item, saw several material options on the page, wrote down only the SKU, and then assumes that all parameters are universal. If a model has versions in MDF, beech, and oak, each line must be unambiguous.
Minimum entry: SKU + material + size. For a project with an approved finish, the finish is added. If the item is long-length, the commercial length is added. If the same model is used in two materials, these are two purchasing lines, even when the shared SKU looks visually similar.
Why does this matter? The material may be tied to a different price, available size, lead time, and finishing method. Without an exact modification, the quotation and the working documentation start referring to different products.
When changing the material after approval, do not edit a single cell in the table without checking the adjacent fields. The correct procedure is to create a new revision of the row and re-verify the size, quantity, finish, junction points, and cost. Then the replacement is controlled as a design decision, not as an unnoticed edit.
How to calculate an order for different types of finishing materials
Different product groups use different units of calculation. Trying to reduce everything to square meters or linear meters creates errors already at the ordering stage.
Linear trim: finished sections → cutting plan → whole planks
First, measure all the actual sections where the profile is to be installed. Then account for doorways, corners, short offcuts, and places where the remainder of one plank can be used further. After that, convert the finished linear meterage into the number of whole product lengths. A universal “10%” allowance without a cutting plan does not replace this step.
Example. There are three molding sections: 2.35 m, 1.80 m, and 1.05 m. Their sum is 5.20 m. If the product length of the specific item is 2.4 m, arithmetic division gives 2.17 planks, that is, at least three. But the actual cutting plan must be laid out: 2.35 takes up almost a whole plank; 1.80 leaves 0.60; the third section, 1.05, no longer fits into the remainder. Three planks are sufficient, and the remaining pieces are recorded as actual offcuts. If the product length is different, the calculation changes.
Wall panels: layout → modules → cuts
The wall area remains the control number, but what is purchased is physical panels or modules. For a slatted system, account for direction, spacing, and edges; for modular tiles, account for the number of rows and columns, the center of the composition, and the edge cuts. One square meter of two different models does not equal the same quantity of product.
Piece decor: quantity by composition
Sockets, overlays, brackets and carved decor are counted in pieces according to the actual layout. If an overlay sits in the four corners of each of six frames, you need 24 elements, not "roughly a set for the wall." With symmetry, orientation and pairing are checked separately if the specific product provides for it.
Stucco: by system elements
Moldings are converted into strips, corner or center decor into pieces, and cornice into commercial lengths. If a composition consists of several types of parts, each gets its own line. That is why the formula "room area × coefficient" is not suitable for architectural decor.
Installation allowance is calculated by geometry, not by the usual percentage
An allowance is needed, but its size must have a reason. For long-length profile, consumption is affected by commercial length, the number of corners, the length of short sections and the possibility of using offcuts. For panels, it is the module, the laying direction and cuts. For piece decor, it is the risk of damage and the possibility of reordering a specific item.
Practical order: first make a cutting plan or layout, then determine the unavoidable waste, and after that add a justified reserve. If you multiply the net meterage by 1.10 before designing the cutting plan, you can end up with both excess material and a shortage at the same time: the extra meters will end up as inconvenient offcuts, and there still will not be a single whole strip for a long section.
A useful remainder differs from waste by having an address. The note "remainder 680 mm — use on section HALL-M03" turns an offcut into part of the plan. The note "remainders will come in handy" does not give the installer a decision. On large projects, such discipline noticeably reduces chaotic reorders.
What to buy at the same time: link items that physically interact
There are groups that are reasonable to check and order in one cycle, even if they are made of different materials. The reason is not the desire to get one invoice, but the compatibility of the assemblies.
- Skirting + door casing. The thickness, height and method of finishing the line at the door are checked.
- Molding + corner or center decor. Dimensions and geometry of the composition are verified.
- Cornice + ceiling decor. The scale of the top line and the ornament are checked.
- Panel + surrounding trim. The projection, field width, and transition to the adjacent surface are verified.
- Carved decor + furniture or wall o
For example, a natural wood panel in an office and a polyurethane rosette in a bedroom may not share a single common node. Buying them at the same time does not create additional project value. If the geometry has already been confirmed for one group while changes are still underway for another, delaying a ready item just for the sake of a “single batch” is sometimes irrational.
Splitting deliveries is especially useful when storage at the site is limited or different zones are ready at different times. But the specification remains unified: it shows which items belong to one interior system, even if they physically arrive in different batches.
When it is better not to buy the material: five situations in which ordering is premature
A commercial article should help not only to buy, but also to stop a purchase in time. There are situations when placing an order creates more risk than benefit.
No specific SKU has been approved
The phrase “need a white molding around 40 mm” is suitable for an initial search, but not for an order. Until the profile is selected, it is impossible to correctly calculate the cutting, corner decor, and visual connection with the cornice.
Material is specified, but the finish is still changing
If today the oak must remain natural, and tomorrow it is proposed to be fully painted, the project is effectively comparing two different visual scenarios. First, the surface must be approved, then the quantity and commercial parameters.
Finished dimensions not confirmed
For trim and panels, significant changes in geometry after wall leveling, door installation, built-in furniture, or niches can change the quantity. The profile can be chosen in advance, but the final linear footage should be calculated based on the current geometry.
No agreed junction between materials
If an MDF skirting is to adjoin a wooden casing, and no one has yet compared their thicknesses, purchasing shifts the problem to installation. First the junction is resolved, then the material is ordered.
Samples show a conflict
There is no need to buy a product just because it was already included in the original specification. If the physical sample shows a different shade, excessive gloss, or an unsuitable scale, it is cheaper to change the decision before the main batch.
Typical mistakes when choosing finishing materials and how to prevent them
Mistake Why it occurs Consequence What to do before ordering Choosing a material based only on a photo Scale and texture are not visible on screen The profile looks different in a real interior Order a sample of a specific SKU Record only the article number without the material The model has multiple versions A different configuration ends up in the order Record SKU + material + size Calculate linear meters only in meters Product length is ignored A whole plank is missing or useless offcuts remain Create a cutting map Match “the same white” by name Real finishes are not compared The difference is visible at the joints Bring physical samples together Change the material without a new revision The replacement seems cosmetic Size, price, or assembly do not match Recheck the entire specification line Buy everything in one batch for consistency Logistics and project compatibility get mixed up Early ordering of zones that are not ready yet Split the delivery by readiness and dependencies These mistakes share a common source: the decision is made at the level of the product name, not at the level of a specific project item. The sooner the specification moves from the words "molding," "panel," "wood" to SKU, size, material, and assembly, the less uncertainty remains in procurement.
Wholesale finishing materials: the material must be locked in before calculating the batch
In a retail order, ambiguity in one item creates a problem for one room. In a wholesale order, it scales to dozens or hundreds of units. That is why the query "wholesale finishing materials" should be converted into a technically unambiguous form before requesting a price.
A weak request looks like this: "We need 300 meters of molding and about 80 meters of skirting, give us a wholesale price." From it, it is impossible to tell which profile is selected, in which material, what commercial length, and how the linear meters convert into a physical quantity. A strong request looks different:
SKU / material / size or commercial length / quantity of whole units / finish / required lead timeIf a company plans to buy finishing materials wholesale for a project, it is useful to supplement the lines with a zone or room code. Then the quotation can be checked not only against the total amount but also against the project schedule. For linear trim, the quantity of whole strips should already account for cutting; for panels, the layout; for piece decor, the actual composition.
When comparing finishing material suppliers, you cannot draw a conclusion based only on the price of the first line. You check whether the subject of comparison matches: the same SKU or a comparable model, the same material, size, finish, volume, packaging, and logistics. Otherwise, a lower price may refer to a different configuration.
How to request a commercial proposal without losing project data
A commercial request should be short for the manager, but sufficient for an unambiguous calculation. There is no need to send dozens of scattered images if a structured schedule can be attached.
Minimum set:
- list of exact SKUs;
- material for each item;
- size or product length;
- number of whole products;
- agreed or required finish;
- need for samples;
- city and delivery address at the logistics calculation stage;
- desired timelines and, if necessary, splitting into batches.
If part of the project is not ready yet, it is better to mark it as a separate future batch rather than hide the uncertainty inside the overall figure. For example: “floors 1–3 — quantity confirmed; floors 4–5 — after the control measurement.” This way, the price and timeline for the first part can be calculated independently.
Before payment, the commercial proposal is checked line by line against the original schedule. Pay special attention to the material and modification. If the project specifies oak, a line with beech cannot be considered “almost the same” just because the profile is identical. If a paintable MDF panel is required, a line with a wooden version is also a different item.
How to separate this task from adjacent renovation stages and avoid duplicating work
Choosing the material is only one layer of the specification. The order of purchasing, finding where to buy, and converting the visualization into a full specification are separate tasks. It is useful not to mix them in one article or in one work meeting.
If the question is "when exactly to order skirting boards, cornices, and other items relative to renovation readiness," use a separate article about what to buy for finishing in advance. If the task is to compare points of purchase and the format of buying materials for interior walls, it belongs to the article about choosing where to buy materials for wall finishing.
When the material has already been chosen and the designer needs to convert renders into real SKUs, dimensions, quantities, and working documentation, it is more logical to move on to the material about specifying a design project. Here the central question is different: what a specific element should be made of and how it interacts with neighboring materials.
How to buy STAVROS finishing materials as one coordinated system
The final purchasing scheme must be reproducible. If another project participant receives your files, they should understand why this particular material was chosen and what cannot be replaced without re-verification.
- Define the function. The skirting board closes the lower junction, the moulding builds the frame, the cornice shapes the ceiling line, the panel creates an accent surface.
- Choose the material for the function and visual result. Do not start with the price.
- Find the specific SKU. Check the product page and available versions.
- Check the neighbours. Skirting board — with door casing, moulding — with cornice and panel, decor — with the base surface.
- Order a sample if the visual risk is significant. Especially when mixing materials and covering a large area.
- Approve the finish. Do not leave the word “white” without a physical reference if an exact match is required.
- Calculate the quantity in trade units. Strips, modules, pieces — according to the real logic of the group.
- Request a quote. Provide the SKU, material, size, quantity and lead times.
- Verify the commercial proposal. Not only the total, but every configuration.
- Arrange delivery. Check purchase and logistics terms in the current section payment and delivery.
If the goal is to buy interior decor not as separate random items but as a cohesive set, this order protects against the most common mistake: each product individually "fits," but together they do not form a system. For STAVROS, a sensible route begins with the catalog, continues with checking the material and samples, and ends with a precise purchasing line.
Practical check before placing an order
Before payment, you can run a quick audit of twelve questions. It takes less time than correcting one wrong item.
- Does each item have an exact SKU?
- Is the actual material specified?
- Is the size taken from the current product page of the selected modification?
- Has the linear footage been recalculated into whole product lengths?
- Are panels calculated based on the layout, not just the area?
- Is piece decor calculated based on the actual composition?
- Have adjacent elements been checked for abutment?
- Is the finish approved by a physical sample or an unambiguous reference?
- Have material changes after approval undergone a new review?
- Does the installation allowance have a calculated rationale?
- Does the commercial proposal match the specification?
- Is delivery split into batches only where it is truly necessary?
If even one question has no answer, the problem is still on the design side. Passing it to the installer or the supplier's manager as "we'll figure it out on site" means moving the decision to a later and usually more expensive stage.
FAQ: questions about materials and compatibility
Which finishing materials should be used in the interior?
For the STAVROS assortment under consideration, the choice begins with the function of the product. Natural wood is used where wood grain or a specific wooden finish matters. MDF is suitable for a number of painted trim and panel solutions. Polyurethane forms an extensive system of architectural mouldings. Polystyrene is represented, in particular, by skirting boards in the corresponding line. Choosing a material without a specific product type is too early.
Which is better — wood or MDF?
There is no universal winner. If the result is built on the natural texture of oak or beech, MDF does not solve the same visual task. If a smooth paintable surface without visible wood grain is needed, MDF may be more logical. Specific SKUs, dimensions, finish, and role in the interior are compared, not materials in isolation from the product.
How does polyurethane differ from polystyrene in this catalog?
For the buyer, it is first and foremost important that these are different product systems and that the material of a specific item must be verified in the product card. Polyurethane is widely used in STAVROS architectural molding decor. Polystyrene products in the assortment under consideration are notably represented by HI WOOD skirting boards. Characteristics of one group cannot be transferred to another based solely on external similarity.
Can a wooden skirting board and a polyurethane cornice be combined?
Yes, if the composition is coordinated in scale, profile, level of ornamentation, and finish. A unified interior does not require a single material from floor to ceiling. It is far more important that the lower, middle, and upper architectural lines do not conflict with one another.
Can different materials be painted in the same color?
The intention itself to make elements the same color is acceptable, but a match cannot be considered guaranteed based only on the name of the shade. If a unified visual system is required, real samples are compared with the specific finishing method and degree of gloss. The application technology and compatibility of the coating with the specific product are verified separately.
What should be chosen for walls — wood or MDF?
If the task is to preserve the natural wood pattern, the corresponding wooden version is chosen. If the surface must be uniformly painted and the main role is played by the geometry of the panels or slats, MDF can be considered. Then the specific size, module, direction, and wall layout are verified.
Which materials are suitable for moldings?
In the STAVROS range, moldings are available in wood/MDF and polyurethane systems. The choice depends on the profile, the desired surface, adjacent elements, and the overall architectural composition. First, the task of the frame or trim is determined, then specific models are compared.
Where to buy interior decor?
If the query is phrased as "buy interior decor," first break it down into product groups: trim, stucco, wall panels, carved decor, samples. In the STAVROS catalog, these areas are separated into distinct sections, so it is easier to go straight to a specific function and material rather than browsing the entire range in sequence.
Can I order samples before purchasing?
Yes, STAVROS has a separate section for product samples. They are especially useful before a large batch, when mixing several materials, and when coordinating the texture and scale of a profile. For a complex composition, one material sample is not enough: it is better to assemble a set of adjacent elements.
How to calculate the quantity of finishing materials?
Trim is calculated using finished sections and a cutting map into whole planks. Panels are calculated using layout and physical modules. Piece decor is calculated by the number of elements in the composition. A single universal formula cannot be used for all groups.
Which finishing materials can be bought wholesale?
A wholesale request makes sense to form by specific product items. The specification lists the SKU, material, size, quantity, and, if necessary, finish. For a large order, it is especially important not to limit it to total area or linear meters: the supplier must see the physical quantity of the selected products.
Should all decor be made from a single material?
No. The same material does not guarantee compositional unity, and different materials do not automatically create conflict. What matters more is function, scale, profile, texture, color, and the quality of transitions. Wood can remain a textured accent, MDF can serve as a painted architectural plane, polyurethane can form sculpted relief, and a polystyrene skirting board can handle the lower junction in another zone.
When is it better to reject a product you like?
If it fails the real-scale check, conflicts with an adjacent profile, requires an unsuccessful junction, does not provide the desired finish, or creates an unnecessarily complex cutting layout. The catalog is meant for finding solutions, not for obligatorily using every element you like.
How to check material compatibility on a single real junction
Before placing a large order, it is useful to choose one of the most complex junctions and test the entire material logic on it. This could be a place where the skirting board meets the door casing, a panel ends at a molding, a wooden part meets painted MDF, or a wall frame meets a door portal. One such junction tells you more about the system than a dozen separate samples.
The check follows a fixed sequence. First, compare the geometry: thicknesses, protrusions, width of visible fields, and the actual termination line. Then the material: should the transition be invisible or, on the contrary, deliberately contrasting. After that, the finish: color, gloss, character of the texture. Finally, check the installation logic — whether the junction can be assembled without random trimming and without a part that is not in the specification.
Example. An MDF skirting board must terminate at a wooden door casing. In the visualization, everything looks flush, but at real scale the skirting board protrudes from the wall more than the casing. Painting in a single color will not eliminate the geometric step. There are three design solutions: choose a different skirting profile, change the casing, or design a deliberate termination in advance. Purchasing the initial items before checking the junction would have cemented the error.
Such a control assembly is especially useful when there are many identical rooms. Once approved, the junction can be considered a reference and repeated. If a conflict is found in it, one system is adjusted before ordering, rather than dozens of rooms after delivery.
Final selection logic
Interior finishing materials are best selected not by the principle of "wood is more prestigious, MDF is more practical, polyurethane is more decorative," but by specific function. Each element must answer three questions: what it does, why this material was chosen, and what it physically comes into contact with. After that, the choice becomes verifiable.
The working chain remains simple: task → material → category → SKU → adjacent elements → sample → finish → quantity → calculation → order. If you go through it without skipping steps, wood, MDF, polyurethane, and polystyrene can coexist peacefully in one project, because the difference in materials becomes a manageable part of the design rather than a purchasing accident.