Article Contents:
- What office outfitting with finishing materials includes
- Trim
- Wall Panels
- Slatted panels
- Relief decoration
- Carved decoration
- Samples and professional materials
- Reception desk
- Waiting area
- Manager's Office
- Meeting room
- Open space
- Conference room
- Corridors and elevator lobbies
- Lounge area
- Wall behind the counter
- Slatted composition
- Panel field
- Architectural molding frame
- Logo integration
- Why it's better to pilot the reception desk
- Skirting
- Wall Moldings
- Cornice
- Panels
- Wooden decorative elements
- Principle of proportions
- One base skirting board
- Local accent walls
- Slatted zone only at key points
- Minimal complex relief
- Repeatable materials
- Lower part of the wall
- Molding height
- Skirting
- Accent Wall
- Video background
- What to consider when purchasing
- Lots of mobile furniture
- Frequent rearrangement
- Large walls
- Viewing distance
- Profile scale
- Why one profile can work in an office but not in a conference room
- External Corners
- Doorways
- Narrow wall sections
- Cleaning zones
- Related material
- Reception desk
- Meeting room
- Manager's Office
- Lounge area
- Branded accent wall
- How to calculate panels
- Commercial transition
- Vertical Planks
- Accent behind the reception desk
- Meeting area
- Transition between functional zones
- Columns and niches
- What to check before ordering
- Skirting
- Molding
- Cornice
- Baseboard
- Plank (or strip)
- Why a system is more useful than individual choices
- What to check together
- Related material
- Office skirting: choose by area of use
- Office
- Meeting room
- Hallway
- Reception desk
- What to check
- When a single SKU is still useful
- Office moldings: when they look modern
- Straight Profile
- Large frame
- Vertical division
- Painting to match the wall tone
- Combination with panels
- What not to do
- Oak
- Oak
- MDF
- Polyurethane
- Why the material must be recorded in the specification
- Why the area should be a separate field
- Why the product name does not replace the SKU
- Why nominal length matters
- Why reserve should be a separate column
- Stocktake
- Why the name “oak panel” alone is not enough
- Example of a bad row
- Strong row
- Why material is part of identity
- Why an internal code is useful too
- Real scale
- Texture
- Combination with the wall
- Lighting
- Why a sample is especially important for a reception area
- Why it is useful for an executive office
- How to link a sample to a specification
- Trim
- Panels
- Piece decor
- Why you cannot calculate everything by office area
- A practical example with moulding
- A practical example with panels
- In a single batch
- By zones
- By floor
- Packaging labeling
- Acceptance
- Why a single order without splitting is risky
- How to avoid confusing identical items made of different materials
- What's the risk
- How to label
- Why the material must be in the additional order
- How many SKUs an office really needs
- What SKU reduction delivers
- When a unique SKU is justified
- When not
- How to check before purchasing
- What makes up the cost of office finishing and fit-out
- Office area alone is not enough
- Number of SKUs
- Material
- Format
- Finish
- Reserve
- Delivery
- Step 1. Base skirting board
- Step 2. Main molding
- Step 3. Reception
- Step 4. Slatted panel
- Step 5. Accent molding M-02
- Why this structure is useful
- How to calculate skirting by floor without double stock
- 9. Not testing the reception desk
- 10. Storing the reserve together with the working batch
- 11. Mixing floor batches
- 12. Reordering based on a photo
- 13. Not accounting for meeting room furniture
- 14. Comparing prices without identical configuration
- 15. Not handing over the maintenance repair passport
- How to compare supplier commercial proposals for an office
- Why a cheap rail can ruin an expensive project
- Why the finish matters especially
- What counts as the result
- How to work with the office during reconstruction rather than new construction
- If the old profile's item code is still available
- If the item code is unknown
- Why a local replacement can be noticeable
- What to do with the panels
- How to prepare an office repair passport
- Why this is especially useful for tenants
- What to store with the passport
- What not to consider a reserve
- How to manage project changes after placing an order
- Why status affects the decision
- What to do when replacing
- How to keep history
- When not to buy finishing materials in advance
- What to do in parallel
- Why this speeds things up rather than slows them down
- How to organize the final inspection before opening the office
- Example
- Why this is useful
- Pilot zone: what to check before mass procurement
- What the pilot checks
- Real scale
- Cutting
- Combining materials
- Nodes
- Finish
- What to do after the pilot
- Why an unverified node cannot be replicated
- How to calculate a panel wall for a reception desk: a practical example
- Scenario A — filler on one edge
- Scenario B — symmetrical fillers
- Scenario C — centering relative to the logo
- What else changes the number of panels
- How to manage changes after placing an order
- Why status affects the decision
- How to change SKU correctly
- Why you can't change just the Excel row
- Equipping an existing office during renovation
- First, divide into three groups
- If the old SKU is known
- If the SKU is unknown
- When local repair is worse than full replacement
- When a decorative element isn't needed in the office at all
- Open space is already visually saturated
- Narrow corridor
- The wall is completely covered by furniture
- The layout will change soon
- No approved finish
- Why rejecting a product can save more than a discount
- How to check a commercial offer before payment
- String validation
- Quantity sum validation
- Batch validation
- Material check
- Length check
- Link validation
- Control sample
- How to hand over an office from construction to operation without losing SKUs
- What to hand over to operations
- Why specifically installed SKUs
- How to store the reserve
- Why a "box of leftovers" is not a repair stock
- What to do when reconfiguring the office
- Final office order readiness matrix
- Final random item test
- What is included in office furnishing with finishing materials?
- Which materials to use for the reception area?
- Which wall panels are suitable for the office?
- How to design a meeting room?
- What to choose for an executive office?
- Where to buy moldings for the office?
- How to calculate skirting boards for the office?
- Can materials be ordered wholesale?
- How to order samples?
- How to arrange delivery of finishing materials to the office?
- Final office furnishing checklist
- Control snapshot of the order before sending to the supplier
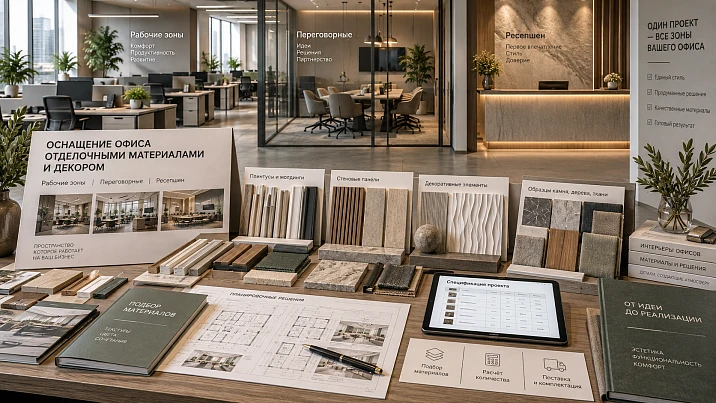
A single office unites spaces with fundamentally different usage patterns. The reception area must withstand a daily flow of visitors while also being the main visual focal point. The meeting room regularly changes its usage scenario: chairs are moved, furniture is rearranged, and walls are at close proximity to people. The open space requires a calmer visual background so that the finish does not turn the workspace into a decorative showcase. Corridors, elevator lobbies, and waiting areas receive their own load, and the executive office often becomes the representative part of the office.
Therefore, outfitting an office with finishing materials cannot be reduced to a single item "office decor" and a single total square footage. A different logic is stronger:
office design → functional zones → finishing system → specific products → product codes → samples → quantity → specification → commercial proposal → delivery → acceptance → operational reserve.
Within the framework of this article, we are talking specifically about the architectural and finishing part of a commercial interior: trim, moldings, skirting boards, decorative cornices, wall and slat panels, polyurethane and carved decor. Desks, office chairs, office equipment, computers, engineering, ventilation, and storage systems belong to other supply packages. The request "turnkey office outfitting" may include all of the above, but the STAVROS assortment in this article is considered only as part of the finishing package.
For the owner, management company, developer, designer, architect, specifier, purchaser, or fit-out contractor, the main task looks practical: not just to choose beautiful finishes, but to understand what to buy for each office zone, how to link the products into a single system, how much to order, and how to avoid color mismatches between floors and rooms.






What is included in outfitting an office with finishing materials
For STAVROS, it makes sense to divide office outfitting into several groups.
Trim
These include:
-
moldings;
-
baseboards;
-
decorative cornices;
-
trim;
-
slats;
-
other profile elements.
STAVROS wooden and MDF trim can be used as a separate system: the lower part of the wall, wall divisions, the upper line, and the framing of openings.
Wall Panels
Wall Panels they no longer function as a line, but as a large finishing module. They need to be calculated based on the specific wall, format, and layout pattern.
Slatted panels
Rafter panels are useful where architectural rhythm is needed: behind the reception desk, in a meeting room, lounge area, on a column, or in a local accent zone.
Stucco decor
polyurethane decor includes moldings, cornices, rosettes, overlays, and other elements. In an office, it should be used sparingly and only where it supports the architectural concept.
Carved decor
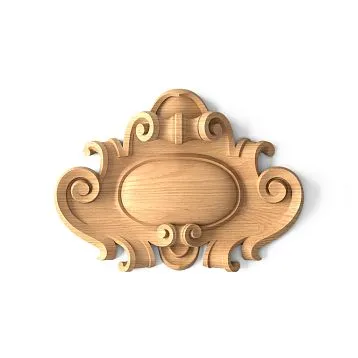
Carved Decor may be appropriate in an executive office, representative meeting room, client area, or in the furniture part of the interior.
Samples and professional materials
Before a large purchase, the following are useful:
-
physical samples;
-
DWG;
-
3D model;
-
catalogs;
-
approved reference samples.
Product samples и catalogs, DWG and 3D allow linking the project to a real product before ordering the main batch.




The office should be divided by function, not by a single category of "office spaces"
The same material does not have to perform the same way throughout the entire office. First, the space needs to be divided by function.
Reception
The main visual focal point.
What usually matters here:
-
wall composition;
-
panel behind the counter;
-
slat rhythm;
-
moldings;
-
baseboard;
-
local architectural accent.
Waiting area
It is located close to the visitor. Here especially noticeable:
-
the real scale of the profile;
-
texture;
-
quality of joints;
-
the lower line of the wall.
Executive office
This is a representative area, but status is not created by the amount of ornament. Often more effective are:
-
a well-chosen skirting board;
-
a calm wall molding;
-
natural material;
-
one accent panel.
Meeting room
Need to consider:
-
chair movement;
-
proximity of furniture to walls;
-
screens;
-
video conferences;
-
frequent changes of scenario.
Open space
Here it is especially useful to limit the number of decorative SKUs. The work environment should remain visually calm.
Conference room
Large walls and a long viewing distance change the scale of the decor. A small profile that reads well in an office may get lost.
Corridors and elevator lobbies
First, the actual operating conditions are assessed:
-
passage;
-
external corners;
-
door areas;
-
cleaning;
-
mobile furniture;
-
repairability.
Lounge area
Here you can enhance the texture:
-
with panels;
-
the rails;
-
with local wooden decor.
But it should not automatically set the same intensity for the entire office.
Our factory also produces:





Reception: where decorative materials deliver maximum effect
The reception desk is an area where architectural finishes are especially visible and commercially justified.
Wall behind the counter
First, the following are fixed:
-
width;
-
height;
-
position of the logo;
-
screens;
-
sockets;
-
light;
-
edges of the furniture counter.
After that, a panel or linear trim is selected.
Slatted composition
Slatted panels can create a calm vertical rhythm. For purchasing, you need to know:
-
panel format;
-
direction;
-
number of modules;
-
extensions;
-
edge margins.
Panel field
If a large panel module is used behind the counter, it cannot be calculated by wall area alone. You need to see:
wall → modules → joints → end fillers.
Architectural frame made of moldings
Molding can be used for:
-
framed composition;
-
vertical division;
-
boundary of the panel field.
At the same time, the profile must be large enough not to get lost behind the rack and the sign.
Logo integration
STAVROS does not need to be positioned as a manufacturer of corporate logos. But the finishing composition must take into account in advance:
-
logo dimensions;
-
the center;
-
cable outlets;
-
light;
-
free field.
Why it's better to pilot the reception desk
A single test fragment lets you check:
-
scale;
-
chiaroscuro;
-
color;
-
joint;
-
interaction with the furniture.
This is cheaper than redoing a finished wall after installation.
Get Consultation
Executive office: architectural decor instead of overloaded finishes
A representative office is easy to overload with "premium" details. It's stronger to build the interior with a system.
Baseboard
It sets the lower line and connects:
-
doors;
-
cabinets;
-
panels;
-
the wall.
Wall moldings
Calm frames can structure large walls without complex ornamentation.
Cornice
A decorative ceiling cornice should match the height of the room and the scale of the molding.
Panels
The panel can be used:
-
at the desk;
-
in the meeting area;
-
behind the sofa.
Wooden decorative elements
Natural wood is especially logical if the interior already uses:
-
wooden furniture;
-
veneer;
-
panels;
-
visible wood grain.
Principle of proportions
Status is created not by the amount of ornament, but by:
-
material;
-
size;
-
detailing;
-
precision of joints.
Open space: why fewer decorative SKUs are better here
A large open space is a bad place for excessive assortment.
One base skirting board
If the geometry and operating conditions allow, one SKU simplifies:
-
order;
-
installation;
-
reserve;
-
future repairs.
Local accent walls
Panels or slats can be left:
-
near the entrance;
-
in the lounge area;
-
by the meeting rooms.
It is not necessary to cover all work walls with them.
Slatted zone only at key points
Rhythm works stronger when it has a reason:
-
zoning;
-
accent;
-
Background.
Minimal complex relief
A large number of small ornaments in the work area creates visual noise.
Repeatable materials
The fewer unique systems, the simpler:
-
equip floors;
-
keep stock;
-
place reorders.
Meeting room: finishes must account for furniture movement
A meeting room is not a static office. Chairs are moved, the table configuration is changed, employees stand close to the walls, and part of the surface ends up in the video frame. Therefore, decorative solutions here need to be evaluated not only visually.
Lower part of the wall
The baseboard and the lower finish zone work alongside:
-
chair legs;
-
mobile cabinets;
-
with cleaning equipment;
-
cable channels, if provided for by the design.
A specific profile should not automatically be considered impact-resistant. It is more correct to check the actual assembly and operating conditions.
Molding height
If the frame starts too low, the furniture may visually or physically conflict with the profile.
Need to check in advance:
-
the height of the chair back;
-
table;
-
screen;
-
decorative frame.
Baseboard
In a meeting room, a clear junction is especially useful:
baseboard ↔ casing ↔ furniture.
If one element protrudes significantly relative to another, the problem will become noticeable.
Accent wall
Here you can use:
-
wall panels;
-
slat panels;
-
a calm, large molding.
Video background
The wall that appears in the video conference frame must work not only in person, but also on screen.
Too fine a texture can create visual noise.
What to consider when purchasing
For a meeting room, it is better to keep a separate room passport:
-
SKU;
-
quantity;
-
material;
-
panel;
-
baseboard;
-
molding;
-
reserve.
Conference room: how to maintain a unified style under high load
A conference room differs from a meeting room in scale and scenario.
Lots of mobile furniture
Tables and chairs can be rearranged.
This means the lower part of the wall requires special attention.
Frequent rearrangement
Avoid placing complex decor in areas where equipment or furniture is regularly changed.
Large walls
A large wall allows the use of:
-
a wider molding;
-
a panel field;
-
a pronounced slatted composition.
Viewing distance
If the main observation point is 8–12 meters away, too fine an ornament may be lost.
Profile scale
It is necessary to evaluate not only the profile photo, but also the attitude towards:
-
wall width;
-
ceiling height;
-
screen;
-
furniture.
Why one profile can work in an office but not in a conference room
The geometry is the same.
The scale of perception is different.
Therefore, SKU unification is useful, but it should not be blind.
Corridors and passage areas: operation first, decor second
A corridor and an elevator lobby are areas where the finish comes into contact with daily movement.
The following are especially important for them:
-
external corners;
-
door openings;
-
Narrow wall sections;
-
cleaning zones;
-
areas next to mobile furniture.
External corners
A decorative element protruding into the passage may be more vulnerable.
Need to check:
-
geometry;
-
height;
-
the actual movement path.
Doorways
Here converge:
-
baseboard;
-
the casing;
-
molding;
-
Panel.
Errors in thickness and protrusion are especially noticeable.
Narrow wall sections
If 320 mm remains between the doors, a large framed composition may physically not fit.
Cleaning zones
The lower line of the wall should account for real-world use. But universal durability cannot be attributed to a specific material without confirmation.
Related material
For a separate breakdown of high-use zones, you can use the existing STAVROS article on wood trim for corridors, hallways, and high-traffic areas.
Wall panels in the office: where they are truly justified
Panels are especially useful where a large architectural surface is needed.
Reception
Behind the counter, they create a backdrop and can tie together:
-
logo;
-
lighting;
-
Furniture.
Meeting room
A panel can work as:
-
video background;
-
accent;
-
geometric center of the wall.
Executive office
A natural material or a calm painted panel can create a stronger effect than a large amount of small decor.
Lounge area
The panel works well as a local texture.
Branded accent wall
It is important here not to promise that the panel by itself creates a “branded wall.” It only forms the architectural background, while the logo and graphics are handled by a separate contractor.
How to calculate panels
Not just area:
wall → module format → joints → filler pieces → number of whole panels.
Example:
wall 4200 mm.
Module 1000 mm.
By width:
4 full modules + 200 mm filler.
But the final number depends on:
-
the actual format;
-
the ability to use the remainder;
-
direction;
-
pattern.
Commercial transition
If you need to buy wall panels or buy wall panels wholesale, it's better to start with a specific wall and module rather than the total office area.
Slatted panels: architectural rhythm without visual heaviness
The slatted system is especially appropriate in a modern office when used locally.
Vertical planks
Vertical rhythm:
-
structures the wall;
-
creates light and shadow;
-
helps to highlight the zone.
Accent behind the reception desk
This is one of the most obvious applications: the panel creates a background but does not require many different SKUs.
Meeting area
Slats can be used on one wall without overloading the entire room.
Transition between functional zones
A slatted surface can visually mark:
-
entrance to the lounge;
-
transition to the meeting rooms;
-
client area.
Columns and niches
The STAVROS catalog features flexible slatted panels for flat and curved surfaces. The specific product must be selected based on the actual geometry, rather than assuming that any slatted module can be bent.
What to check before ordering
-
width of the area;
-
height;
-
radius, if any;
-
format;
-
material;
-
direction;
-
number of modules.
Wooden trim for the office: a system, not five separate categories
Trim is best considered as a single architectural system.
Baseboard
Bottom line.
Molding
Wall divisions.
Cornice
Top line.
Door casing
Connection to the door opening.
Slat
Local rhythm and zoning.
Why a system is better than individual choices
If each element is chosen by a different person:
-
designer — molding;
-
contractor — baseboard;
-
procurement — door casing,
in the end they may conflict.
What to check together
-
scale;
-
material;
-
a protrusion;
-
color;
-
joints;
-
repeatability.
Related material
The general logic of using skirting boards and slats in commercial interiors can be supplemented by the already published STAVROS article: skirting boards and slats in commercial interiors.
Skirting board for the office: choose by area of use
The same skirting board does not need to be automatically assigned to the entire office just for the sake of uniformity.
Office
Stable furniture and relatively predictable use.
Meeting room
Chairs move more often.
Corridor
More passages and cleaning.
Reception
Visitor flow, bags, delivery, service processes.
What to check
-
height;
-
thickness;
-
material;
-
joint with the casing;
-
contact with furniture.
When a single SKU is still useful
If the profile:
-
fits the scale;
-
does not conflict with doors;
-
matches the project material,
a unified baseboard simplifies:
-
purchasing;
-
allowance;
-
repair.
Moldings in the office: when they look modern
Molding does not automatically mean a classic interior.
A modern effect can be achieved through:
-
straight profiles;
-
large, calm frames;
-
vertical division;
-
painting to match the wall;
-
combination with panels.
Straight profile
Works as a geometric line.
Large frame
One or two large frames often look calmer than many small ones.
Vertical division
Helps organize a long wall.
Painting to match the wall
Reduces contrast and leaves only light and shadow.
Combination with panels
Molding can finish the edge of a panel composition.
What not to do
Do not add molding just because the wall looks empty.
There must be an architectural task first.
Wood, MDF, or polyurethane: choose by function, not by overall rating
For an office interior, you cannot build a universal hierarchy of materials as "better/worse." Each material serves its own purpose.
| Material | Where it makes sense | What it brings to the project | What to Check |
|---|---|---|---|
| Oak | representative areas, visible trim, panels | natural texture | finish, batch, size |
| Beech | decorative items, trim | uniform wood surface | finish and specific SKU |
| MDF | paintable trim, panels | predictable geometry for painting | size, length, finish |
| Polyurethane | moulded decor, cornices, mouldings | Complex terrain | SKU, profile, assembly |
| Polystyrene | individual profile systems | finished geometry | model, size, purpose |
Oak
Natural texture is especially appropriate:
-
in the executive's office;
-
in the lounge area;
-
executive meeting room;
-
reception with wooden furniture.
But oak does not need to be automatically assigned to the entire office.
Beech
Can be used in moldings and carved decor if the specific item is available in this material.
MDF
Useful for:
-
repeatable stainable systems;
-
moldings;
-
baseboards;
-
panels.
If the entire profile is painted with opaque enamel, the natural wood texture may not be visually utilized.
Polyurethane
Logical for:
-
decorative moldings;
-
cornices;
-
overlays;
-
sockets;
-
complex relief.
Why the material needs to be fixed in the specification
The same article or family may exist in different versions.
Line:
MLD-XXX
may be insufficient.
Stronger:
MLD-XXX / OAK.
Or:
MLD-XXX / MDF.
How to create an office finishing materials specification
The project specification must be clear to several participants at once:
-
a designer;
-
to the procurement specialist;
-
to supply;
-
to the supplier;
-
to the warehouse;
-
to the installer.
Example:
| Zone | Product | Article | Material | Size | Commercial length/format | Quantity | Reserve |
|---|---|---|---|---|---|---|---|
| RECEPTION | Panel | ___ | MDF | ___ | module ___ | ___ | ___ |
| EXEC | Molding | ___ | Oak | ___ | 2400 | ___ | ___ |
| OPEN | Baseboard | ___ | MDF | ___ | 2600 | ___ | ___ |
| MEETING | Molding | ___ | PU | ___ | ___ | ___ | ___ |
| CORRIDOR | Baseboard | ___ | ___ | ___ | ___ | ___ | ___ |
Why the zone should be a separate field
If the same SKU is used:
-
in a meeting room;
-
in the hallway;
-
at the reception,
by zone you can:
-
split the delivery;
-
see the consumption;
-
calculate the reserve;
-
find the material in the warehouse.
Why the product name does not replace the SKU
Line:
oak panel
too weak.
You need to:
-
manufacturer;
-
SKU;
-
material;
-
Size.
Why the commercial length matters
For linear mouldings, it is exactly what determines:
-
cutting;
-
number of joints;
-
Number of strips.
Why the reserve should be a separate column
To avoid hidden:
+5% in linear meters
and also a separate:
reserve of 10 planks.
Revision
Each file must have:
R1 / R2 / R3.
Only one active version goes into procurement.
Why a single name like “oak panel” is not enough
This principle deserves special emphasis, because on large projects everyday names quickly lead to mix-ups.
The item must include:
-
manufacturer;
-
article number;
-
material;
-
size;
-
format;
-
finish;
-
quantity;
-
place of use.
Example of a bad line
oak panel — 25 pcs.
Unclear:
-
what kind;
-
what size;
-
where to;
-
which batch.
Strong line
PAN-XXX / OAK / 1000×× / RECEPTION / 25 PCS / R4.
Why material is part of identity
Even if the profile looks identical, oak and MDF:
-
are finished differently;
-
cost differently;
-
may have different lengths;
-
are perceived differently.
Why an internal code is also useful
You can add:
RP-01.
But an internal code does not replace the factory SKU.
Samples before purchase: what to check for the office
For office furnishing, a physical sample is especially useful in representative and high-traffic areas.
STAVROS Samples include moldings, cornices, rosettes, slatted panels, and display stands.
True scale
It is easy to misjudge a profile on screen.
The sample shows:
-
width;
-
depth;
-
chiaroscuro.
Texture
Especially important for:
-
oak;
-
beech;
-
veneer;
-
carved decor.
Combination with the wall
The sample can be placed against:
-
finish;
-
panels;
-
furniture facade.
Lighting
The texture can look different:
-
in side light;
-
under diffused;
-
under warm and cool lighting scenarios.
Why the sample is especially important for a reception desk
This is a close-viewing area with high visual attention.
Why it is useful for an executive office
If natural wood is part of the concept, the real material matters more than a render.
How to link the sample to the specification
Not:
“this one is approved.”
But:
SAMPLE-04 / SKU ___ / material ___ / APPROVED / R3.
How to calculate the amount of materials for an office
Different categories are calculated differently.
Trim
Scheme:
finished parts → product lengths → cutting → whole planks → reserve.
Panels
Scheme:
wall size → module format → layout → add-ons → whole panels → reserve.
Piece decor
Scheme:
composition → number of repeats → pieces.
Why you can’t calculate everything by office area
An office of 1000 m² may have:
-
almost empty walls;
-
or elaborate decor in every meeting room.
Area does not explain the nomenclature.
A practical example with molding
Two meeting rooms have identical wall frames.
For one meeting room:
-
8 verticals of 2100 mm each;
-
8 horizontals of 900 mm each.
For two:
-
16×2100;
-
16×900.
Net length:
16×2.1 + 16×0.9 = 33.6 + 14.4 = 48 m.
If the commercial length:
2400 mm,
Naively:
48 / 2.4 = 20 planks.
But long parts:
16 verticals → minimum 16 whole planks.
Horizontals:
two 900 mm parts into one 2400 mm plank → 8 planks.
Total:
24 planks, not 20.
This is a typical case where pure arithmetic by meters underestimates the actual purchase.
Practical example with panels
Wall behind the reception desk:
-
width 4700 mm;
-
panel module 1000 mm.
Naively:
4.7 → 5 modules.
But the project must decide:
-
how to distribute the 700 mm filler;
-
whether the remainder can be used;
-
how to preserve the pattern;
-
where the edge will be.
Only after that is the quantity finalized.
Delivery of finishing materials to an office project
A commercial request for the delivery of finishing materials in an office context is especially important: different zones may be installed at different times.
In a single batch
Suitable if:
-
the office is small;
-
all zones are approved;
-
there is storage space;
-
installation is underway simultaneously.
By zones
For example:
-
reception;
-
meeting rooms;
-
studies;
-
open space;
-
corridors.
By floors
Especially convenient for a multi-story office:
FLOOR-03 / FLOOR-04 / FLOOR-05.
Packaging labeling
Minimum:
project / floor / zone / SKU / material / quantity / batch.
Receiving
Checked:
-
article number;
-
material;
-
size;
-
quantity;
-
packaging;
-
damage;
-
zone.
Why a single order without splitting is risky
Skirting for open space can accidentally end up in meeting rooms if SKUs look similar.
How to avoid confusing identical items made of different materials
A single profile can exist:
-
in beech;
-
in oak;
-
MDF.
If the warehouse system stores only:
ART-123,
this is not enough.
Stronger:
ART-123 / OAK.
ART-123 / MDF.
What is the risk
Externally, they may look similar to the finished product.
But they differ:
-
material;
-
in price;
-
finish;
-
sometimes length.
How to label
On the packaging:
SKU / MATERIAL / ZONE.
Why the material should be in the backorder
Not:
another 10 MLD-01.
But:
MLD-01 / MDF / 2600 / 10 PCS.
How many SKUs an office really needs
A good specification should not aim to use the maximum of the catalog.
It is stronger to build a compact architectural system.
For example:
-
one base skirting board;
-
1–2 main moldings;
-
one type of slat;
-
one panel system;
-
accent decor only in representative rooms.
What reducing SKUs gives
-
simpler procurement;
-
less mixing of sizes;
-
fewer samples;
-
fewer reserves;
-
easier repair;
-
easier to reorder.
When a unique SKU is justified
If it is truly needed:
-
reception;
-
executive office;
-
brand zone.
When not
If two nearly identical moldings are used at 20 meters each in adjacent offices only because they were selected on different days.
How to check before purchasing
Create a table:
function → current SKU → possible unification.
The decision is made by the designer, not procurement.
What makes up the cost of office finishing fit-out
You shouldn't give a made-up price per square meter.
Working formula:
selected SKUs + material + quantity + finish + reserve + packaging + delivery.
Office area alone is not enough
Two offices of 1000 m²:
Office A:
-
one skirting board;
-
local panels.
Office B:
-
panels;
-
frames;
-
cornices;
-
carved decor;
-
solid wood.
Budgets are fundamentally different.
Number of SKUs
The more unique items:
-
the more samples;
-
more small batches;
-
more reserves.
Material
Oak and MDF cannot be compared as the same product.
Format
A large panel and a plank require different logistics.
Finish
A blank for painting and a finished finish are different stages of readiness.
Reserve
This is a separate cost, not an invisible markup.
Delivery
Especially important for:
-
long counters;
-
panels;
-
large decor.
Practical scenario: a three-floor office with a reception, open space, and meeting rooms
Let's look at a hypothetical facility. The numbers are only for demonstrating the method and are not STAVROS consumption norms.
In the office:
-
3 floors;
-
one central reception;
-
2 open spaces on each floor;
-
6 meeting rooms;
-
3 executive offices;
-
3 lounge areas;
-
corridors and elevator lobbies.
The design project uses five main groups:
-
P-01 — base skirting;
-
M-01 — main molding;
-
M-02 — accent molding for offices;
-
PAN-01 — reception panel;
-
RP-01 — slatted panel for lounge and meeting rooms.
Step 1. Base skirting
P-01 is used in:
-
open space;
-
corridors;
-
meeting rooms;
-
some offices.
Instead of one line:
P-01 — 1100 m
Better to split:
-
floor 1;
-
floor 2;
-
floor 3;
-
an operational reserve.
Step 2. Main molding
M-01 is used only in:
-
meeting rooms;
-
some corridors;
-
manager's office.
This means the reserve does not need to be calculated based on the entire office area.
Step 3. Reception
PAN-01 — separate batch.
Before purchasing, the following are checked:
-
actual wall width;
-
post;
-
logo;
-
electrical outlets.
Step 4. Slatted panel
RP-01 is repeated in three lounge zones.
First, one typical zone is calculated, then it is scaled.
Step 5. Accent molding M-02
It is needed only in three offices.
This is a project SKU, not a mass stock item.
Why this structure is useful
Procurement immediately sees:
-
what is mass;
-
what is accent;
-
what can be shipped in one batch;
-
what is better left for a later stage.
How to calculate baseboards by floor without double stock
Let's imagine:
-
net floor requirement — 168 m;
-
product length of the plank — 2.4 m.
By meters:
168 / 2.4 = 70 planks.
But this is only a preliminary lower bound.
If the cutting map shows:
74 planks,
it is 74 that becomes the working norm for the floor.
Three floors:
222 planks.
Now the project decides,
9. Not testing the reception area
Reason: small area.
Consequence: the mistake is visible to all visitors.
How to prevent: sample or mock-up.
10. Storing the reserve together with the working batch
Reason: one warehouse.
Consequence: the reserve is used up.
How to prevent: separate status.
11. Mixing floor batches
Reason: one SKU.
Consequence: one floor takes material from another.
How to prevent: LOT + FLOOR.
12. Reordering from a photo
Cause: the SKU was not saved.
Consequence: a similar profile arrives.
How to prevent: SKU database.
13. Not accounting for meeting room furniture
Cause: the finish is selected separately.
Consequence: frames and panels conflict with the screen and chairs.
How to prevent: elevation with furniture.
14. Comparing prices without identical configurations
Reason: price per meter.
Consequence: different materials and lengths are compared.
How to prevent: identical specification.
15. Not handing over the maintenance repair passport
Reason: construction is completed.
Consequence: a year later they look for "approximately the same skirting board".
How to prevent: final inventory and reserve.
How to compare suppliers' commercial proposals for an office
Comparing "price per meter" rarely gives the right answer.
Offers must be brought to the same configuration.
| Check | What to compare |
|---|---|
| Article number | same SKU or approved equivalent |
| Material | oak / beech / MDF / polyurethane |
| Size | full geometry |
| commercial length | Affects cutting |
| Quantity | physical products |
| Finish | same readiness |
| Sample | approved or not |
| Packaging | is included |
| Delivery | is included |
| Lead time | is confirmed |
| Reserve | accounted for separately |
Why a cheap plank can ruin an expensive project
Supplier A:
-
lower price;
-
length 2000 mm.
Supplier B:
-
higher price;
-
length 2400 mm.
If the office has many 2150 mm parts, option A may require joints or a different model.
This means the price per meter alone does not show the final cost.
Why the finish is especially important
One product:
for subsequent painting.
another:
ready for installation in the selected finish.
These are different stages of readiness.
What counts as the end result
Not the discount percentage.
But:
the cost of a closed specification in the required quality and timeframe.
How to work with the office during reconstruction rather than new construction
Reconstruction is more difficult because part of the finishing already exists.
It needs to be divided into:
-
what is retained;
-
what is dismantled;
-
what repeats;
-
what is being replaced;
-
where the old SKU is unknown.
If the old profile's SKU is preserved
Check:
-
availability;
-
material;
-
size;
-
visual match.
If the SKU is unknown
You cannot choose an analogue based on a photo alone.
You need to:
-
measure the profile;
-
take a photo with a scale;
-
find close matches;
-
order a sample;
-
compare on site.
Why local replacement can be noticeable
Even a 5–10 mm difference in molding depth can produce a different light-and-shadow effect.
Sometimes it is better to replace the entire line of one wall than to insert one “similar” piece.
What to do with the panels
If the old module is no longer available, first determine:
-
whether one panel can be replaced locally;
-
or whether the entire composition will have to be replaced.
How to prepare an office repair passport
After handing over to the office, it is useful to pass on not only the remaining stock but also its identity.
Example:
| Zone | SKU | Material | Size | Finish | Reserve | Storage |
|---|---|---|---|---|---|---|
| OPEN | P-01 | MDF | ___ | ___ | 6 slats | Warehouse |
| EXEC | M-02 | Oak | ___ | ___ | 3 planks | Warehouse |
| RECEPTION | PAN-01 | ___ | ___ | ___ | 2 panels | Warehouse |
Why this is especially useful for tenants
After a few years, the office may change:
-
furniture;
-
some of the partitions;
-
tenant.
If the architectural base is preserved, the exact SKU helps with local repairs.
What to store with the passport
-
clean URLs;
-
last invoice;
-
samples;
-
photos of the finished interior;
-
list of replacements.
What not to count as reserve
-
unidentified offcuts;
-
damaged parts;
-
leftovers of another material.
How to manage project changes after placing an order
Office fit-out often changes after procurement.
For example:
-
the meeting room was enlarged;
-
the reception area became wider;
-
the panel wall was moved;
-
added another lounge area.
Each item must have a status:
-
SELECTED;
-
APPROVED;
-
ORDERED;
-
IN PRODUCTION;
-
READY;
-
RECEIVED;
-
INSTALLED;
-
CANCELLED;
-
REPLACED.
Why status affects the decision
A SELECTED item is easy to change.
An IN PRODUCTION item — not always.
What to do when replacing
Don't fix only Excel.
You need to:
-
check the new SKU;
-
recalculate the quantity;
-
update sample;
-
update 3D/DWG;
-
change revision.
How to store history
M-01 replaced by M-03 / R5 / reason ___.
When not to buy finishing materials in advance
Buying early can be as much of a mistake as buying late.
Do not finalize the order if:
-
working dimensions are not ready;
-
the reception area does not have final furniture;
-
panels depend on outlets;
-
material is not approved;
-
sample not approved;
-
project is actively changing;
-
supplier proposed a replacement, but it was not checked.
What to do in parallel
Allowed:
-
request a quote;
-
check the deadline;
-
order samples;
-
prepare logistics;
-
compare options.
Why this speeds things up rather than slows them down
Because the final purchase is based on already verified information and does not require returns.
How to organize the final acceptance inspection before opening the office
Before handover for operation, it is necessary to check not only the finished finishes, but also the material balance.
For each group:
ordered → received → installed → returned → reserve.
Example
P-01:
-
240 planks ordered;
-
225 installed;
-
5 damaged;
-
4 returned intact;
-
6 left in operational reserve.
Balance:
225 + 5 + 4 + 6 = 240.
Why this is useful
If the balance doesn't add up:
-
material is on the floors;
-
something wasn't accounted for;
-
the reserve has already been used up.
Better to find out before the project closes.
Pilot zone: what to check before a mass purchase
For an office with many repeating meeting rooms, offices, or floor lobbies, it's useful to assemble one pilot section before the main batch.
This could be:
-
one meeting room;
-
one reception area;
-
one standard frame;
-
a slatted panel fragment;
-
one door unit with skirting and casing.
What the pilot checks
True scale
The profile in the visualization may look different in the room.
Cutting plan
It becomes clear:
-
which parts are produced from one plank;
-
which leftovers are useful;
-
where an extra joint occurs.
Combination of materials
For example:
-
MDF molding;
-
wooden panel;
-
polyurethane cornice.
Units
The pilot allows you to check:
-
baseboard at the door casing;
-
panel at the corner;
-
molding near the door;
-
slats next to the outlets.
Finish
Real office lighting often changes the perception of color and texture.
What to do after the pilot
If the decision has been made:
PILOT APPROVED / REV-04.
After this, the following is updated:
-
specification;
-
quantity;
-
cutting map;
-
sample;
-
3D/DWG if necessary.
Why an unverified assembly cannot be replicated
An error in one room is local.
The same mistake in 30 meeting rooms turns into a systemic rework.
How to calculate a panel wall for a reception area: a practical example
Let's imagine the wall behind the counter:
-
width — 5800 mm;
-
panel height — 2700 mm;
-
the actual module of the selected panel — conventionally 1000 mm in width.
The division itself:
5800 / 1000 = 5,8
only says:
at least six module widths will be required.
But next we need to decide exactly how to arrange the six modules.
Scenario A — filler on one edge
Five full modules:
5000 mm.
remains:
800 mm.
If an 800 mm filler is allowed by the system and does not visually conflict with the logo, the scheme can work.
Scenario B — symmetrical fillers
For example:
-
400 mm on the left;
-
5 full modules;
-
400 mm on the right.
The composition becomes more symmetrical.
But we need to check whether two filler strips can be obtained from one original panel and whether the pattern is disrupted.
Scenario C — centering relative to the logo
If the logo has its own axis, it is better to build the panel layout from it rather than from the edge of the wall.
What else changes the number of panels
-
a niche;
-
door;
-
TV;
-
cable outlet;
-
turn onto the side wall;
-
pattern direction.
Therefore, the line:
panels — 15.66 m²
does not replace layout plans.
How to manage changes after placing an order
Fit-out rarely remains unchanged down to the last detail.
After ordering, the following may appear:
-
a new meeting room;
-
a different reception desk size;
-
moving a door;
-
canceling a panel;
-
finish replacement.
Useful statuses for each item:
-
SELECTED;
-
APPROVED;
-
ORDERED;
-
IN PRODUCTION;
-
READY;
-
SHIPPED;
-
RECEIVED;
-
INSTALLED;
-
CANCELLED;
-
REPLACED.
Why status affects the decision
SELECTED can be changed with almost no commercial consequences.
ORDERED already requires invoice verification.
IN PRODUCTION may be too late to change without losses.
How to change SKU correctly
-
propose a new product;
-
check the size;
-
check the material;
-
compare the sample;
-
recalculate the quantity;
-
update the layout;
-
release a new revision;
-
only then change the order.
Why you can't change just the Excel row
3D, DWG, the sample, and the actual order will remain old.
In a few weeks, no one will understand what is considered current.
Furnishing an existing office during renovation
Renovation differs from a new fit-out in that part of the finishes already exist.
First, divide into three groups
Retained.
To be dismantled.
Needs to be repeated.
If the old SKU is known
Check:
-
whether it is in the catalog;
-
whether the material matches;
-
whether the size has changed;
-
whether the current batch matches visually.
If the SKU is unknown
Do not choose a "similar" item based on the photo alone.
You need to:
-
measure the profile;
-
take a photo with a ruler;
-
identify the material;
-
select several candidates;
-
request a sample.
When local repair is worse than full replacement
If the new profile differs even by a few millimeters in relief and is installed next to the old one, the light and shadow can give away the replacement.
Then it is better to replace:
the entire frame / the entire line / the entire section.
The solution depends on the area.
When an office does not need a decorative element at all
A commercial article should not push for a purchase at any cost.
Open space is already visually saturated
If there is:
-
active ceiling;
-
bright navigation;
-
furniture in various colors;
-
acoustic elements,
additional moldings may be unnecessary.
Narrow hallway
Large protruding decor can reduce visual width and complicate use.
Wall completely covered by furniture
There is no point in buying a panel or molding behind a built-in wardrobe if the project does not include finishing this area.
Layout will change soon
If the partition is temporary, expensive custom decor may be impractical.
No approved finishing
If the material is still being selected, buying the profile in advance is risky.
Why rejecting a product can save more than a discount
Not buying an unnecessary SKU means:
-
zero stock;
-
zero reserve;
-
zero risk of reordering;
-
fewer installation operations.
How to check a commercial proposal before payment
Even a neat supplier PDF needs to be verified against the project specification.
Line check
For each item:
SKU → material → size → commercial length/format → quantity → reserve → price.
Quantity total check
if:
-
working requirement — 120;
-
installation reserve — 6;
-
operational — 4,
Summary:
130 units.
If the quotation shows 136, the source of the additional six needs to be identified.
Batch check
If 130 units are split:
-
LOT-01 — 70;
-
LOT-02 — 60,
the balance reconciles.
Material check
Especially if one SKU is available in multiple variants.
Length check
An error of 2400/2600 mm can completely change the cutting map.
Link check
In the internal database, store only clean URLs without UTM and temporary parameters.
Control sample
You can take one item each:
-
baseboard;
-
molding;
-
panel;
-
Carved wooden decor
and restore the path to the room.
If at least one row cannot be linked to the project, the order needs to be rechecked.
How to hand over an office from construction to operation without losing SKUs
After fit-out completion, procurement work should not disappear along with the temporary warehouse. If the office will be in operation for several years, some decorative items will inevitably be needed for local repairs, reconfiguration, or restoration of a damaged area.
What to hand over to operations
Minimum package:
-
final specification;
-
actually installed SKUs;
-
materials;
-
sizes;
-
finishes;
-
clean links to product cards;
-
operational reserve;
-
list of usable remnants;
-
photos of completed areas;
-
replacement history.
Why specifically the actually installed SKUs
In an early version of the project, M-01 could have been used, but before purchasing it was replaced with M-03.
Operation requires:
M-03.
Not the original concept.
How to store the reserve
Separately by category:
P-01 / MDF / 2600 / 6 PCS.
M-02 / OAK / 2400 / 3 PCS.
PAN-01 / 2 modules.
Why a “box of leftovers” is not a repair fund
If inside:
-
unidentified pieces;
-
items without labeling;
-
different materials,
after a year they are difficult to use.
What to do when reconfiguring an office
If the partitions are changing, first check:
-
whether the reserve can be used;
-
whether the same SKUs are available;
-
where intact items remain;
-
whether the joining system is changing.
This way, reconstruction starts from a real base, not from an attempt to find “something similar.”
Final office order readiness matrix
Before paying for the main batch, it is convenient to go through one summary table.
| Check | Status |
|---|---|
| office functional zones defined | Yes/No |
| SKUs linked to zones | Yes/No |
| Materials specified | Yes/No |
| dimensions verified | Yes/No |
| product lengths/formats known | Yes/No |
| samples approved | Yes/No |
| reception desk checked for working geometry | Yes/No |
| meeting rooms coordinated with furniture and screens | Yes/No |
| panels laid out along walls | Yes/No |
| slatted zones have exact module | Yes/No |
| linear footage calculated in whole units | Yes/No |
| Installation reserve separated | Yes/No |
| Operational reserve separated | Yes/No |
| batches formed | Yes/No |
| floor marking determined | Yes/No |
| commercial proposal verified | Yes/No |
| timelines confirmed | Yes/No |
| delivery agreed | Yes/No |
| acceptance responsible person assigned | Yes/No |
| Repair passport is provided | Yes/No |
If critical lines remain empty, a preliminary cost can be calculated, but it is better not to release the final purchase yet.
Last random item test
Select one SKU and try to answer in a minute:
-
where it is installed;
-
what material it is made of;
-
what size;
-
how much is needed;
-
what reserve;
-
which sample is approved;
-
which batch it arrives in;
-
than to order it additionally later.
If answering requires searching old correspondence, the system still depends on the memory of individual employees.
A strong office fit-out should remain understandable after a change of designer, manager, or contractor.
FAQ: office finishing materials supply
What is included in office finishing materials supply?
Within the article:
-
molding;
-
moldings;
-
baseboards;
-
decorative cornices;
-
wall panels;
-
slat panels;
-
polyurethane and carved decor.
Furniture, IT, and engineering equipment belong to other supply packages.
What materials should be used for a reception desk?
It depends on the project. Panels, slats, moldings, baseboards, and local decor are often used. First, you need to check the wall and the furniture counter.
Which wall panels are suitable for an office?
The choice depends on:
-
flat or radius surface;
-
format;
-
material;
-
finishing;
-
joints.
How to design a meeting room?
It is better to start with the furniture and screens, then determine the lower line of the wall, the accent surface, and, if necessary, moldings or panels.
What to choose for an executive office?
Baseboard, calm molding, cornice, panels, or natural decor — depending on the concept. There is no need to automatically increase the amount of ornament.
Where to buy moldings for the office?
В catalog of wooden and MDF trim and in polyurethane decor section.
How to calculate skirting for the office?
Divide the office into zones, subtract openings and exceptions, build a cutting map, and convert the requirement into whole planks.
Can materials be ordered wholesale?
For a large project, you can send a list of item codes and quantities for a commercial quote. Specific terms depend on the order.
How to order samples?
Use STAVROS samples section or request the required item codes from the manager.
How to organize the delivery of finishing materials to the office?
Split the order by floors or zones, label the packages, assign someone responsible for acceptance, and store the operational reserve separately.
Final office furnishing checklist
| Check | Status |
|---|---|
| office zones are separated | Yes/No |
| SKUs selected | Yes/No |
| Materials specified | Yes/No |
| dimensions verified | Yes/No |
| samples approved | Yes/No |
| panels laid out along walls | Yes/No |
| linear footage calculated in planks | Yes/No |
| open space is not overloaded with SKUs | Yes/No |
| reception desk verified with a pilot | Yes/No |
| meeting rooms coordinated with furniture | Yes/No |
| Installation reserve allocated | Yes/No |
| Operational reserve allocated | Yes/No |
| delivery split into stages | Yes/No |
| Marking ready | Yes/No |
| acceptance is described | Yes/No |
| Repair passport is provided | Yes/No |
Final office furnishing chain
design project
→ functional zones
→ finishing system
→ specific SKUs
→ material
→ size and product length
→ DWG/3D
→ samples
→ specification
→ cutting
→ quantity
→ INSTALLATION RESERVE
→ operational reserve
→ commercial proposal
→ delivery by floors and zones
→ MARKING
→ acceptance
→ installation
→ repair passport.
High-quality office outfitting with finishing materials is not built around the maximum amount of decor. It begins with understanding the function of each zone. The reception area can receive an expressive panel system, the executive office — a natural accent, the open space — a calm base skirting and a minimum of profiles, the meeting room — a finish coordinated with the furniture, and the corridor — solutions that are easy to maintain and repair.
It is precisely this logic that allows you to buy fewer random SKUs, calculate quantities more accurately, organize the delivery of finishing materials more easily, and preserve the interior after the office opens. After preparing the specification, you can send the list of article numbers and quantities to STAVROS for calculation of the selected products for the office project.
Control snapshot of the order before sending it to the supplier
A working specification may continue to change even after the first batch has already been approved. Therefore, for each order it is useful to save a separate immutable snapshot: for example, OFFICE-X_SPEC_R6_ORDER-01. It records exactly the set of SKUs and quantities that became the basis for the commercial proposal and payment.
This allows you to later accurately distinguish three situations: the supplier made a mistake relative to the confirmed order; the project changed after payment; procurement accidentally sent an outdated version. Without such a snapshot, all three cases look the same — “the documents have different numbers.”
A new snapshot is created for the next batch. The working master specification may move to R7 or R8, but ORDER-01 remains linked to R6. This simple procedure is especially useful for a multi-floor office, where the reception area, meeting rooms, and open space are purchased on different dates.
Before sending the file, check once again that it contains no temporary links, UTM tags, or outdated SKUs. The link helps open the product page, but the article number remains the main identifier. If the URL ever changes, a correctly saved SKU will still allow the product item to be restored.
The final logic is simple: the project may change, the order history does not. Each paid batch must have its own fixed specification, according to which it can be accepted, checked, and, if necessary, used to file a claim.
Final check before payment: any selected item must answer four questions — where it is installed, which exact SKU, how many physical units are needed, and what stock remains after installation. If even one answer exists only "in the designer's head" or in an old message thread, the purchase is not yet protected from error. For an office project, the documentation must survive a change of manager, contractor, and construction phase without losing item codes or the logic of the specification.