Article Contents:
- First, let's define the main thing: RSHPU-007 and a slat panel solve different tasks
- 434 × 1055 × 7 mm: why three dimensions matter more than a beautiful photo
- A paper rectangle 434 × 1055 mm is more useful than ten visualizations
- Slat panels or RSHPU-007: a table without an artificial winner
- Why the query "slat panels for walls for interior finishing" may lead to a grille
- Furniture facade: one of the most convincing scenarios for RSHPU-007
- First, we measure not the door, but the working field
- For a furniture insert, we calculate:
- For a slat wall, we calculate:
- Need to cover the entire wall
- Need a long continuous rhythm
- Need to clad a large furniture surface
- A specific panel construction is required.
- Openwork is not needed at all.
- One furniture insert is needed.
- Openwork is needed.
- The niche has suitable proportions.
- The door leaf needs to be decorated.
- A decorative screen or frame filling is needed.
- The interior already has enough texture.
- For the owner of a tall cabinet with solid fronts
- For the designer of an interior door
- For the owner of a niche
- For those who want an accent on the wall without full cladding
- For a project with a decorative partition
- A buyer who likes the rhythm of slatted surfaces but doesn't like the idea of a slatted wall
- Need a solid surface across the entire wall
- Need an element much smaller than a meter
- The field is already 434 mm
- A rare rhythm of individual slats is required
- Need a completely solid surface
- No way to carefully prepare the base
- Is RSHPU-007 a slat panel?
- Is RSHPU-007 a decorative overlay?
- What is the size of RSHPU-007?
- How much does RSHPU-007 cost now?
- Can RSHPU-007 be installed on a furniture facade?
- Will the grille fit a tall cabinet door?
- Can two grilles be installed on a cabinet?
- Can RSHPU-007 be used on an interior door?
- Can the grille be placed in a niche?
- Can RSHPU-007 be made into a decorative wall insert?
- Is a molding needed around the grille?
- Where to choose a molding for the frame?
- Can RSHPU-007 be trimmed if it doesn't fit slightly?
- How is RSHPU-007 better than a slatted panel?
- When is the panel better than RSHPU-007?
- Can RSHPU-007 be used for a decorative partition?
- Will the background be visible through the grille?
- Can the background be made contrasting?
- Can the grille be installed over painted MDF?
- What glue is needed for RSHPU-007?
- Do I need to buy the grille with a reserve?
- Can RSHPU-007 be installed horizontally?
- How to understand if 434 mm is suitable in width?
- How to understand if the height of 1055 mm is suitable?
- Where can I see other grilles?
- What to choose if you want exactly the entire slat wall?
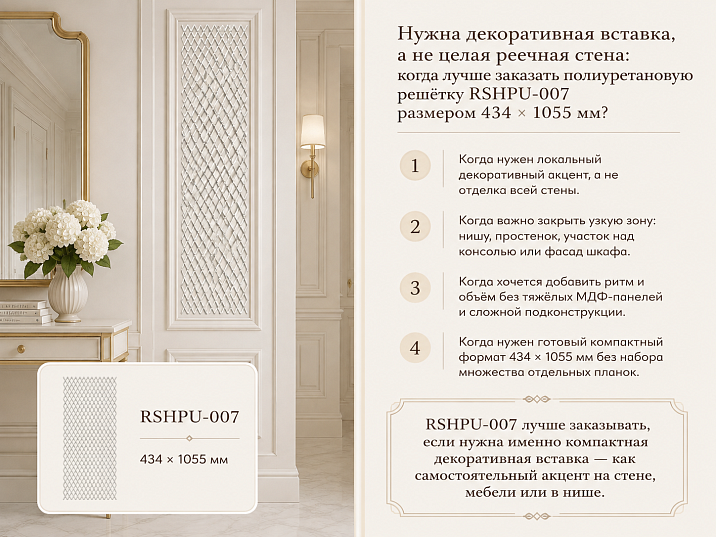
The project features a rhythmic decorative surface, but you don't want to cover the entire wall with slat panels. Maybe you don't need a wall at all: you need to decorate a single cabinet door, an interior door, a narrow wall section, a niche, or make an openwork insert about a meter high. The buyer opens the catalog, looks at slat panels for walls for interior finishing, and then asks a much more precise question: is it necessary to buy a large panel system if the accent is needed only on a local area?
Not necessarily.
For such tasks, there is another type of product — decorative grille RSHPU-007 made of polyurethane. Its size is 434 × 1055 × 7 mm. This is not an overlay, not a molding, and not a slat panel. Before us is a ready-made large openwork grille that can be considered for a furniture facade, a door leaf, an interior decorative insert, or a composition with the function of a decorative partition.
At the time of preparing the material, the price of RSHPU-007 in the product card is 17,310 ₽ per piece. The current cost should still be re-checked before placing an order: price is a commercial and changeable parameter, while the geometry of a specific model remains the main reference point in design.
Why does this topic deserve a separate discussion at all? Because requests related to slat surfaces very often lead buyers to a solution that is too large. A person is looking for where to buy slat panels for walls for interior finishing, when in fact they don't need room cladding. They need one expressive insert. And the choice of product in this case starts not with the wall material, but with the scale of the decorative task.

First, let's define the main thing: RSHPU-007 and a slat panel solve different tasks
Visually, both solutions work with a repeating rhythm. Because of this, they are easy to place in the same row: slats, lattice, vertical or diagonal intersections, repetition of lines — meaning the products seem similar.
But the similarity ends at the most general visual principle.
Slatted panels for interior finishing are intended primarily for forming an extended finishing surface. A panel is a module used to cover a significant area of a wall, furniture facade, column, or other base depending on the specific model.
RSHPU-007 works differently.
It has a fixed, complete format of 434 × 1055 mm. It does not need to be multiplied across the entire wall for the product to make sense. A single lattice can already be a standalone composition.
That is why the scenario "I like decorative slat panels for walls, but I don't need an entire slat wall" is not a dead end. Perhaps, instead of a panel, the buyer needs a completely different category — Decorative polyurethane grilles.
The difference in one sentence sounds like this:
a slat panel forms a surface, while RSHPU-007 forms an insert.
This is not an absolute technical definition of all possible use cases, but the most useful selection principle for the task at hand.




434 × 1055 × 7 mm: why three dimensions matter more than a beautiful photo
RSHPU-007 is quite large for an ordinary decorative detail. Its height exceeds one meter. Therefore, it cannot be treated as a small furniture overlay.
At the same time, the width of 434 mm does not turn the product into a full-fledged wall cladding. The result is an intermediate scale, which is what makes the grille interesting: it is already large enough to independently organize a surface, but still compact enough for local application.
| Parameter | RSHPU-007 | What this means when choosing |
|---|---|---|
| Product type | Decorative grille | should not be confused with a molding, overlay, or slat panel |
| Article number | RSHPU-007 | the exact card is checked against it |
| Material | Polyurethane | the product belongs to polyurethane molded decor |
| Width | 434 мм | must be compared with the width of the facade, niche, door, or partition wall |
| Height | 1055 мм | the grille takes up more than a meter vertically |
| Thickness | 7 мм | important to consider when fitting into a frame and adjoining adjacent parts |
| Price at the time of preparation | 17 310 ₽ | the current price is checked before ordering |
| Possible scenarios | furniture, doors, interior inserts, decorative partitions | the choice depends on the design of the base |
| Product card | buy decorative grille RSHPU-007 | before purchasing, you need to verify the actual geometry of the installation location |
The most dangerous mistake here is to look at an interior photo and decide: “Based on proportions, it seems to fit.”
For such a large detail, “seems” is not enough.
You need to take the actual 434 × 1055 mm and transfer them to the object.
On a facade 2300 mm high, the grille will be perceived one way.
On a door 1300 mm high, it will be completely different.
In a niche 500 mm wide, there will be a small side margin.
In a wall space 1000 mm wide, the grille will take up less than half of the plane.
The same product changes its visual scale depending on the surroundings.
Our factory also produces:

A paper rectangle 434 × 1055 mm is more useful than ten visualizations.
For a preliminary check, you don't need a complex mockup.
Take painter's tape and mark a 434 × 1055 mm rectangle on the wall. On furniture, you can do the same with a paper template or light film.
Step back a few meters.
It will immediately become clear:
-
whether the grille is too narrow;
-
whether it has enough height;
-
whether it conflicts with the handle;
-
whether there is enough free space around it;
-
it is better to place it in the center or offset;
-
is an external frame required;
-
is one grille really needed;
-
would not a full panel zone be more appropriate instead.
After such a fitting, the decision often changes.
A person who was planning to do the entire wall finishing with slat panels sees that one local decorative rectangle is enough for the room.
It happens the other way around. One RSHPU-007 seems too small for the intended wall, and it becomes clear that it is more honest to immediately return to the panel system.
Both results are correct. The task of fitting is not to prove that the grille is necessarily needed, but to cut off an unsuitable scale before placing the order.
Get Consultation
Slat panels or RSHPU-007: a table without an artificial winner
Comparing these products on the principle of "what is more modern" is pointless. It is much more useful to put real customer tasks side by side.
| Task | RSHPU-007 | Slatted panel |
|---|---|---|
| Design one cabinet door | very interesting scenario when sizes match | possible, but a large panel may require cutting |
| Make an openwork insert | yes, this is a strong point of the grille | The slatted surface has a different structure |
| Cover the entire wall | One RSHPU-007 is not enough for this | The panel system is more logical |
| Design a niche | Suitable when geometries match | Depends on the niche and panel dimensions |
| Make a decorative partition wall | Suitable for a local accent | Suitable if continuous slatted cladding is required |
| Decorate the door leaf | possibly with constructive compatibility | depends on the panel model and door design |
| Create a decorative partition | the grille can work as a compositional element | the panel usually solves a different task |
| Get an openwork pattern | Yes | a classic slat panel does not have to be openwork |
| Close a large area quickly | many separate grilles will be needed, which is not always rational | large panels are usually more logical |
| Need an insert 434 × 1055 mm | actually finished size | the panel will have to be selected or cut to size |
| Need a different width and height | a change in composition or a different product will be required | panel cutting is sometimes more flexible |
| Need an external decorative frame | a separate molding can be added | Depends on the project |
The table shows a simple thing: RSHPU-007 cannot be advertised as a universal replacement for slat panels.
It becomes more advantageous by project logic where a person does not need a large cladding area.
Why the query "slat panels for walls for interior finishing" can lead to a lattice
At first glance, this is strange. A person is looking for panels — why show them a lattice?
Because the search query describes not yet a product, but an image of the desired surface.
The buyer wants:
-
rhythm;
-
a repeating pattern;
-
a vertical or geometric structure;
-
volume;
-
play of light;
-
a difference from a smooth wall.
He calls all this "slats" or "slat panels" because that is the product he is most familiar with.
But after clarifying questions, it turns out:
"No, I don't want to cover the entire wall."
"I only need it for the door."
"I need an insert for the niche."
"I want something openwork."
"I need a decorative fragment about a meter high."
At this moment, the product category changes.
Therefore, semantically the article remains related to the query "slat wall panels for interior wall finishing," but the commercial response may lead not only to panels.
For a large surface, you can Buy slatted panels for wall finishing.
For a local openwork element — order a polyurethane grille RSHPU-007.
This is how a useful commercial article should work: not forcing the person to fit the query, but translating the query into a suitable product.
Furniture facade: one of the most convincing scenarios for RSHPU-007
On furniture, the difference between a grille and a panel is especially visible.
Imagine a tall cabinet with solid doors. You don't want to completely replace the facades, but you want to remove the feeling of a heavy flat surface.
A regular decorative overlay will create relief on top of the facade.
A molding will form a frame.
A slatted panel will provide an extended linear structure.
And RSHPU-007 adds a large openwork field.
This is already a different decorative language.
The option where the grille is placed inside a pre-calculated frame is especially interesting. Then it is perceived not as randomly applied decor, but as the central part of the facade.
First, we measure not the door itself, but the working field.
The door width can be, for example, 600 mm.
But this does not mean that the 434-mm RSHPU-007 is definitely suitable.
There may be along the edges:
-
frame profiles;
-
milling;
-
handle;
-
hinge zone;
-
other overlays;
-
edges;
-
protruding elements.
You need to measure exactly the free decorative field.
If it is 450 mm wide, a 434 mm grille physically fits, but only a few millimeters remain on each side. This may not be enough for visual framing or the chosen mounting scheme.
If the field is 650–700 mm wide, it becomes possible to build a frame and maintain a calm margin around the grille.
Therefore, the question is not "is the door wider than 434 mm," but "what size is the space intended specifically for RSHPU-007."
Tall cabinet door: the grille must follow the axis
1055 mm is already a serious height.
On a tall cabinet door, such an insert becomes the main decorative element rather than a small accent.
Vertical placement is especially important here.
You can install a grille:
-
in the center of the entire door;
-
above the geometric center;
-
inside the lower or upper field of the framed facade;
-
symmetrically with the same grille on the adjacent door.
How to choose?
First, evaluate the handle.
If the handle is long and vertical, it forms its own axis and competes with the grille.
If it is small and positioned on the side, the central RSHPU-007 gets more freedom.
If two doors meet in the middle of the cabinet, one grille on each door creates a strong paired rhythm.
Then any height deviations become especially noticeable. The two grilles should be marked out as a single composition, not each one separately.
Do not turn the grille into a ventilation detail without a design basis
The word "grille" itself can be misleading.
The openwork does allow the eye and air to pass through open areas, but this cannot automatically be taken to mean that any facade with RSHPU-007 becomes a properly calculated ventilation system.
If a cabinet, technical niche, or equipment requires ventilation, the air exchange parameters must be determined by the object's design.
The decorative product is chosen primarily as a decorative grille.
This is also important from a commercial standpoint: you should not promise the buyer a function that is not confirmed by calculation.
However, as an artistic element, openwork offers an interesting opportunity—to show the background behind the grille.
The background behind RSHPU-007 can completely change its character.
Imagine the same lattice in two variants.
First: behind it is a surface of the same color.
Second: the background is contrasting.
The geometry of RSHPU-007 is the same, but the perception is completely different.
With a similar color, the grille looks more monolithic. The pattern is revealed mainly through light and shadow.
With a contrasting background, each hole becomes a graphic element. The openwork is enhanced, and the pattern is read much more actively.
On furniture, this technique can be used especially carefully.
For example, a light lattice against a dark inner background creates one effect.
A lattice and background of the same shade — another.
But the specific finishing system must be chosen considering the substrate and the paint and varnish materials used. One should not assume coating compatibility without testing.
RSHPU-007 on an interior door: the size must be matched to the architecture of the panel
A door is not just another vertical rectangle.
It has its own system of proportions:
-
panel height;
-
width;
-
handle;
-
the lock;
-
panels;
-
framing;
-
trim;
-
placement of other decorative elements.
RSHPU-007 with a height of 1055 mm can take up a significant part of the door panel. Therefore, it cannot be placed "wherever it fits."
It is better to first divide the door into visual fields.
If the panel is framed, the grille can be tied to the inner part.
If the door is smooth, the central axis and handle position need to be determined.
If the grille is used as part of the structure, and not just as surface decor, all technical details of the project must be calculated separately.
It is in the door scenario that they are especially useful polyurethane moldings for framing the grille: a properly selected profile can turn a separate detail into a complete decorative field.
But first, choose the grille and determine its mounting location. Only then — the frame.
Niche: here, a size of 434 × 1055 mm may be almost a ready-made solution
The niche gives the decorative grille a natural boundary.
There is no need to explain why the ornament suddenly ends on the wall: the architecture of the recess does it itself.
Let's imagine a niche 1200 mm high and 550 mm wide.
RSHPU-007 measuring 434 × 1055 mm leaves space for a field around itself.
This is already a potentially finished composition.
You can place the grille strictly in the center.
You can create a thin molding frame.
You can use a contrasting background.
You can paint everything in one color and build the effect only on depth and pattern.
But if the niche is 900 mm wide, a single grille may look too narrow. Then you need to understand whether you intentionally want to leave large margins or whether a different decorative format is actually needed.
The mockup again solves the issue better than descriptions.
A small wall section: one grille instead of several square meters of panels
Suppose there is a wall section about 600–700 mm wide left between the door and the corner.
You want to make it expressive.
The first solution is a slat cladding from floor to ceiling.
But this means:
-
choose panels;
-
calculate the height;
-
finish the edges;
-
decide the junction with the baseboard;
-
cover the entire height of the room.
Can I ask another question: must the texture necessarily run from floor to ceiling?
RSHPU-007 allows you to build a local composition.
For example, a grille just over a meter high is placed at eye level or tied to the height of furniture.
The wall around it remains smooth.
The result becomes closer to a decorative panel than to cladding.
It is for such situations that a buyer who initially wanted to buy slat panels for walls may end up choosing one polyurethane grille 434 × 1055 mm.
Decorative wall insert: the grille does not necessarily have to be justified by furniture
RSHPU-007 does not have to live only on a cabinet door.
If the dimensions and style fit the project, it can be considered as an independent interior insert.
This works especially interestingly on large smooth walls, where you don't want to create another full cladding system.
For example:
the wall is painted in one color;
a frame made of molding is formed on it;
inside is RSHPU-007;
the rest of the surface remains smooth.
The result is a decorative panel without the need to cover the surface from corner to corner.
Here, the grille acts as a large ornamental center.
This is a completely different scenario than finishing walls with slat panels.
Grille and molding: why a frame often makes the composition more convincing
RSHPU-007 has its own rectangular geometry, but in some projects a single product boundary is not enough.
Especially on a wall.
If an openwork insert simply ends on a smooth surface, it can be perceived as a separate attached piece.
Molding creates a transition.
It tells the eye: here the decorative field begins, here it ends.
For this, you can choose decorative polyurethane moldings.
But there is an important principle: the frame should not compete with the grille pattern.
If the RSHPU-007 itself is active, an intricate ornamental molding can make the composition overloaded.
If the interior is strict, a thin profile often works better.
If the grille is used inside a classic furniture facade, the frame can be more expressive.
The profile size should be chosen after the layout of the entire composition.
Thickness of 7 mm: a small number that greatly affects the fit
When looking at RSHPU-007 from the front, the pattern attracts attention.
But for installation, it is important to mentally turn the composition sideways.
The thickness of the grille is 7 mm.
This means that when placed on top, it creates relief relative to the base.
If the product is to be inside a frame, you need to check the depth of the frame field.
If other moldings run nearby, their protrusion also matters.
If the grille is installed on a door, it is necessary to assess whether the decor conflicts with adjacent surfaces when opening.
If it is a niche, it is important to understand where exactly relative to its front plane the grille should be located.
7 mm is not "almost zero."
On a large openwork element, depth helps create chiaroscuro, but at the same time it becomes a real installation parameter.
Price 17,310 ₽: compare not a piece with a panel, but two complete scenarios
The customer sees the price of one RSHPU-007 and the price of one slat panel. There is a temptation to simply compare the two numbers.
This is almost always an incorrect calculation.
If you need to decorate one door, one grille can cover the entire decorative task.
If you need to finish a wall with an area of several square meters, one grille will not solve anything.
Therefore, you need to compare the same result.
For the furniture insert, we calculate:
-
RSHPU-007;
-
possible molding for the frame;
-
mounting material;
-
finishing, if provided;
-
preparation of the facade itself.
For a slat wall, we calculate:
-
required number of panels;
-
cutting;
-
installation;
-
finishing of internal and external edges;
-
junctions;
-
final finishing of a specific panel type, if required.
Only after this can we talk about which solution is more profitable.
The key commercial query "slat panels for walls for interior finishing price" always needs to be converted from price per unit to the price of a specific project.
The same applies to RSHPU-007.
Do not try to assemble an entire slat wall from RSHPU-007 just for the sake of comparison.
Technically, repeating identical decorative elements is possible in many interior schemes. But this does not mean that any quantity of RSHPU-007 becomes a rational replacement for slat panels.
Let's imagine a wall four meters wide.
One grille is a local accent.
Two can become a paired composition.
Three already form a rhythm.
And then we need to ask the question: are we still creating a panel or trying to build a cladding system from a large openwork grille, for which other products exist?
If the goal is a solid large surface, it's more honest to open decorative slatted wall panels and compare them directly with the project.
RSHPU-007 is especially strong where you can focus on a single detail.
One grille or two: the arithmetic here is secondary
The size of one RSHPU-007 is 434 × 1055 mm.
Two placed side by side will nominally give a composition about 868 mm wide, not accounting for the joining method and gaps.
But you can't install two just because mathematically it results in a convenient width.
You need to decide what rhythm is required:
-
one central field;
-
two symmetrical inserts;
-
a grille on each of the two cabinet doors;
-
two independent vertical panels on the wall;
-
grilles on both sides of the mirror.
Two identical pieces work especially well not side by side on the same plane, but as a repeat on two identical architectural elements.
For example, two cabinet doors.
Two niches.
Two wall sections.
Two leaves.
Then the repetition looks motivated.
Grille on a two-door cabinet: better one per door than a random overall composition.
Let's imagine a cabinet 1200 mm wide with two identical doors.
One RSHPU-007 centered on the entire cabinet will require deciding how it interacts with the door joint.
But one grille per door creates a clear structure: one door — one decorative insert.
Of course, you first need to check the dimensions.
434 mm is a significant width. On a door about 500 mm wide, the margins at the edges will be small.
On the wider one, it will be possible to form a frame.
That's why you should never order two RSHPU-007 based only on the total cabinet width. Measure each door and its working field separately.
Dresser or nightstand: 1055 mm in height may be too much
RSHPU-007 is a tall grille.
This is an advantage on a cabinet and door, but a limitation on low furniture.
If the height of the dresser front is 500–700 mm, a product with a height of 1055 mm obviously does not match the size.
You cannot reason like this: "Polyurethane, so we can trim it any way we want."
The possibility and admissibility of changing the geometry of a specific openwork pattern must be assessed separately. Without a drawing, it is impossible to promise that arbitrary trimming will preserve the composition and strength.
Therefore, for low furniture, it is more logical to open the catalog of decorative polyurethane grilles and look for a different scale, if it is available.
RSHPU-007 is bought not because the pattern itself is liked, but because the pattern together with the size fits a specific place.
Decorative partition: the grille can be a part, but not necessarily the entire structure
The concept of "decorative partition" is often understood too broadly.
RSHPU-007 can be part of such a composition, but by itself, one grille measuring 434 × 1055 mm does not automatically equal a ready-made partition from floor to ceiling.
A constructive scheme is needed:
-
frame;
-
mounting method;
-
number of elements;
-
base;
-
supports;
-
junctions;
-
required rigidity.
That is, the artistic element and the load-bearing structure are not the same thing.
The correct wording: RSHPU-007 can be considered as decorative infill or an insert in the partition composition.
This is both safer and more professional.
Niche with backlighting: the openwork pattern is especially sensitive to light
If there is light behind or near the grille, the pattern becomes significantly more active.
Direct frontal light reveals the form.
Side — emphasizes thickness and edges.
Light behind the openwork can turn the openings into graphic shadows.
Therefore, even before installation, you need to check the evening scenario.
On a furniture facade, lighting can make the grille the central object of the room.
On the wall — turn a calm insert into a very bright accent.
That is why you should not choose the quantity and color of RSHPU-007 based only on a daytime photo.
When the same color works better than contrast
On a large grille, a contrasting base makes the pattern very noticeable.
But more noticeable is not always better.
If the interior is already full of details, a calmer look is achieved with a scheme where:
-
the grid;
-
frame;
-
the background
are painted similarly or identically.
Then the pattern is revealed through light and shadow.
This is especially useful on furniture facades: the grid appears integrated into the furniture's architecture, rather than as a separate applied element.
If a pronounced openwork is needed, the background can be visually separated.
The decision is made not by a universal rule, but by the overall load of the interior.
Classic interior: the openwork insert should have an architectural place
In classic style, the lattice is perceived especially naturally within a frame.
Not because "in the classic style everything must be framed," but because the frame structures the large ornament.
RSHPU-007, over a meter tall, is quite active on its own.
If there are no clear boundaries around it, on a large wall it may look random.
Molding helps create:
-
lower boundary;
-
top;
-
side margins;
-
connection with adjacent panels.
If a complex decor system is planned, it is convenient to open the general catalog and You can buy ready-made stucco matching the Baroque style. Calculate the quantity: linear meters of cornices and moldings, number of rosettes, pilasters, consoles, corner elements. Add a ten to fifteen percent allowance for trimming., selecting elements by scale.
But it is the grille that should remain the main element. There is no need to surround it with five competing ornaments.
Modern interior: RSHPU-007 does not have to turn the room into a classic
An openwork pattern does not automatically make the interior historical.
A lot depends on the context.
If the grille is installed:
-
on a laconic smooth facade;
-
into a monochromatic wall niche;
-
in a strict rectangular frame;
-
next to modern furniture,
it can work as an expressive graphic contrast.
A modern interior is often built precisely on the clash of a simple form and a complex texture.
But here, extra additions are especially dangerous.
If the grille is already active, additional curls, cornices, and overlays can destroy the laconicism.
Art Deco and geometric composition: repetition matters more than quantity
For interiors where rhythm, symmetry, and graphic quality are valued, one large grid can be stronger than an entire wall of slats.
Why?
The panel provides continuous repetition.
The grille has its own outer boundary. It is perceived as a complete geometric object.
This allows working with it almost like a decorative panel.
For example:
two identical grilles on the sides of the central mirror;
one grille inside a tall furniture facade;
a pair of elements on opposite doors.
In this case, rhythm is created not by dozens of slats, but by repeating large identical shapes.
Why 434 mm should be checked against the frame before purchasing
Suppose the grille is installed in a decorative frame.
Mistake — first buy RSHPU-007, then choose a wide molding, and then discover that the composition does not fit on the facade.
You need to calculate from the outside inward or from the inside outward, but always as a whole.
You have:
-
base width;
-
grille width 434 mm;
-
required margins;
-
width of the selected molding;
-
technological gaps of the specific scheme.
All of this must fit.
Same in height:
-
1055 mm of grating;
-
top field;
-
bottom field;
-
frame.
Only after such a calculation can you order a polyurethane grille RSHPU-007 without risk get a beautiful part that lacks space.
What is more important on the wall — the center of the room or the center of the furniture
On a wall insert, people often automatically find the geometric center of the wall.
But this is not always the correct axis.
Suppose the wall is four meters wide, but it has a console 1200 mm wide.
If RSHPU-007 belongs specifically to the console area, it is more logical to center it relative to the furniture, not the entire wall.
The same with the mirror.
The same with the bed.
The same with the TV.
The architectural center and the functional center may differ.
The correct position of the grille is determined by the object with which it should form a composition.
And if RSHPU-007 is smaller than the niche?
This is a normal situation.
A decorative insert does not have to fill the niche completely.
The free field around the openwork can be an advantage.
Options:
-
grille centered;
-
grille above center;
-
frame around;
-
contrasting background;
-
two grilles in a large niche;
-
one grille and additional molding decor.
The bad thing is different: when residual margins occur randomly.
For example, 20 mm on the left, 140 mm on the right without any compositional reason.
Such asymmetry looks like a size error.
And what if the grille is slightly larger than the required field?
There is no need to automatically assume that it can be trimmed.
The openwork pattern has its own composition and system of crosspieces. Arbitrary size reduction can change the appearance and structure of the part.
Therefore, if 434 × 1055 mm does not fit, first consider another installation location, another size of the decorative field, or another model.
Any non-standard changes to the product should be agreed upon separately.
Buying with the thought 'we'll trim it on site' for a large decorative grille is a bad strategy.
Slat panels for painting and RSHPU-007 for painting: the result is still different
Even if both solutions are painted with the same enamel, the surface does not become the same.
For slat panels, the main expressive technique remains the linear repetition of slats.
For RSHPU-007, it is an openwork pattern within a rectangular field.
Color can unify materials, but the geometry remains different.
Therefore, the query "slat panels for walls for interior finishing for painting" does not mean that a lattice will necessarily suit the buyer.
First, they find out what he wants to see after painting.
A solid rhythmic background?
Or a separate openwork object?
Only then do they choose the product.
When a real slat panel is objectively better than RSHPU-007
There are several completely clear scenarios.
Need to cover the entire wall
If the task is to cover three to four meters of width from floor to ceiling with a repeating slat surface, a panel system usually fits the task better.
Need a long continuous rhythm
RSHPU-007 has its own rectangular boundary. It is always perceived as a separate element.
Need to clad a large furniture surface
Especially if the texture needs to continue across several large modules.
A specific panel construction is required
For example, the buyer has chosen a certain material, geometry, base, or finishing method.
Openwork is not needed at all
This is fundamental.
If a person wants a solid slatted texture, there is no need to convince them to buy a grille.
Then it's better to go straight buy slat panels for walls for interior finishing.
When RSHPU-007 is clearly more interesting than a large panel system
But here the grille is fully revealed.
One furniture insert is needed
434 × 1055 mm fits the project well — the task is almost formed.
Openwork is needed
The panel does not replace the decorative open structure.
The niche has suitable proportions
There is no need to cover the entire wall for a single field.
The door leaf needs to be decorated.
One complete composition is more convenient than a set of large facing surface, if the door geometry fits.
Need a decorative screen or frame filling
The grille is initially perceived as a single ornamental module.
The interior already has enough texture.
Then another full slat wall can overload the space, while a single insert provides the necessary accent.
Can RSHPU-007 be installed directly on a smooth wall?
As a decorative wall insert, such a...
What to buy together if RSHPU-007 is chosen?
Don't turn this block into a mandatory upsell.
The set depends on the installation location.
For simple decorative placement, the grille itself and suitable mounting material may be needed.
For a classic framed composition, molding is added.
For a more complex wall, adjacent stucco decor elements may be needed.
| What to consider | Why | For which scenario | What to check |
| RSHPU-007 434 × 1055 × 7 mm | main decorative insert | furniture, door, niche, wall panel | exact dimensions of the mounting area |
| Decorative polyurethane grilles | compare alternative grilles | if RSHPU-007 does not fit the scale | shape, size, pattern |
| Moldings made of polyurethane | create a frame or border | facade, door, wall panel | width, profile, and depth |
| Polyurethane moldings | assemble a more complex composition | interior with several types of decor | Compatibility in style and scale |
| Mounting and finishing materials | select mounting and finishing materials | when preparing the full set | compliance with the base and instructions |
| slatted panels for walls | compare the alternative | if the grilles are no longer sufficient for the area | dimensions and design of the specific panel |
The commercial logic here is transparent: the buyer first selects the surface type, then the main product, then only the necessary additions.
Mounting adhesive cannot be chosen only by the word "polyurethane"
Even when it comes to a relatively lightweight decorative material, the base of the wall or furniture matters.
Painted wall.
MDF.
Particleboard.
Plywood.
Wood.
Other surfaces require checking compatibility with the chosen mounting compound.
Therefore, the correct route is to open Mounting and finishing materials, select the appropriate product, and verify the instructions.
A universal mounting scheme cannot be guaranteed based solely on the grille's article number.
Why the base must be prepared especially carefully
RSHPU-007 has a large area.
If a small decorative trim touches the wall on a limited area, the large grille occupies 434 × 1055 mm.
Any pronounced unevenness of the base can affect the fit.
Before installation, it is useful to check:
- flatness;
- coating strength;
- absence of peeling;
- cleanliness;
- position of the future frame;
- geometry of corners;
- alignment of vertical and horizontal.
This is especially important on furniture facades. A skewed large grille will be immediately noticeable.
Markup: four control lines instead of a single center point
Finding the center is not enough.
For RSHPU-007 it is useful to note:
- top;
- bottom;
- left edge;
- right edge.
The result is a real rectangle of 434 × 1055 mm.
After that, check the diagonals and the position relative to neighboring architectural lines.
On the door — relative to the edges of the panel.
On the cabinet — relative to the adjacent door.
On the wall — relative to the furniture.
In the niche — relative to the niche itself.
Only after such a check does the decorative element cease to be "approximately centered."
Mistake #1: buying RSHPU-007 as a small decorative overlay
This is a large product.
Height 1055 mm — more than a meter.
If you don't transfer the size to the object, the grille may turn out to be unexpectedly large.
This is especially critical on furniture.
Mistake #2: treating it as a type of slat panel
The grille and the panel have different structural and visual logic.
The panel forms a surface.
RSHPU-007 forms an openwork insert.
Mistake #3: looking only at the 434 mm width
Height and thickness are no less important.
The grille may fit perfectly between the side boundaries yet turn out to be too tall.
Mistake #4: not considering the background
The openwork shows the surface behind it.
The background becomes part of the design.
If its color and condition are random, the result will also be random.
Mistake #5: forgetting about the handle on the furniture front
The handle and the grille compete for attention.
Before ordering, you need to draw both parts at the same time.
Mistake #6: buying the grille first, then choosing the frame
The width of the molding affects the entire outer size of the composition.
The set is designed before purchase.
Mistake #7: arbitrarily trimming the openwork
Reducing the size may disrupt the pattern.
Any non-standard modification should be evaluated separately.
Mistake #8: using several RSHPU-007 just because one seems small
Sometimes you need not a second element, but a different model or even a panel.
Mistake #9: confusing a decorative partition with a ready-made structure
The grille can be the infill, but the mounting and load-bearing part is designed separately.
Mistake #10: comparing only the price of a single piece
Compare two complete design options for the same location.
Who should especially take a closer look at RSHPU-007
For the owner of a tall cabinet with solid fronts
If the door is wide and tall enough, a large grille can completely change its character.
For the interior door designer
When you need not a small overlay, but a vertical openwork center.
For the niche owner
Especially if the niche is close in proportions to 434 × 1055 mm.
For those who want an accent on the wall without full cladding
One grille plus a frame can replace several square meters of additional texture.
For a project with a decorative partition
RSHPU-007 can be considered as one of the filling elements.
For a buyer who likes the rhythm of slatted surfaces but does not like the idea of a slatted wall
This is the key scenario of our topic.
Who RSHPU-007 is most likely not suitable for
A solid surface across the entire wall is needed
First, look Slatted wall panels for interior wall finishing.
An element much smaller than a meter is needed
RSHPU-007 may turn out to be excessively large.
The field is already 434 mm
The product physically does not match the size without separately addressing the issue of changing the geometry.
A rare rhythm of individual slats is required
An openwork grille is a different pattern.
A completely solid surface is needed
RSHPU-007 by the very idea of openwork creates a different visual effect.
There is no way to carefully prepare the base
A large decorative detail emphasizes installation errors.
Practical scenario No. 1: cabinet with a facade of 600 × 2200 mm
Door width — 600 mm.
RSHPU-007 — 434 mm.
Nominally, 166 mm remains, that is, with central placement, approximately 83 mm on each side before accounting for the frame and other details.
In terms of width, the idea looks realistic.
The door height is 2200 mm.
The 1055 mm grille takes up less than half the height.
Now the main question is where to place it.
Strictly in the center?
A bit higher?
How to align it with the handle?
Is a frame needed?
This is already a real project task.
Practical scenario No. 2: niche 600 × 1250 mm
Reserve width:
600 − 434 = 166 mm.
With symmetry — about 83 mm on each side.
By height:
1250 − 1055 = 195 mm.
About 97.5 mm at the top and bottom when centered.
This results in a very clear composition for a preliminary layout.
But this does not mean that such margins will necessarily look good. You need to look at the niche in the actual interior.
Practical scenario No. 3: wall segment 700 mm
RSHPU-007 takes up most of the width, but a visible margin remains around it.
If the height of the wall section is 2700 mm, the grille does not cover it completely.
And this could actually be an advantage.
The result is not a ribbed wall, but a decorative panel.
Practical scenario #4: a door 450 mm wide
The theoretical side remainder is only 16 mm.
That is, about 8 mm on each side with perfect centering.
For many frame layouts, this is too little.
Here you cannot say: "434 is less than 450, so it fits."
Physical placement and compositional fitting are different things.
Practical scenario #5: wall zone 1800 mm wide
One grille will only cover part of the surface.
Allowed:
- place it in the center;
- make two;
- use three;
- add frame fields;
- abandon the lattice and switch to panels.
Which option is better is determined by the entire wall architecture.
If the original goal is a continuous rhythm at 1800 mm, it is probably more reasonable Buy slatted panels for wall finishing.
If a single artistic center is needed, RSHPU-007 remains a strong candidate.
The main test before ordering: try to formulate the task in one sentence
If the sentence sounds like:
"I want to cover this entire wall with a slat rhythm," — start with panels.
if:
"I want one openwork insert right here," — start with RSHPU-007.
if:
"I want several identical decorative fields," — count the grilles and mock up the repeat.
if:
"I don't know, the main thing is that it's fluted," — it's too early to buy the product. First, determine the surface pattern.
This simple test prevents a huge number of unnecessary purchases.
How to buy RSHPU-007 on STAVROS
The commercial route should be short.
First, open the RSHPU-007 card and check again 434 × 1055 × 7 mm and the current price.
Then make a size mockup on the object.
If the size doesn't fit, don't try to force RSHPU-007 to work where it's cramped. Open the section and choose decorative polyurethane grilles.
If it turns out that a large solid rhythmic surface is needed, move on to slat panels for interior finishing.
If the grille needs a frame, select polyurethane moldings for framing.
After that, check Mounting and finishing materials.
Thus, the basket is formed based on the task, not a random set of beautiful products.
FAQ: popular questions about RSHPU-007
Is RSHPU-007 a slat panel?
No. RSHPU-007 is a decorative polyurethane grille measuring 434 × 1055 × 7 mm. Slat panels belong to a different product group and are intended for a different type of surface formation.
Is RSHPU-007 a decorative overlay?
In this article and when selecting the product, it is correct to call it a decorative polyurethane grille. It should not be confused with small overlays.
What is the size of RSHPU-007?
434 × 1055 × 7 mm.
Before ordering, it is better to transfer this rectangle to a real facade, door, niche, or wall.
How much does RSHPU-007 cost now?
At the time of preparing the article, the price in the product card is 17,310 ₽ per piece. Before placing an order, the cost should be checked again.
Can RSHPU-007 be installed on a furniture facade?
Yes, furniture facades are a natural scenario for such a decorative item. But first, you need to check the dimensions of the free field, the handle position, and the construction of the facade itself.
Will the grille fit a tall cabinet door?
It may fit if the width and height of the field correspond to 434 × 1055 mm and there is sufficient space around for the chosen composition.
Can two grilles be installed on a cabinet?
Yes, for example, one on each identical door if the dimensions are suitable. Such a solution should be marked out as a single symmetrical composition.
Can RSHPU-007 be used on an interior door?
This scenario is possible if compatible with the size and construction of the door leaf. The handle, panels, frame, and mounting method need to be considered.
Can the grille be placed in a niche?
Yes. A niche is one of the convenient scenarios because it already has natural architectural boundaries. Its clear size needs to be compared with 434 × 1055 mm.
Can RSHPU-007 be made into a decorative insert on a wall?
Yes, if the project involves a local panel and the base is suitable for the chosen installation scheme. The insert can be left standalone or framed with molding.
Is molding needed around the grille?
Not necessarily. A frame is needed when it helps the composition. On furniture or a classic wall panel, it often looks appropriate; in a more minimalist interior, the grille can be used without complex framing.
Where to choose molding for the frame?
In the section of polyurethane moldingsThe specific profile is chosen based on the size of the base and the scale of the grid.
Can RSHPU-007 be trimmed if it doesn't fit slightly?
Arbitrary trimming should not be considered acceptable without checking. An openwork product has its own pattern and system of bridges. Any size change is better to agree on in advance.
How is RSHPU-007 better than a slat panel?
It is not 'better in general.' The grille is more interesting when a ready-made local openwork insert is needed, rather than cladding a large area.
When is the panel better than RSHPU-007?
When a continuous slatted surface of significant width or height is required, and a separate rectangular grille does not match the intended pattern.
Can RSHPU-007 be used for a decorative partition?
It can be considered as a decorative filling of the partition composition. The structural frame, supports, and mounting method are calculated separately.
Will the background be visible through the grille?
The openwork structure implies visible open areas, so the background becomes an important part of the composition. Its color and material should be chosen in advance.
Can the background be made contrasting?
Yes, as a design technique, this enhances the graphic quality of the openwork pattern. A calmer option is a grille and background of similar color.
Can the grille be installed over painted MDF?
The possibility of installation depends on the condition of the coating, the chosen adhesive composition, and the facade structure. Compatibility of the base and mounting material needs to be checked.
What glue is needed for RSHPU-007?
It is not advisable to universally choose a composition based only on the material name. Look at Mounting and finishing materials and check the instructions of the specific product and the base.
Do I need to buy the grille with a reserve?
If the project requires one insert, the quantity is determined by the actual number of installation locations. Unlike linear molding, RSHPU-007 is not calculated by meters.
Can RSHPU-007 be installed horizontally?
Before changing the intended orientation, you should evaluate the pattern, design, and specific composition. Do not assume that any orientation is automatically equivalent without a visual test fit.
How to understand if 434 mm in width is suitable?
Measure not the overall size of the facade or niche, but the free field after accounting for frames, handles, and other details. Then allow for the necessary margins around the grille.
How to understand if the height of 1055 mm is suitable?
Mark the top and bottom boundaries on the object. On the door or wall, it is advisable to view the layout from a normal viewing distance.
Where can I see other grilles?
In this section you can buy decorative polyurethane grilles and compare available options.
What to choose if you really want an entire slat wall?
Then there is no need to artificially replace panels with a grille. Open Slatted wall panels for interior finishing and calculate the required area.
RSHPU-007 or slat panels: the decisive question is how much surface you actually need
The most useful thought here is simple: do not start your purchase with the word "slats."
Start with the area and function.
If you really need wall finishing with slat panels, that is, a large extended surface with a repeating linear pattern, choose panels and do not try to replace them with a single decorative element.
But if behind the word "slat" there is another desire — to add rhythm, openwork, pattern, to make one expressive insert — the product task changes.
RSHPU-007 has dimensions of 434 × 1055 × 7 mm. This is already a large architectural decor, capable of independently organizing a furniture facade, part of a door, a niche, or a small wall field. At the same time, it is much more compact than a full-fledged system for room cladding.
That is why buy decorative grille RSHPU-007 is reasonable when the size of the product matches the scale of the task.
Before ordering, do just four things:
measure the free field;
apply a rectangle of 434 × 1055 mm onto it;
decide whether a frame is needed;
look at the composition from a real distance.
If the insert looks complete — a full slat wall is probably not really needed.
If there is too much empty space around and you want to continue the pattern in all directions — most likely, your original request decorative slatted wall panels was more accurate.
STAVROS company allows you not to choose blindly between two incomparable solutions. In the catalog, you can first look at Decorative polyurethane grilles, then compare them with plank panelsselect Moldings for framing и Installation materials.
Thus, the purchase turns from a choice between two beautiful photos into a clear design solution: a large slat surface — a panel; a finished openwork insert — RSHPU-007.